Like the look of this property?
We would love to hear from you and arrange a viewing of this property. Get in touch now!
Property features
Beautifully updated three-bedroom Victorian mid-terrace
Wealth of original features including tiled hallway, fireplaces and corbels
High ceilings, picture and dado rails throughout
Spacious lounge with bay window and open fireplace
Two generous reception rooms ideal for entertaining
Stylish kitchen with integrated appliances and breakfast bar
About this property
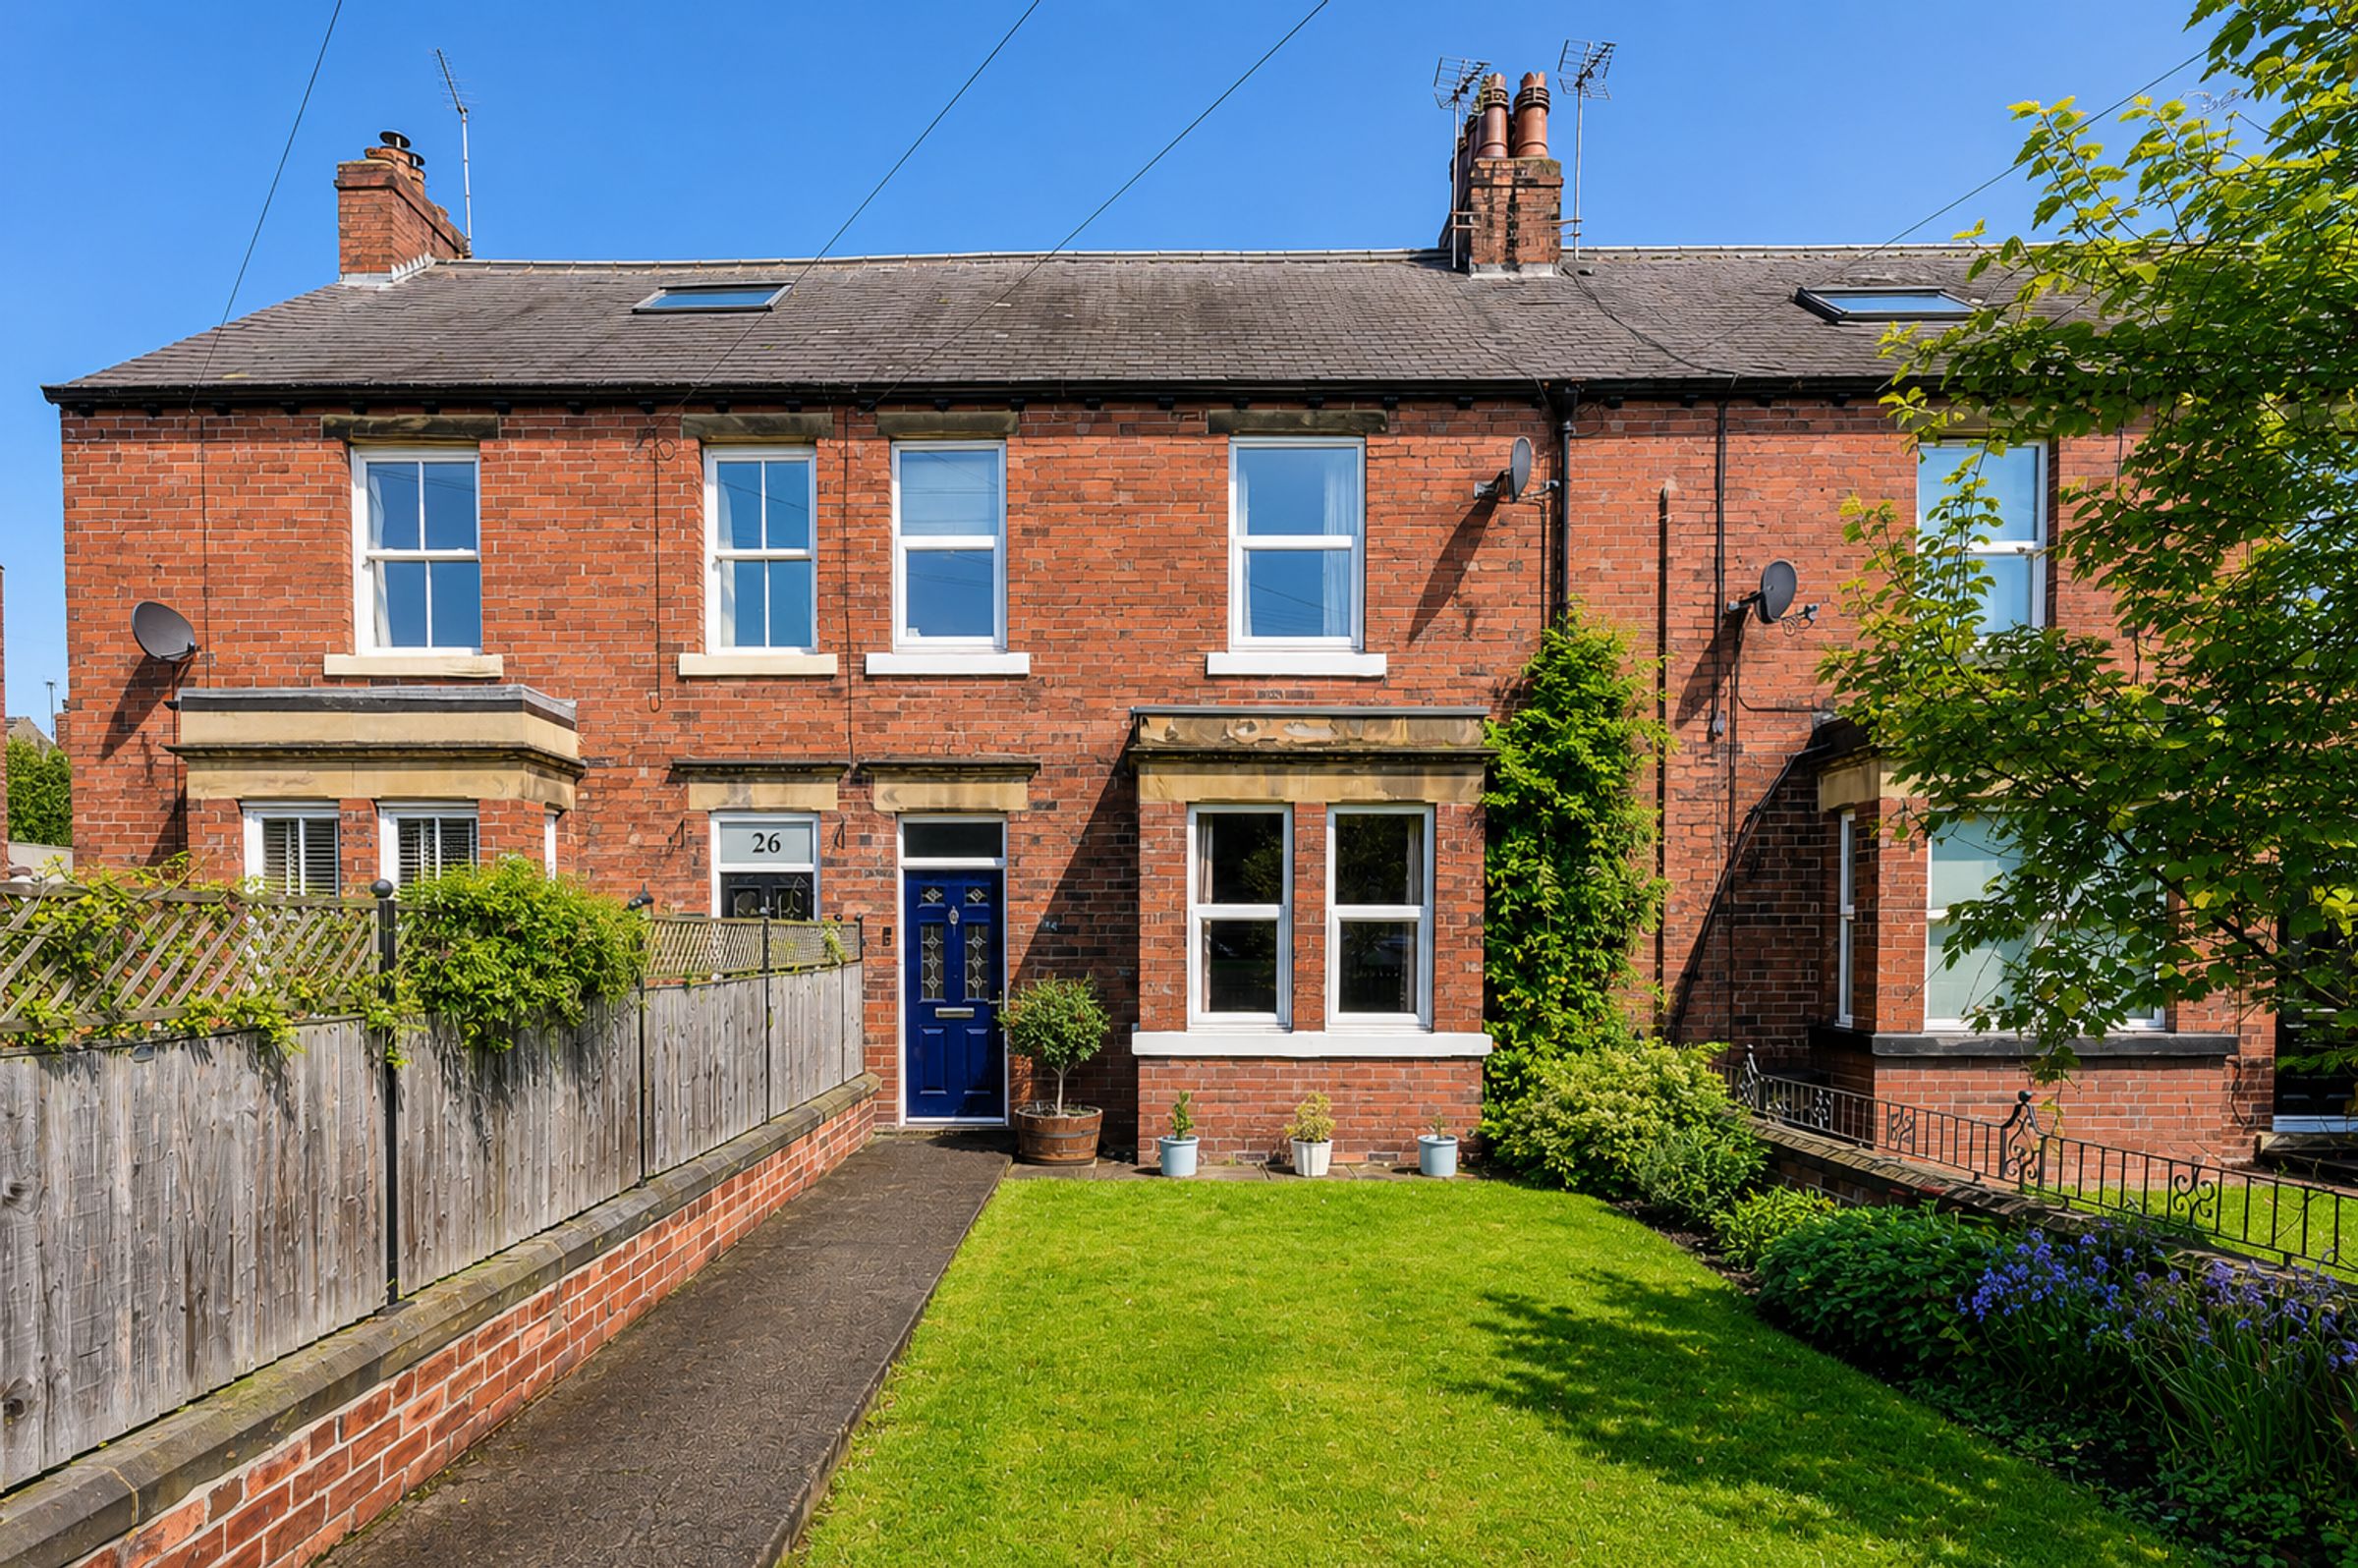
A beautifully updated three-bedroom Victorian mid-terrace rich in original character
This stunning three-bedroom Victorian mid-terraced home is ideally positioned within the historic market town of Tadcaster. Sympathetically updated throughout, the property effortlessly retains a wealth of original features including high ceilings, decorative corbels, picture and dado rails, original fireplaces and hallway tiles.
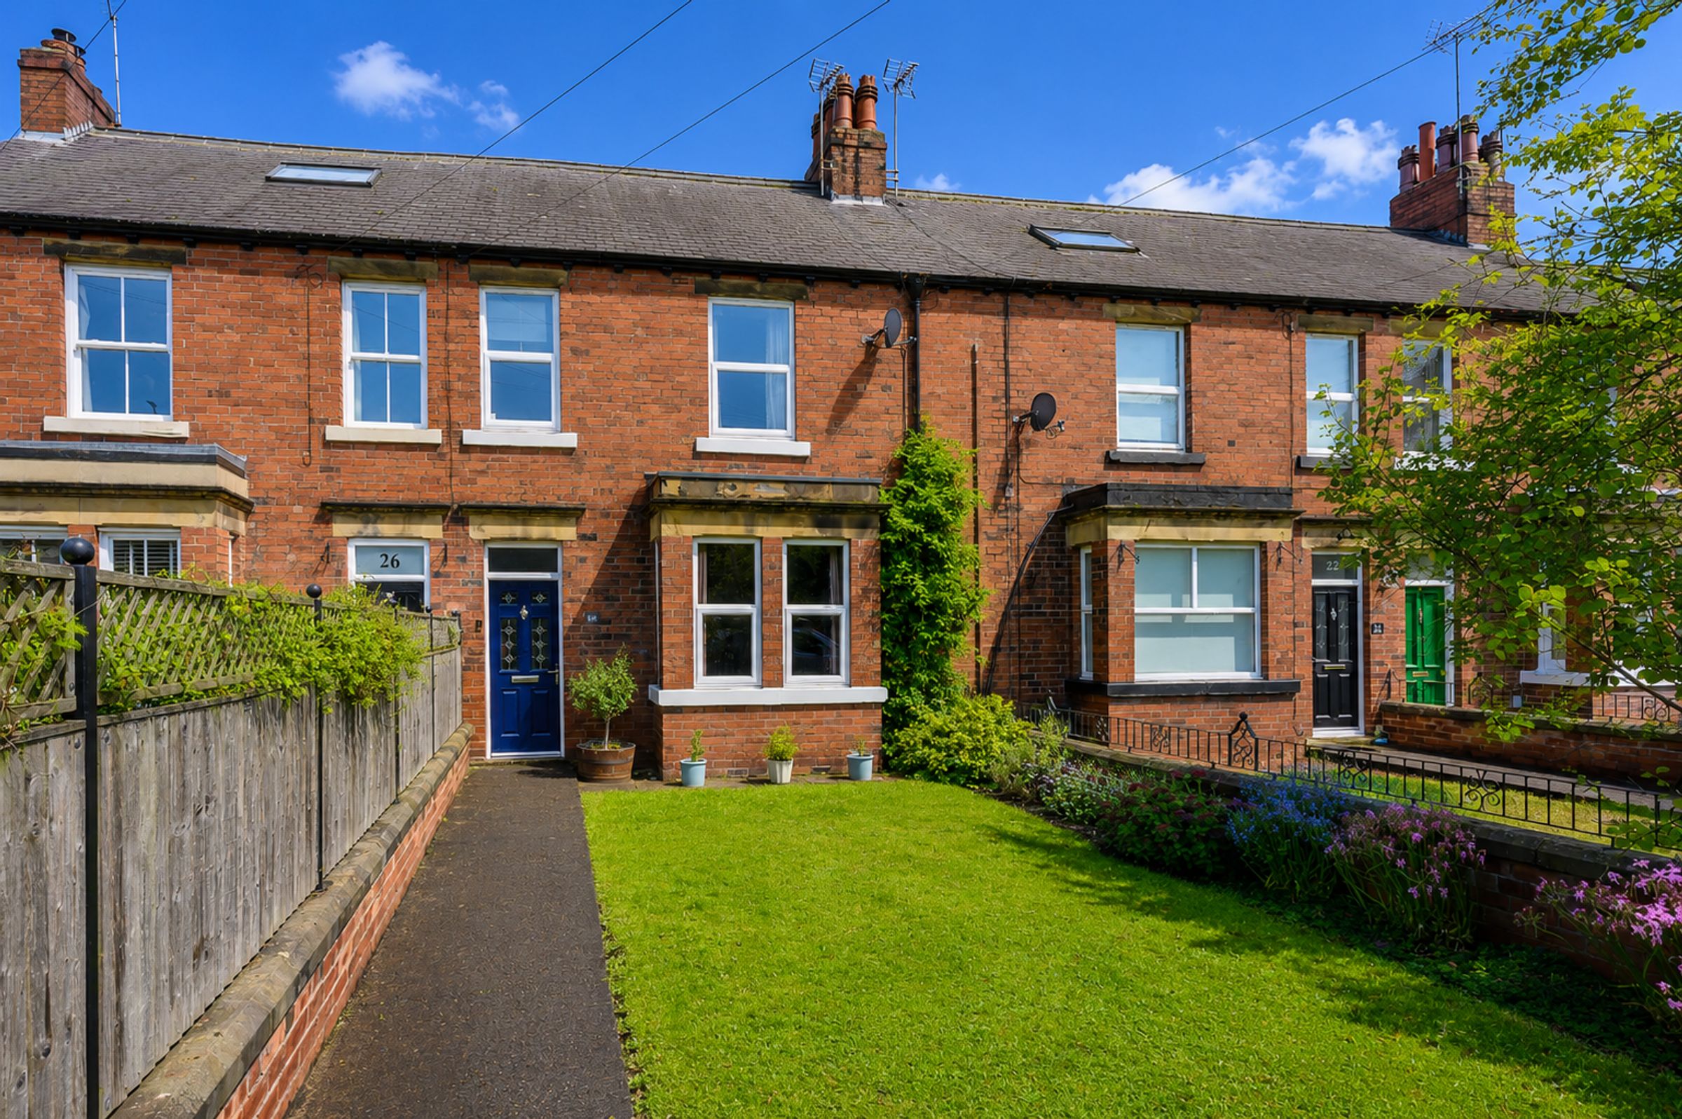
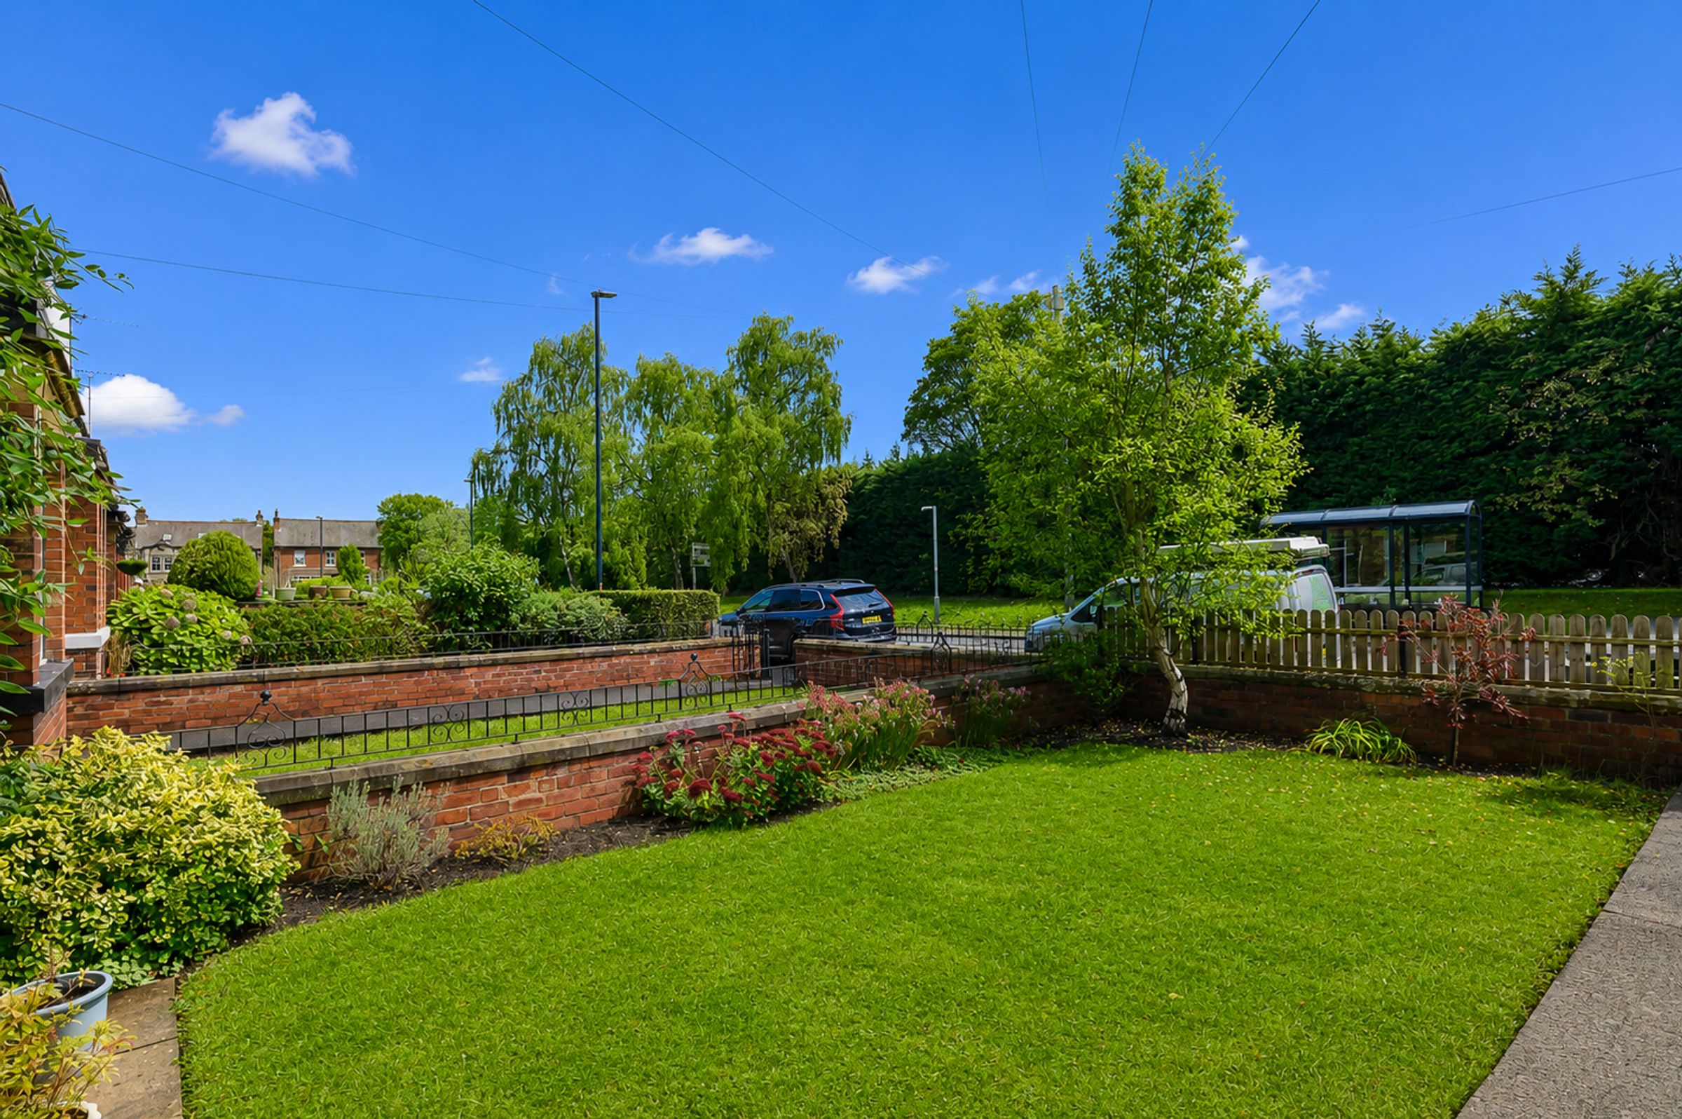
Set behind a low red brick wall, the property is approached through a wrought iron gate, opening onto a pathway running alongside a charming lawned front garden, creating an attractive first impression. A modern composite front door opens into the home.
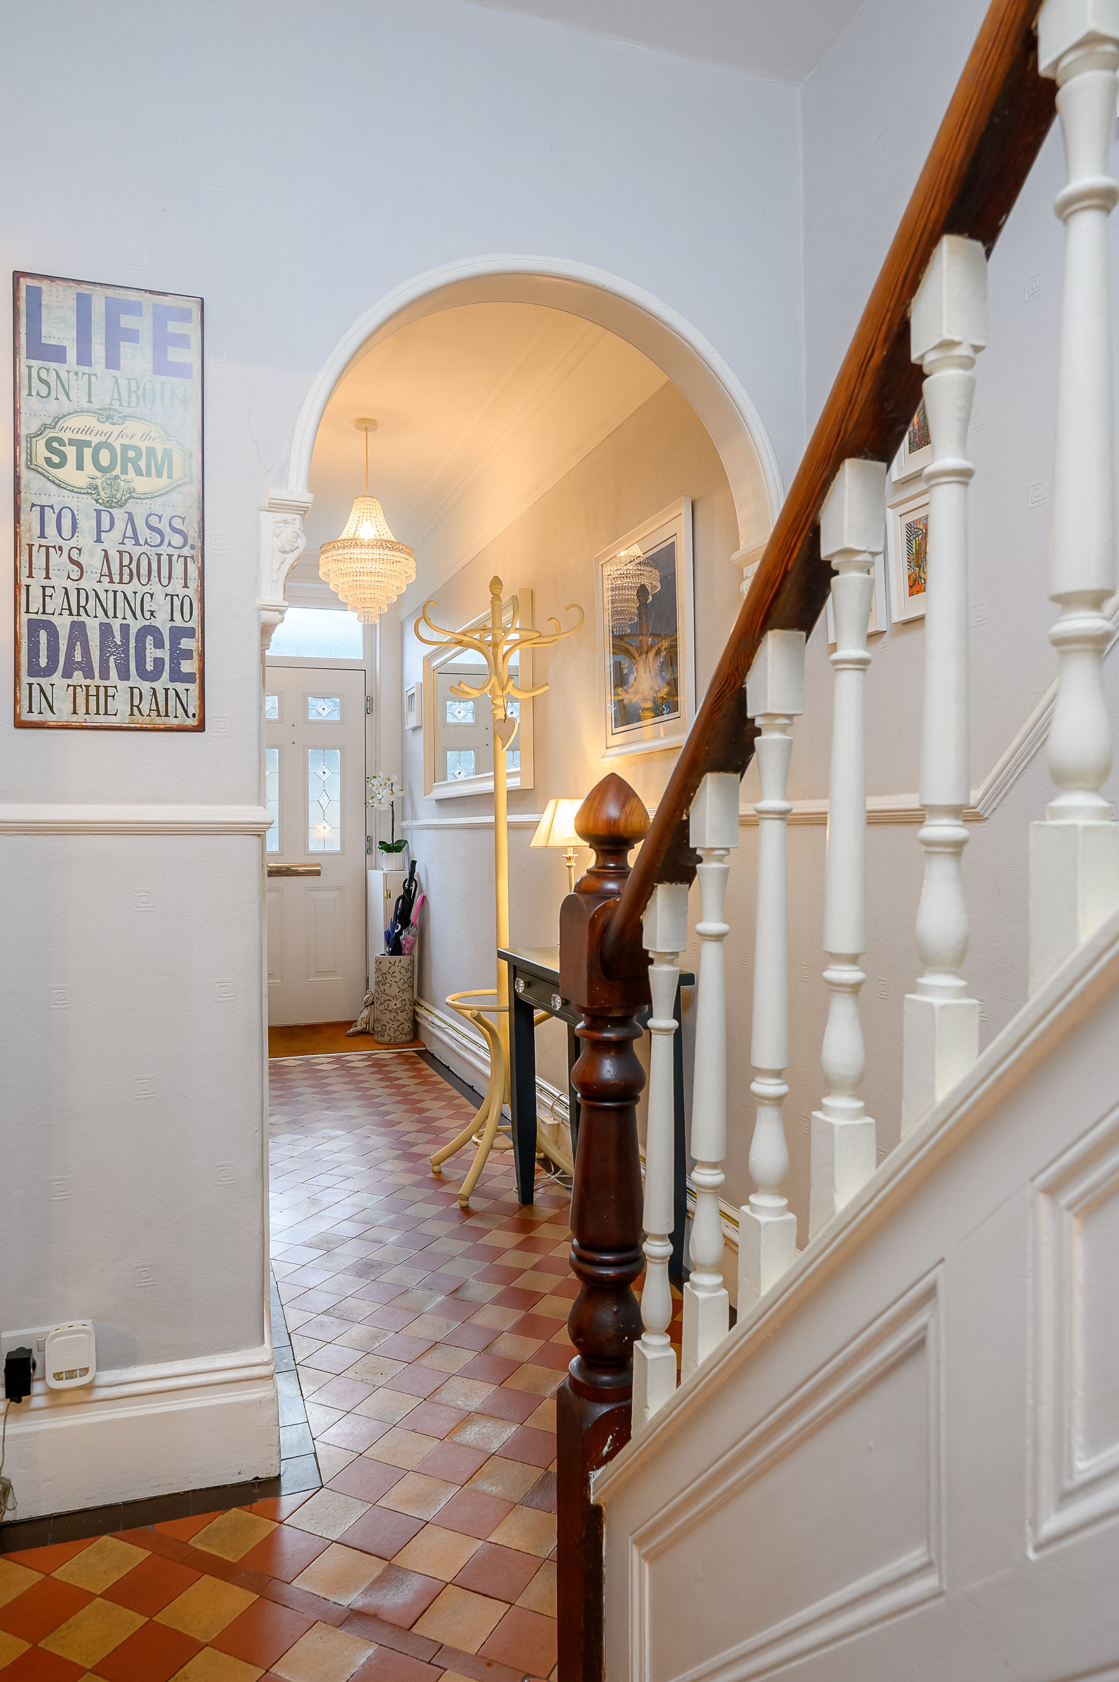
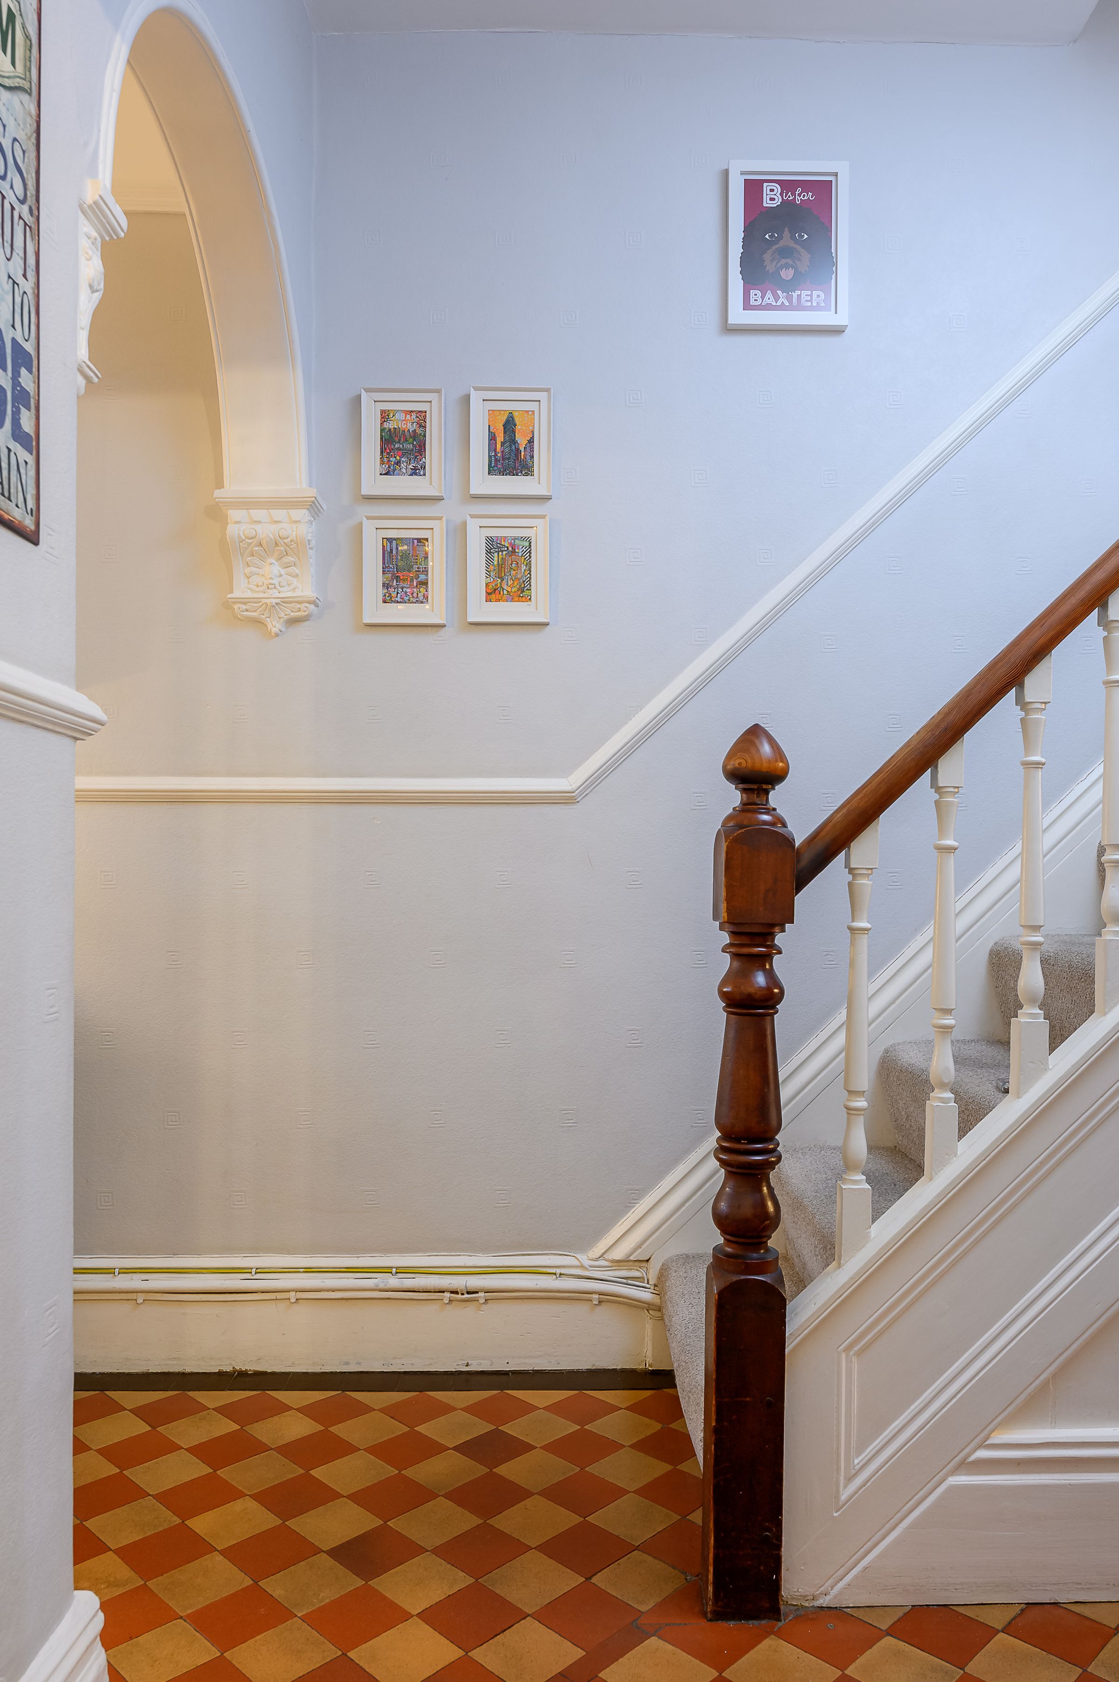
The entrance hall showcases original Victorian tiled flooring, decorative corbels, deep skirting boards, and both picture and dado rails. The hall provides access to the entirety of the ground floor and immediately sets the tone for the quality and character found throughout the home.
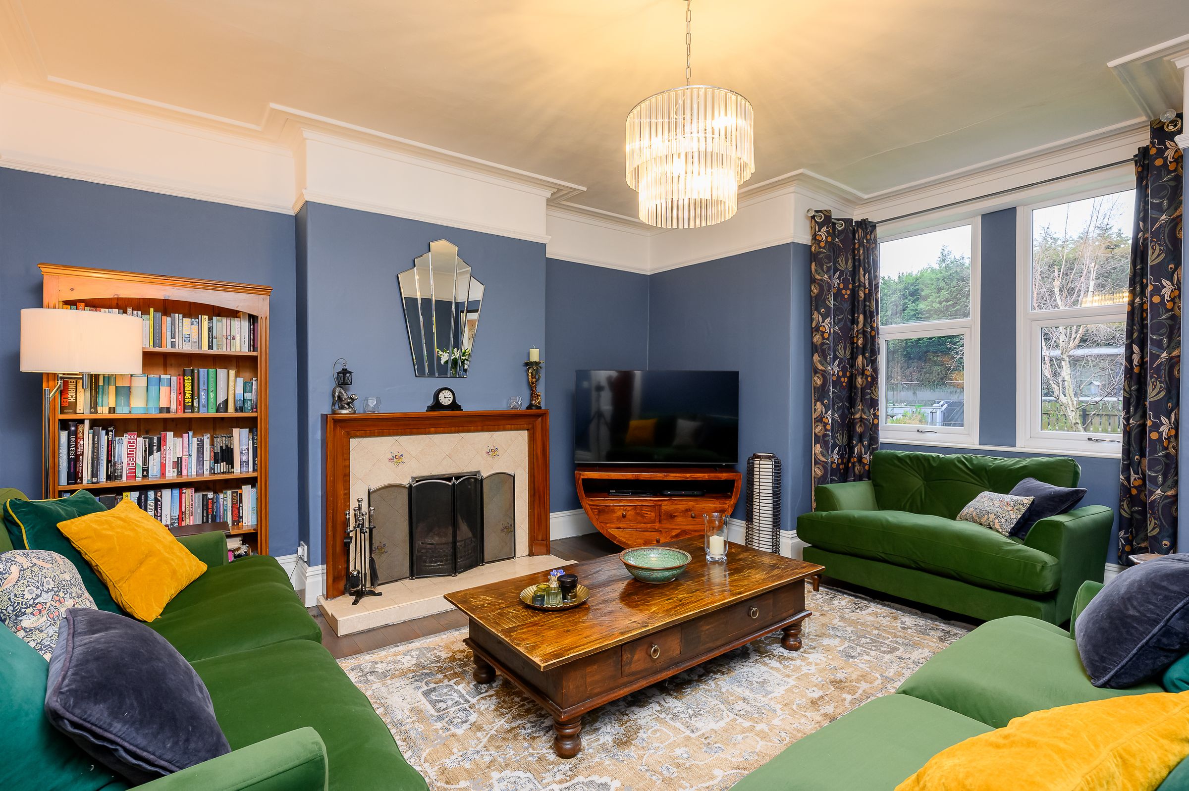
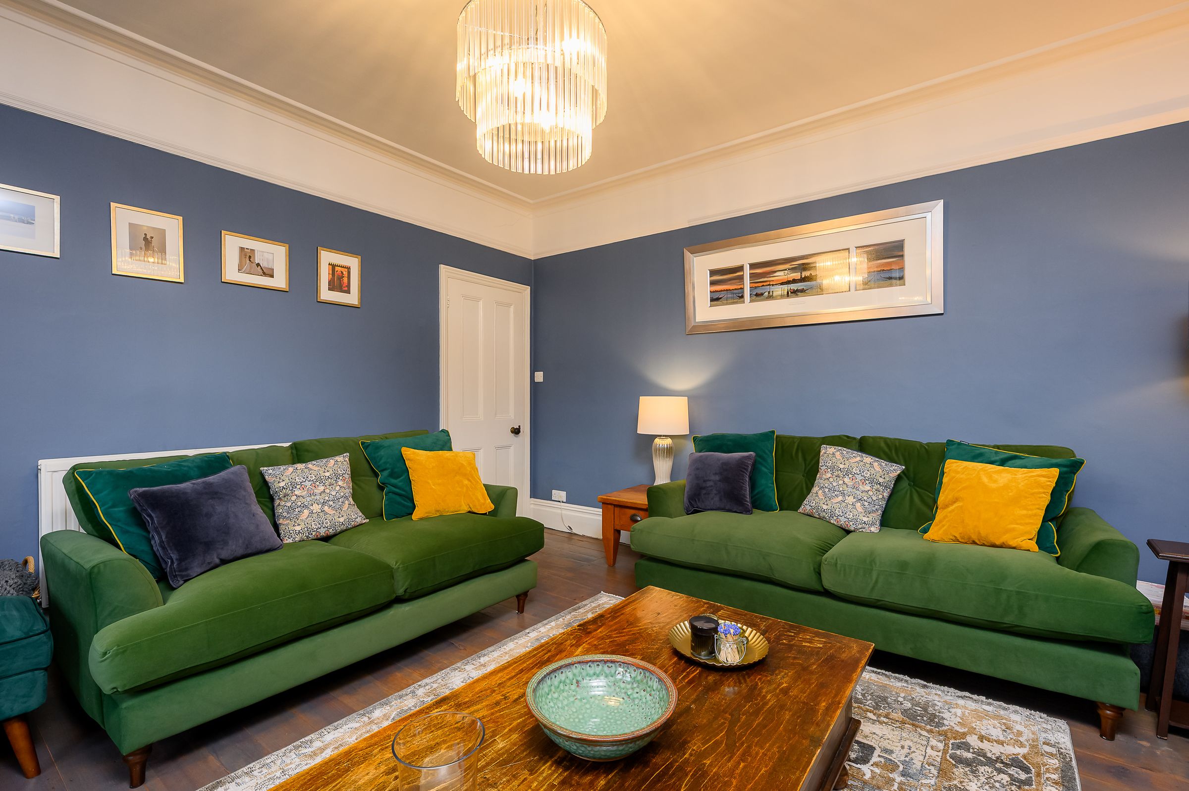
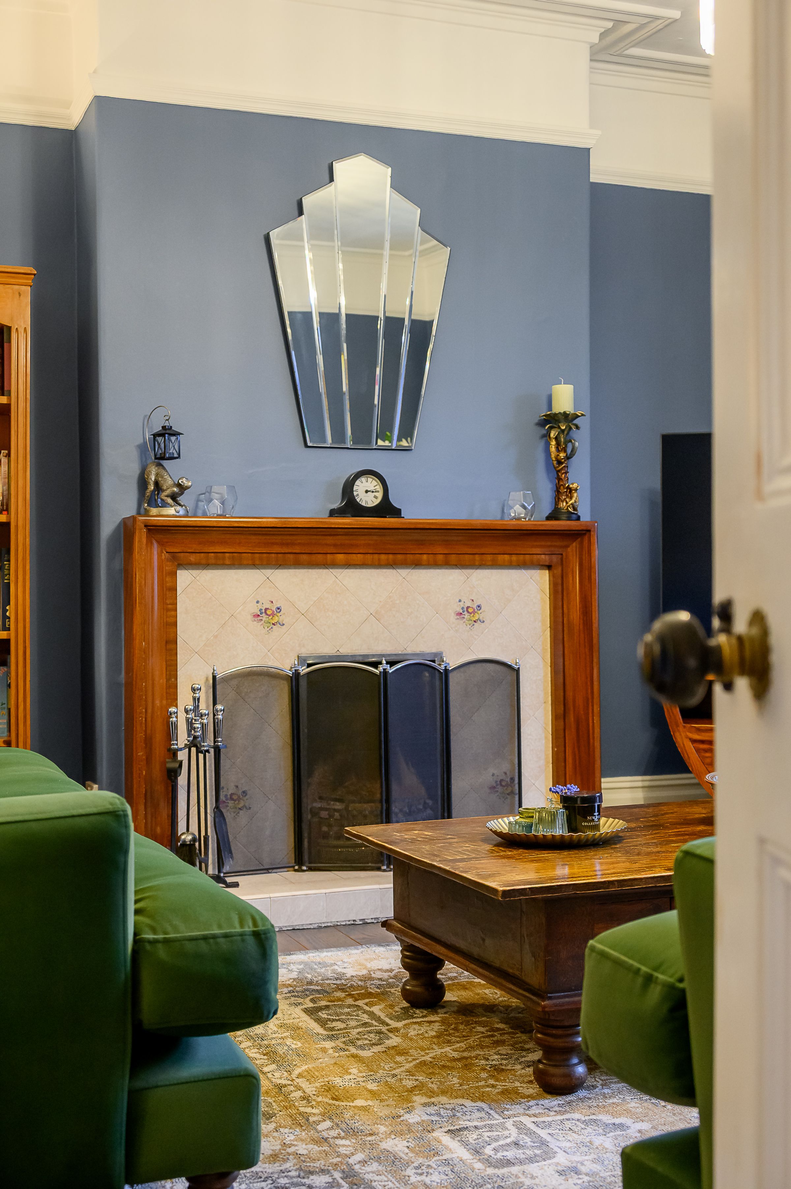
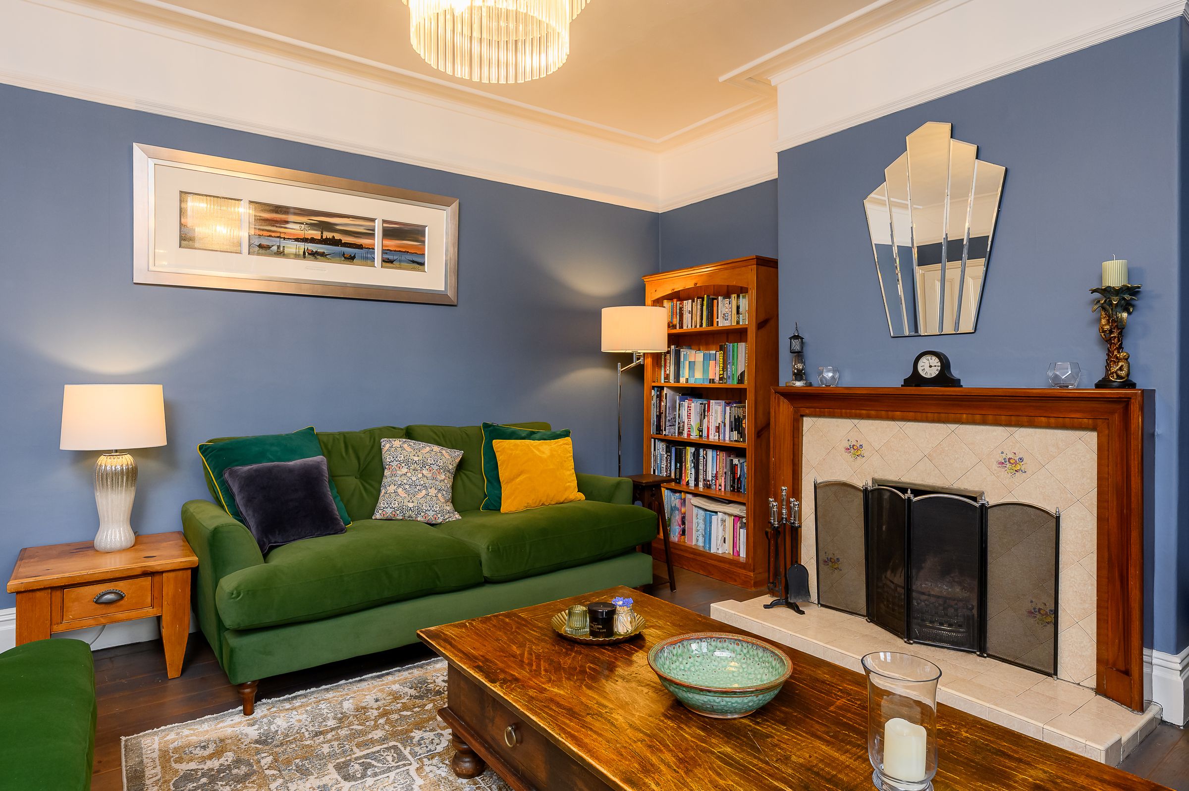
The front-facing lounge features a large box bay window overlooking the lawned frontage, flooding the room with natural light. Original floorboards, a feature open fireplace with tiled surround and wooden mantel, deep skirting boards, and high ceilings add to the room’s elegance. Finished in a rich Farrow & Ball colour-matched dark blue, this is a warm and inviting reception space, with plenty of room for freestanding furniture.
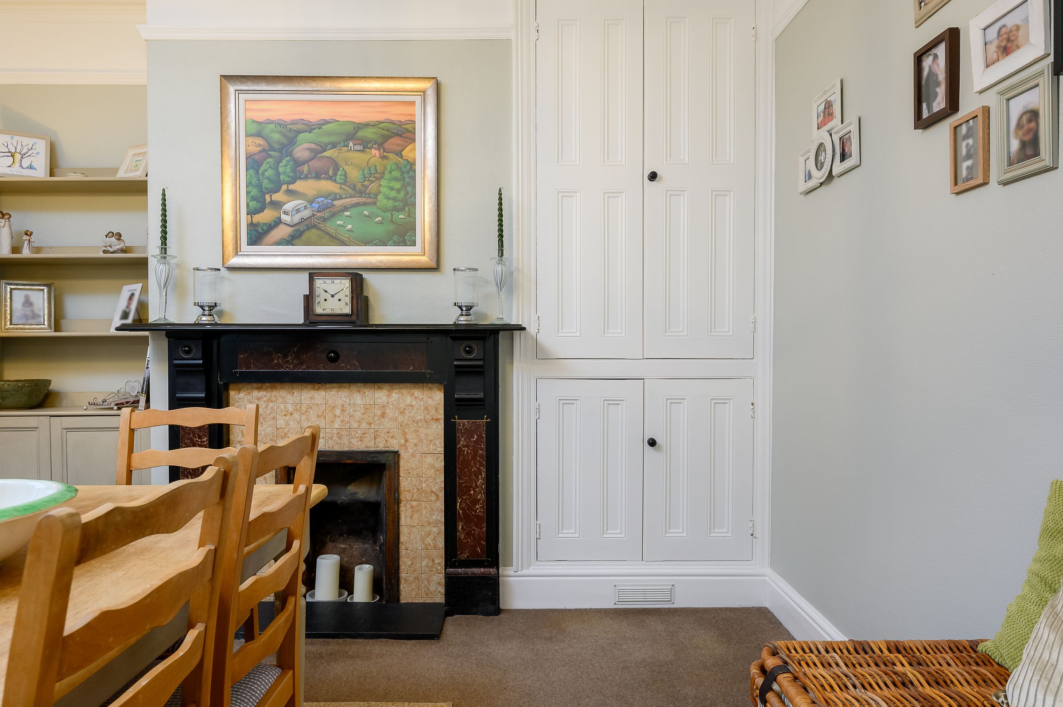
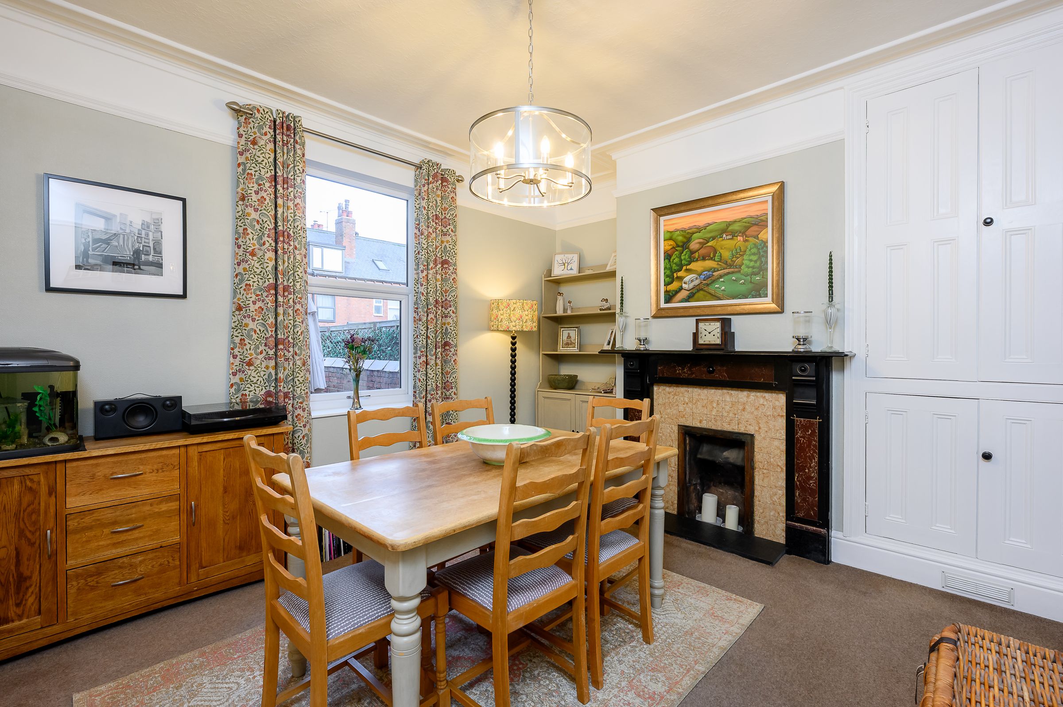
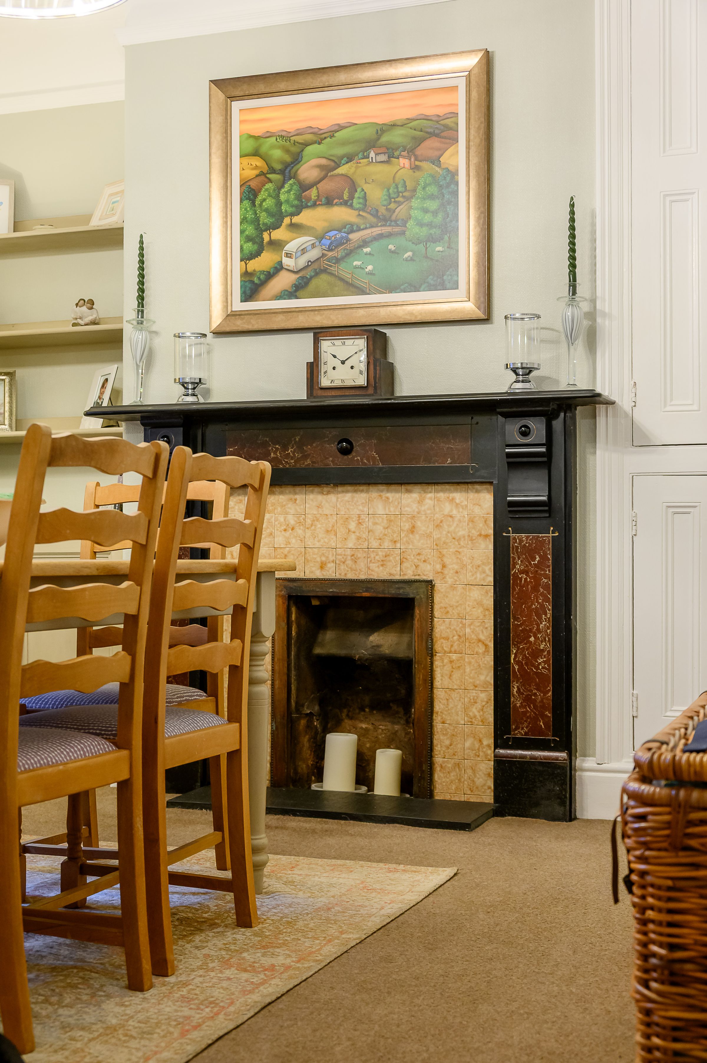
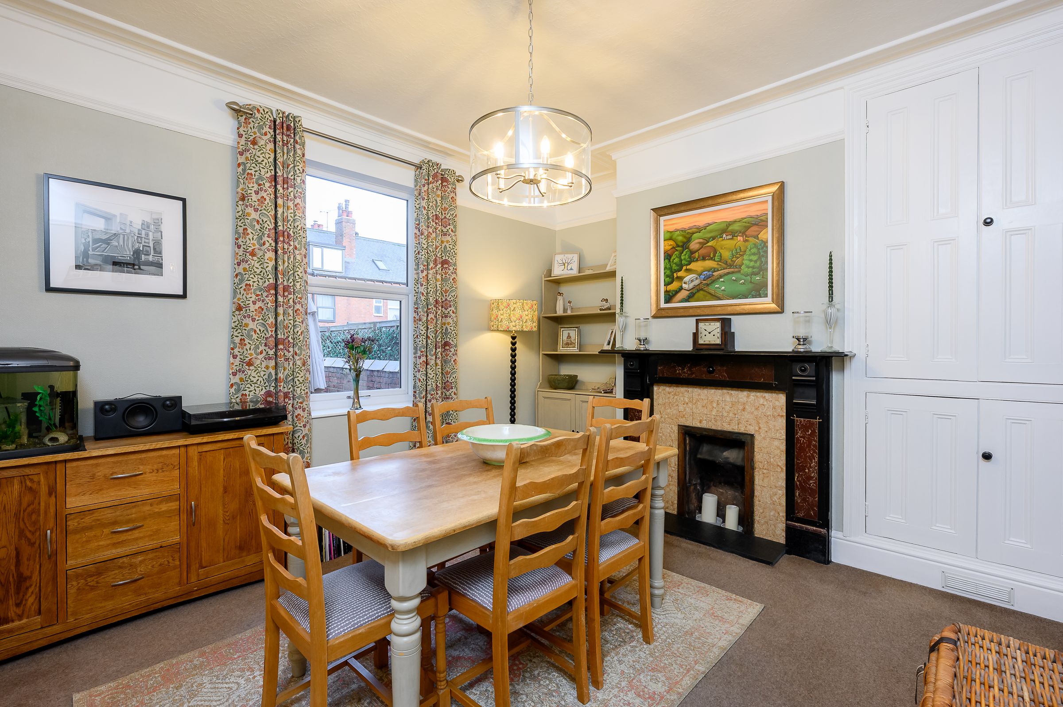
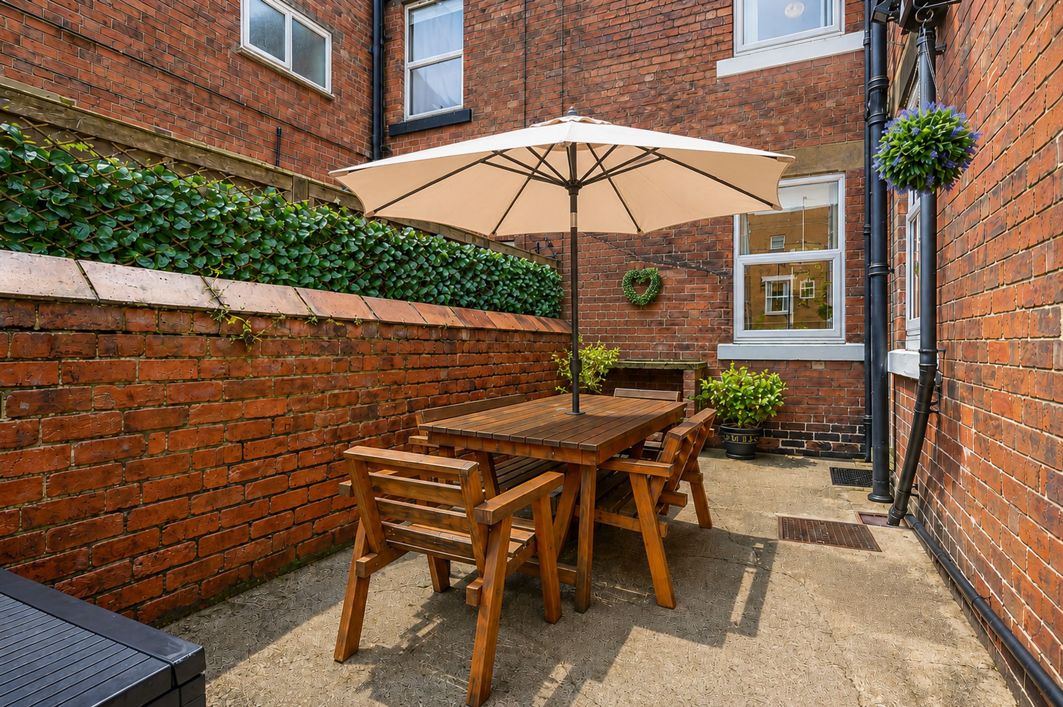
The dining room offers another generous reception area, complete with built-in shelved storage, an original fireplace with hearth, and a further alcove. A rear-facing window looks out onto the courtyard-style yard, making this an ideal entertaining or family dining space.
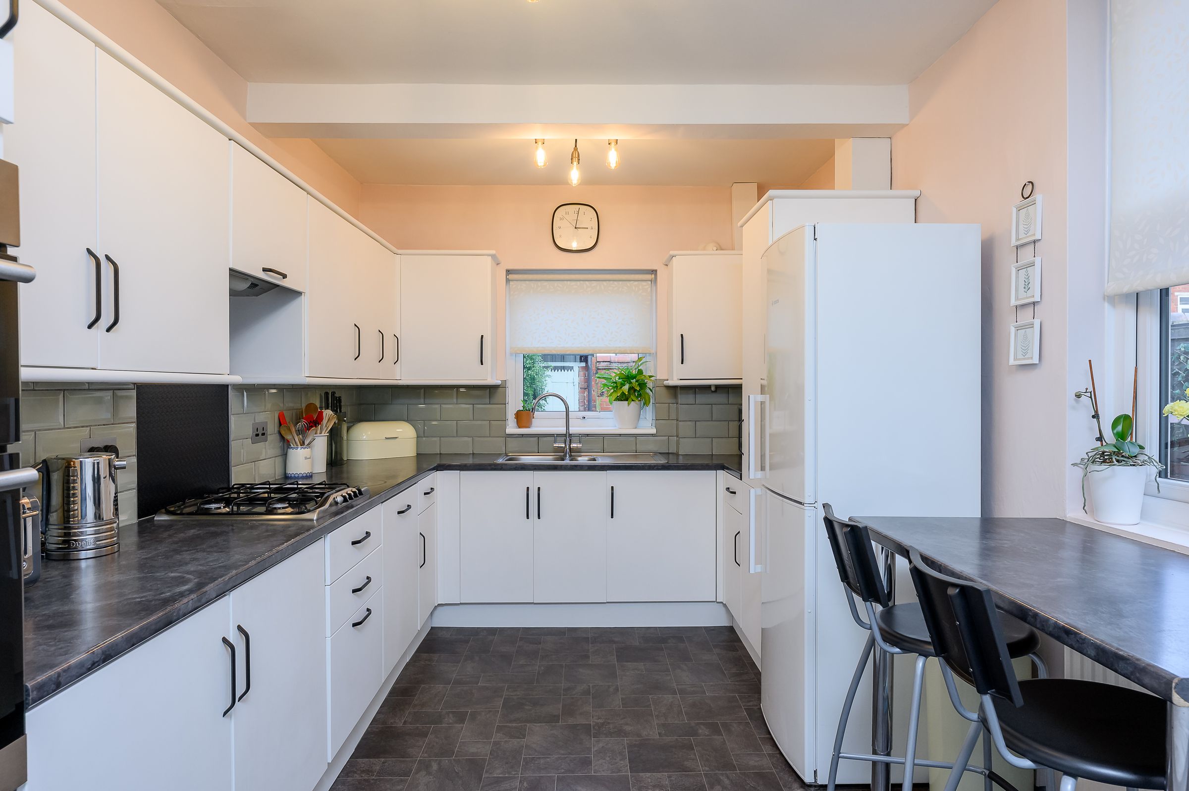
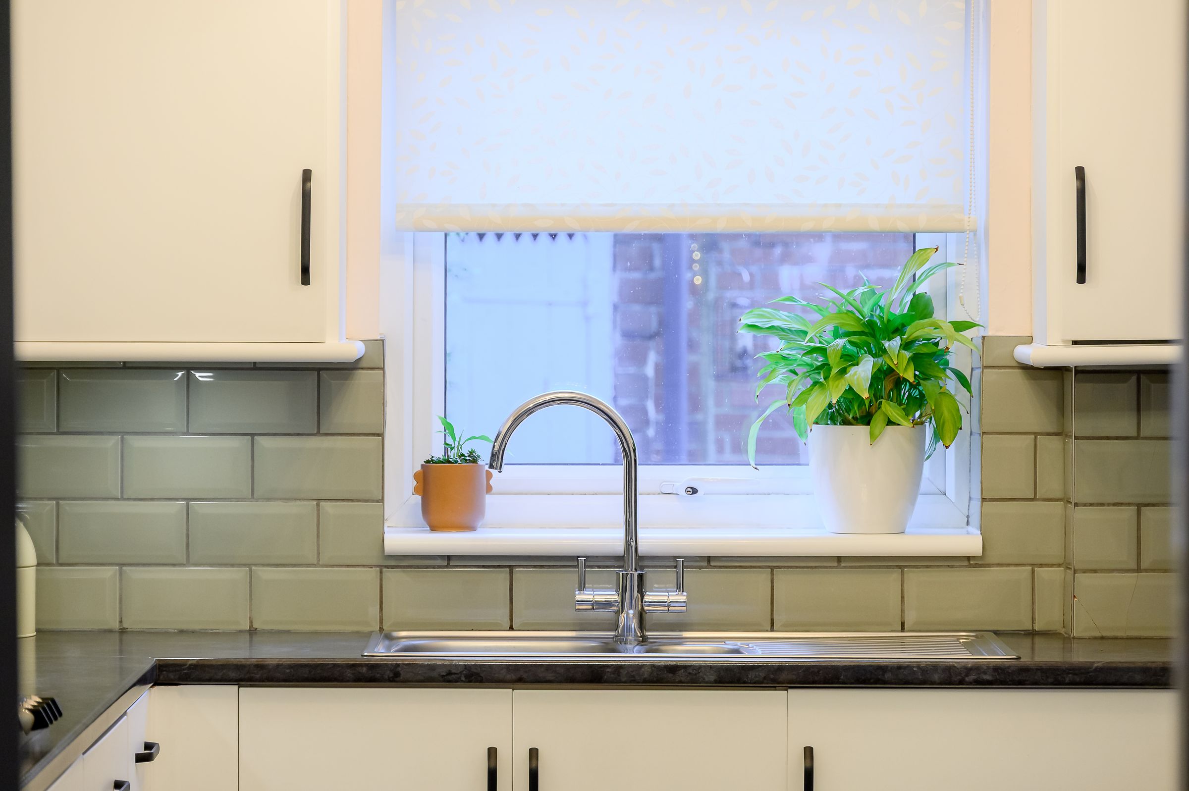
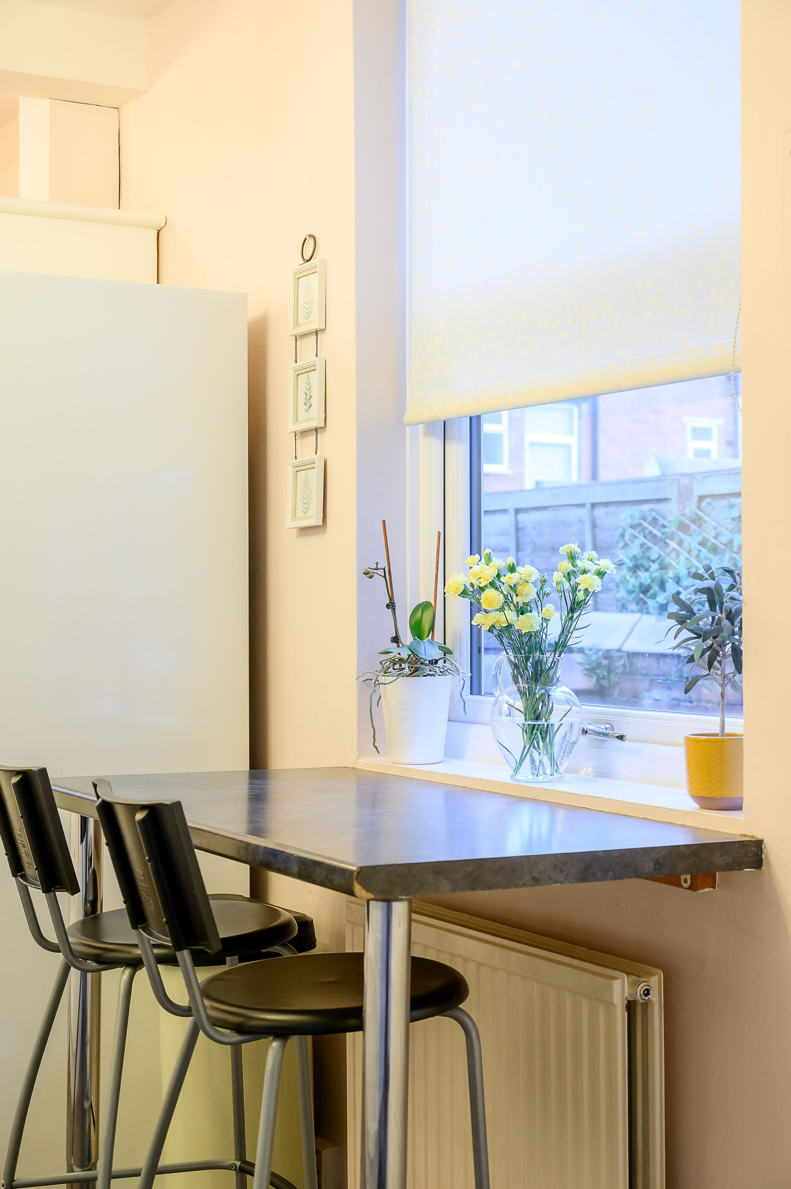
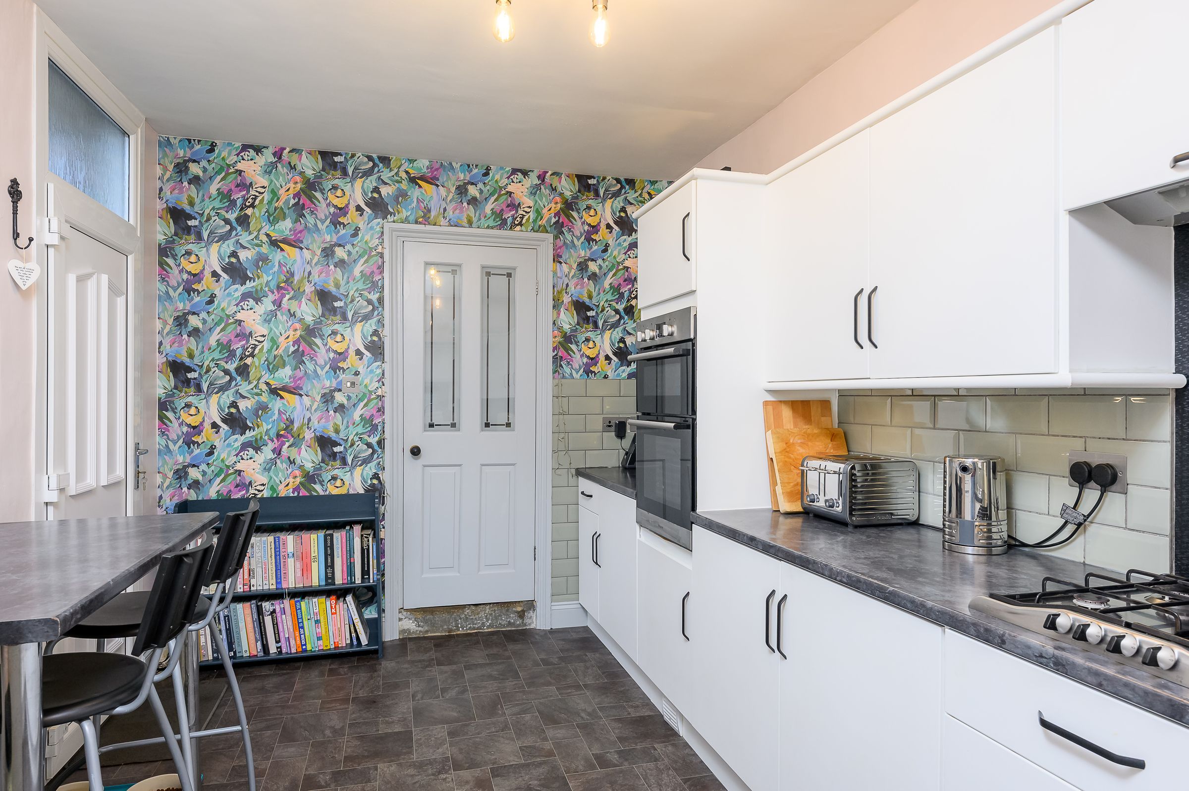
Accessed via an original stone step, the kitchen has been thoughtfully designed with white base and wall units with contrasting laminate worktops over, complemented by a breakfast bar. Integrated appliances include a dishwasher, fridge and freezer, with space for a washing machine. The kitchen is equipped with a gas hob with extractor over, electric double oven, and finished with sage green metro-tiled splashbacks and feature wallpaper to one wall. Dual-aspect windows provide excellent natural light, while a UPVC door leads directly to the rear garden. The combi boiler is also located here, and an understairs cupboard provides excellent utility storage.
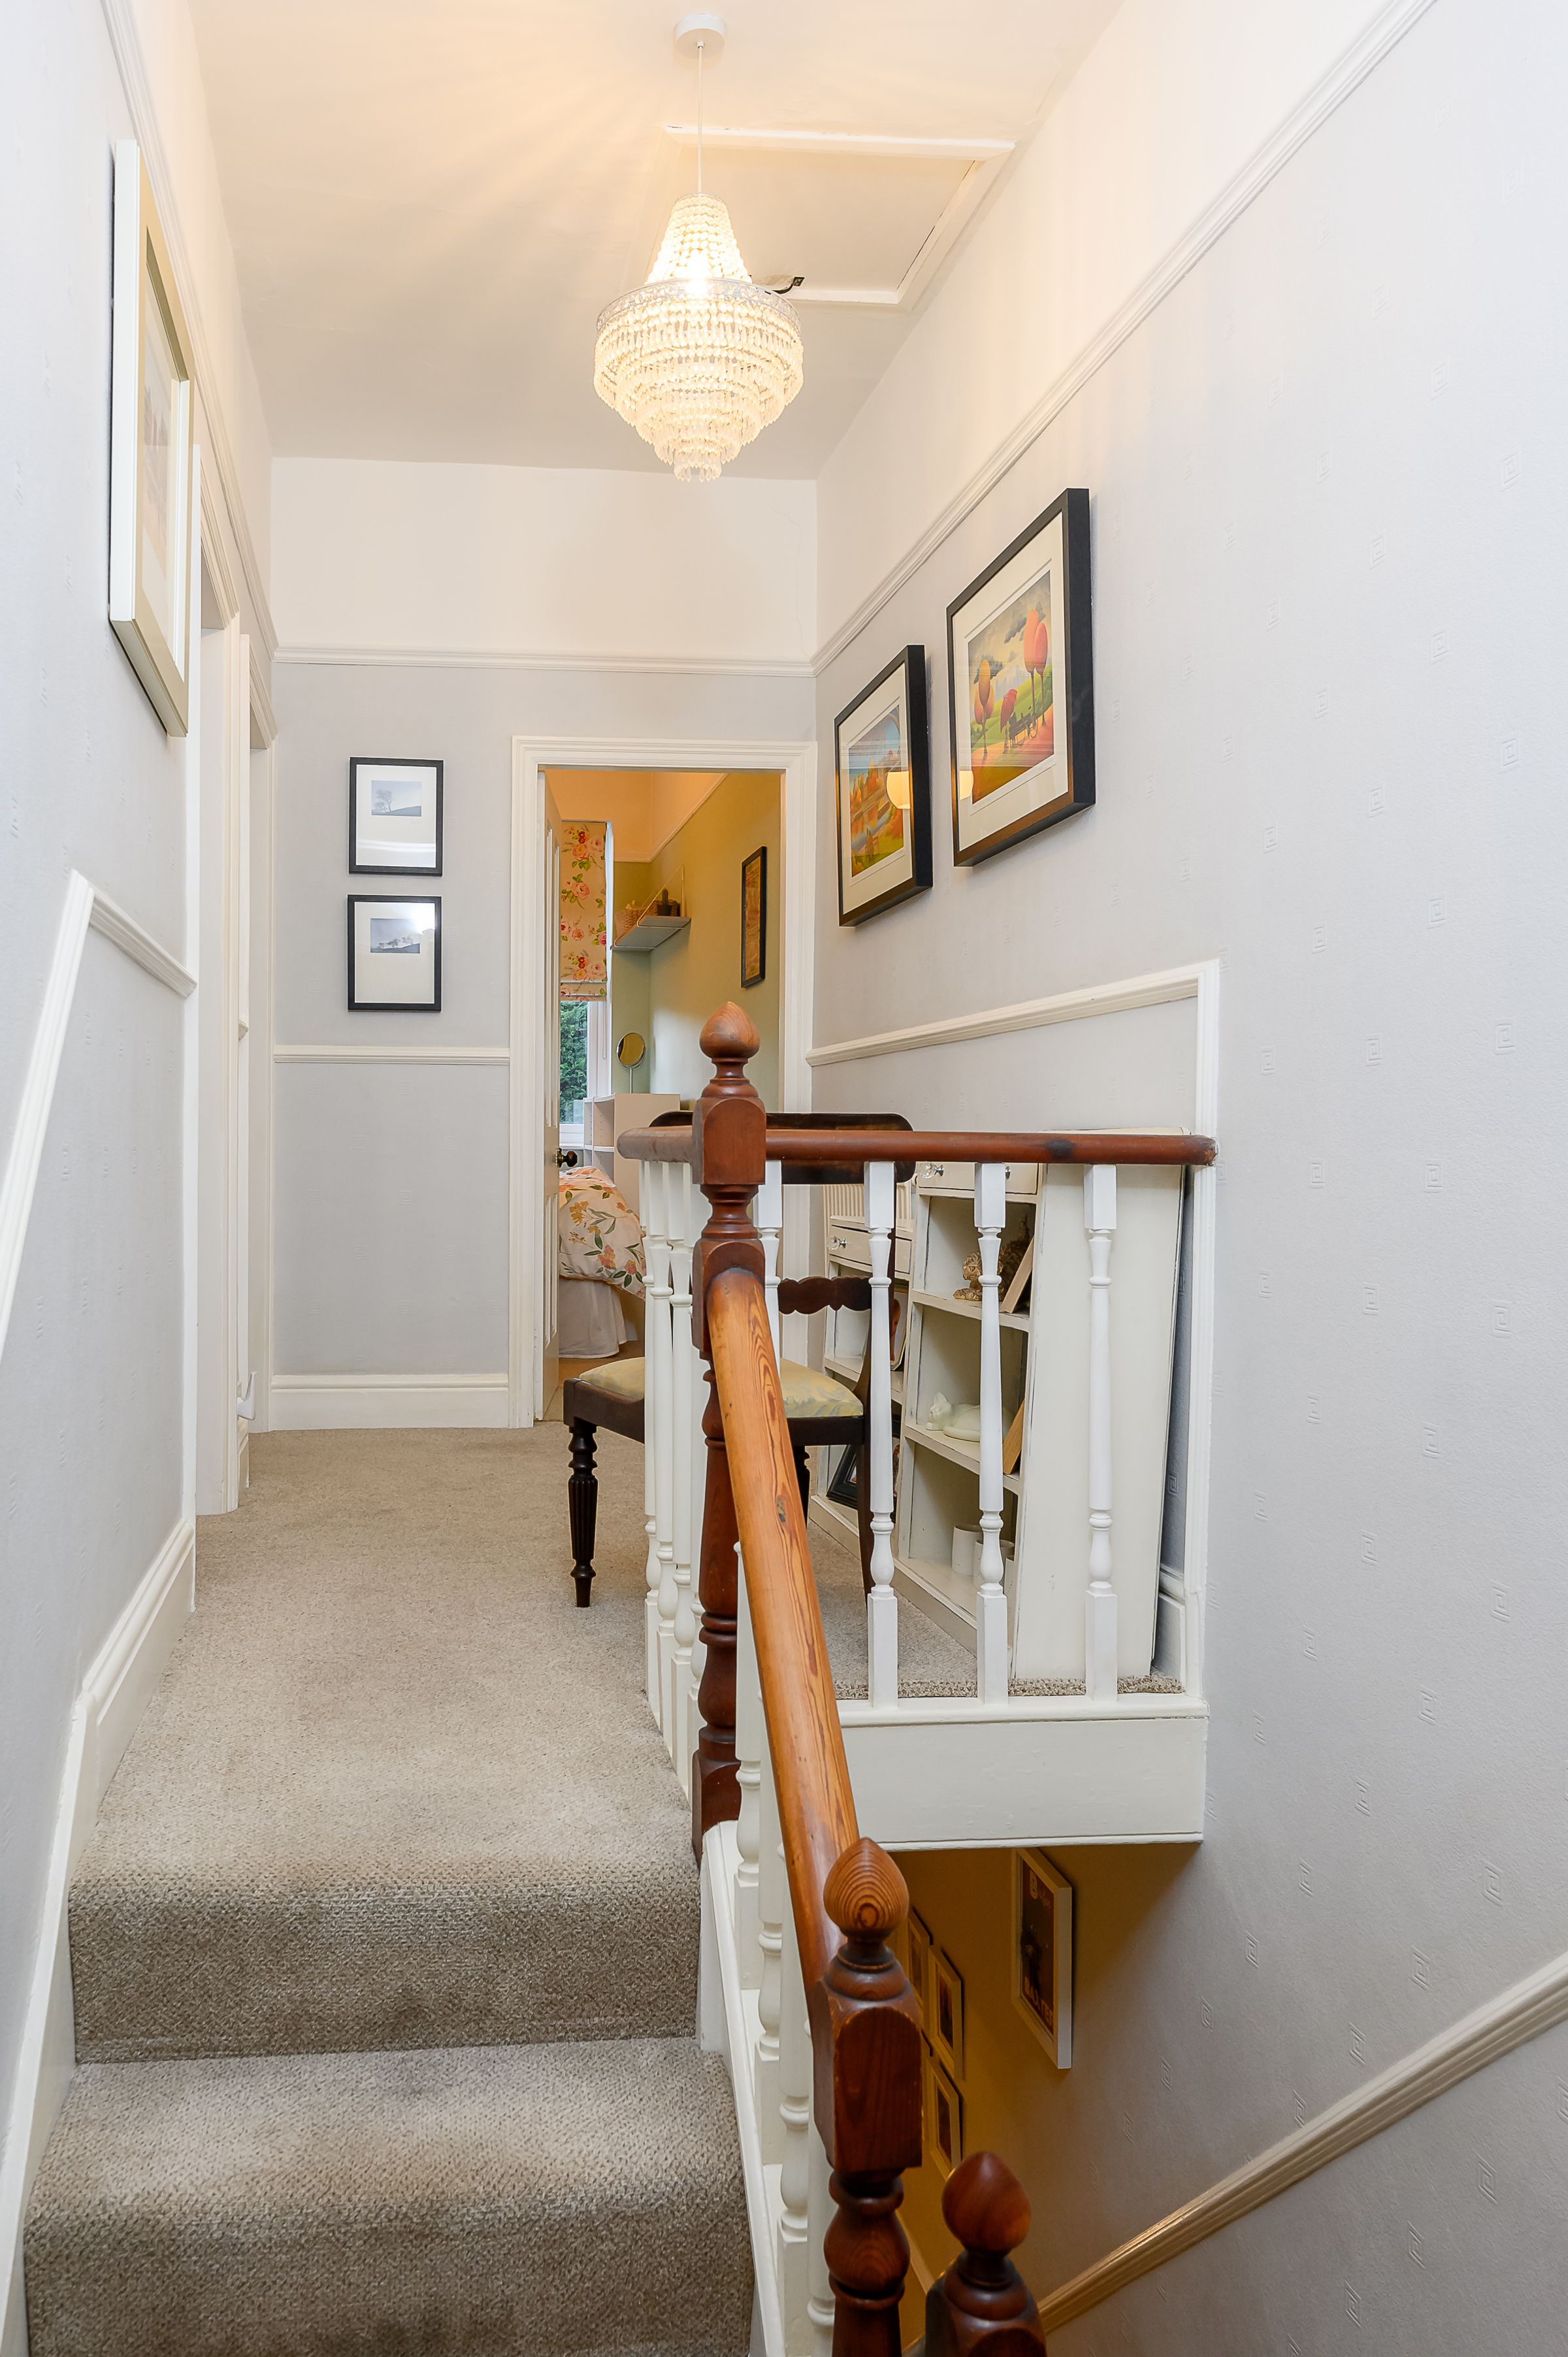
A staircase leads to the first floor landing and accommodation. A hatch provides access to the main loft space, which is boarded and comes with a fixed ladder and light.
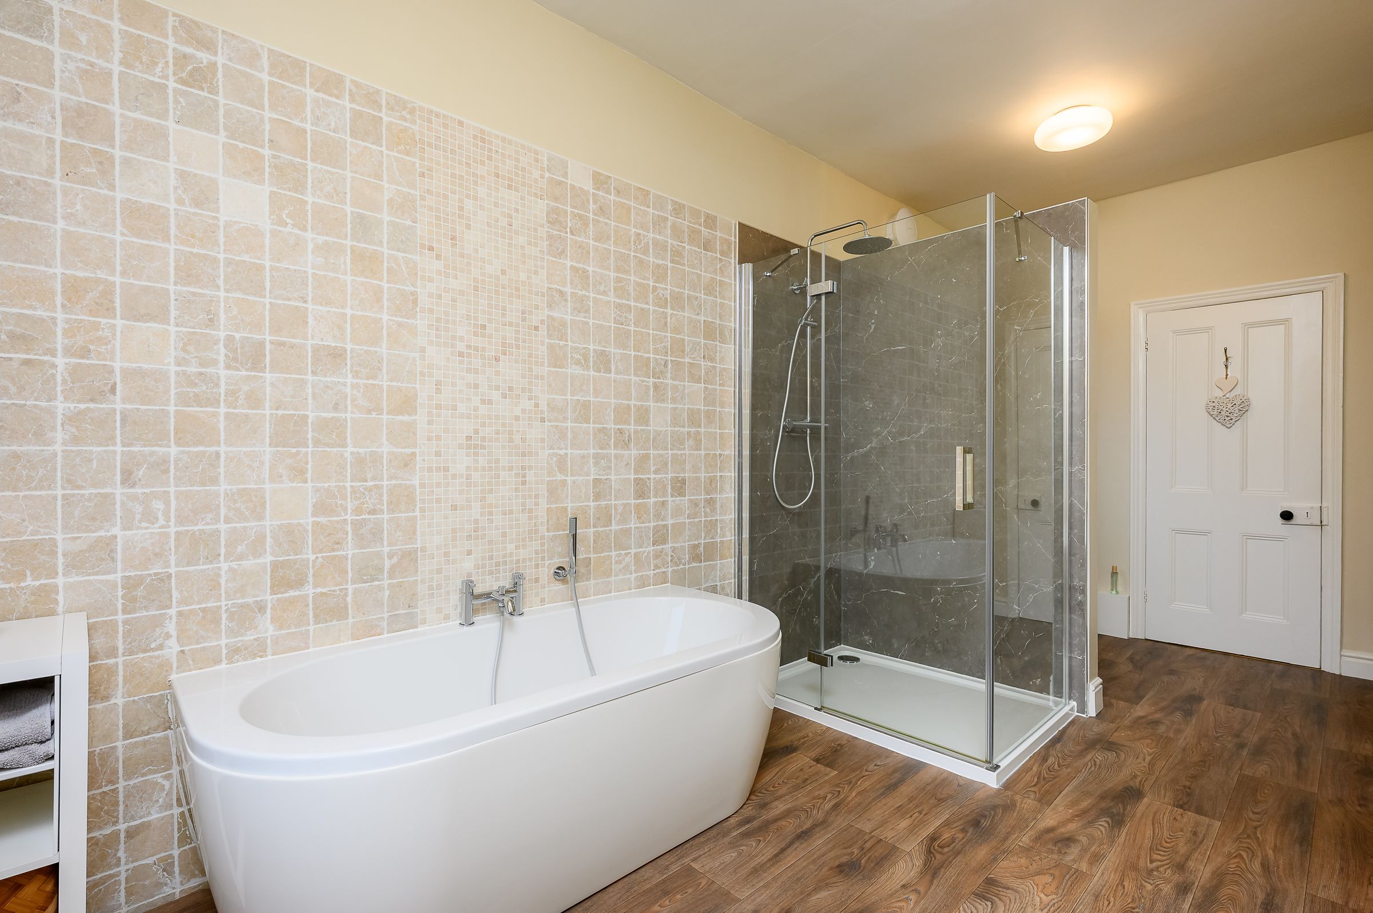
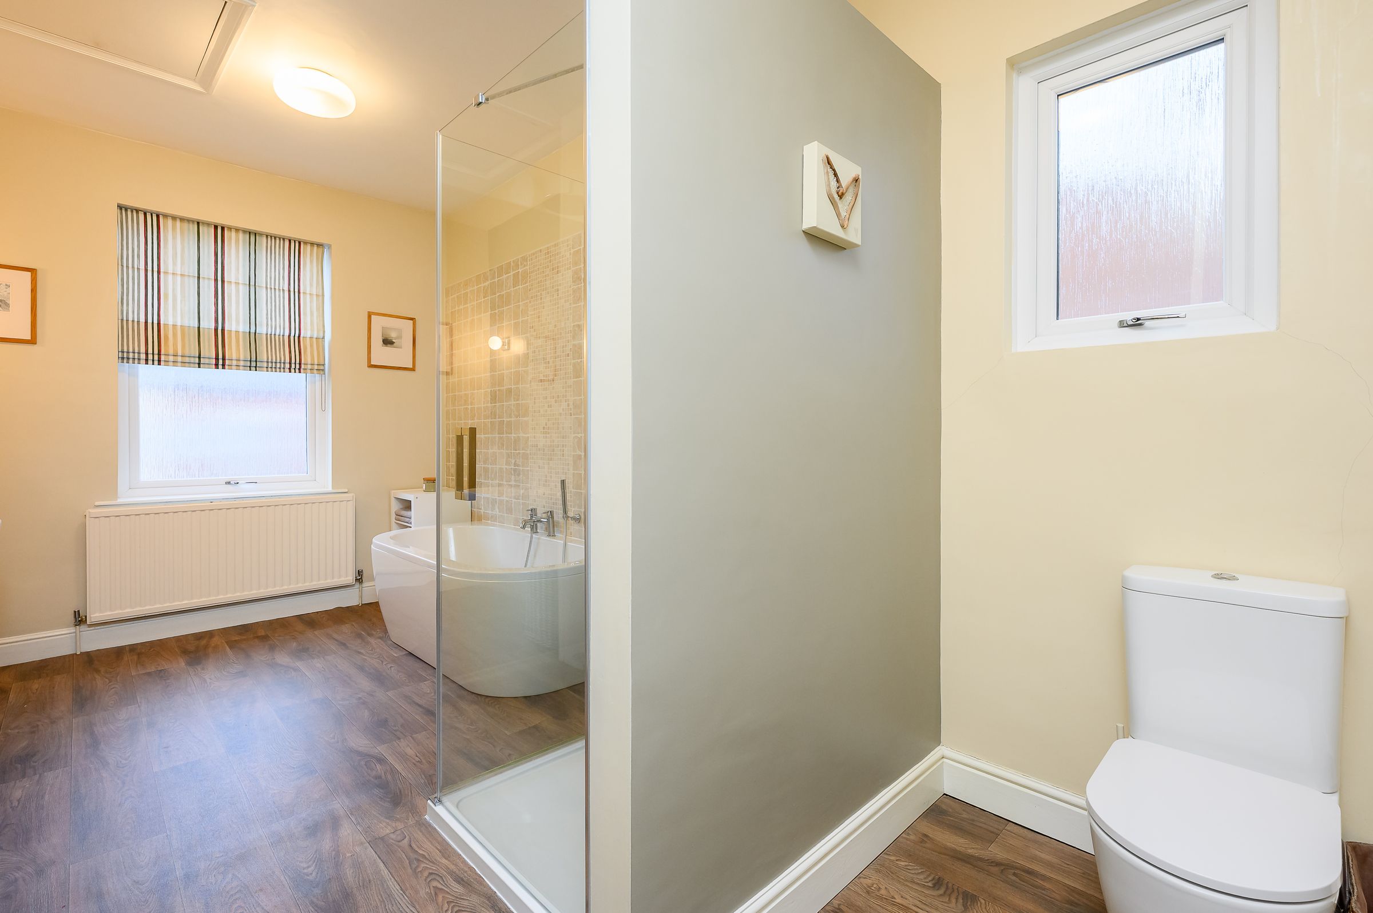
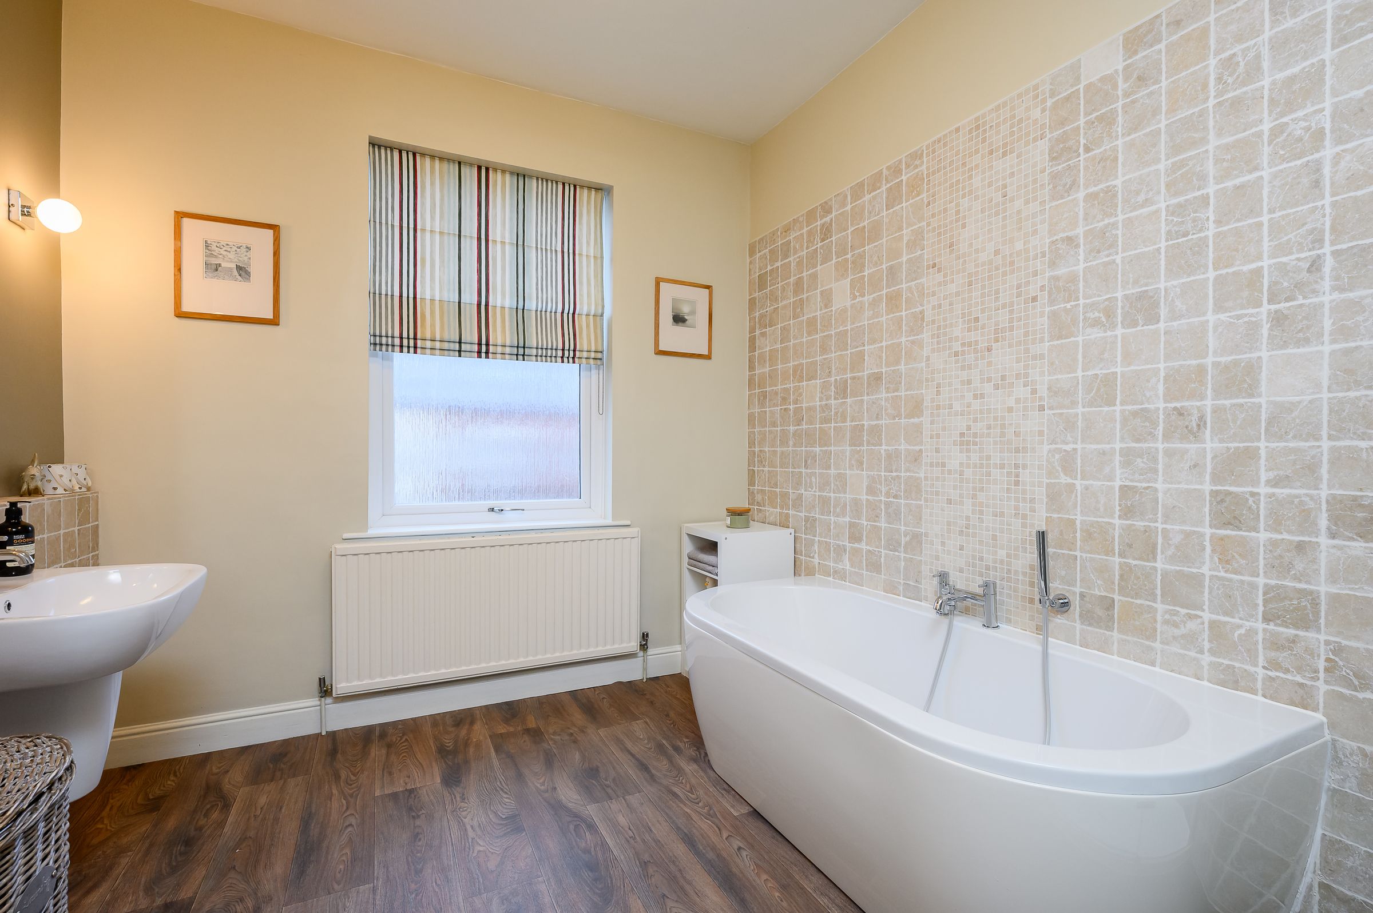
The exceptionally spacious and modern bathroom is accessed via steps up from the lower landing. It features a large walk-in shower with Mermaid board, a double-ended bath with handheld shower attachment, low-level WC, wall-mounted sink with mixer tap, heated towel rail, and part travertine tiled walls. Dual-aspect frosted windows ensure both light and privacy, and there is a useful floor to ceiling linen cupboard and access to the second loft, which is again boarded and comes complete with light.
The main landing leads to the three generous bedrooms:
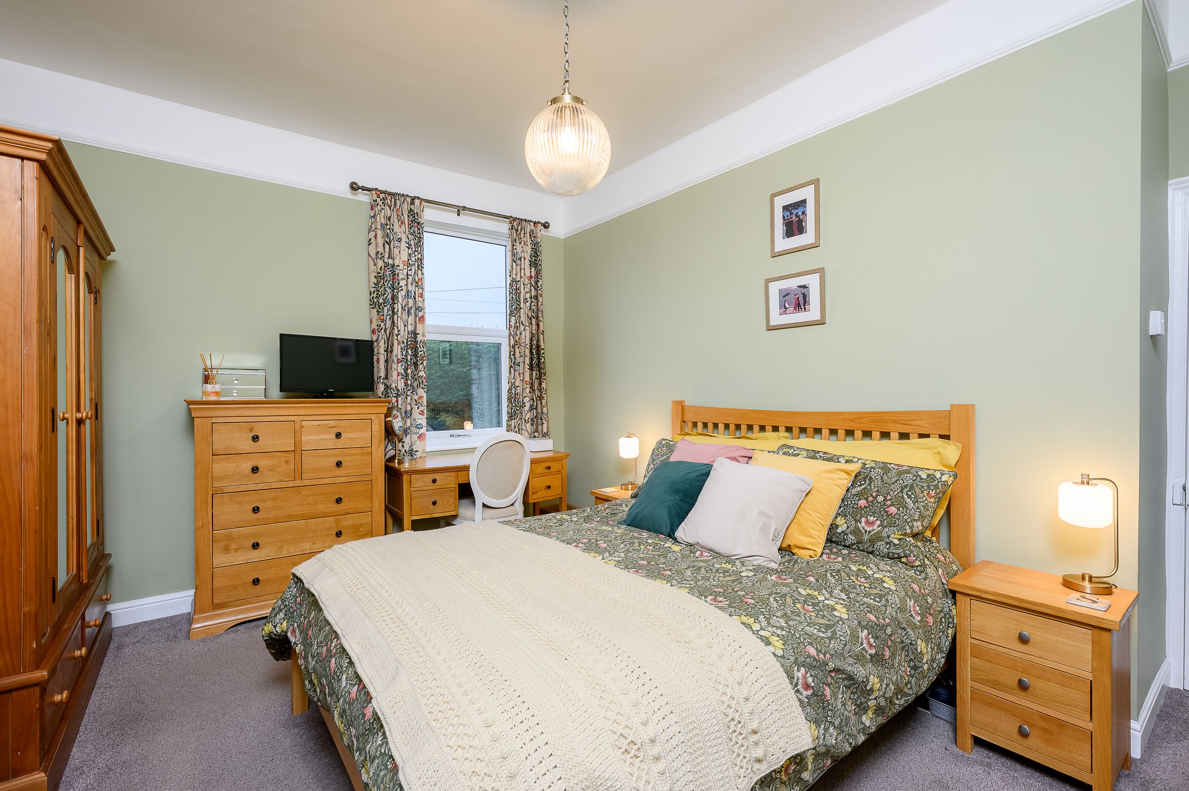
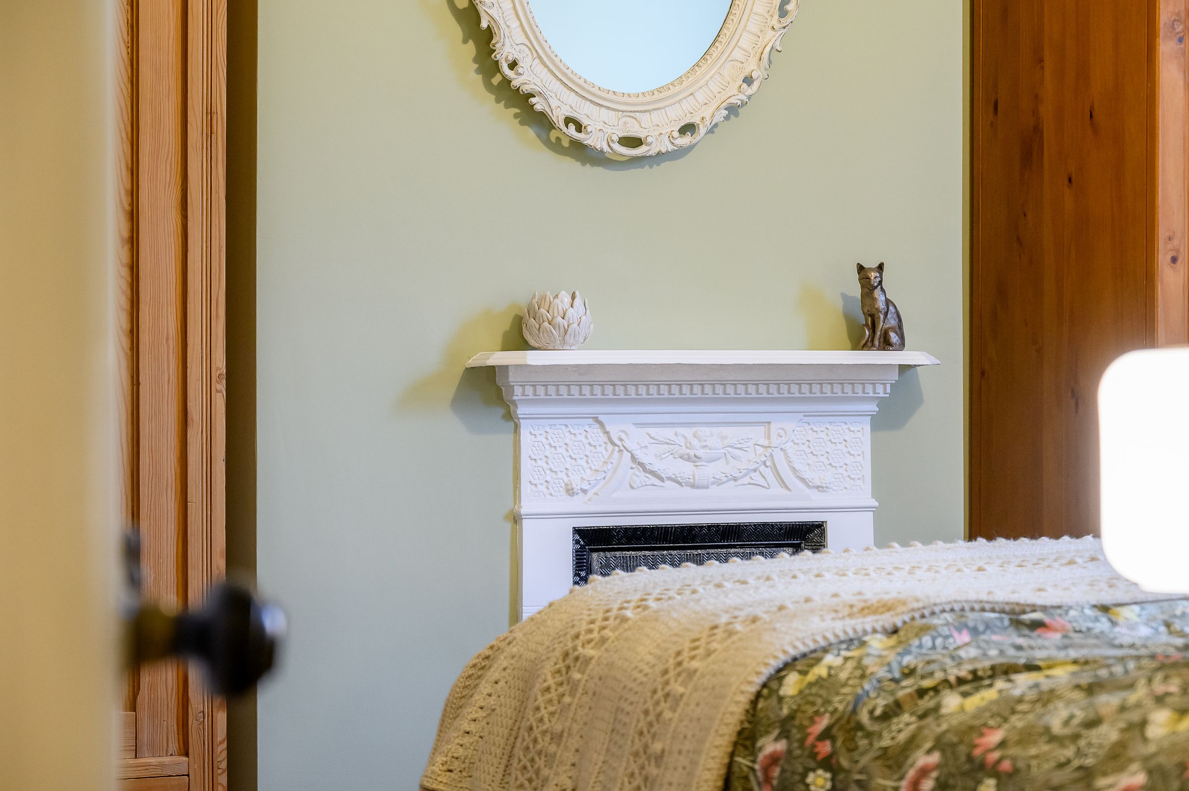
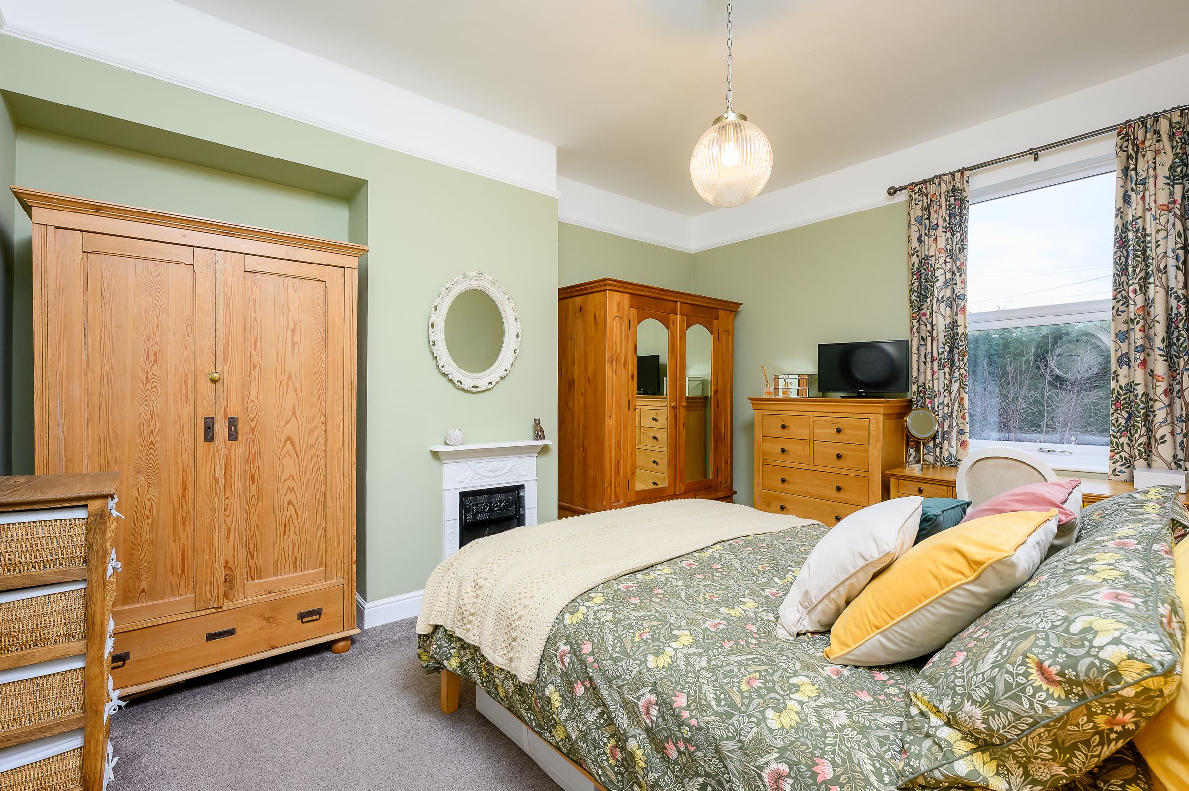
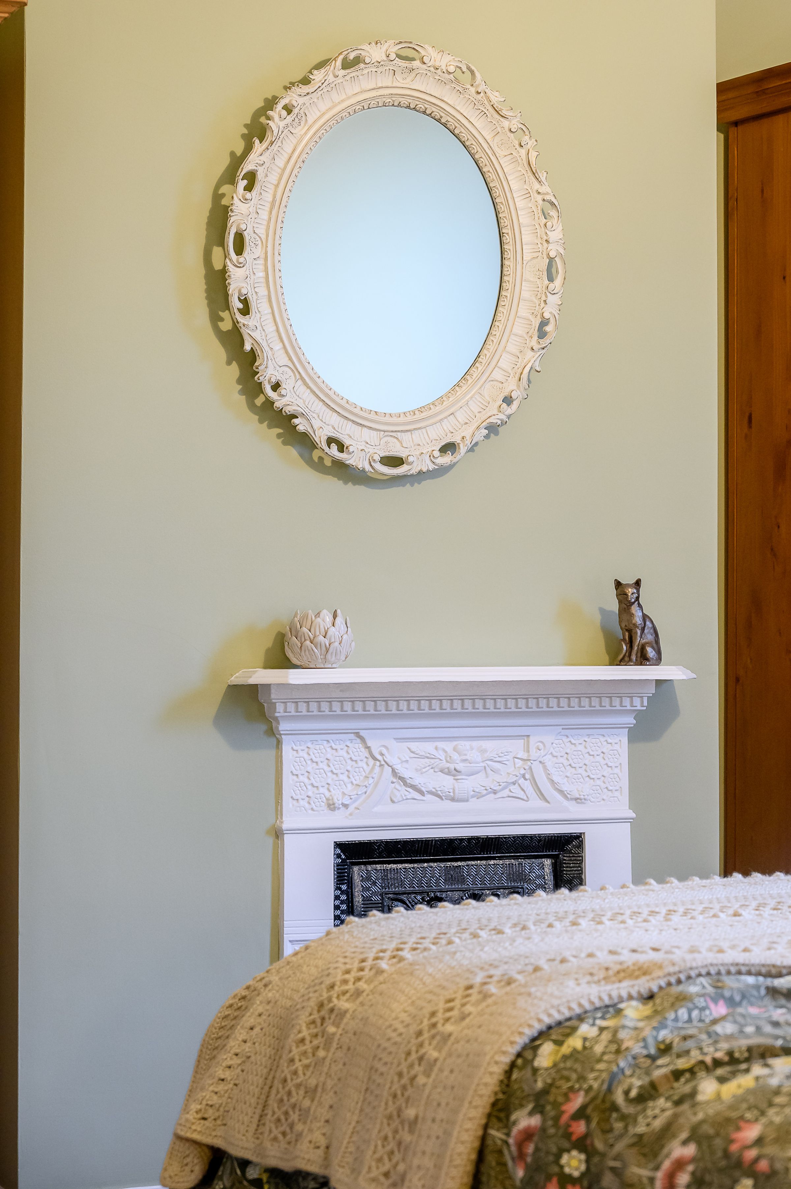
Principal Bedroom: A strikingly generous front-facing double with high ceilings, large window, picture rail, and a decorative cast iron fireplace, finished in soft sage green tones.
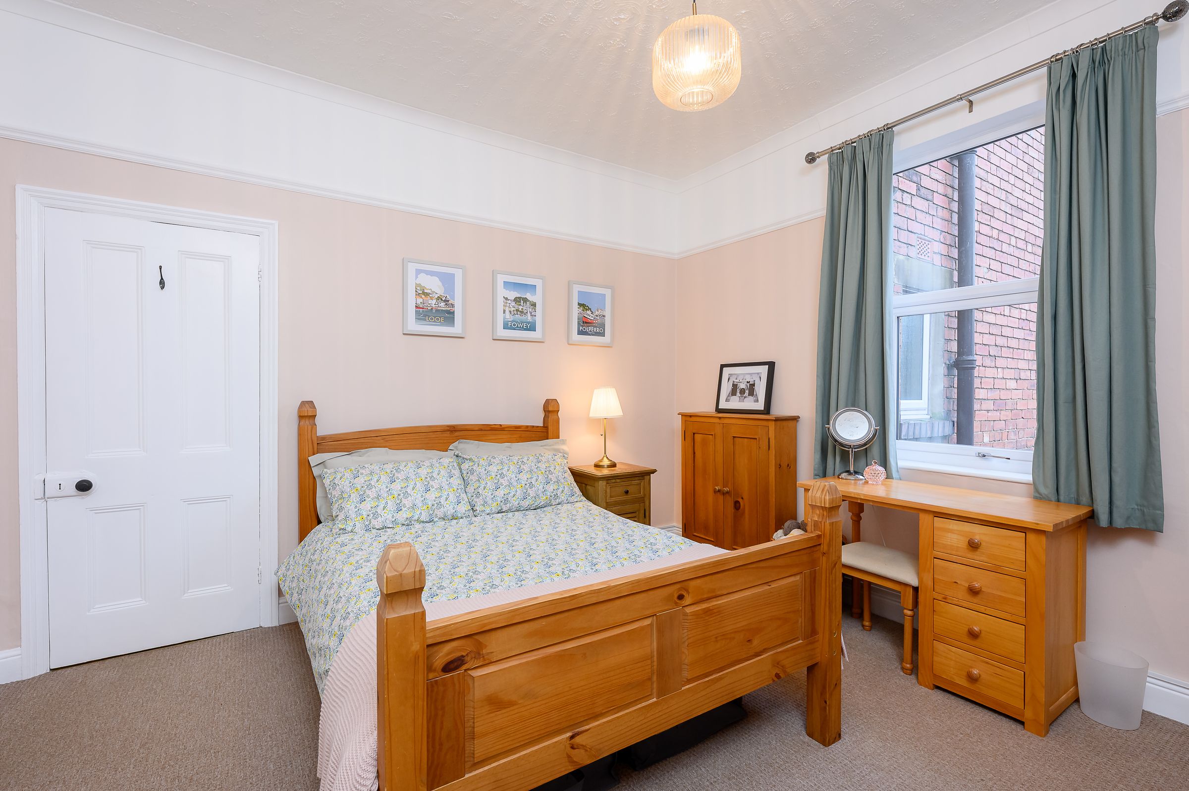
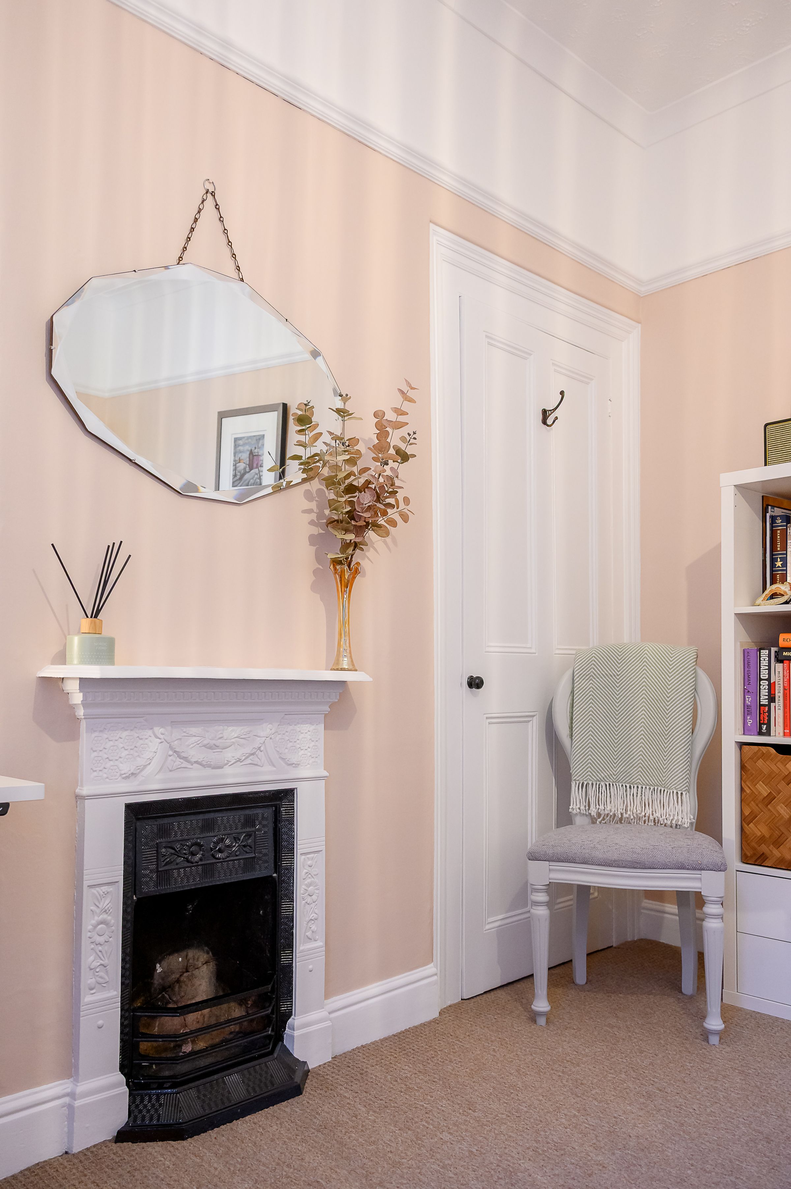
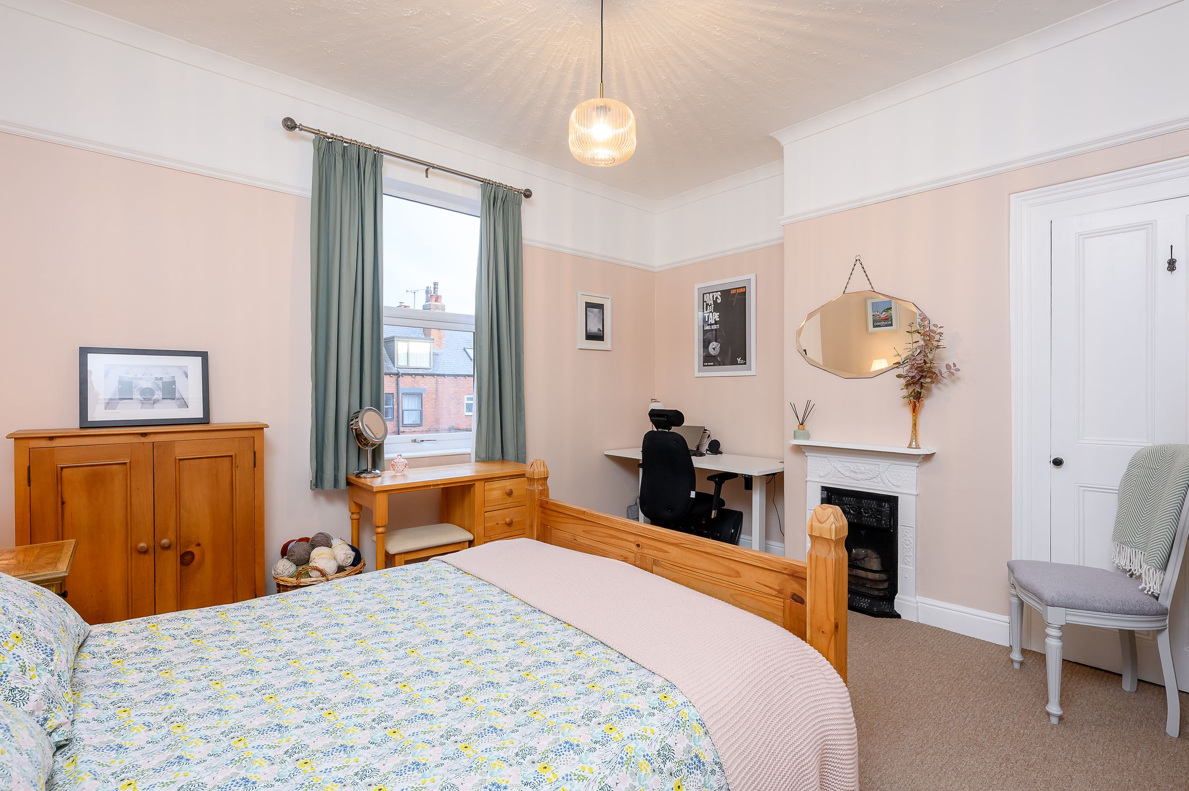
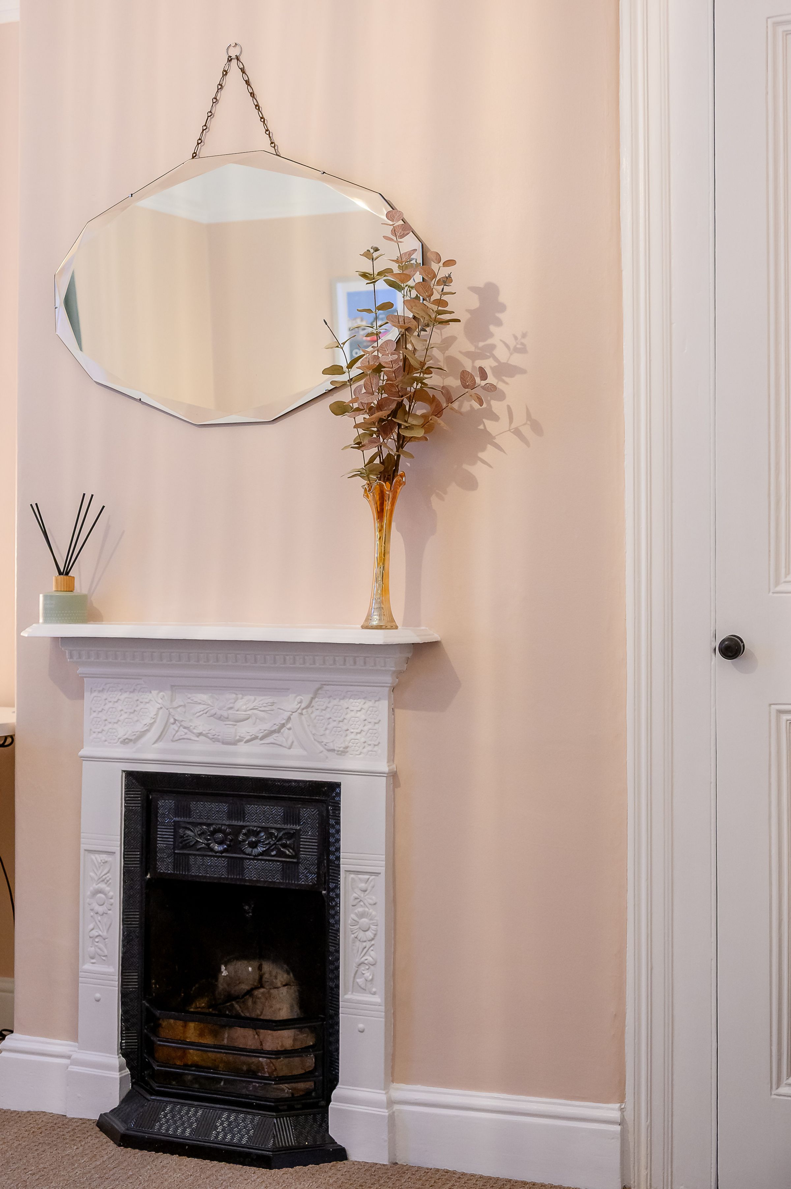
Bedroom Two: Another large double overlooking the rear yard, featuring a fitted cupboard within the alcove, picture rail, and a second cast iron decorative feature fireplace, decorated in peachy pink and white tones.
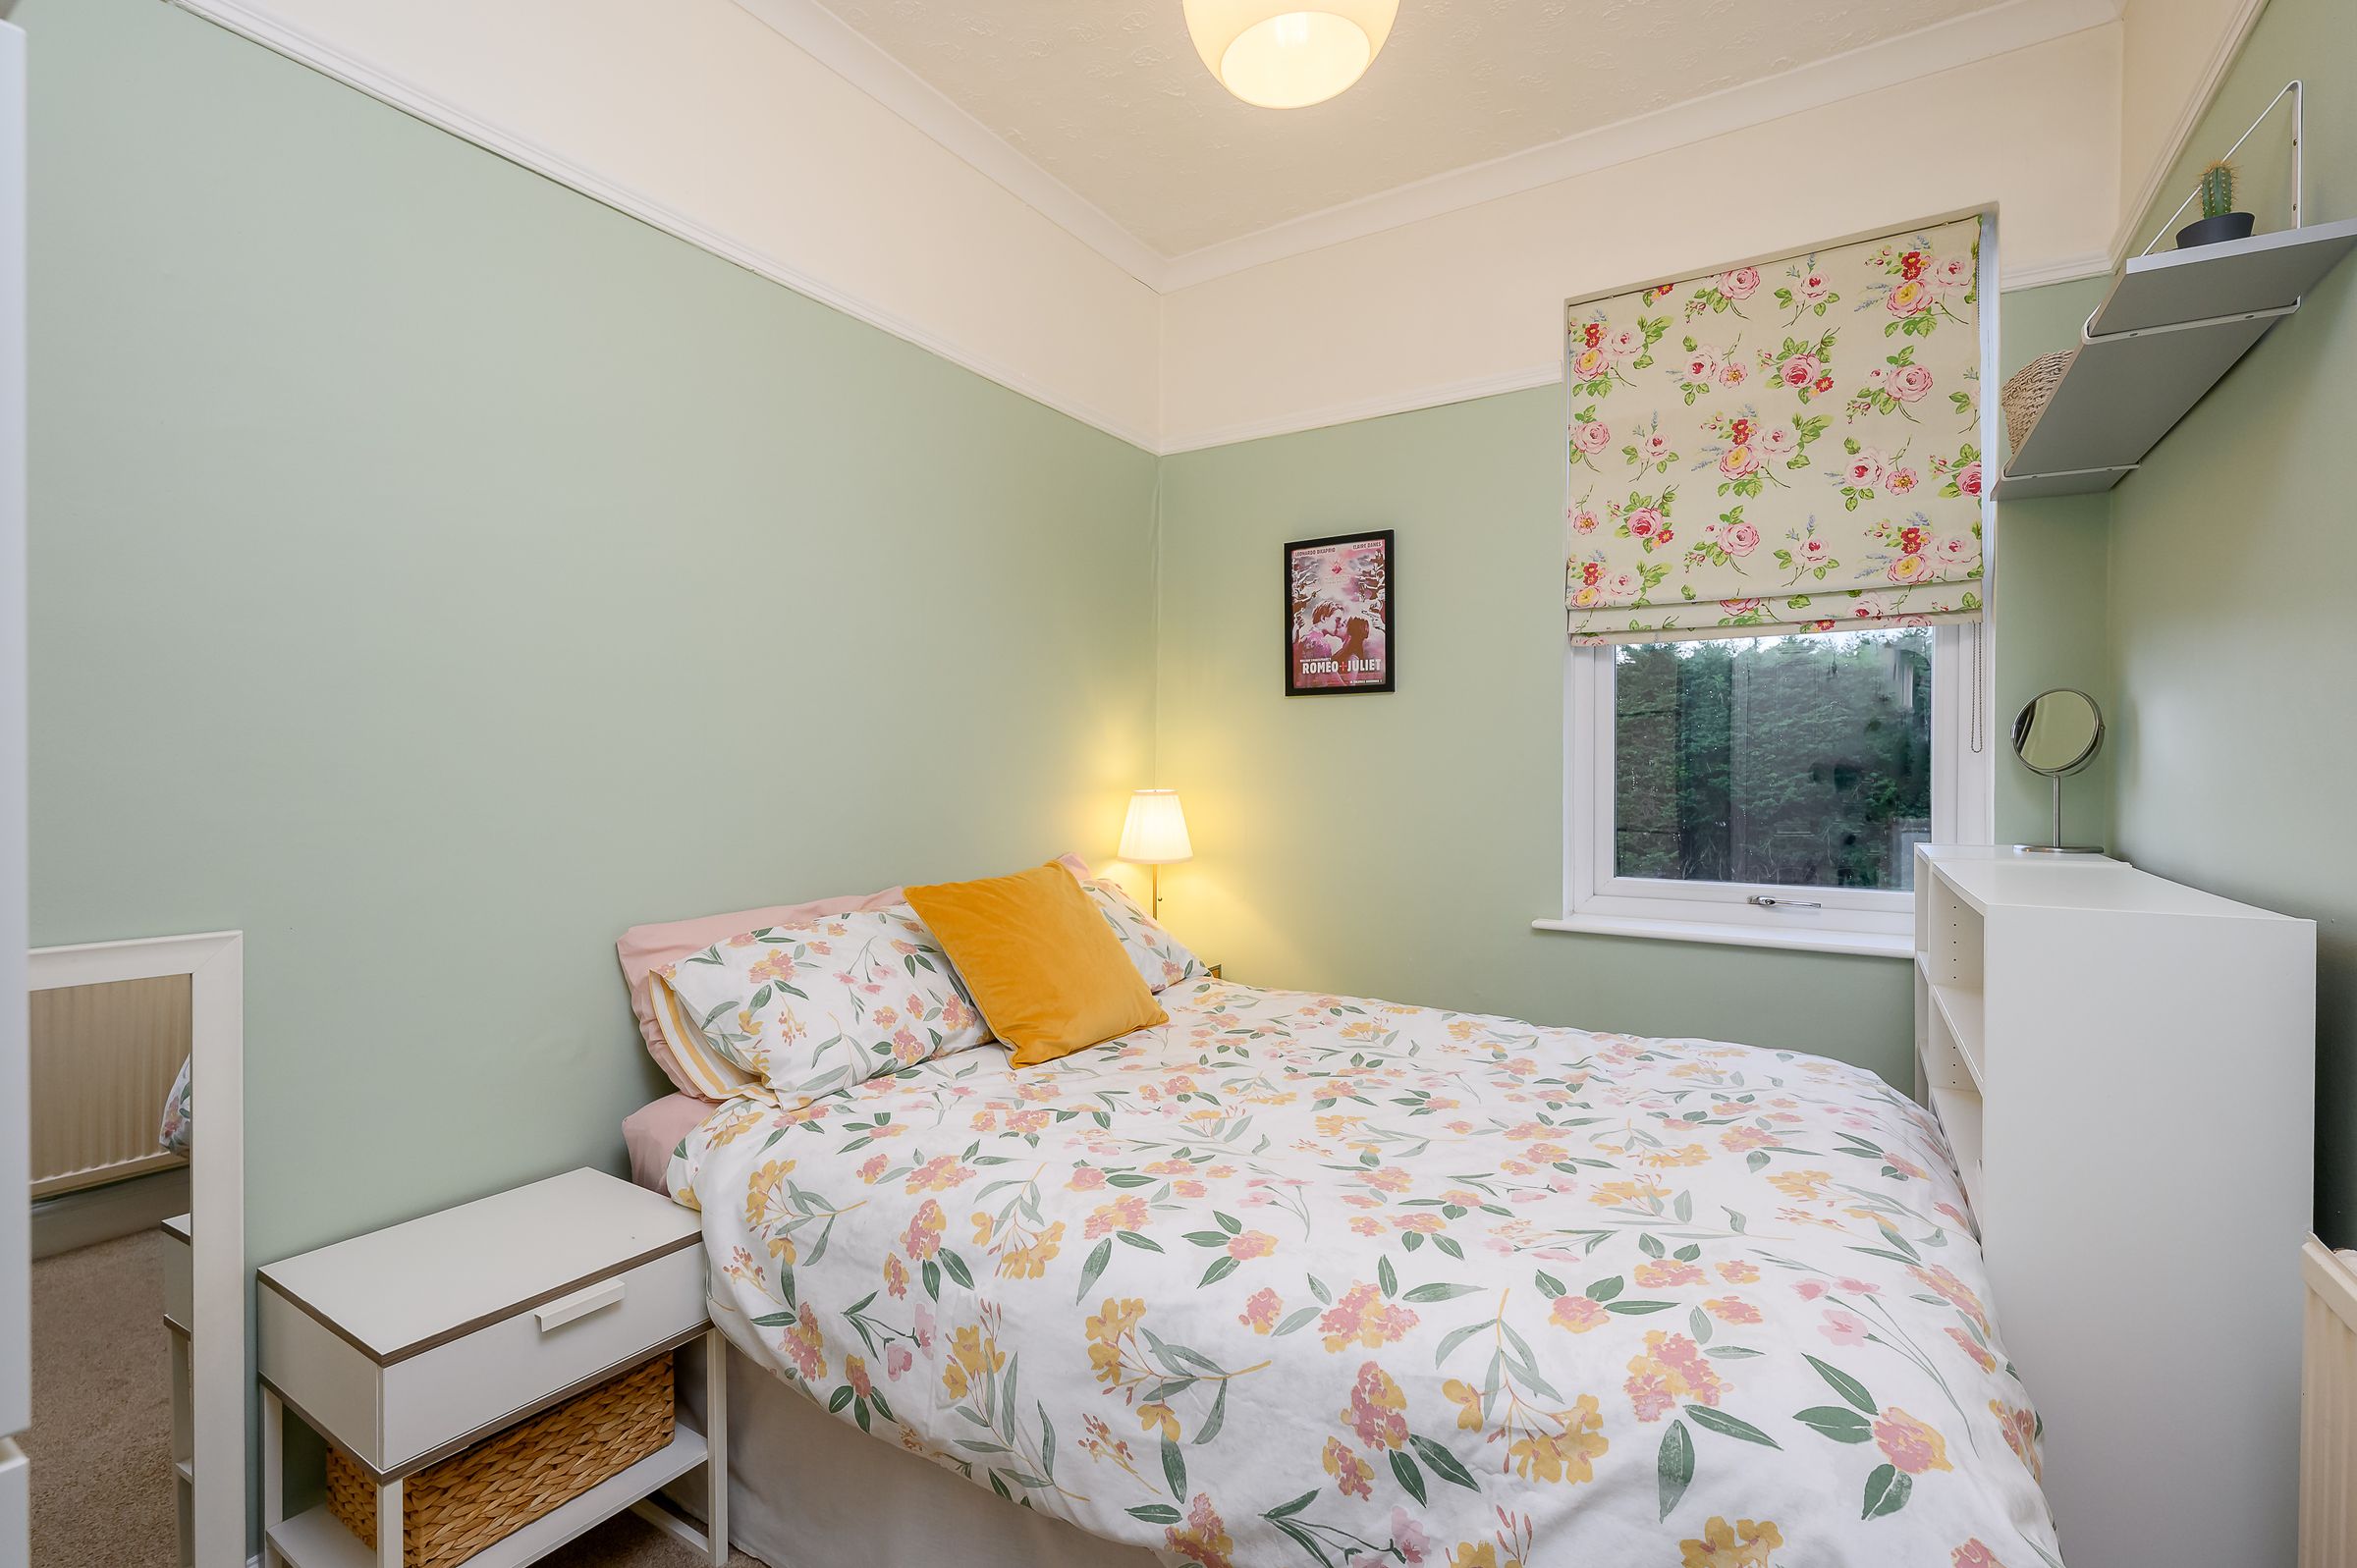
Bedroom Three: The smallest of the doubles but still an excellent-sized third bedroom, ideal as a bedroom, home office or guest room, finished in calming sage green tones.
The property benefits from two boarded lofts, both with fitted ladders and lighting, offering excellent storage options, or the potential to convert to a fourth bedroom suite, such are the generous proportions of this property.
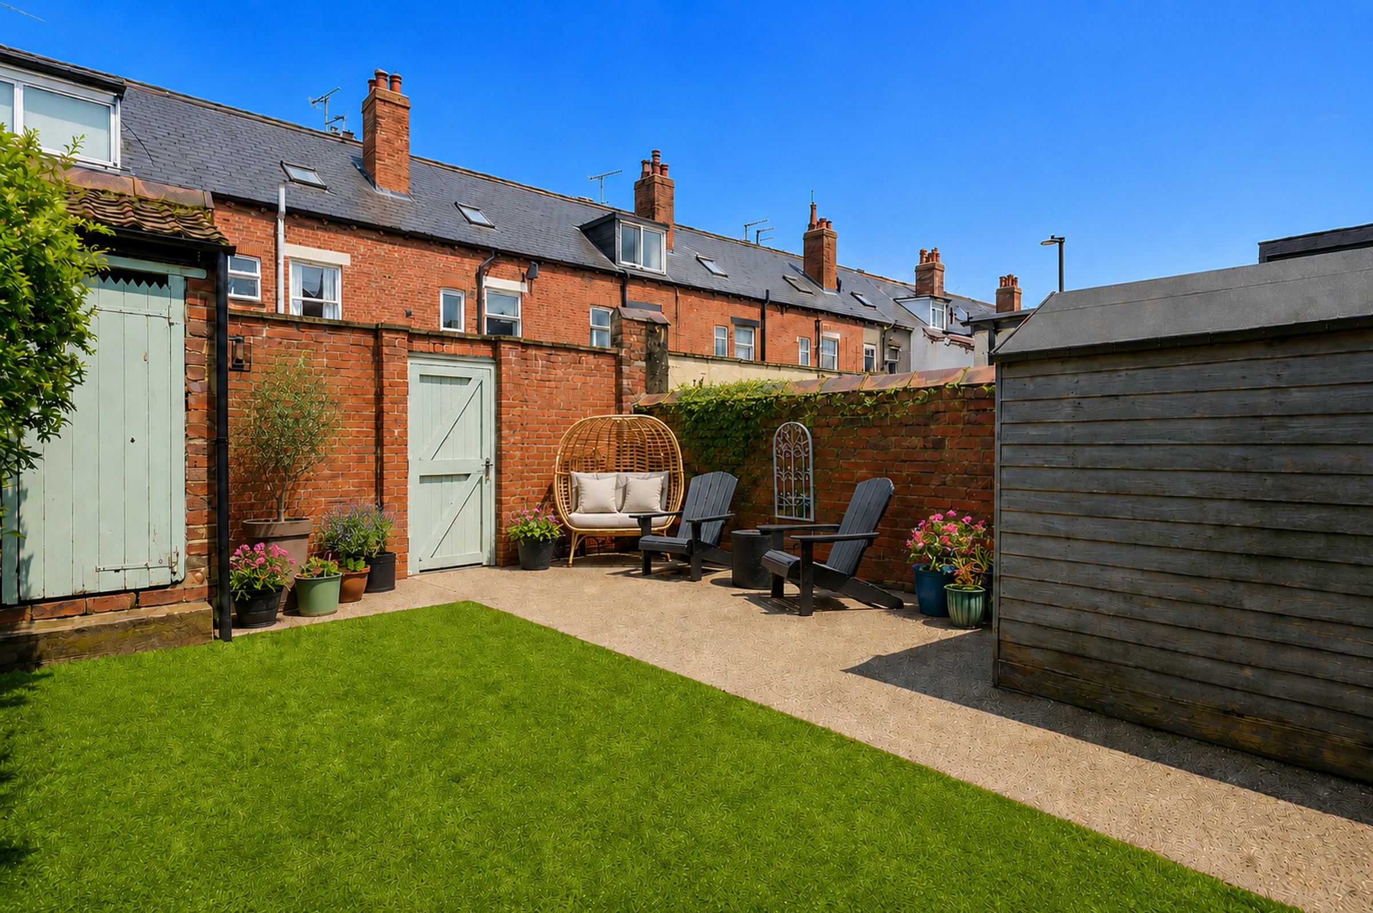
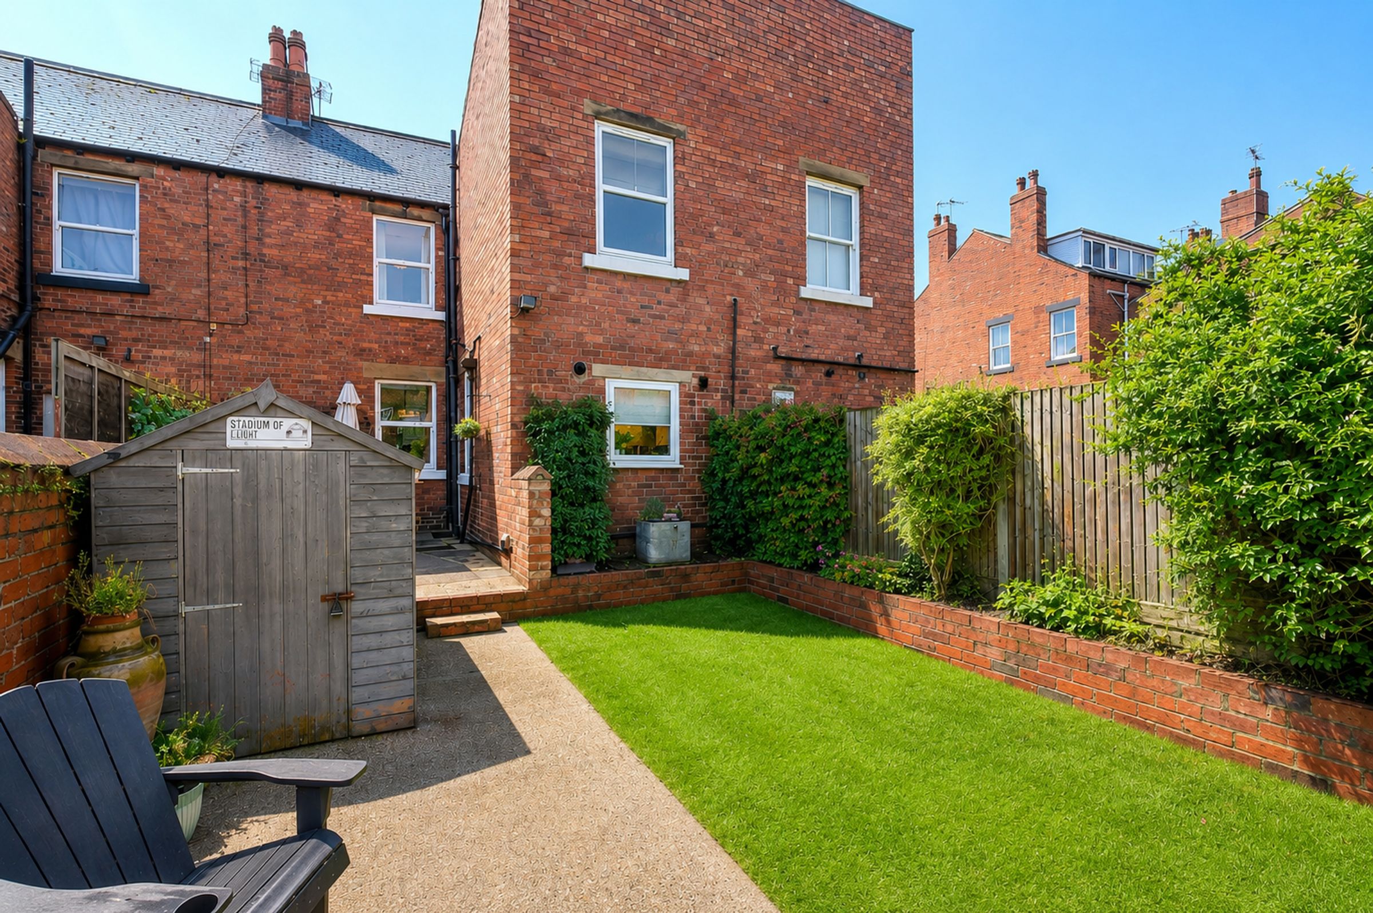
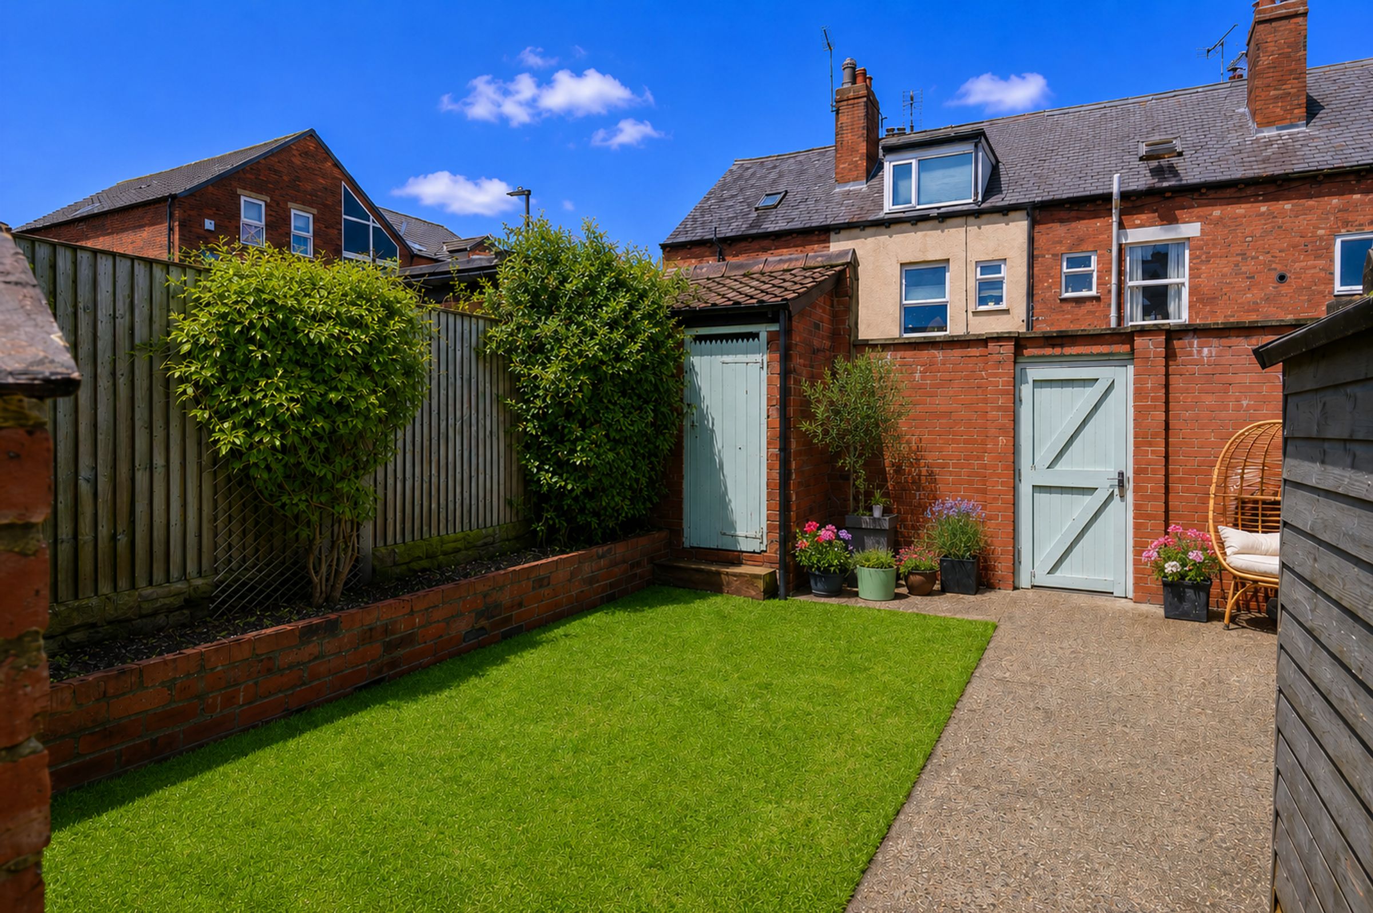
Externally to the rear is a low-maintenance courtyard-style garden with artificial grass and concrete, an external outhouse/shed, and retained original larder slabs, adding further character.
Plenty of on street parking can be found to the front of the property on Wetherby Road.
This is a wonderful opportunity to acquire a truly special Victorian home, offering spacious accommodation, beautiful period features, and thoughtful modern updates, all within easy reach of Tadcaster’s amenities and transport links. Early viewing is highly recommended to fully appreciate the charm and quality of this exceptional property.
*Please note the external images have been enhanced by AI
Anti-Money Laundering (AML) Compliance
In accordance with UK legislation, we are legally required to carry out Anti-Money Laundering (AML) checks on all sellers and purchasers. These checks become mandatory once an offer has been accepted on a property (subject to contract).
Buyer AML: A fee of £30 + VAT per person is payable for the buyer AML check. We use a trusted third-party compliance provider to conduct these checks on our behalf. Once your offer has been accepted (subject to contract), you will be contacted directly to complete a secure online verification process. AML checks remain valid for a period of six months from the date they are completed. If your transaction does not proceed and you later make an offer on another property after this period, or if your existing AML check has expired at the time of a new offer, a new check will be required.
This fee must be settled before we are able to issue the Memorandum of Sale to the respective solicitors. Please note that this fee is non-refundable under all circumstances.
Key details
Broadband: up to 8000mbps
Parking: On street
1324ft2 floor area
2088ft2 plot size
Freehold
Council tax band C
Local authority: North Yorkshire Council
Additional information
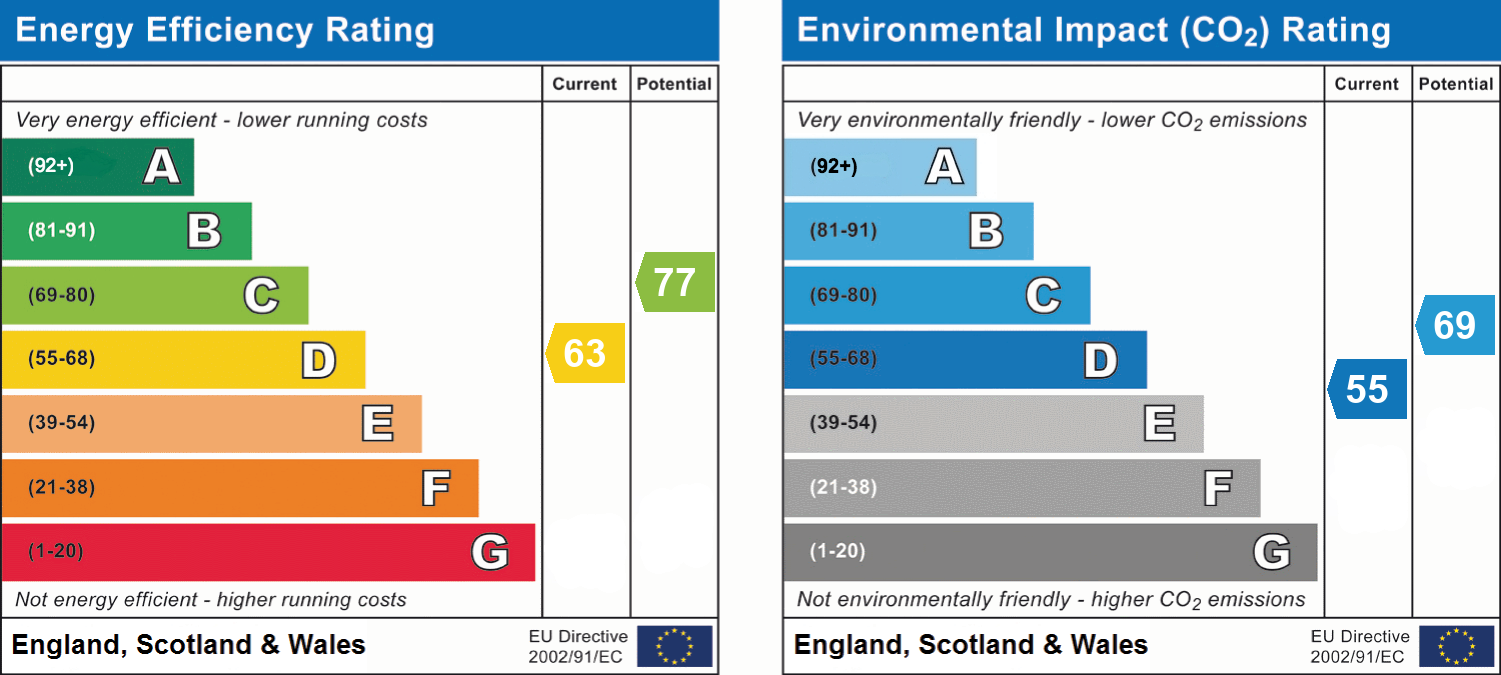
- Energy efficiency (current)
- D (63)
- Energy efficiency (potential)
- C (77)
- Environmental impact (current)
- D (55)
- Environmental impact (potential)
- C (69)
- Is in a conservation area
- No
- Is a listed property
- No
- Construction materials
- Brick and block


