Like the look of this property?
We would love to hear from you and arrange a viewing of this property. Get in touch now!
Property features
Rarely available three-bedroom cottage in a peaceful rural hamlet
Open countryside on the doorstep, ideal for walking, running and cycling
Traffic-free footpath providing a direct countryside route towards Bramham
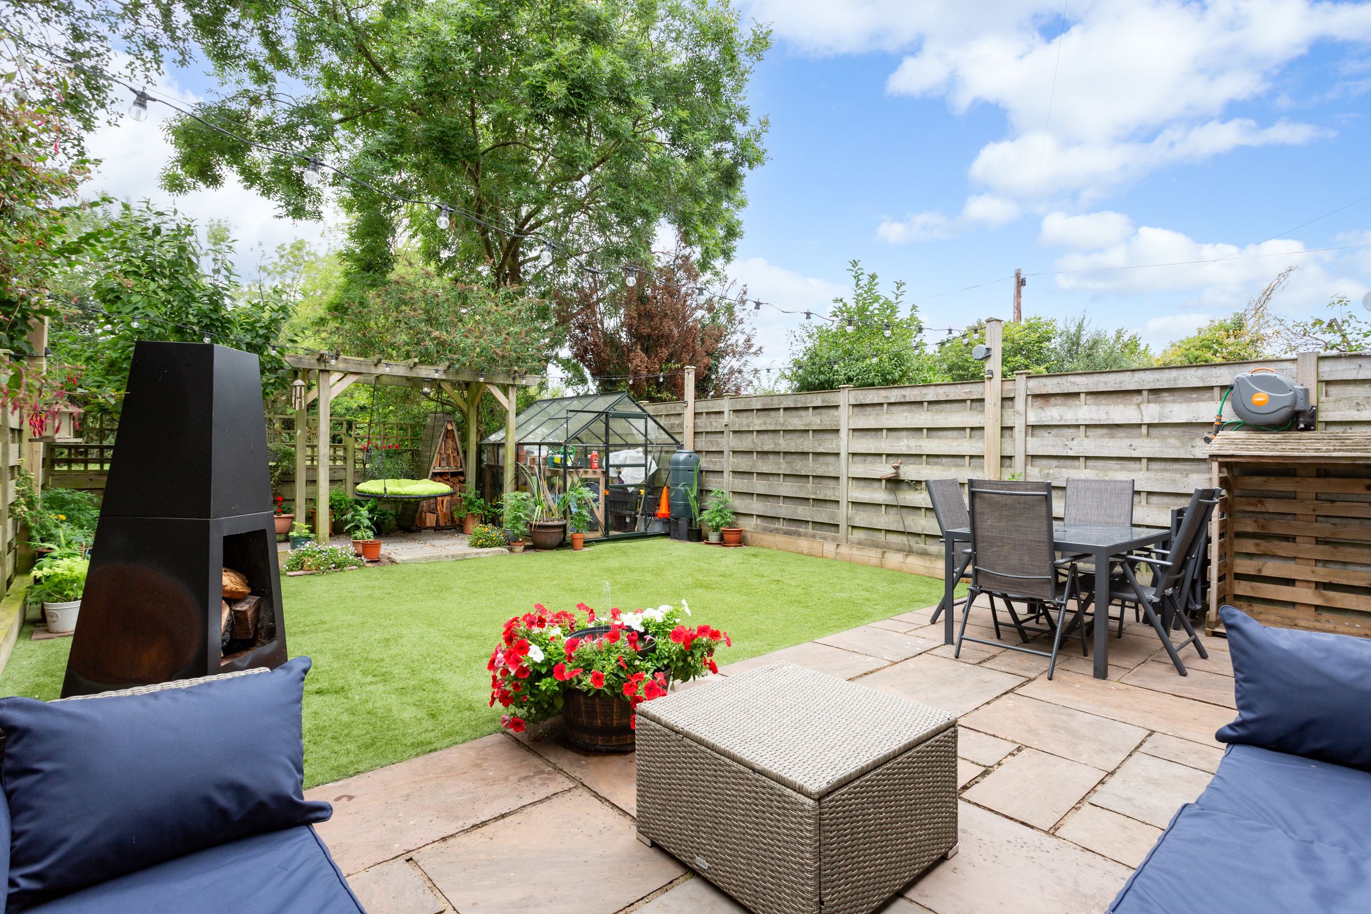
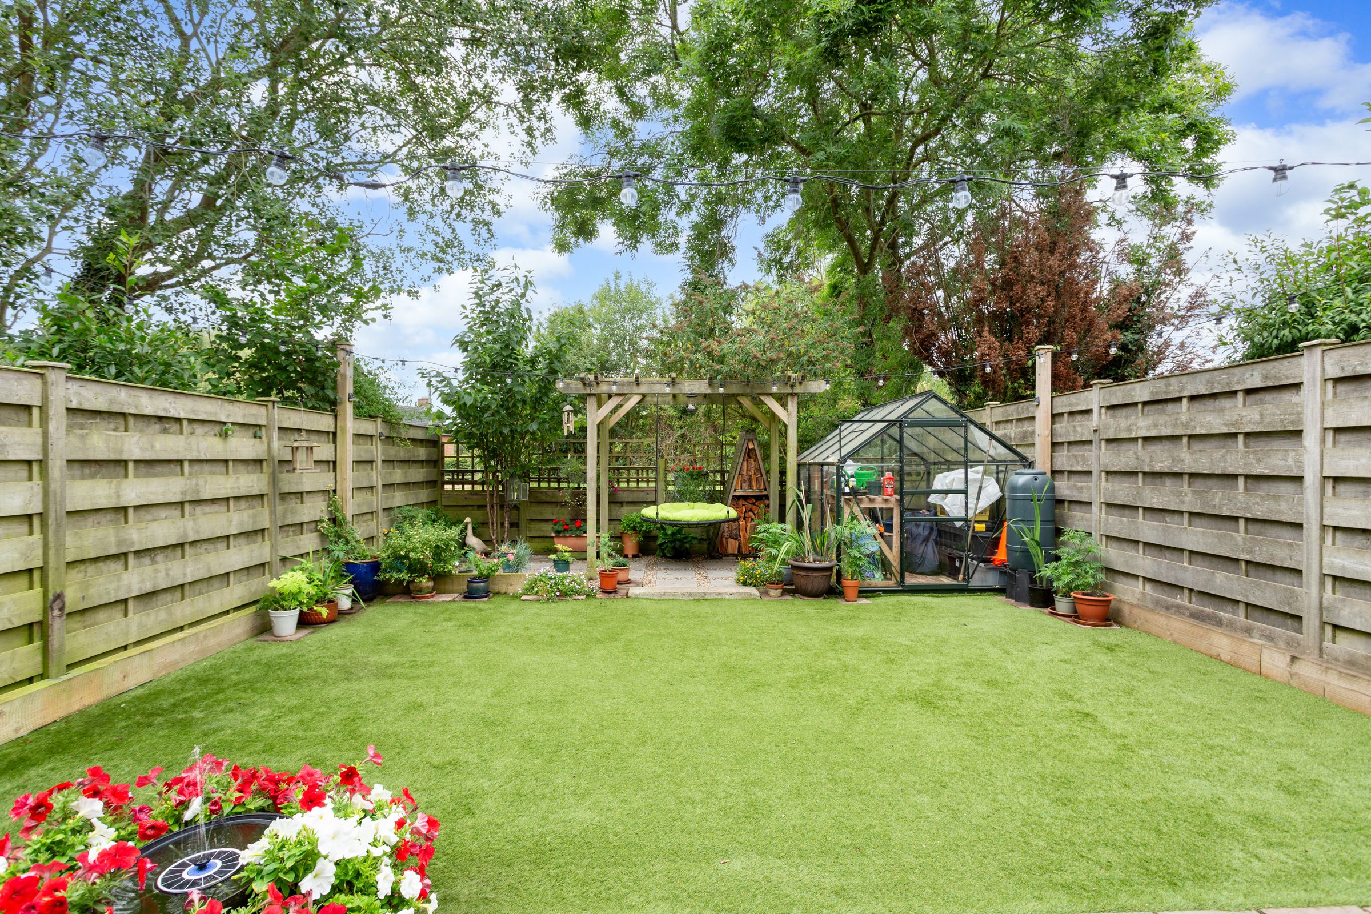
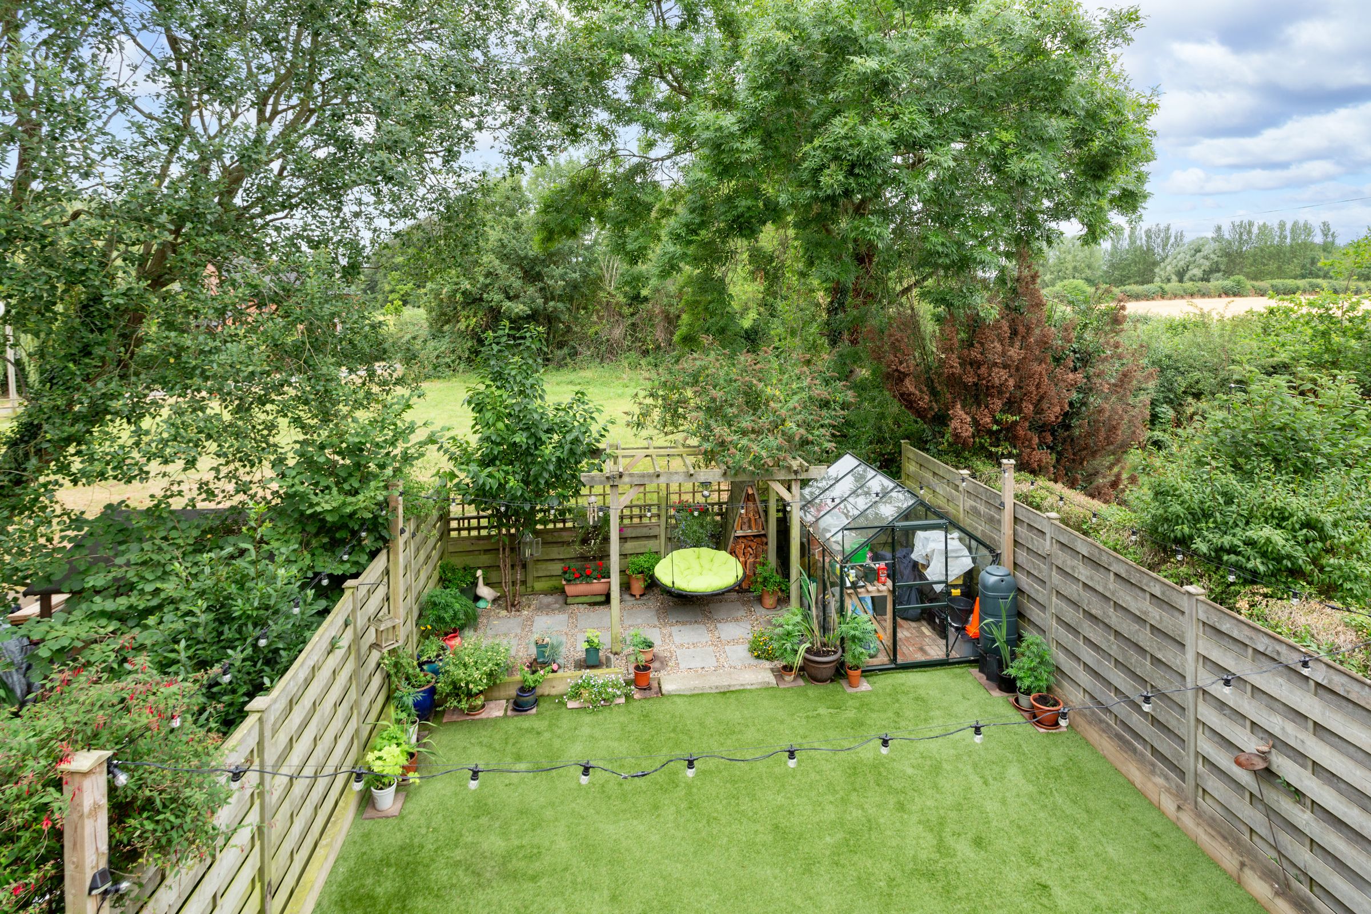
Private, low-maintenance rear garden overlooking maintained grassland
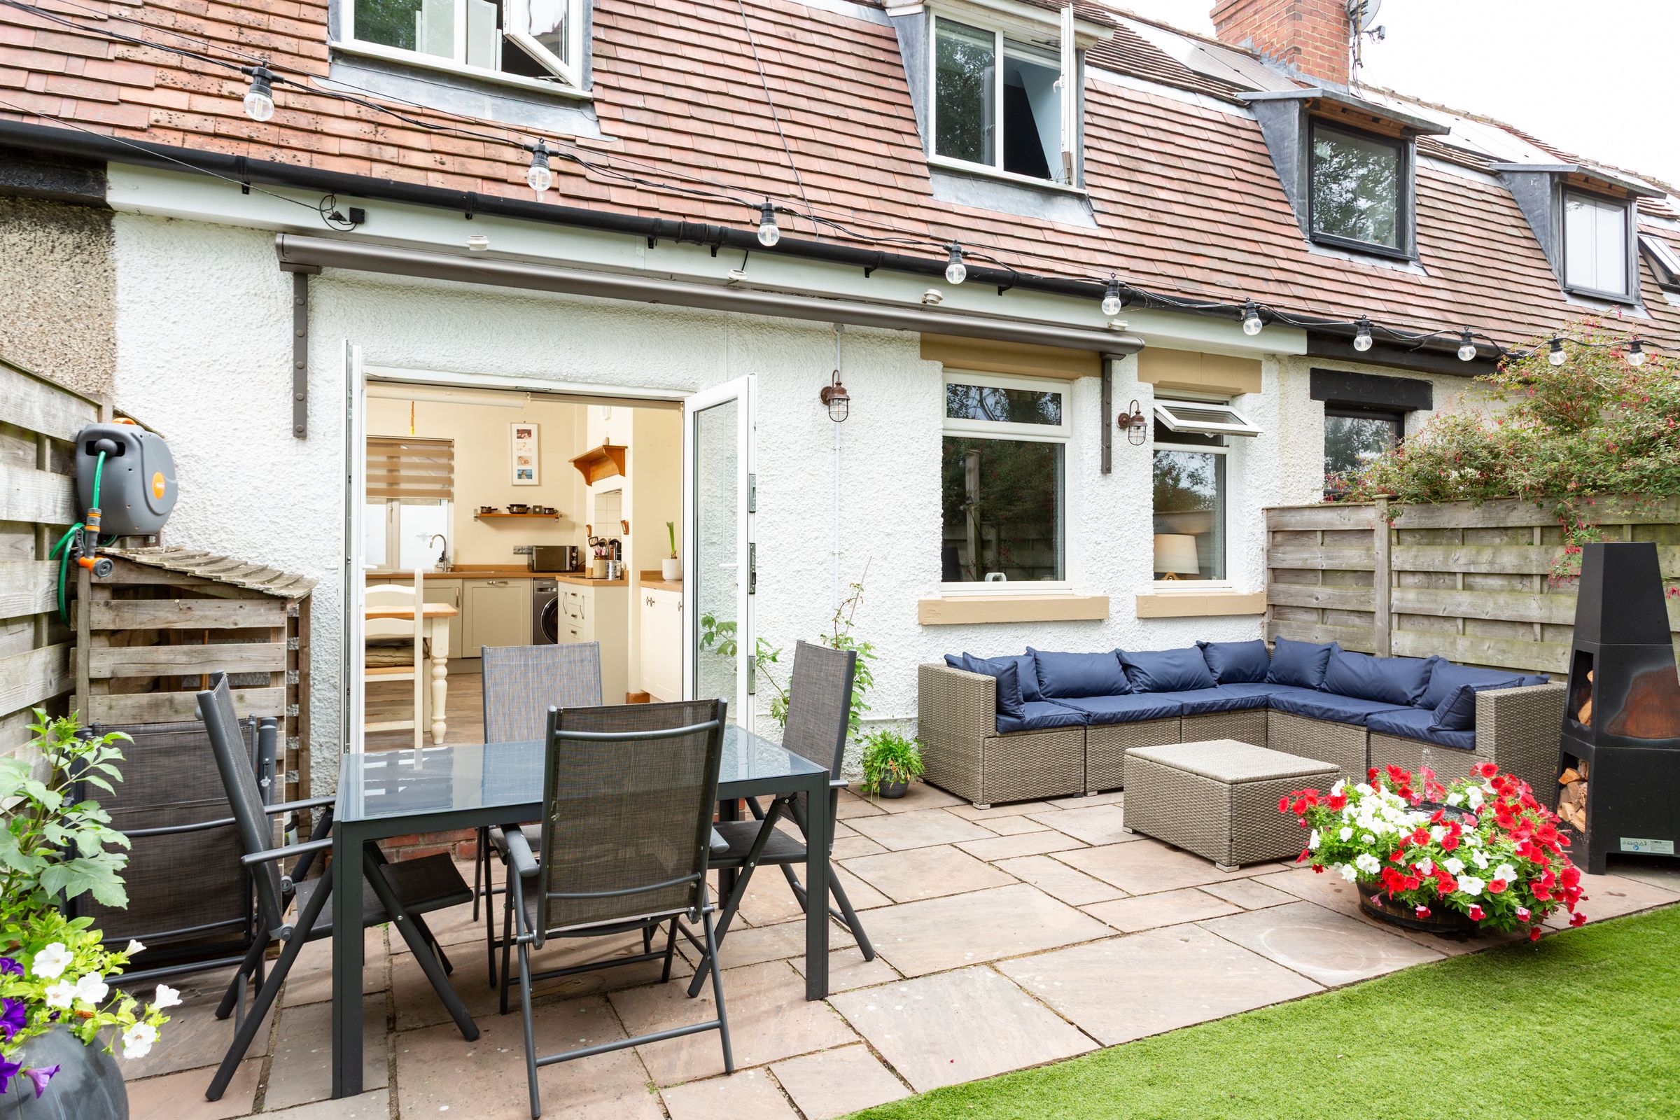
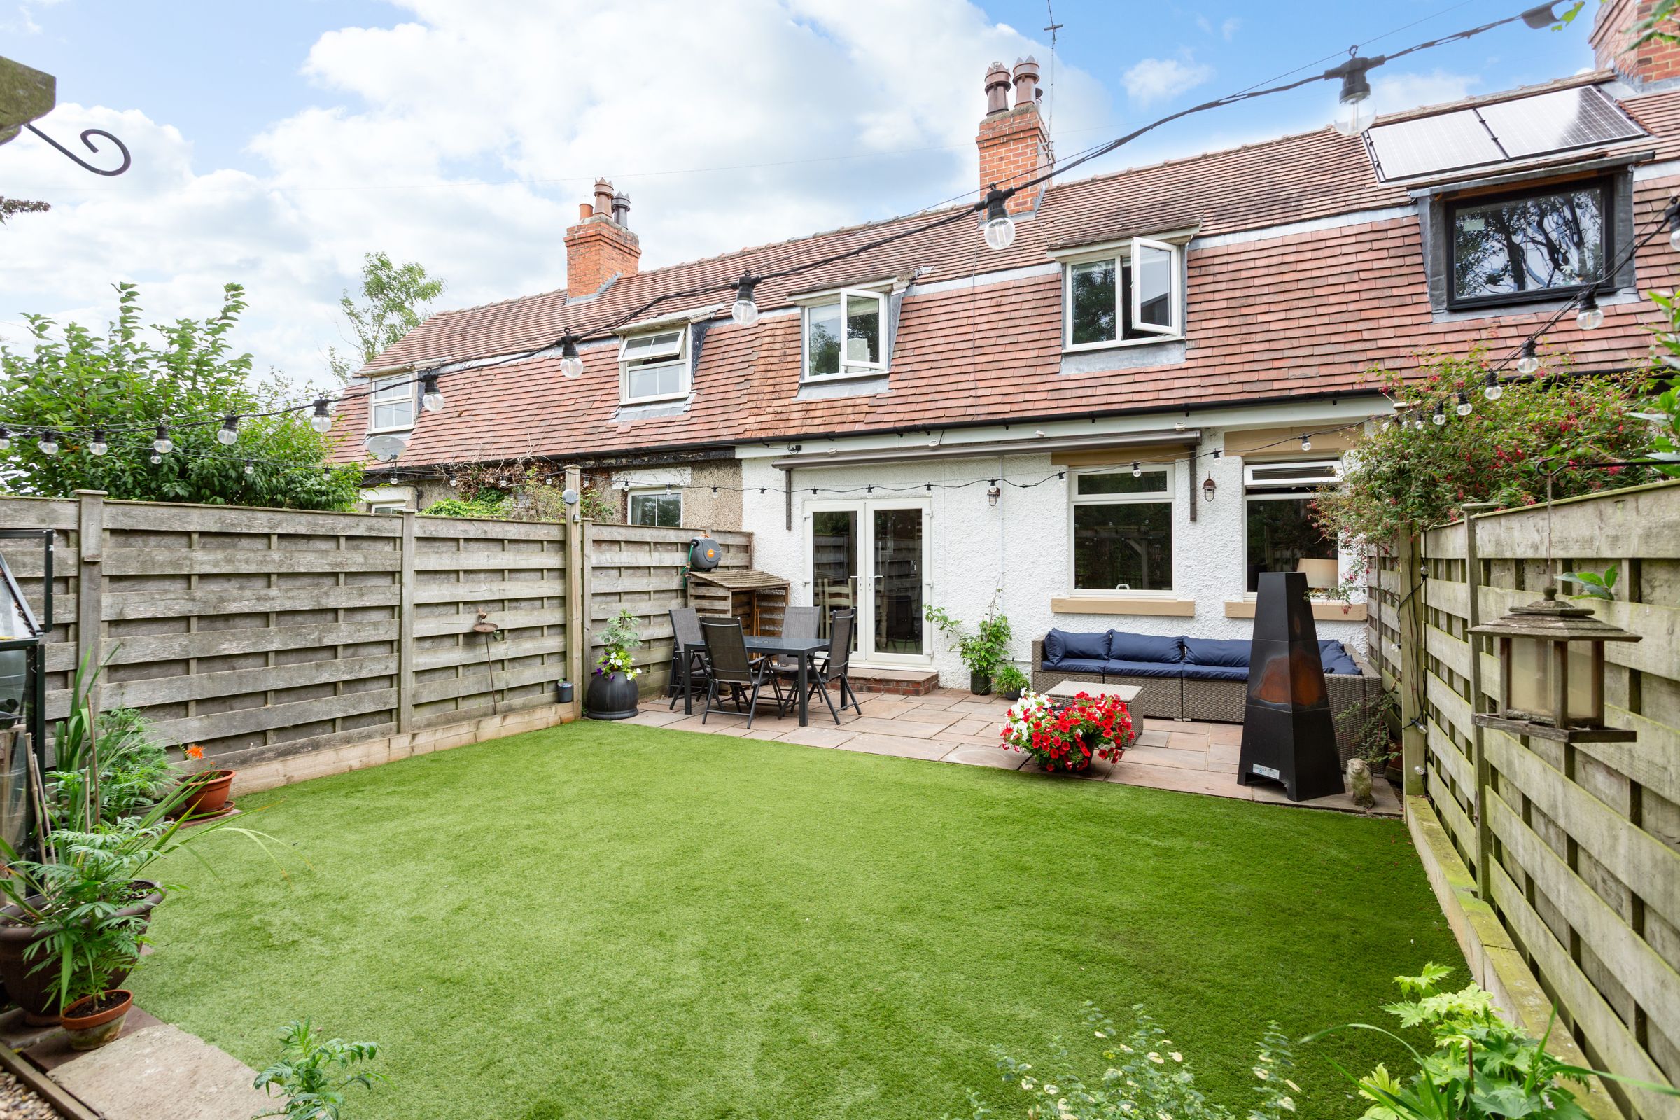
Sheltered outdoor seating beneath a remote-controlled electric awning
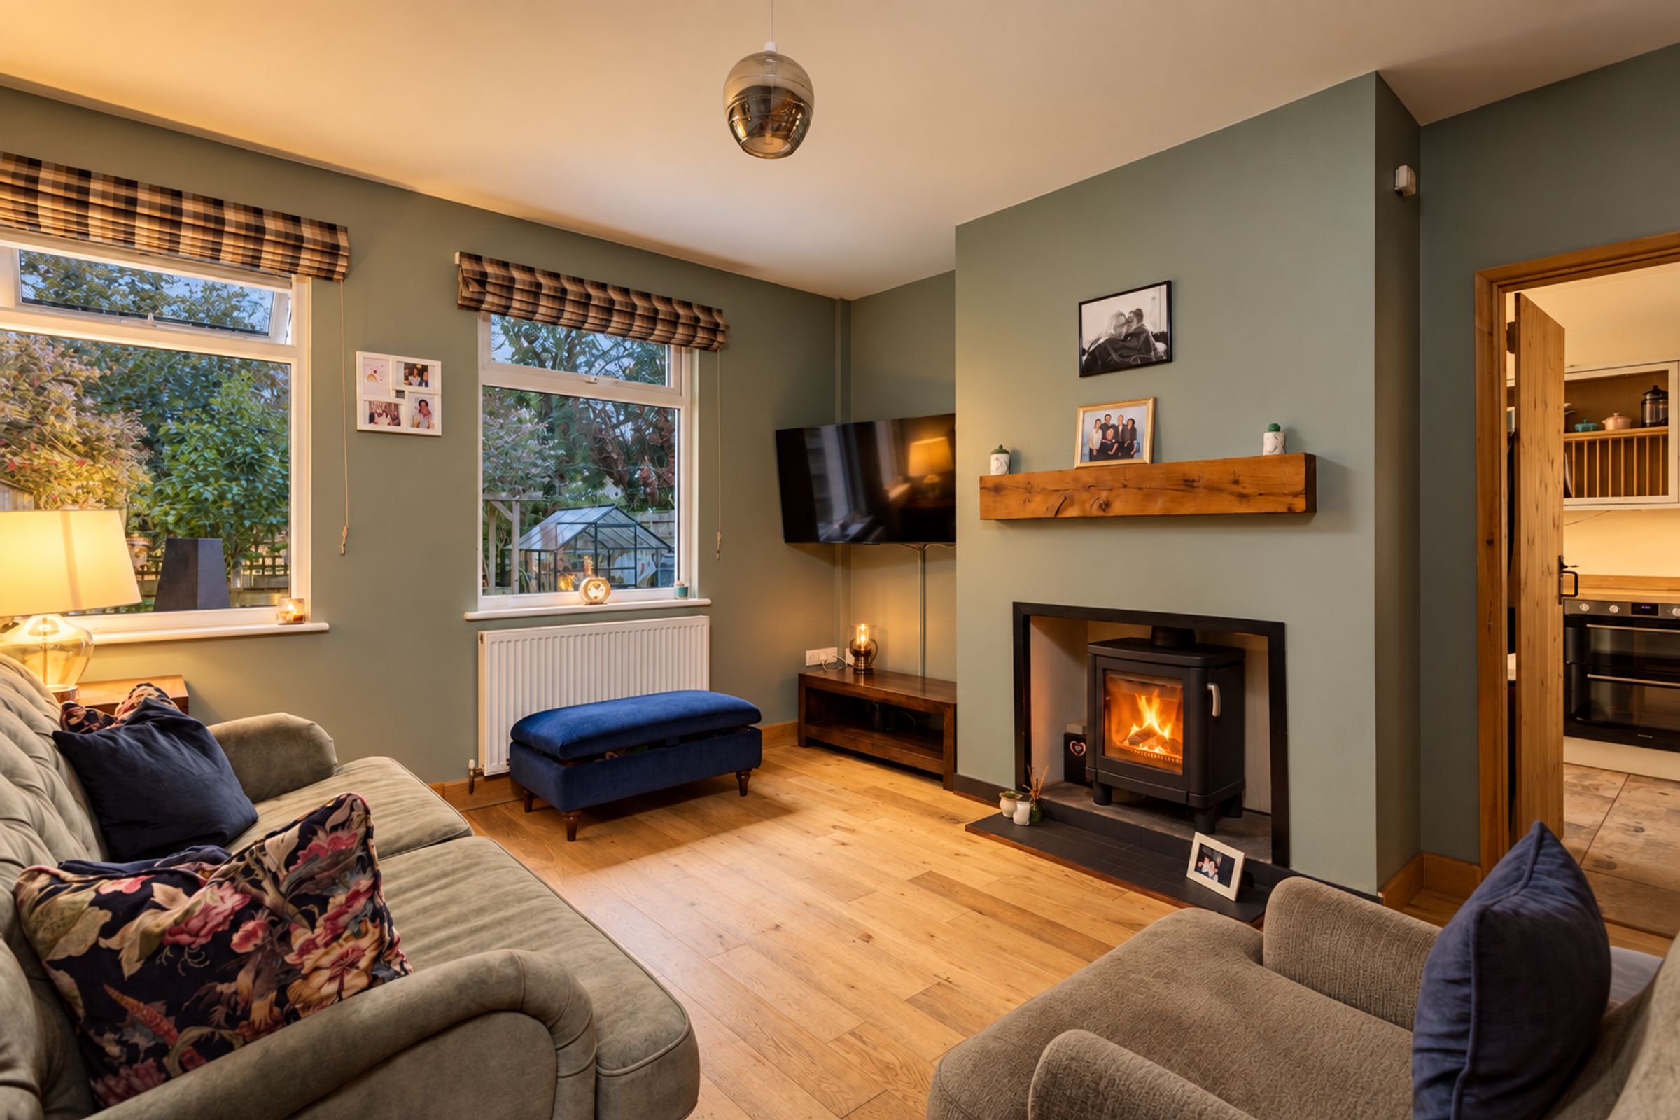
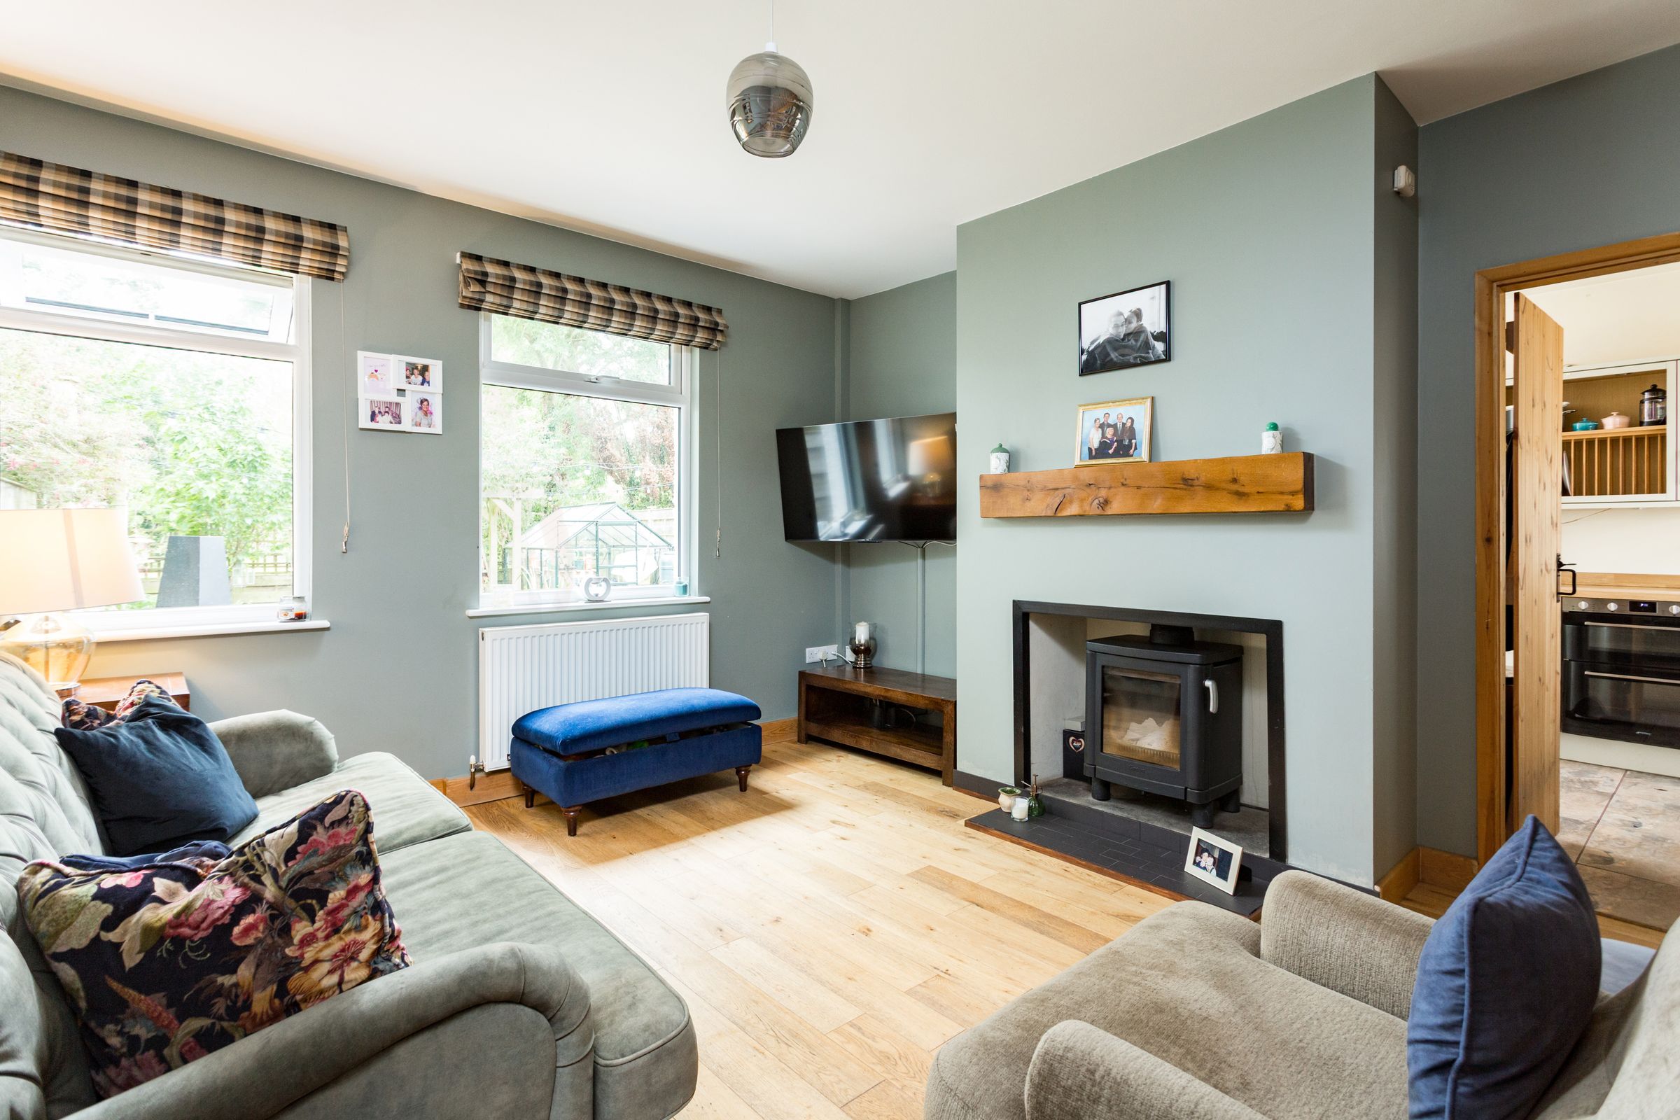
Warm and inviting living room centred around a wood-burning stove
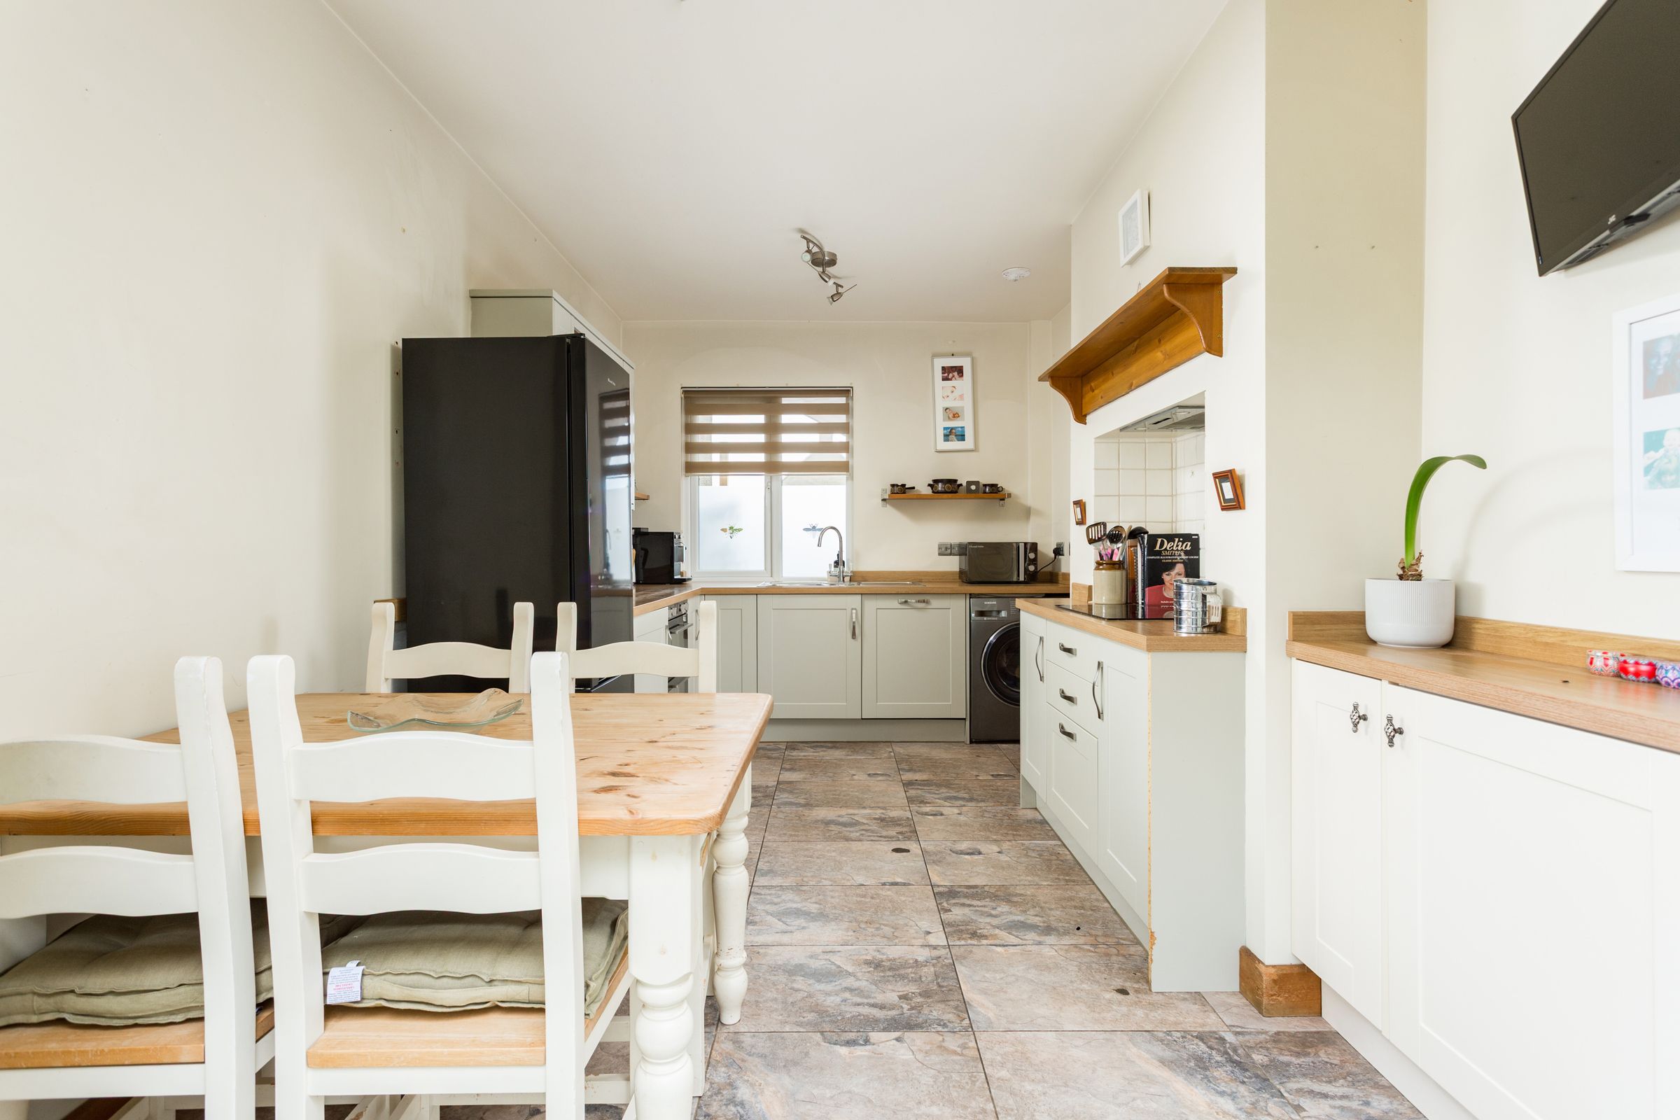
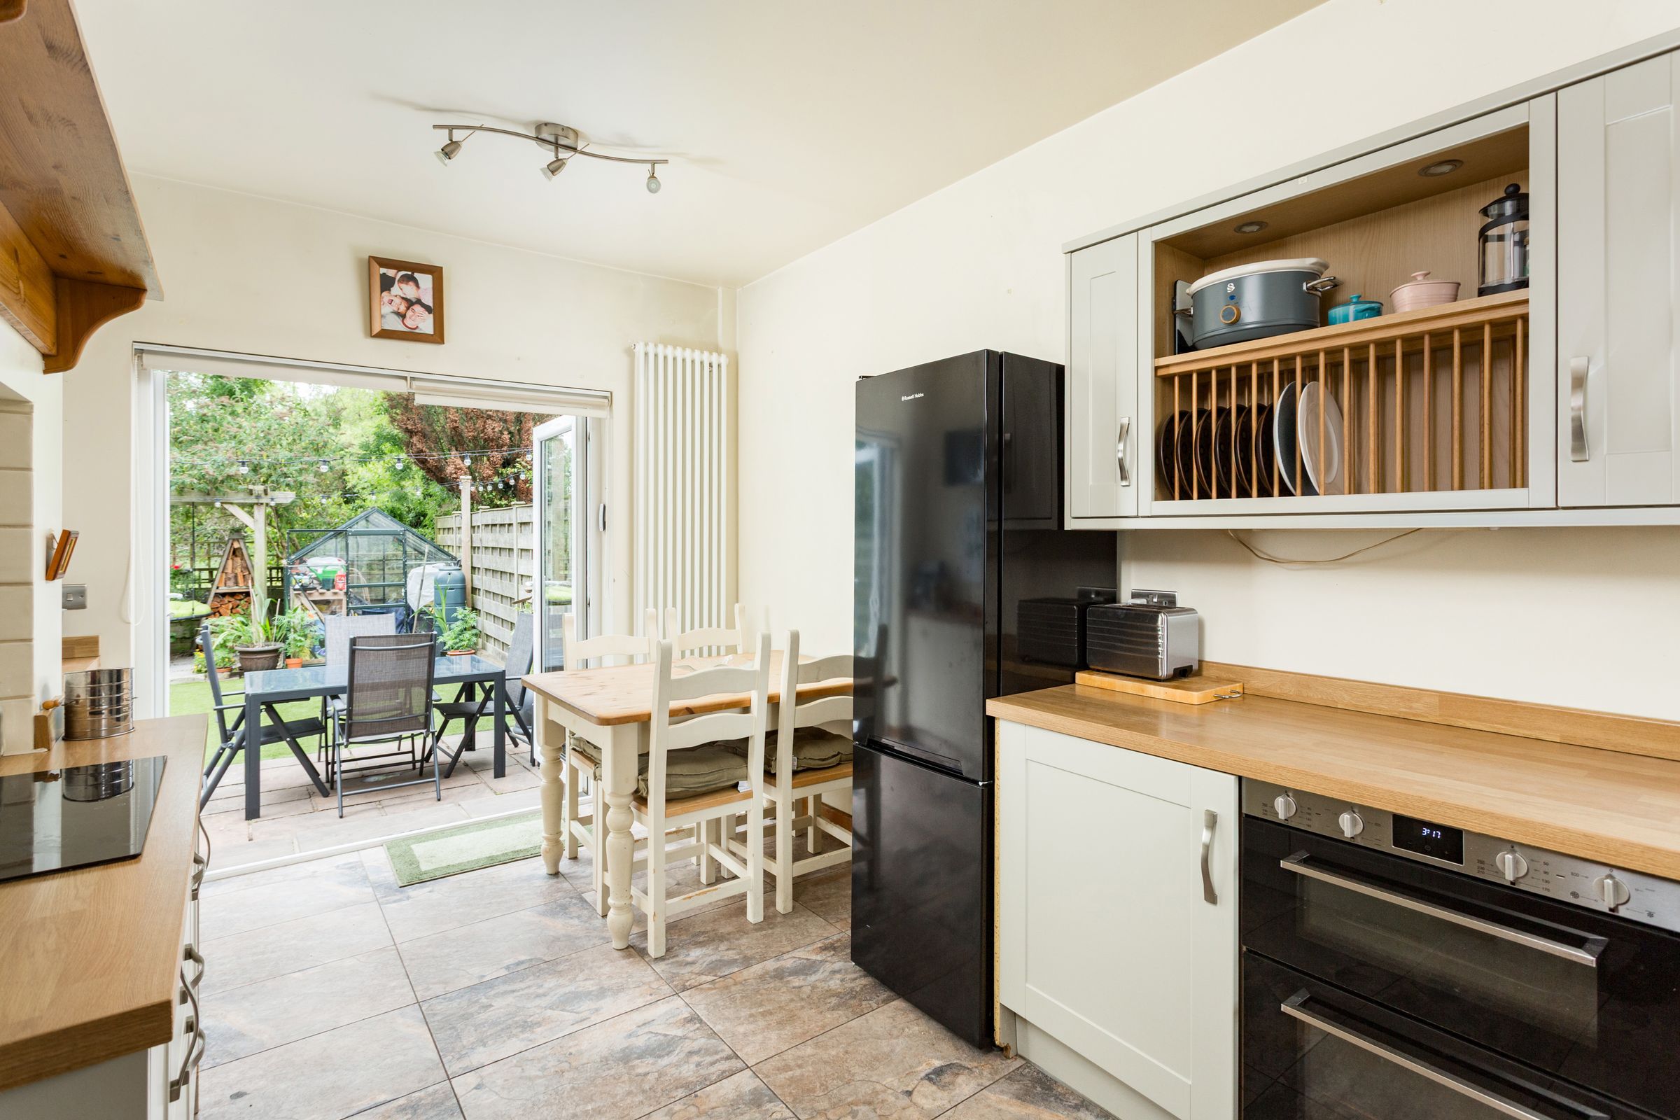
Spacious dining kitchen opening directly onto the garden
Three well-proportioned double bedrooms with countryside outlooks
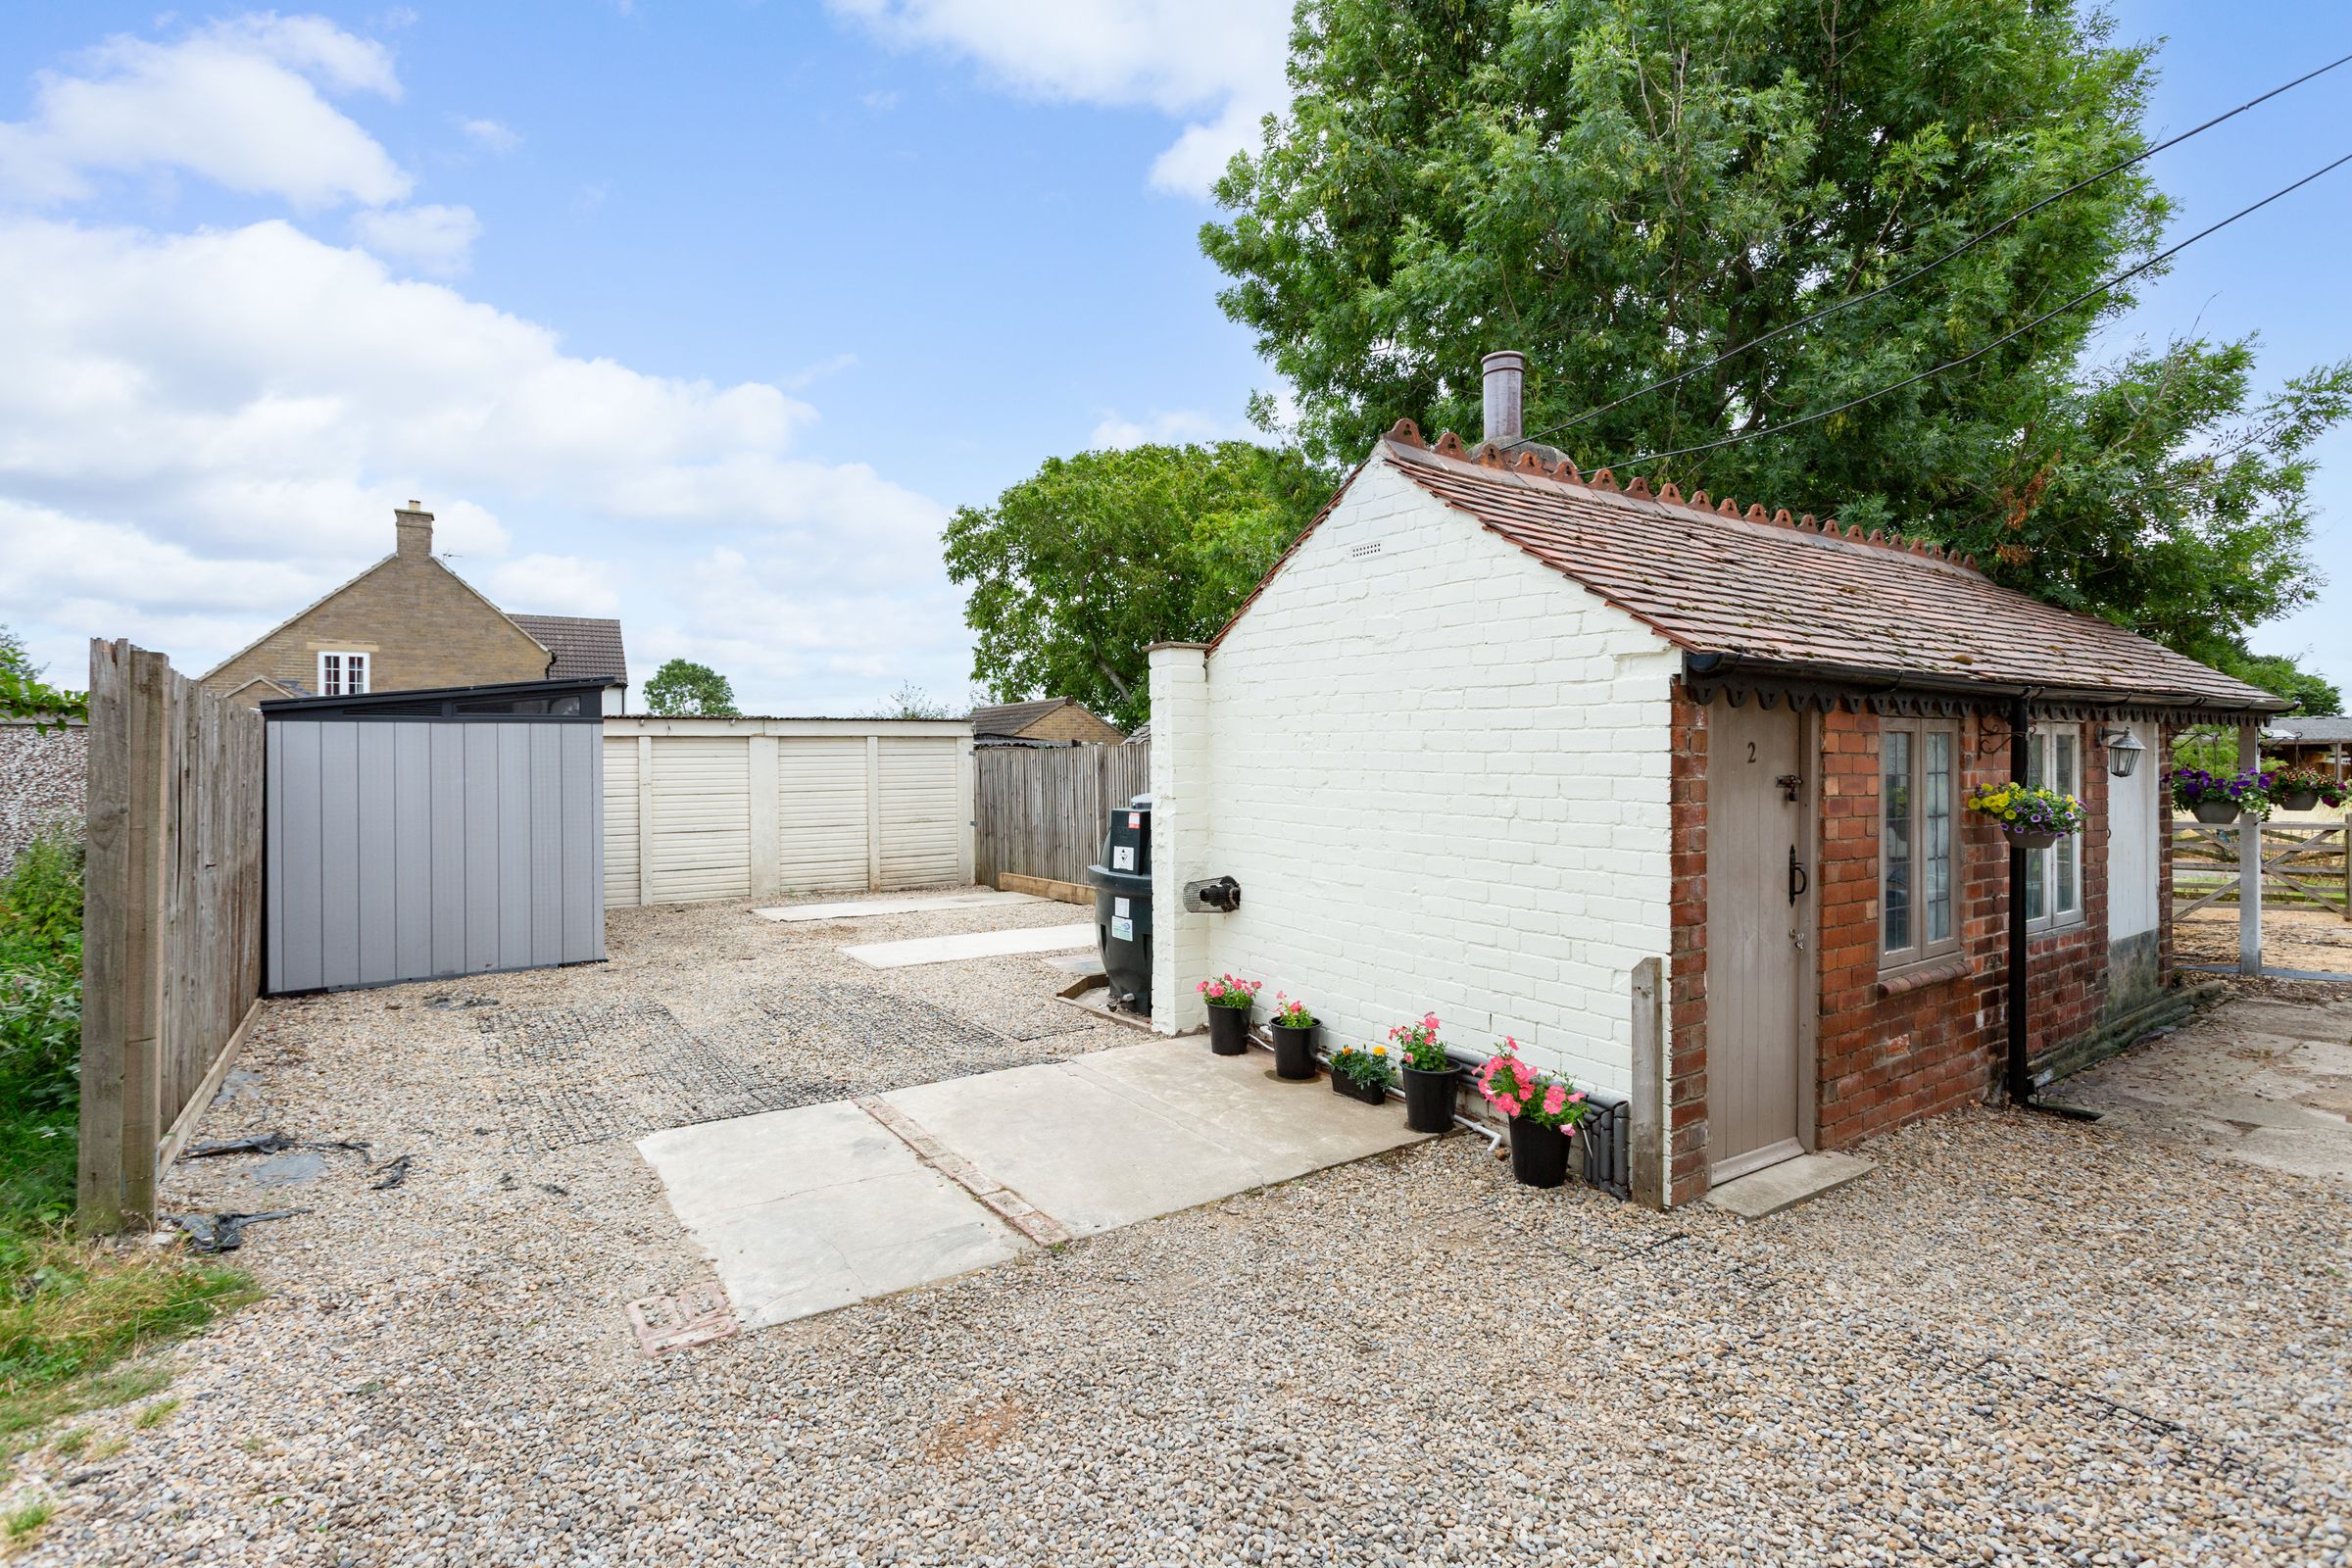
Detached garage, separate workshop and private parking for two vehicles
Rural lifestyle within easy reach of Tadcaster, Bramham and the A1(M)
About this property
Set within the rural hamlet of Spen Common Lane, where properties rarely come to the market, this beautiful three-bedroom cottage offers countryside charm alongside modern living. Surrounded by open fields providing peaceful walks and easy access to Bramham village via a traffic-free footpath, this property is also located just a short drive from Tadcaster, Tadcaster Grammar School, Bramham and excellent road links, this is a wonderful opportunity to enjoy village life without compromising on convenience.
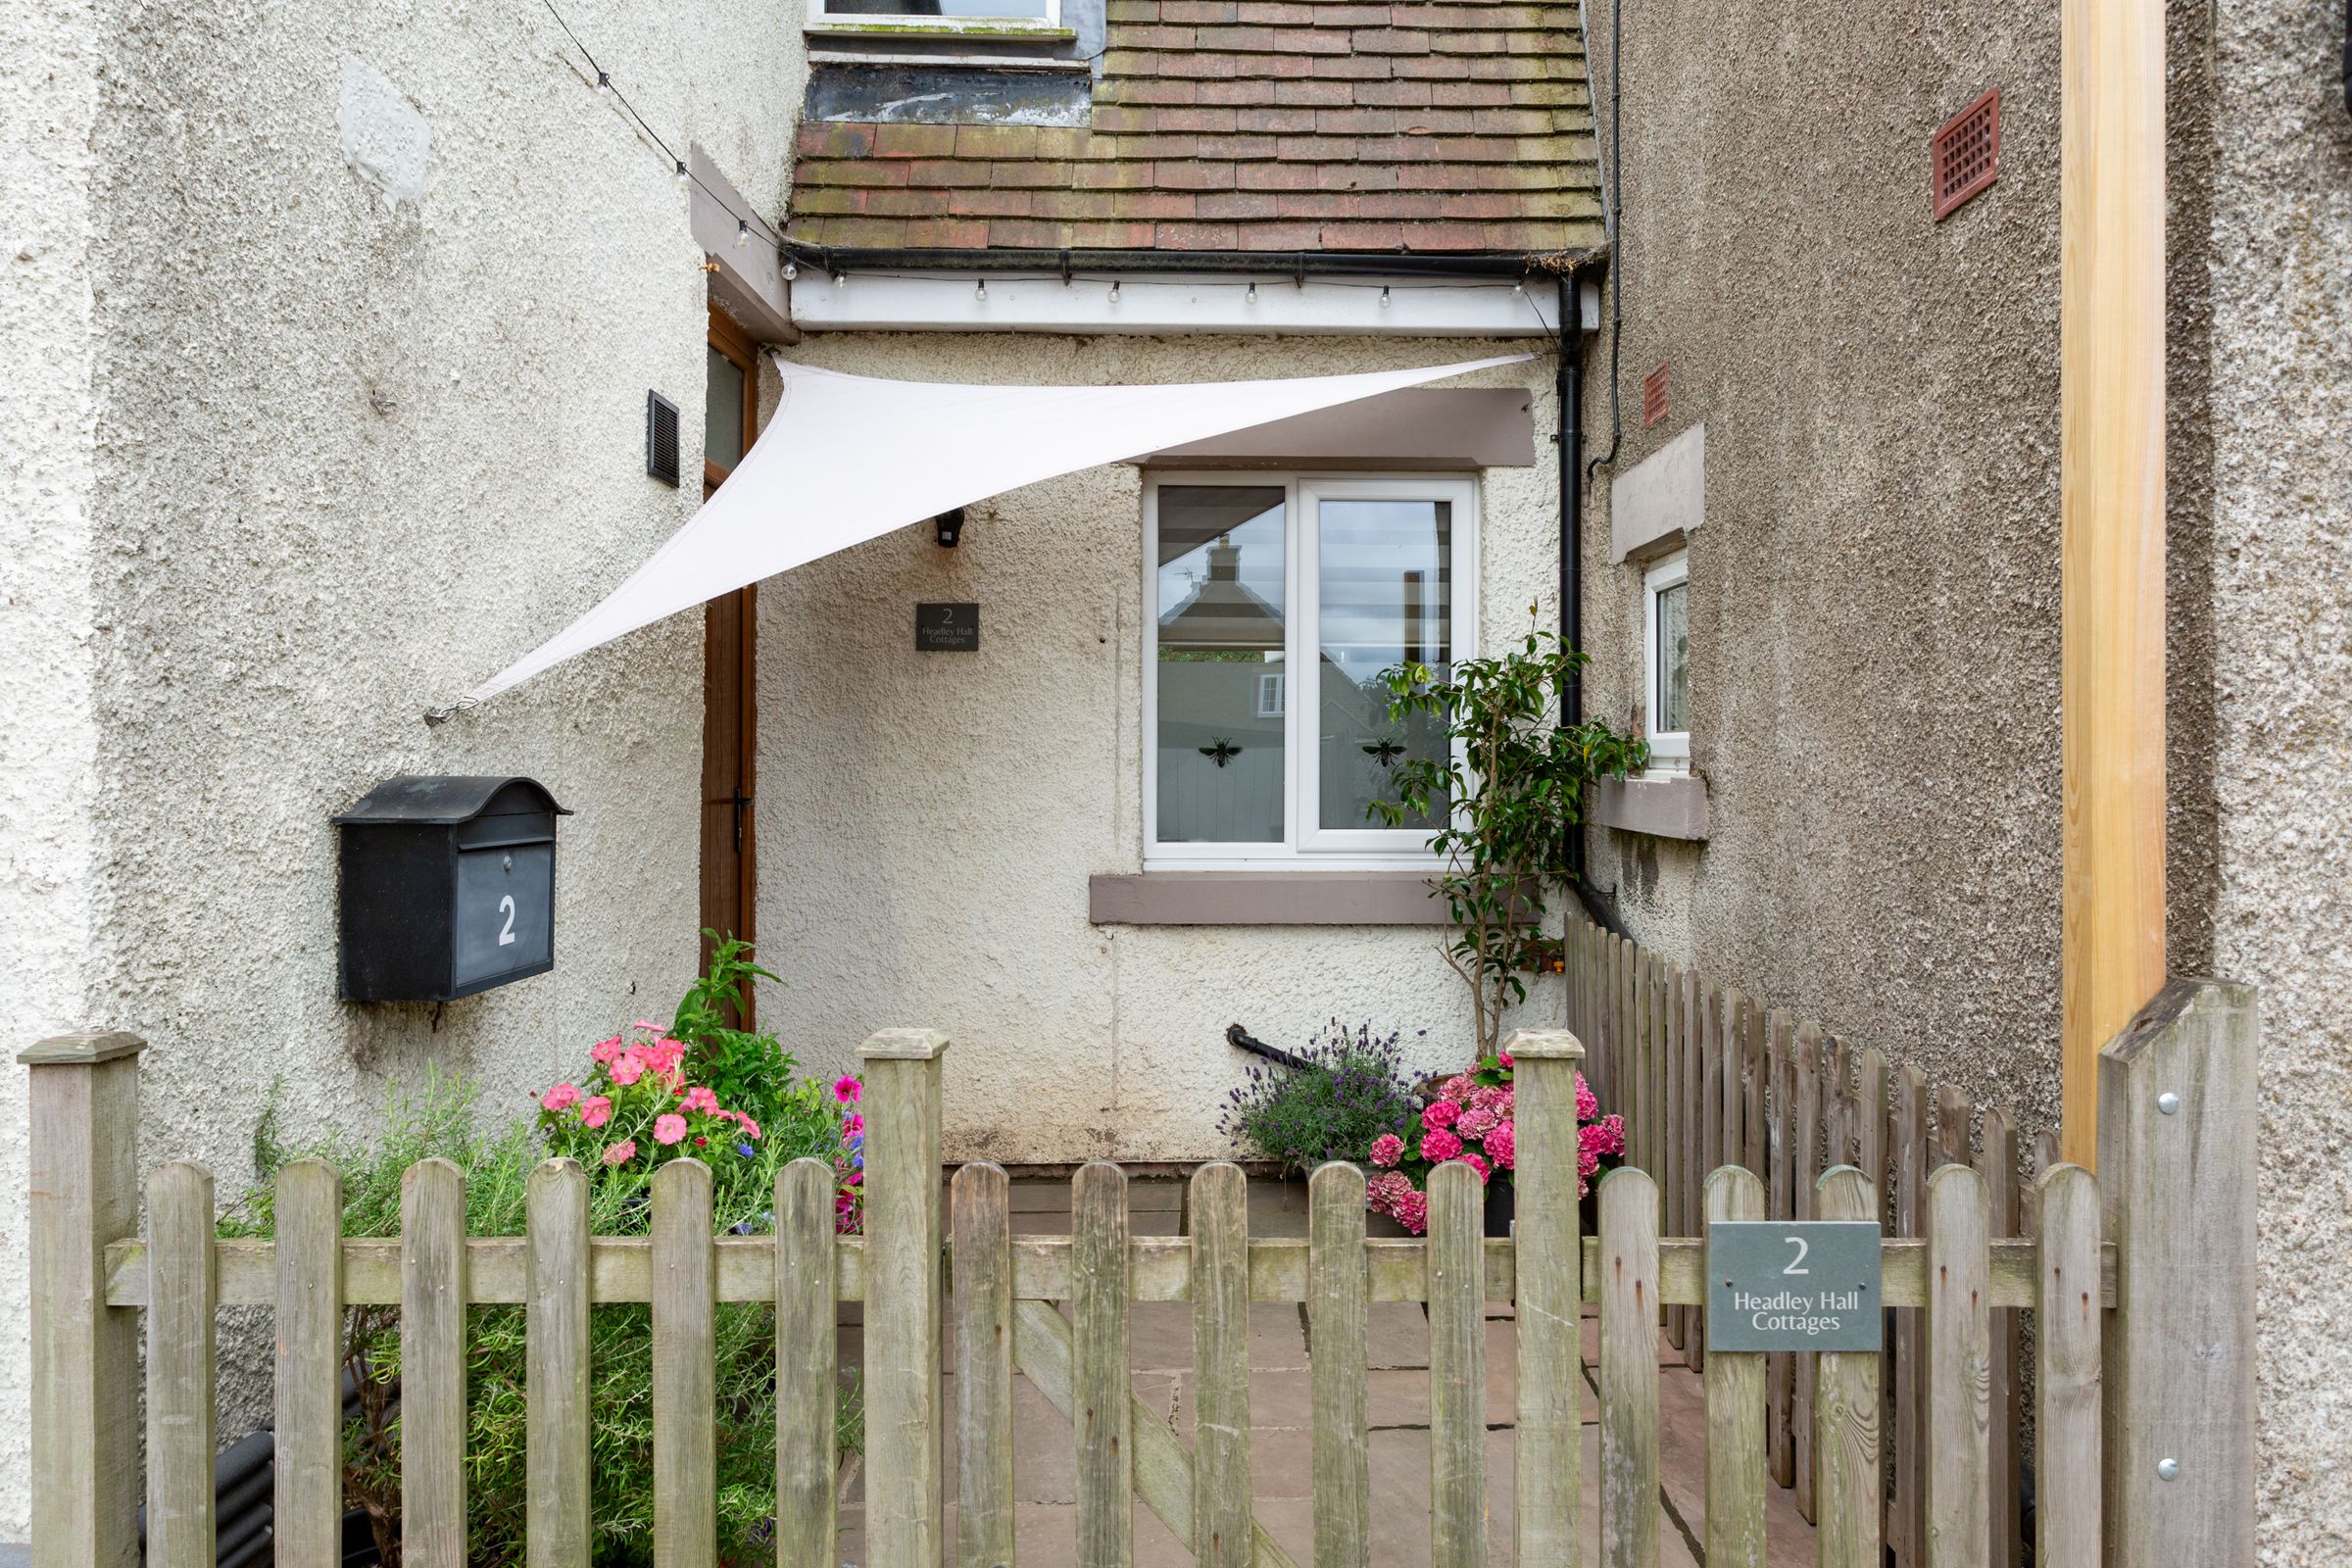
Approached via a shared driveway, the cottage benefits from private off-street parking for two vehicles directly in front of the entrance door. The property is presented in turnkey condition, combining character features with contemporary finishes to create a home ready to move straight into. Further enhancing its appeal is a recently installed oil-fired combi boiler, fitted less than 12 months ago and benefiting from the remainder of a 10-year manufacturer's warranty.
Stepping inside, a welcoming entrance hall with traditional quarry tiled flooring immediately sets the tone for the home, with access to a useful pantry providing excellent additional storage, with space for a fridge or freezer as well as a tumble dryer.
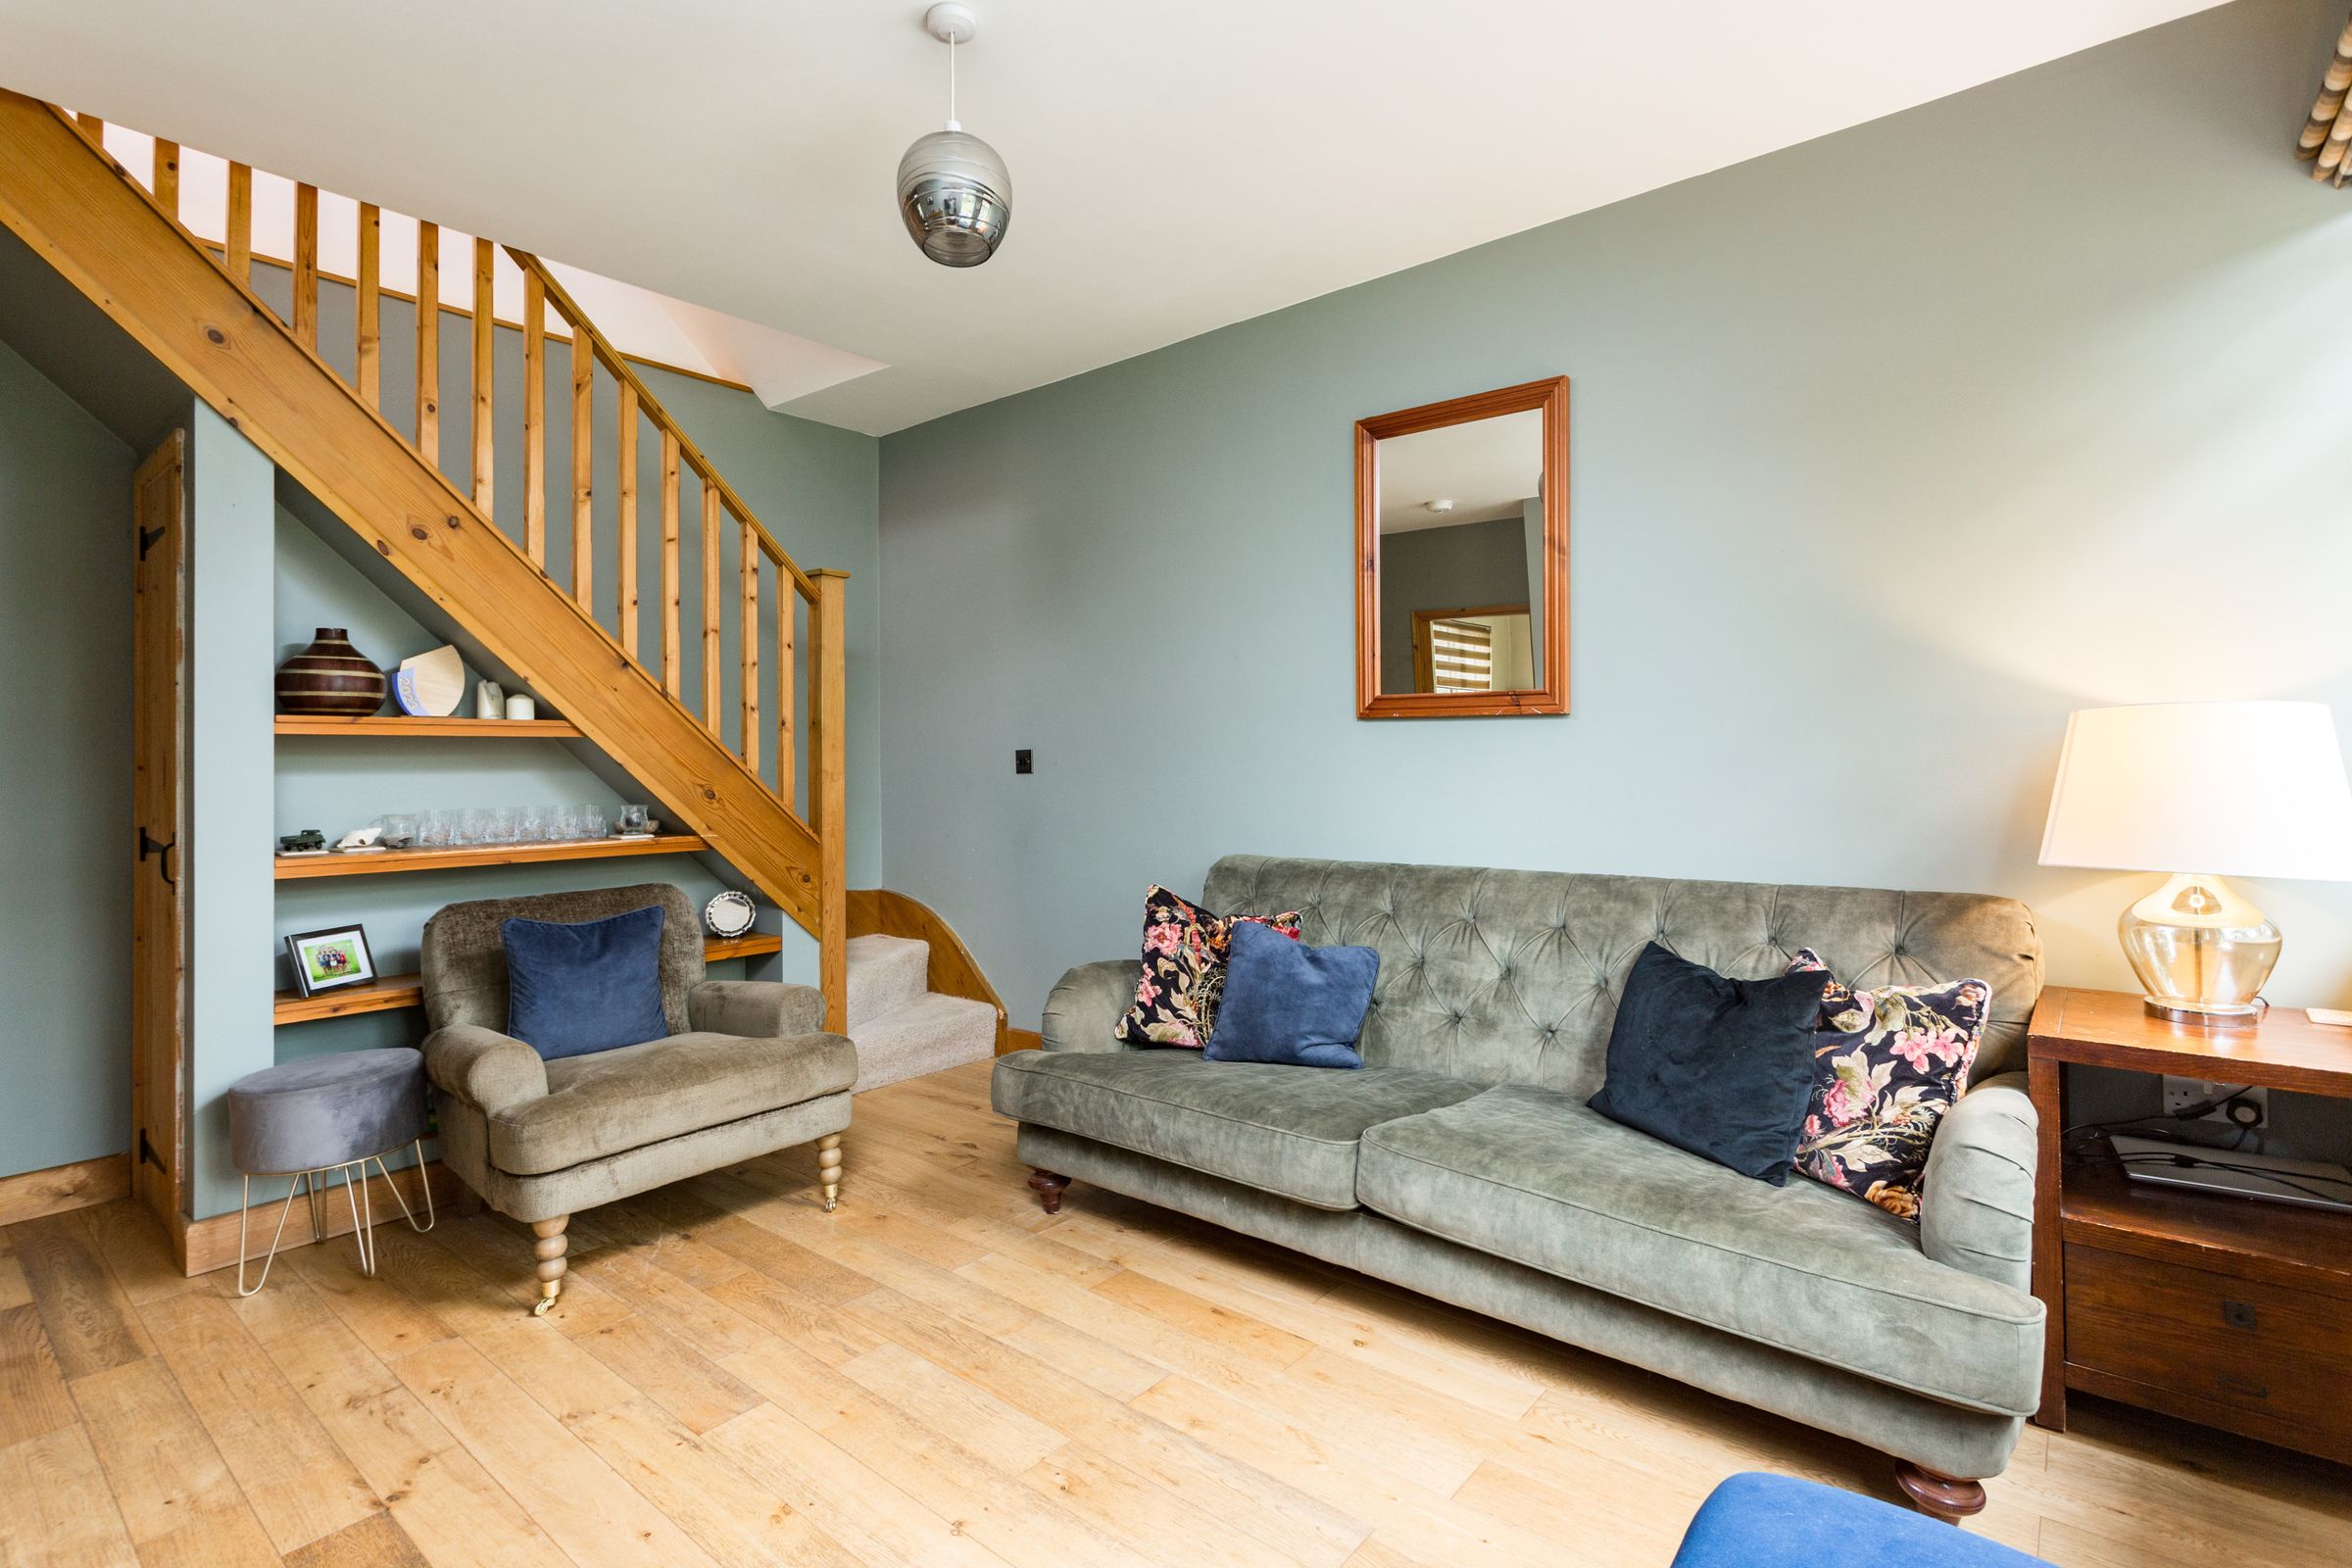
The spacious living room is a warm and inviting space, centred around a charming log-burning stove that creates an attractive focal point. Natural light pours in through both windows, while wooden flooring and sage green décor complete the room.
To the rear of the property, the dining kitchen has been thoughtfully designed and is fitted with an extensive range of cream shaker-style wall and base units complemented by wood effect worktops. The kitchen includes integrated appliances comprising an under-counter oven and grill, induction hob with concealed extractor hood and dishwasher. Space is provided for a freestanding fridge freezer and under-counter washing machine. There is ample room for a family dining table, whilst double doors open directly onto the rear garden, creating a seamless connection between inside and out.
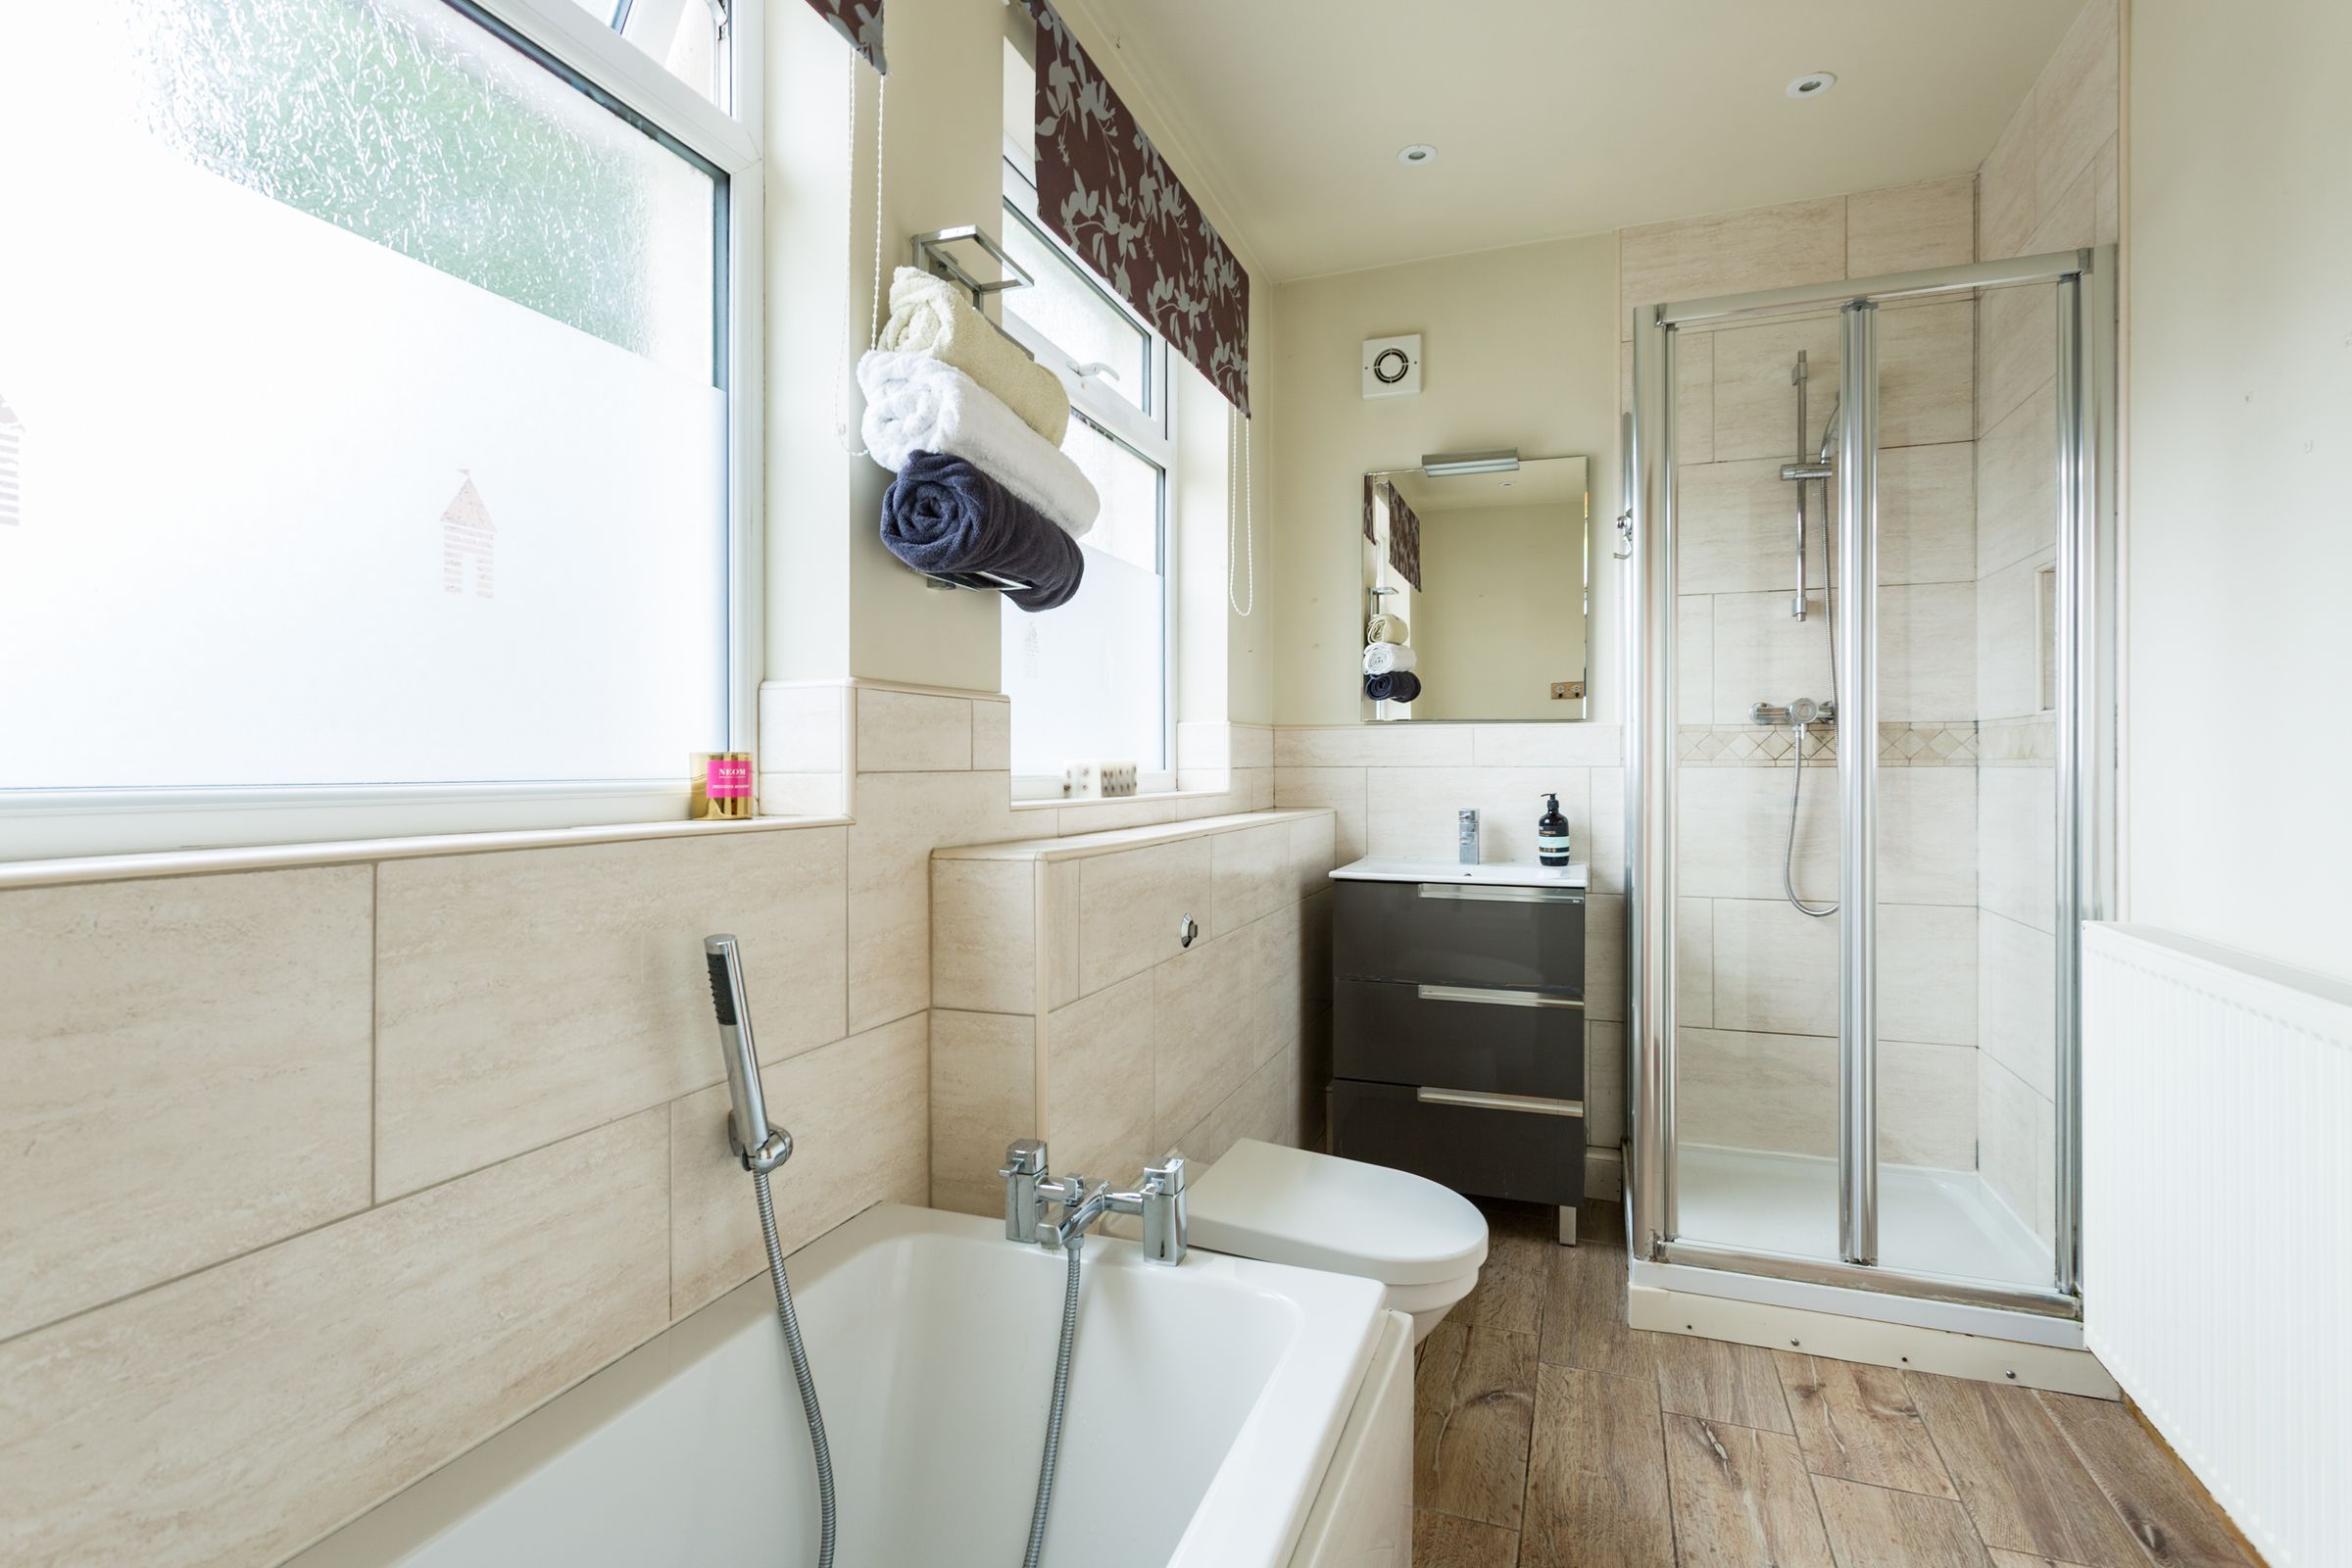
Completing the ground floor is a house bathroom, fitted with a four-piece suite including both a separate bath and walk-in corner shower. Finished with wood-effect floor tiles, neutral wall tiling, vanity storage and underfloor heating, it provides both comfort and practicality.
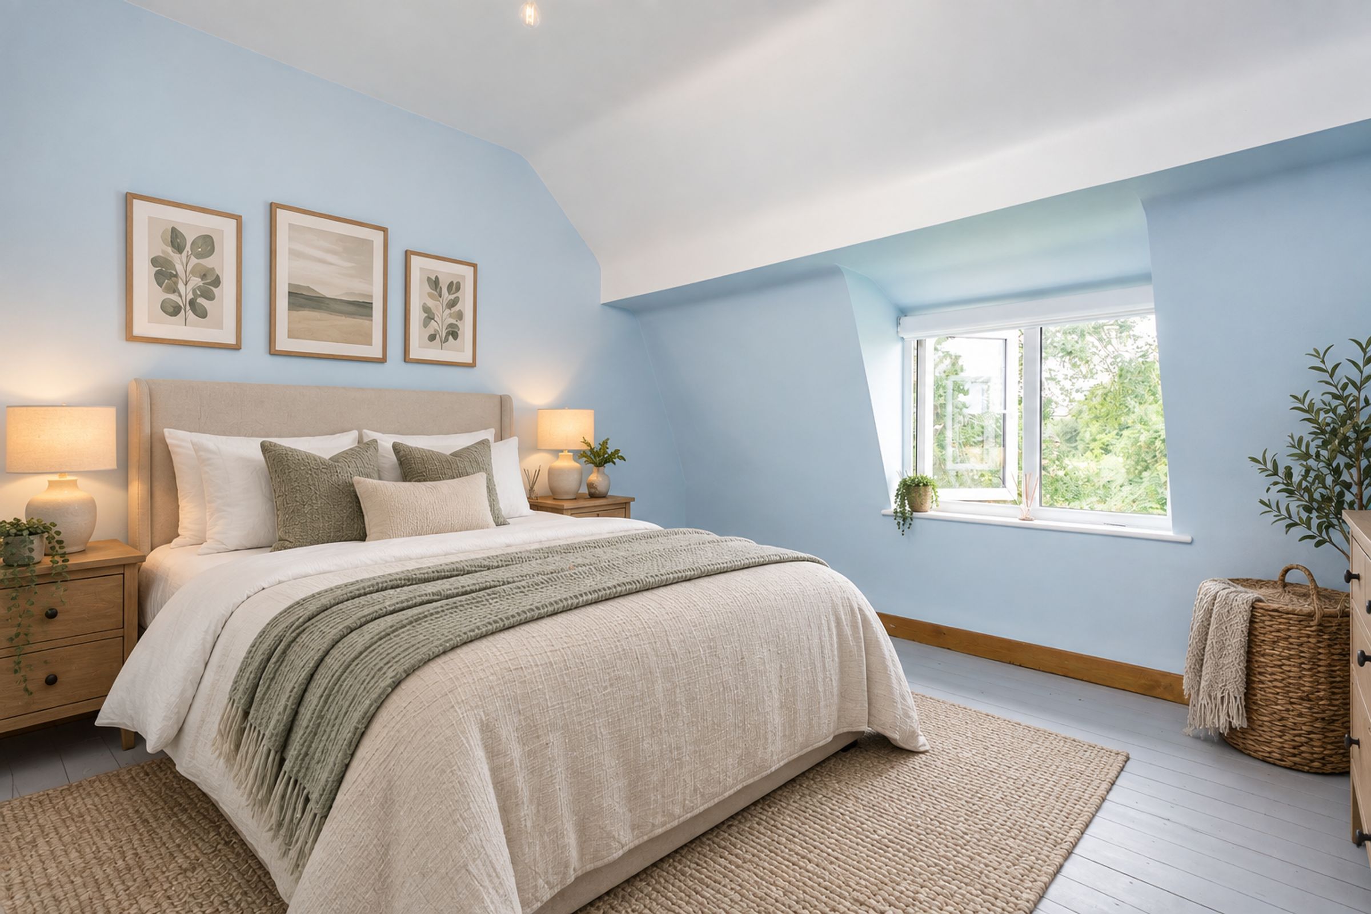
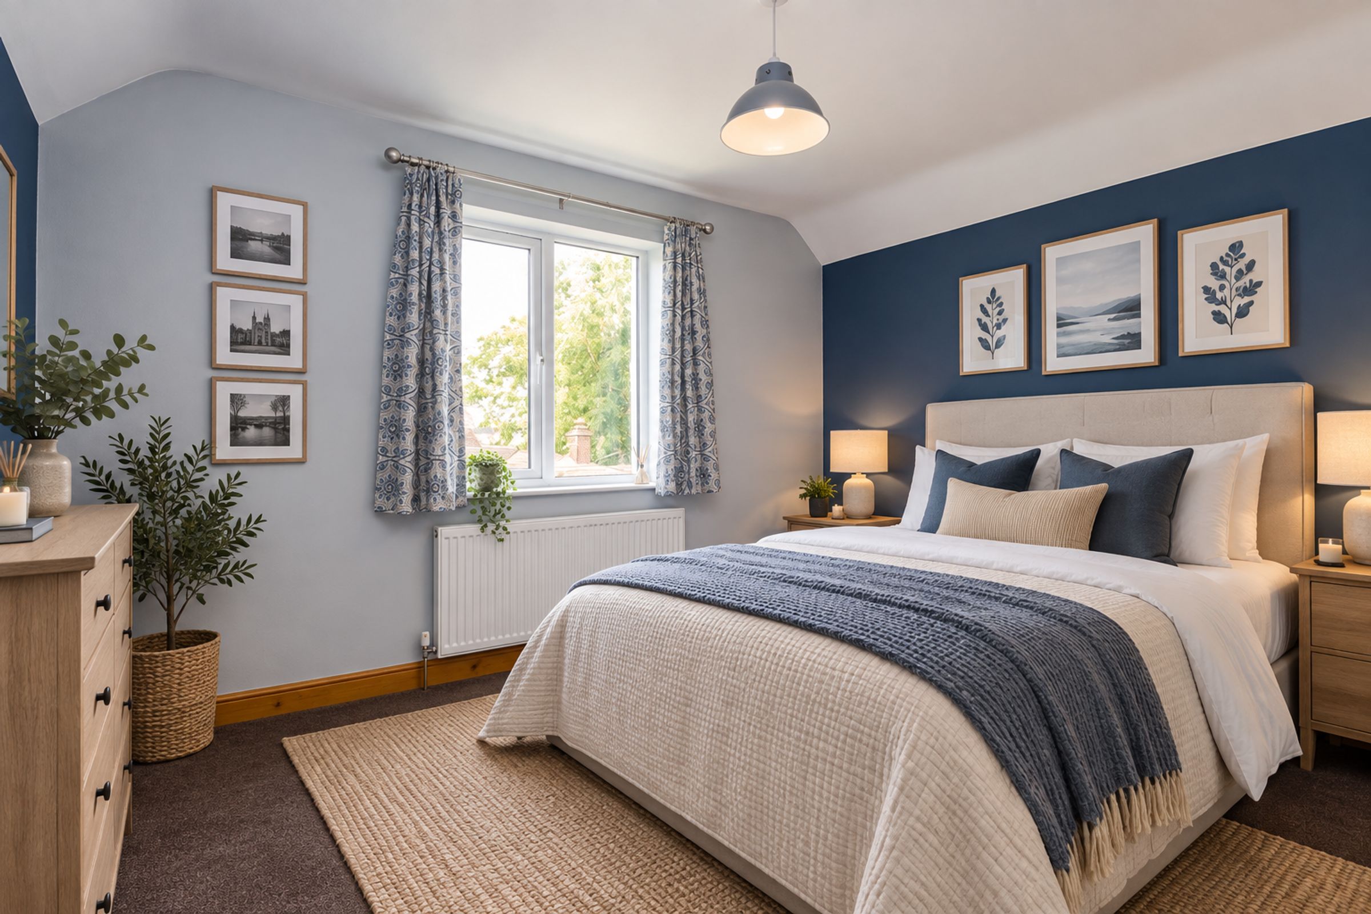
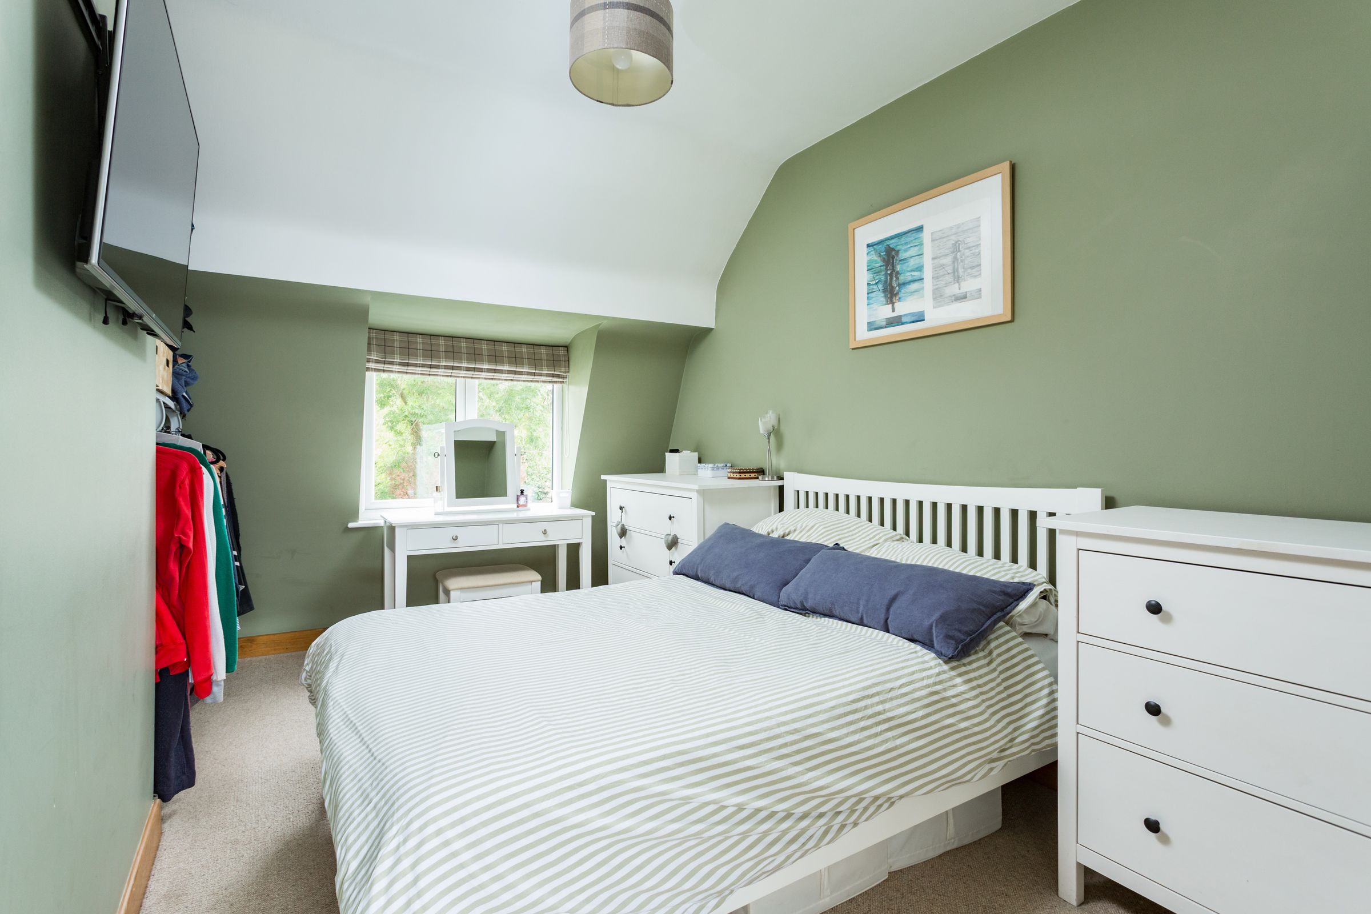
To the first floor are three generously proportioned double bedrooms, each enjoying pleasant outlooks across the surrounding countryside. The principal bedroom benefits from a useful built-in storage cupboard, whilst the second bedroom is flooded with natural light from dual-aspect windows.
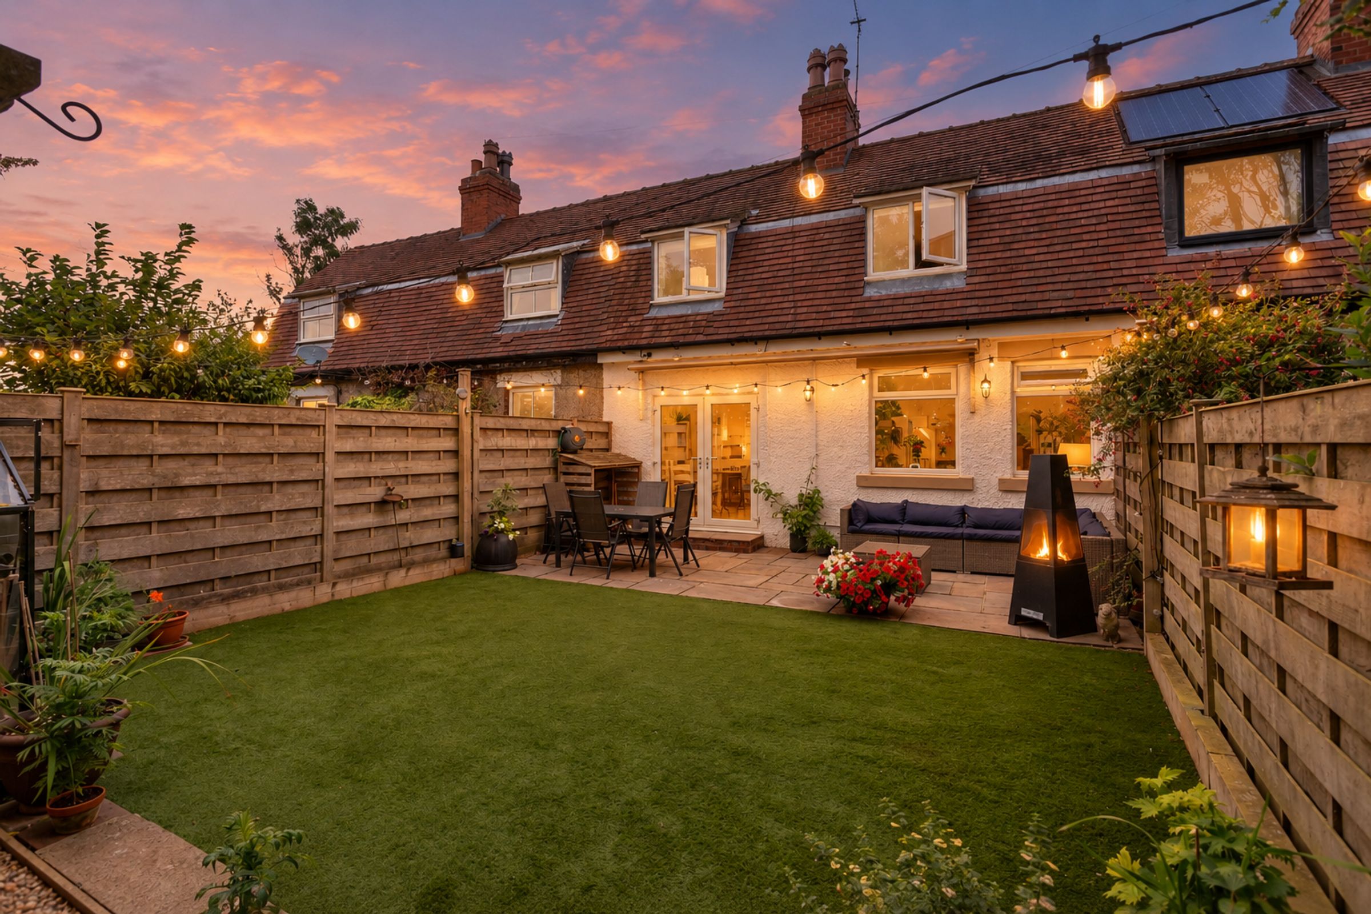
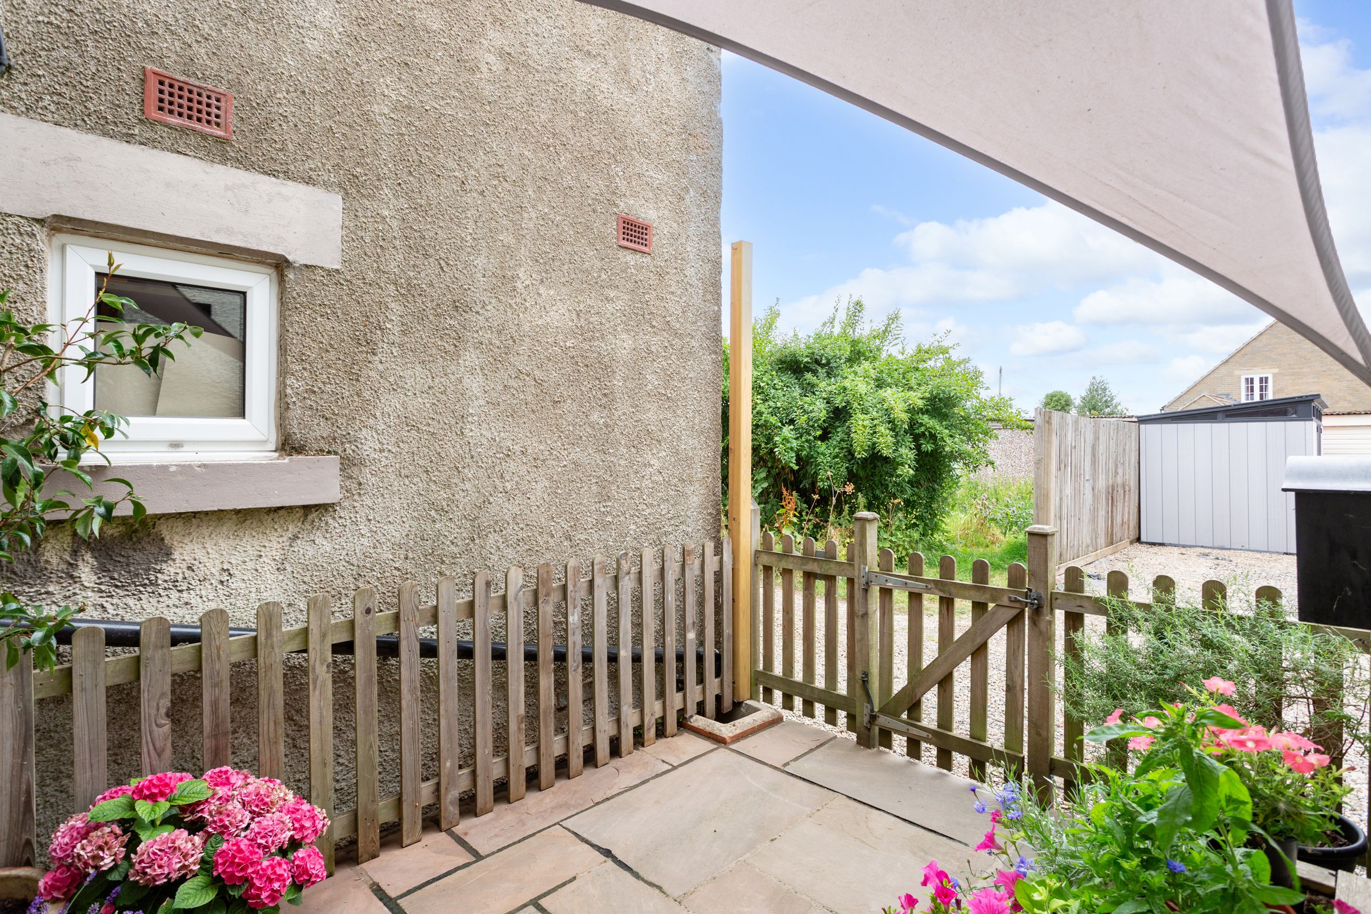
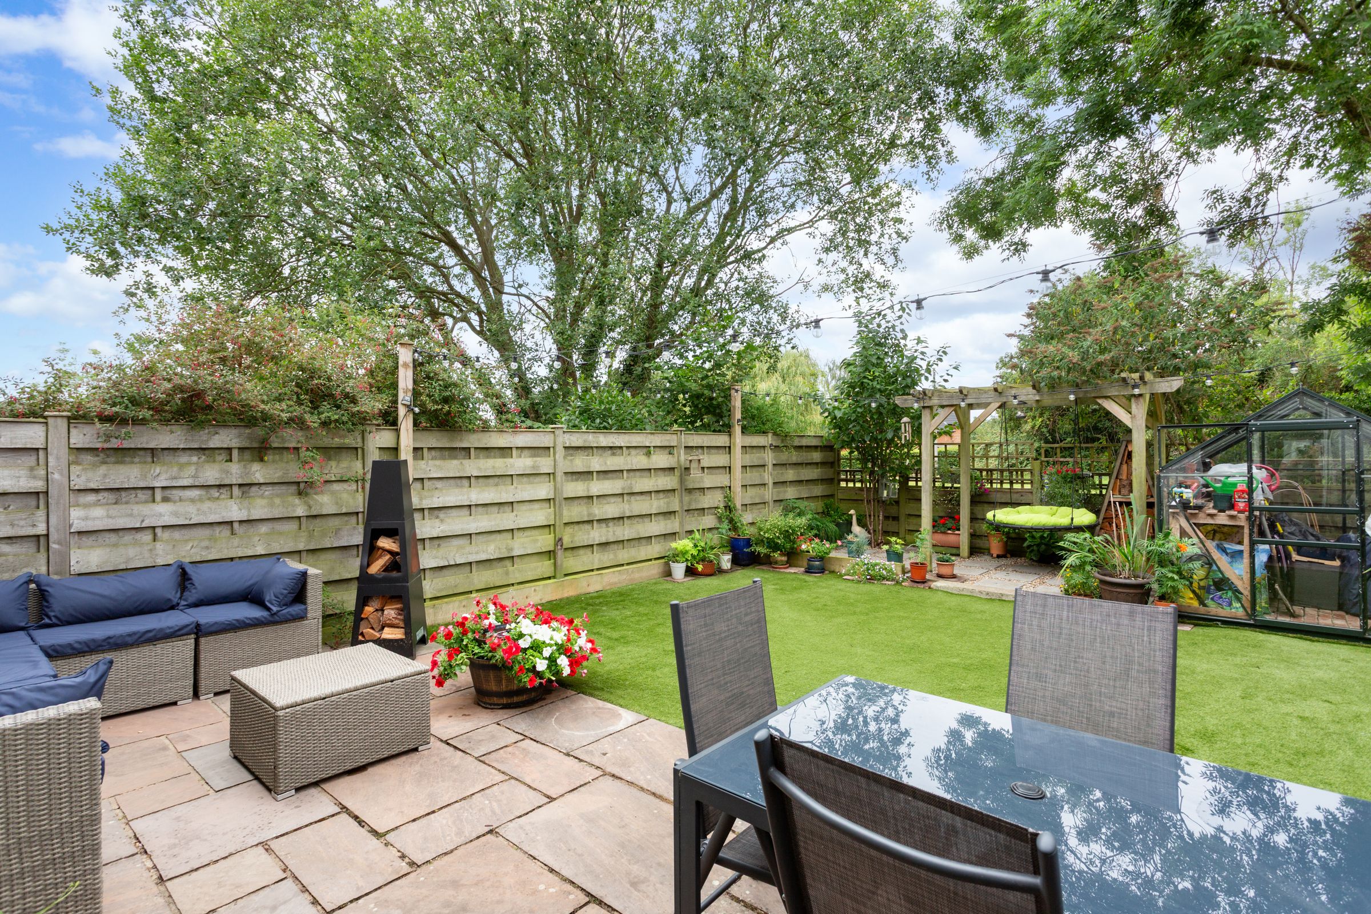
Outside, the rear garden has been thoughtfully designed to provide an attractive yet low-maintenance outdoor space. A paved patio extends directly from the dining kitchen, creating the perfect setting for a table and chairs as well as additional garden furniture. The patio is further enhanced by a recently installed electric remote-controlled awning, creating a sheltered seating area ideal for outdoor dining and entertaining. The majority of the garden has been laid with artificial lawn for ease of maintenance, but also offers further versatility with space for additional seating, potted plants and a greenhouse. Beyond the boundary, the garden enjoys an attractive outlook over maintained grassland, adding to the property's peaceful rural setting.
To the front of the property, a maintenance-free Keter storage shed, installed in 2025 and included within the sale, provides excellent additional storage. A detached single garage and separate workshop further enhance the property's practicality, offering secure parking, extensive storage and flexible space.
The sewerage is connected to a septic tank, which services the three cottages on the row.
Homes in Spen Common Lane are seldom available, making this an exceptional opportunity to secure a beautifully presented cottage in one of the area's most desirable rural locations. Offering the tranquillity of countryside living with Tadcaster, Wetherby and the A1(M) all within easy reach, this is a home that combines character, practicality and lifestyle in equal measure.
Vendor View
“We fell in love with this house because of the open countryside on our doorstep, the peace and tranquillity of the setting, and those cosy winter evenings that really made it feel like home.
One of the things we’ve loved most is being able to enjoy such a quiet, rural setting while still being so well connected. The A1 and A64 are around five minutes away, as is Tadcaster, with Boston Spa, Wetherby and Leeds all within easy reach.
It’s a wonderful place if you enjoy being outdoors. We can step out of the door and walk, run or cycle along quiet lanes and footpaths towards Bramham Village and Bramham Park, continuing through fields and woodland towards Bardsey and beyond. In the other direction, we can head towards Hazelwood Castle and Towton Battlefield while spending very little time walking on pavements.
At home, we love the privacy of the rear garden and the feeling of being surrounded by beautifully kept grassland without having to maintain it ourselves! In summer, we can choose between relaxing in the shade beneath the canopy or sitting out on the sun-soaked patio. In winter, there’s nothing better than coming home from a long countryside walk and lighting the log fire.
We’ve also been very lucky with our neighbours, who are friendly, welcoming and always happy to help. For us, it’s been the combination of countryside, privacy, community and convenience that has made this such a special place to call home.”
Please note, limited photographs have been edited to provide interior inspiration and dusk photography.
Anti-Money Laundering (AML) Compliance
In accordance with UK legislation, we are legally required to carry out Anti-Money Laundering (AML) checks on all sellers and purchasers. These checks become mandatory once an offer has been accepted on a property (subject to contract).
Buyer AML: A fee of £30 + VAT per person is payable for the buyer AML check. We use a trusted third-party compliance provider to conduct these checks on our behalf. Once your offer has been accepted (subject to contract), you will be contacted directly to complete a secure online verification process. AML checks remain valid for a period of six months from the date they are completed. If your transaction does not proceed and you later make an offer on another property after this period, or if your existing AML check has expired at the time of a new offer, a new check will be required.
This fee must be settled before we are able to issue the Memorandum of Sale to the respective solicitors. Please note that this fee is non-refundable under all circumstances.
Key details
Broadband: up to 4mbps
883ft2 floor area
2809ft2 plot size
Freehold
Council tax band B
Additional information
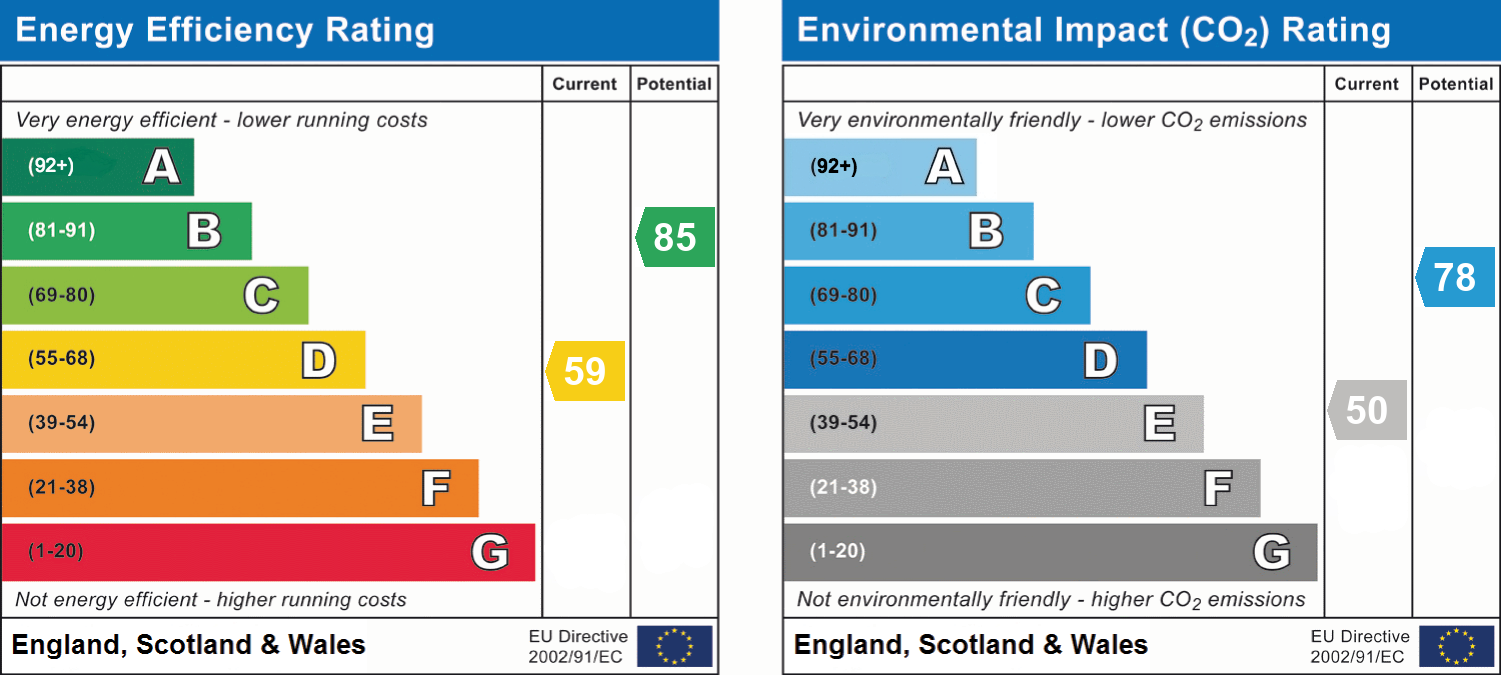
- Energy efficiency (current)
- D (59)
- Energy efficiency (potential)
- B (85)
- Environmental impact (current)
- E (50)
- Environmental impact (potential)
- C (78)
- Is in a conservation area
- No
- Is a listed property
- No
- Construction materials
- Brick and block


