Like the look of this property?
We would love to hear from you and arrange a viewing of this property. Get in touch now!
Property features
No onward chain
Five bedroom detached family home
Private cul-de-sac position
Generous and well-proportioned accommodation
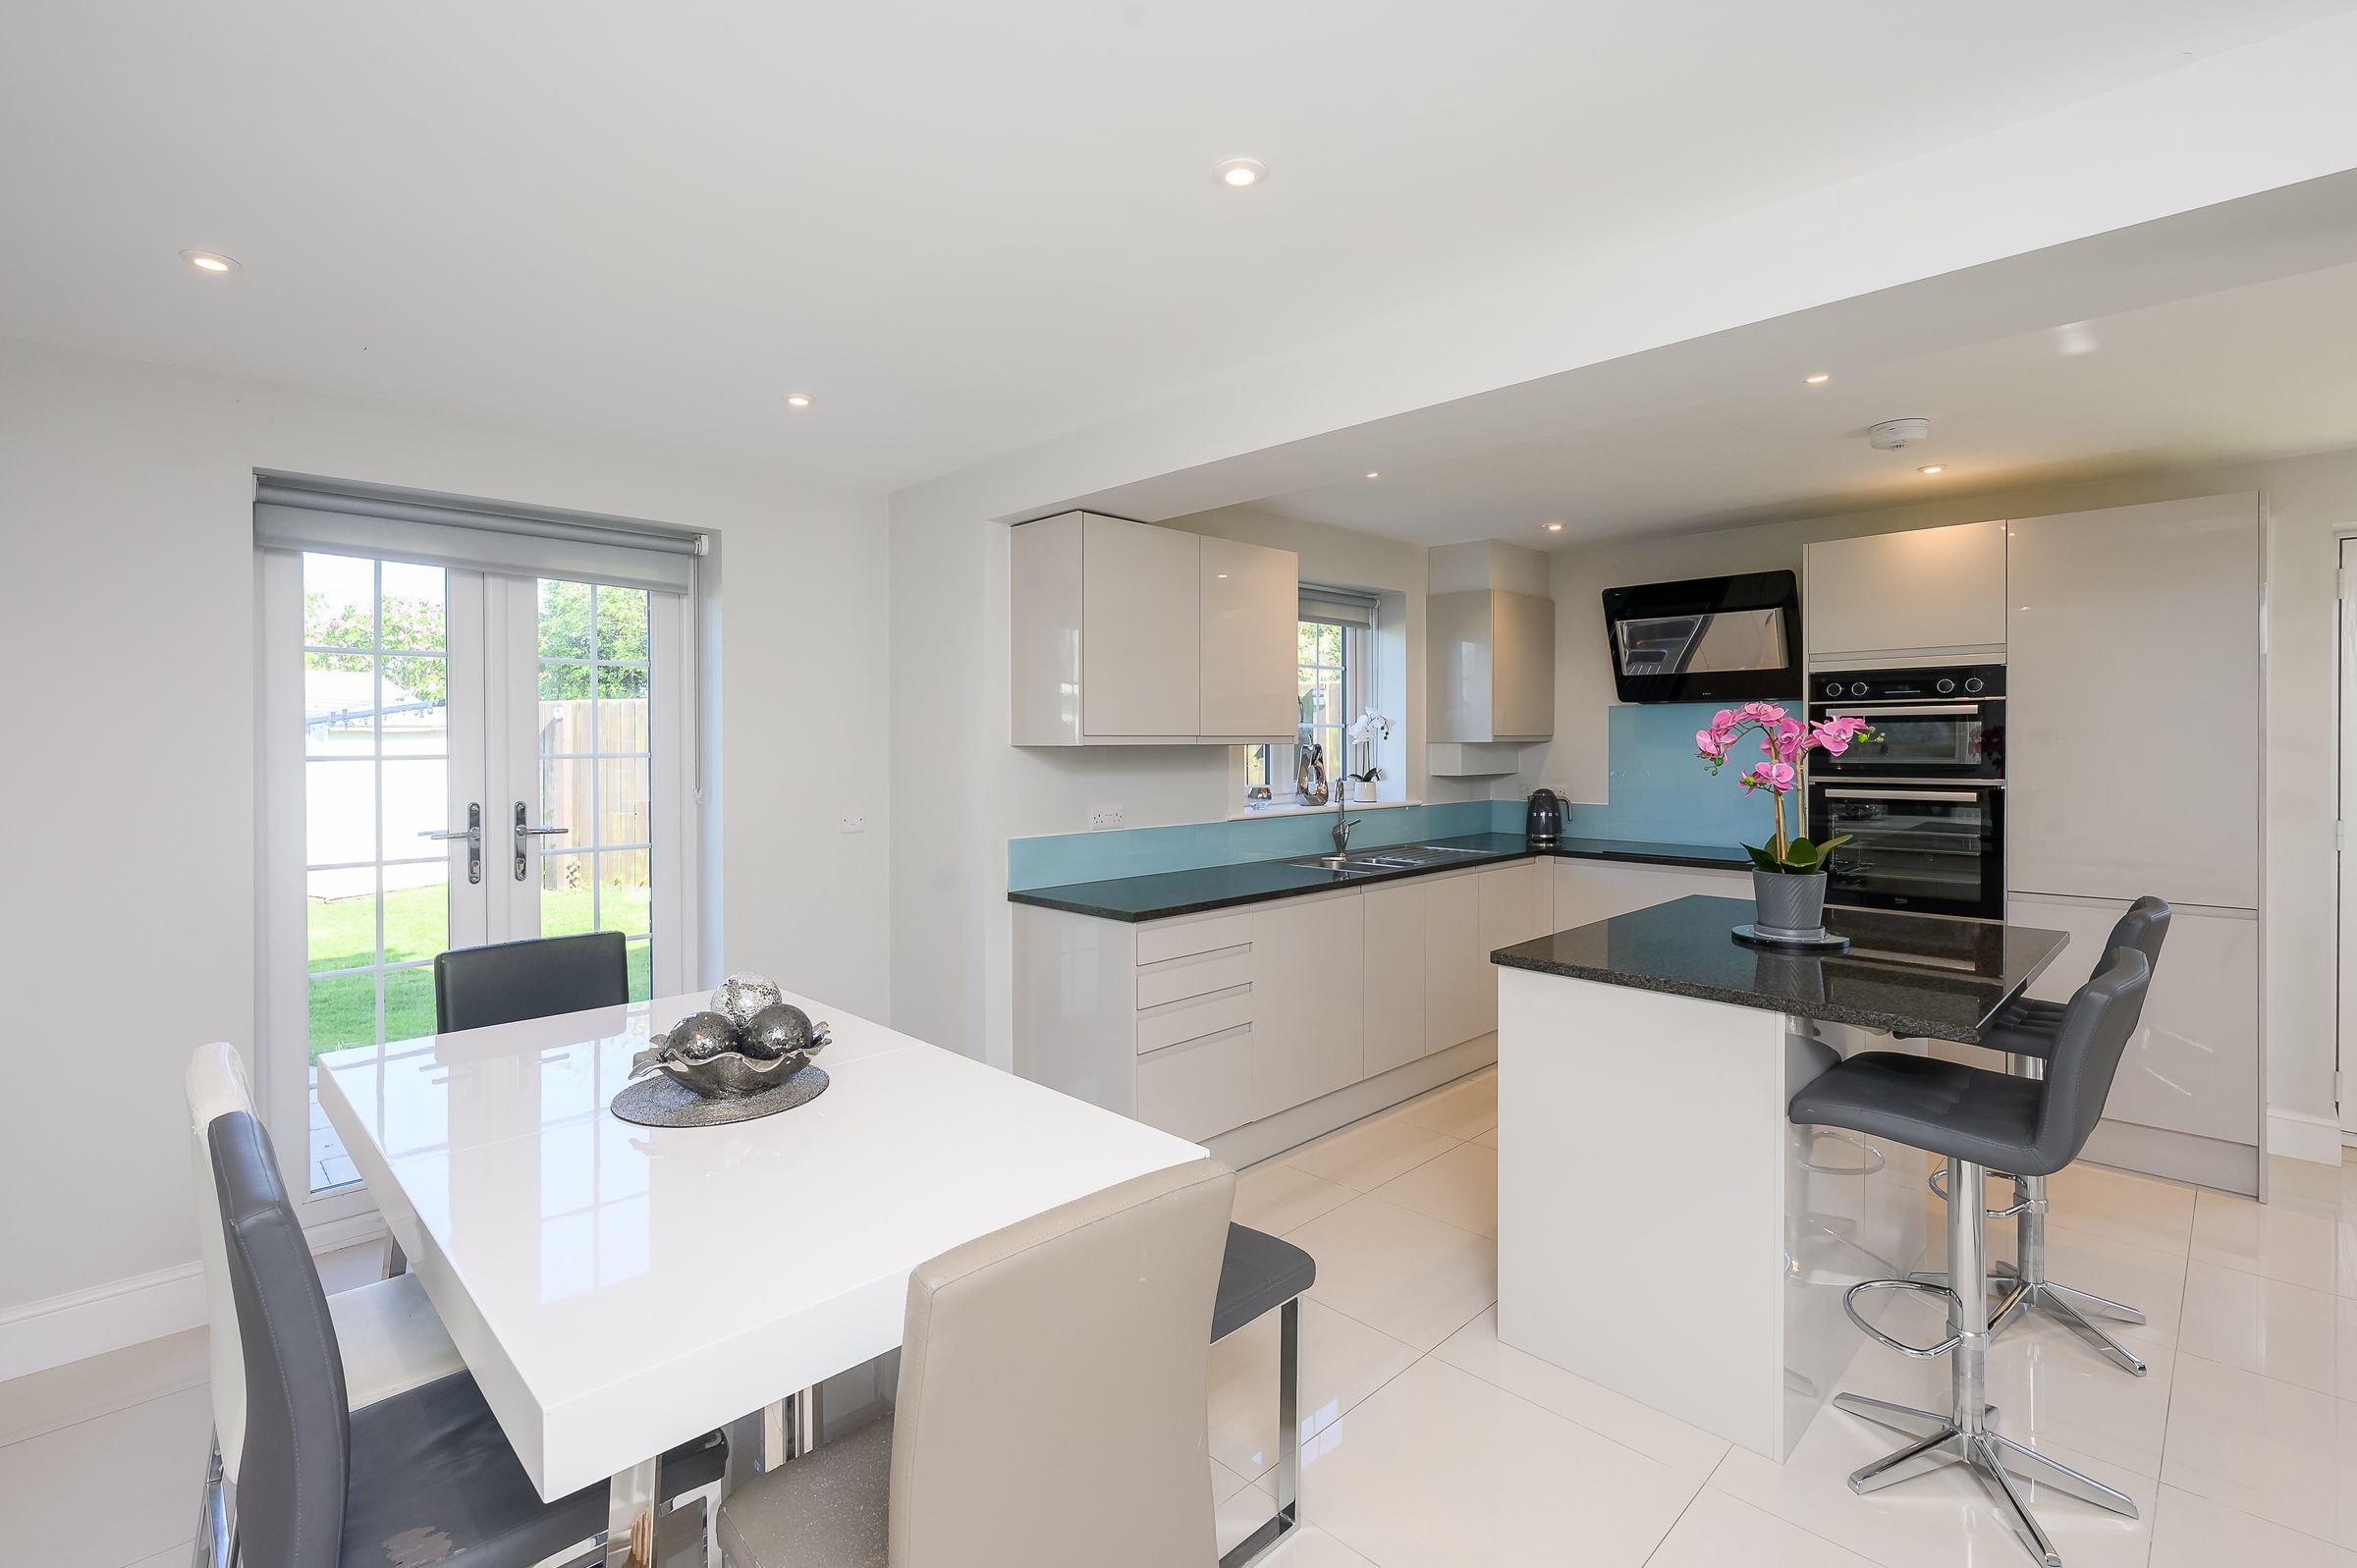
Open plan kitchen diner overlooking the garden
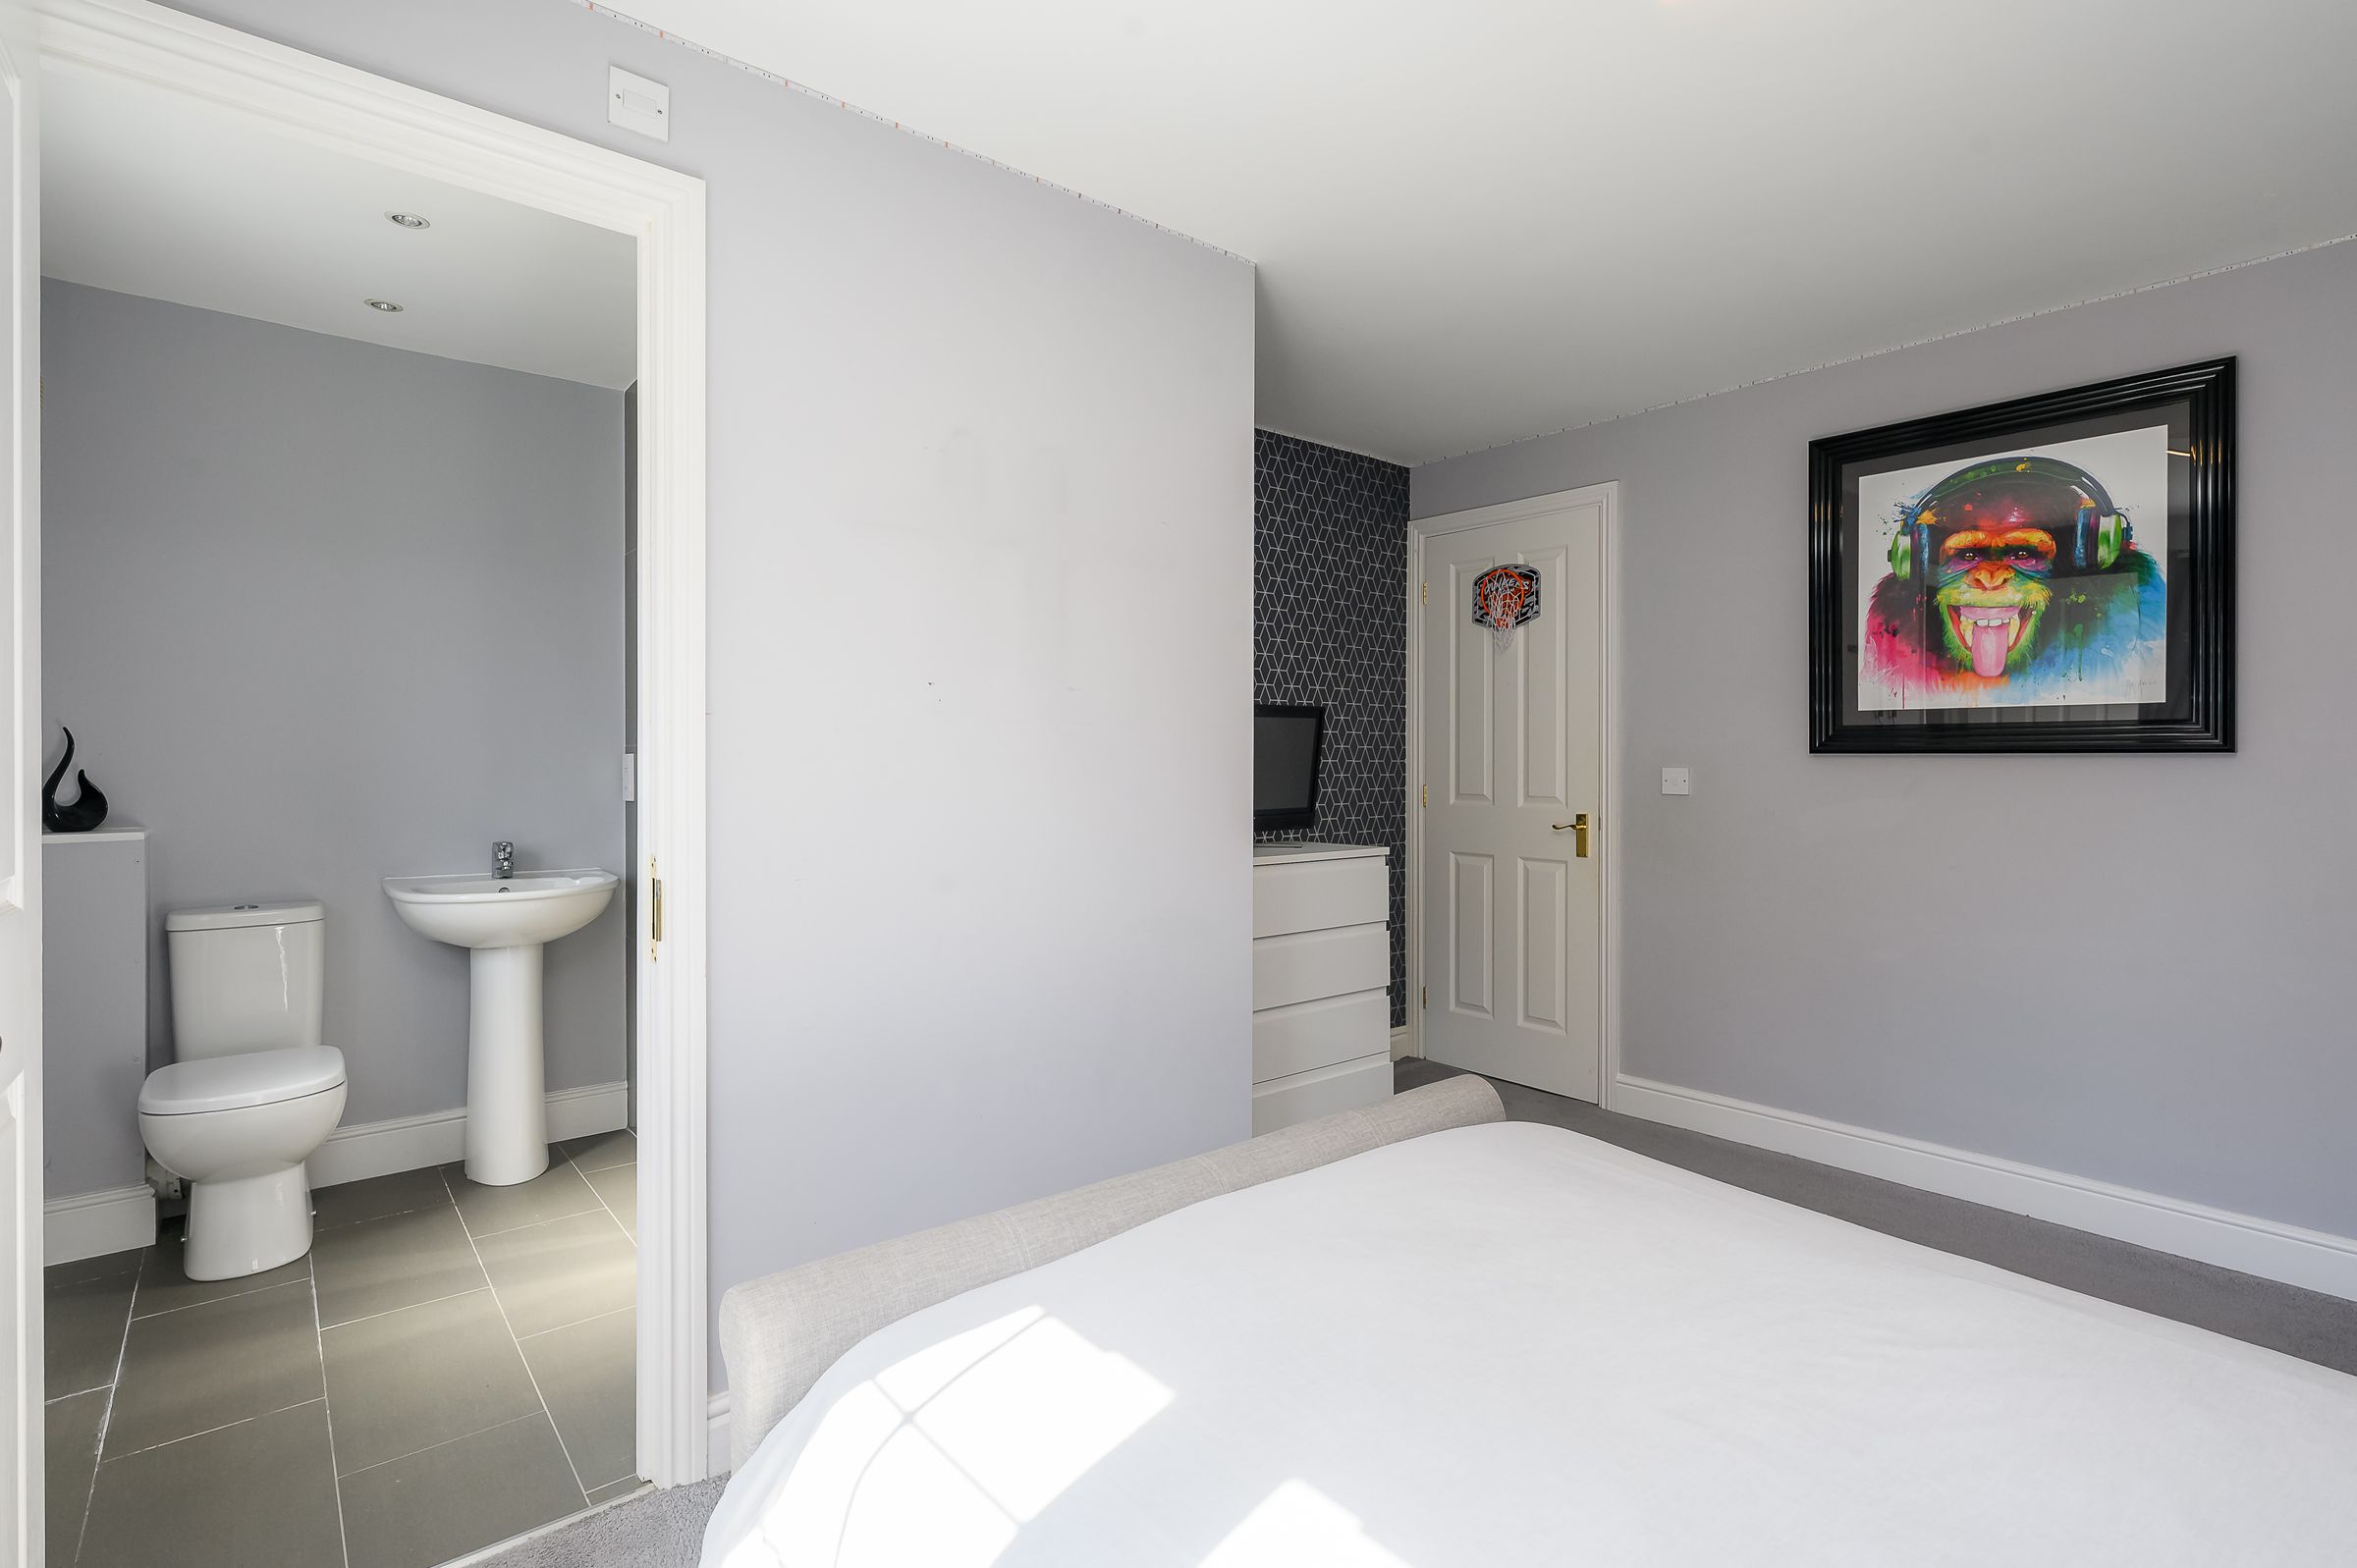
Two bedrooms with en-suite facilities
About this property
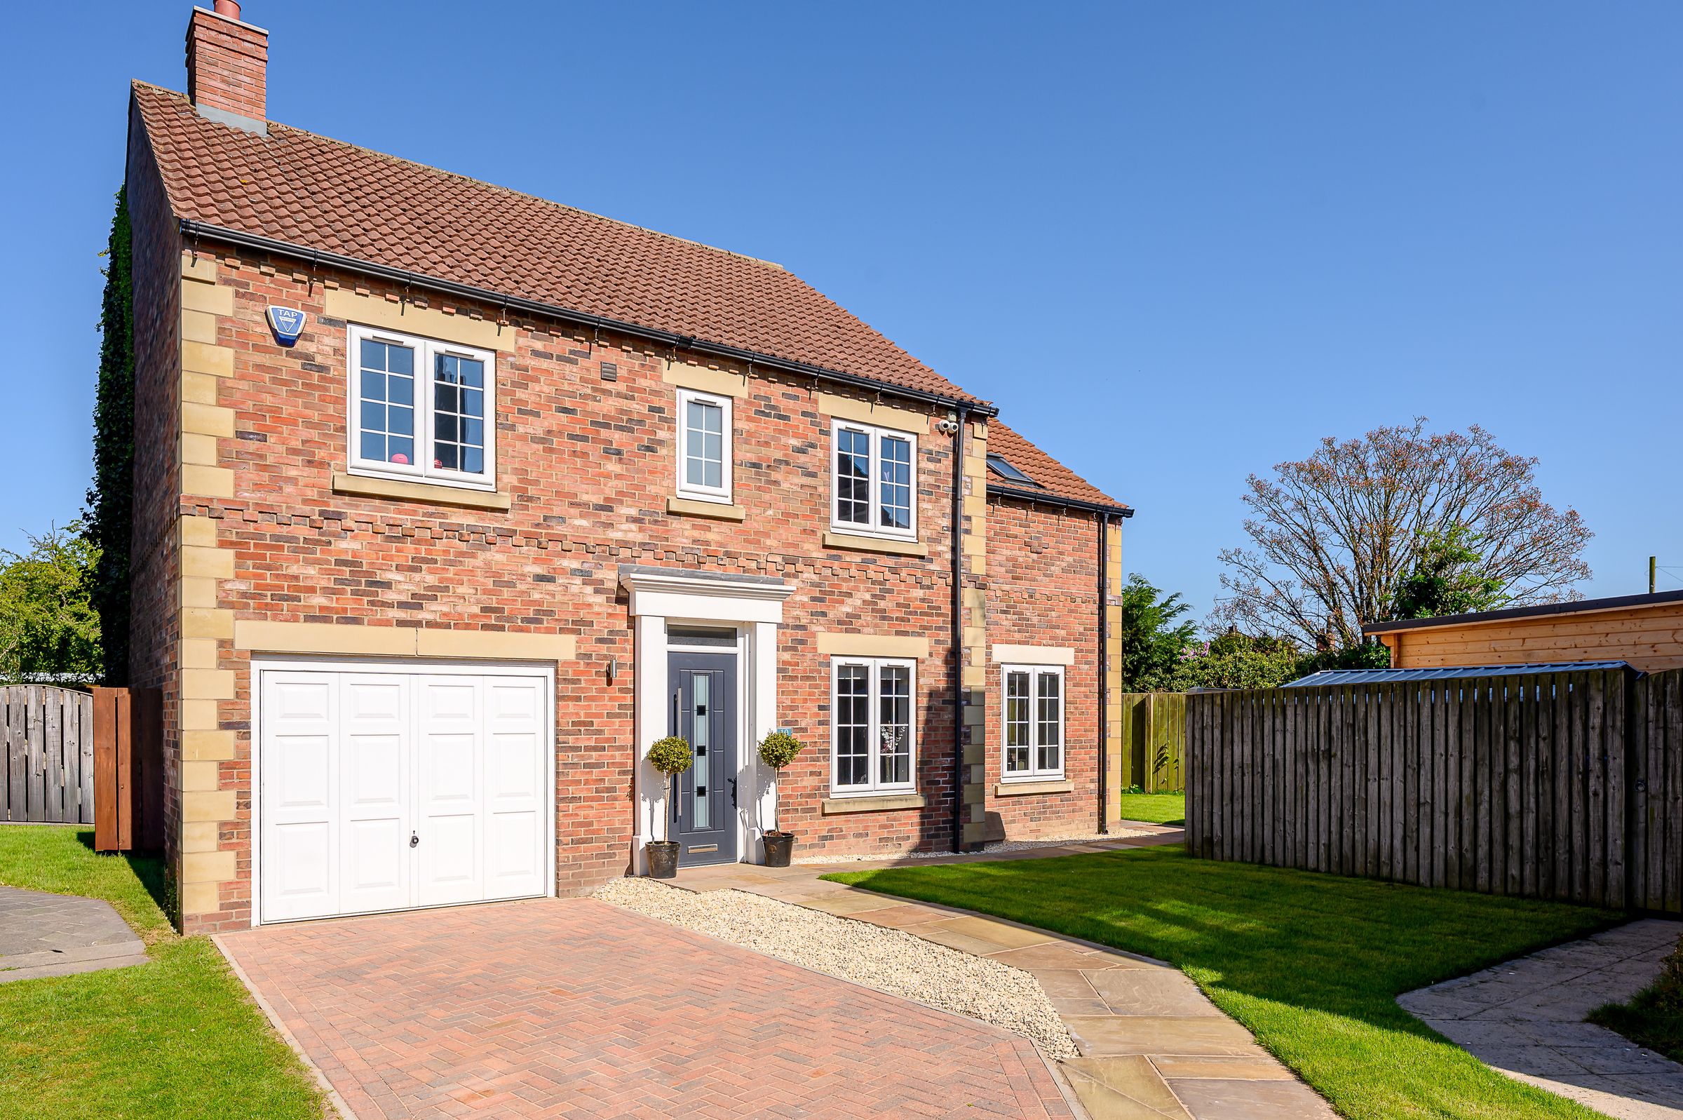
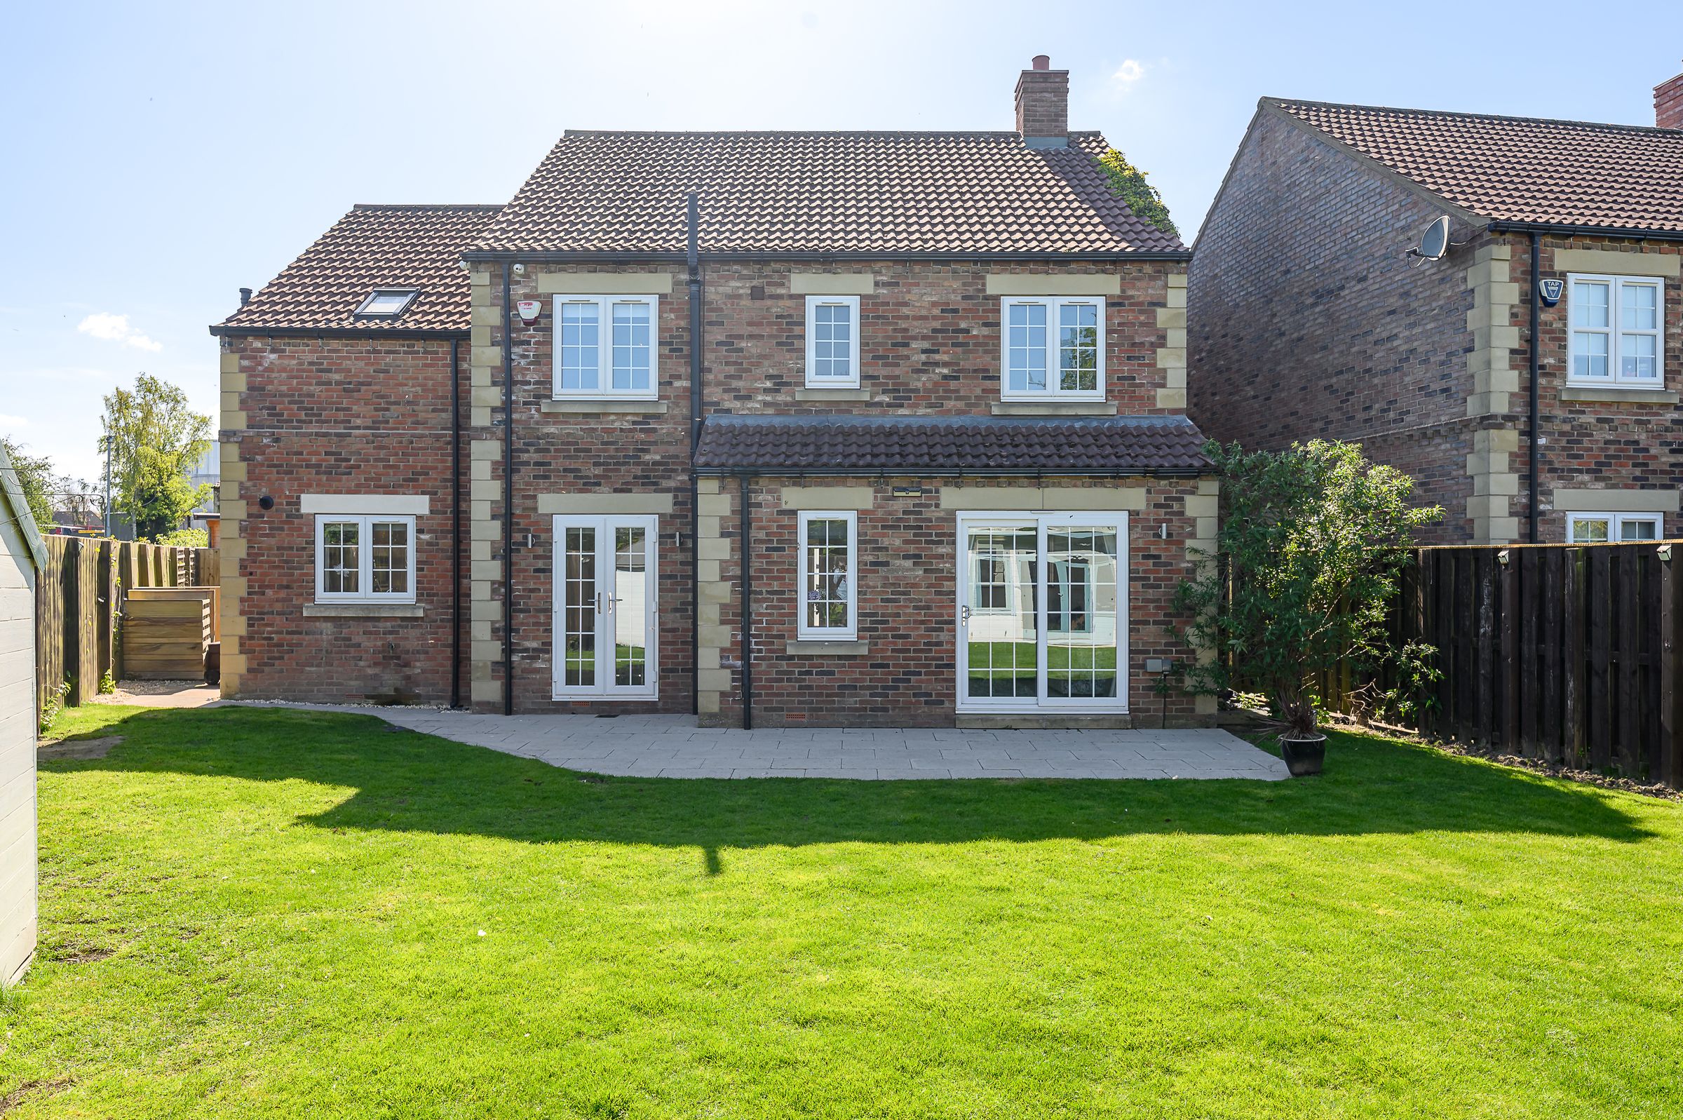
A superb executive five-bedroom detached home offering over 1,500 sq ft of versatile accommodation, private rear garden, garage, ample parking and no onward chain in a sought-after Tadcaster location. Set down a private driveway shared by just a handful of properties, the home enjoys a tucked-away feel, ideal for families.
The property sits on a corner plot with driveway parking, an integral garage, and a pathway leading to the rear garden. Inside, a spacious entrance hallway creates an immediate sense of space, complete with under-stairs storage and a convenient downstairs WC.
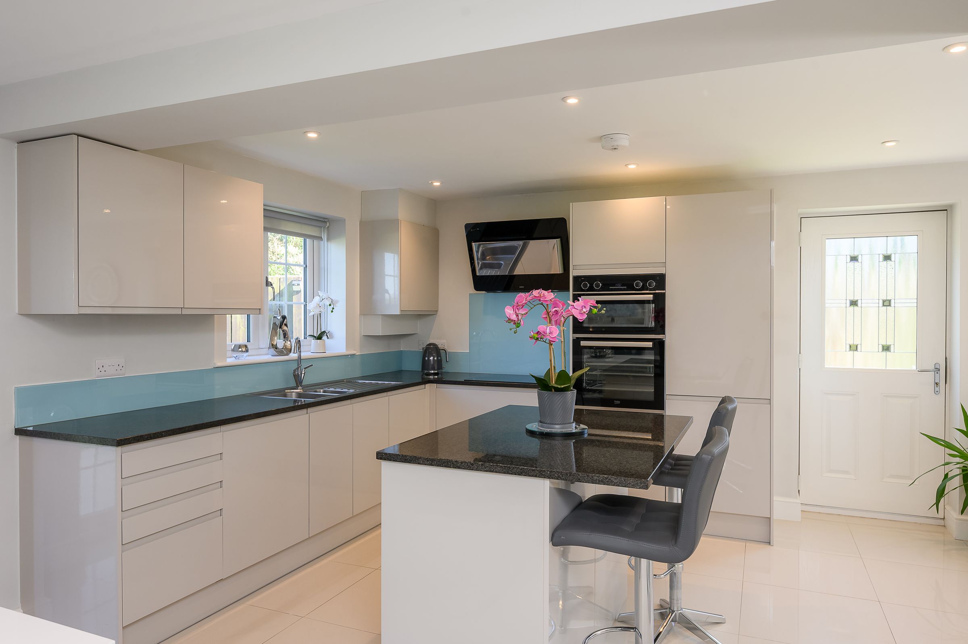
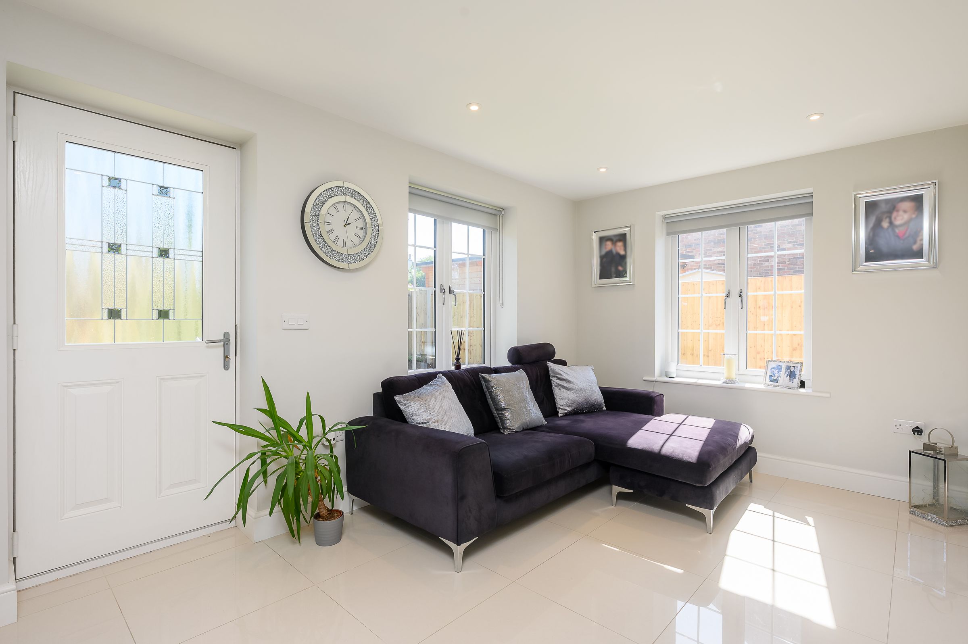
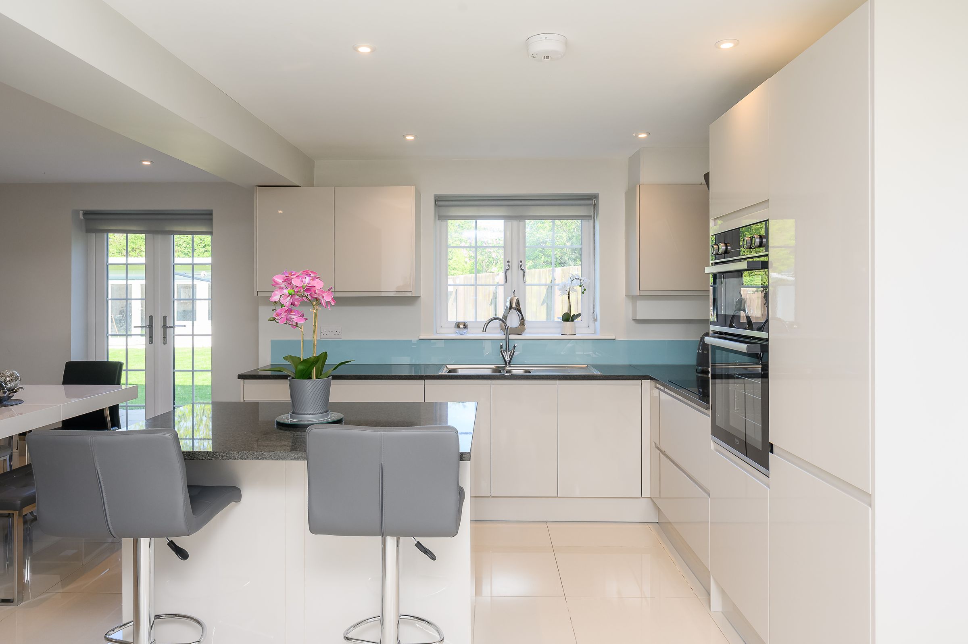
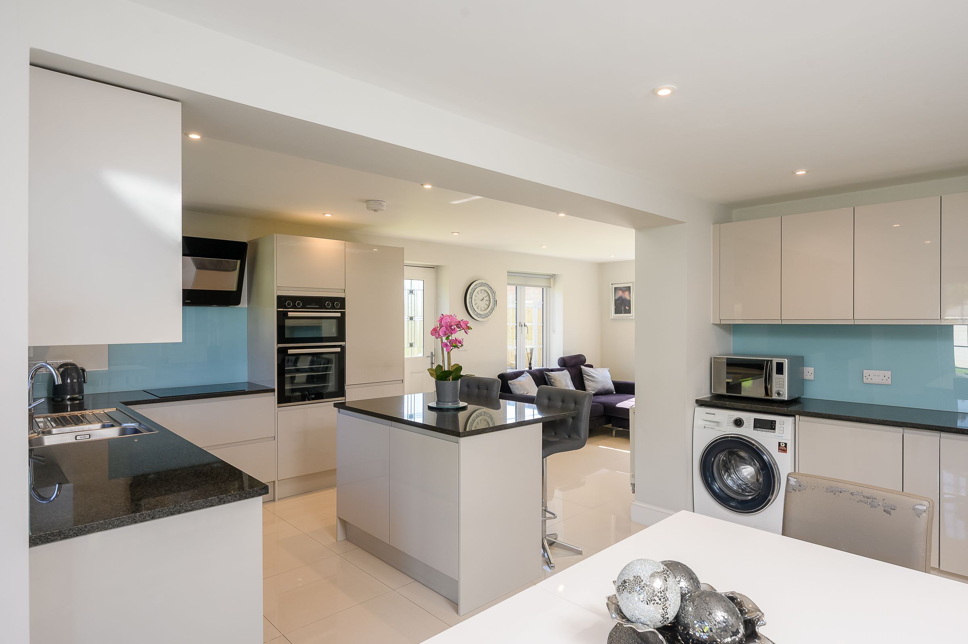
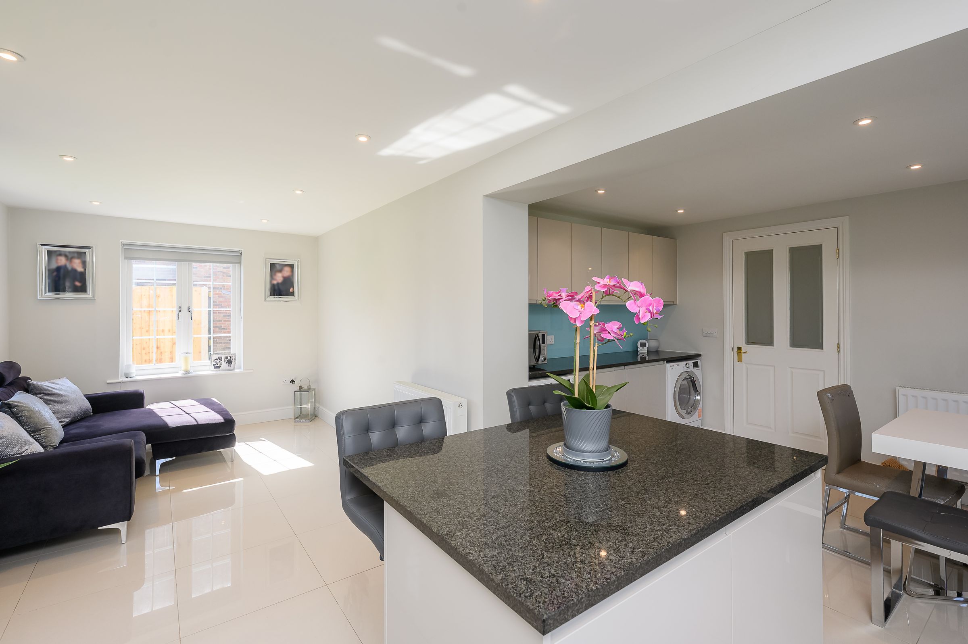
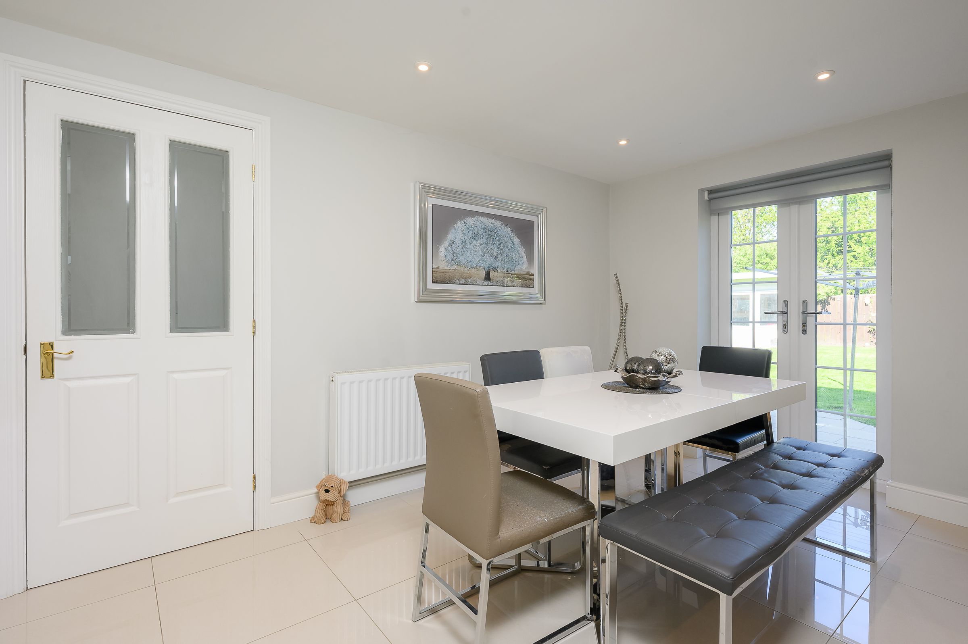
To the rear of the property is the impressive kitchen diner. This bright and versatile space comfortably accommodates a formal dining area, relaxed seating, and a well-appointed kitchen. Double doors open out onto the rear garden, while a separate side door provides access to the driveway. Windows to both the front and rear flood the room with natural light. The kitchen is fitted with a range of matching wall and base units, complemented by contrasting quartz worktops and a stylish blue glass splashback. Integrated appliances include an eye-level oven and grill, fridge freezer, electric hob with extractor over, and dishwasher, with additional under-counter space for a washing machine and tumble dryer.
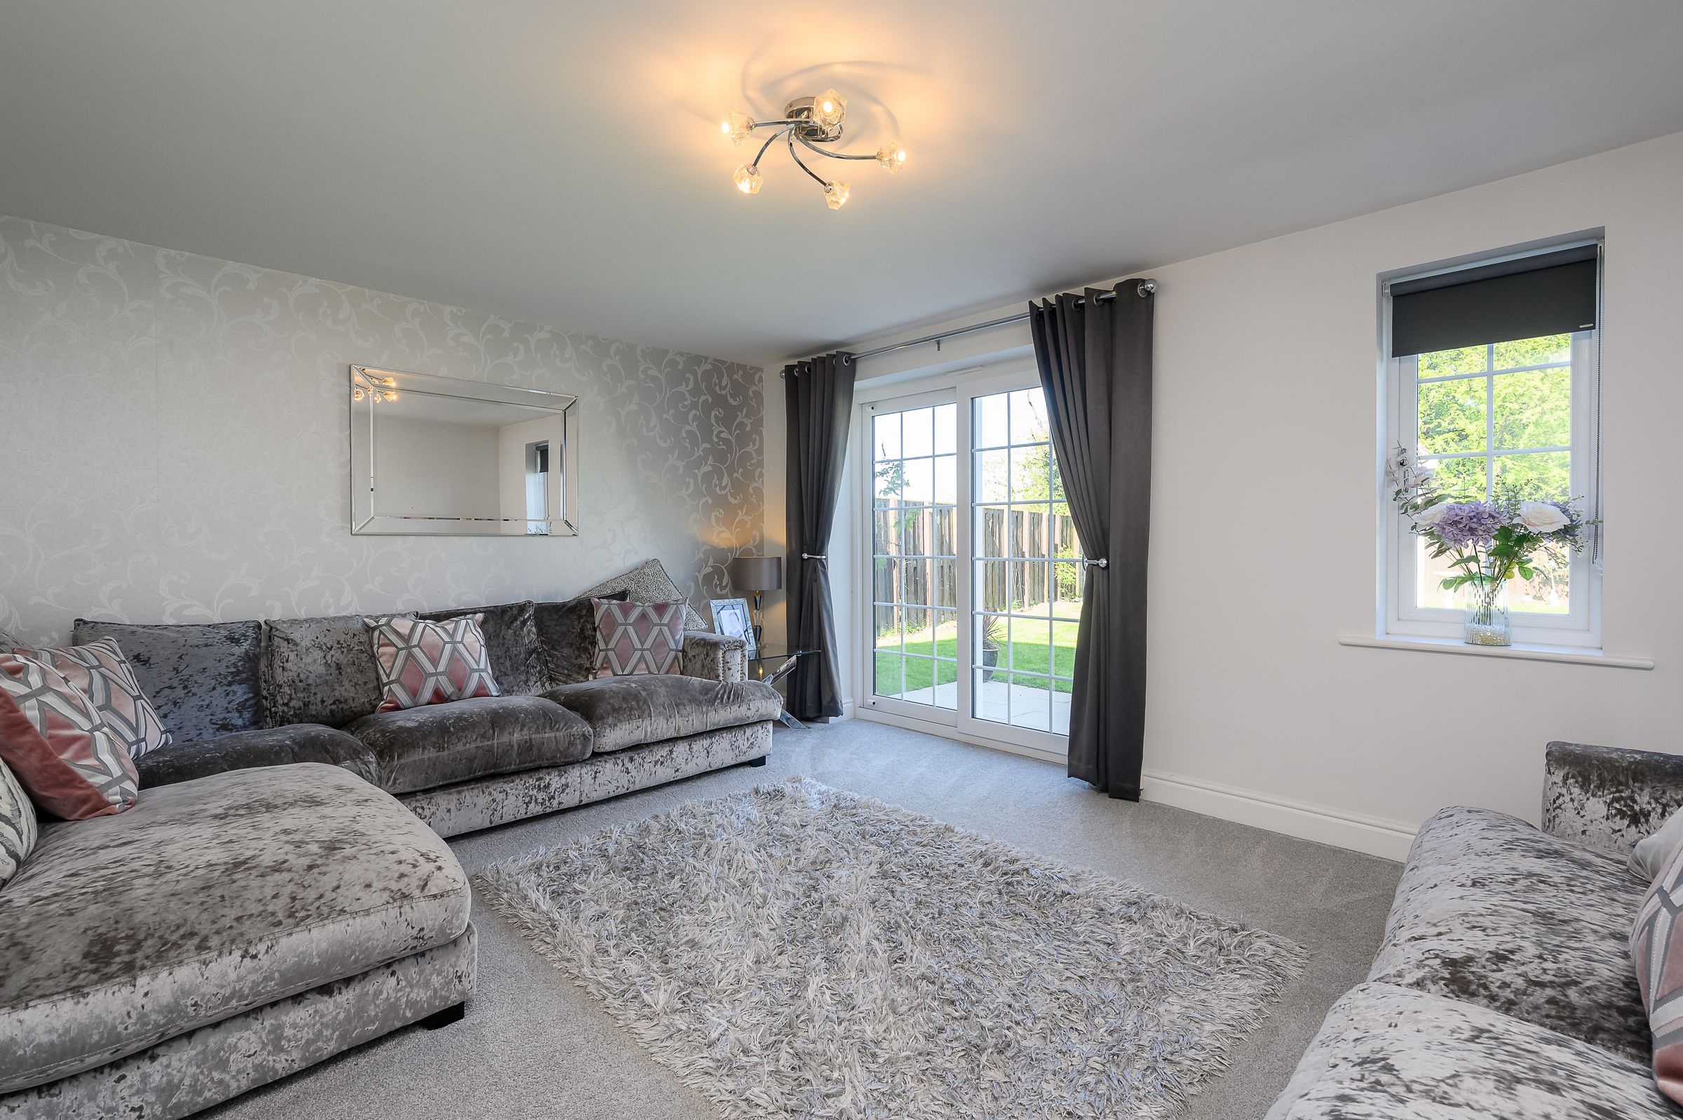
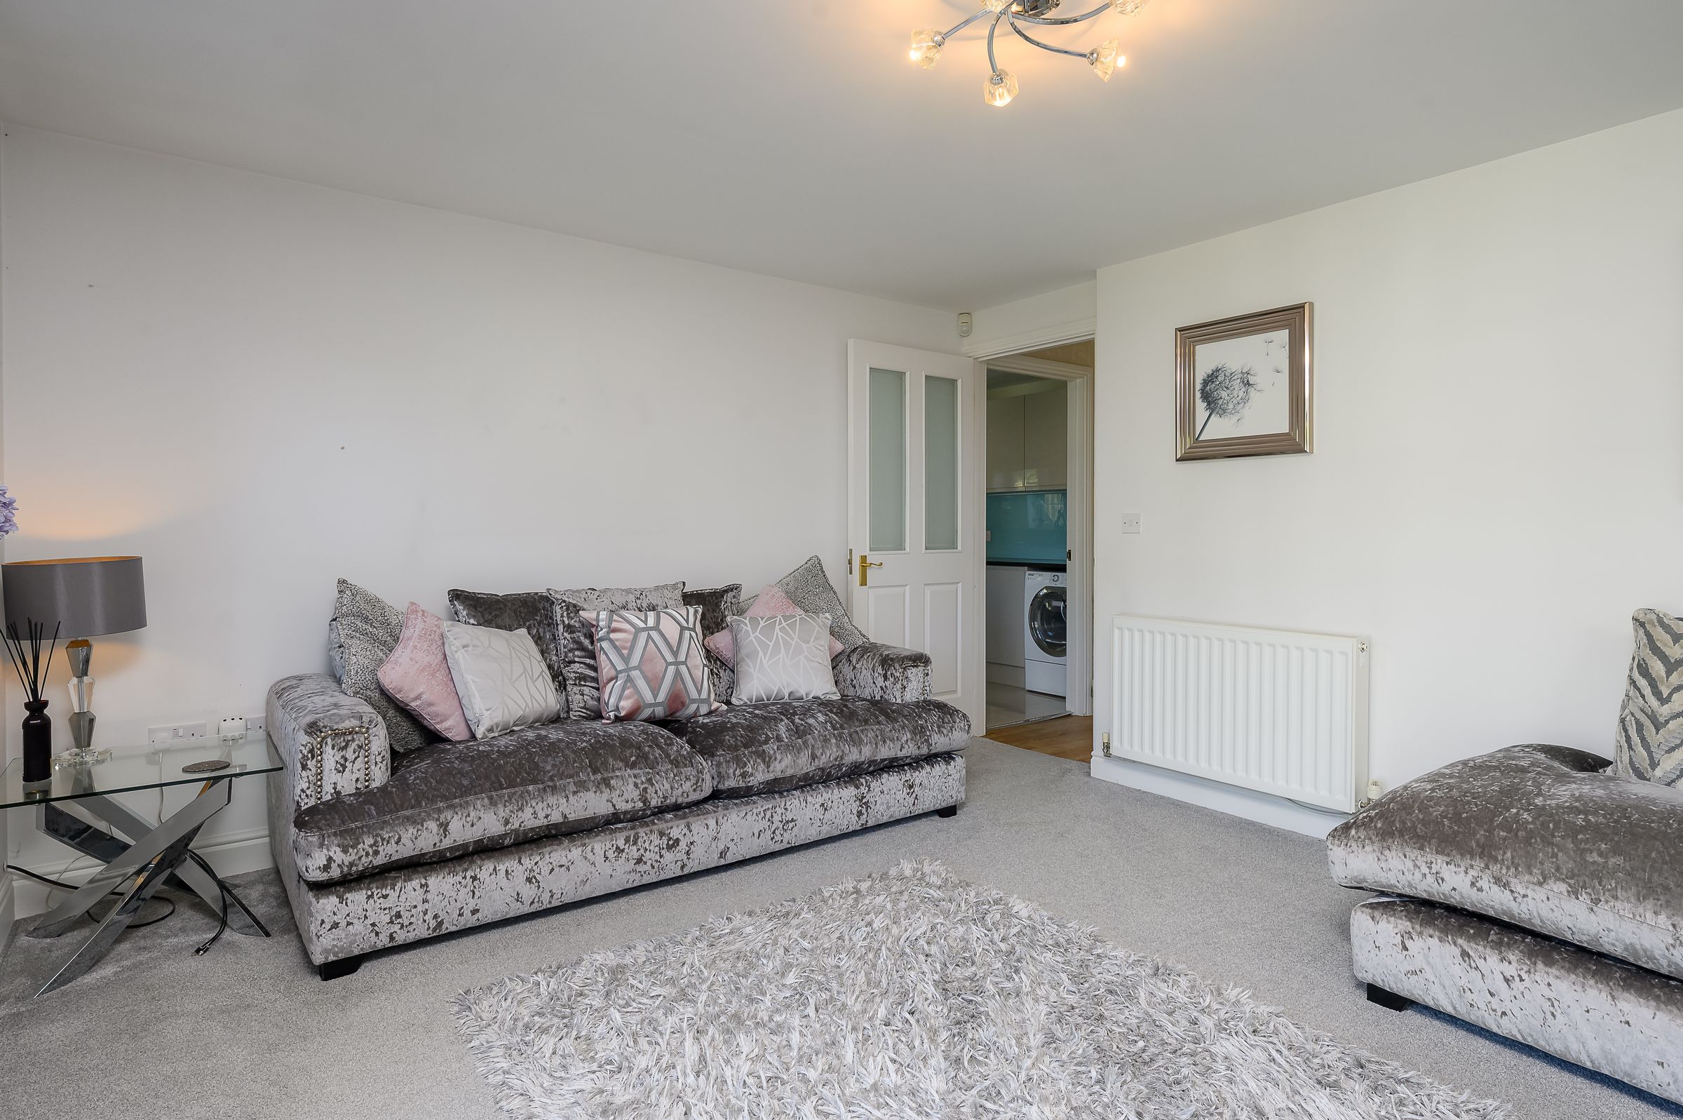
Also positioned at the rear is the living room. A well-proportioned space featuring sliding doors that open onto the garden, along with an additional window. Finished in neutral grey tones with carpet underfoot, it offers a comfortable and inviting setting.
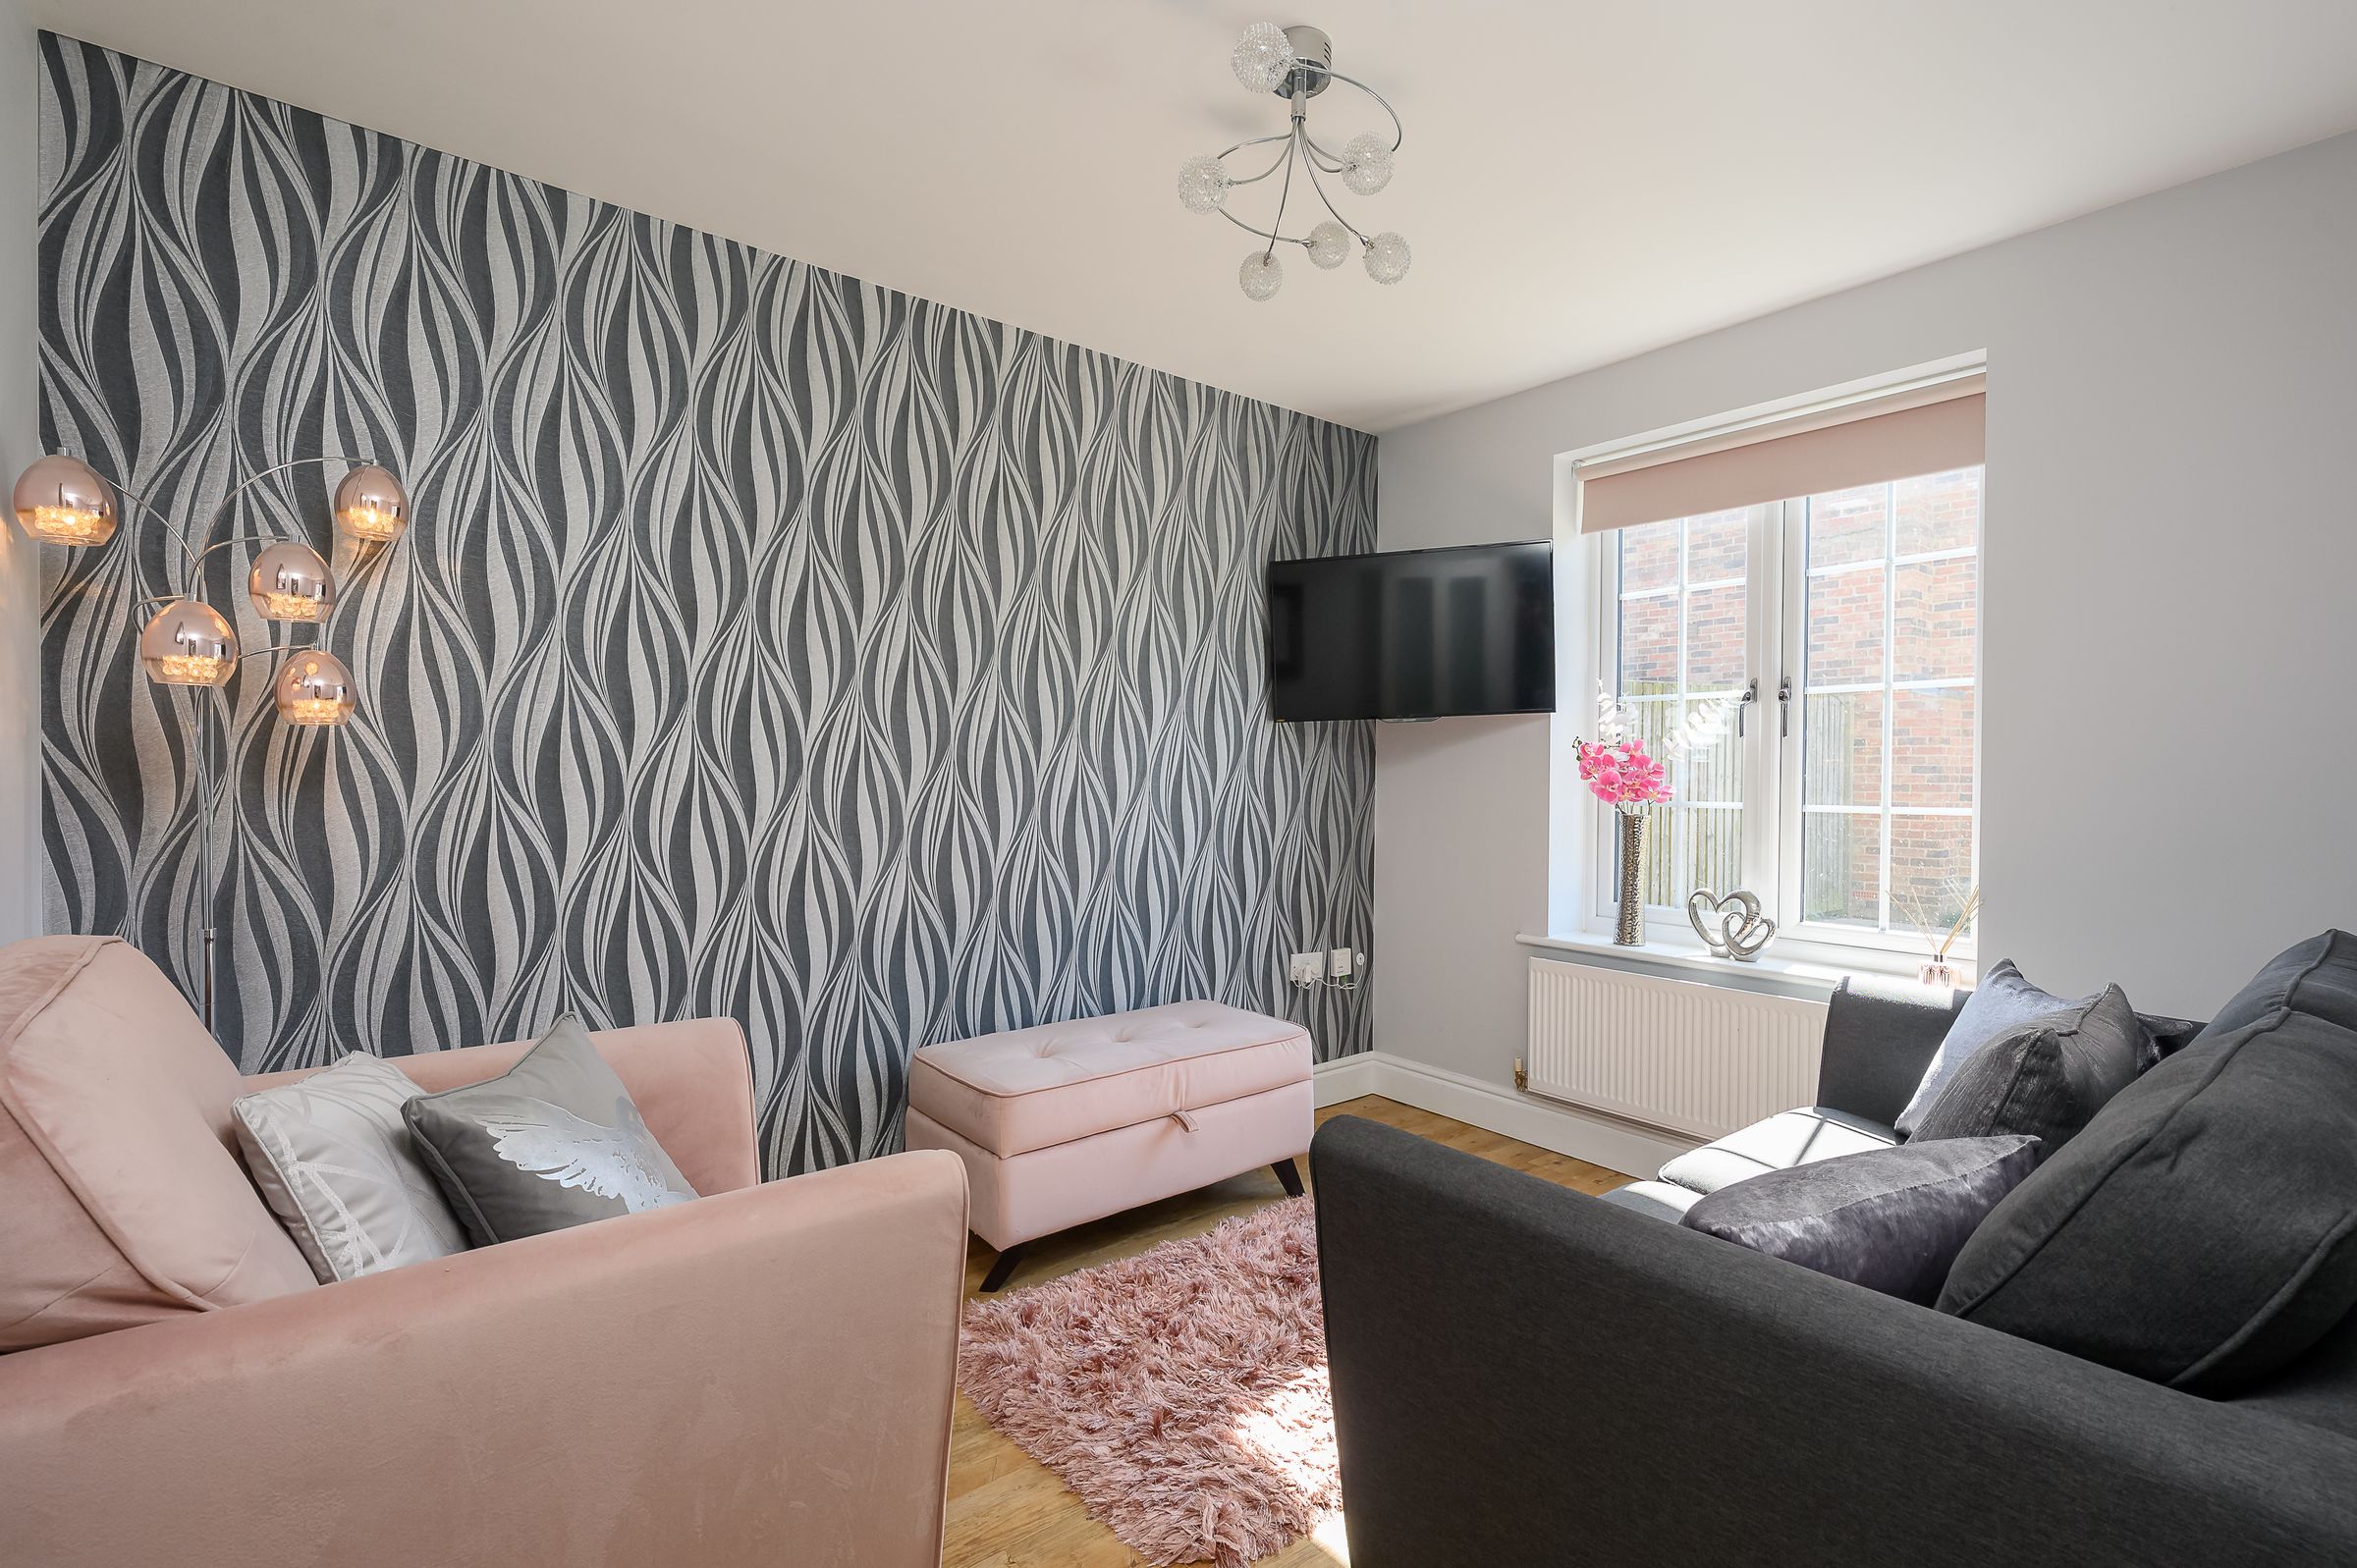
To the front of the property a further reception room provides flexibility as a snug or home office. This room benefits from wood-effect flooring that flows seamlessly from the hallway.
To the first floor, the landing houses a handy linen cupboard and a hatch opens to the loft space. Five bedrooms are located on this floor, including two with en-suite facilities, along with a family bathroom.
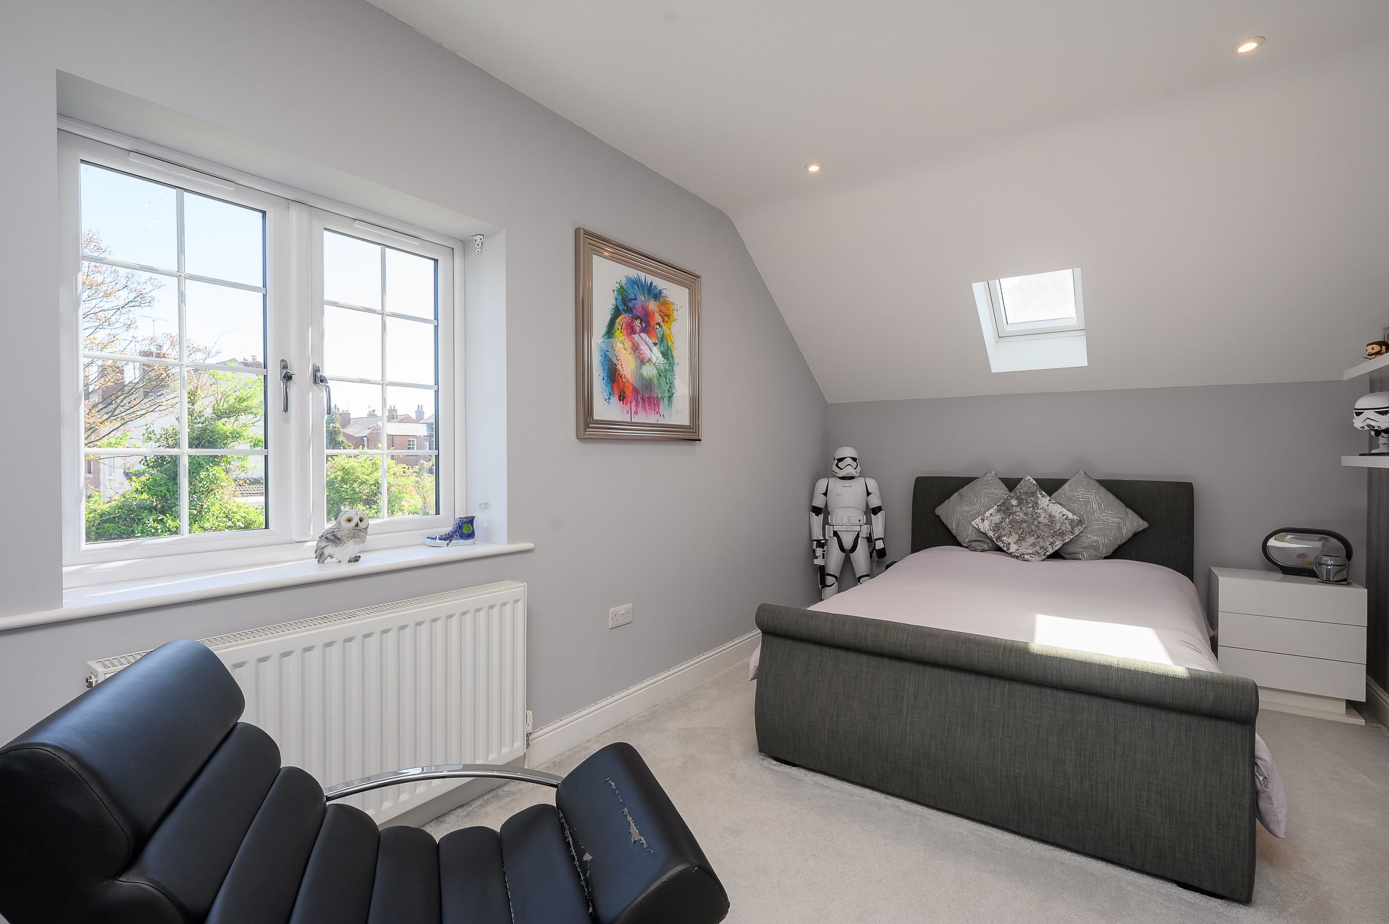
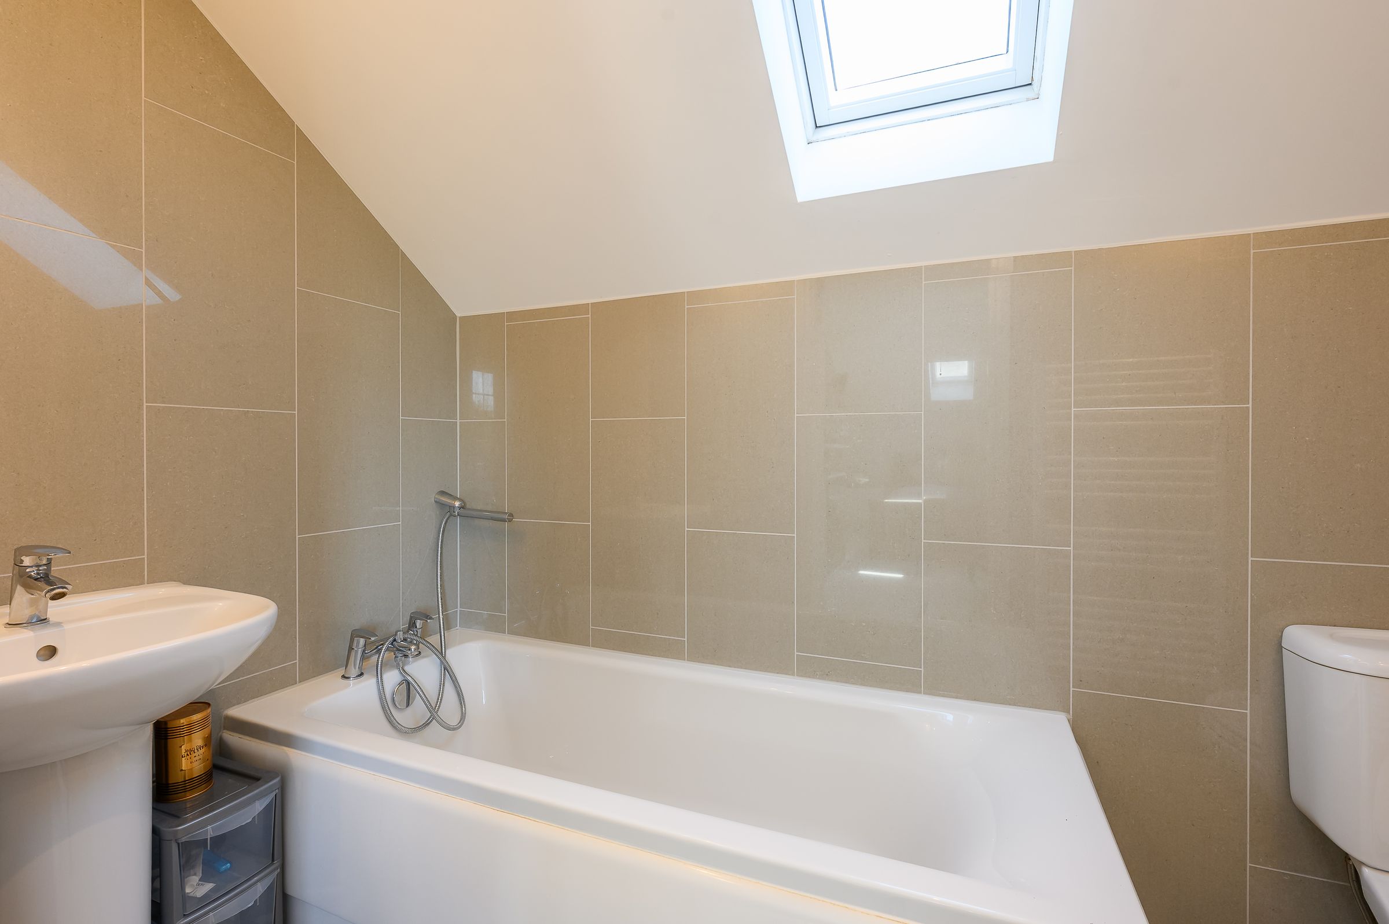
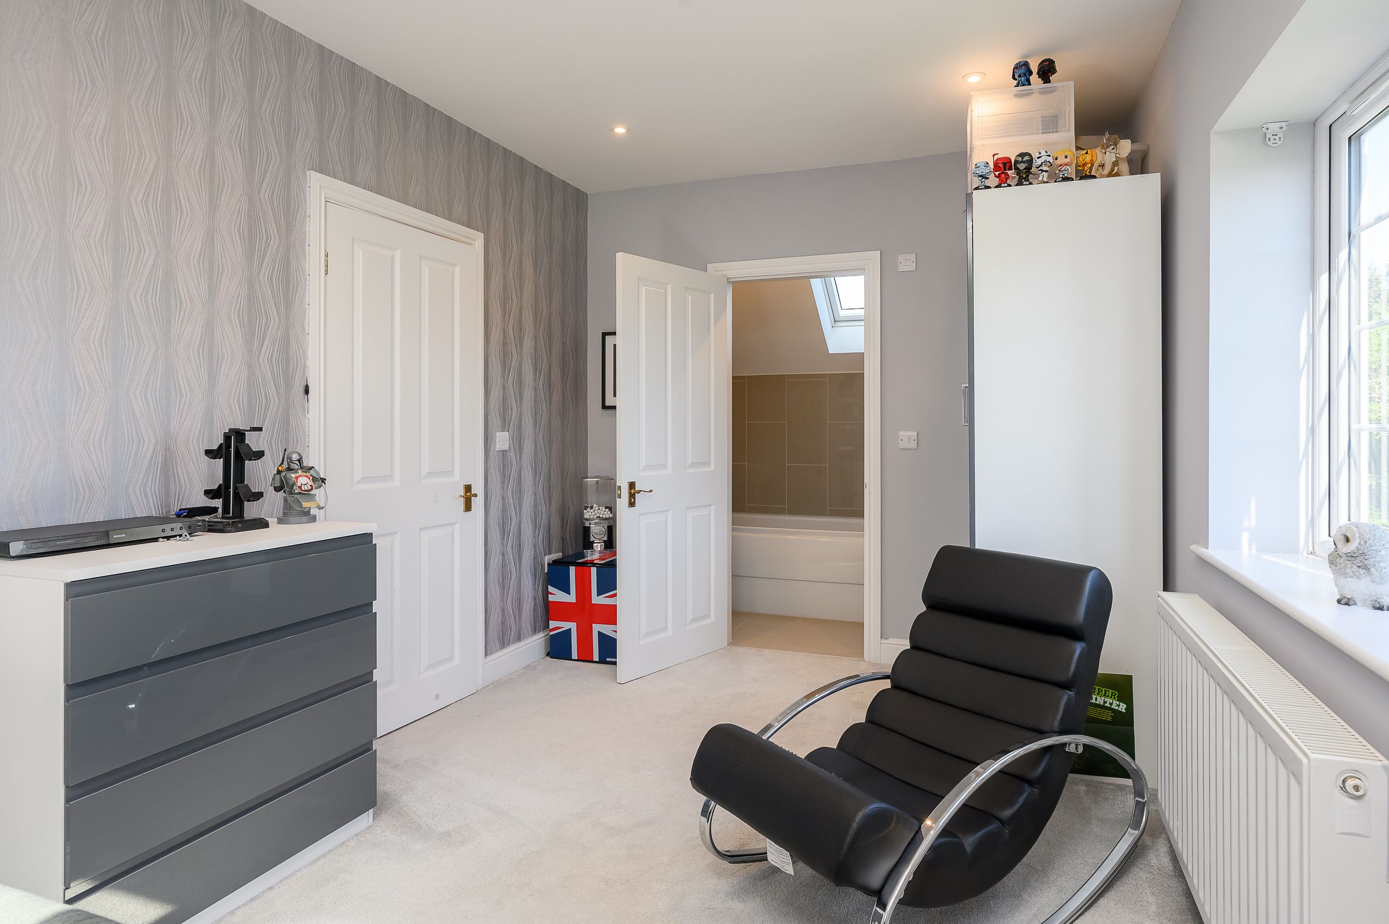
The primary bedroom, a spacious double, benefits from both a window to the side elevation and a Velux window, allowing for plenty of natural light. The en-suite features a bath with handheld shower attachment, pedestal sink, and low-level WC, finished with neutral tiles and a further Velux window.
Bedroom two is another generous double with a front-facing window and its own en-suite shower room, comprising a shower cubicle with mains shower, pedestal sink, and low-level WC, again finished in neutral beige tiling.
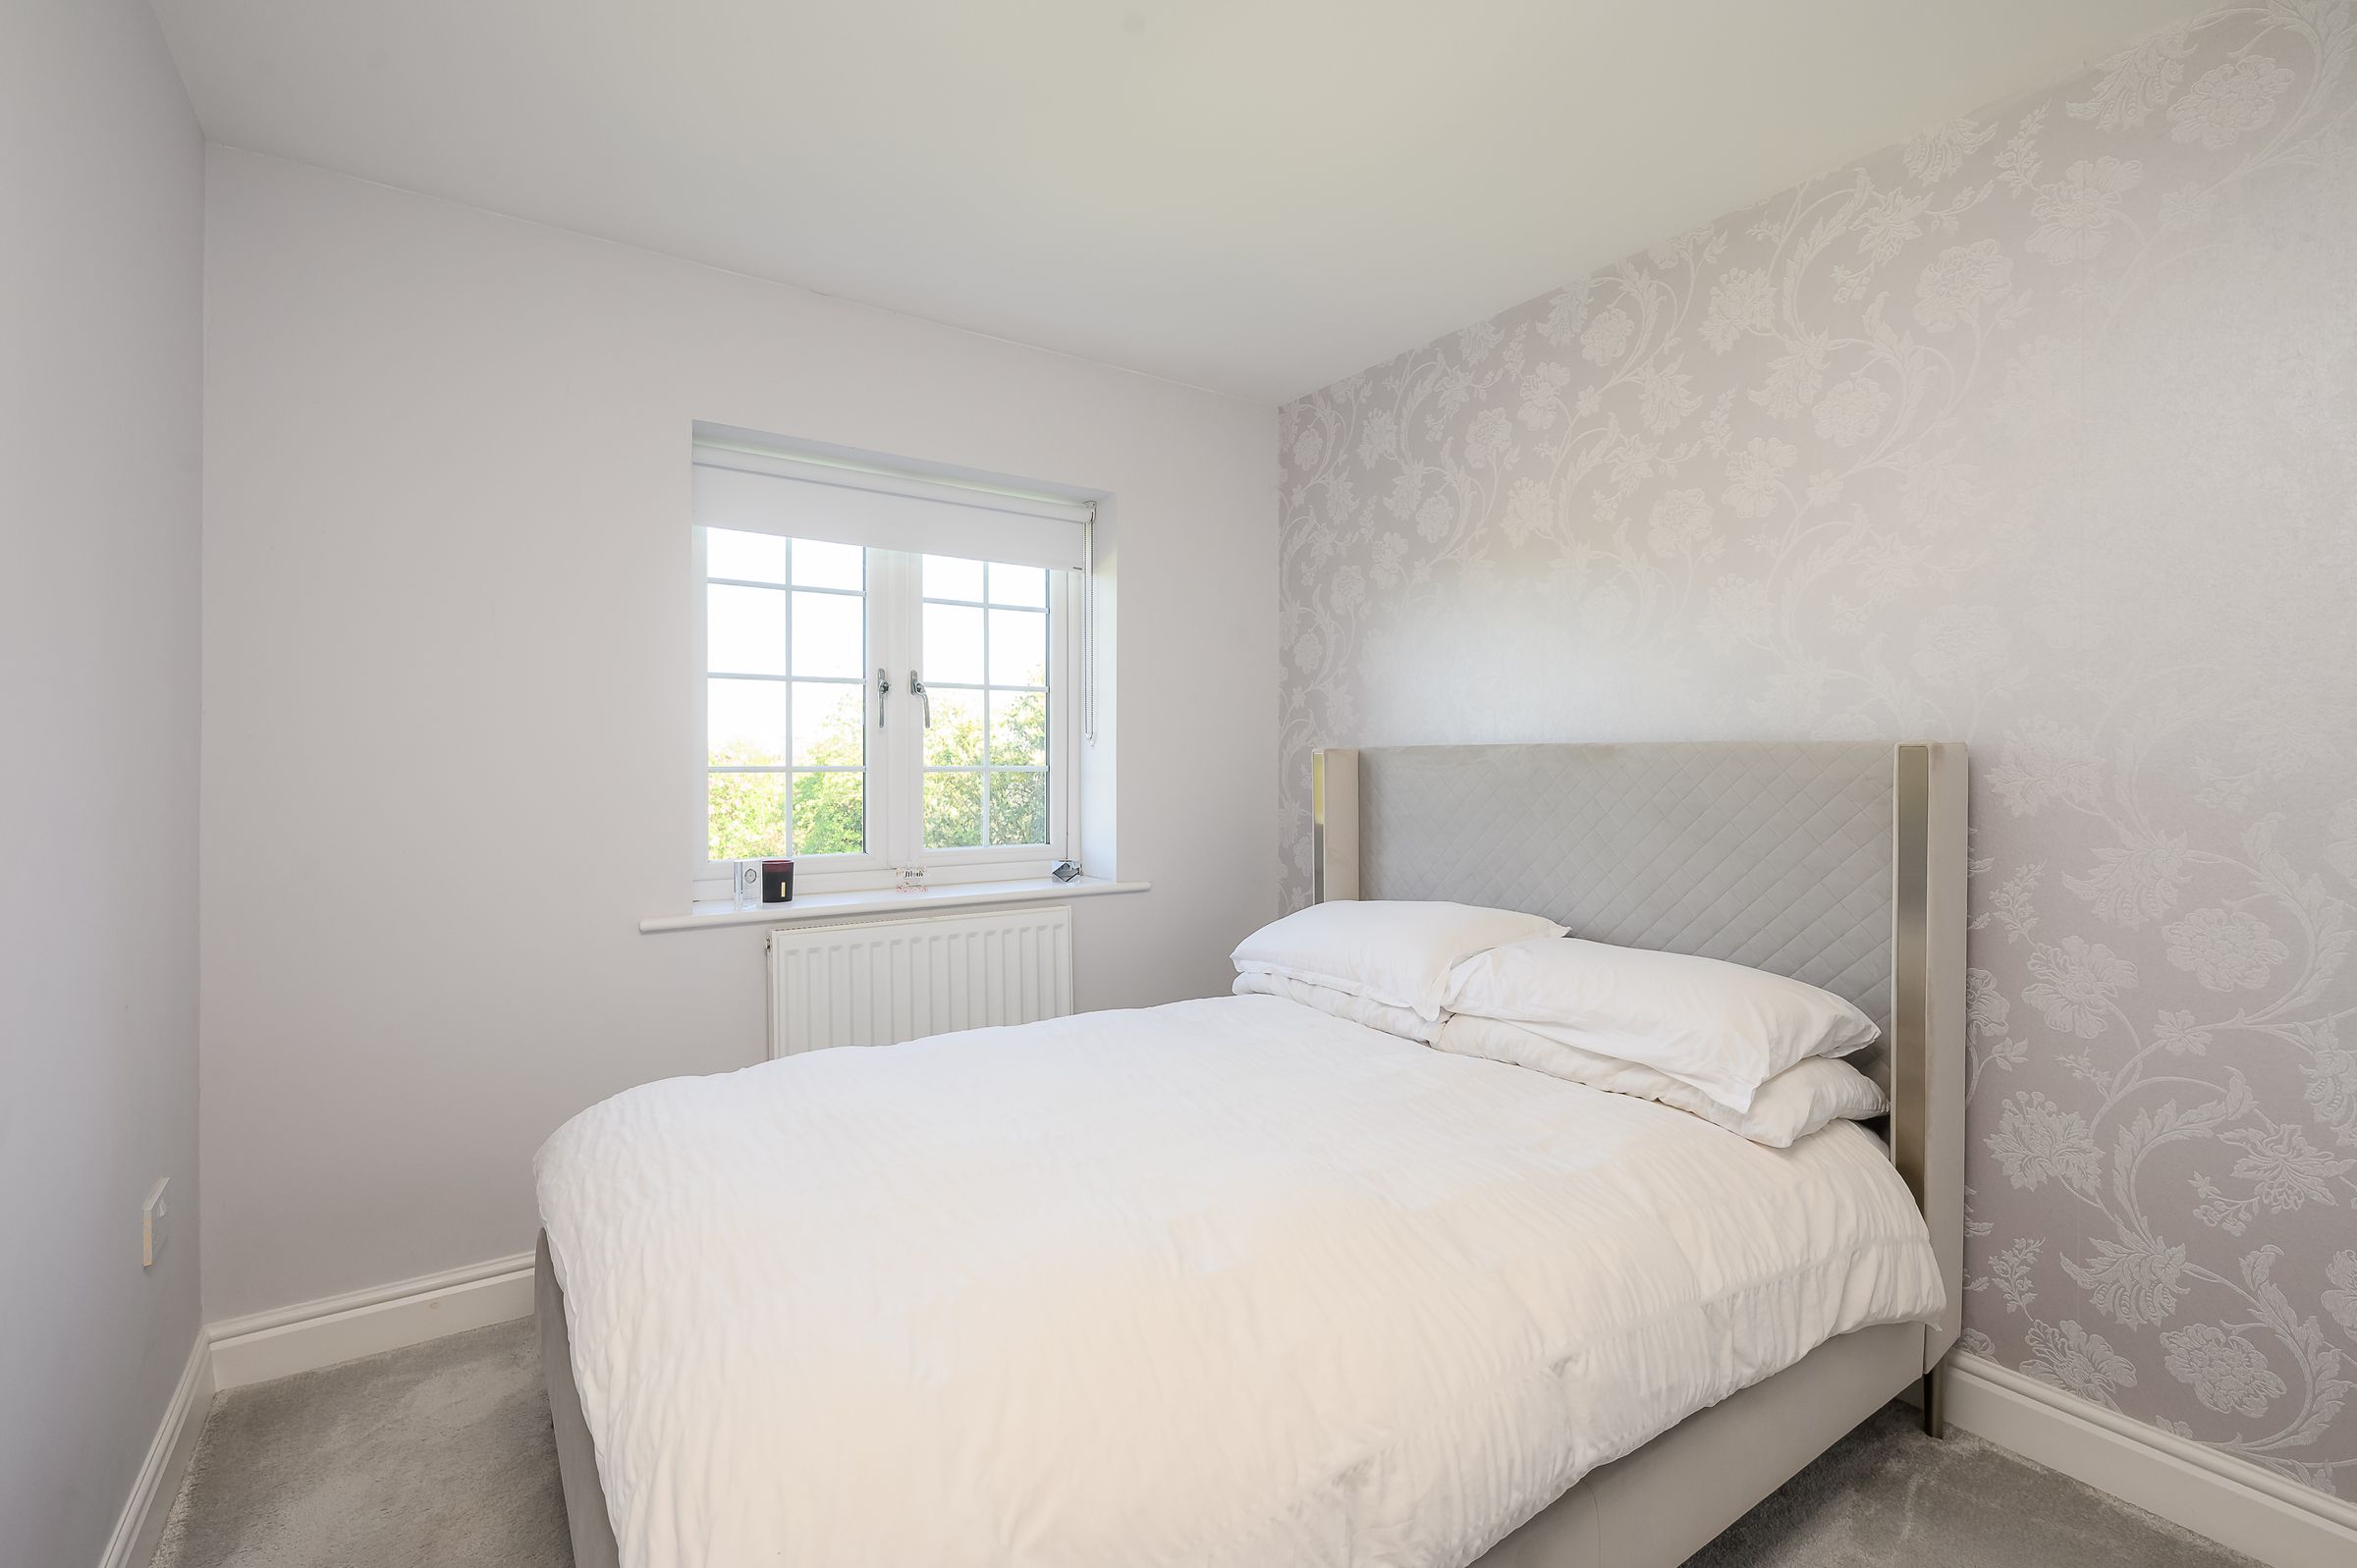
Bedrooms three is a good-sized double room, offering a window to the front elevation, along with a built-in wardrobe and additional cupboard over the stairs.
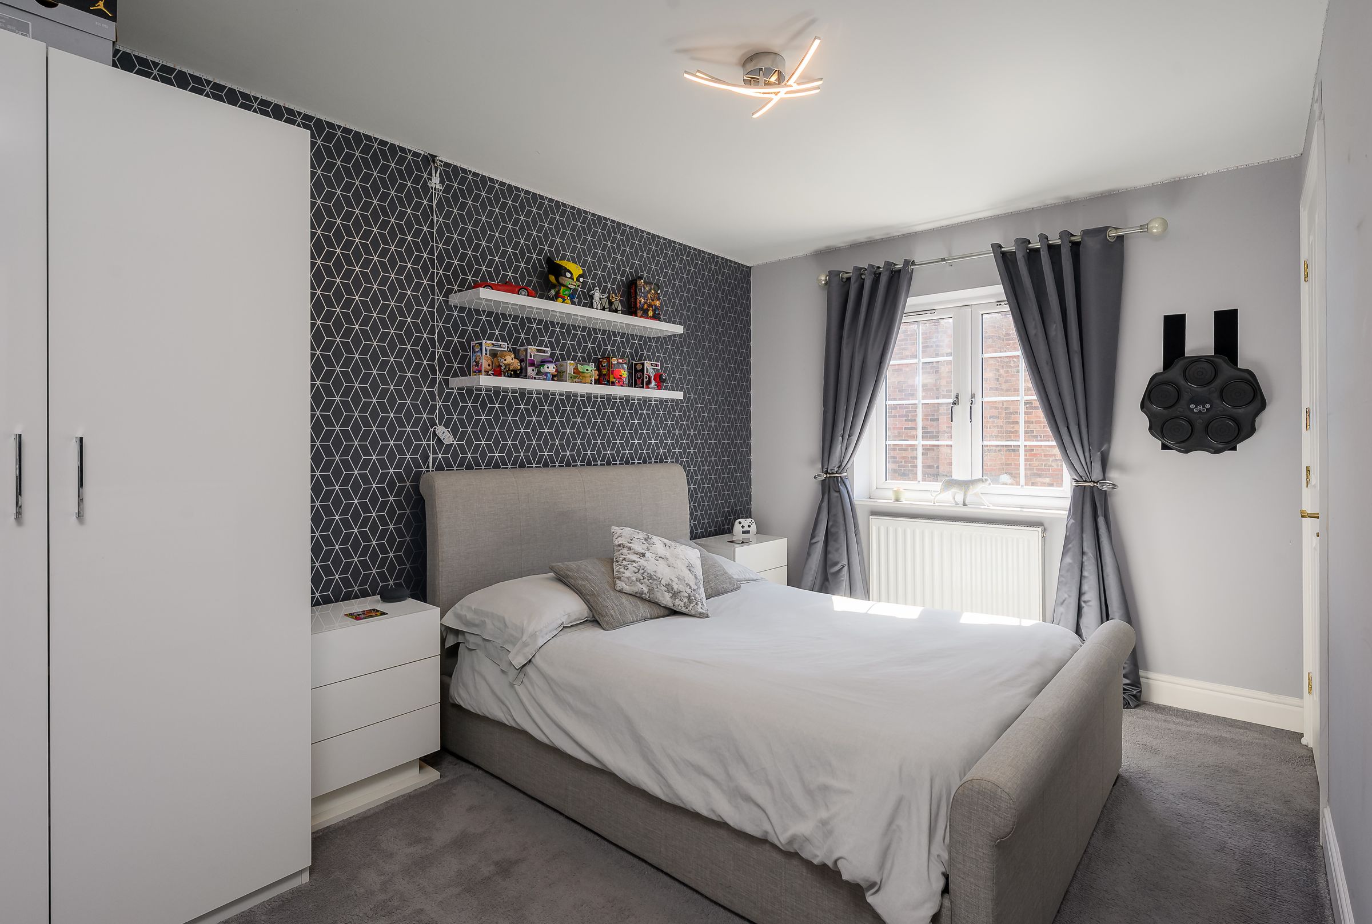
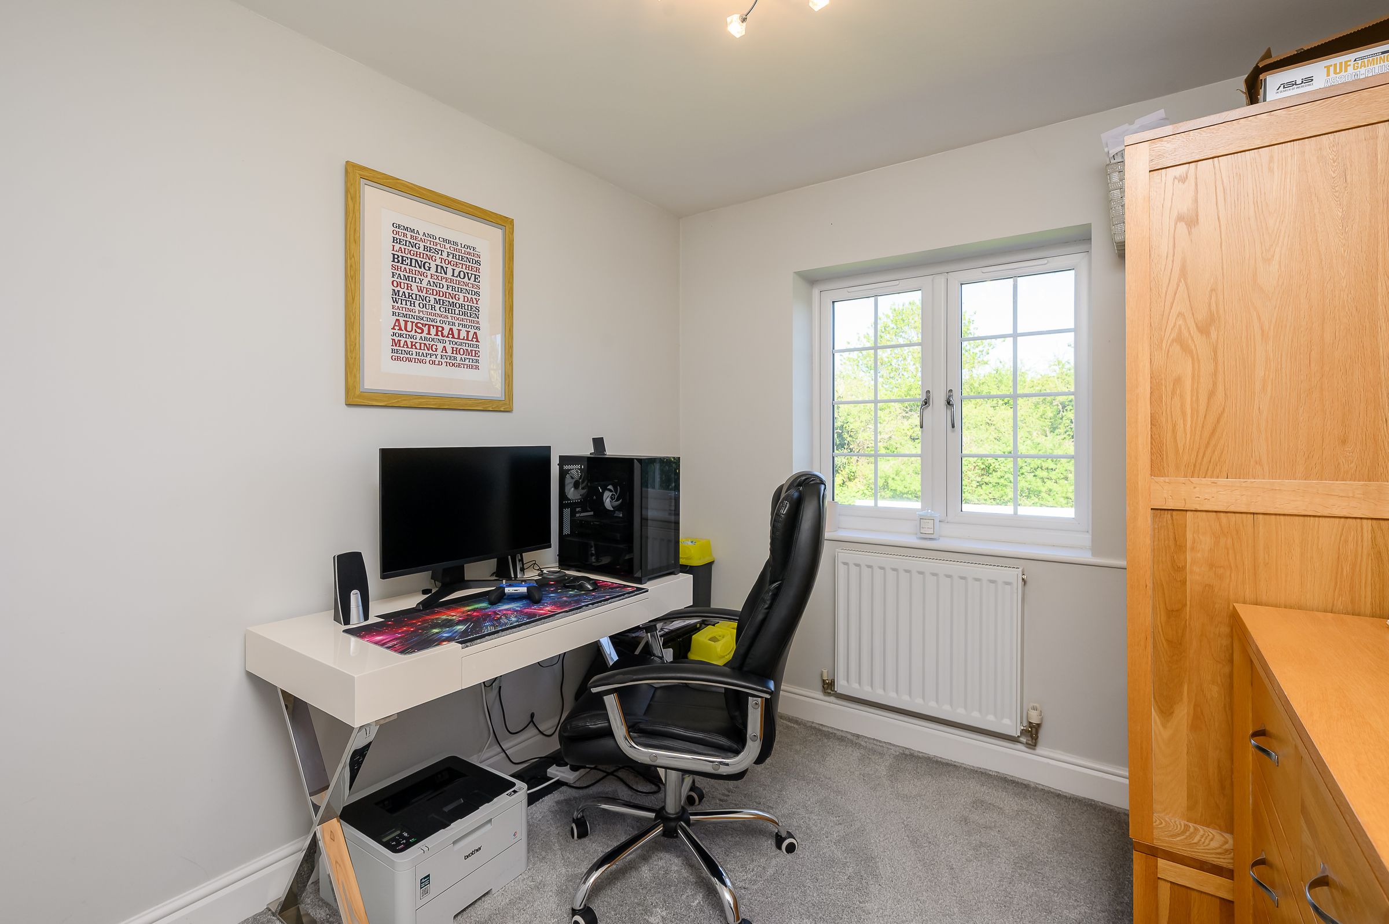
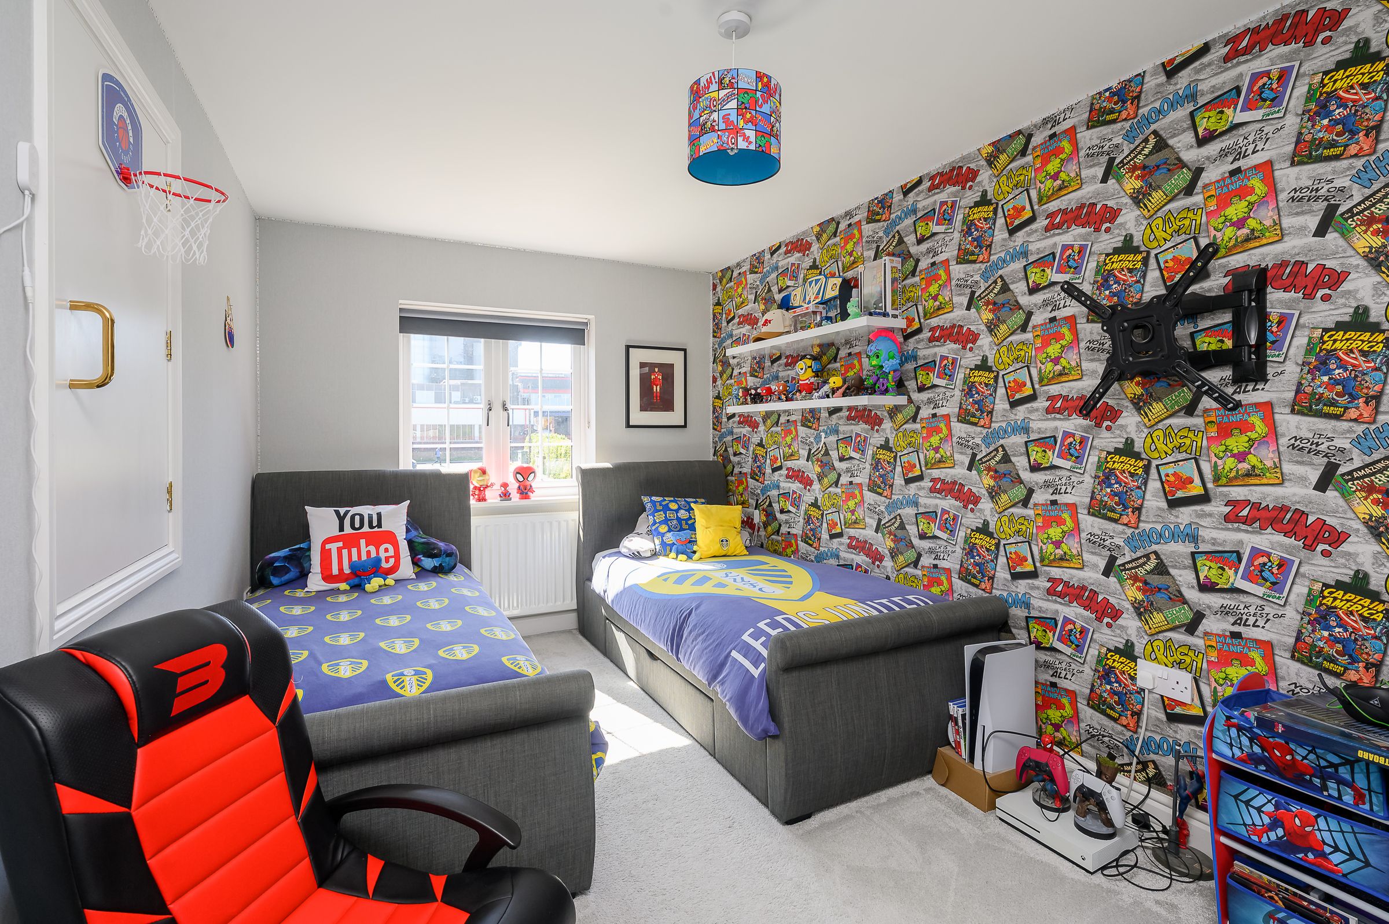
Bedrooms four and five are excellent sized rooms overlooking the rear garden, with bedroom four benefiting from built-in wardrobe space.
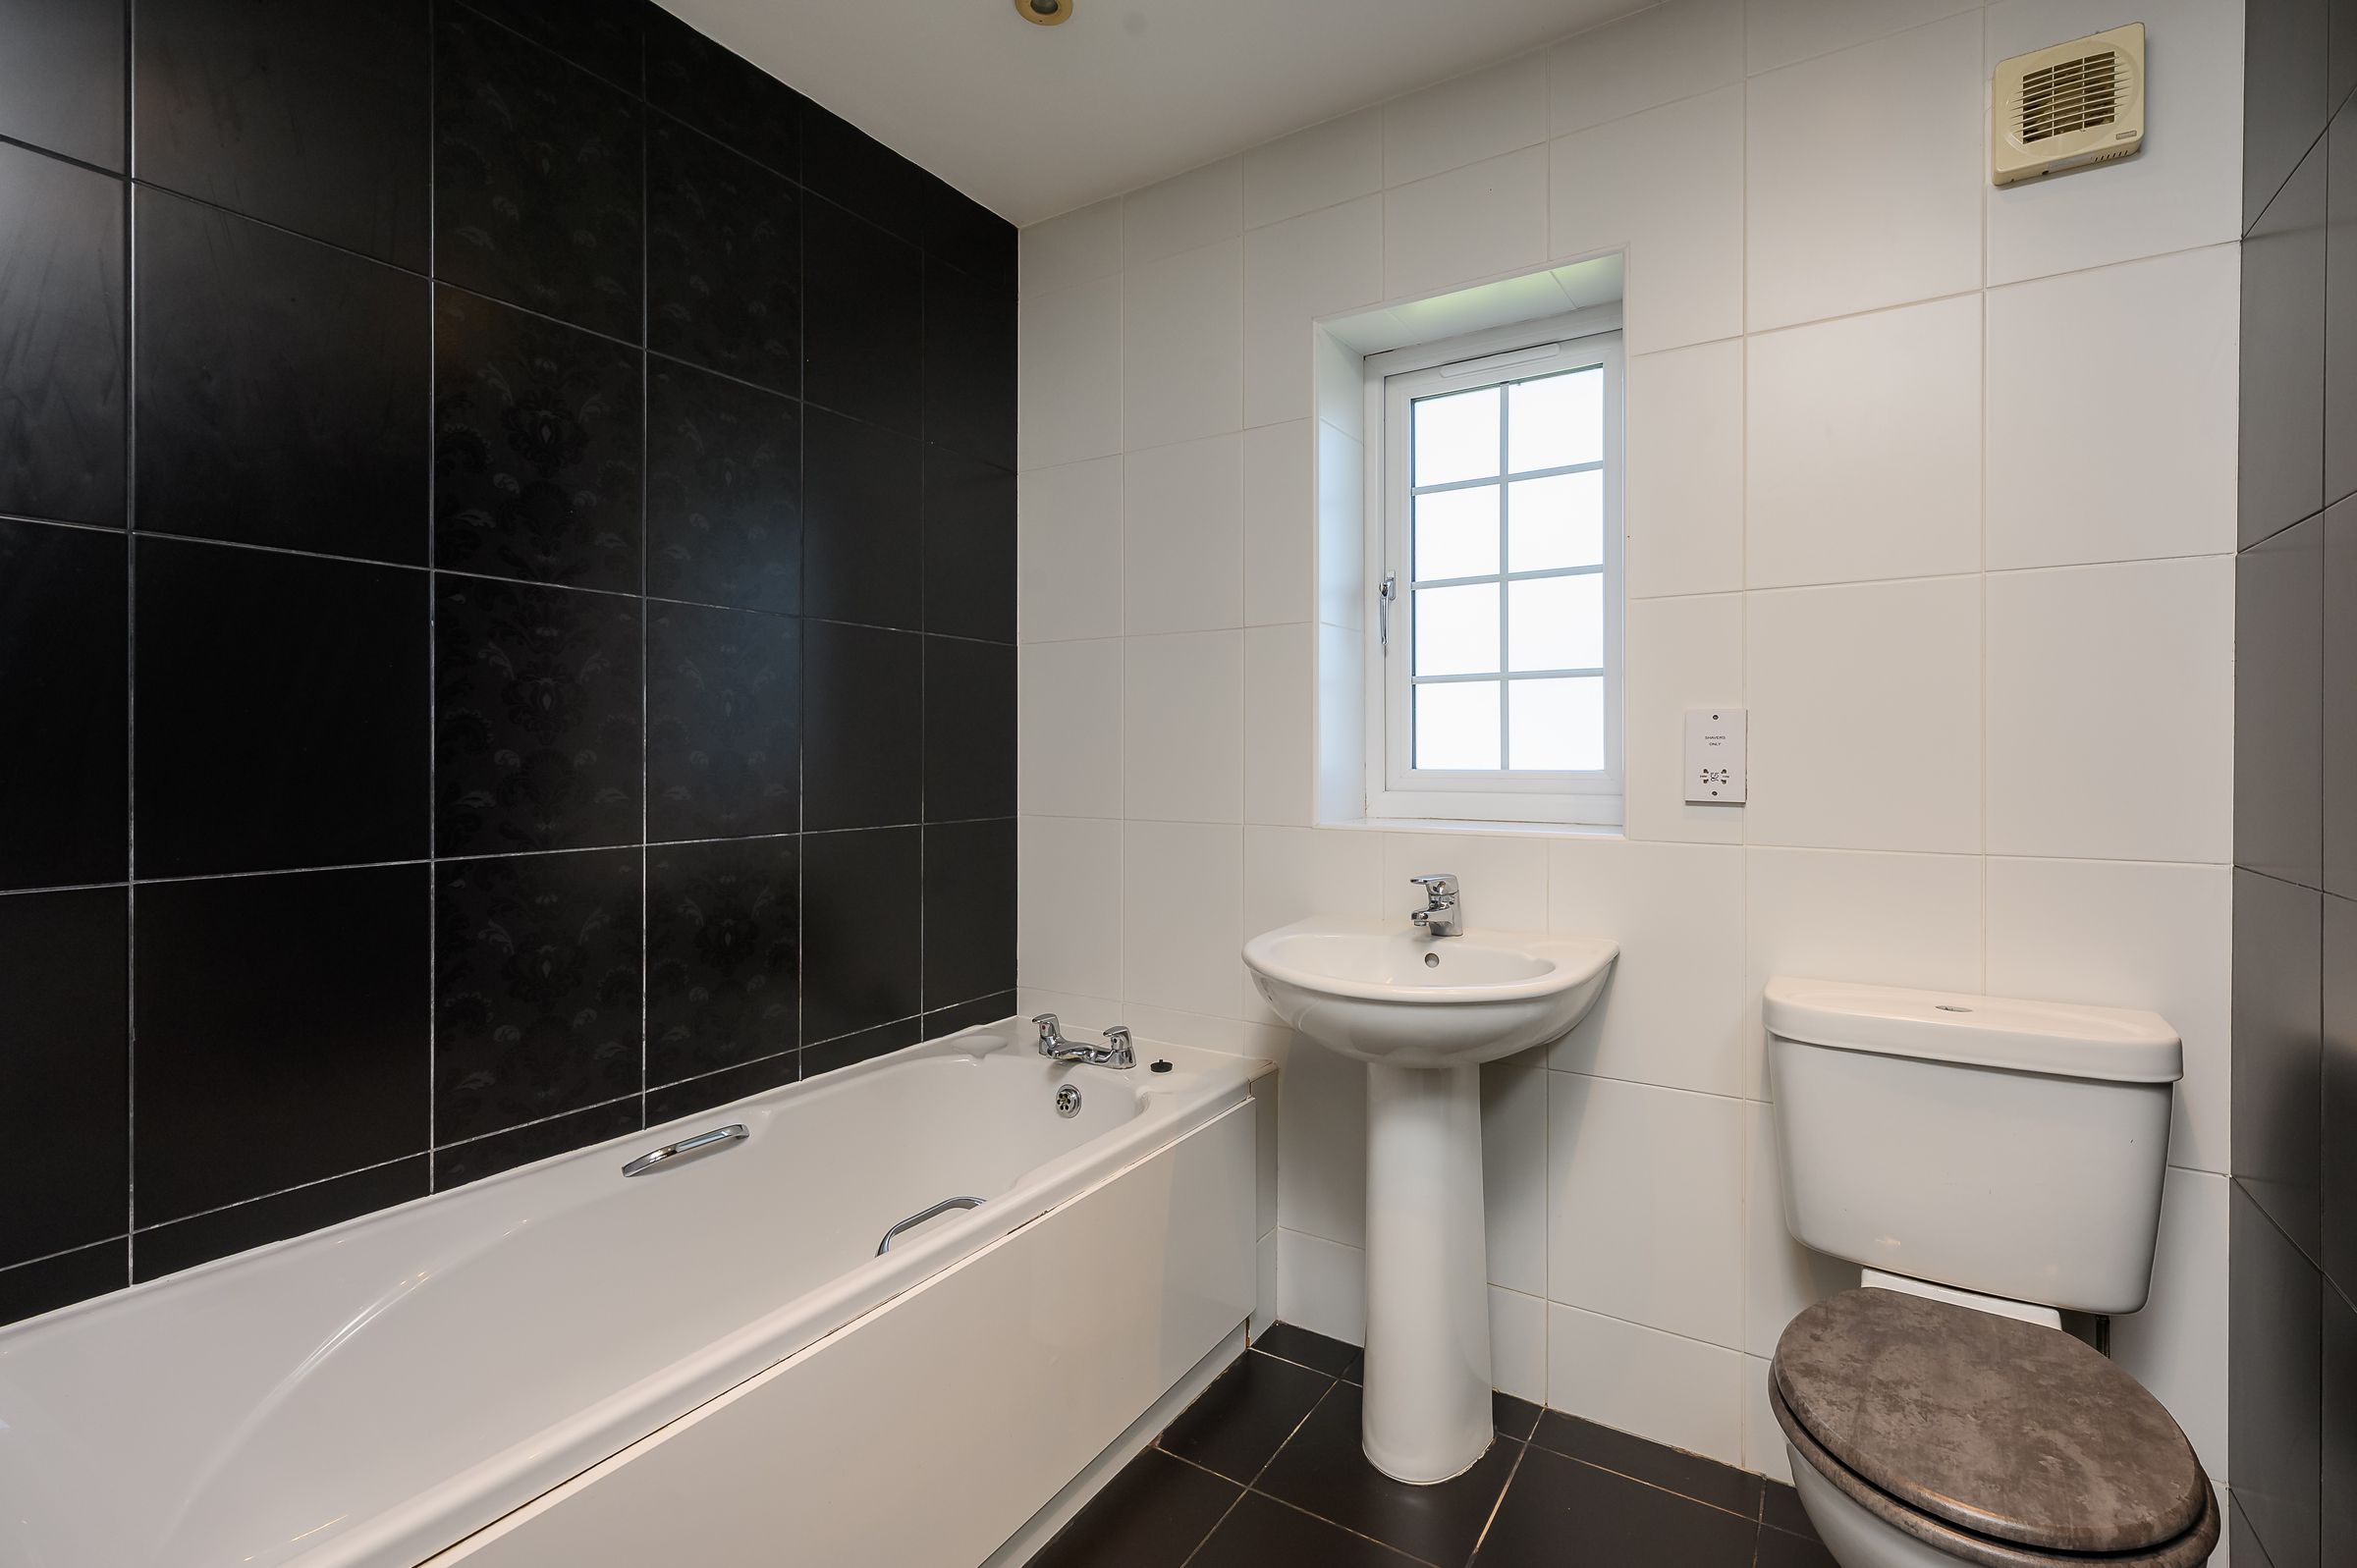
The family bathroom includes a bath, pedestal sink, and low-level WC, finished with a stylish contrast of black and white wall tiles and co-ordinating floor tiles.
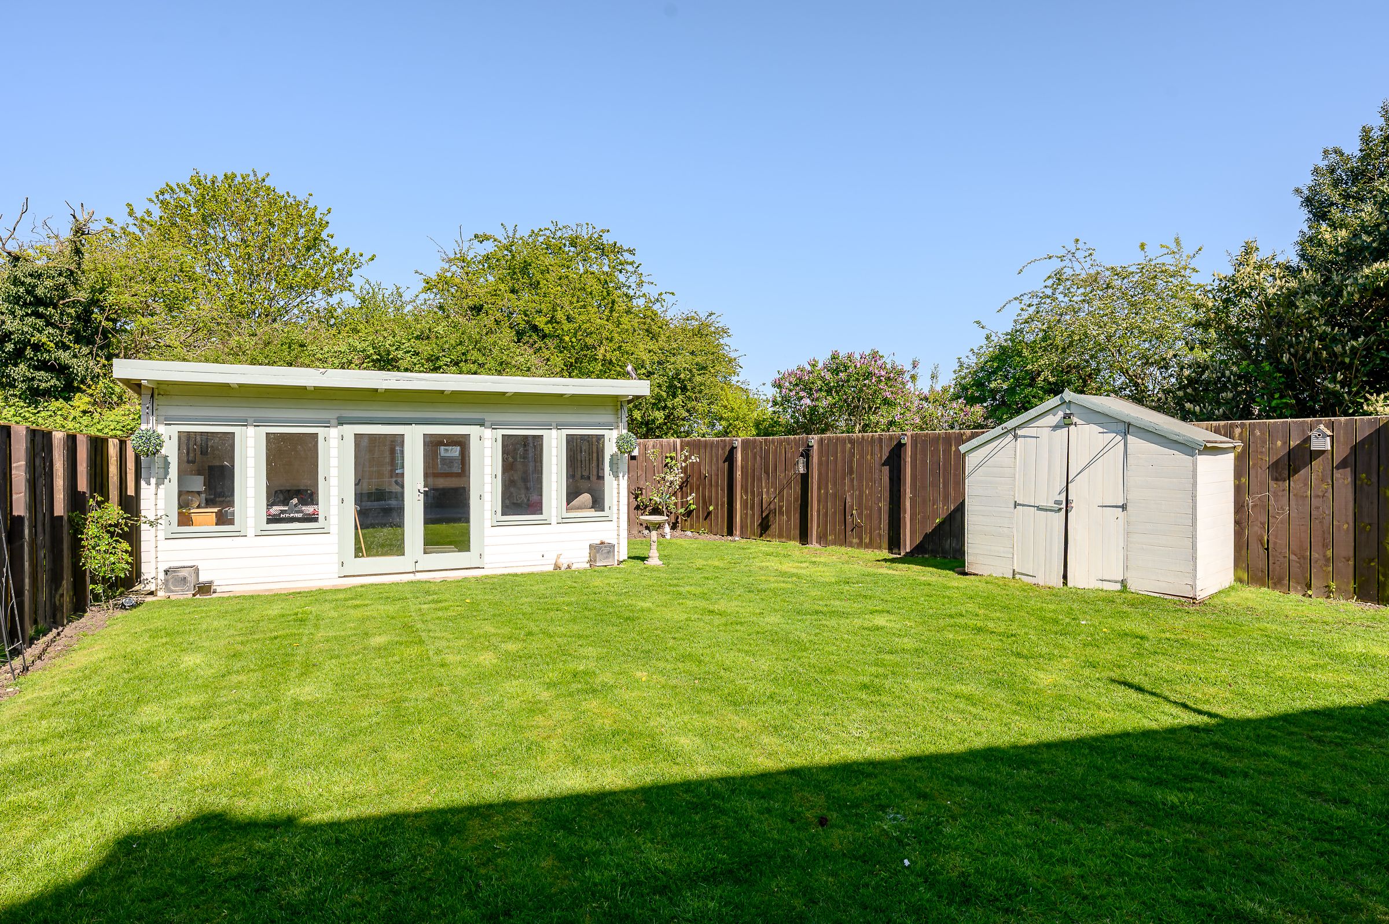
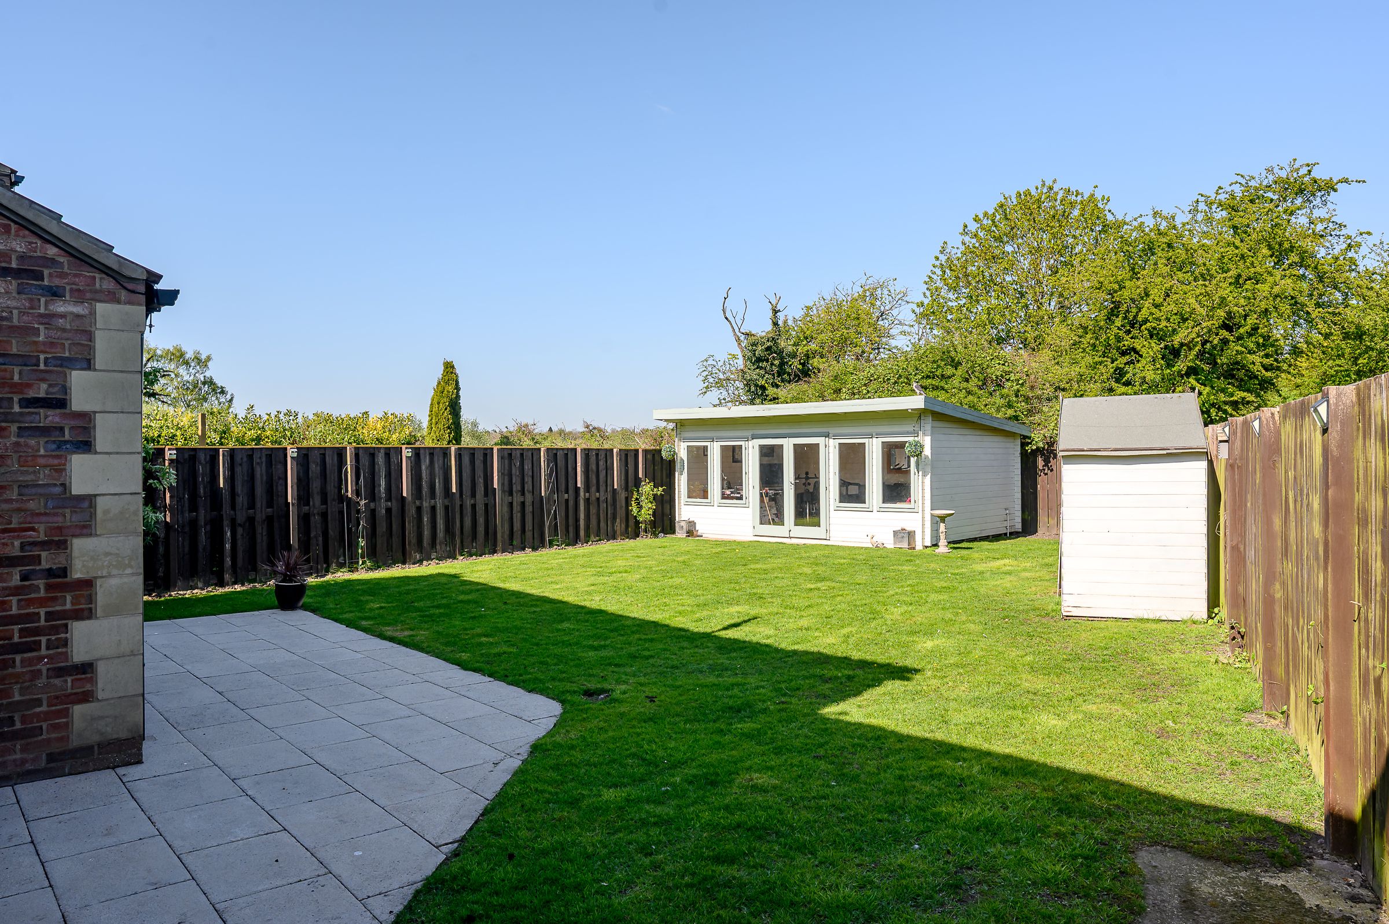
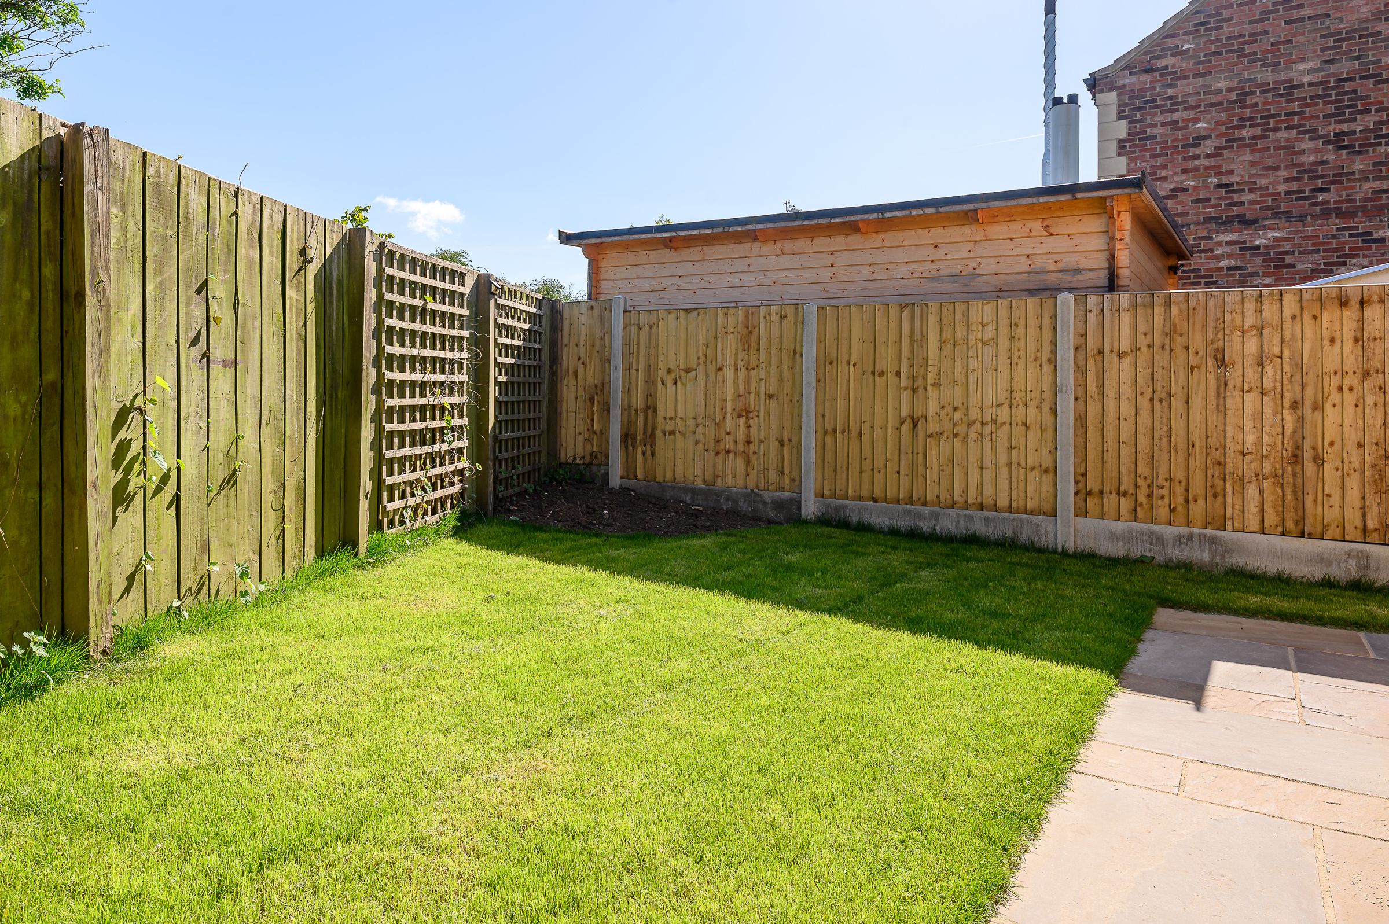
Externally, the rear garden is mainly laid to lawn with a paved seating area, ideal for outdoor dining. A summer house with power and lighting provides excellent additional space for entertaining or relaxing in the warmer months.
The location is equally appealing, with picturesque viaduct walks close by, along with a range of local amenities. Two well-regarded primary schools are also within comfortable walking distance, further enhancing its appeal to growing families.
*Maintenance fees for the private road are split between all 6 properties Riverside View - costs TBC.
Key details
Broadband: up to 1800mbps
Parking: Garage, Driveway
1597ft2 floor area
2443ft2 plot size
Freehold
Council tax band E
Local authority: North Yorkshire Council
Additional information
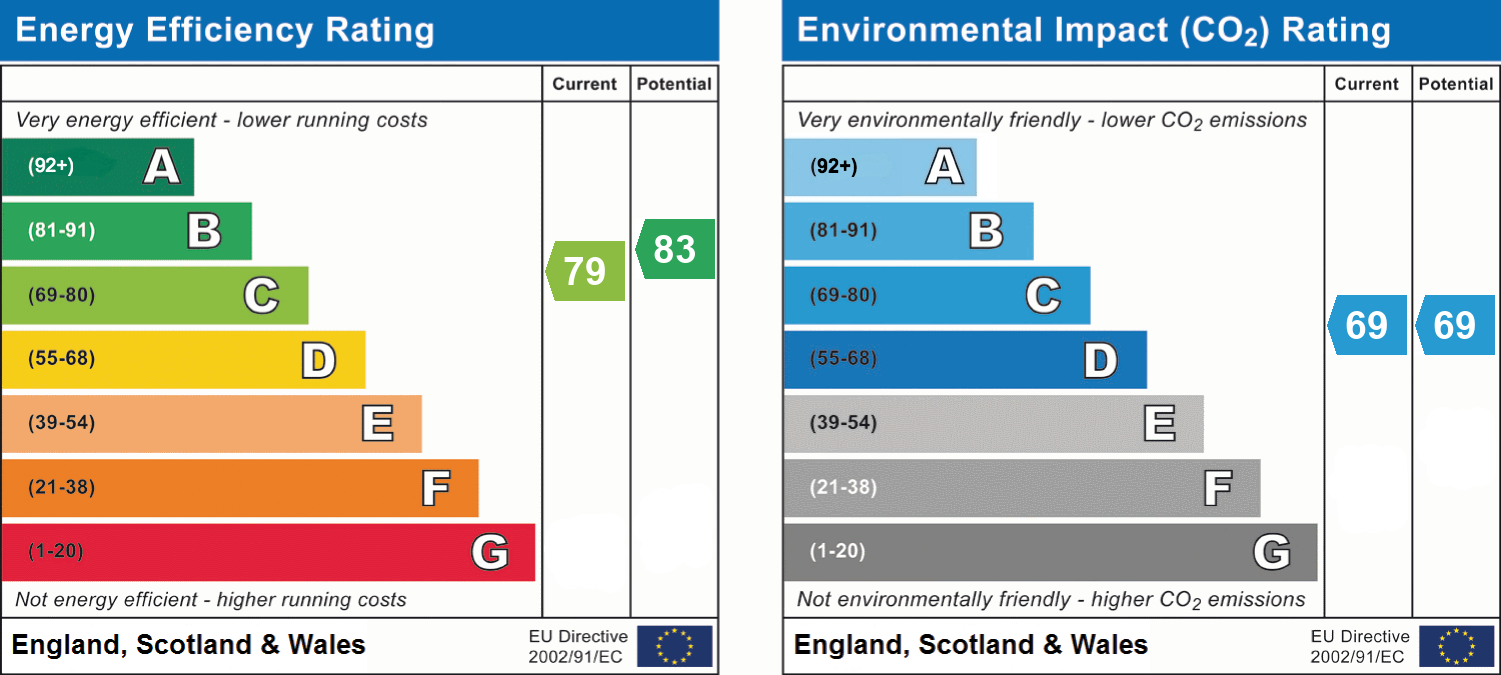
- Energy efficiency (current)
- C (79)
- Energy efficiency (potential)
- B (83)
- Environmental impact (current)
- C (69)
- Environmental impact (potential)
- C (69)
- Construction materials
- Brick and block


