Like the look of this property?
We would love to hear from you and arrange a viewing of this property. Get in touch now!
Property features
Extensively renovated throughout over the past two years
Presented in superb condition
Spacious open-plan living and dining room
Luxurious bathroom with freestanding bath and walk-in shower
Corner plot
Modern cream shaker-style fitted kitchen
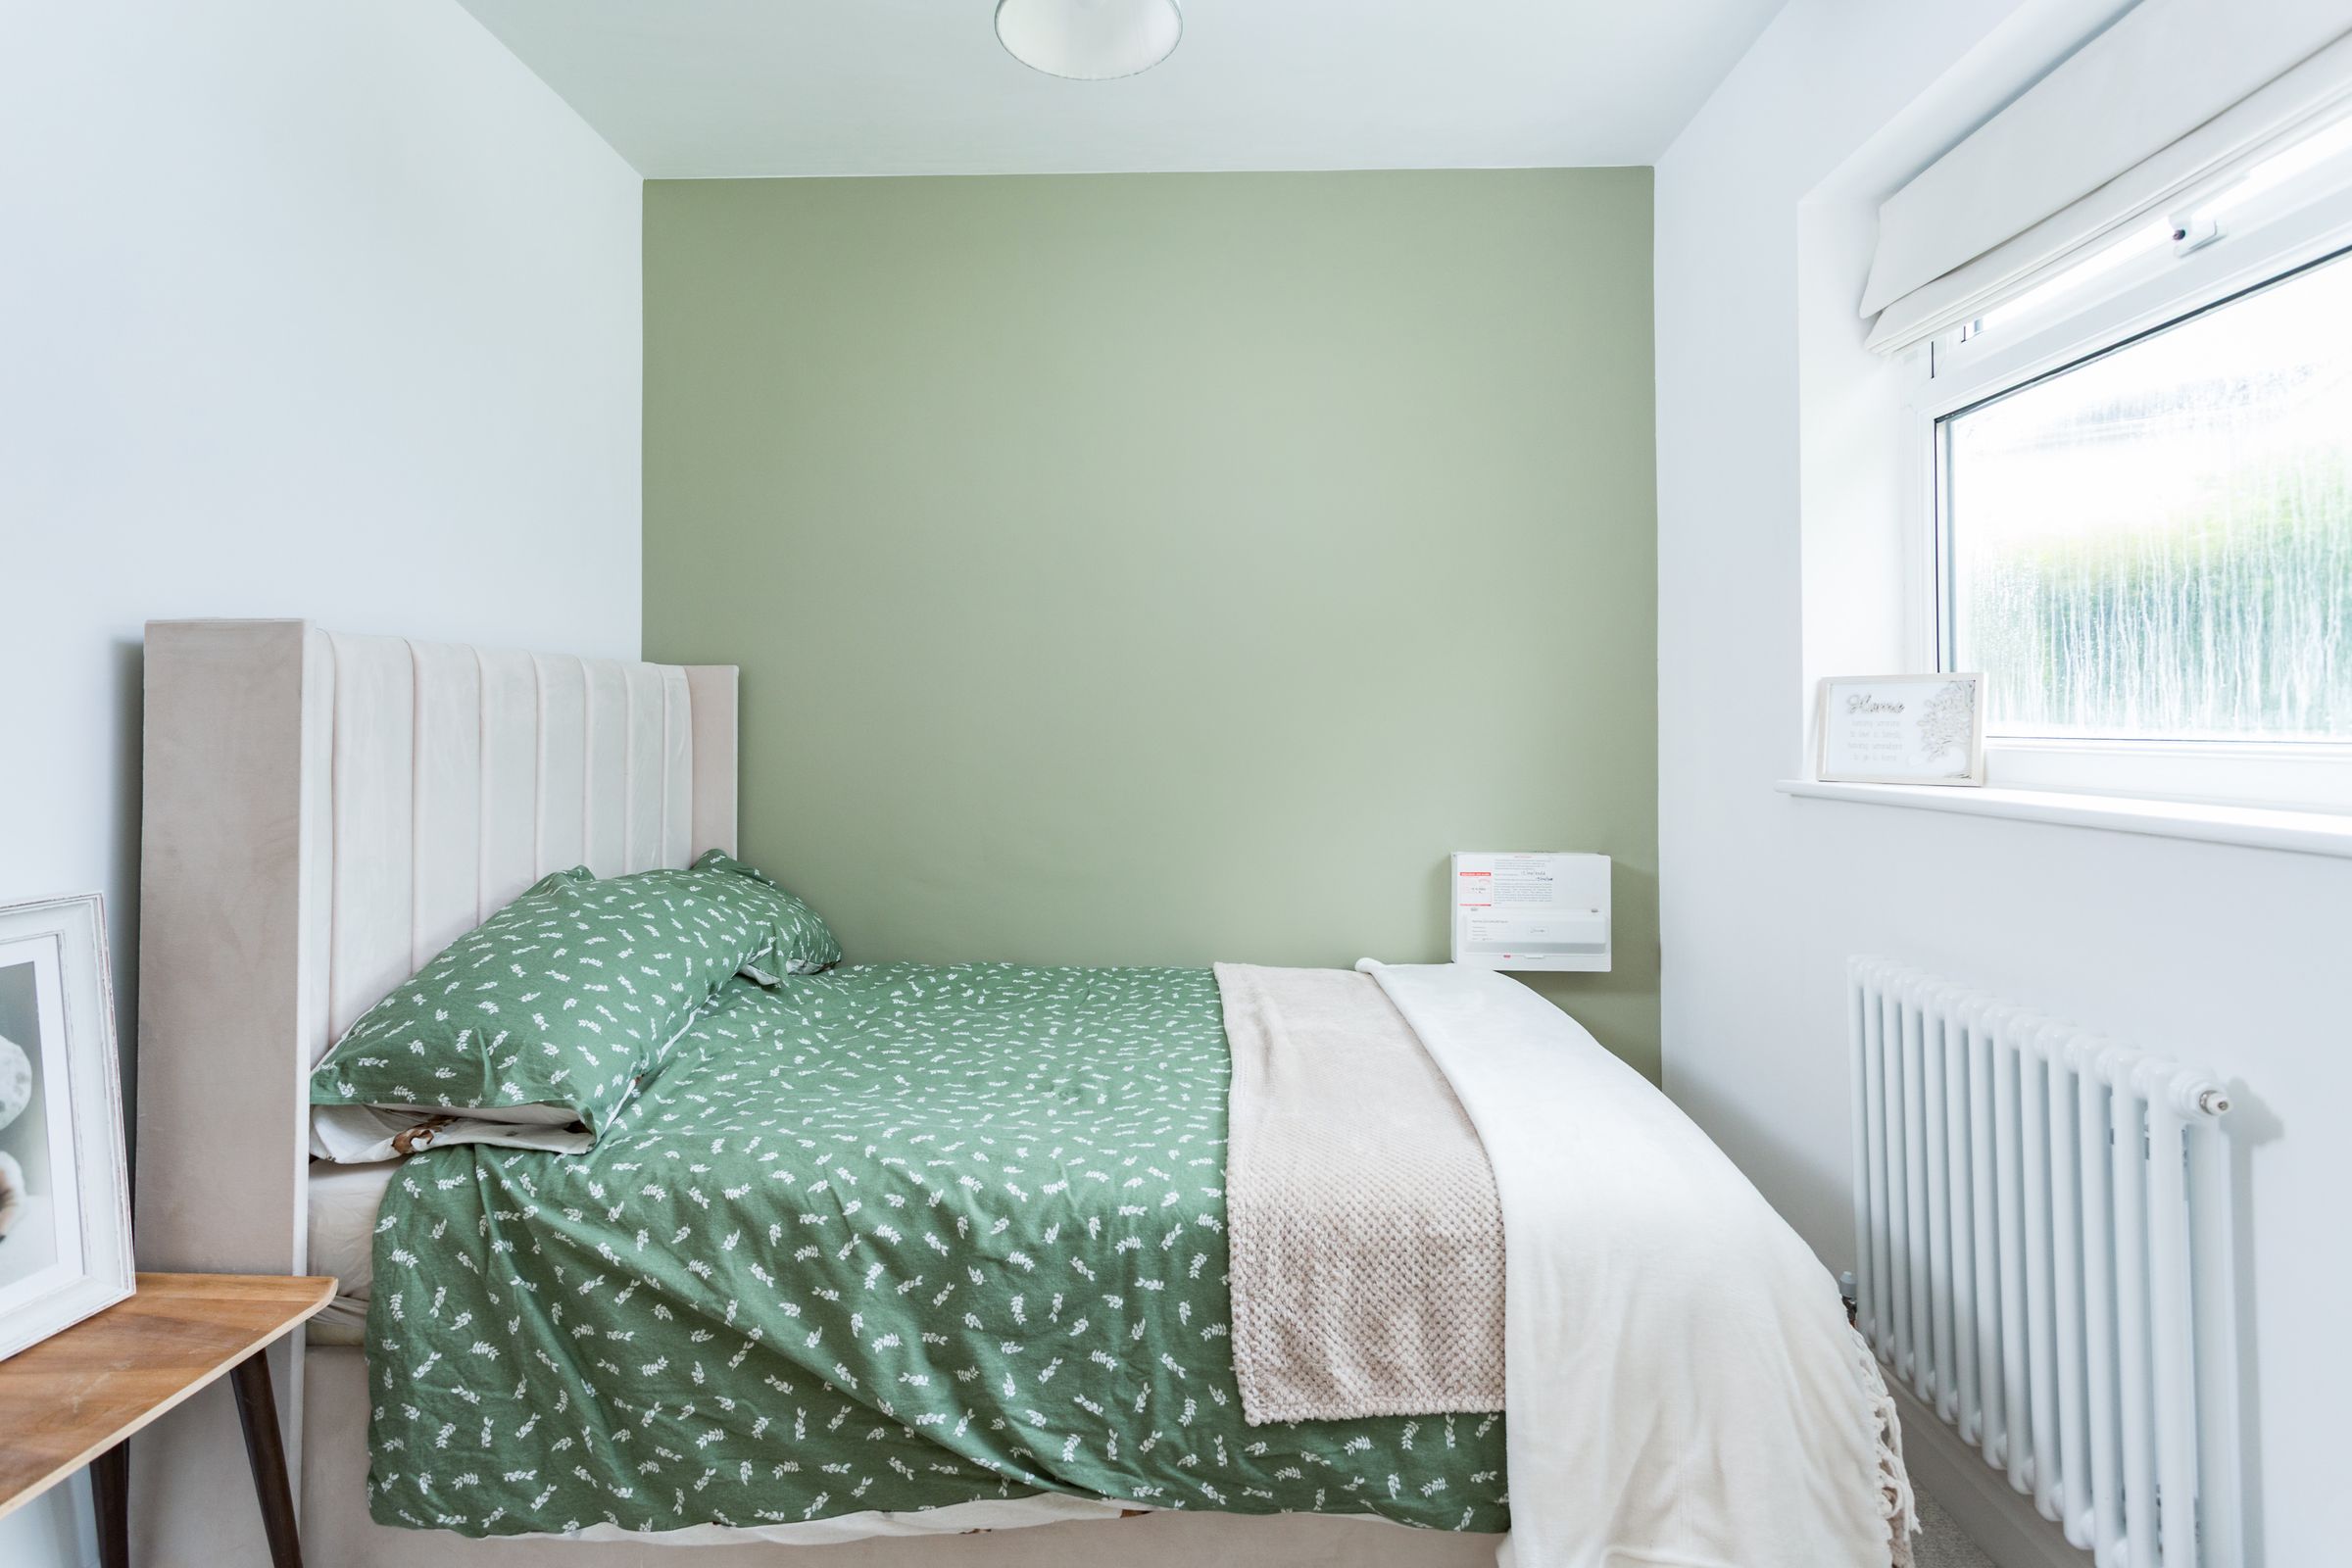
Three versatile bedrooms
Popular Tadcaster location
NO ONWARD CHAIN
About this property
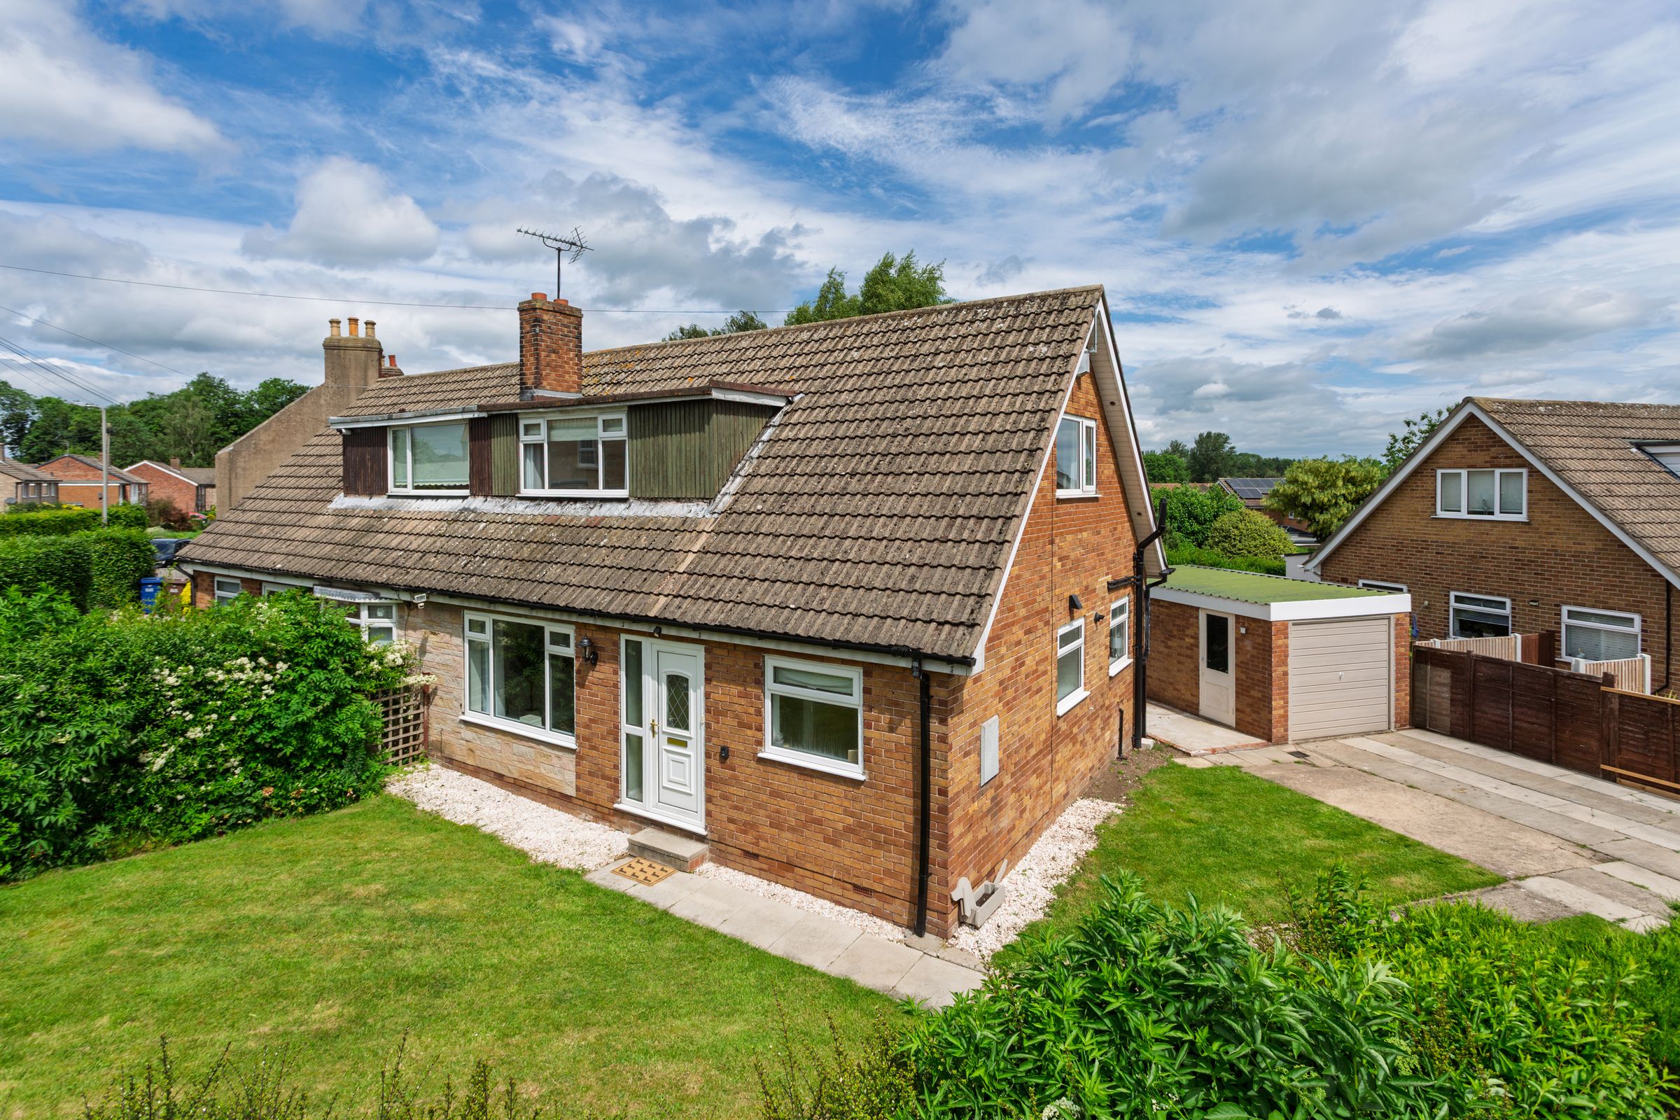
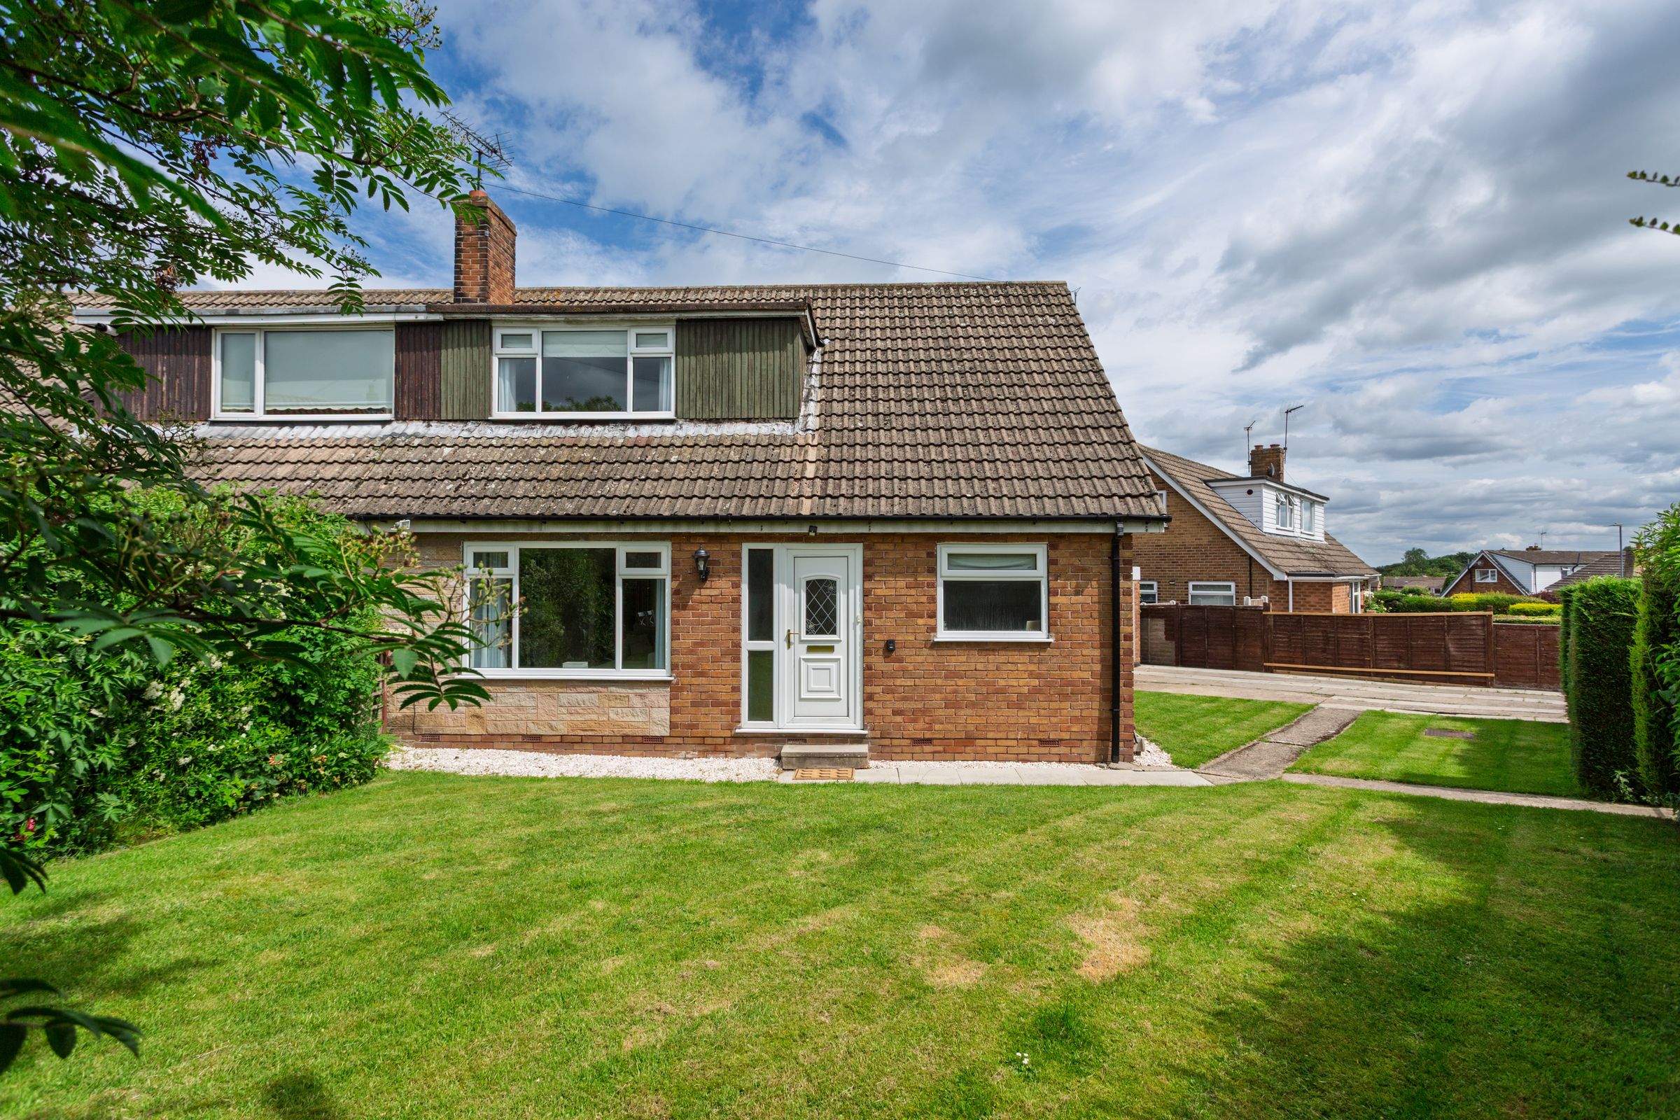
Having undergone an extensive renovation over the past two years, this beautifully transformed and move-in ready, 3 bedroom dormer bungalow combines contemporary style with versatile living, generous gardens, garage and ample parking.
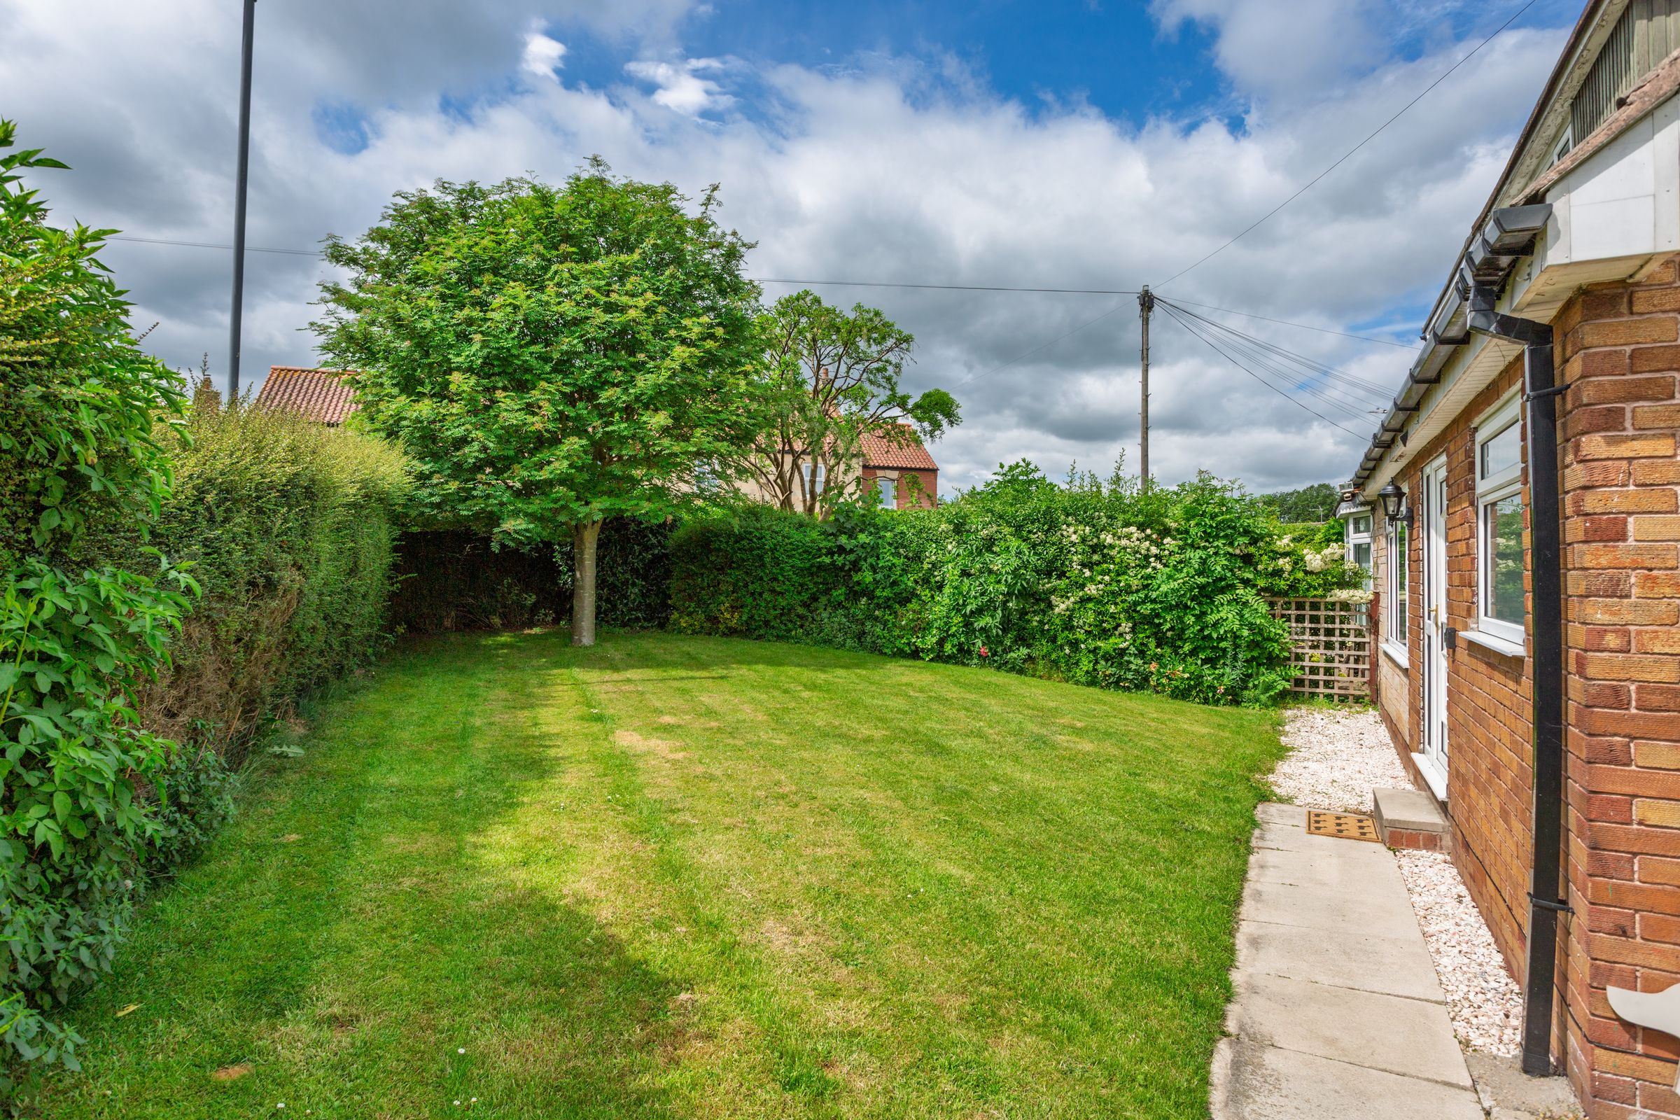
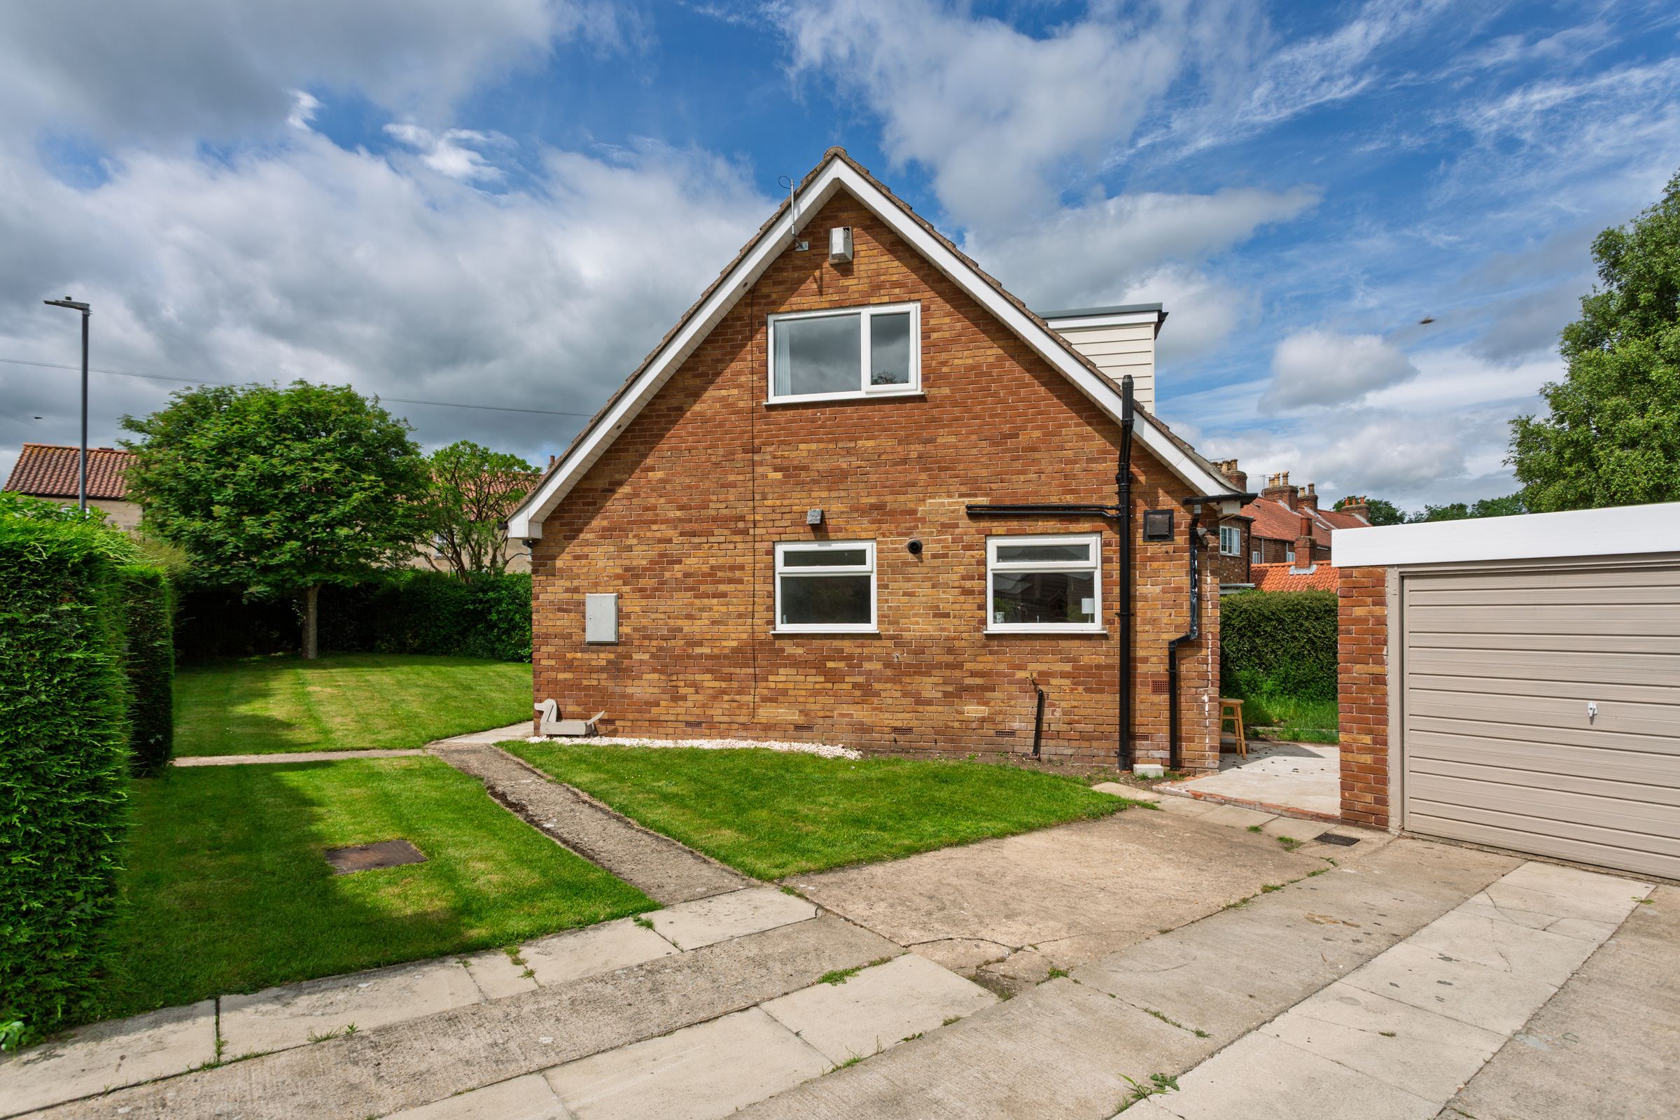
Approached via a generous driveway providing ample off-street parking and leading to a single garage, the property enjoys attractive wrap around gardens upon it’s corner plot.
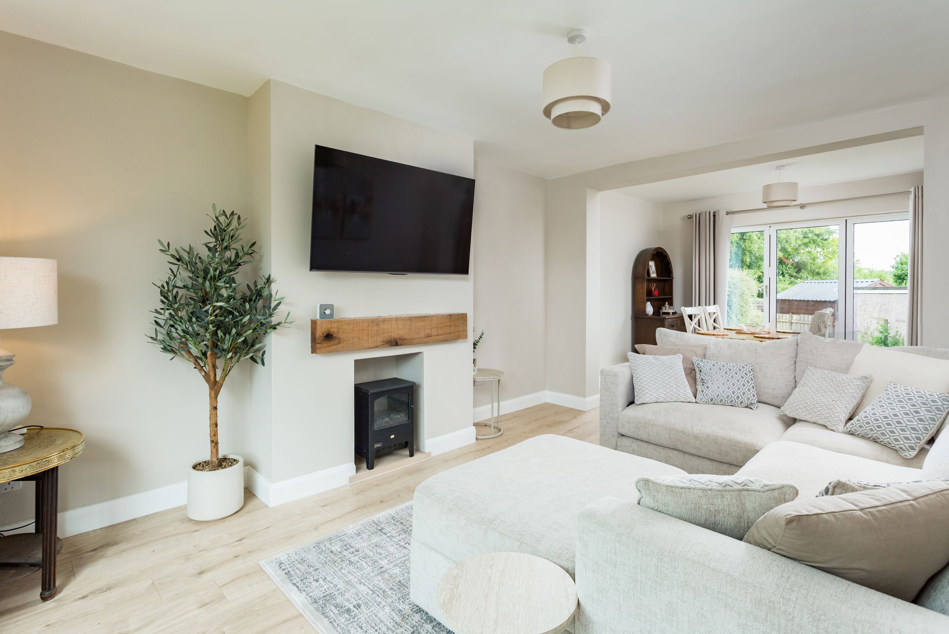
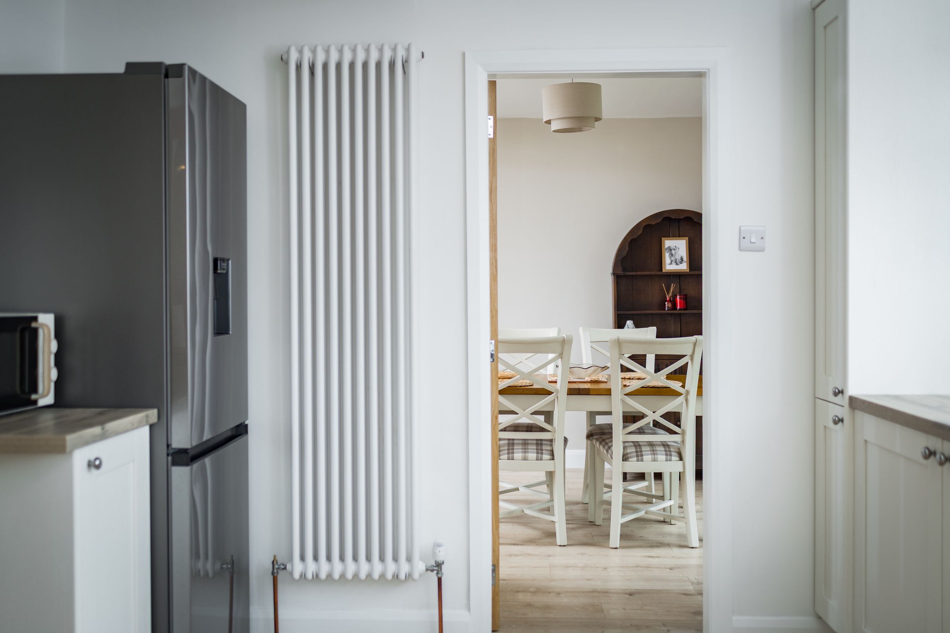
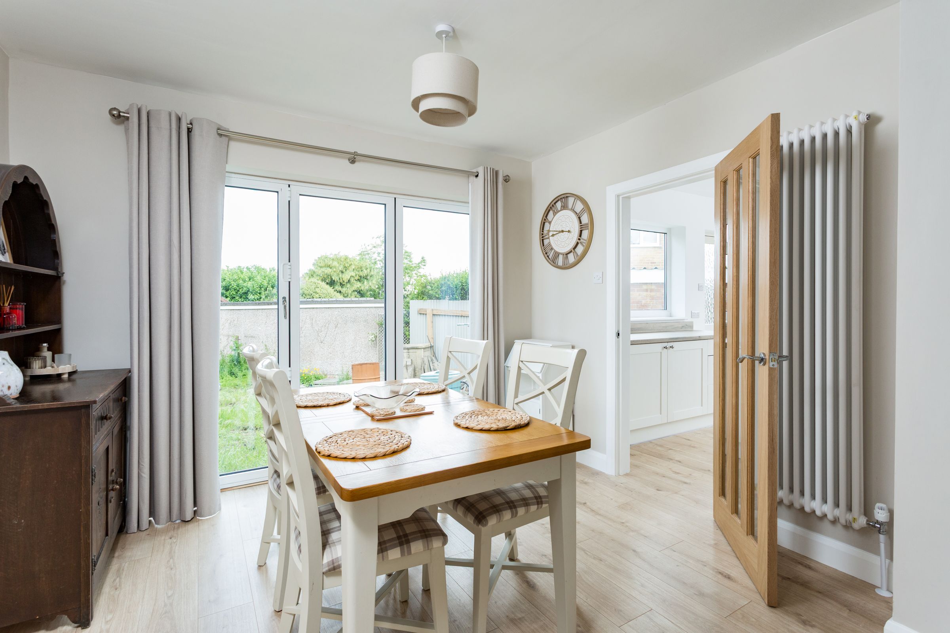
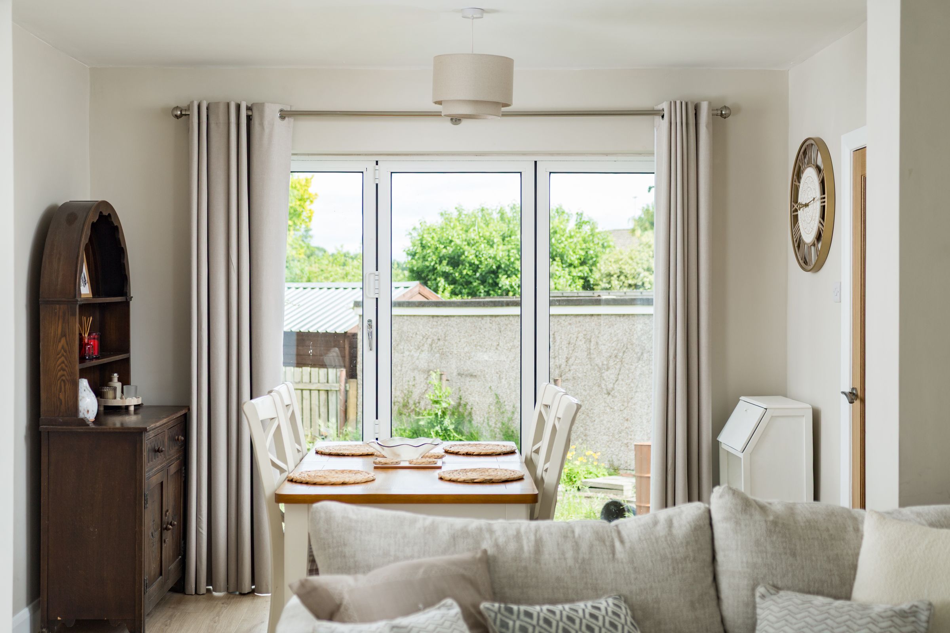
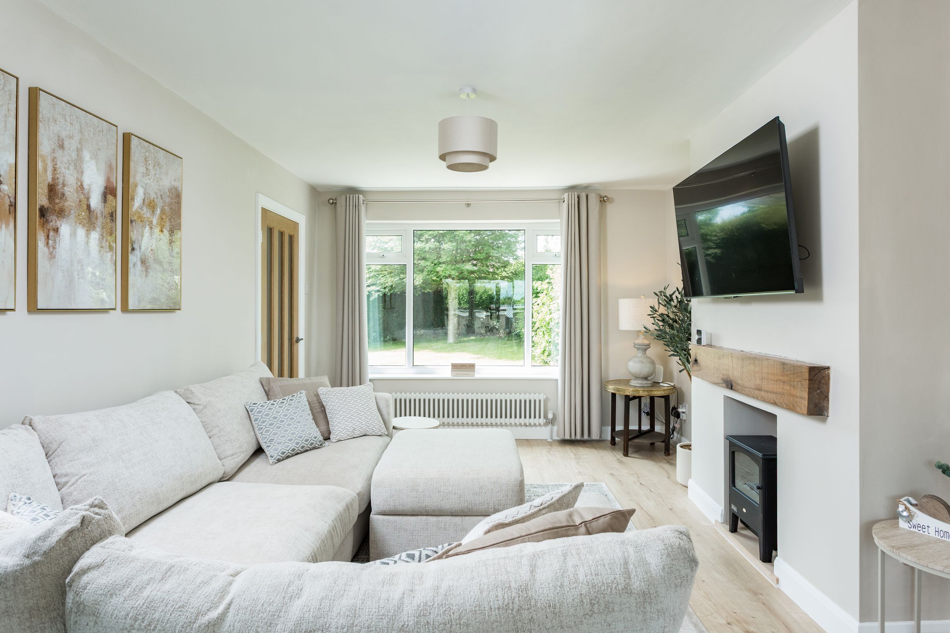
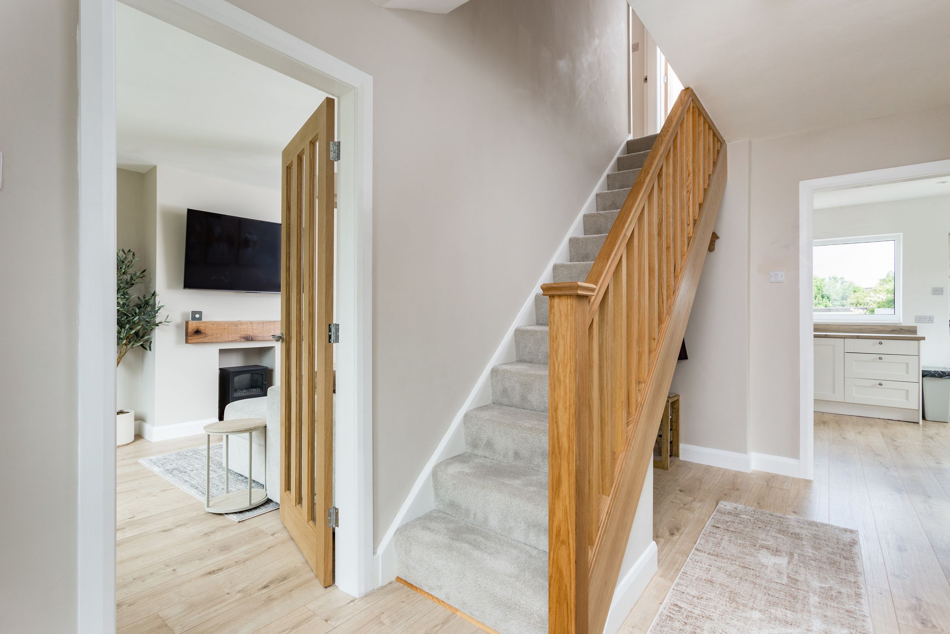
The property opens into a welcoming entrance hallway. To the left is a spacious open-plan living and dining room, flooded with natural light from a large front-facing window and bi-fold doors opening onto the rear garden. The living room features a chimney breast with a wooden mantel, creating an attractive focal point, and offers ample space for a large sofa set-up. To the rear, the dining room comfortably accommodates a formal dining table and chairs and provides access through to the kitchen. Both areas are finished in neutral beige tones with wood-effect flooring running seamlessly throughout.
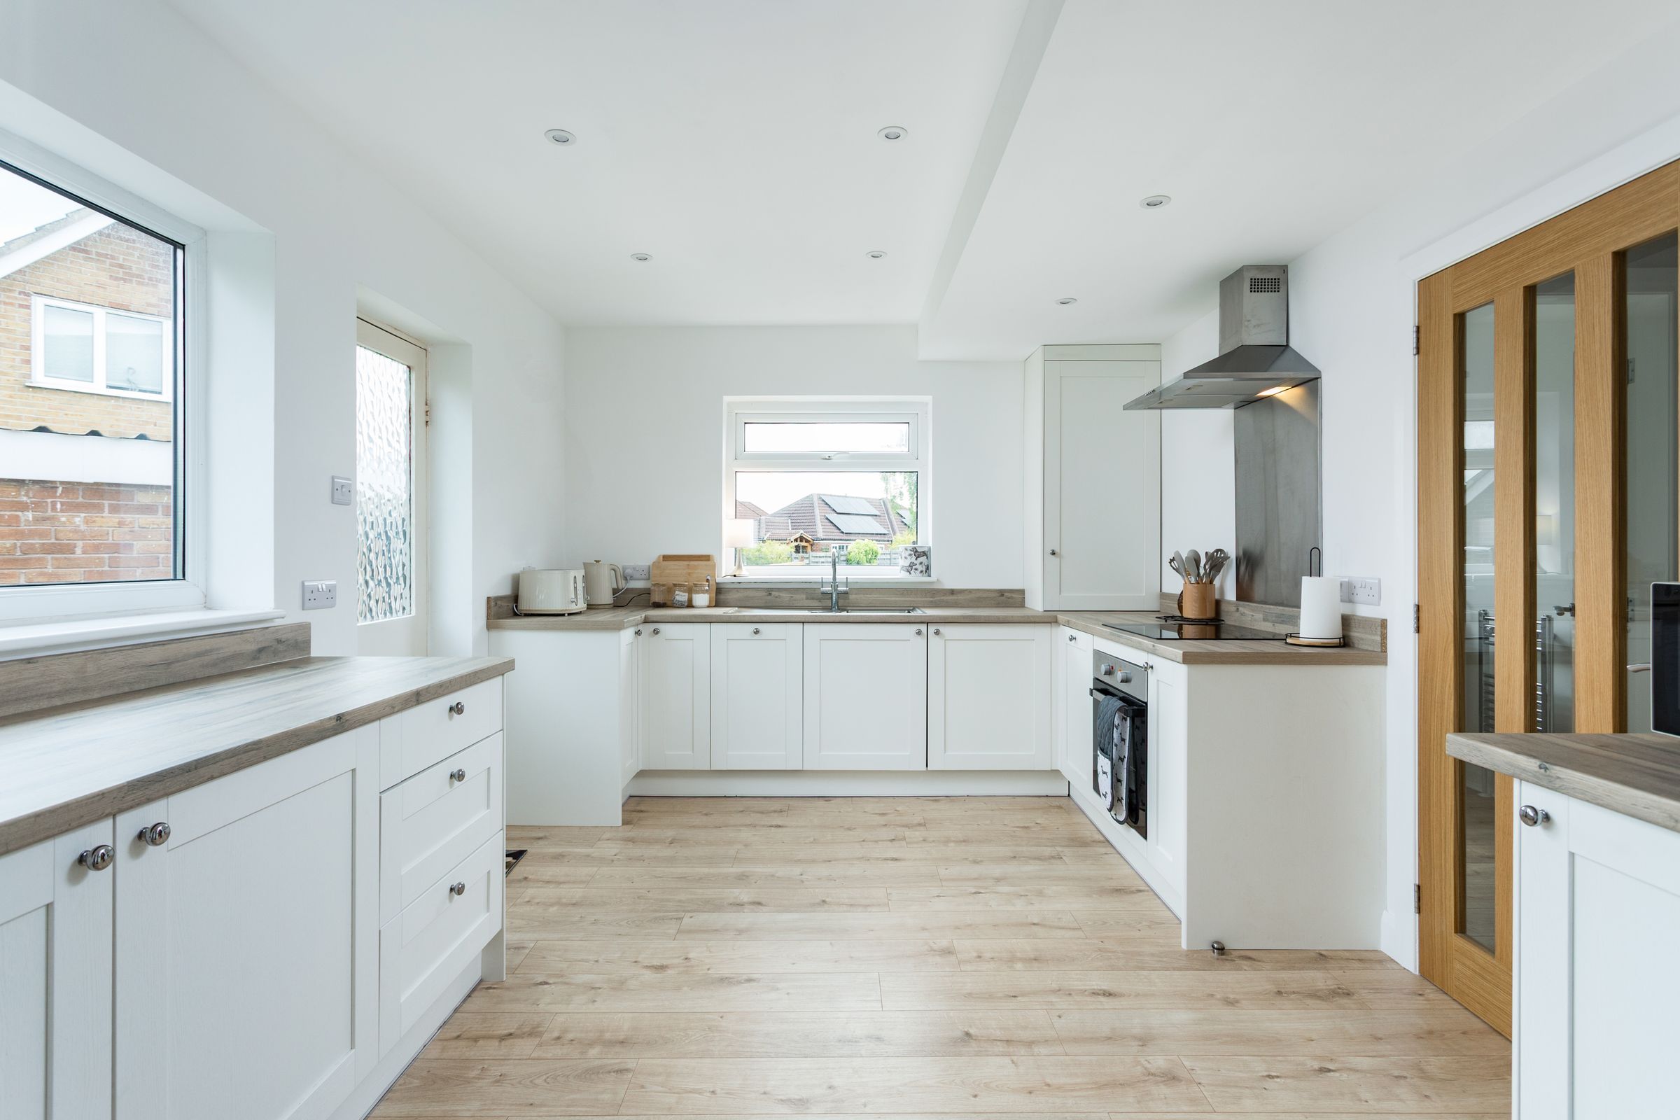
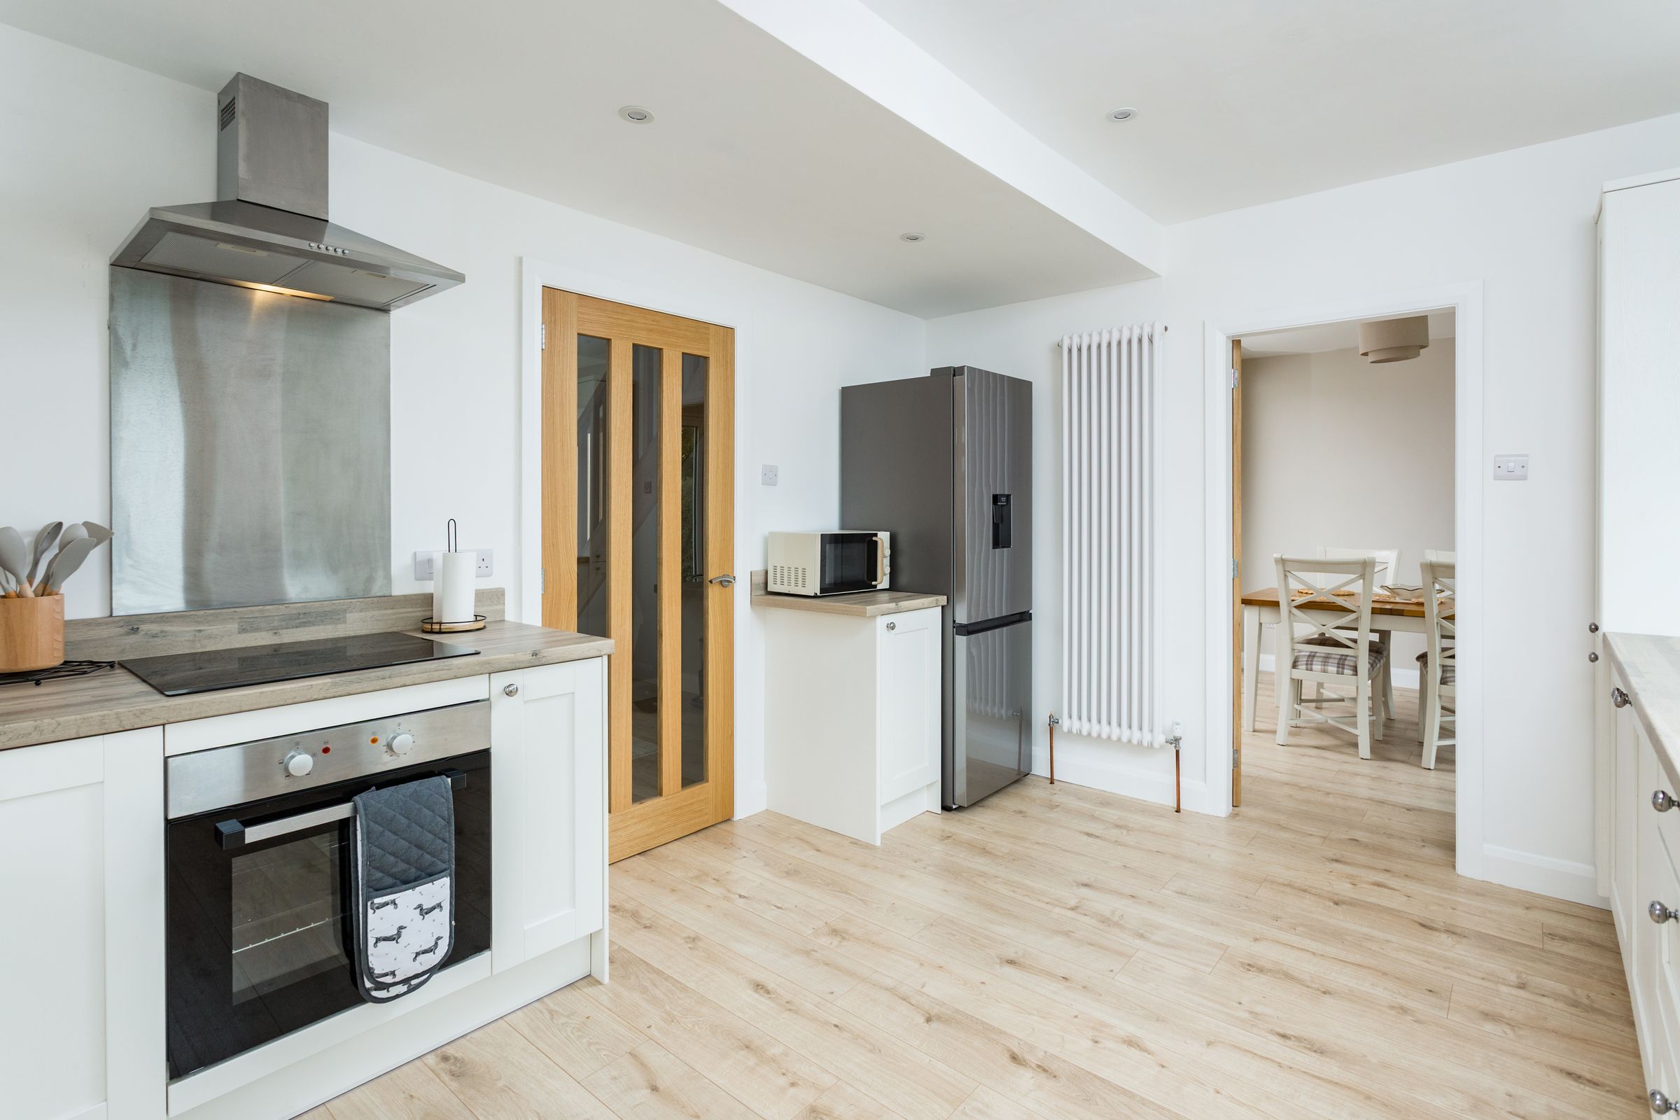
Positioned at the rear of the property, the thoughtfully redesigned kitchen has been enhanced through alterations to the internal layout, creating a well-proportioned and highly functional space. Fitted with an attractive range of shaker-style wall and base units complemented by wood-effect worktops, the kitchen incorporates an integrated electric oven, electric hob with extractor canopy above, slimline dishwasher, and washing machine, together with space for a freestanding fridge freezer. The 1.5 sink and drainer sits beneath the window overlooking the side garden, whilst an external door provides direct access to the rear.
Also located on the ground floor is Bedroom Three, a comfortable double room currently utilised as a bedroom but equally suited as a home office. A convenient and spacious downstairs WC completes the ground floor.
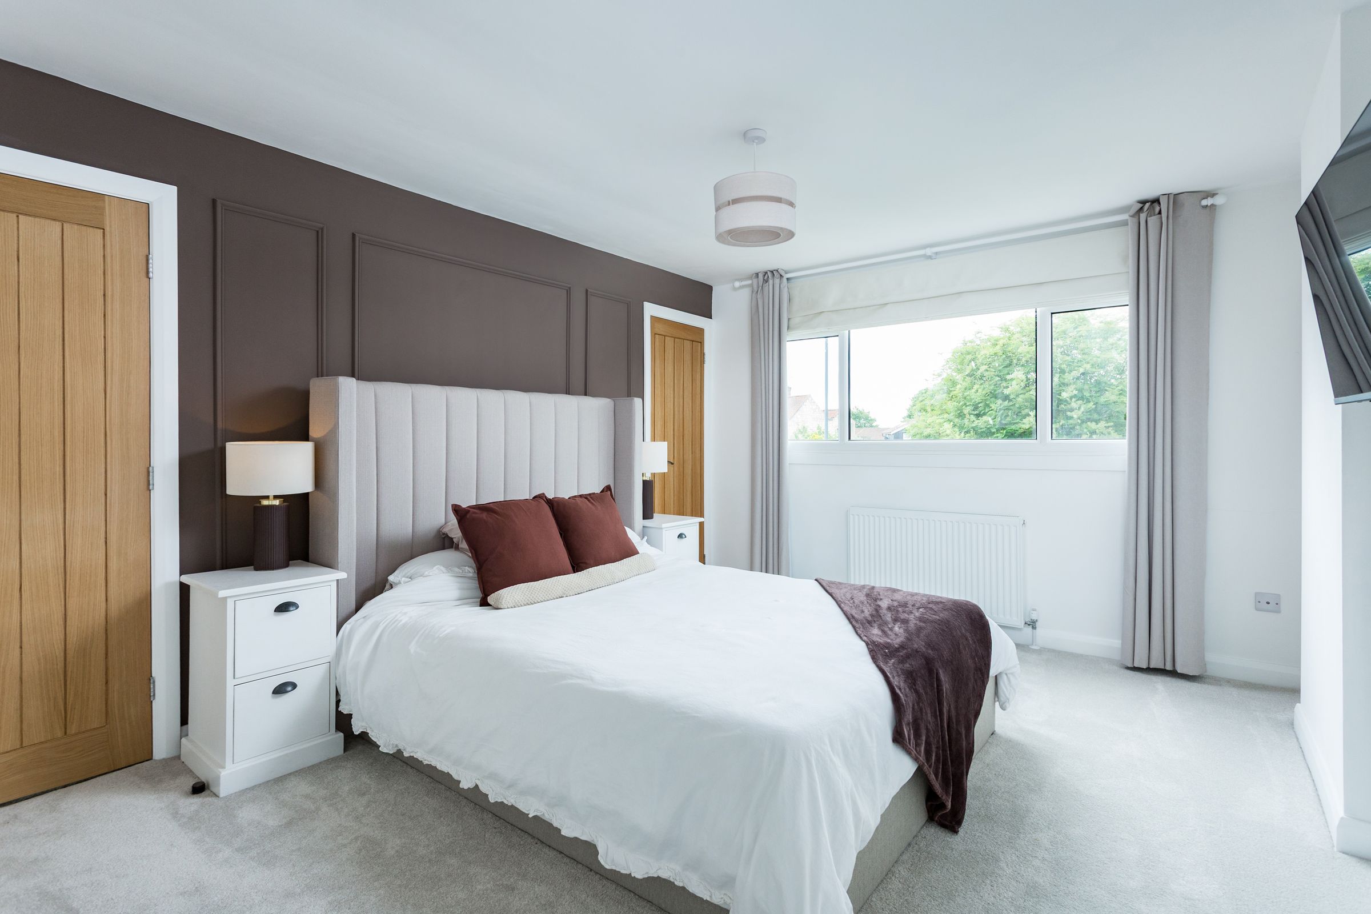
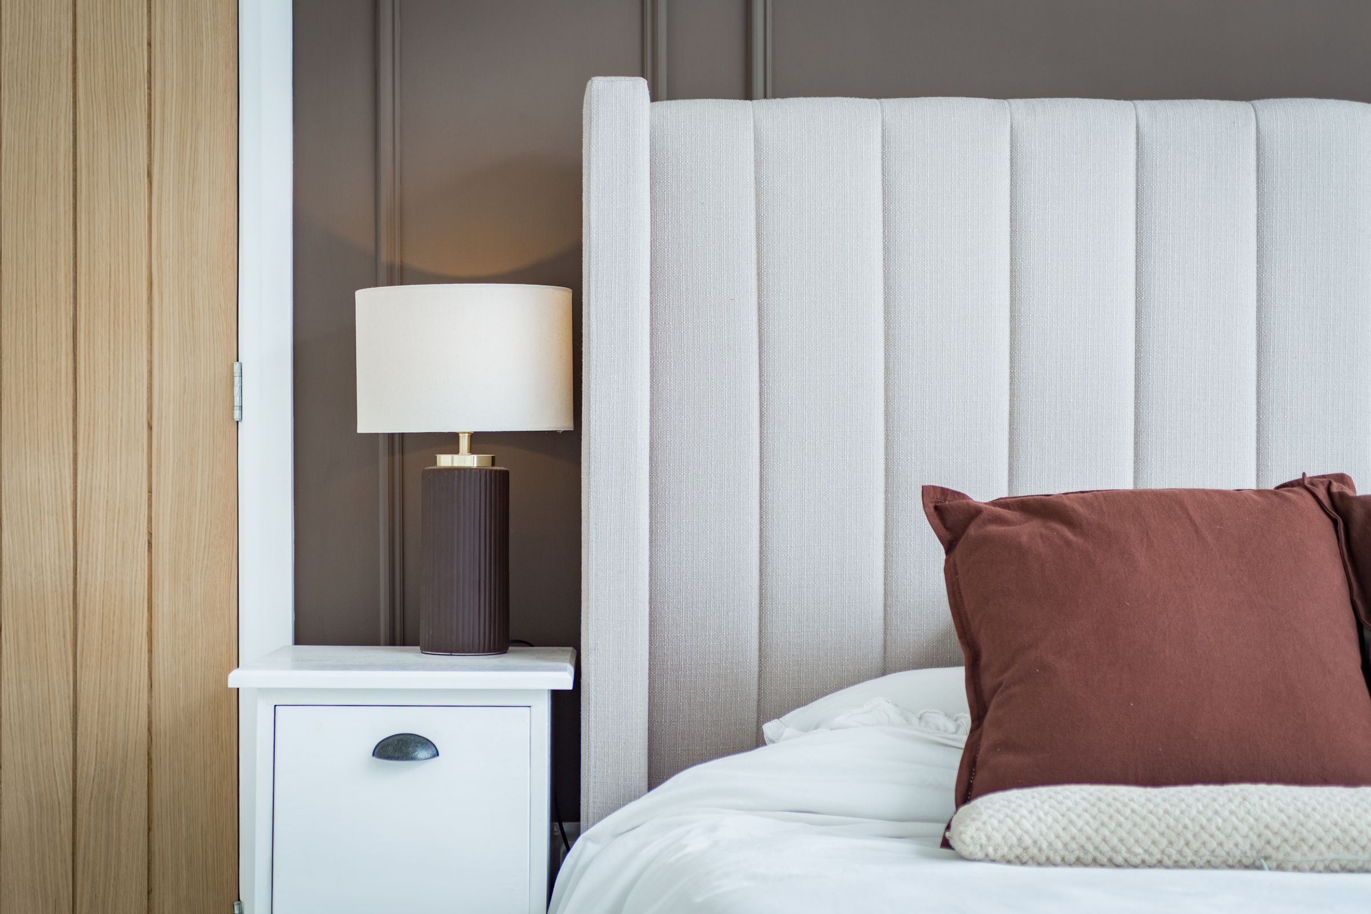
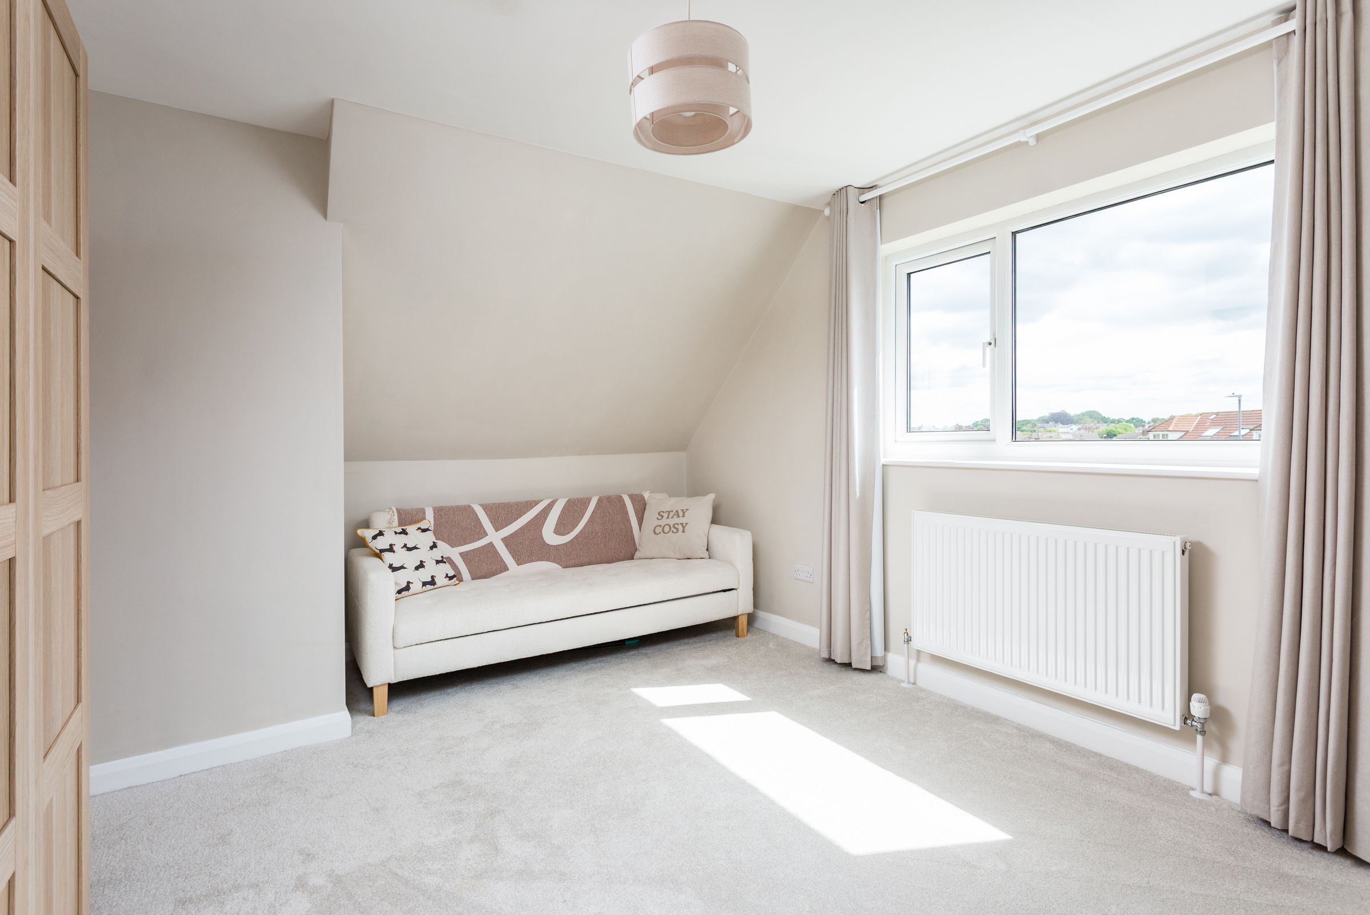
To the first floor, the addition of a dormer extension has created space for a house bathroom alongside two generous double bedrooms. The principal bedroom is an excellent-sized double room with ample space for freestanding furniture and is beautifully presented with feature wall panelling, a rich chocolate-toned accent wall, grey carpeting and an existing dormer to the front. Bedroom Two is another spacious double room, also offering plenty of space for additional furniture with a widow to the side gable.
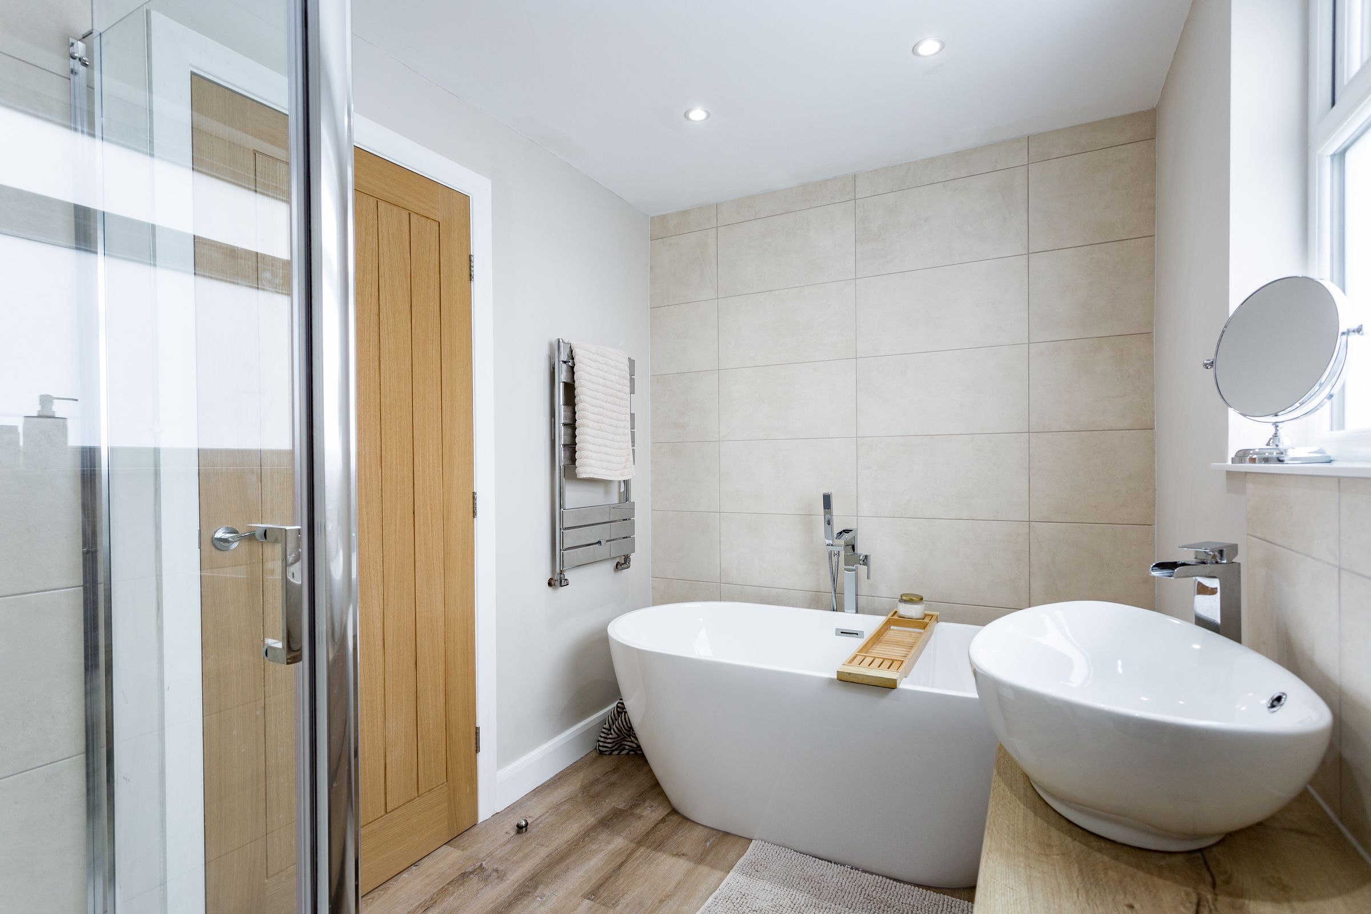
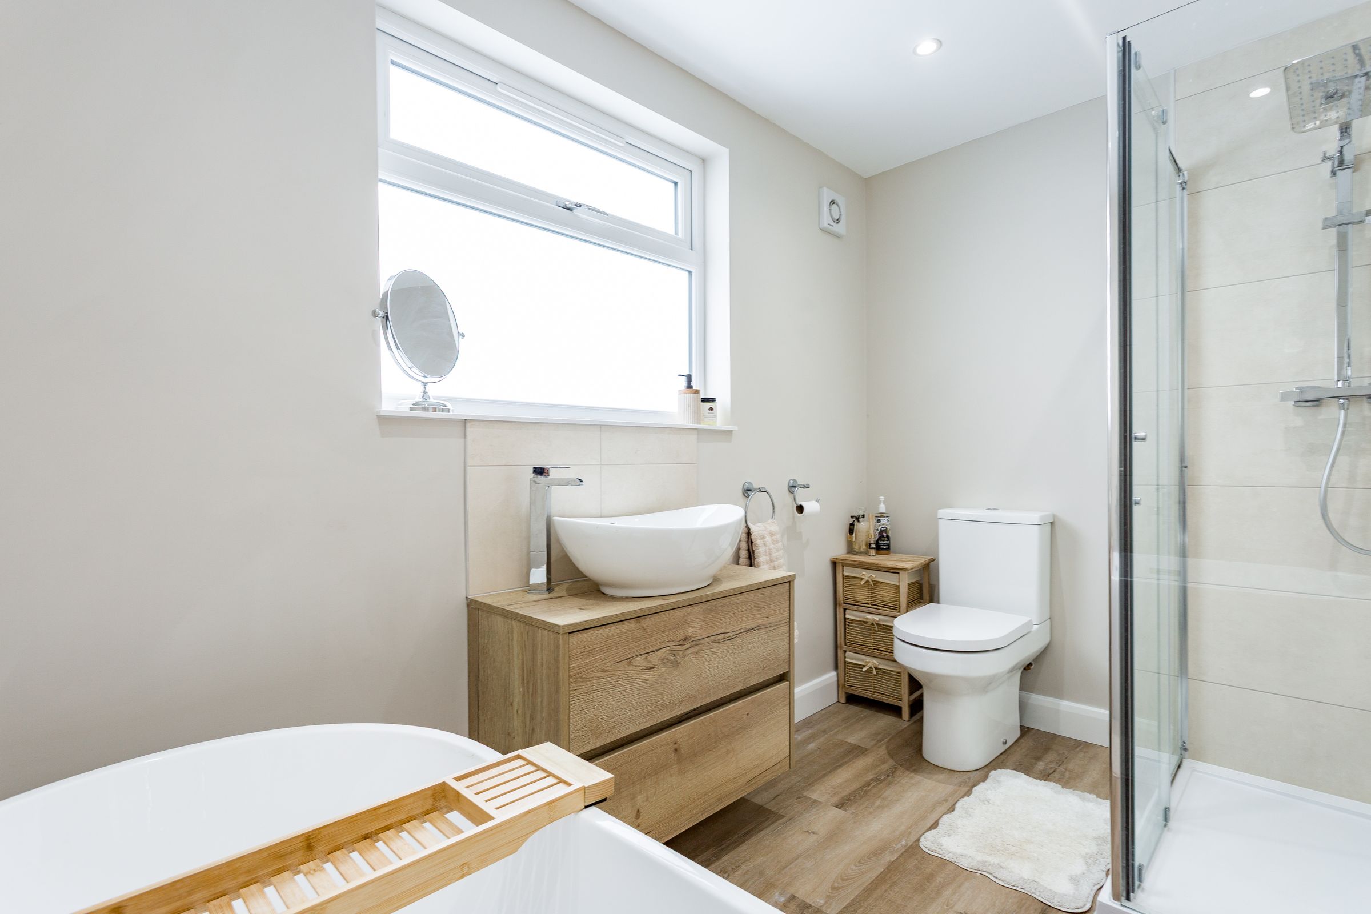
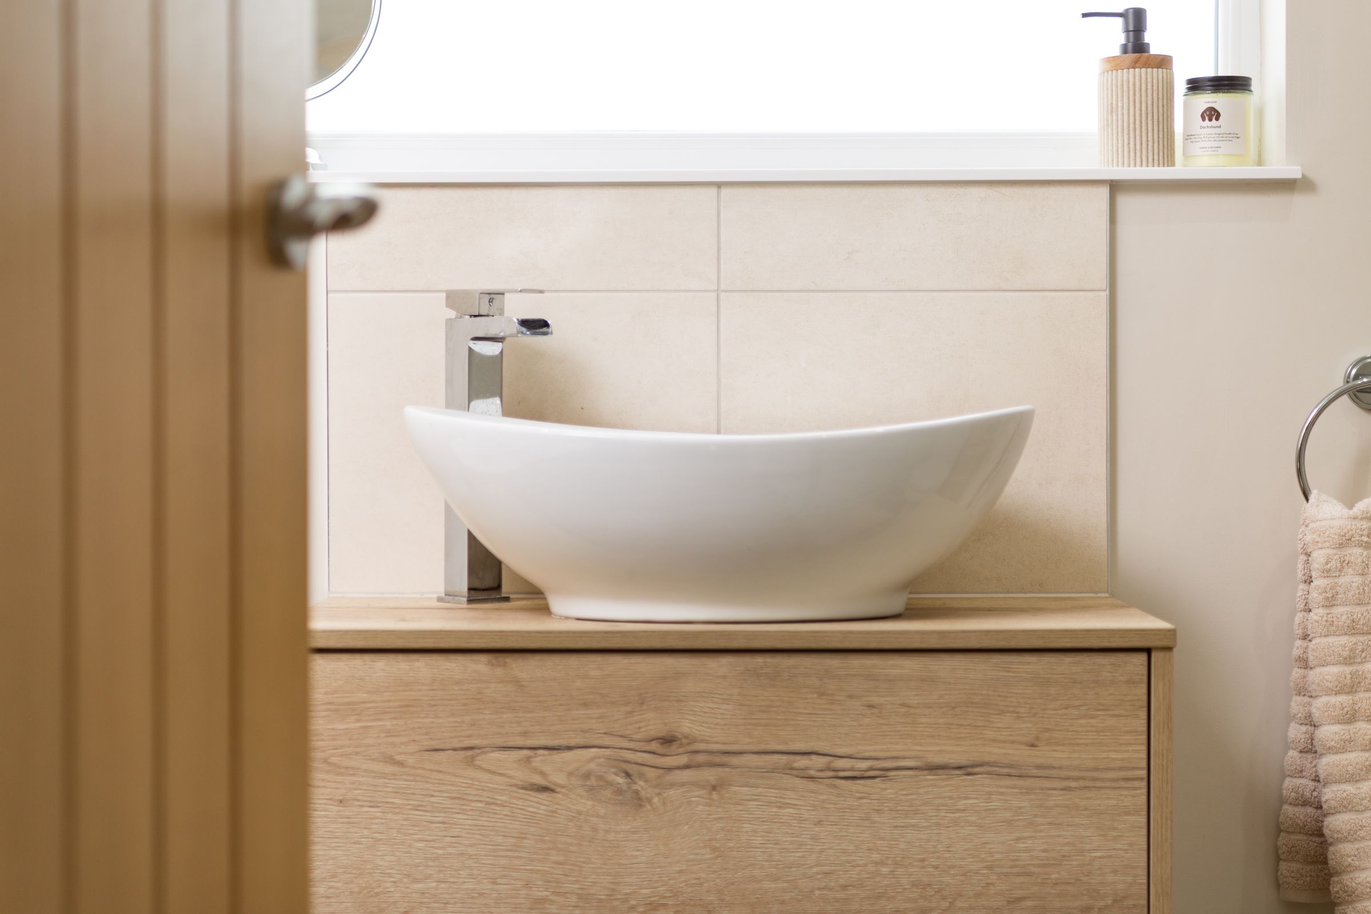
The impressive house bathroom has been thoughtfully designed to provide a luxurious feel, featuring a freestanding bath, large walk-in shower with rainfall shower head, low-level WC and wash hand basin set upon a floating vanity storage unit. Finished with large beige wall tiling, wood-effect flooring and neutral décor, the room perfectly complements the quality found throughout the home.
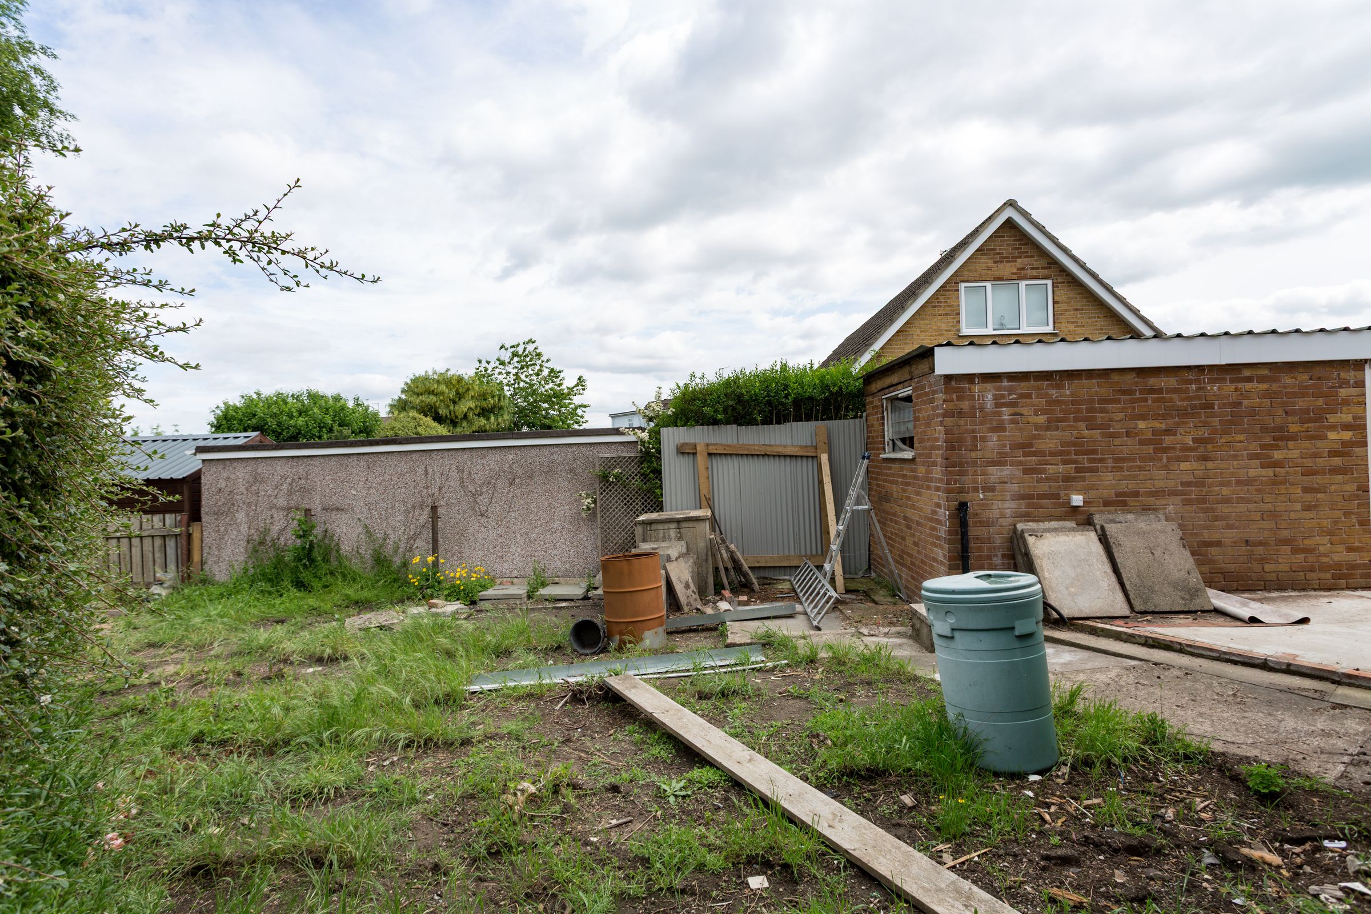
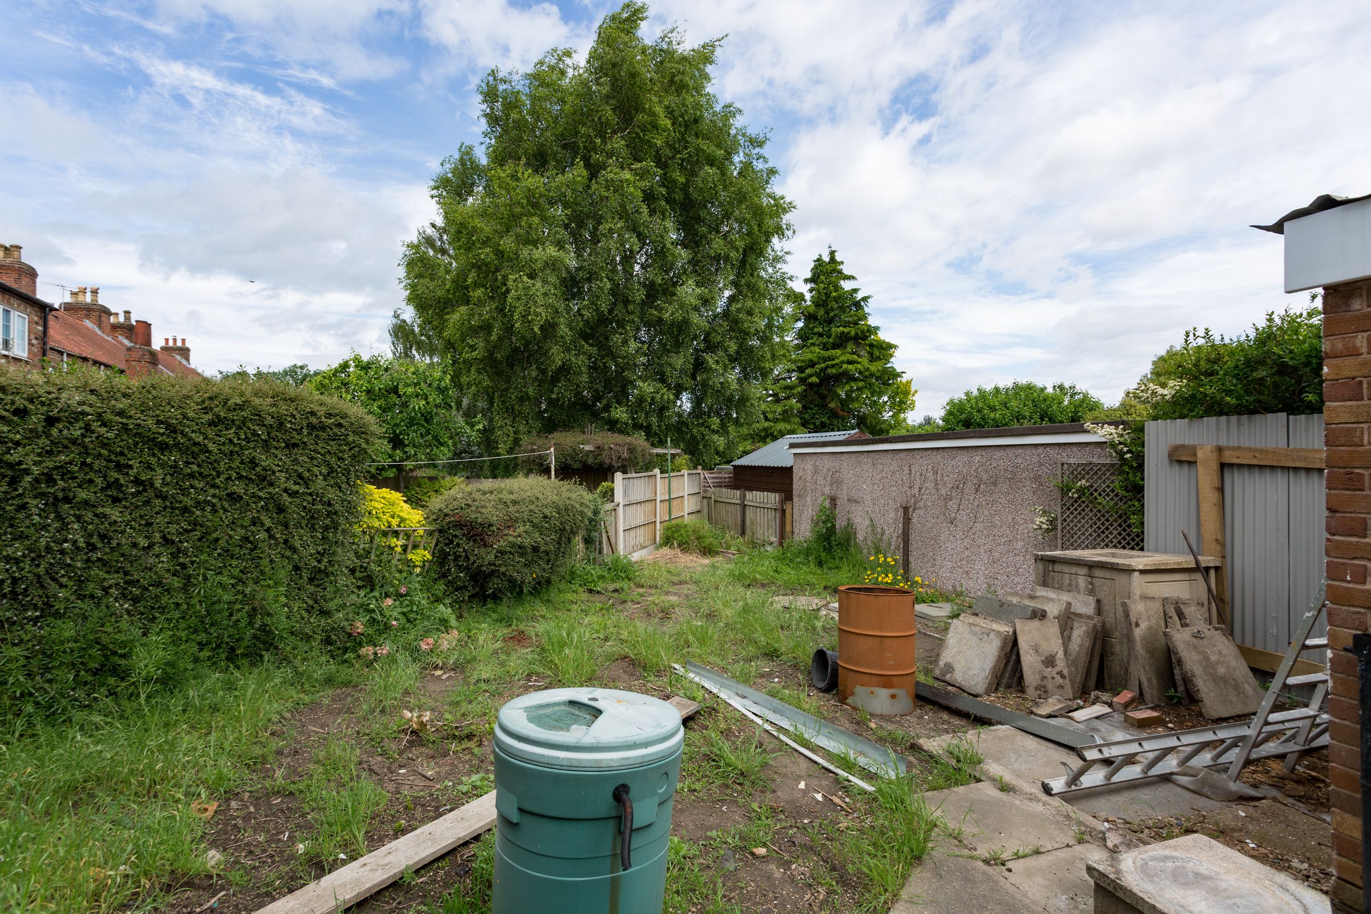
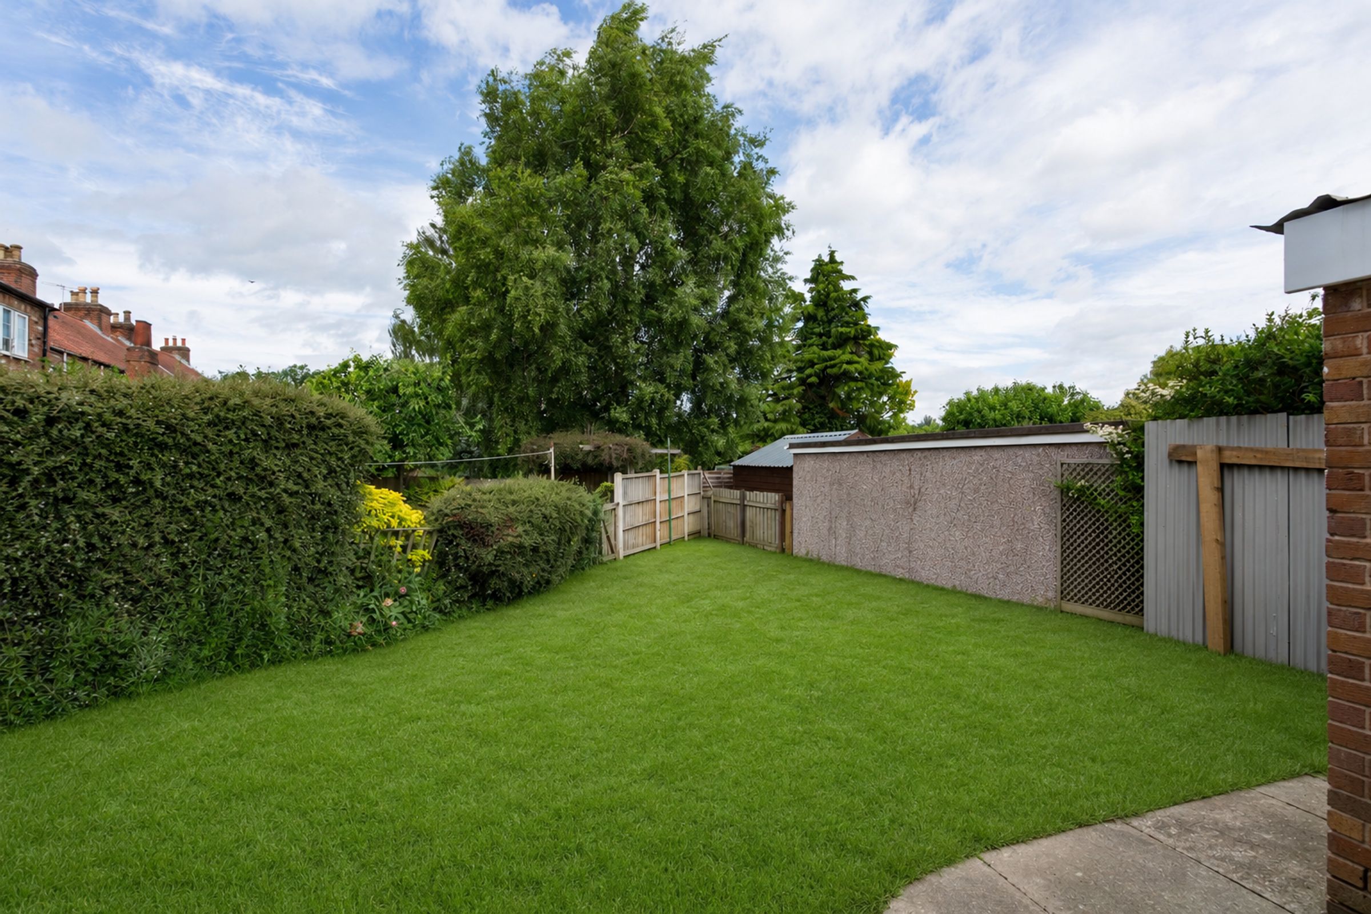
Externally, the property benefits from gardens to both the front and rear, a single garage and extensive driveway parking. The rear garden and steps to the bifold doors require completion at this stage. Our AI enhanced images of the rear garden and for inspiration purposes only.
Key details
Broadband: up to 76mbps
Parking: Driveway
1012ft2 floor area
3854ft2 plot size
Freehold
Council tax band C
Additional information
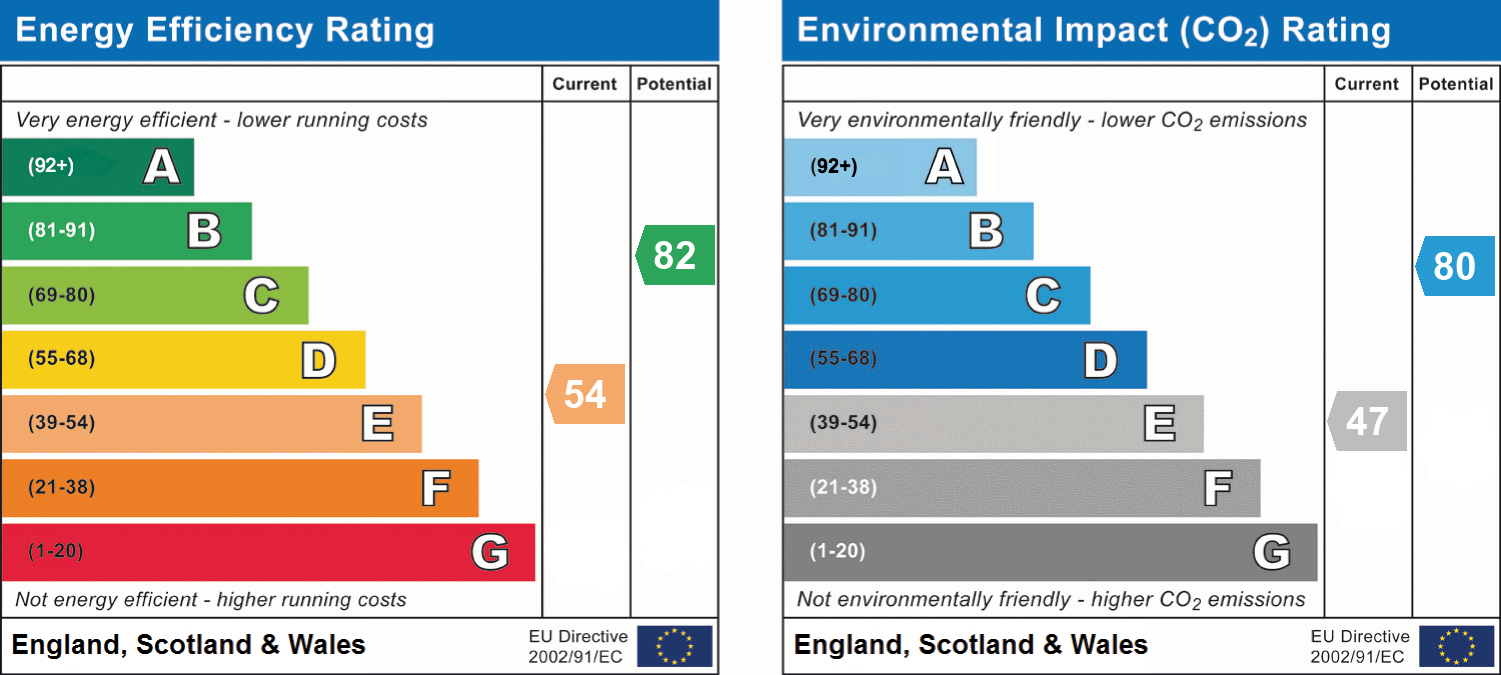
- Energy efficiency (current)
- E (54)
- Energy efficiency (potential)
- B (82)
- Environmental impact (current)
- E (47)
- Environmental impact (potential)
- C (80)
- Construction materials
- Not specified


