Like the look of this property?
We would love to hear from you and arrange a viewing of this property. Get in touch now!
Property features
Beautifully Refurbished Lodge in Turnkey Condition
Exclusive Over-50s Residential Development
Sought-After Semi-Rural Location in Acaster Malbis
Spacious Open-Plan Kitchen, Dining & Living Area
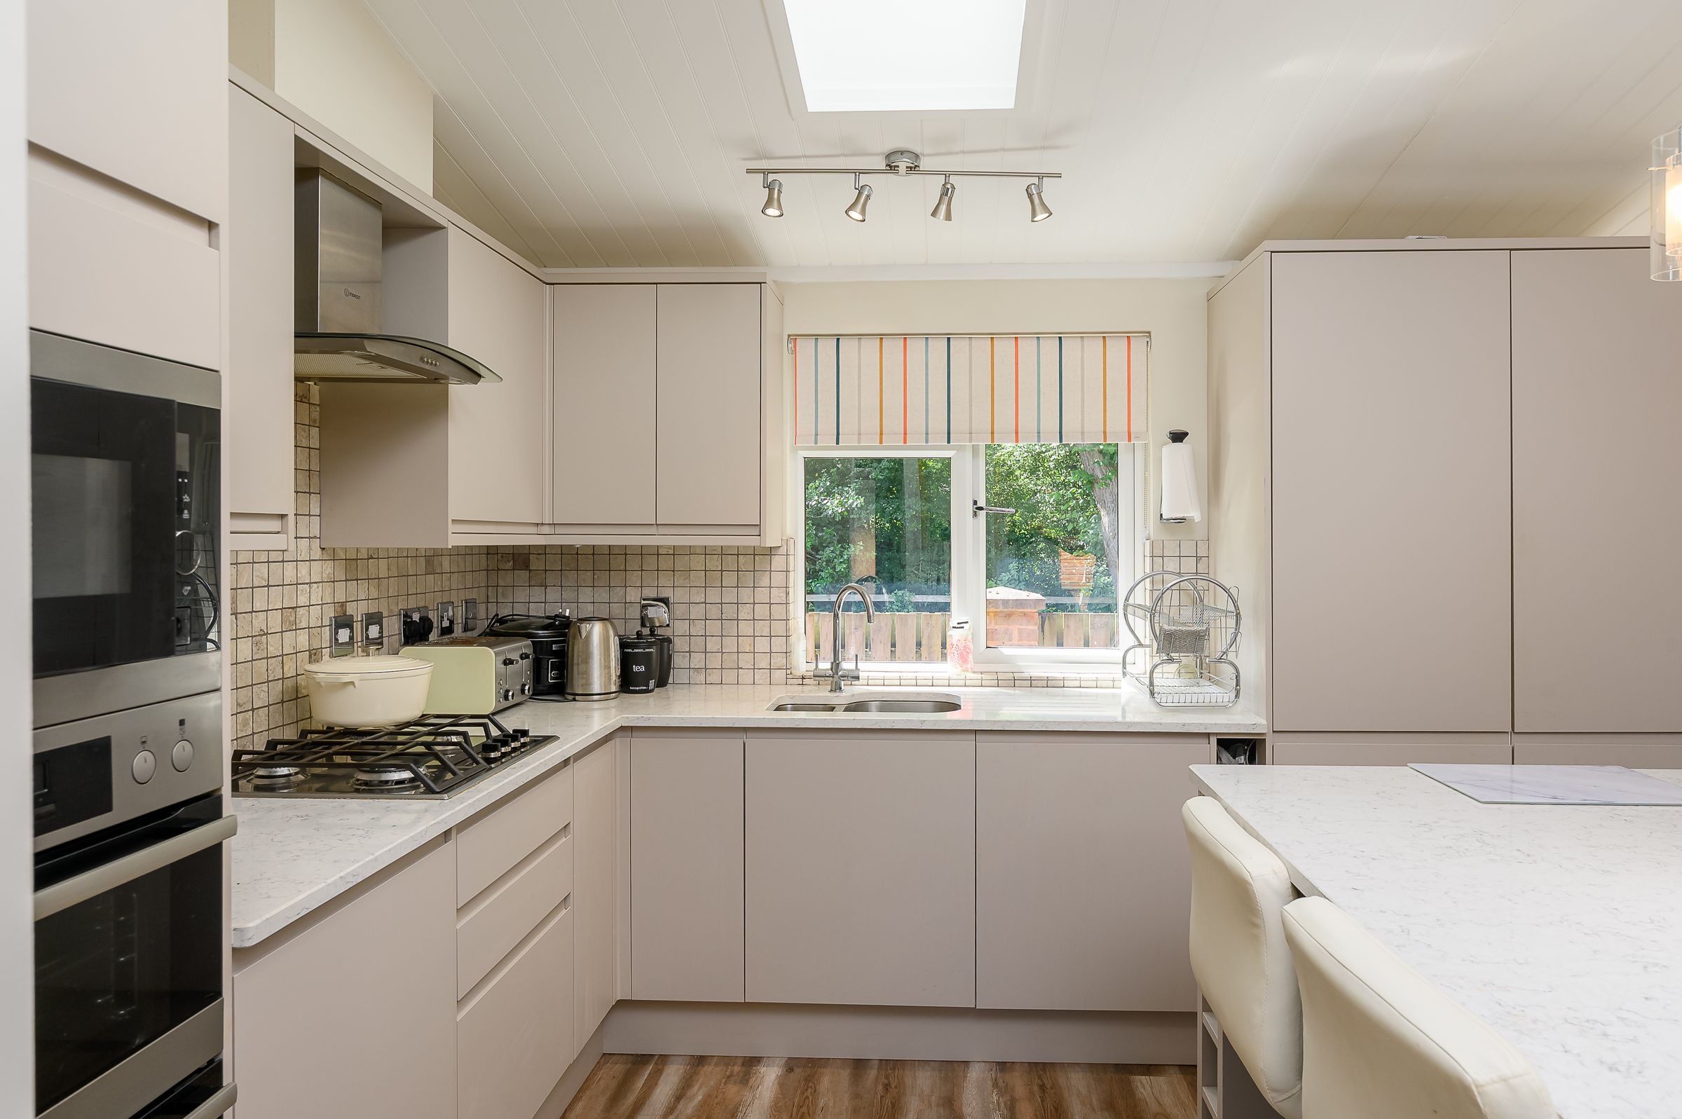
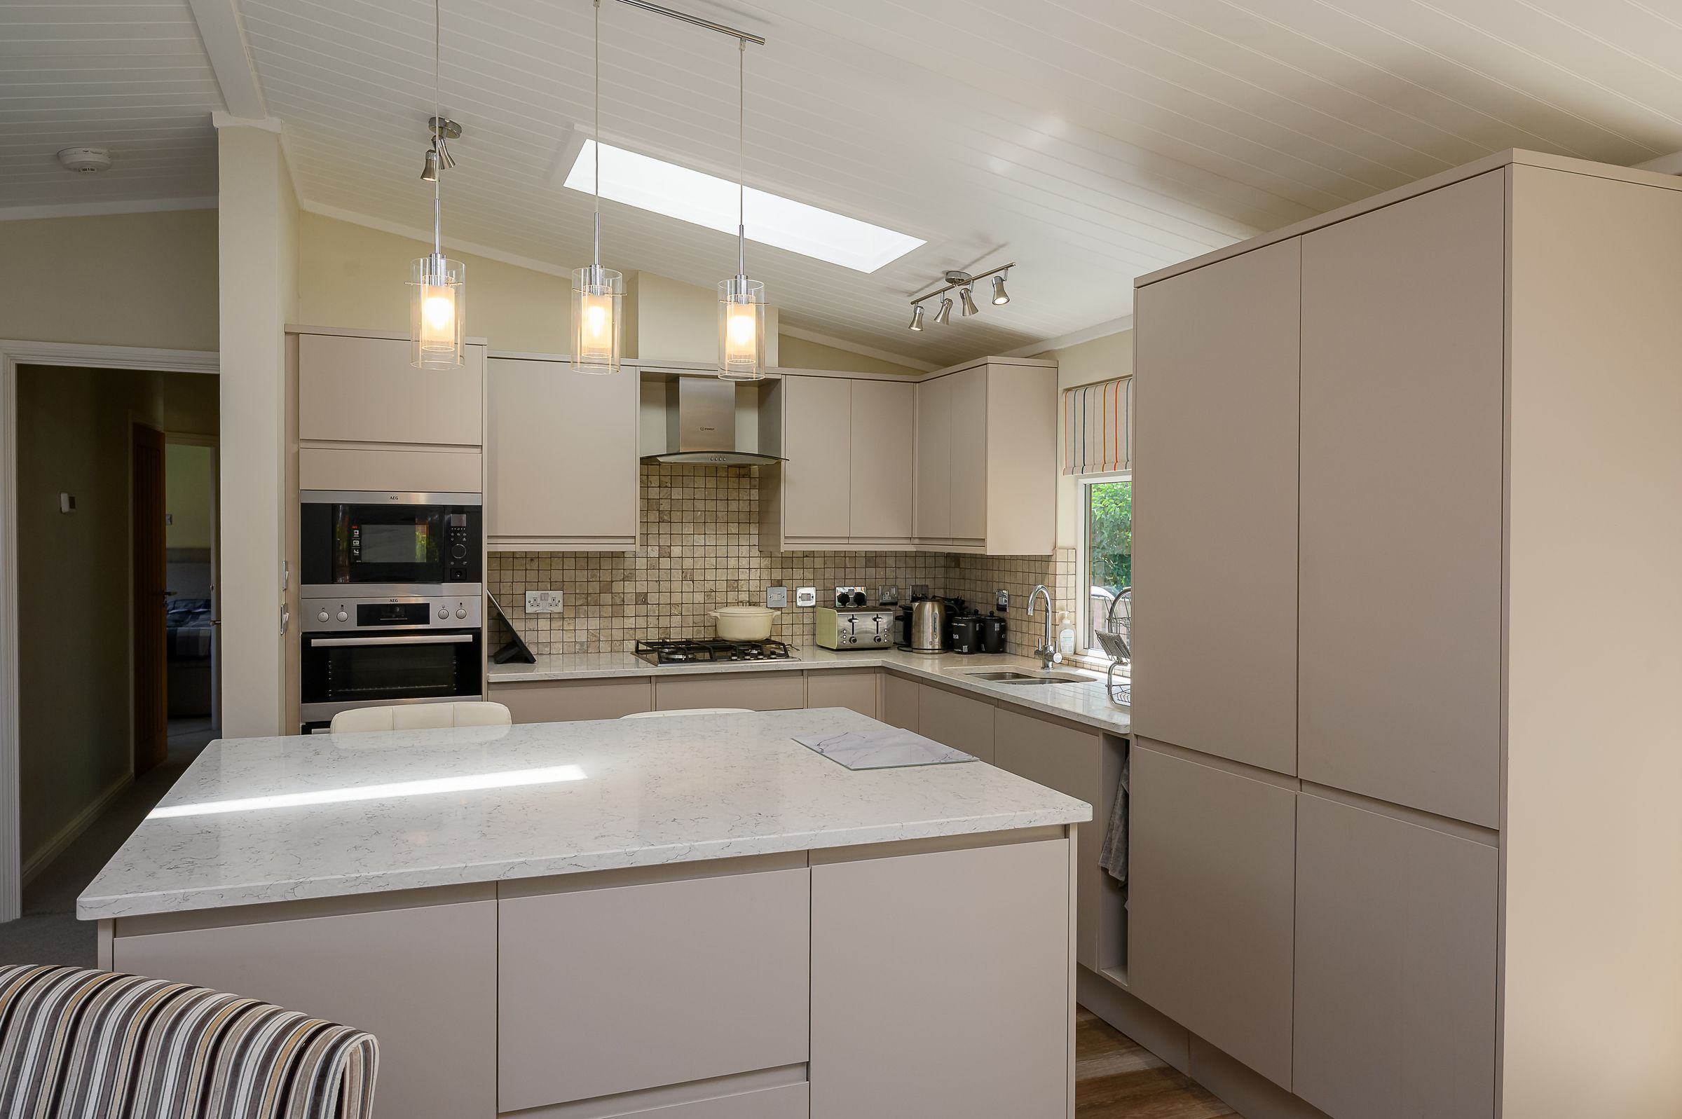
Modern Fitted Kitchen with Central Island
Versatile Sunroom with Garden Access
Principal Bedroom with Walk-In Wardrobe & En-Suite
Two Bedrooms Plus Home Office/Study
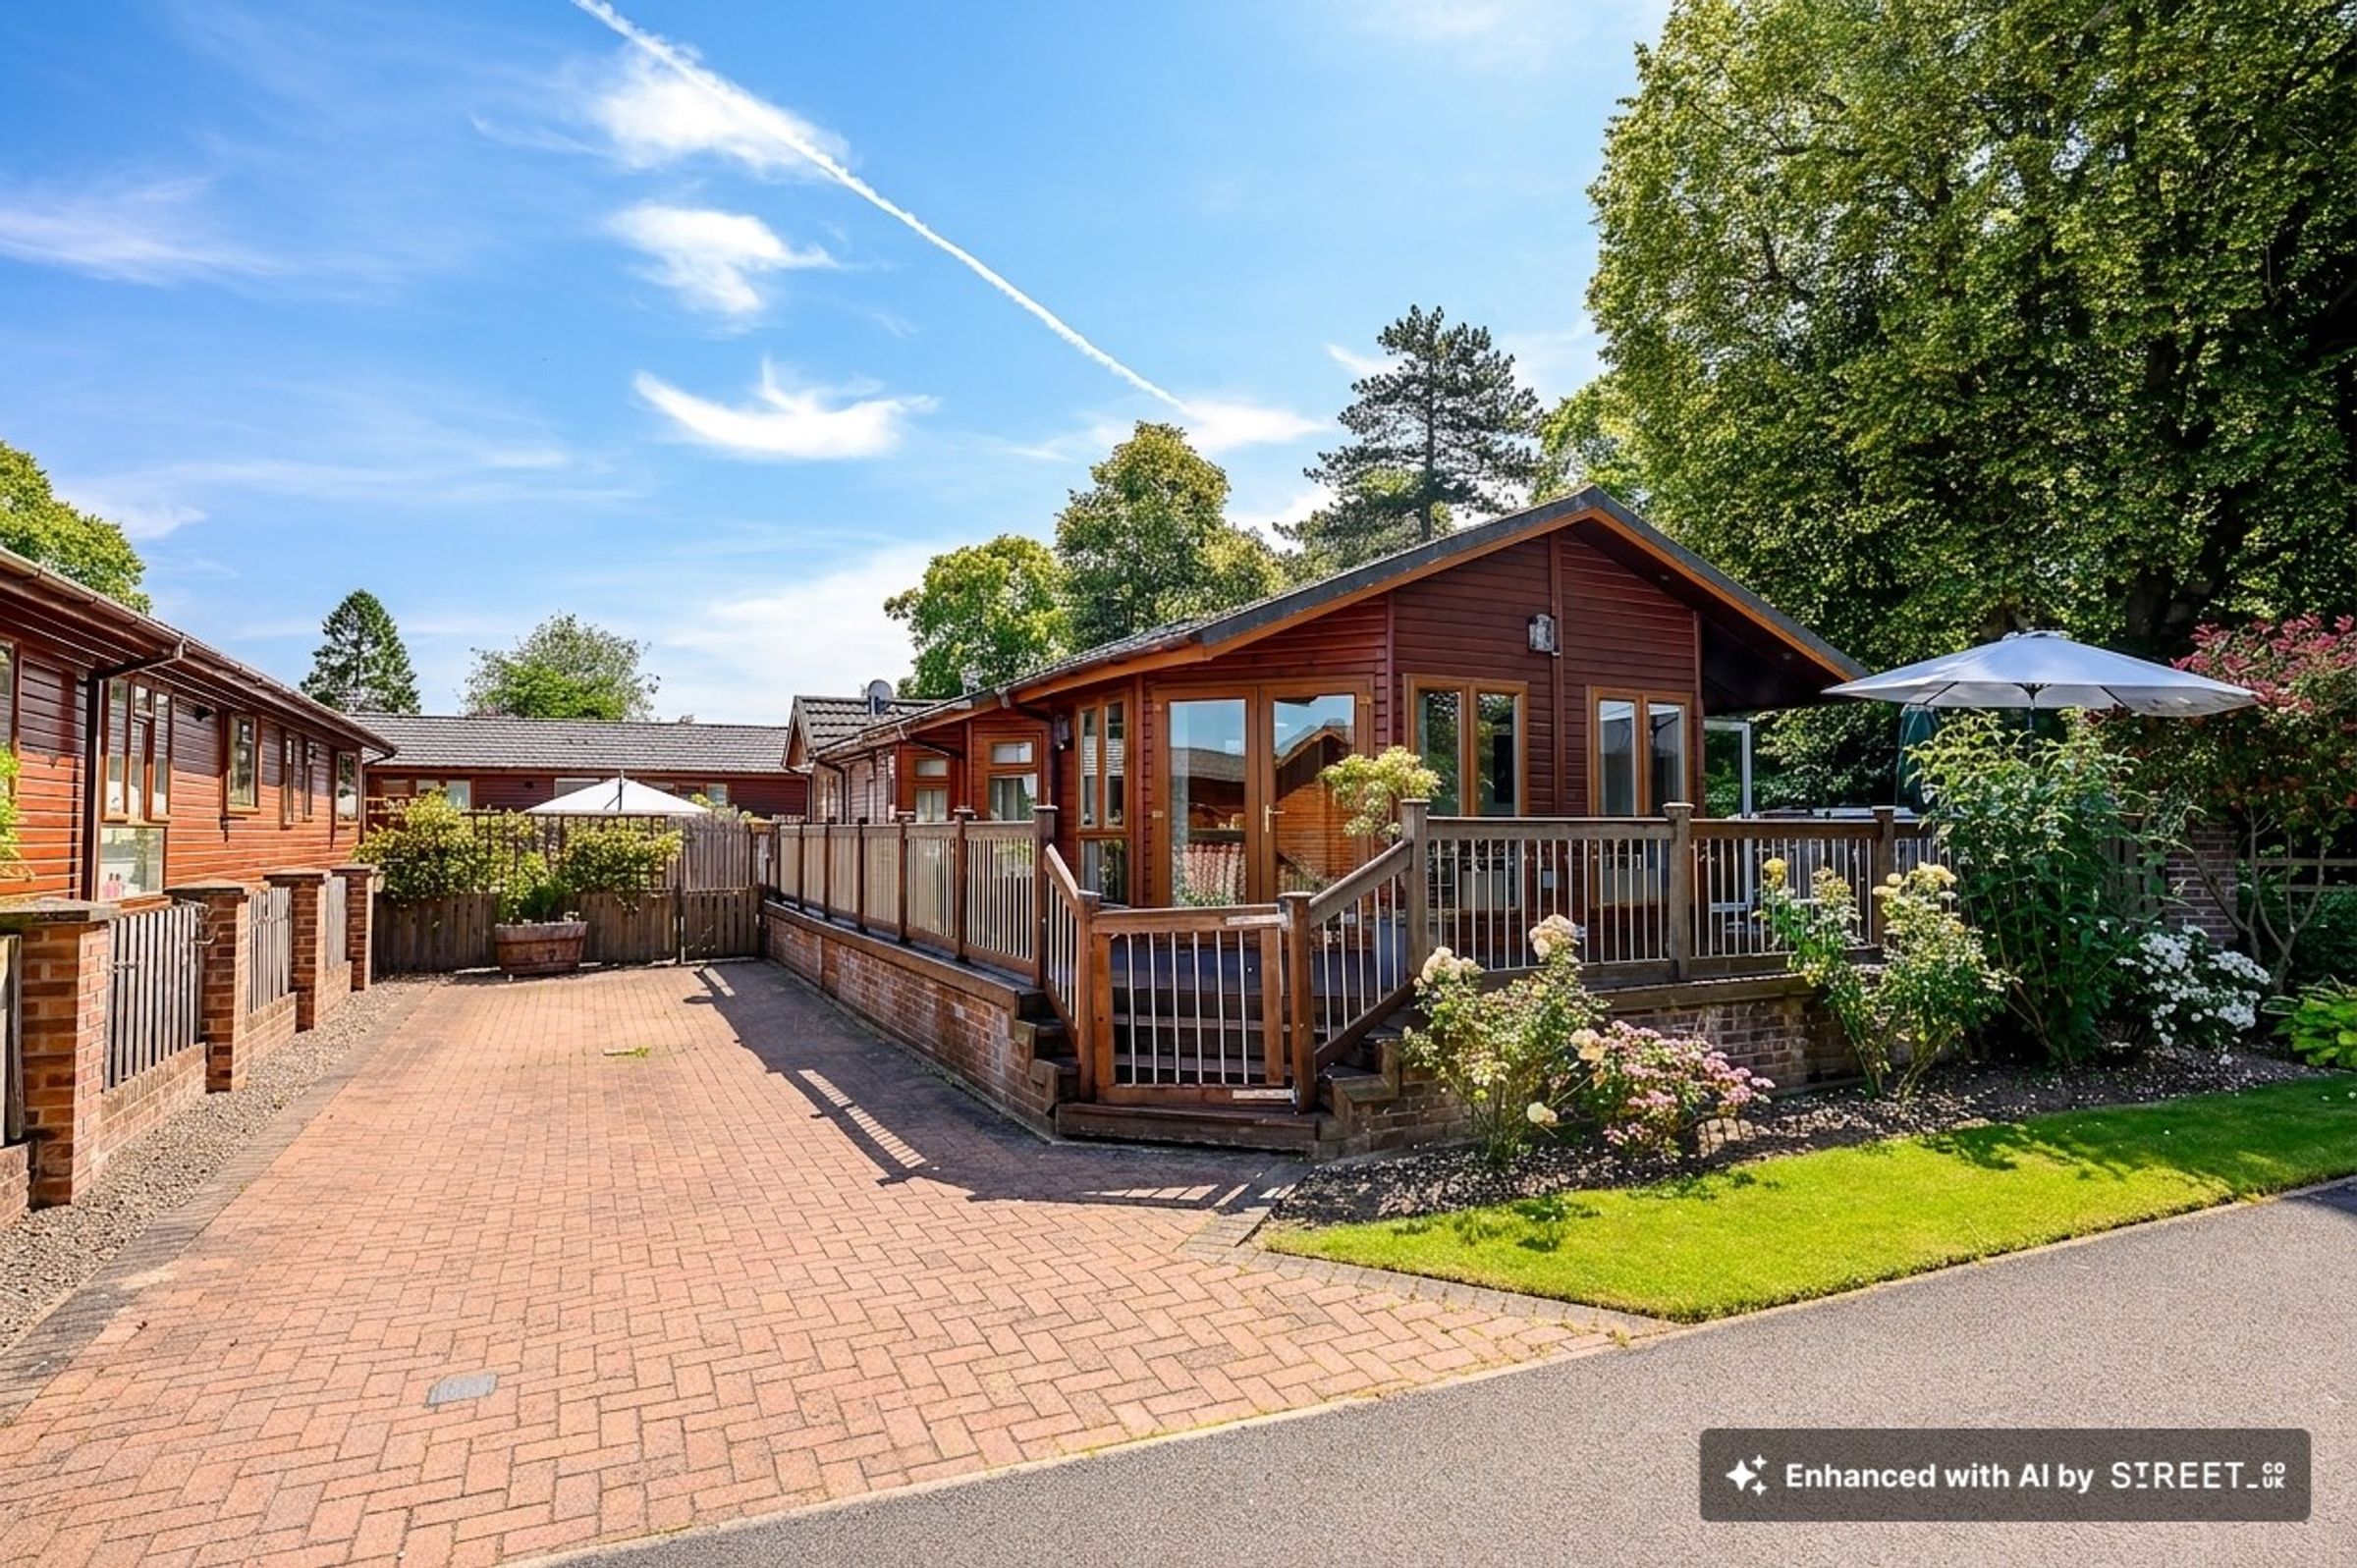
Wrap-Around Decking & Garden Space
Peaceful Village Setting Within Easy Reach of York
About this property
Set within the exclusive Mill Garth Park in the desirable semi-rural village of Acaster Malbis, this beautifully refurbished lodge forms part of a well-regarded over-50s residential development. Offering spacious and light-filled accommodation, attractive outdoor space and excellent access to York and surrounding amenities, the property has been comprehensively refurbished in recent years and is presented in true turnkey condition. Finished throughout with vaulted shiplap ceilings, cream décor, grey carpeting and oak internal doors.
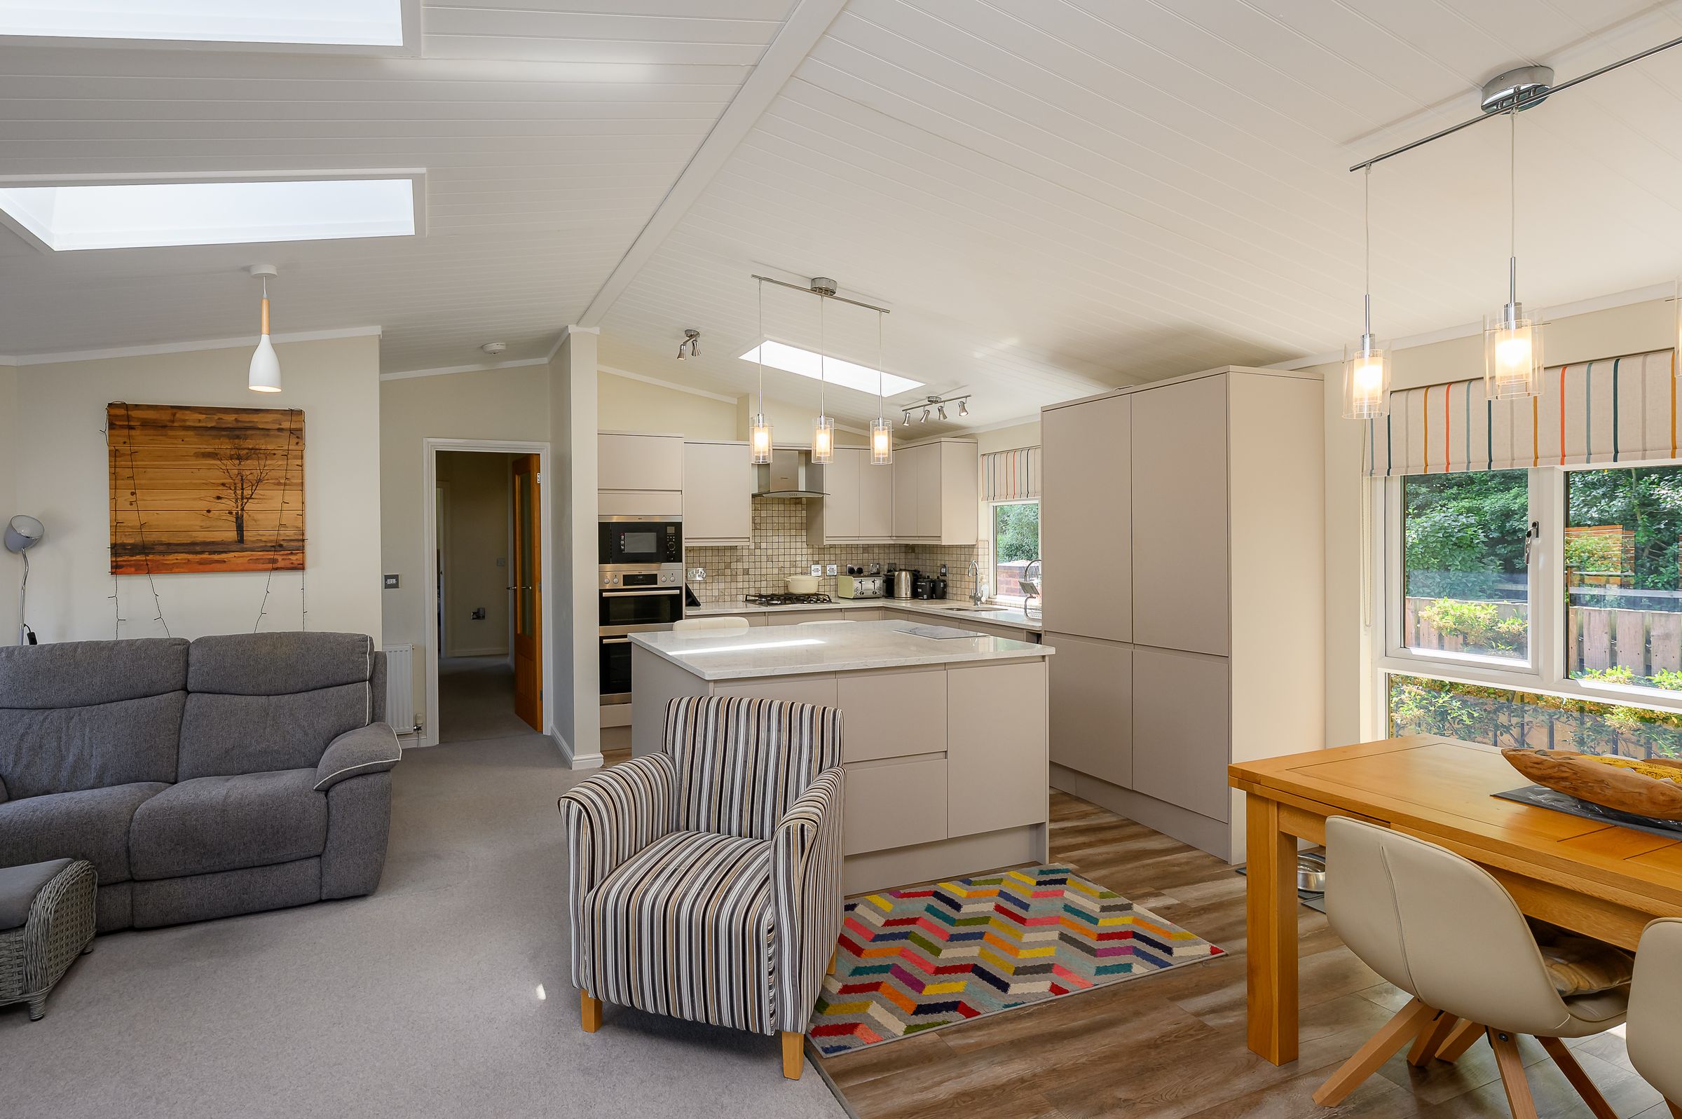
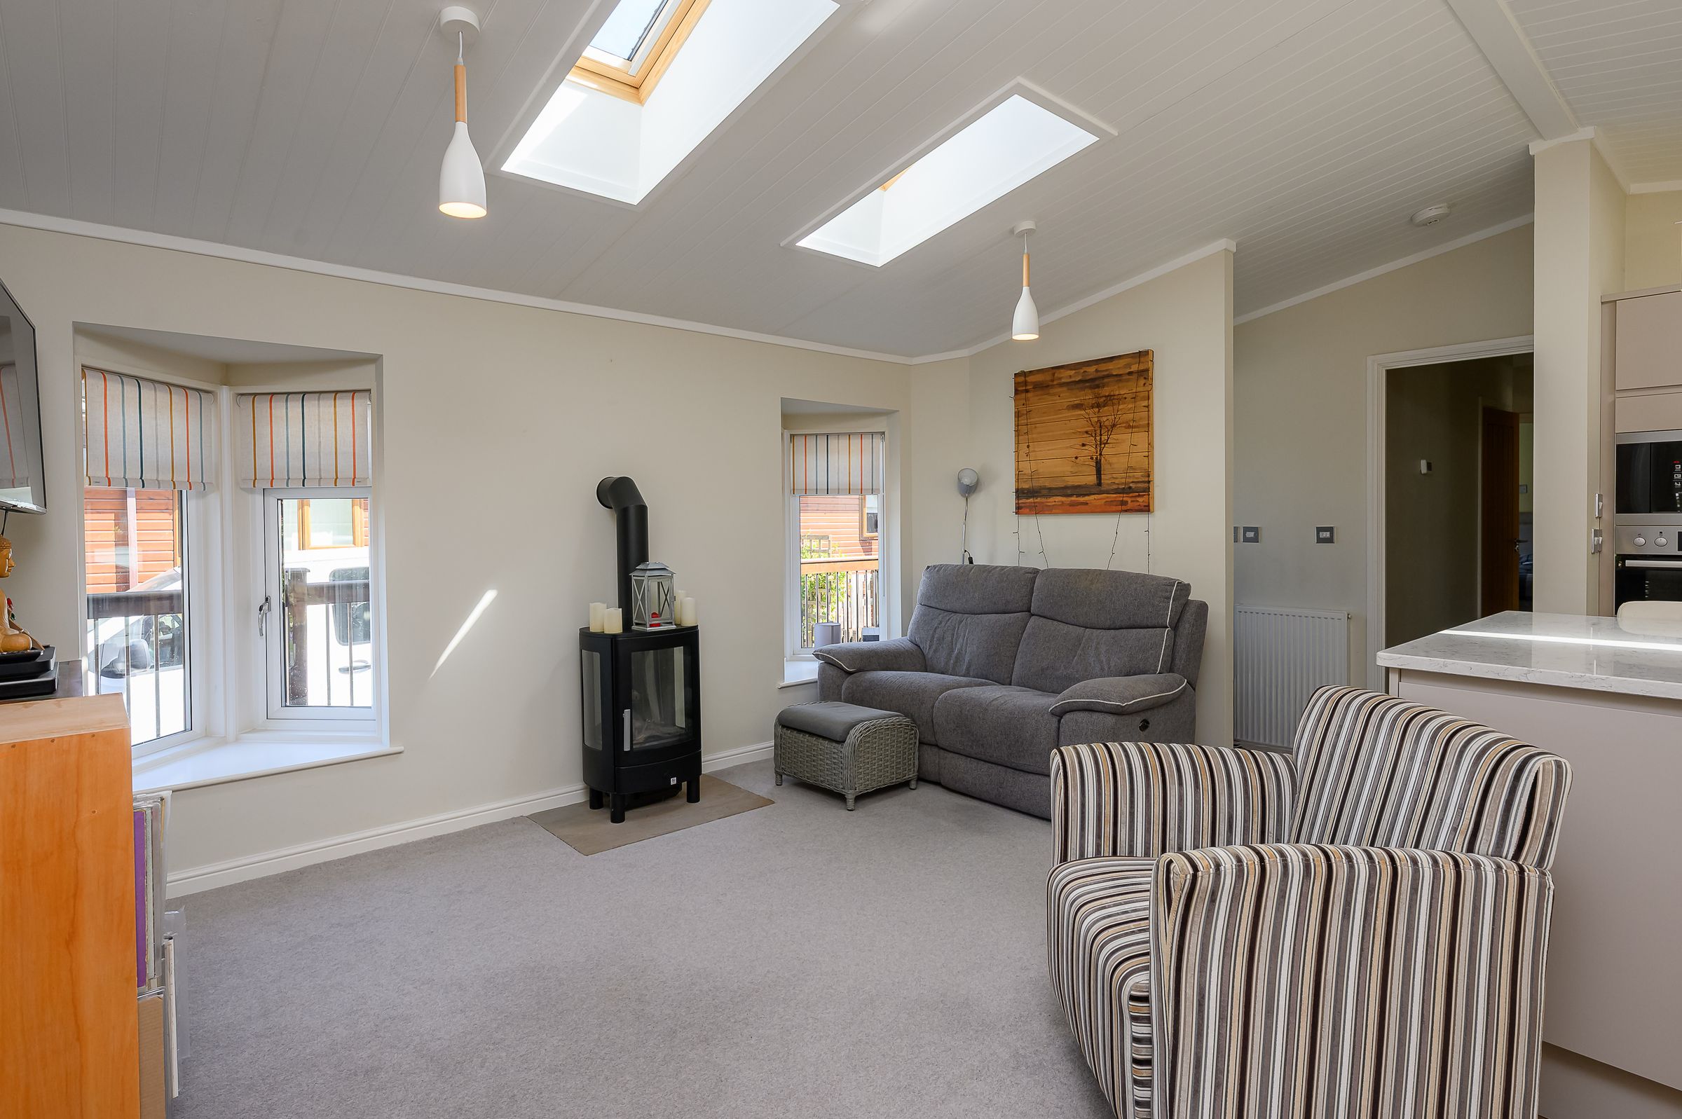
The accommodation opens into an entrance hallway, leading through to the impressive open-plan kitchen, dining and living area. This room is flooded with natural light from multiple windows and Velux rooflights, while the vaulted ceiling enhances the feeling of space and openness.
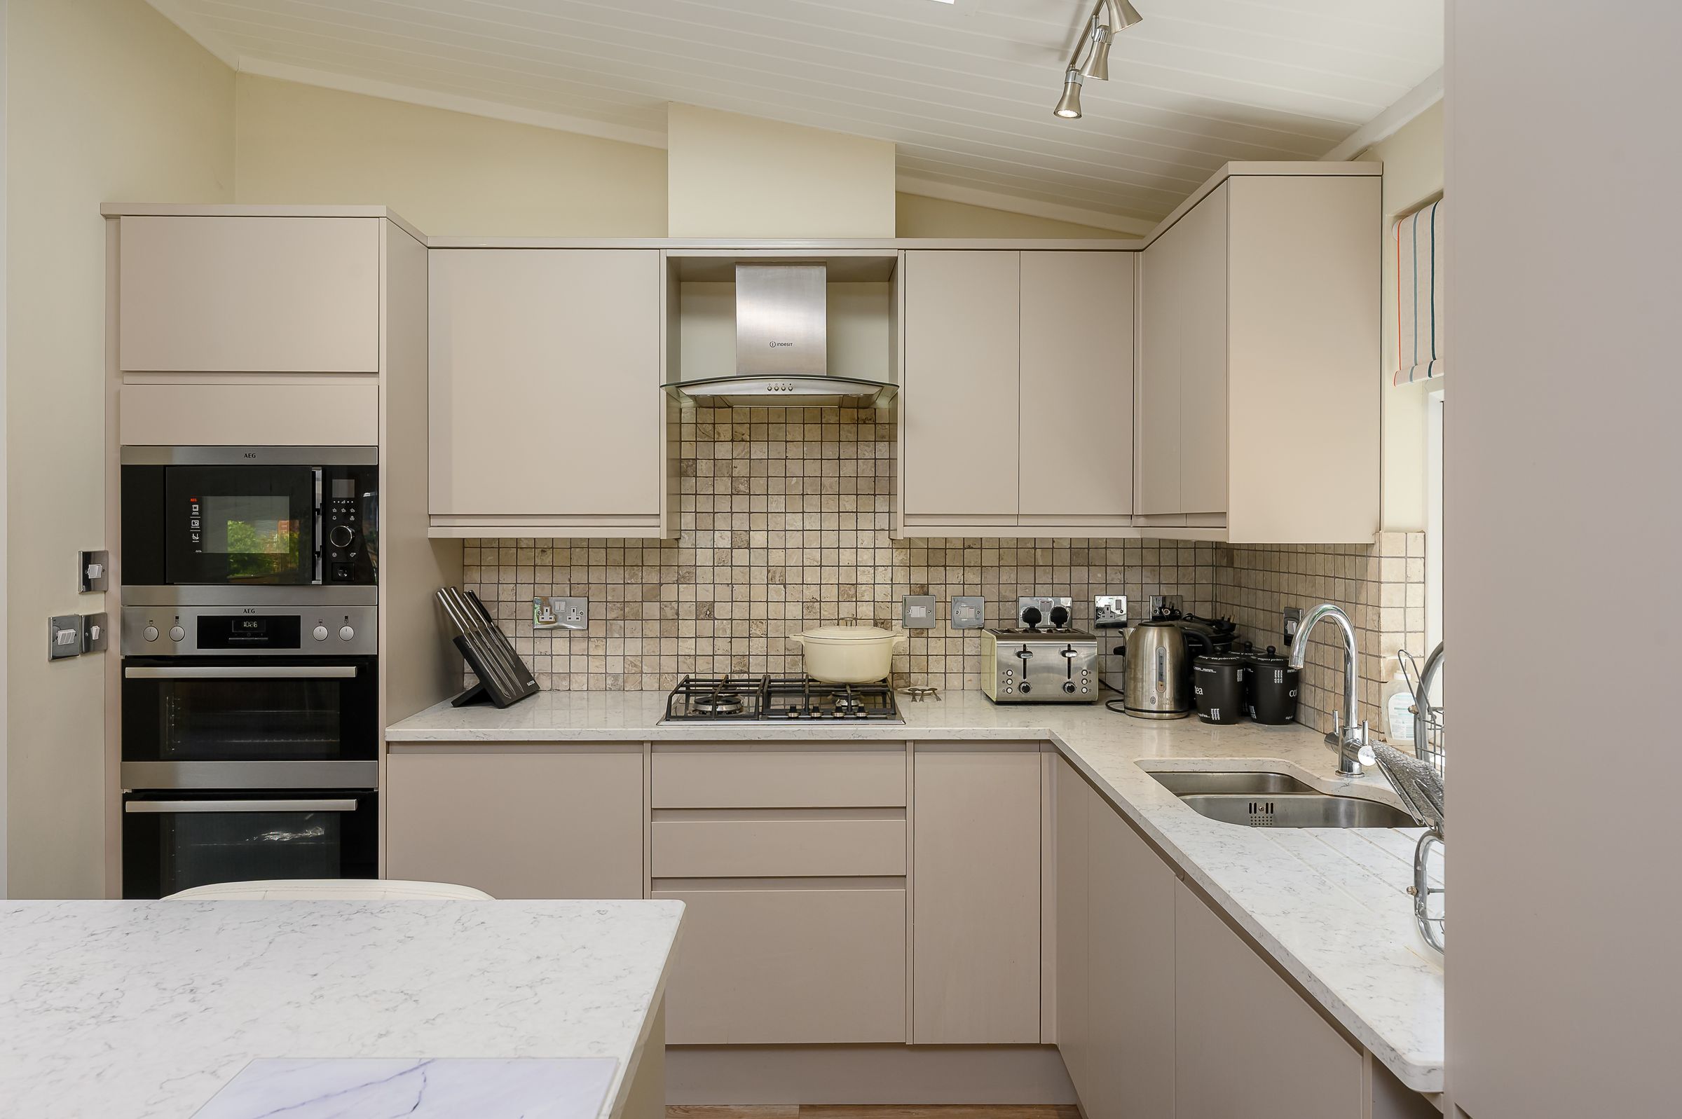
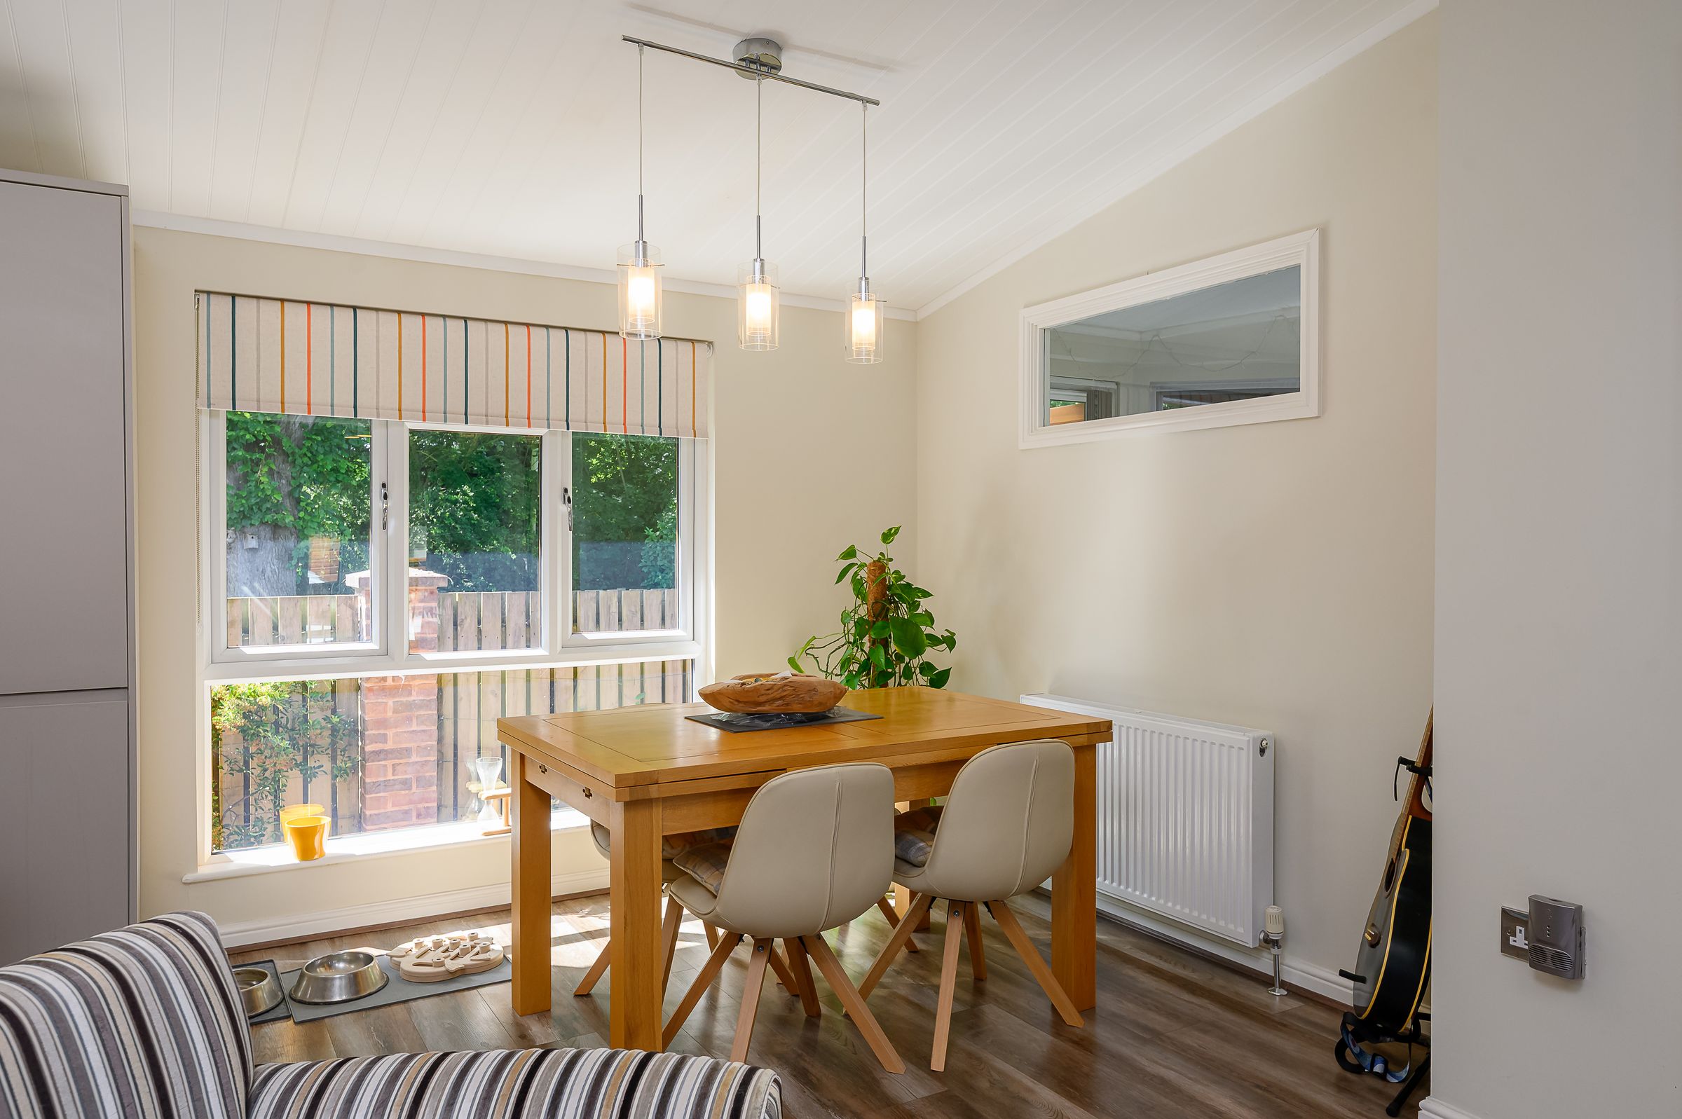
The kitchen is fitted with a range of beige wall and base units complemented by tiled splashbacks and marble-effect work surfaces. A large central island provides additional storage and seating. Integrated appliances include an eye-level microwave, combi oven and grill, together with an under-counter fridge. Positioned beneath a window is a 1.5 bowl sink and drainer. Wood-effect flooring runs through the kitchen and dining area, where there is ample space for a formal dining suite.
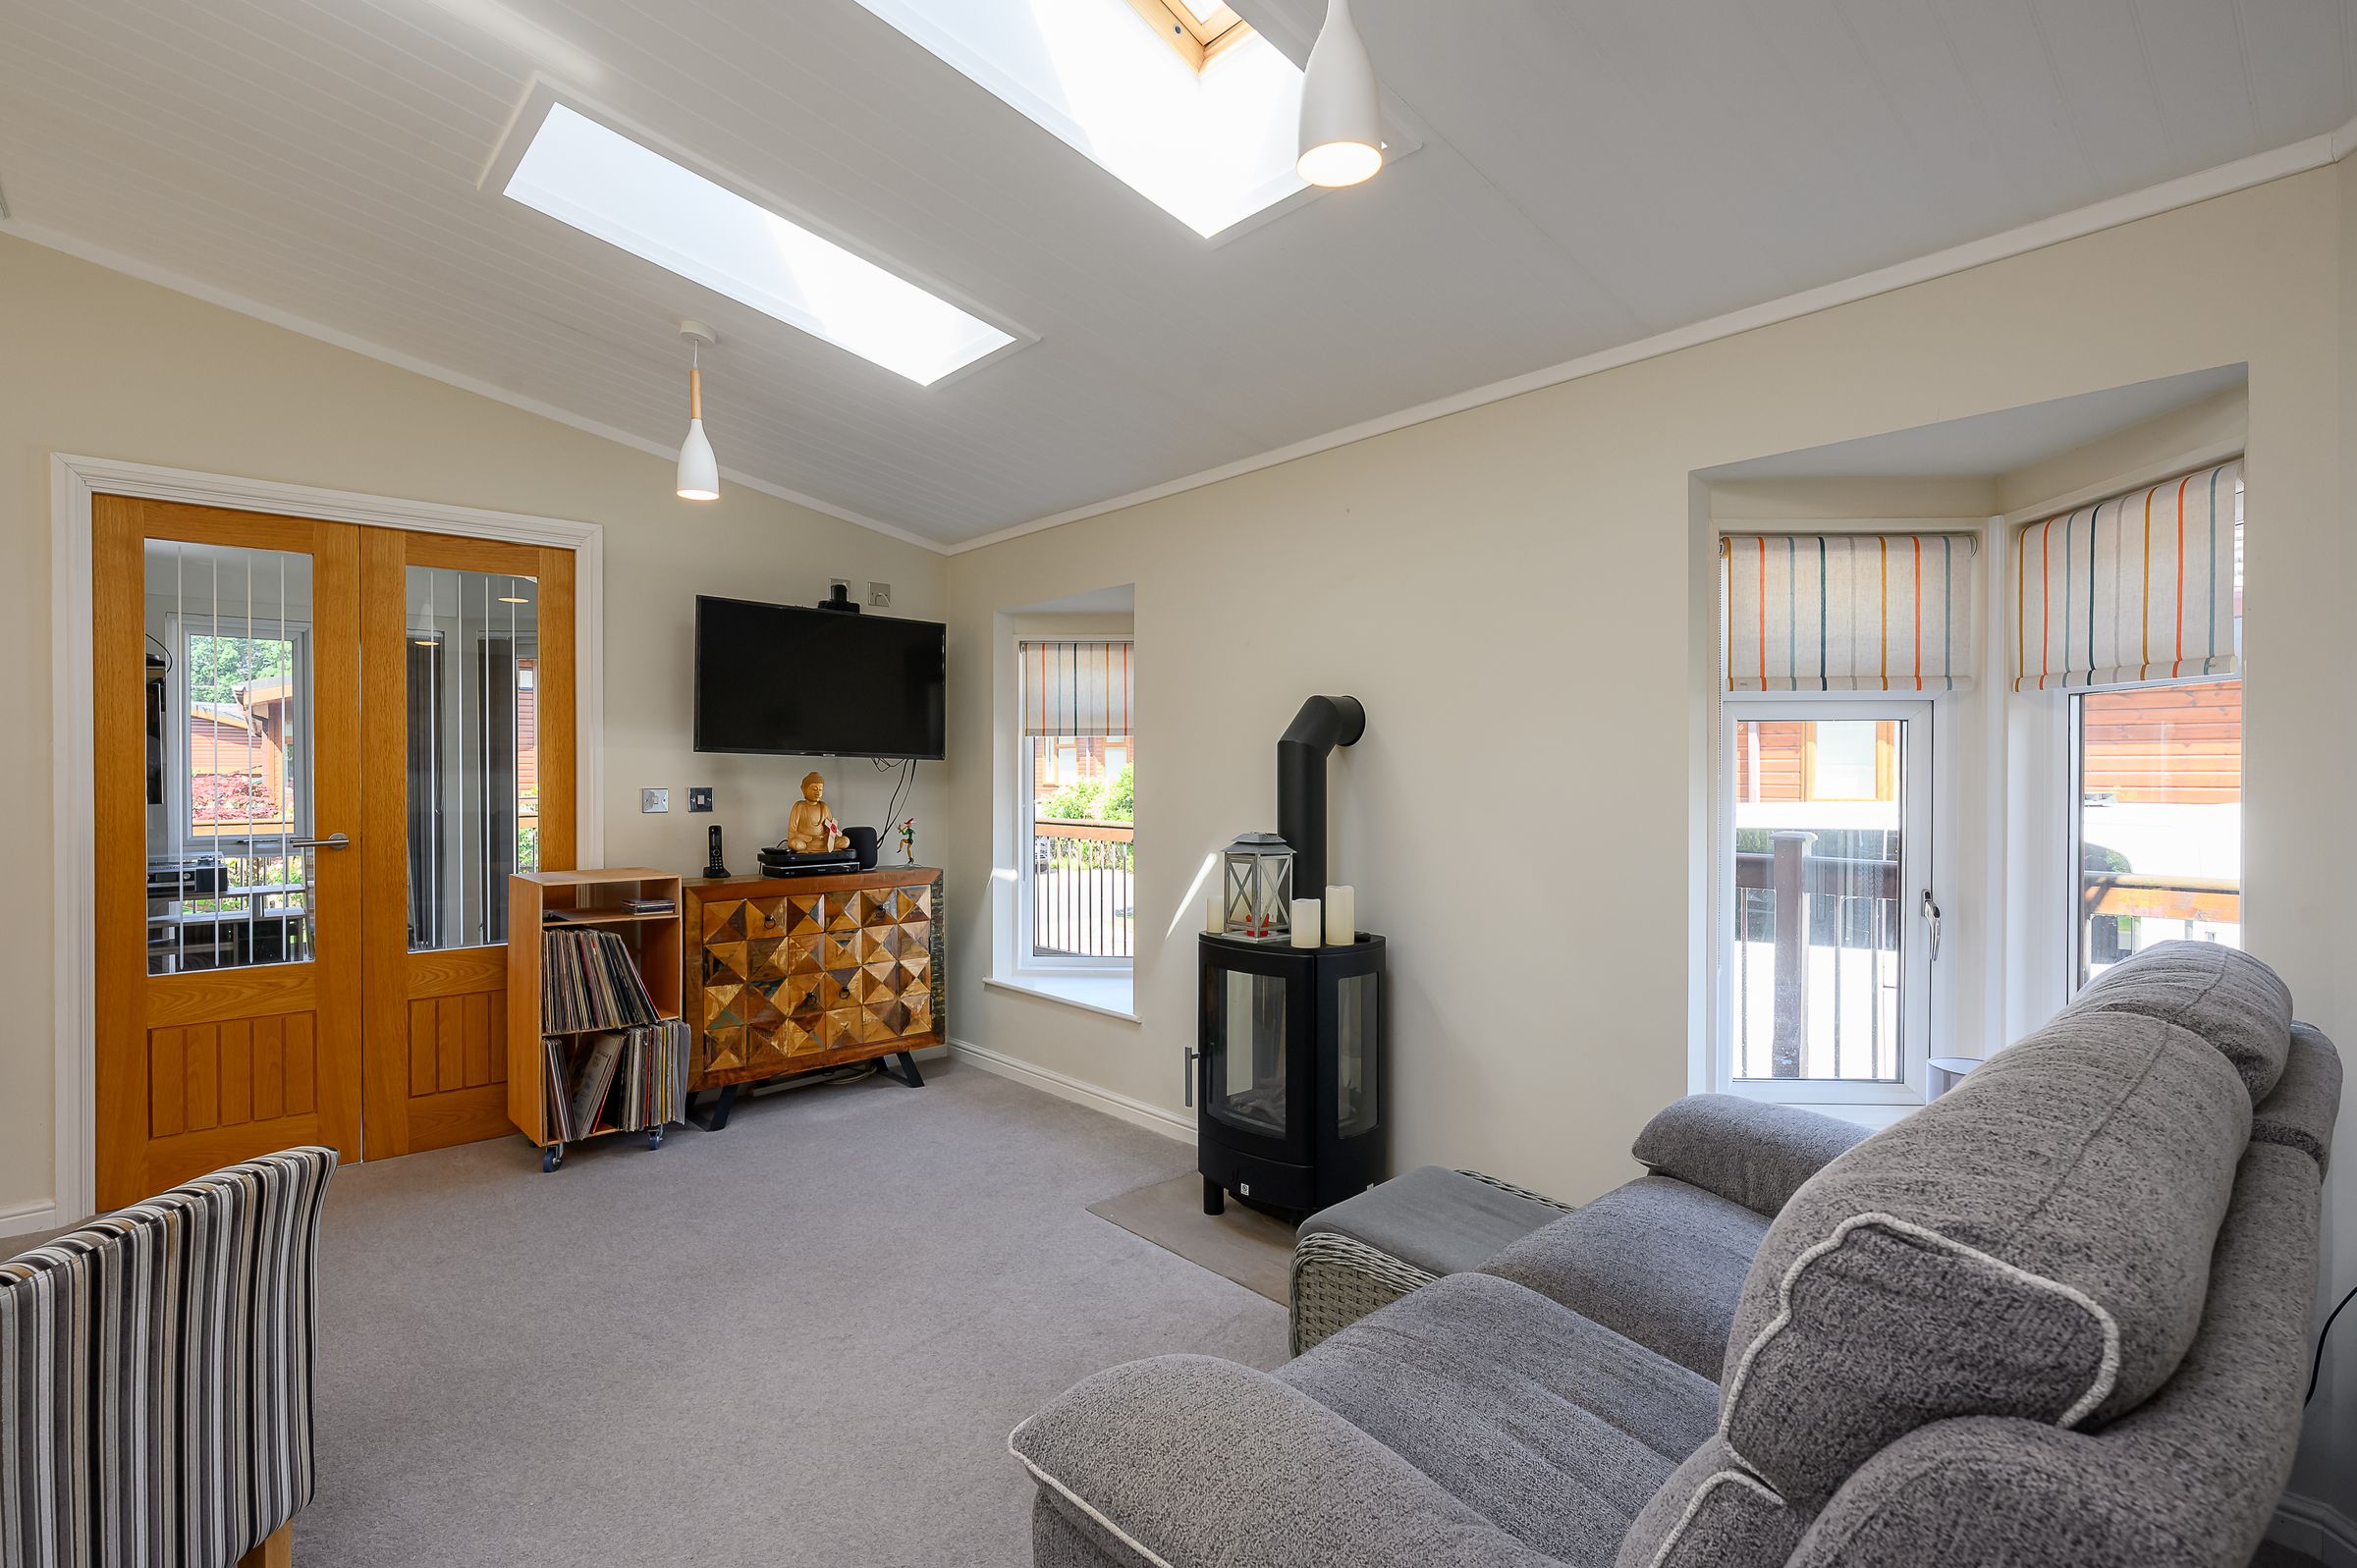
The living area is carpeted and offers plenty of room for comfortable seating and additional freestanding furniture. Two Velux windows above this area further enhance the natural light, creating a bright and airy atmosphere.
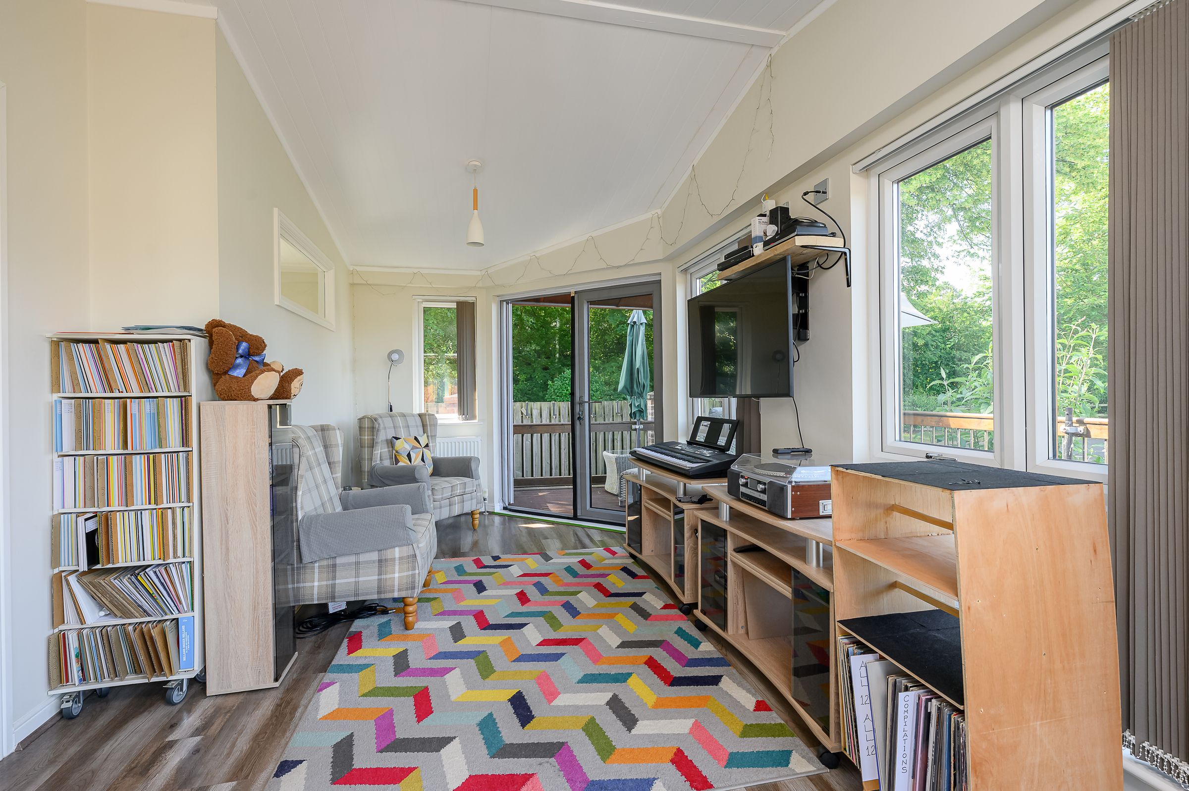
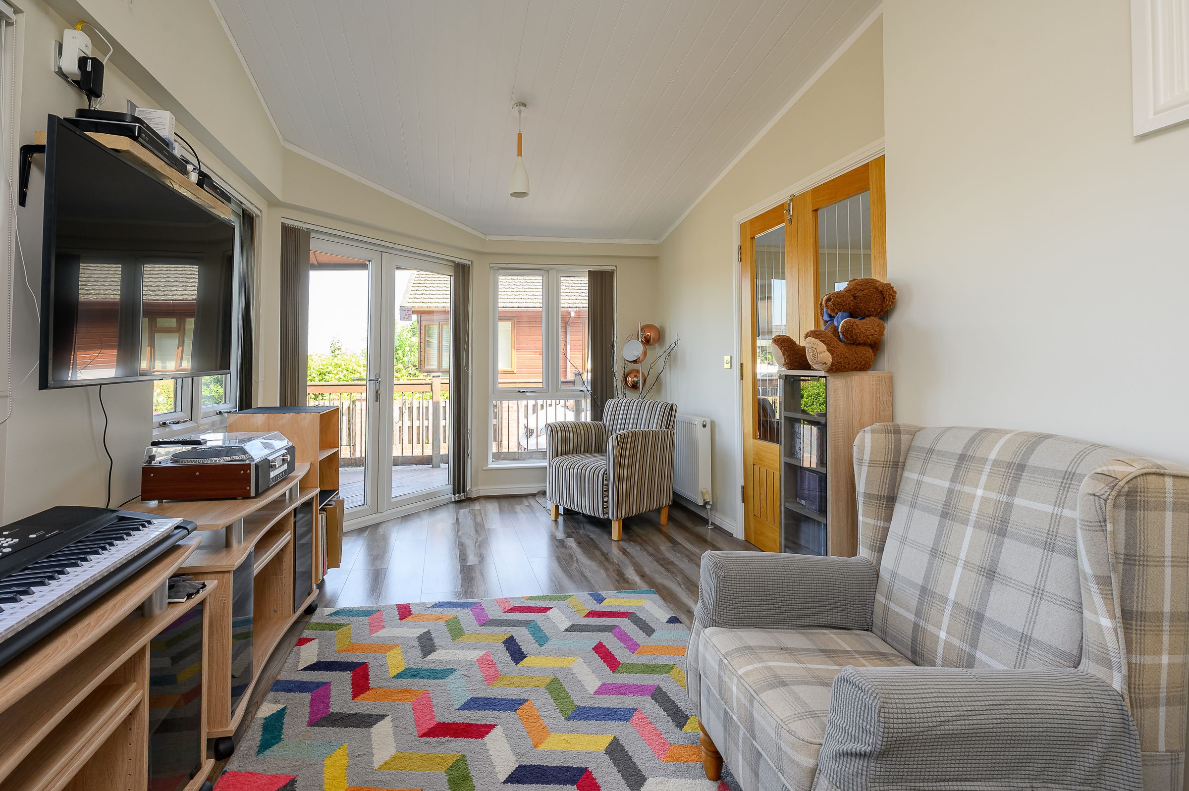
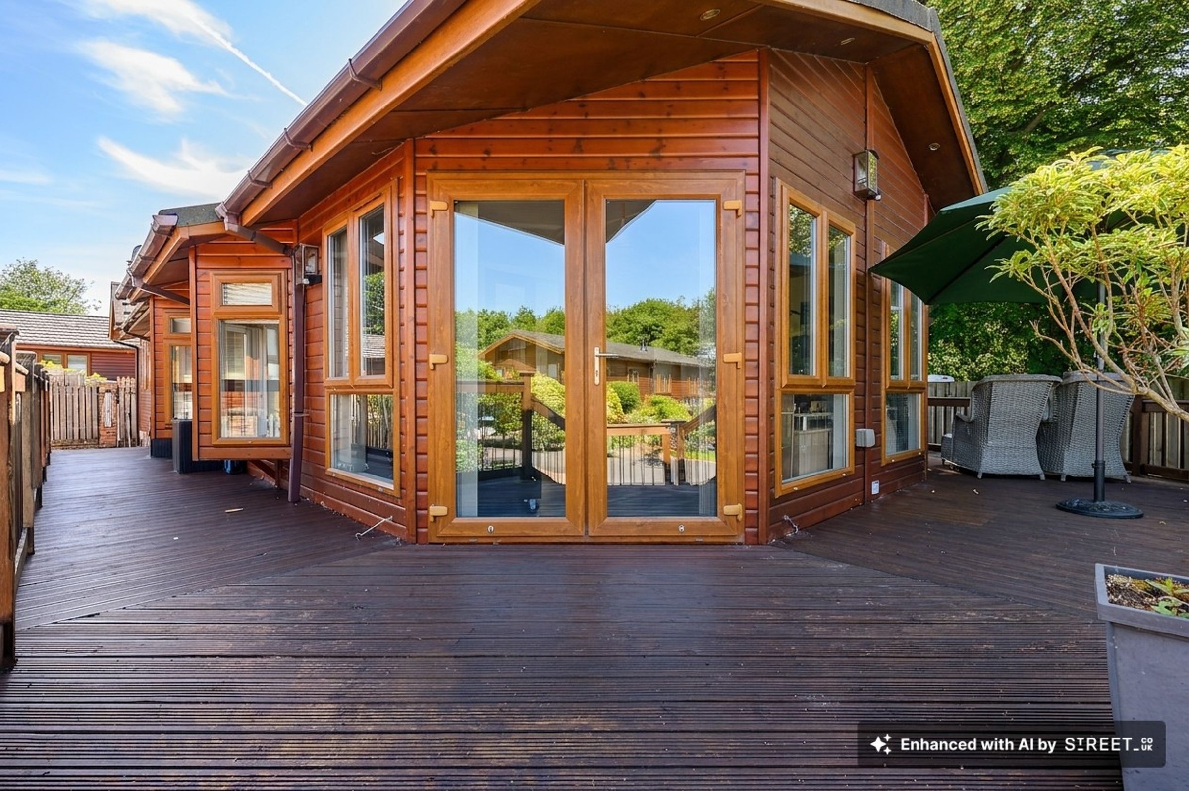
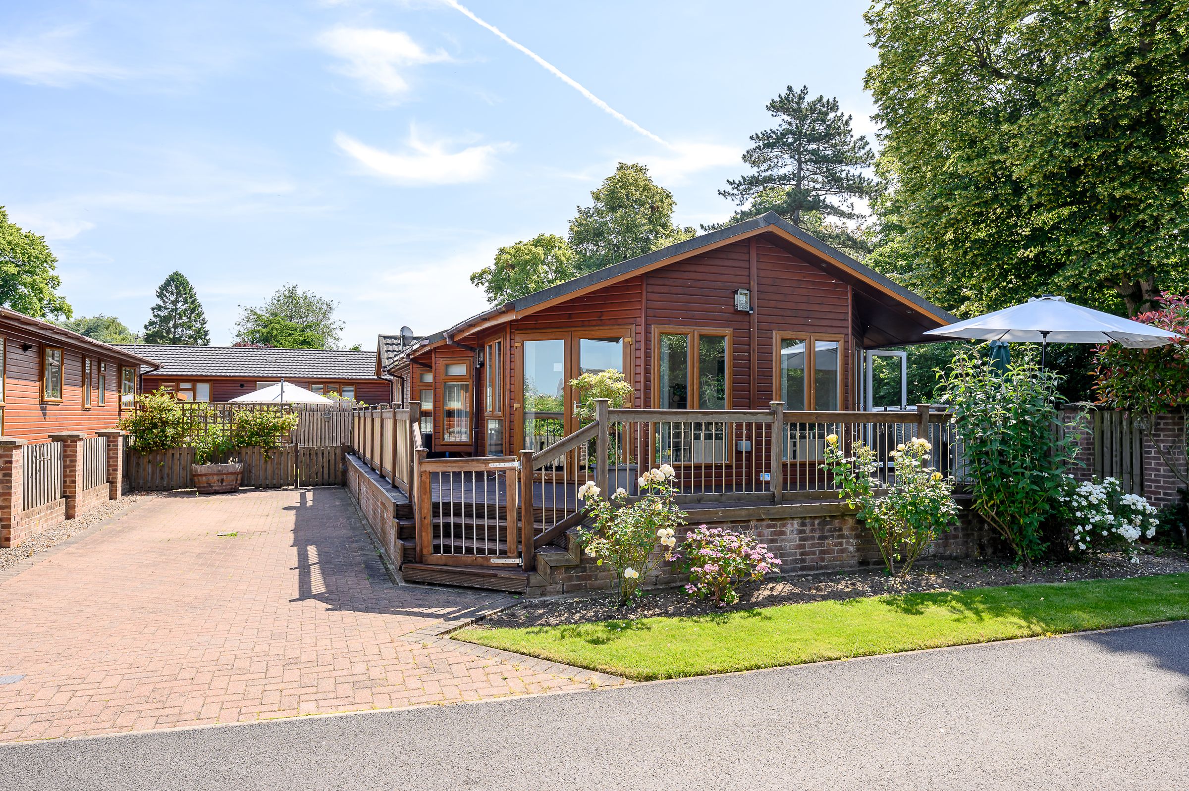
Double glazed doors lead through to the sunroom, providing a versatile additional reception room. Featuring two sets of double doors opening onto the decking and further windows to all sides, this room enjoys an abundance of natural light and seamlessly connects indoor and outdoor living.
Adjacent to the kitchen is a practical utility room with space for a washing machine, tumble dryer and under-counter freezer, together with additional storage cupboards and a sink and drainer.
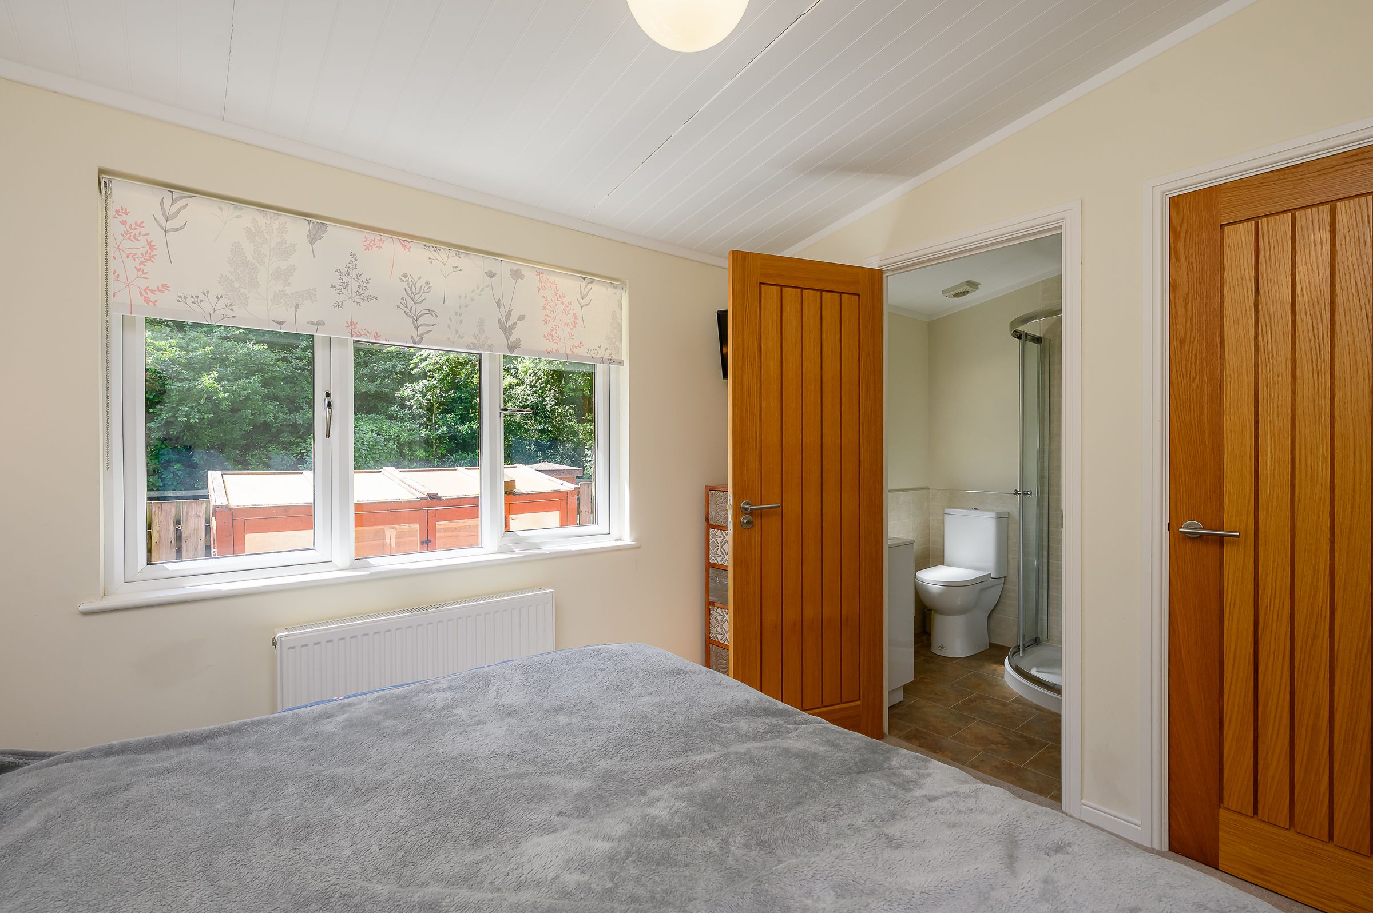
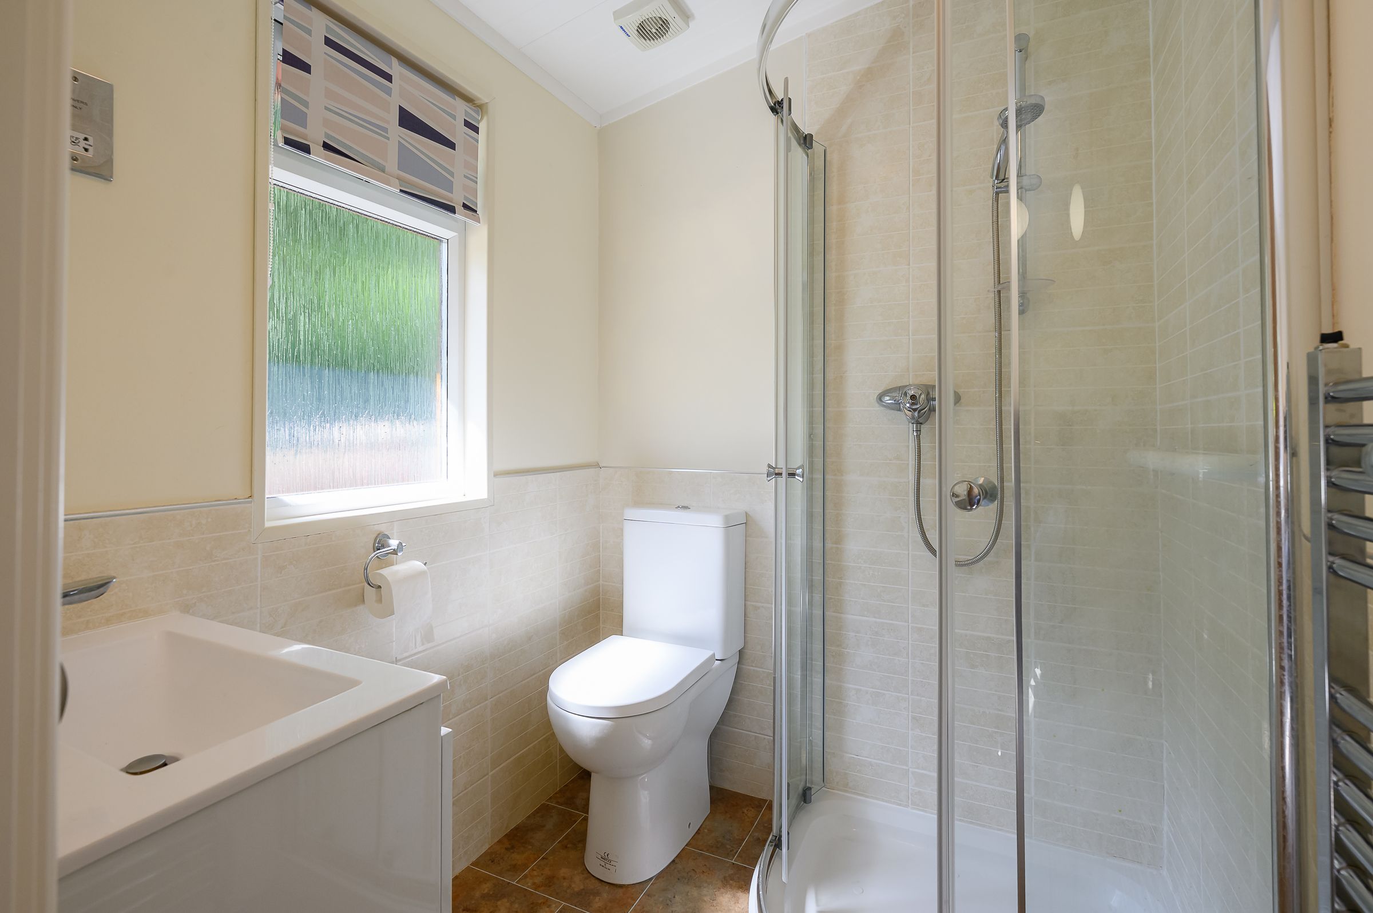
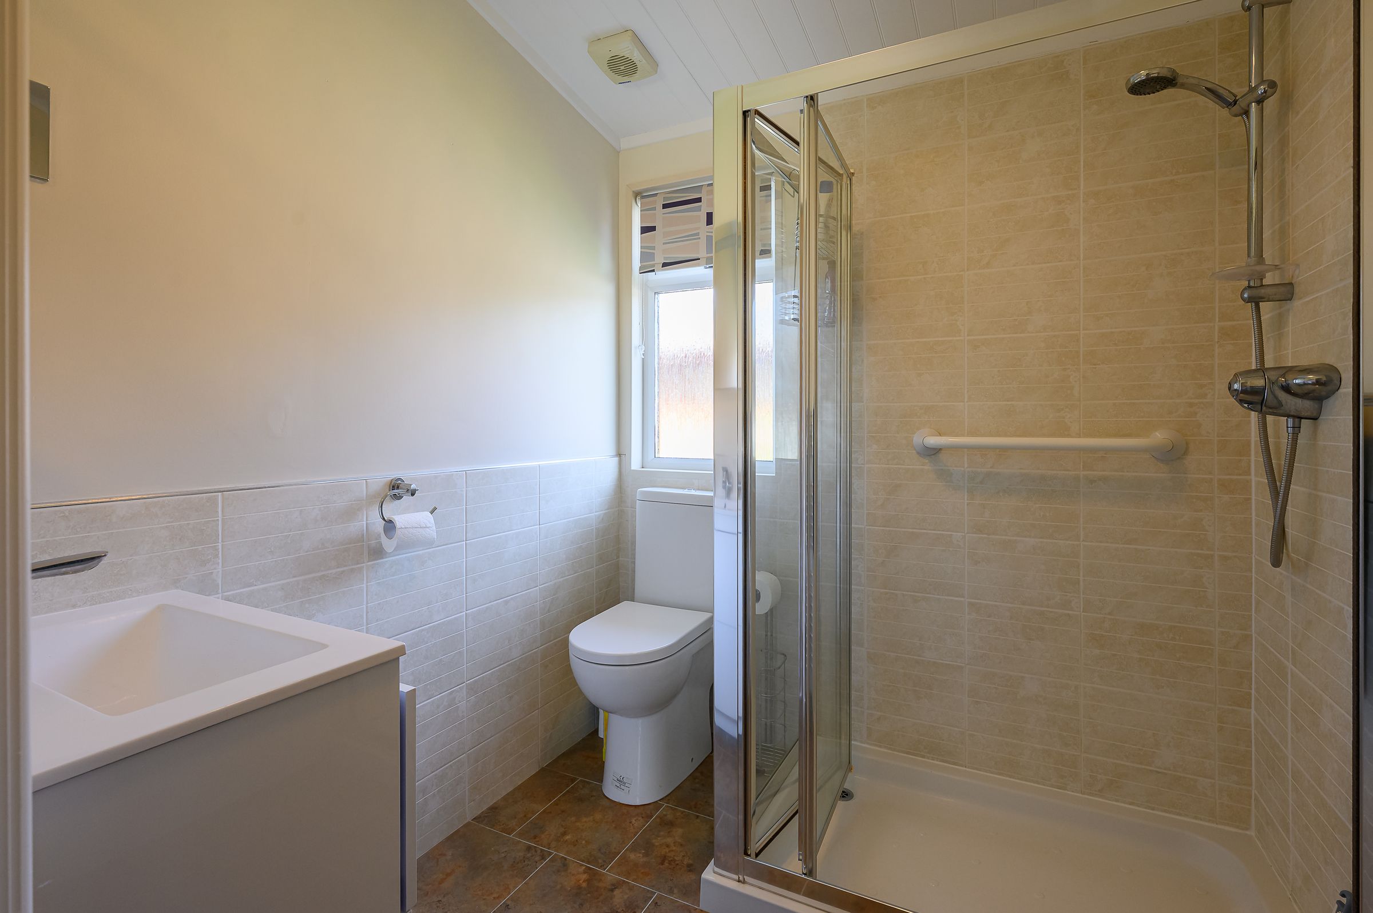
Located to the rear of the lodge, the principal bedroom is a generous double room benefiting from both a walk-in wardrobe and en-suite shower room. The walk-in wardrobe is fitted with hanging rails and shelving, while the en-suite comprises a corner shower, low-level WC and a sink set within a vanity unit, finished to match the family bathroom with cream wall tiles and beige flooring.
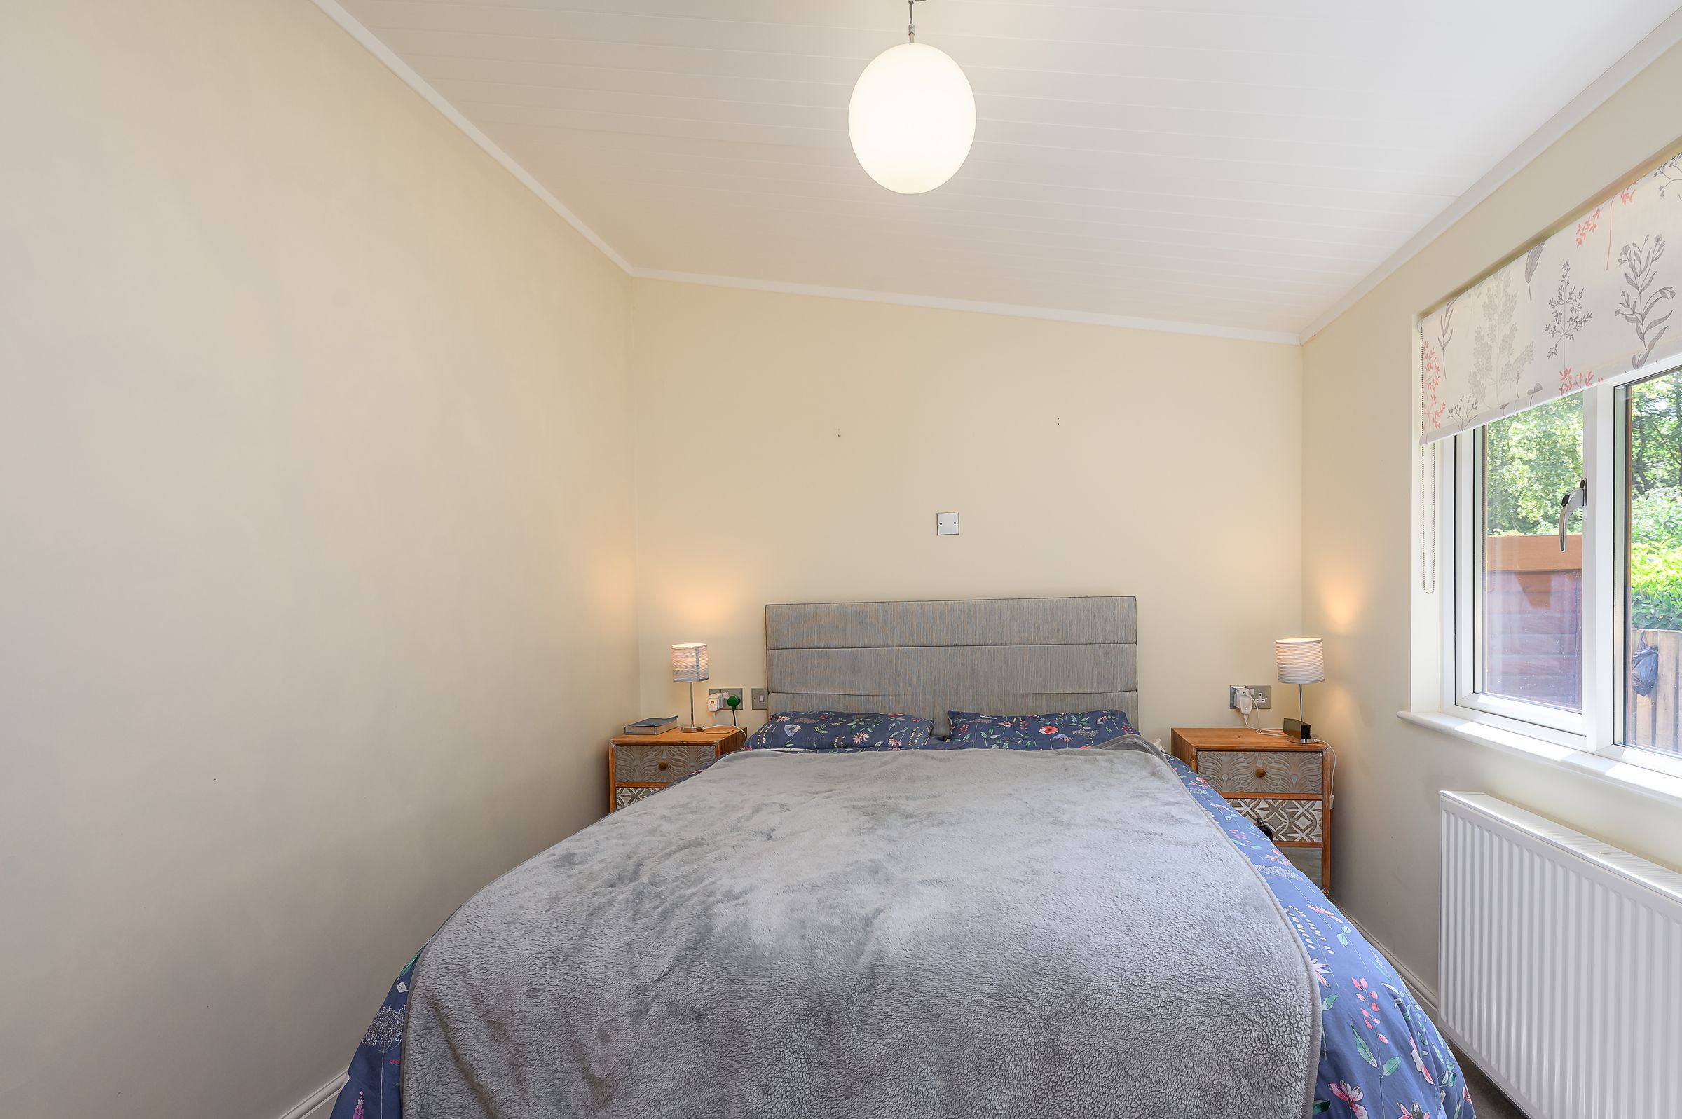
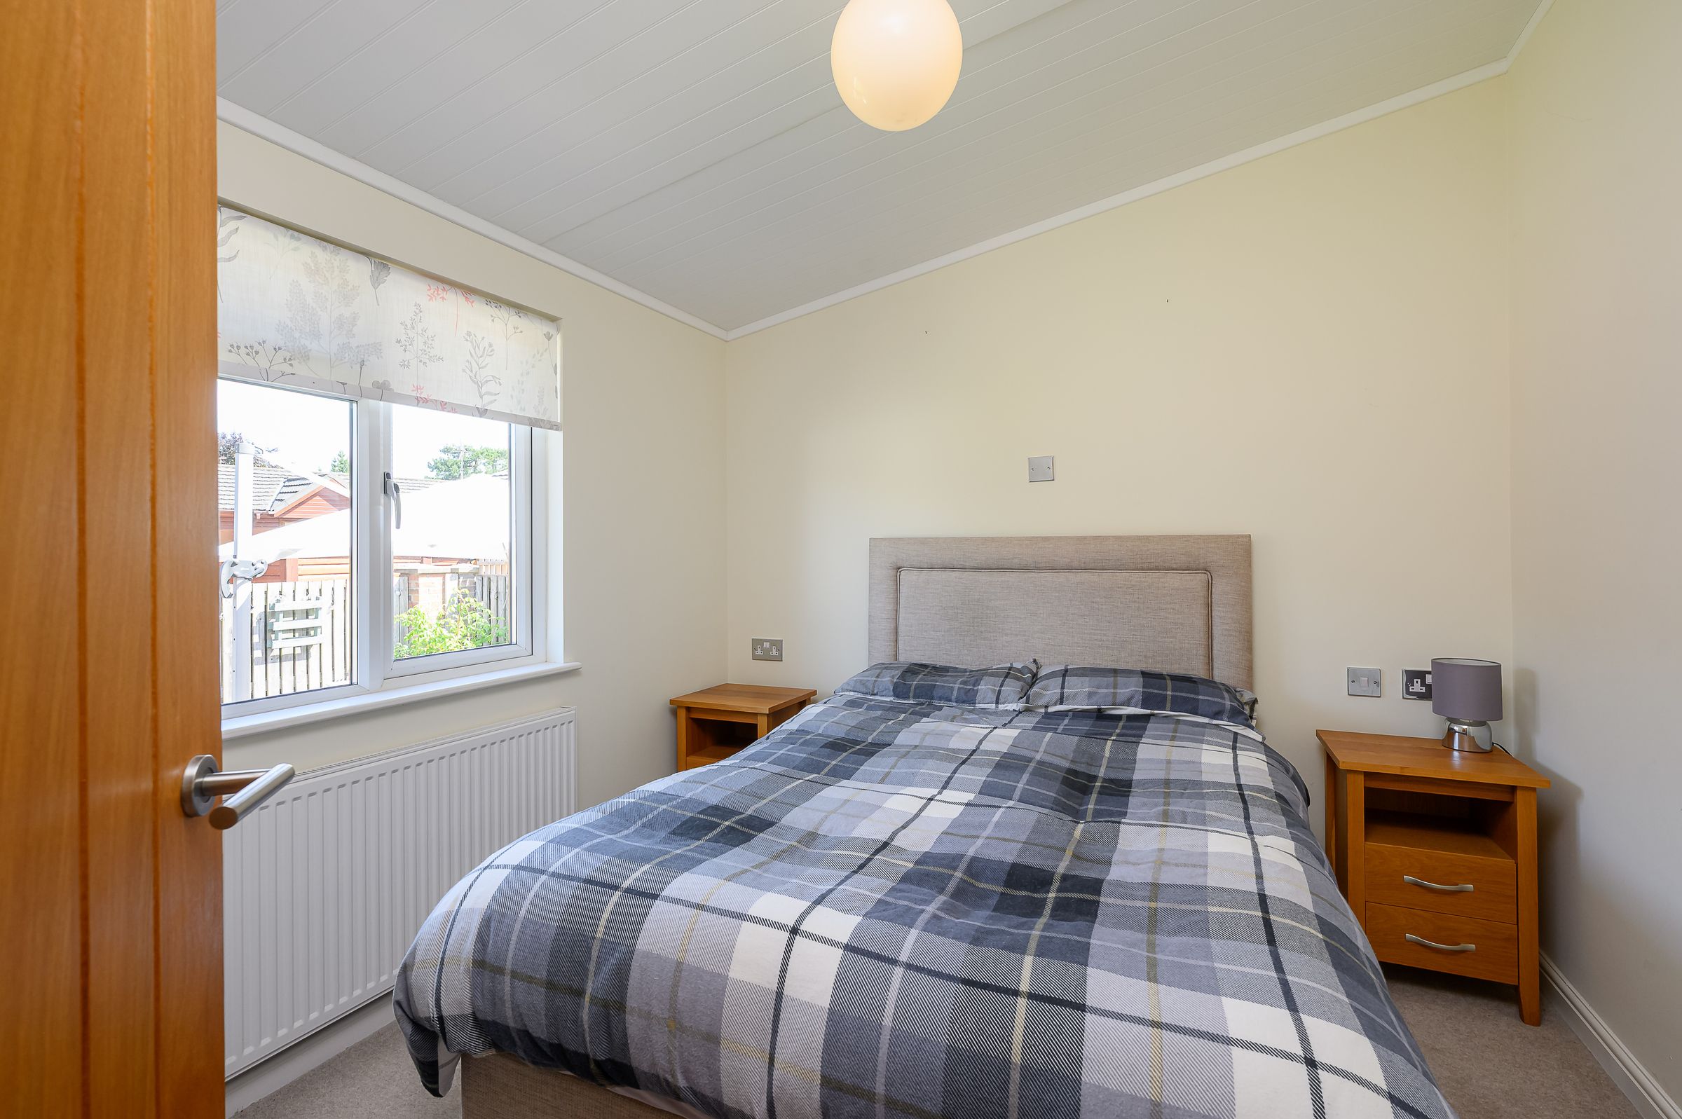
Bedroom Two is another spacious double bedroom with ample room for additional freestanding furniture.
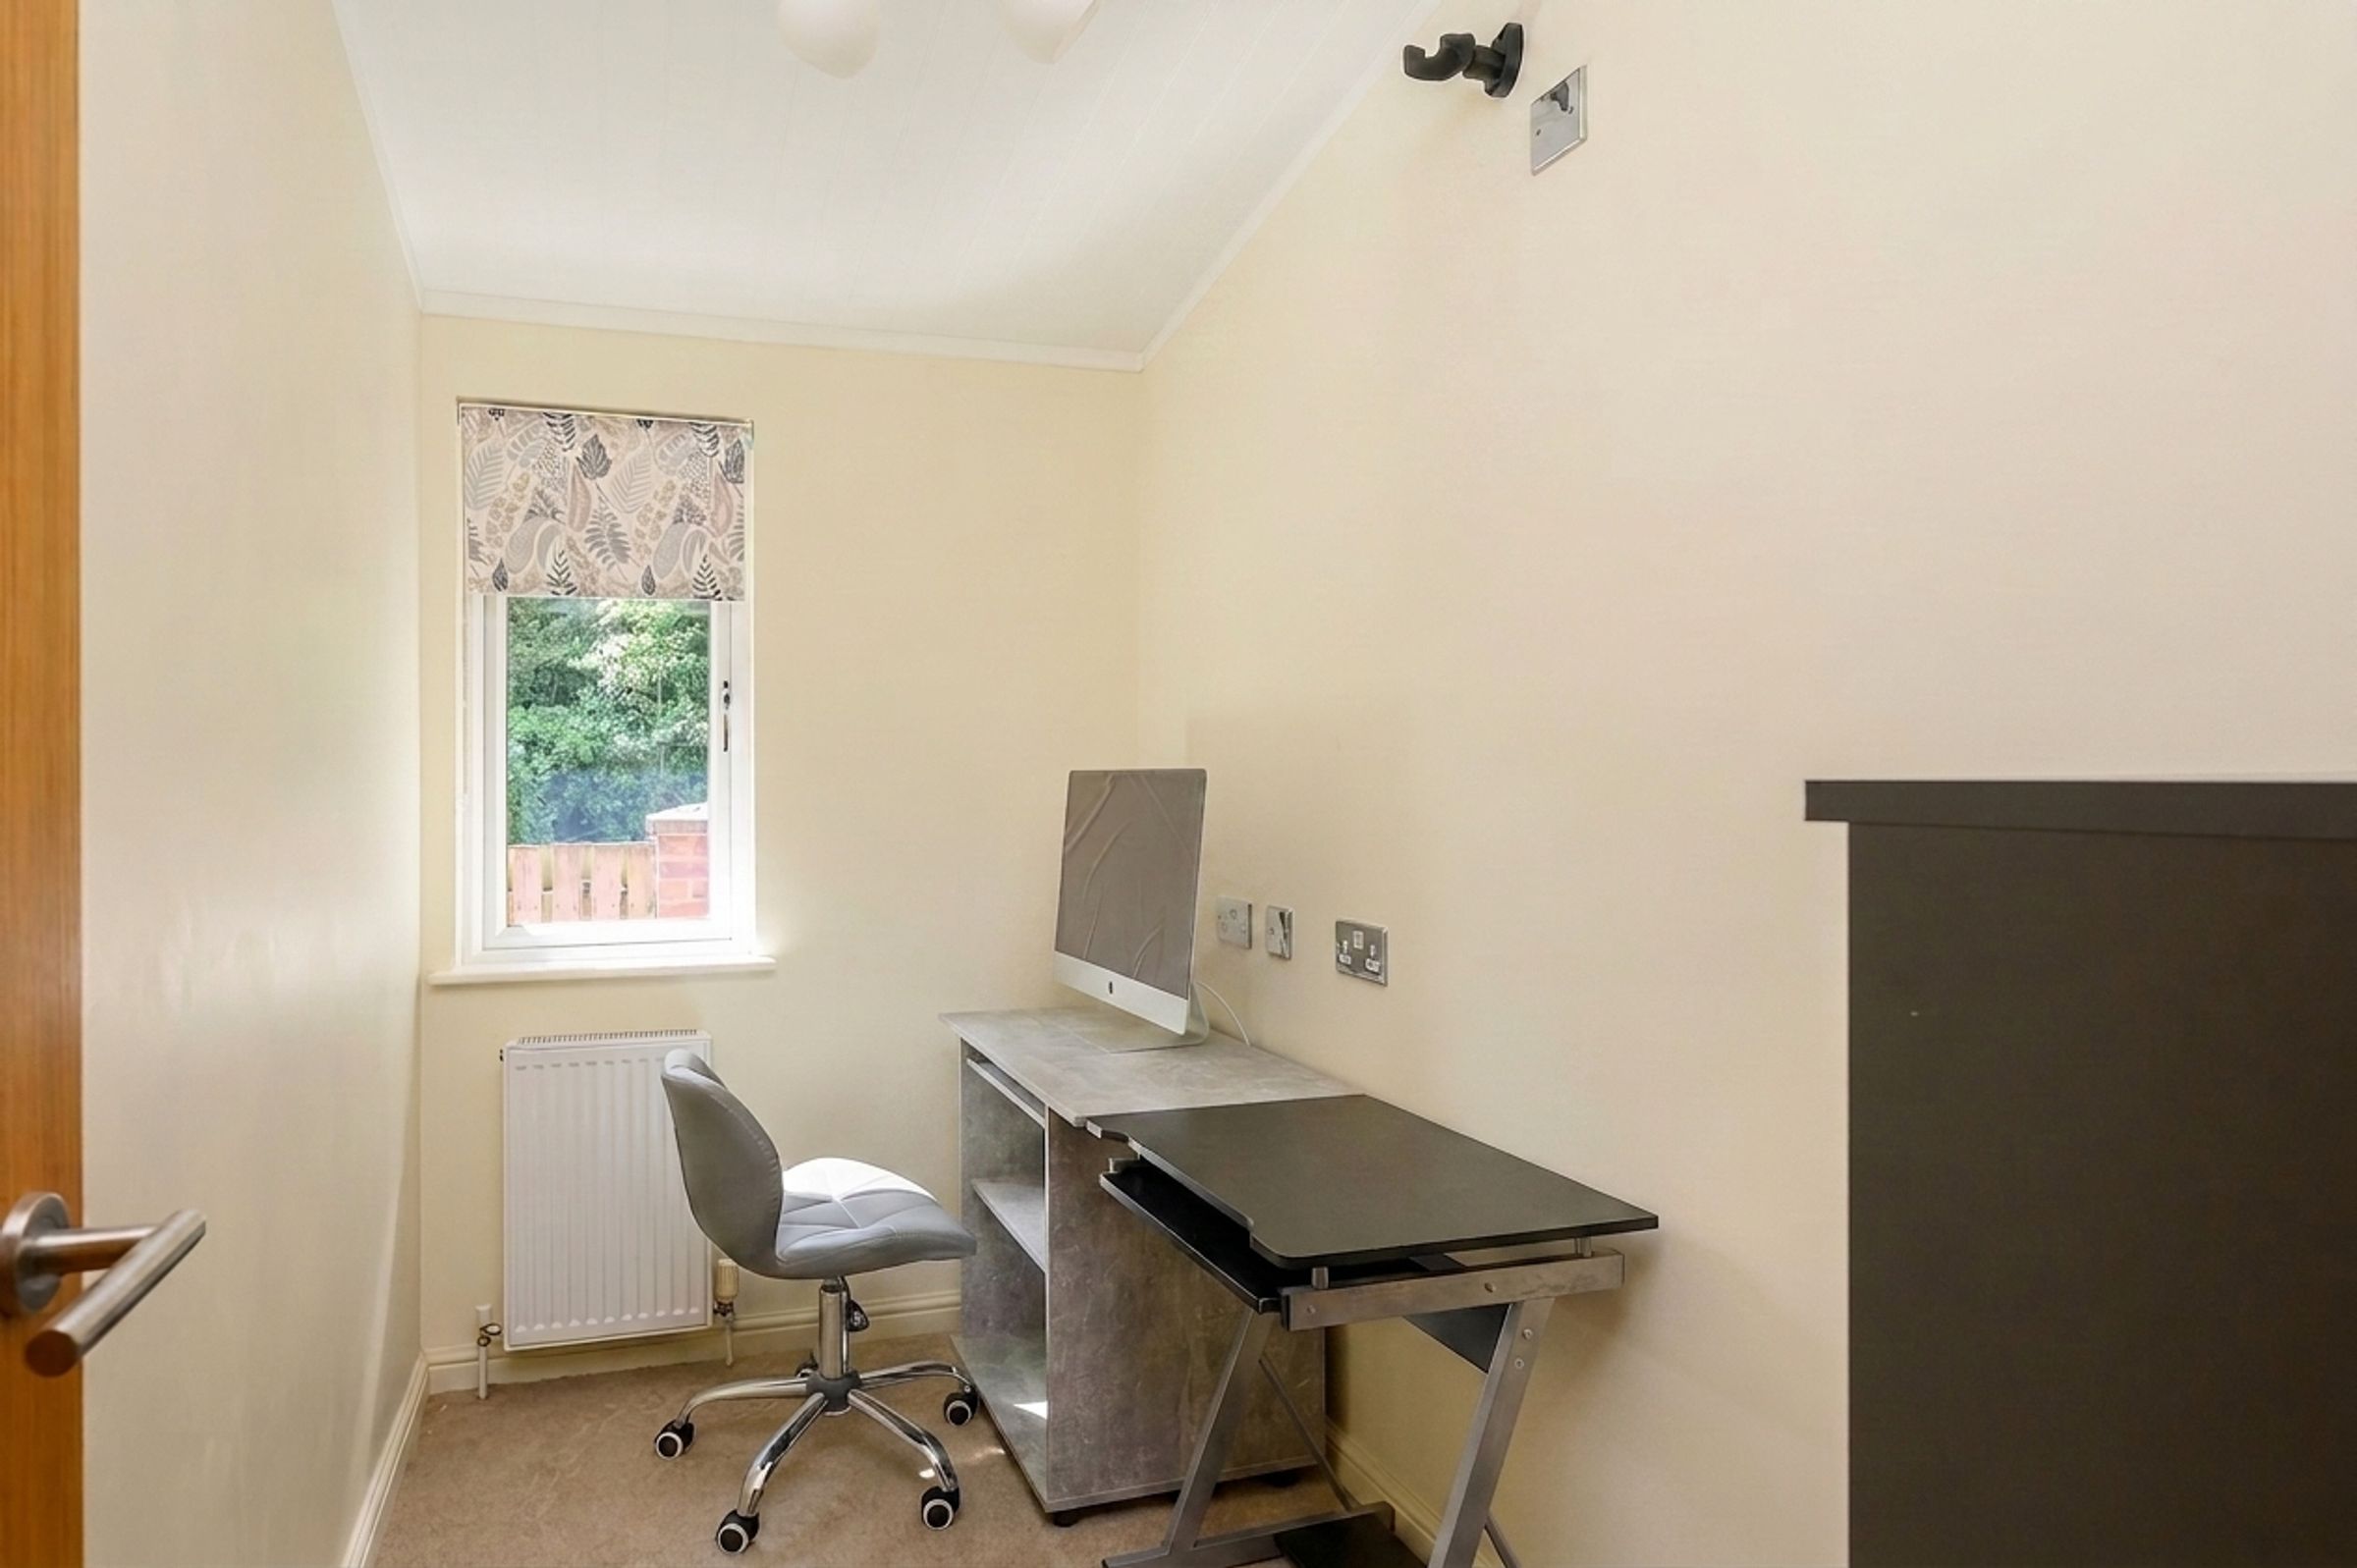
The study provides a versatile space, ideally suited as a home office, hobby room or occasional guest bedroom.
The house bathroom is well appointed with a large walk-in shower, low-level WC and wash hand basin set within a vanity unit. The room is finished with cream wall tiling and beige tiled-effect flooring.
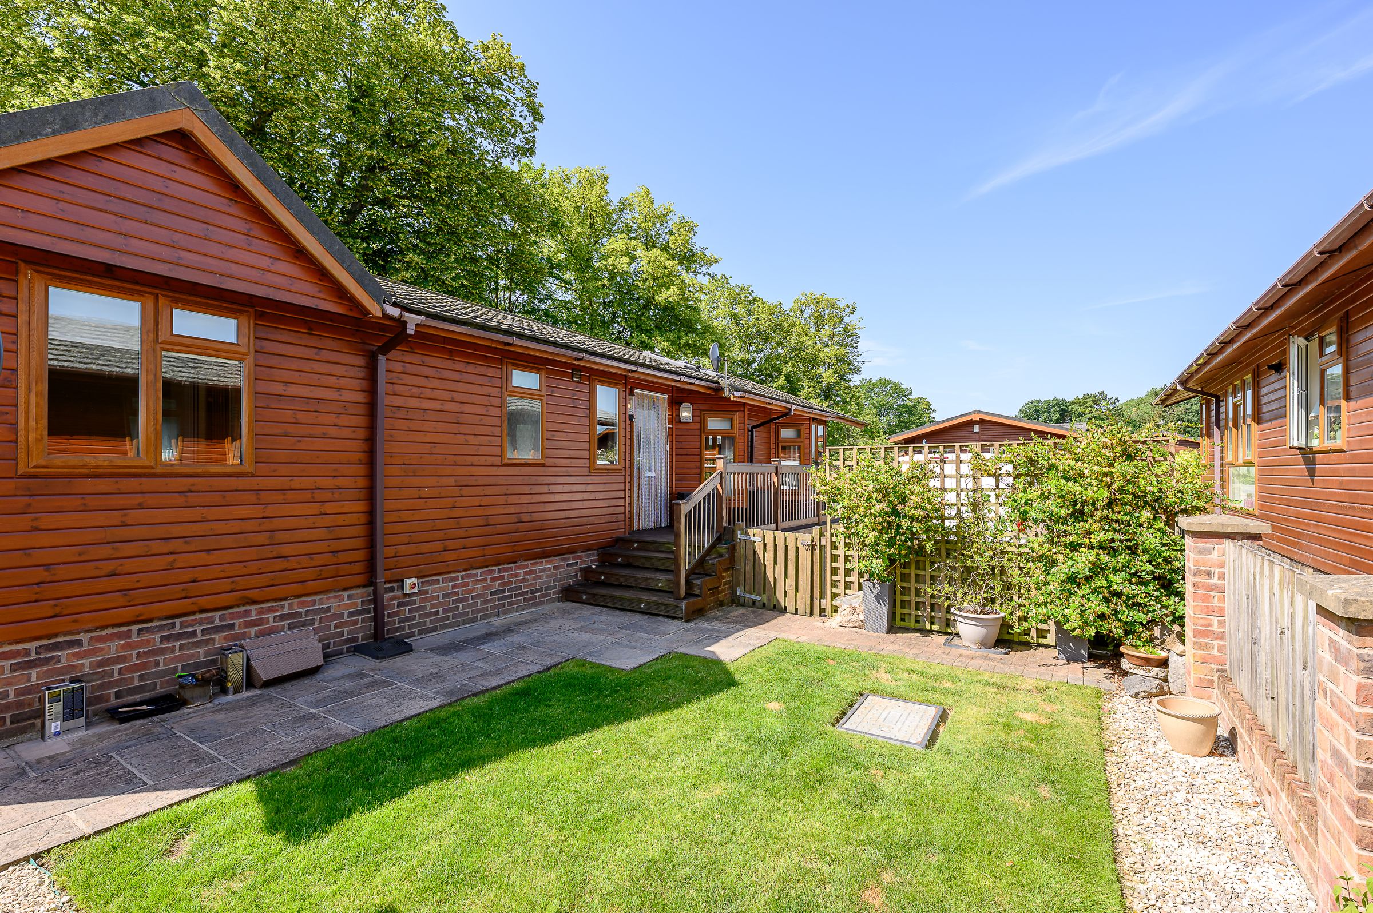
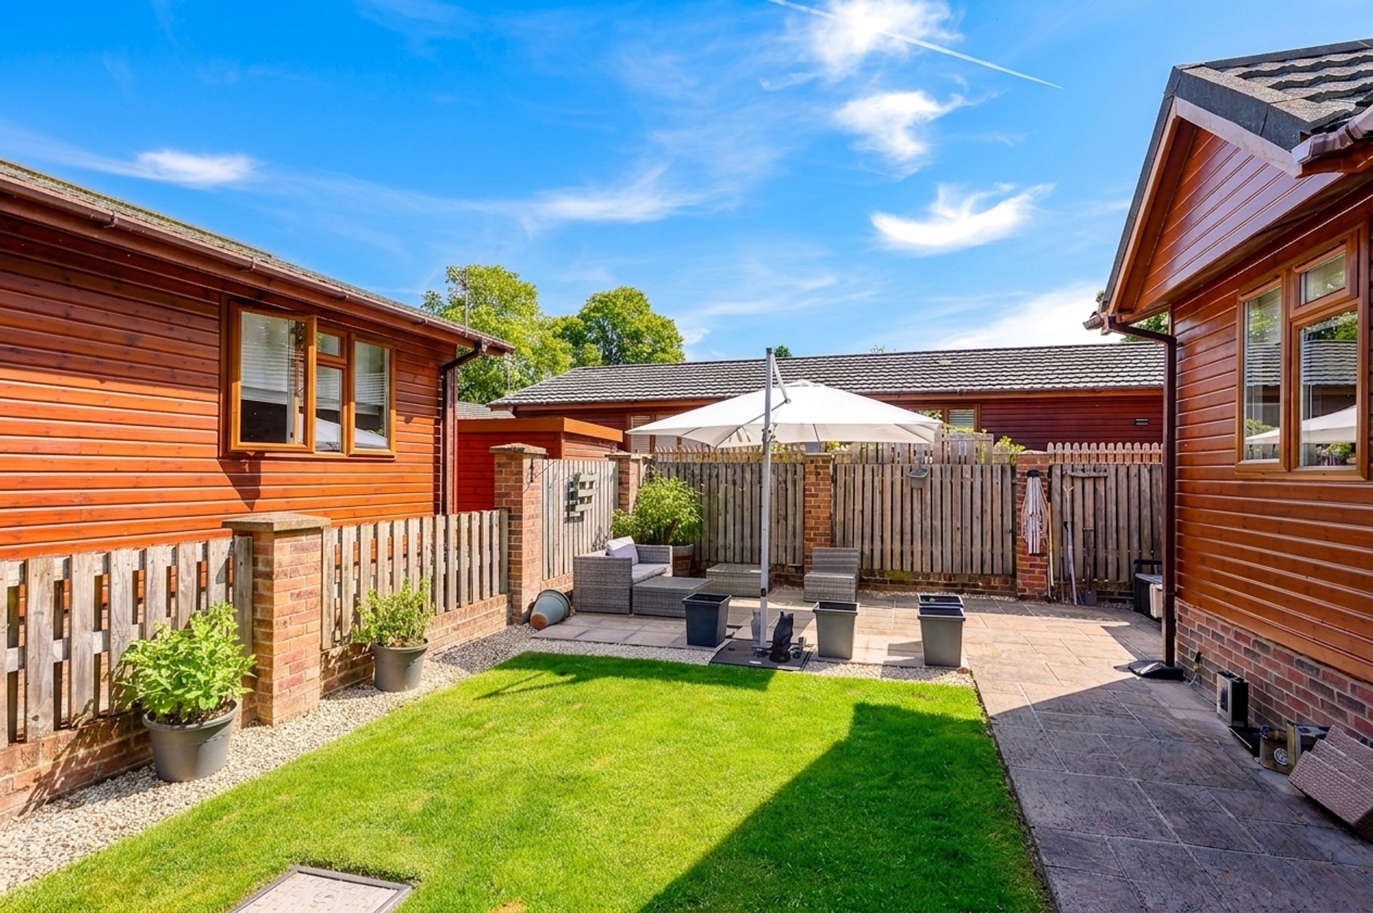
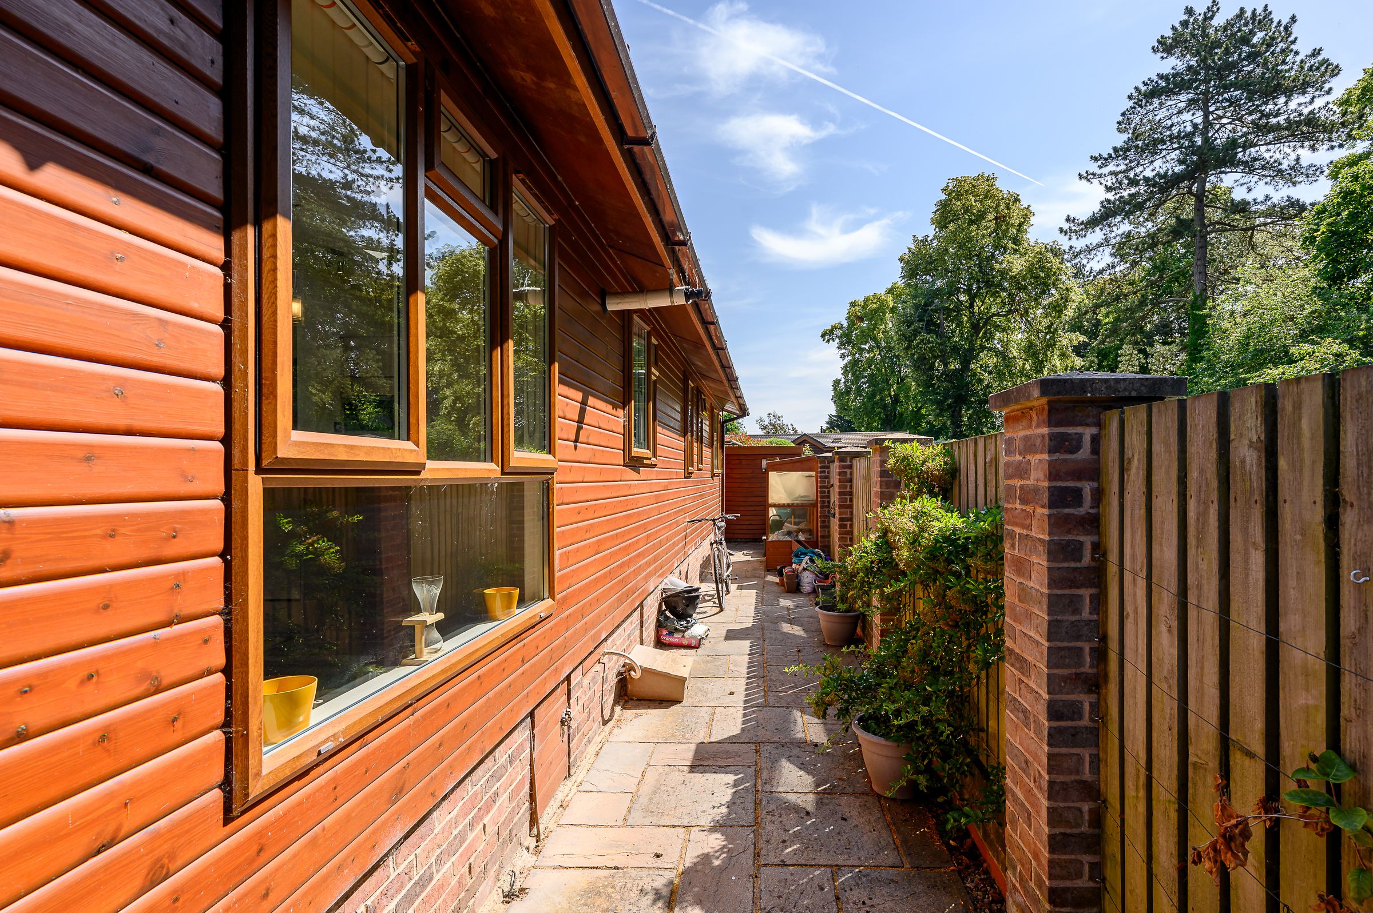
Externally, the property enjoys a substantial block-paved driveway providing ample parking. Gated access leads into the low-maintenance garden. The garden is predominantly paved, complemented by a section of lawn and a seating area with parasol. The garden also benefits from an underground rainwater harvesting system. The space continues around the rear of the lodge, providing useful space for sheds and further outdoor storage.
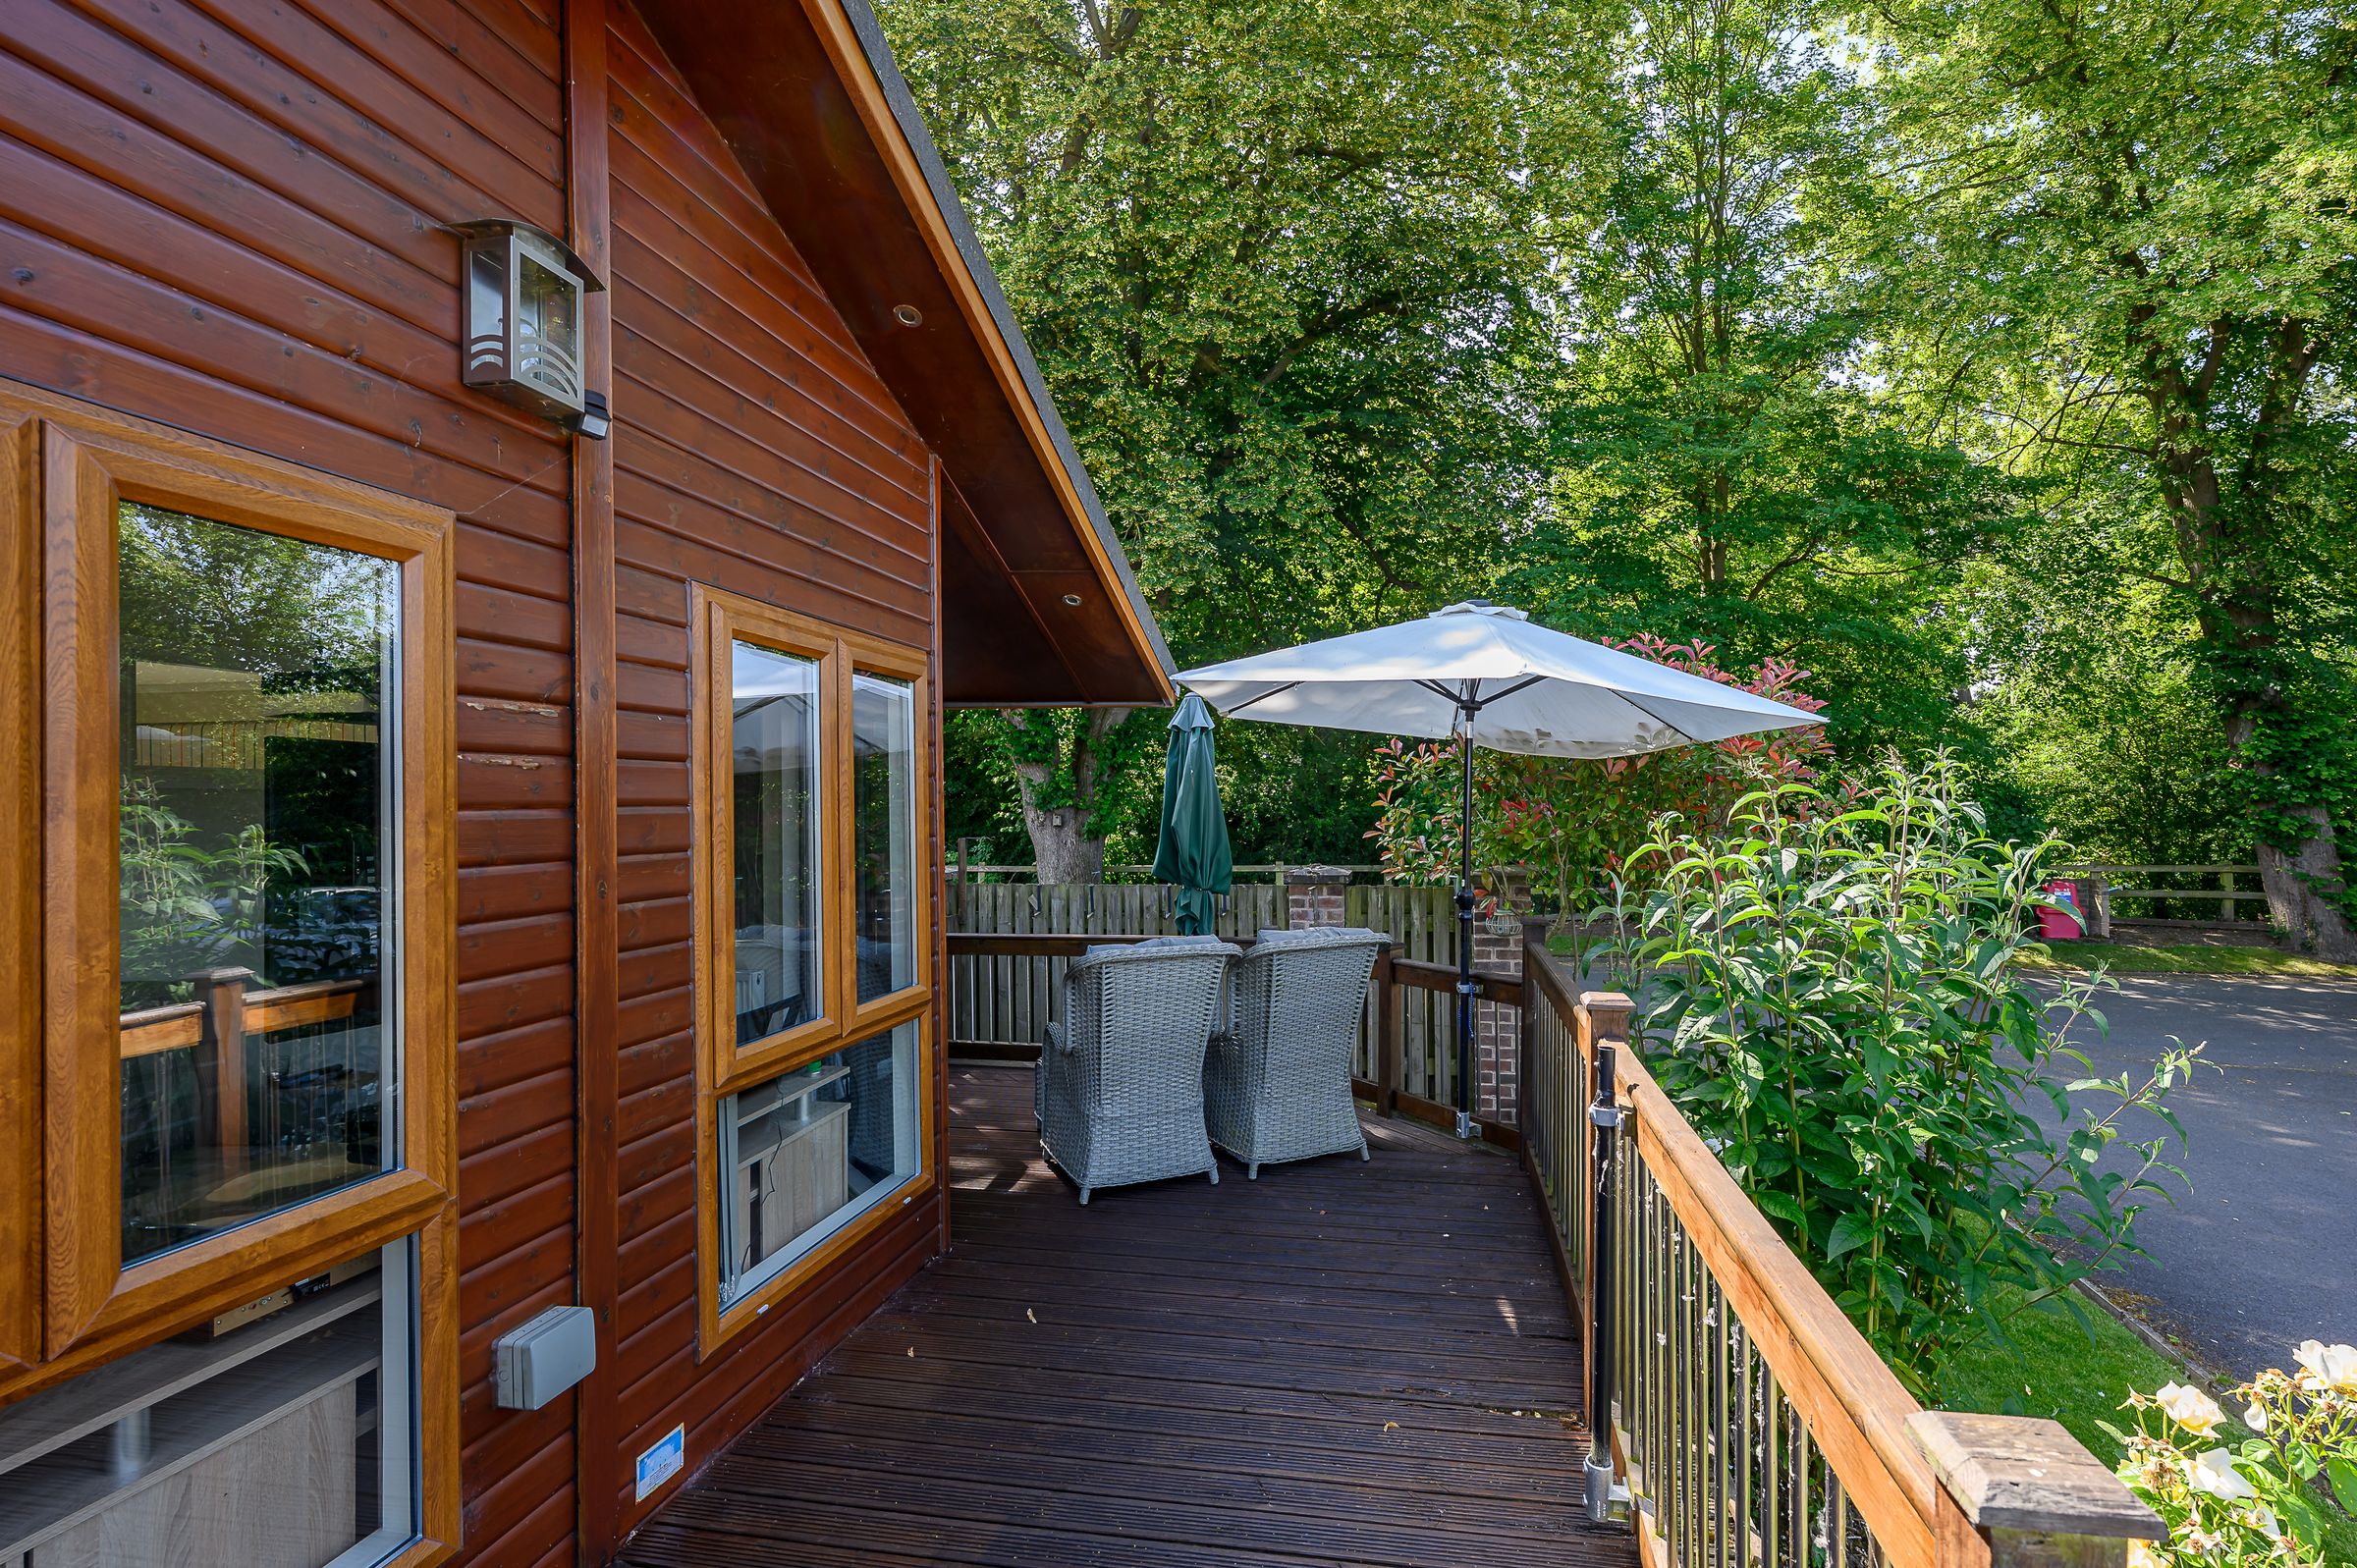
In addition to this space the lodge benefits from wrap-around decking creates an excellent space for outdoor dining and entertaining.
Key Development Information:
Over 50s Only - must be retired or semi retired with no dependent children
Permanent Residential Use Only (No Letting or Holiday Lets)
Monthly Pitch Fee: £264
10% of Sale Price Payable to Park Owner Upon Sale
Regulatory & Park-Specific Rules Apply (Available on Request)
Anti-Money Laundering (AML) Compliance
In accordance with UK legislation, we are legally required to carry out Anti-Money Laundering (AML) checks on all sellers and purchasers. These checks become mandatory once an offer has been accepted on a property (subject to contract).
Buyer AML: A fee of £30 + VAT per person is payable for the buyer AML check. We use a trusted third-party compliance provider to conduct these checks on our behalf. Once your offer has been accepted (subject to contract), you will be contacted directly to complete a secure online verification process. AML checks remain valid for a period of six months from the date they are completed. If your transaction does not proceed and you later make an offer on another property after this period, or if your existing AML check has expired at the time of a new offer, a new check will be required.
This fee must be settled before we are able to issue the Memorandum of Sale to the respective solicitors. Please note that this fee is non-refundable under all circumstances.
Key details
Broadband: up to 1000mbps
Parking: Driveway
872ft2 floor area
161514ft2 plot size
Leasehold
Council tax band A
Local authority: City of York Council
Additional information
- Is in a conservation area
- No
- Is a listed property
- No
- Construction materials
- Steel frame construction


