Like the look of this property?
We would love to hear from you and arrange a viewing of this property. Get in touch now!
Property features
Exceptional newly built detached home in the heart of Copmanthorpe
Approx. 1,520 sq ft of beautifully finished accommodation
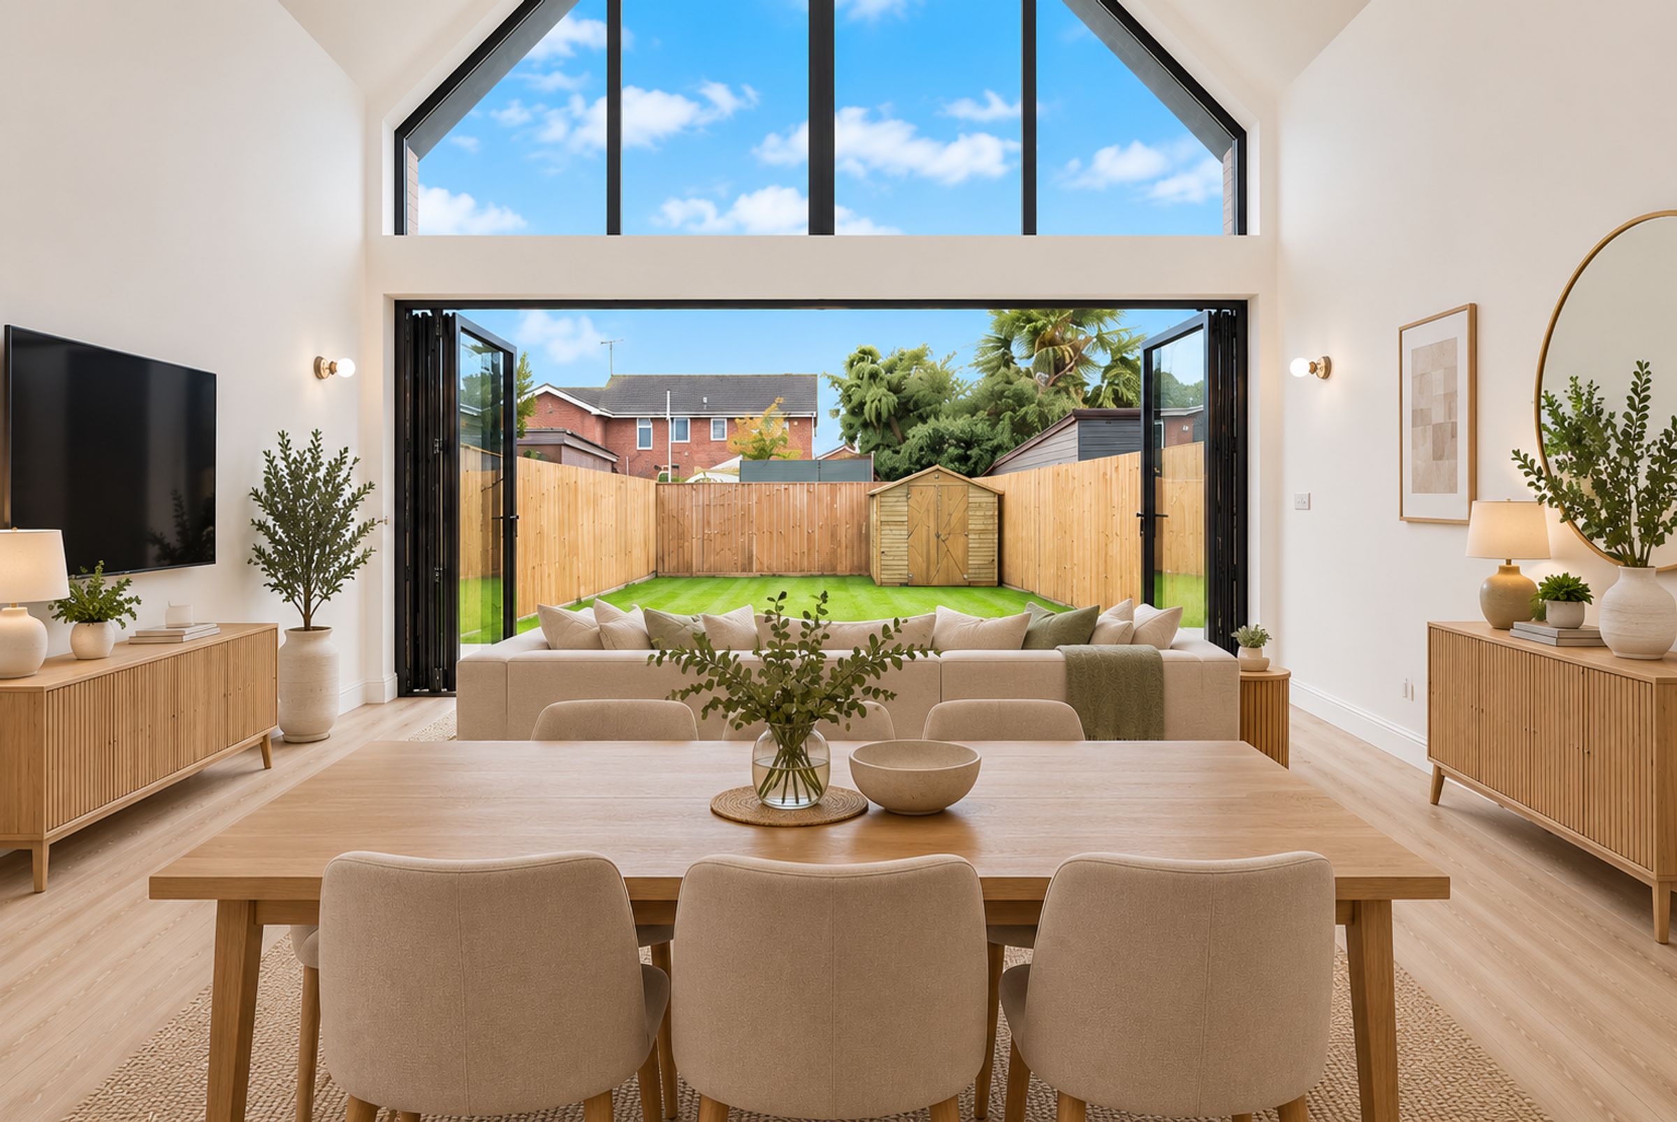
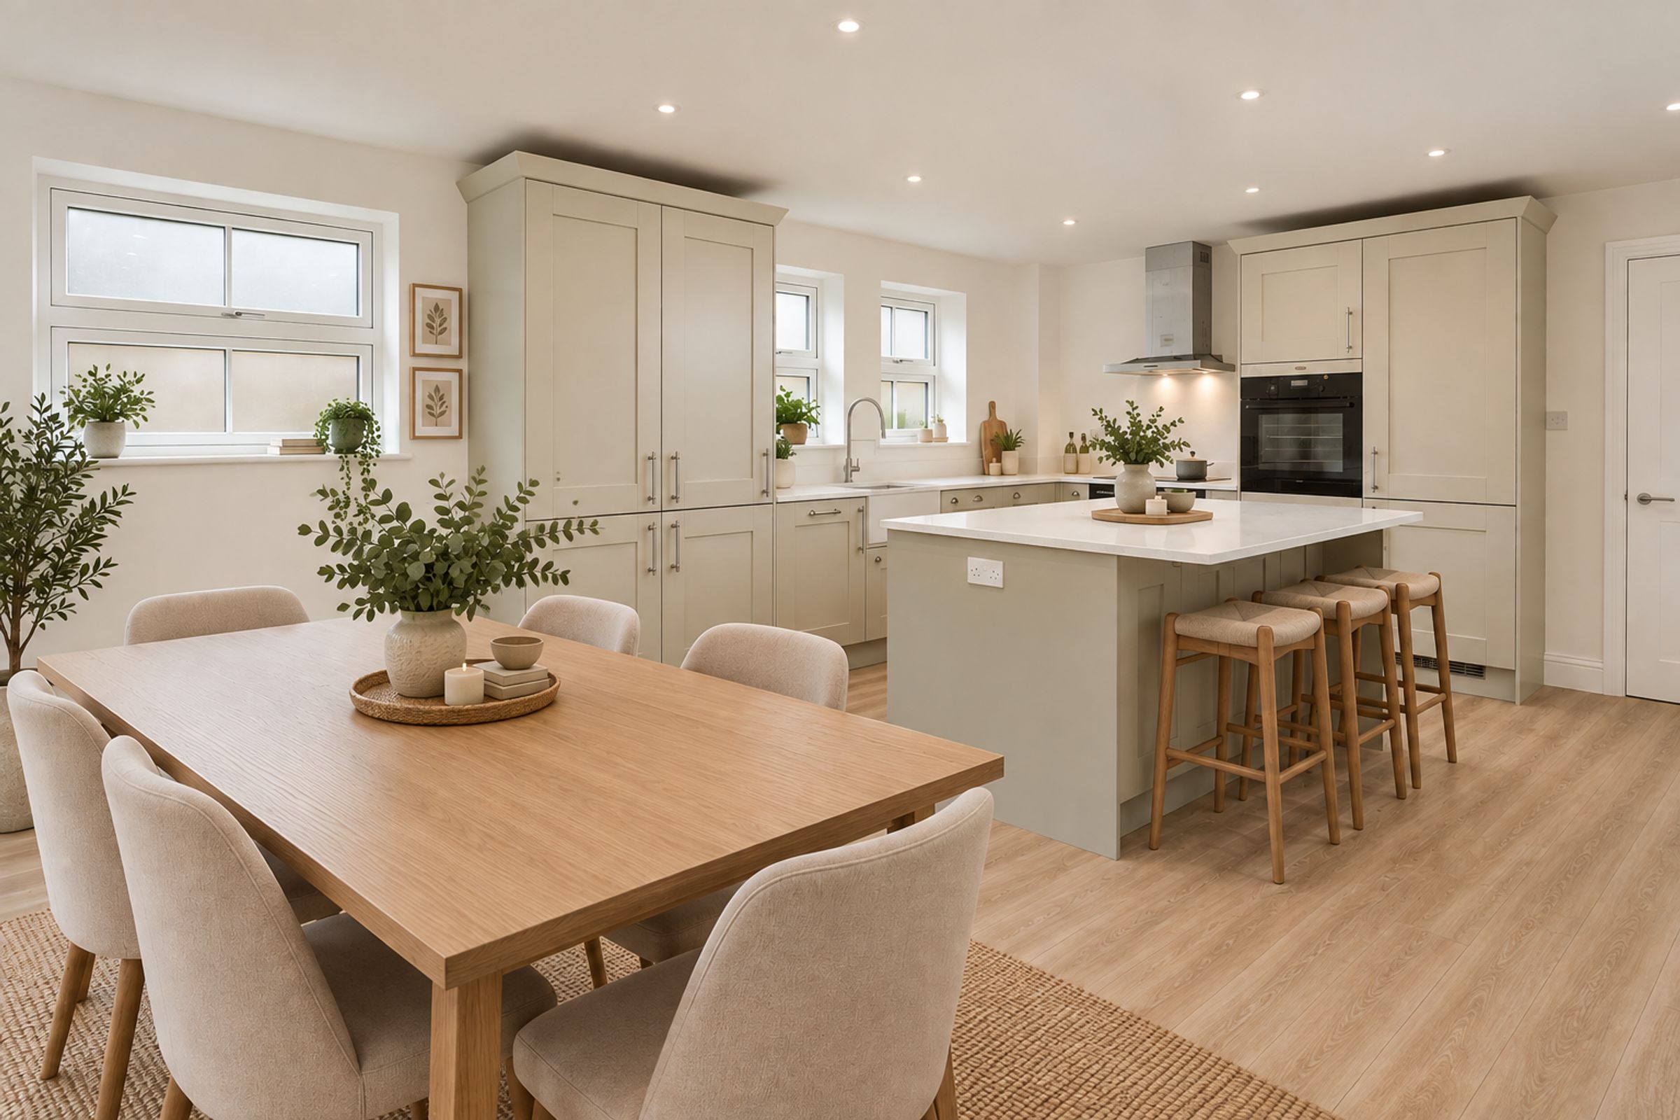
Spectacular vaulted open-plan kitchen, dining & living space
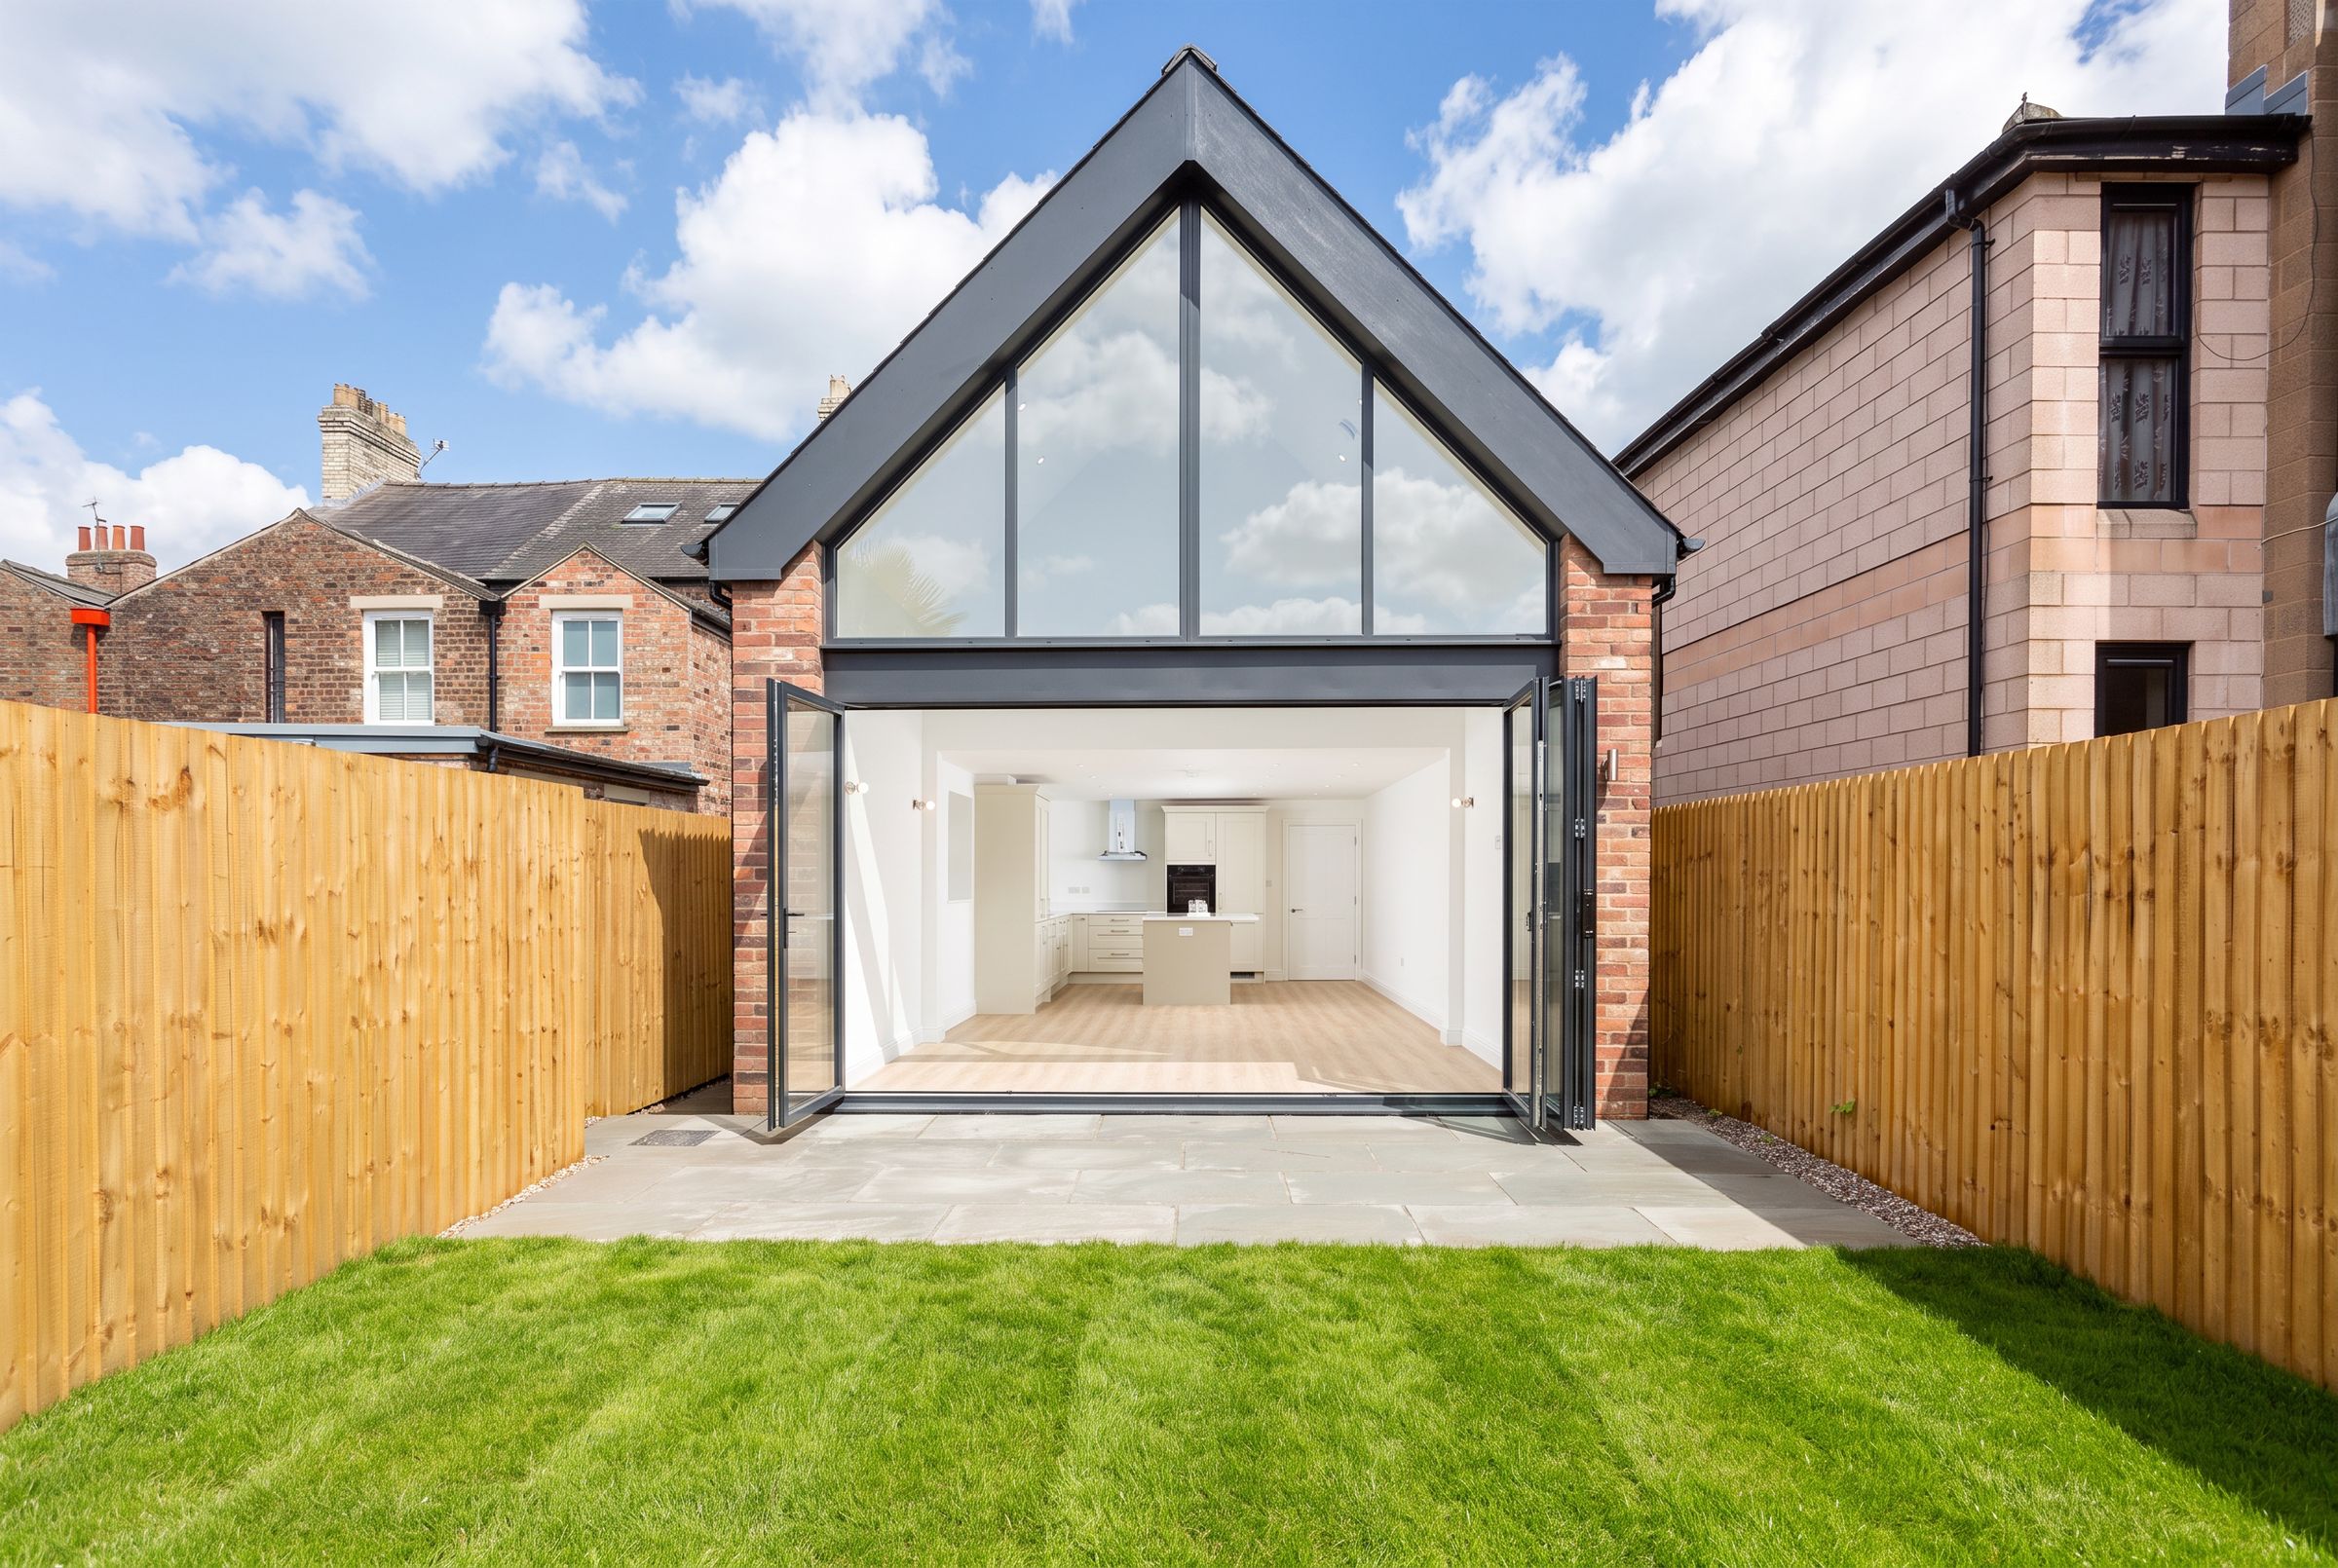
Floor-to-ceiling glazed elevation with full-width bi-folding doors onto the garden
Three generous double bedrooms, including a versatile ground-floor bedroom
Three beautifully appointed bath/shower rooms, including two first-floor en-suites
About this property
Wishart Estate Agents are delighted to present 19a Main Street, an exceptional newly built three-bedroom detached home.
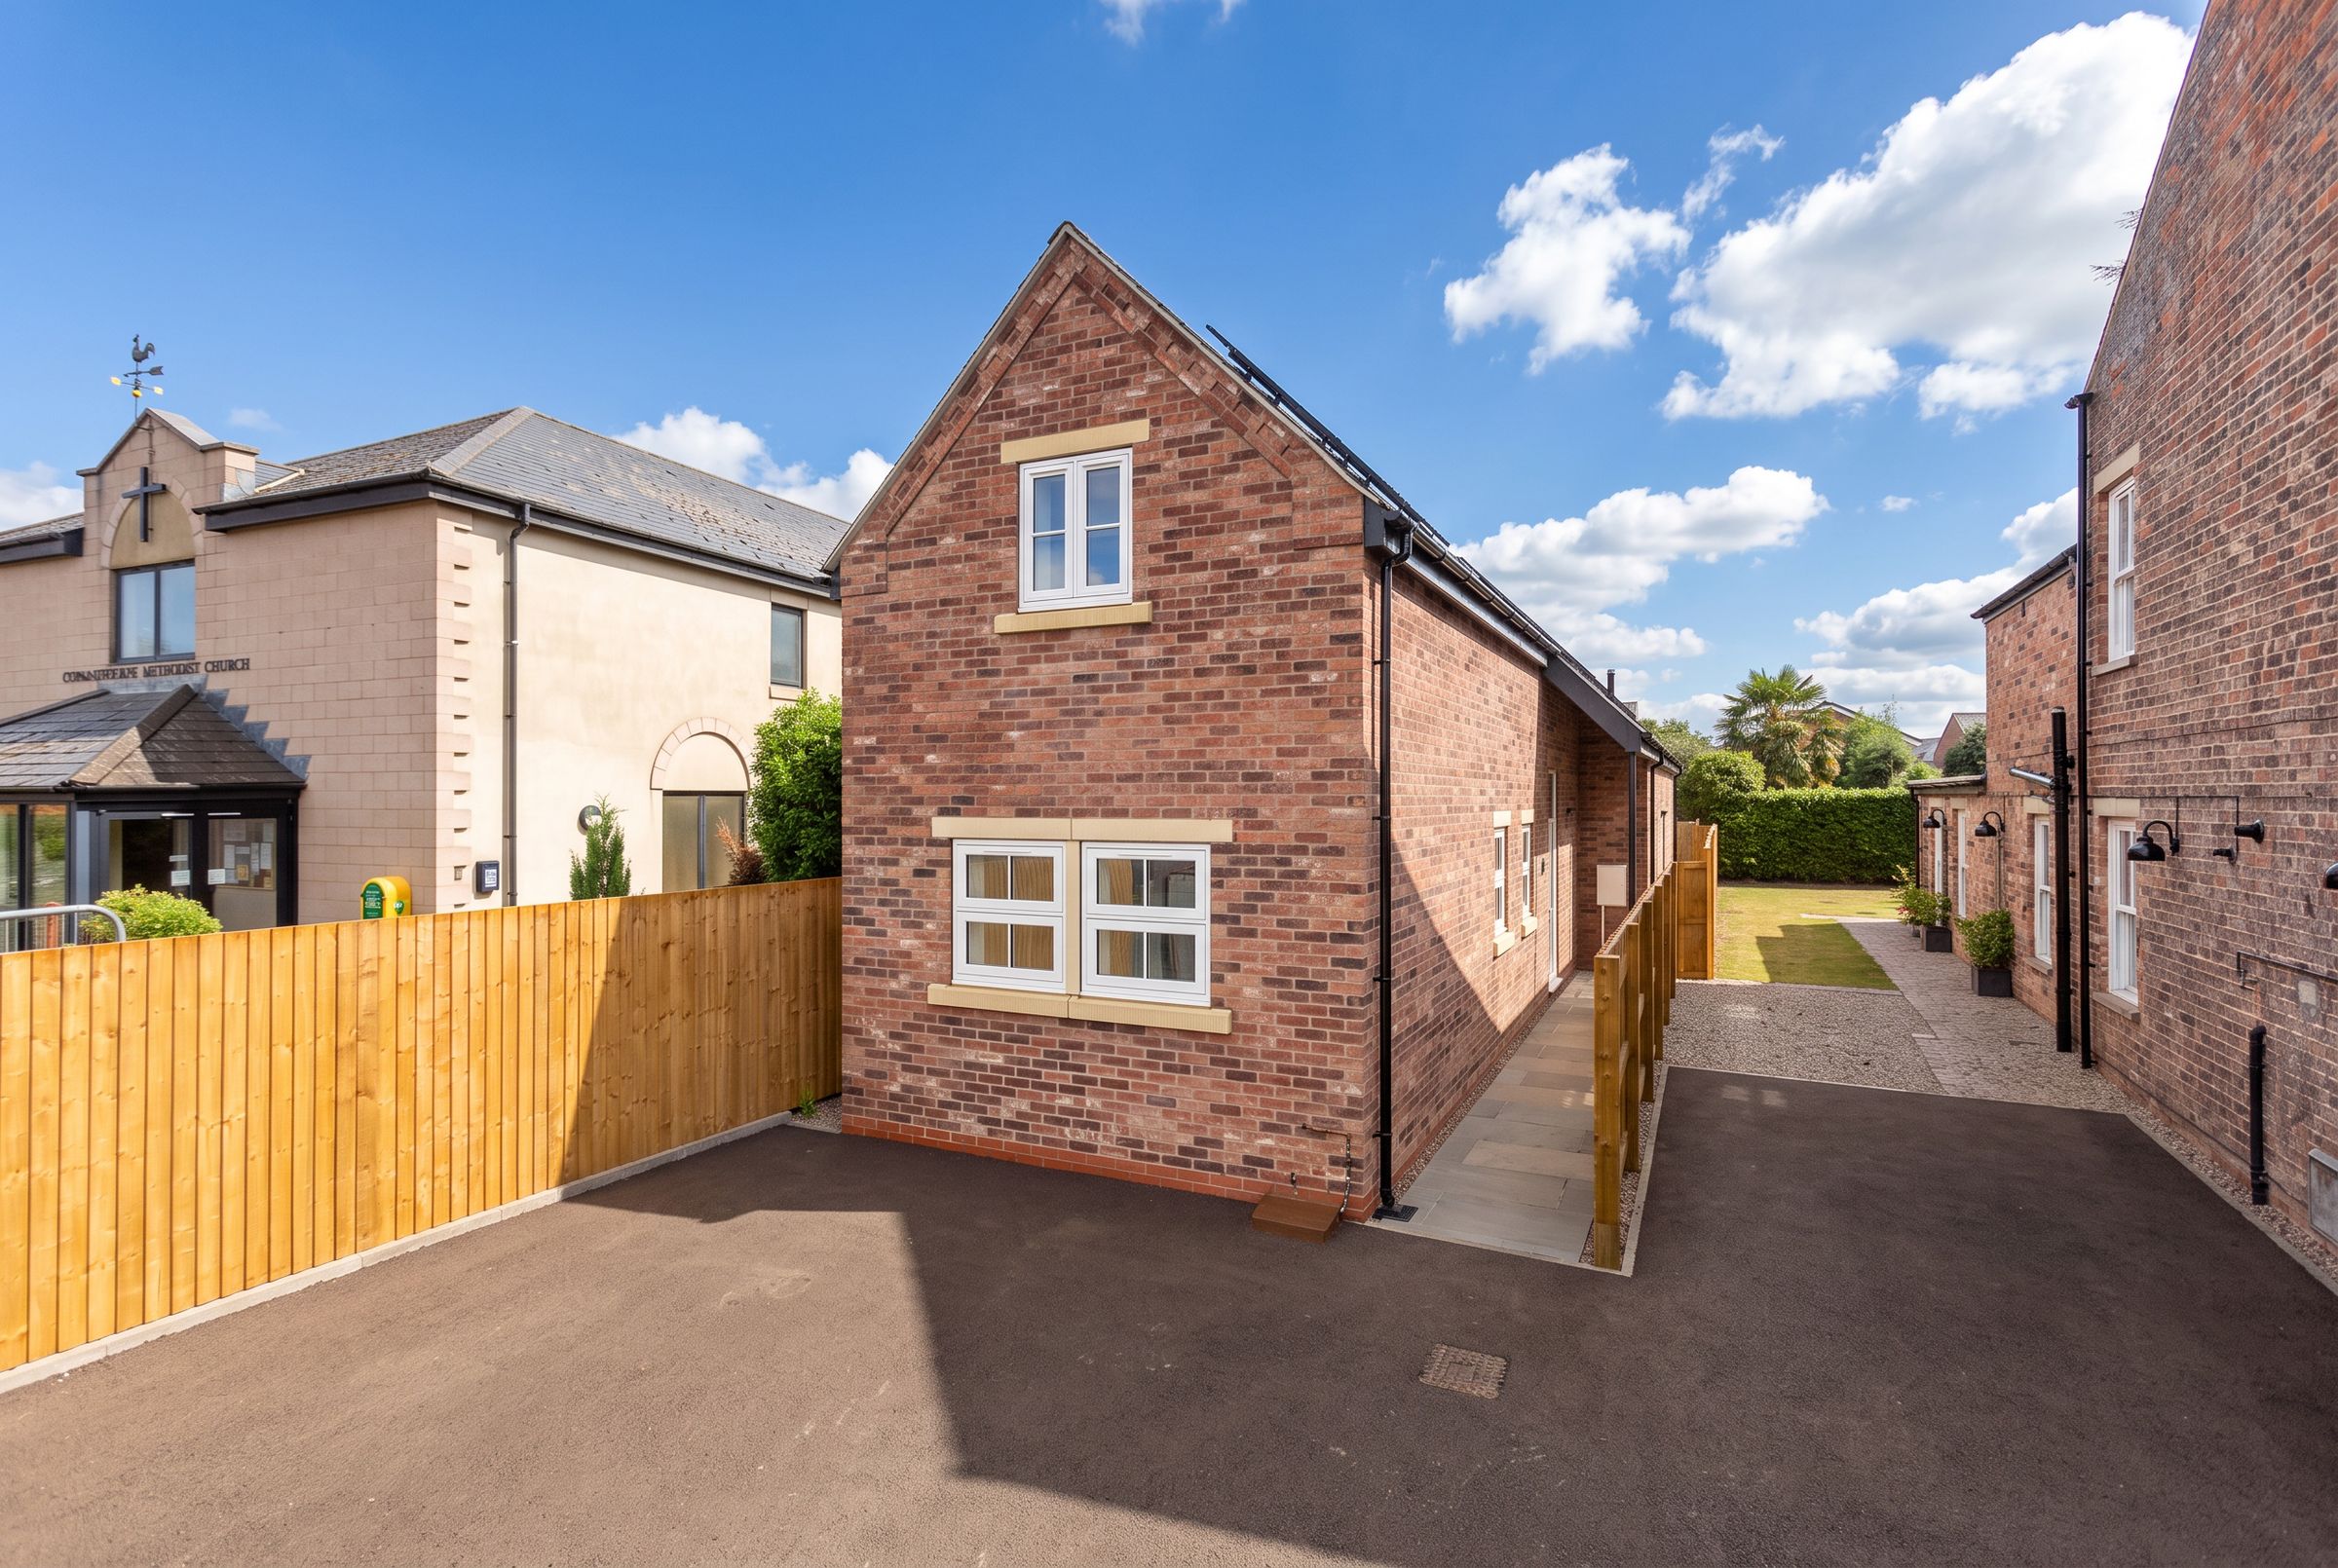
Set back from Main Street, the property presents an attractive exterior with traditional brick elevations, stone window detailing and a slate roof. A driveway to the front provides off-street parking for two vehicles, while planned hedge planting will create an additional sense of privacy and complement the property’s village surroundings.
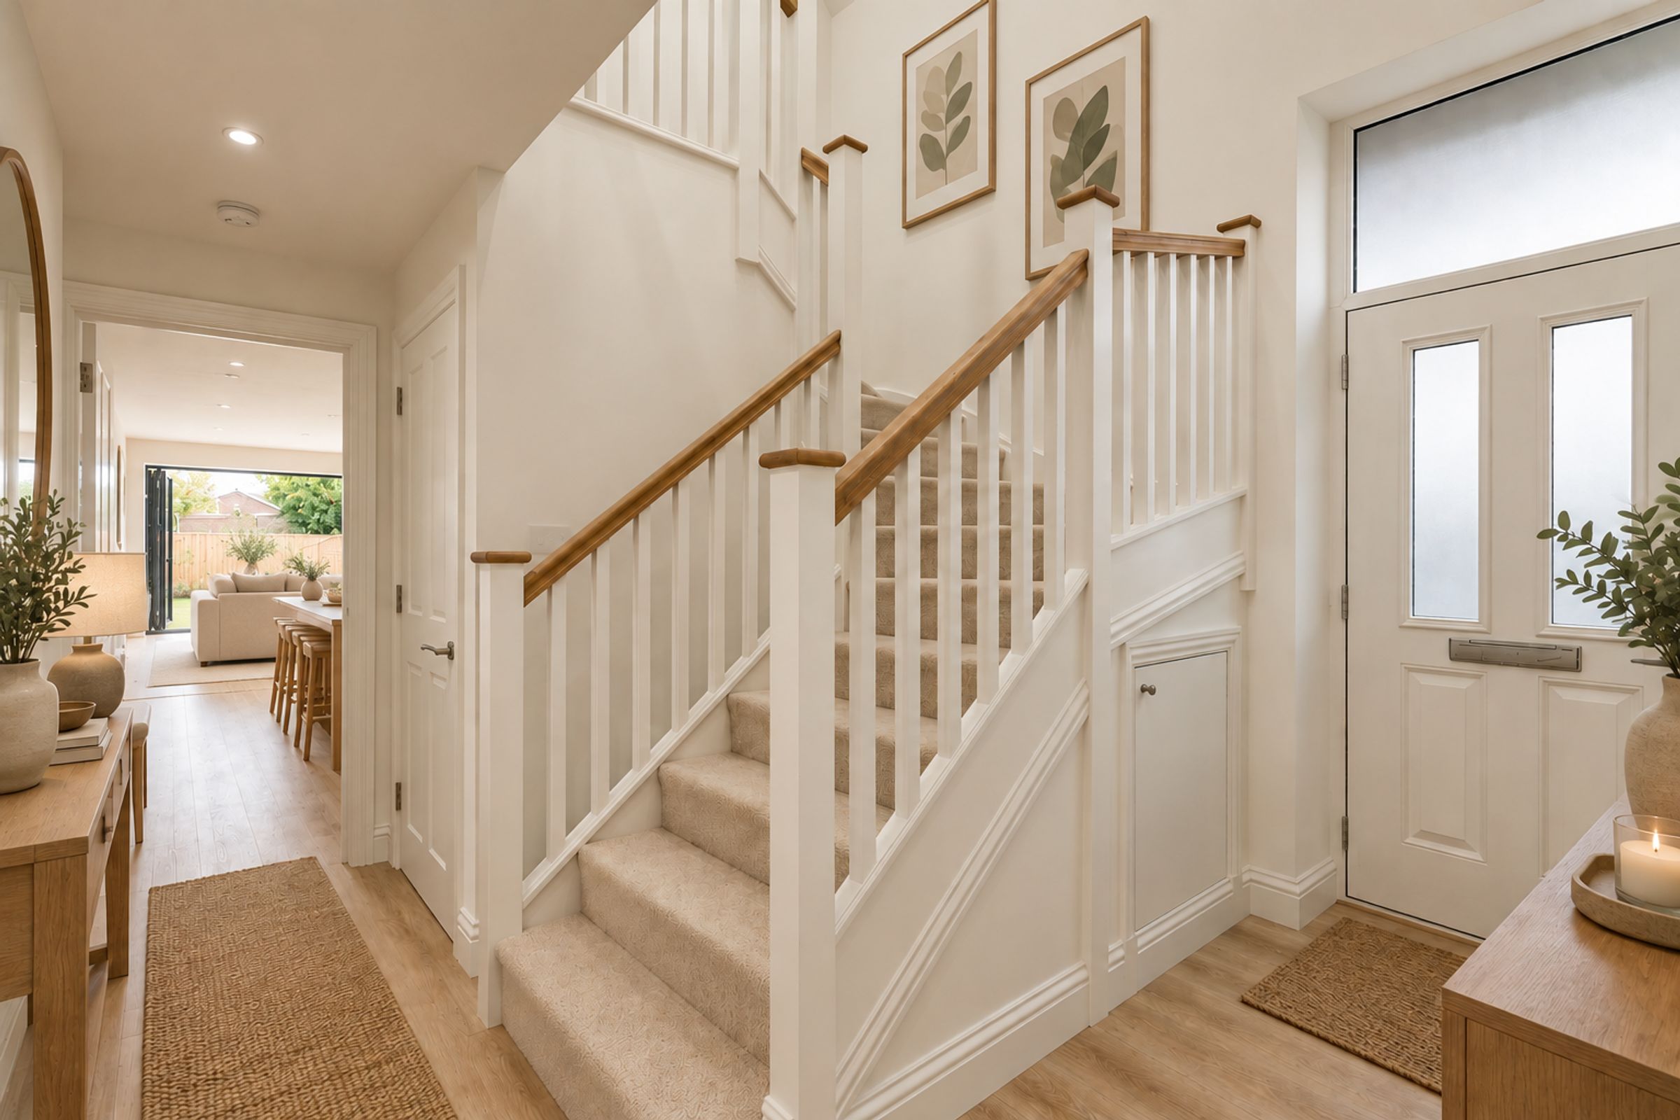
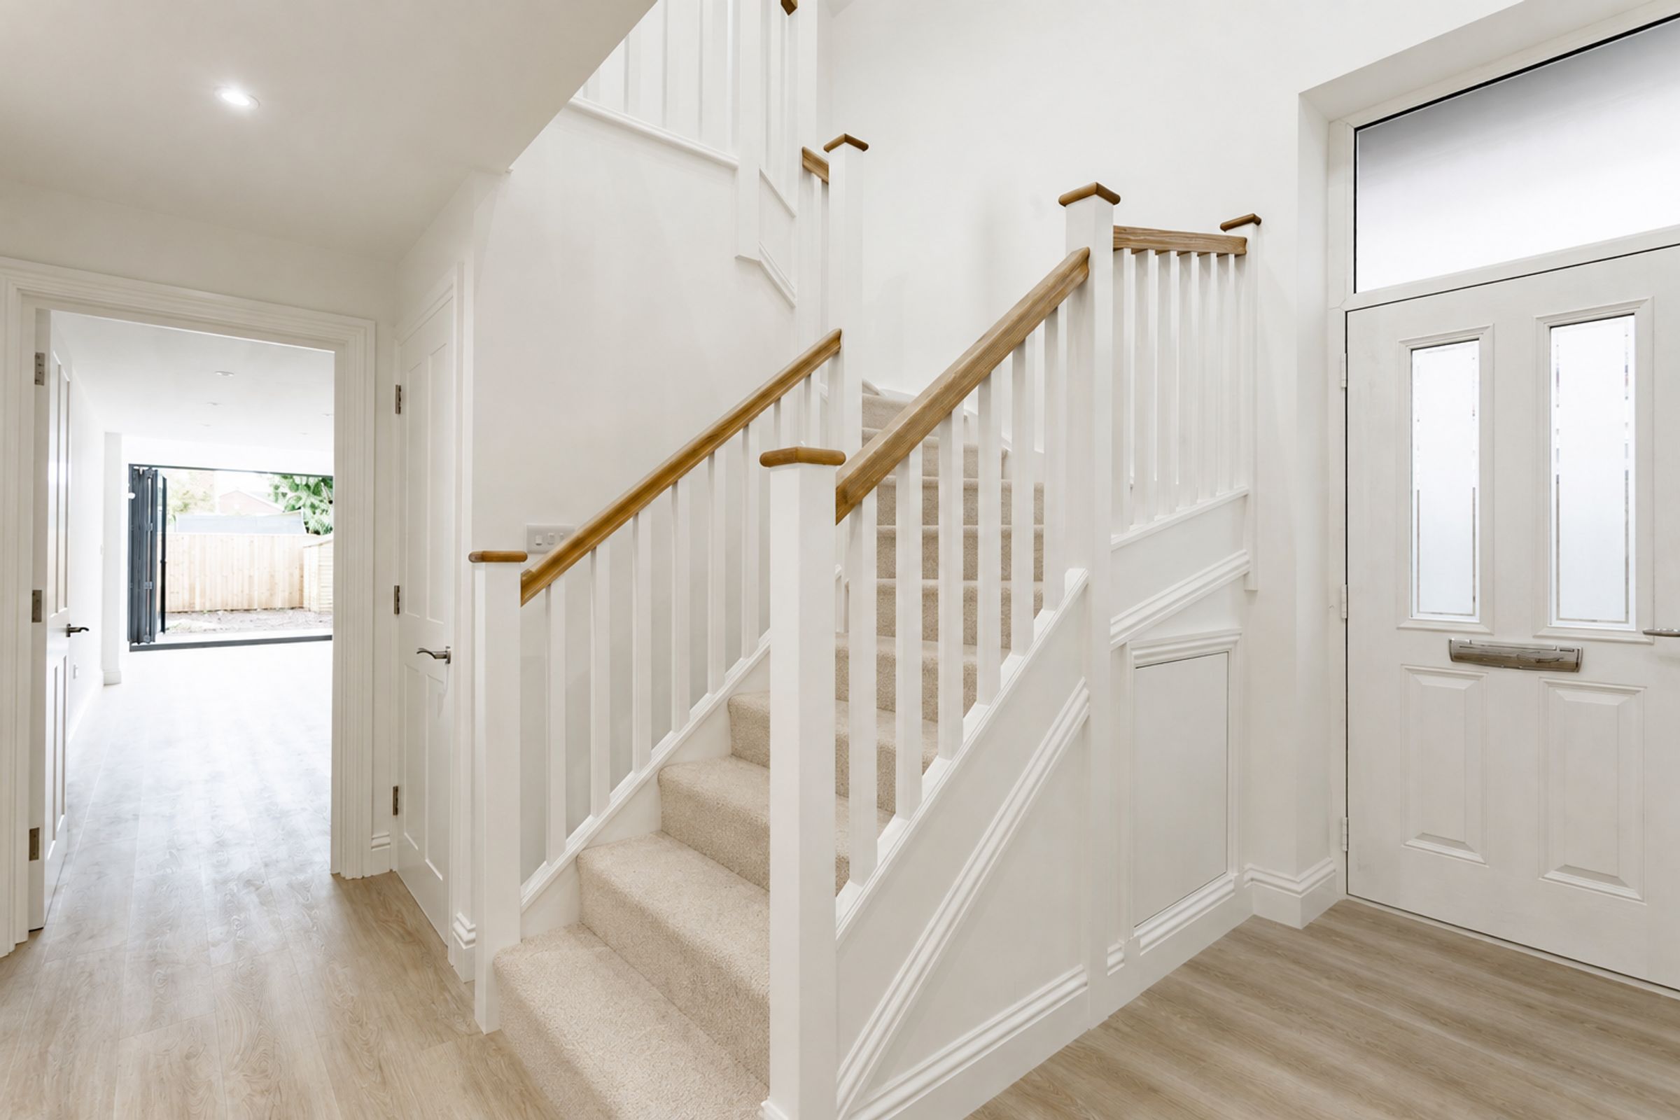
Stepping inside, a welcoming entrance hallway immediately introduces the quality and considered finish found throughout the home. Stylish oak-effect LVT flooring flows seamlessly across the ground floor, complemented by underfloor heating throughout. Cleverly incorporated beneath the staircase is a useful cupboard housing the underfloor heating system. A further dedicated storage positioned alongside the kitchen provides additional storage space and plumbing for a washing machine/tumble dryer.
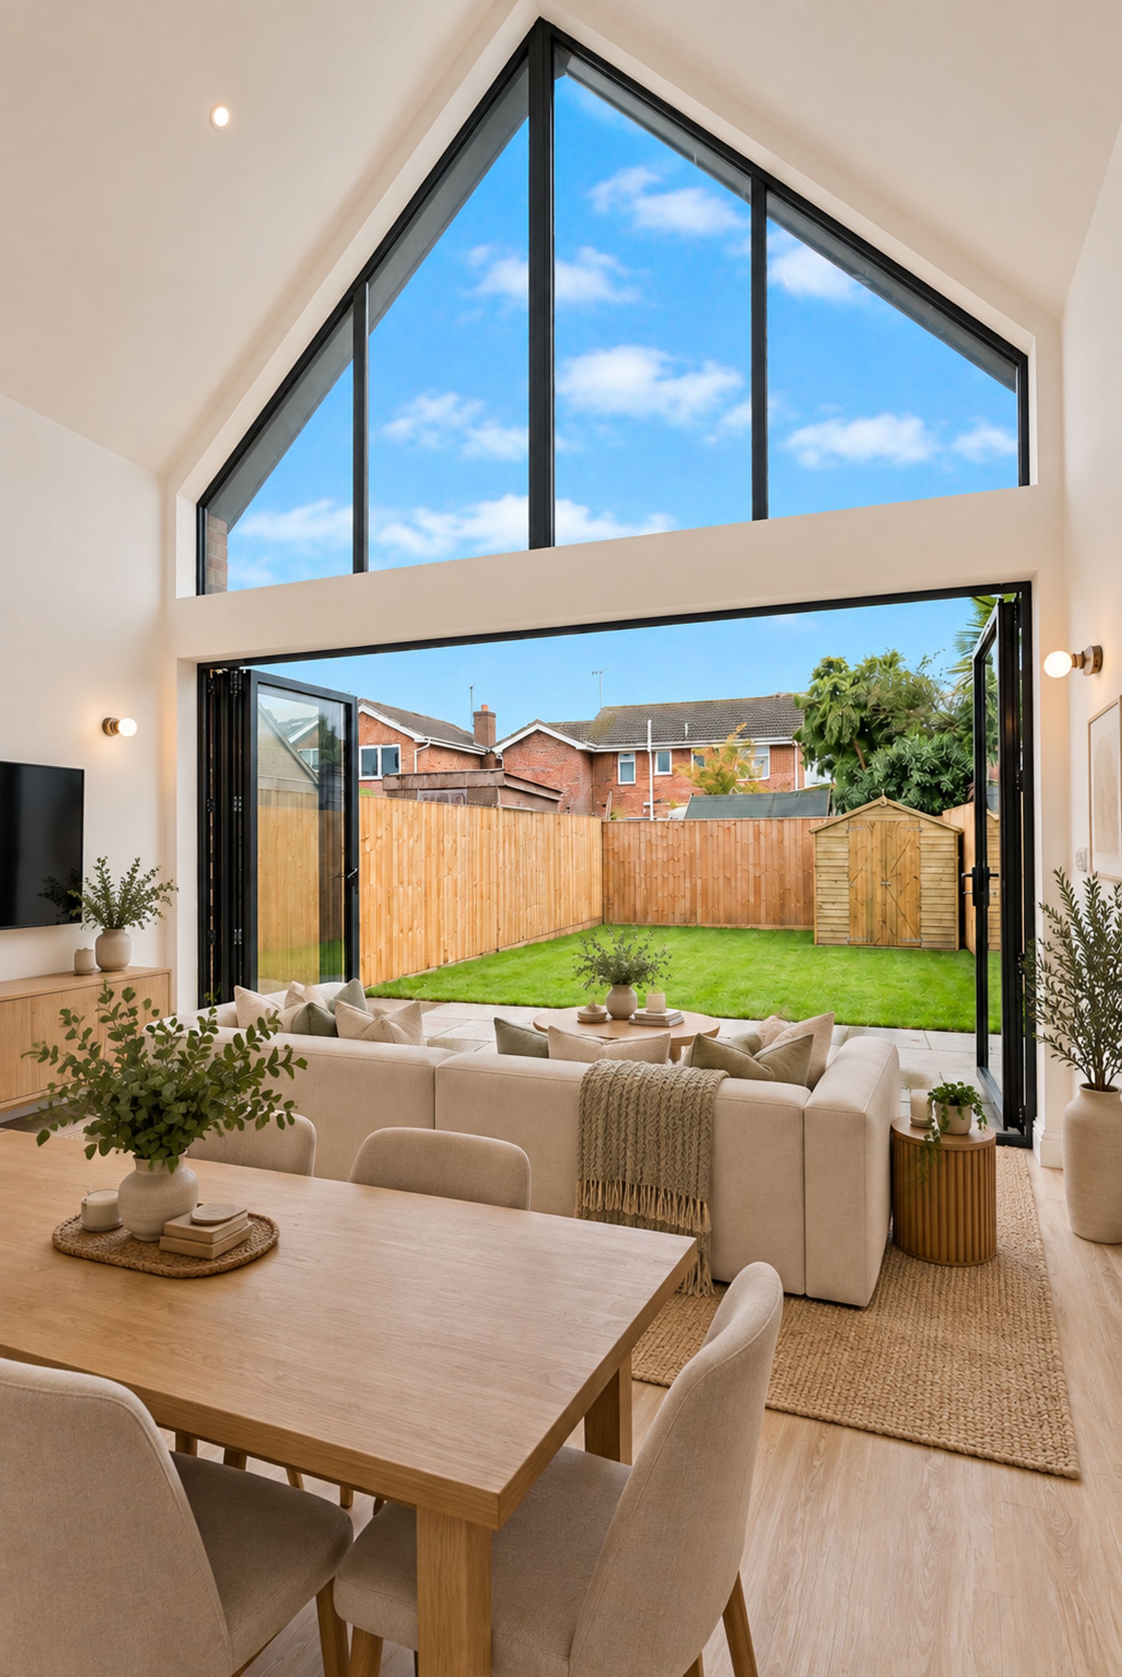
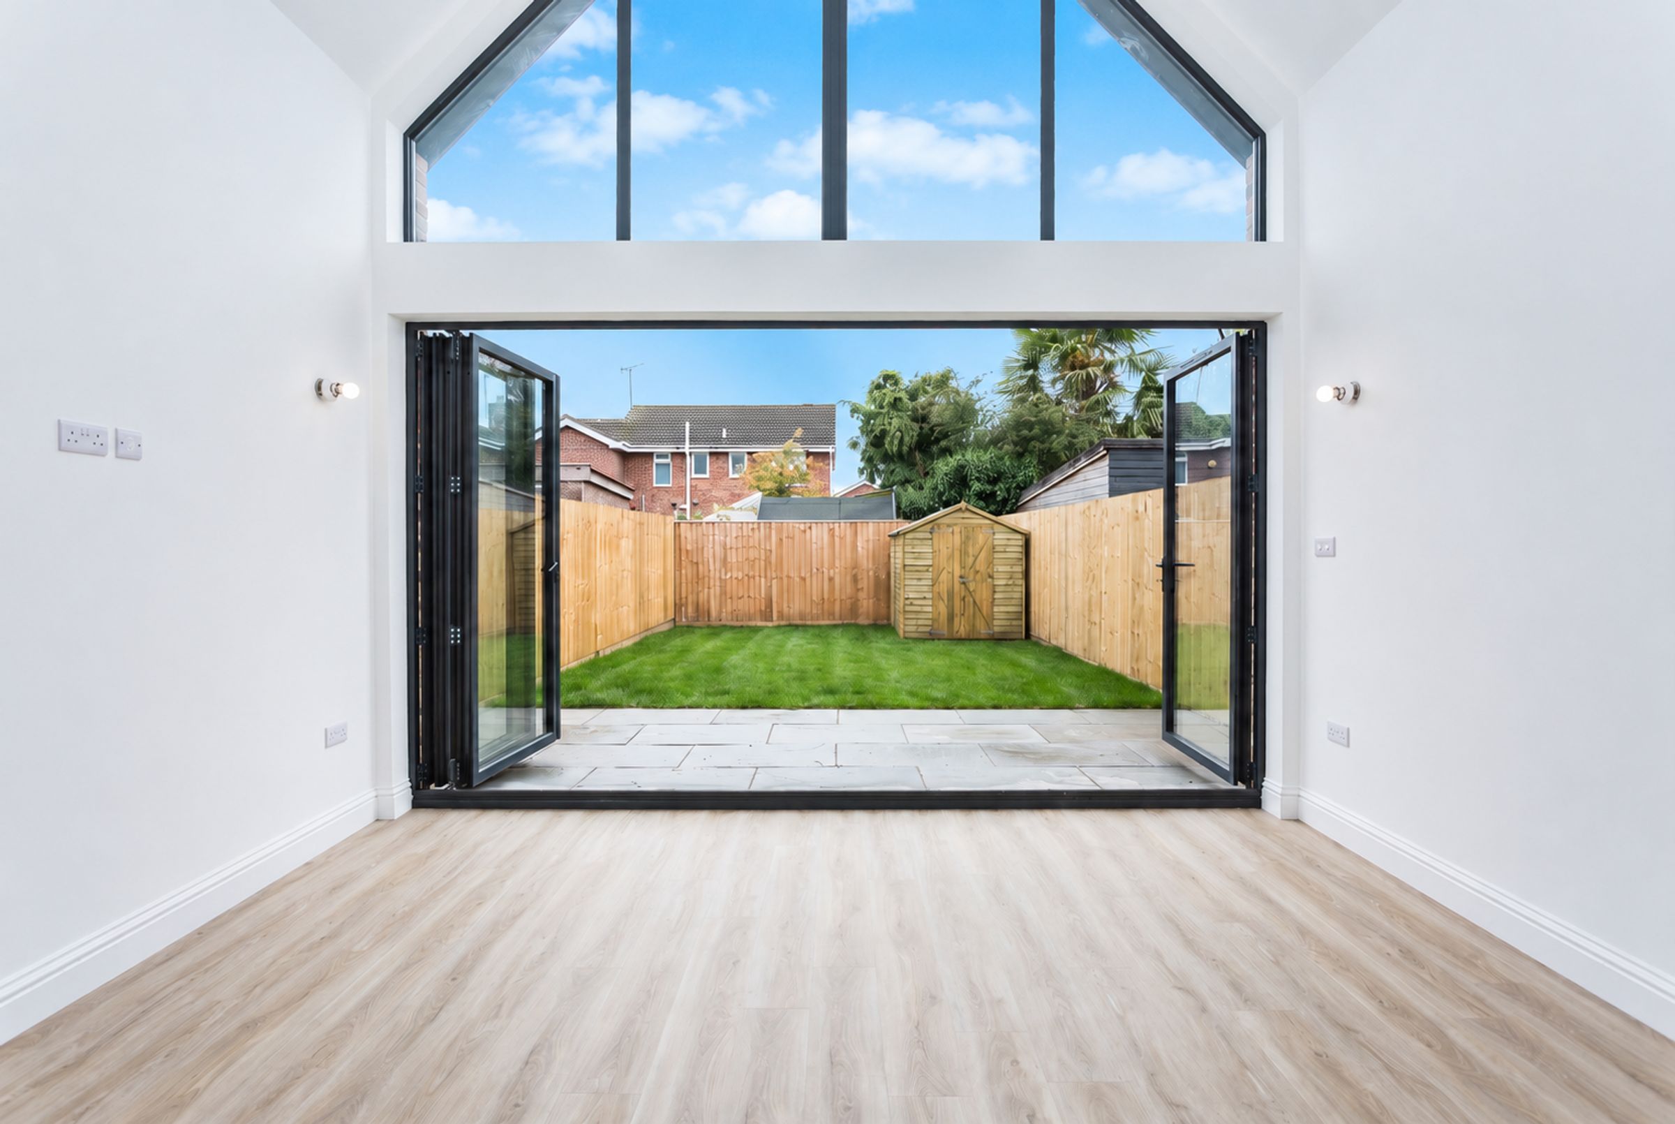
The standout feature of the home is undoubtedly the open-plan kitchen, dining and living space positioned at the rear of the property. Designed to create a light-filled and sociable heart to the home, the room is defined by its impressive, vaulted ceiling and spectacular floor-to-ceiling glazed elevation overlooking the garden. Full-width bi-folding doors form the lower section, opening the living space directly onto the patio and creating a seamless transition between indoors and out, while expansive glazing above follows the height of the vaulted ceiling, flooding the room with natural light.
Generous proportions allow ample room for both a formal dining arrangement and comfortable seating area, making this an ideal space for everyday family life as well as entertaining.
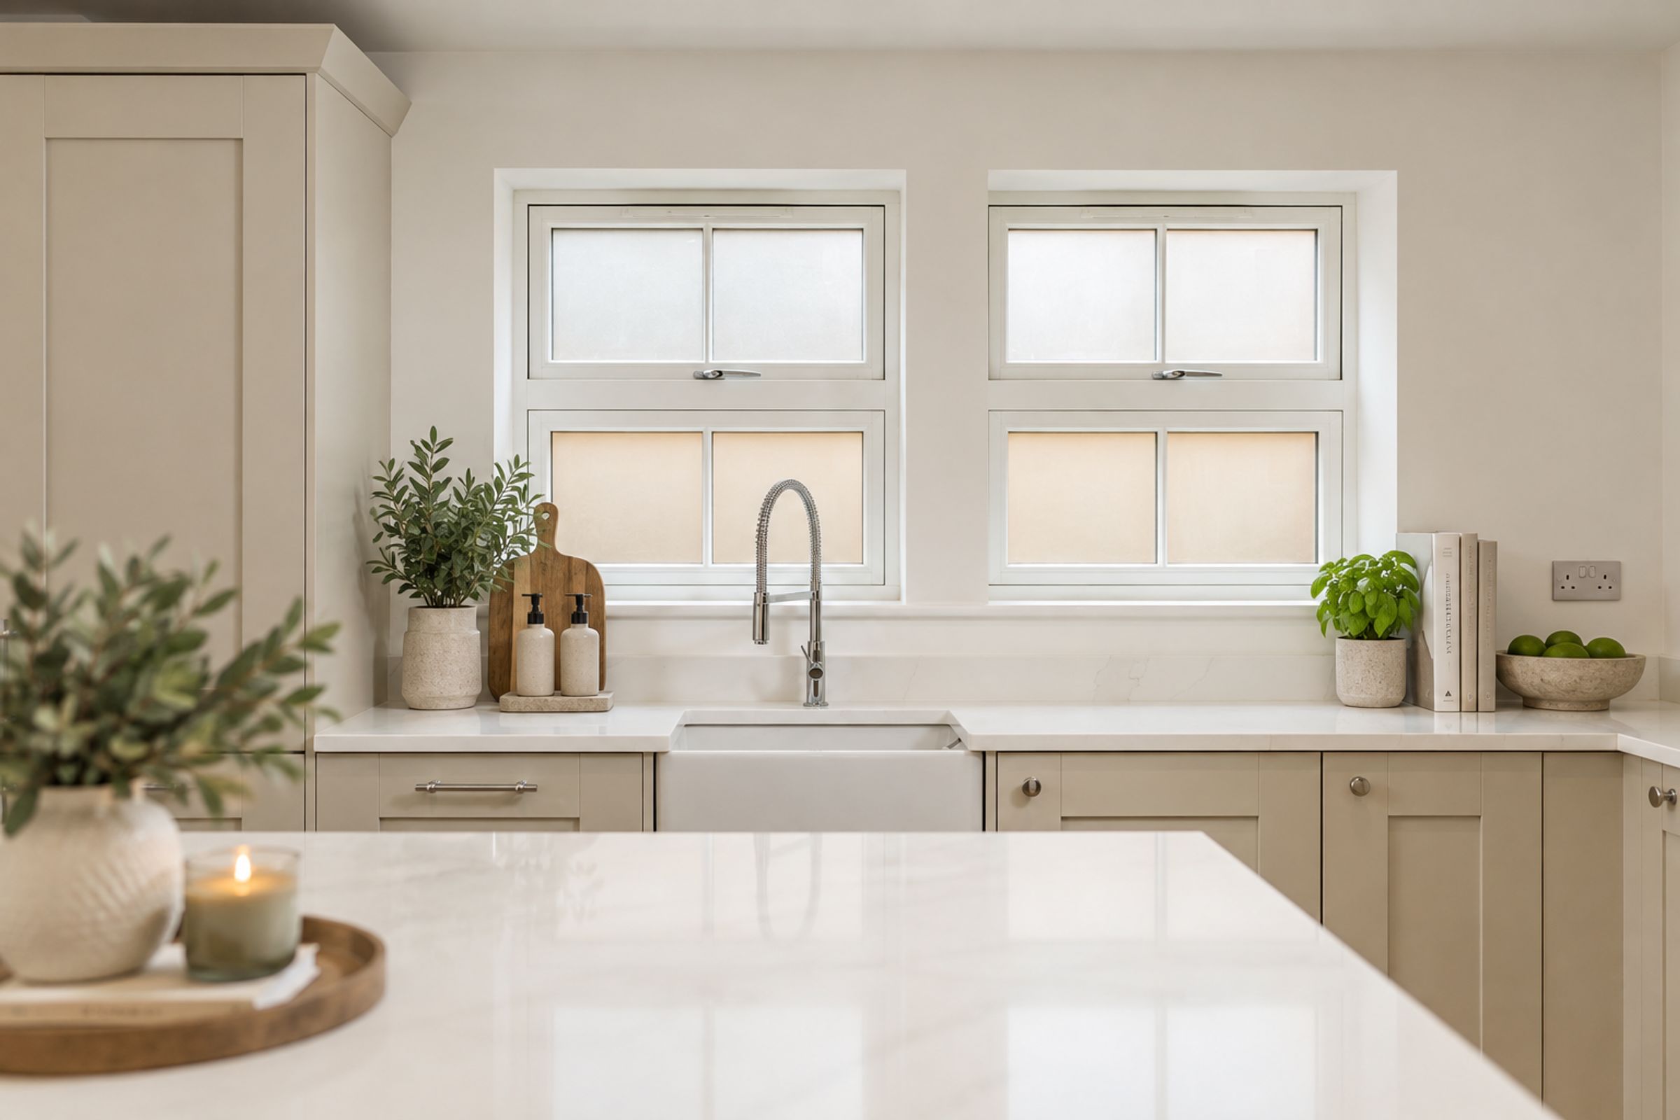
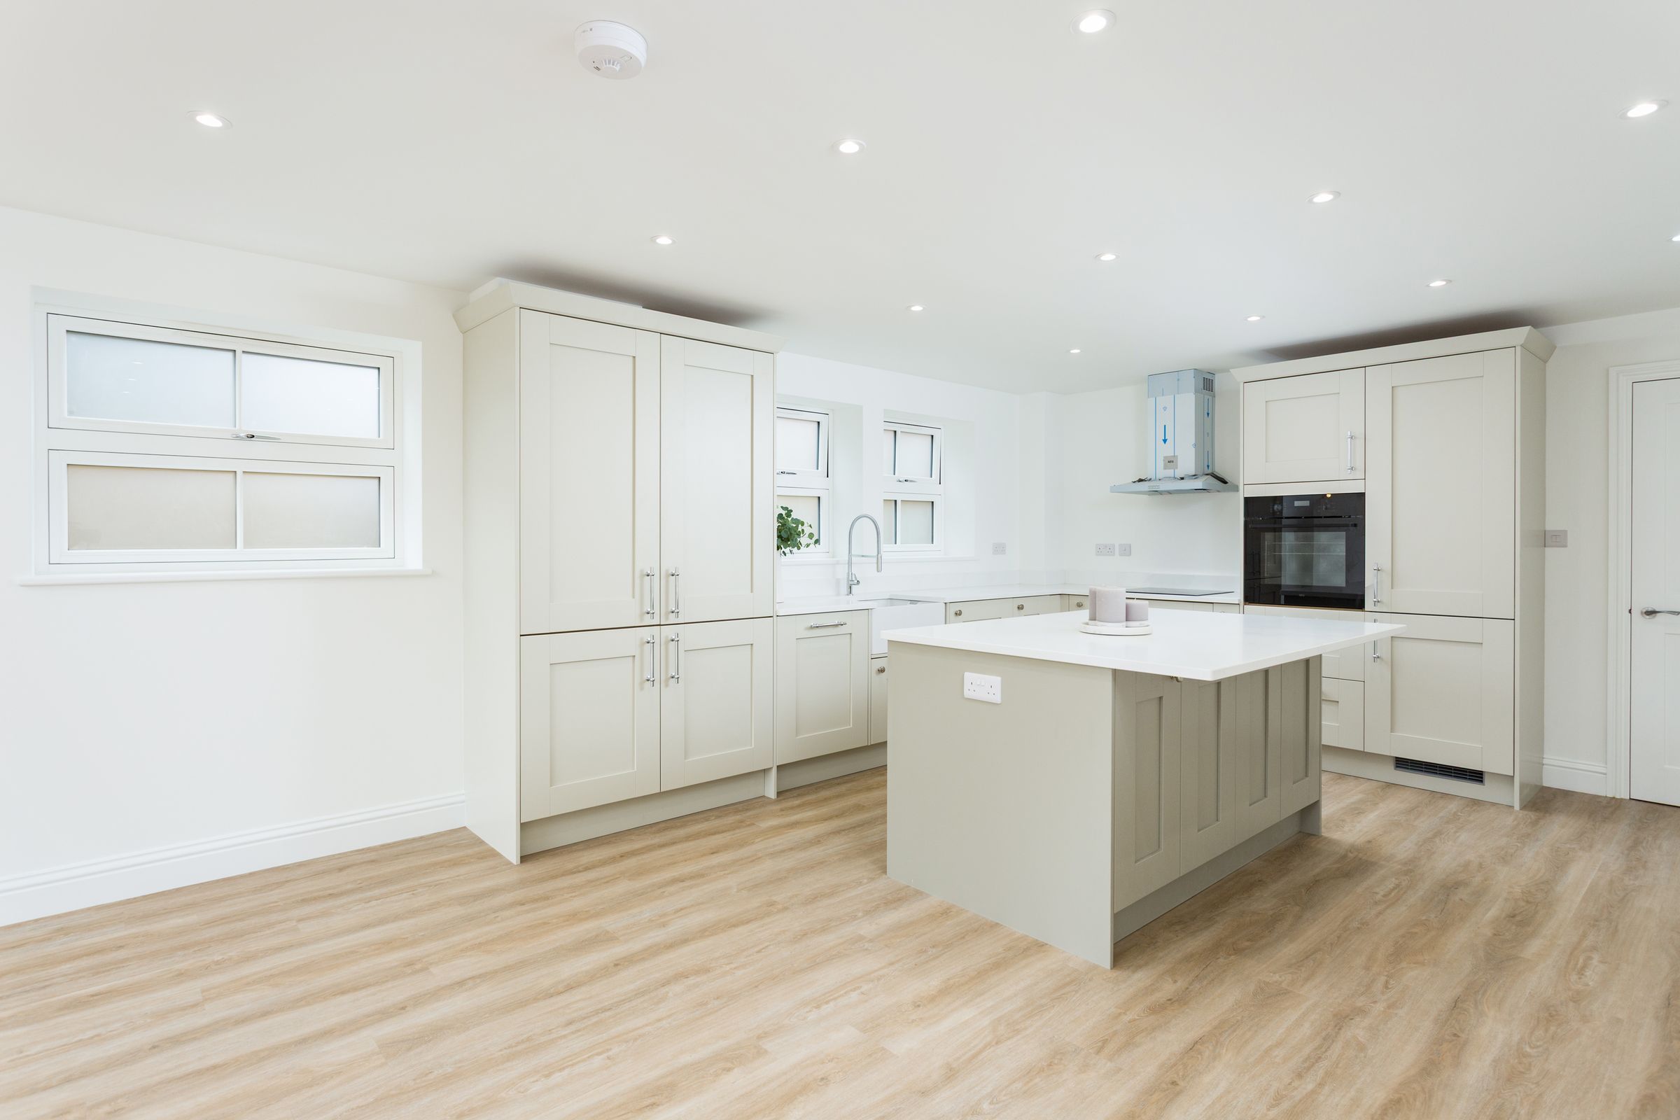
The kitchen itself has been finished to an excellent specification, with classic Shaker-style cabinetry complemented by elegant quartz worktops. A central island provides additional preparation space and storage while also creating an informal seating area.
A comprehensive range of integrated AEG appliances includes an eye-level combination oven, induction hob with extractor above, fridge freezer and dishwasher. A traditional Belfast sink with mixer tap is positioned beneath two glazed windows, introducing further natural light while maintaining privacy. A substantial pantry cupboard provides excellent additional storage and discreetly houses the boiler.
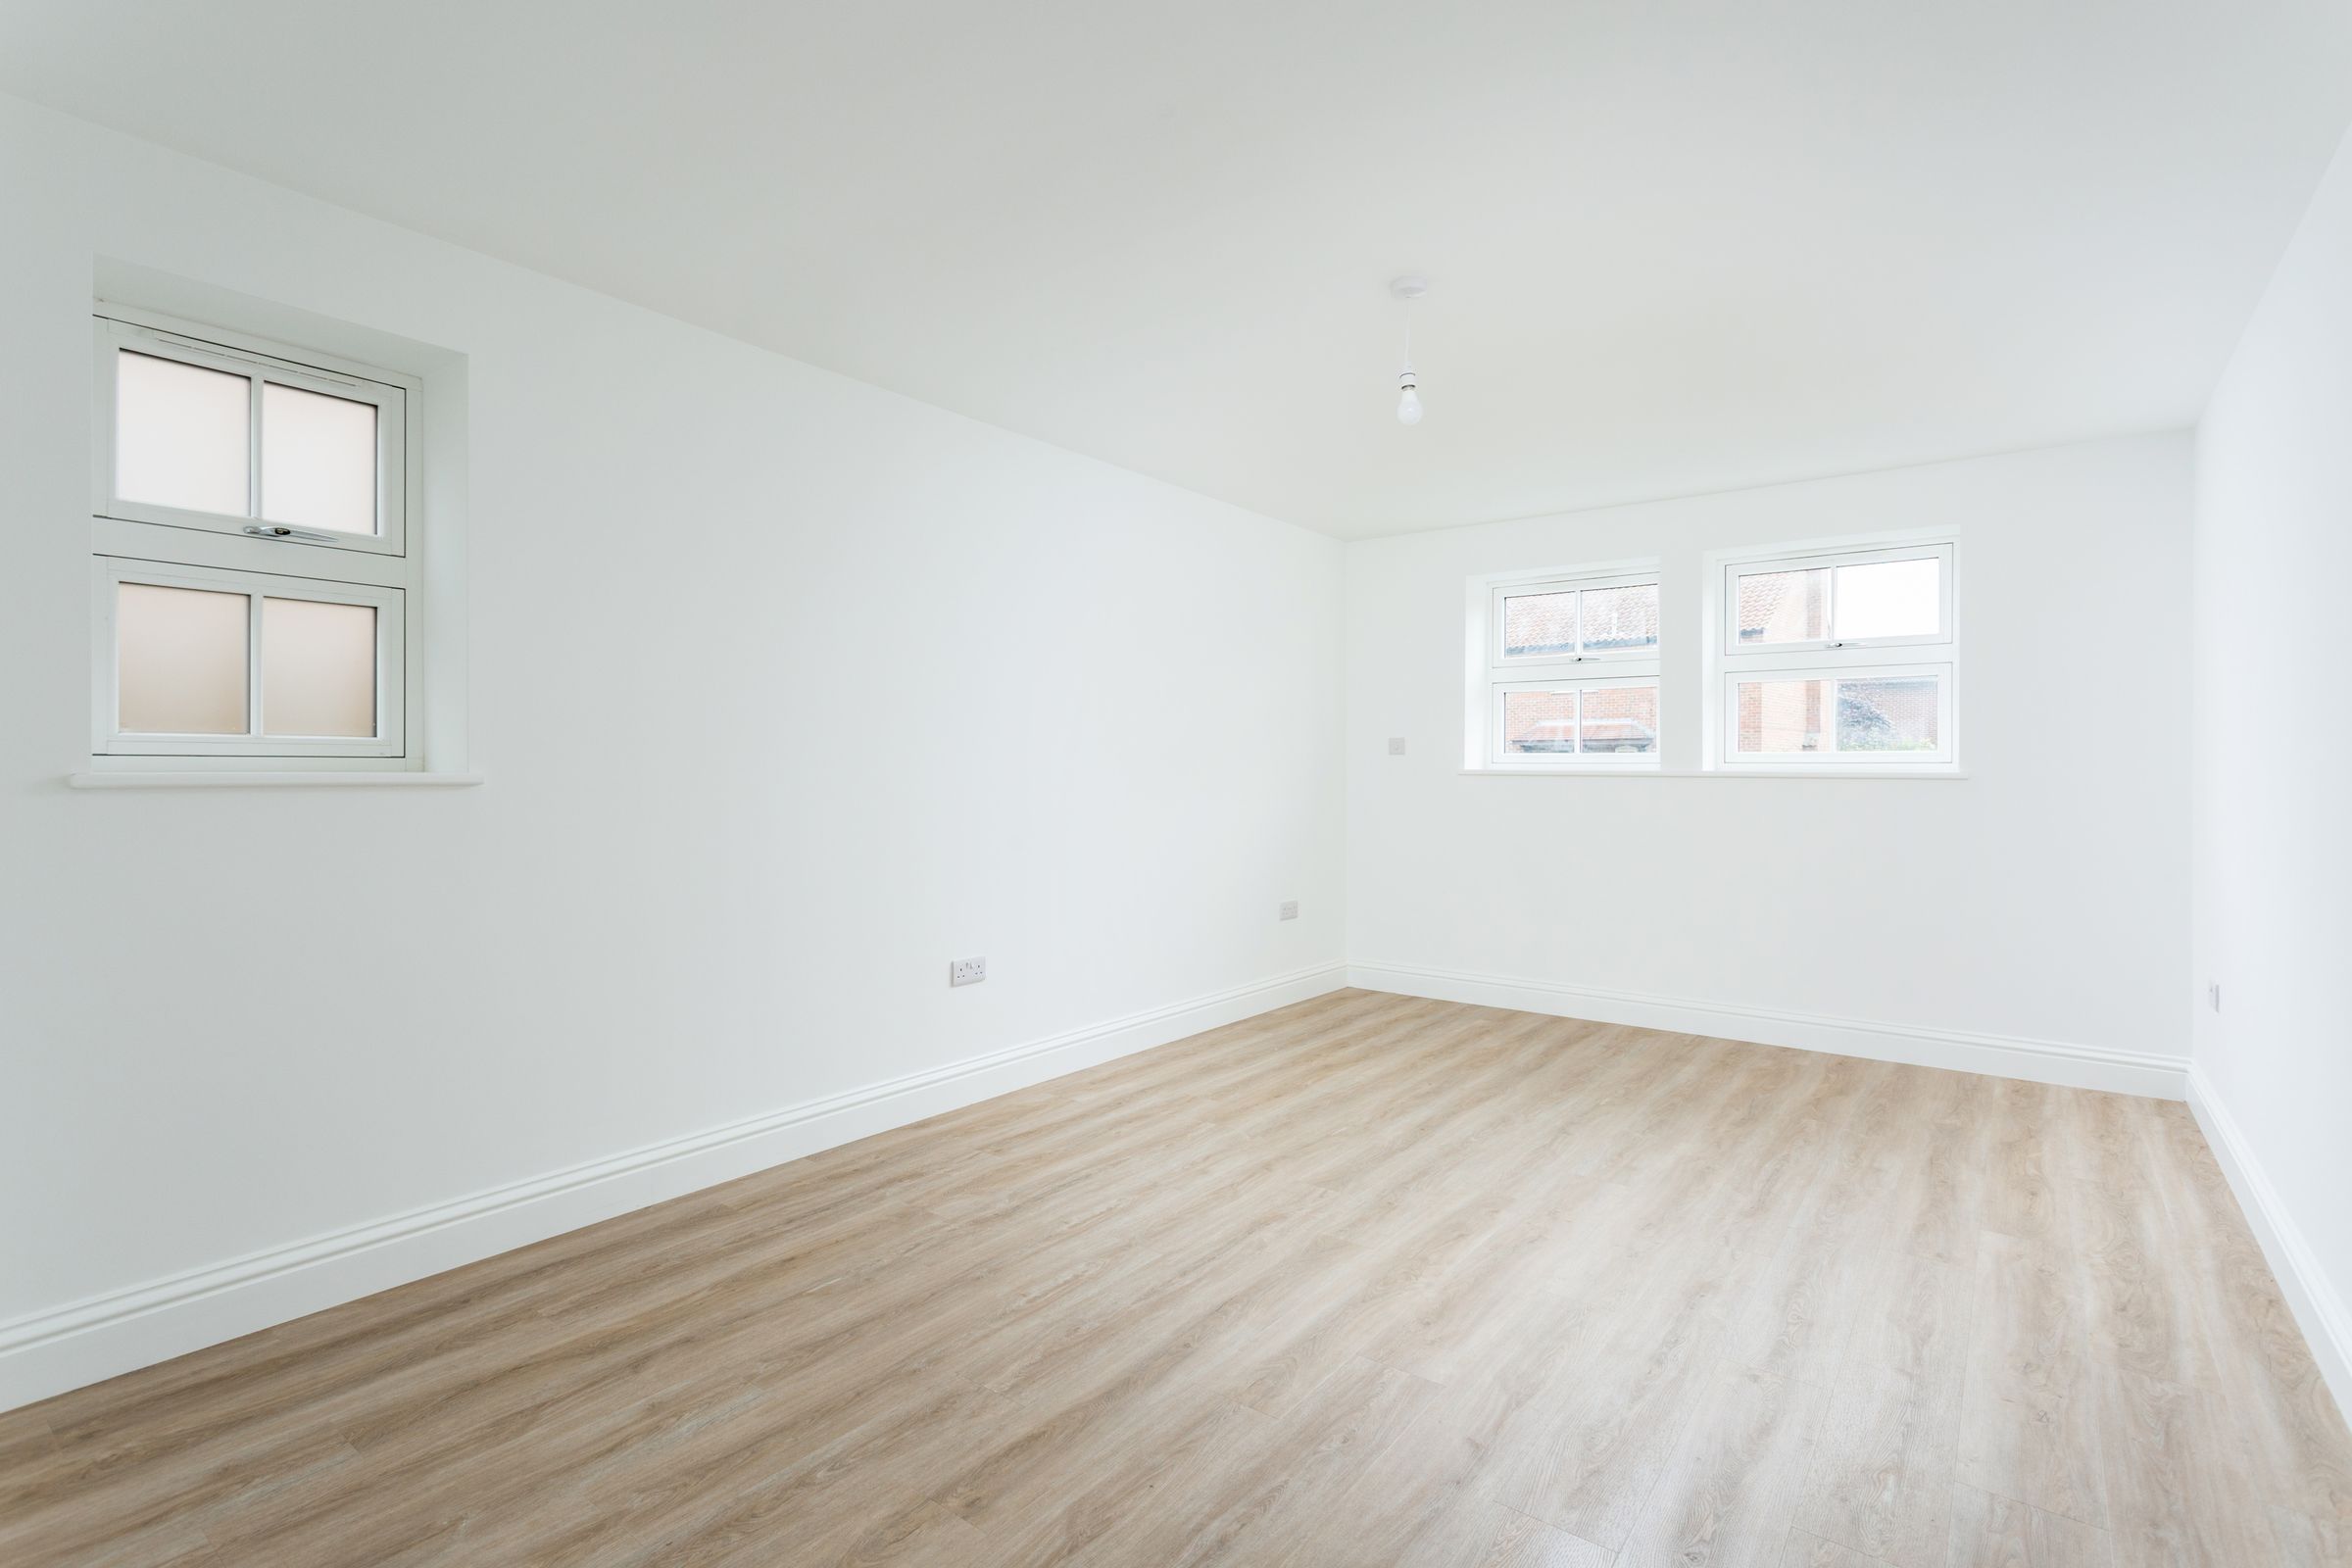
Also positioned on the ground floor is a versatile double bedroom. With multiple windows providing plenty of natural light, the room could equally serve as an additional reception room depending on the needs of its owners. Combined with the neighbouring bathroom, its size and position offer the valuable potential for single-level living, helping to future-proof the home.
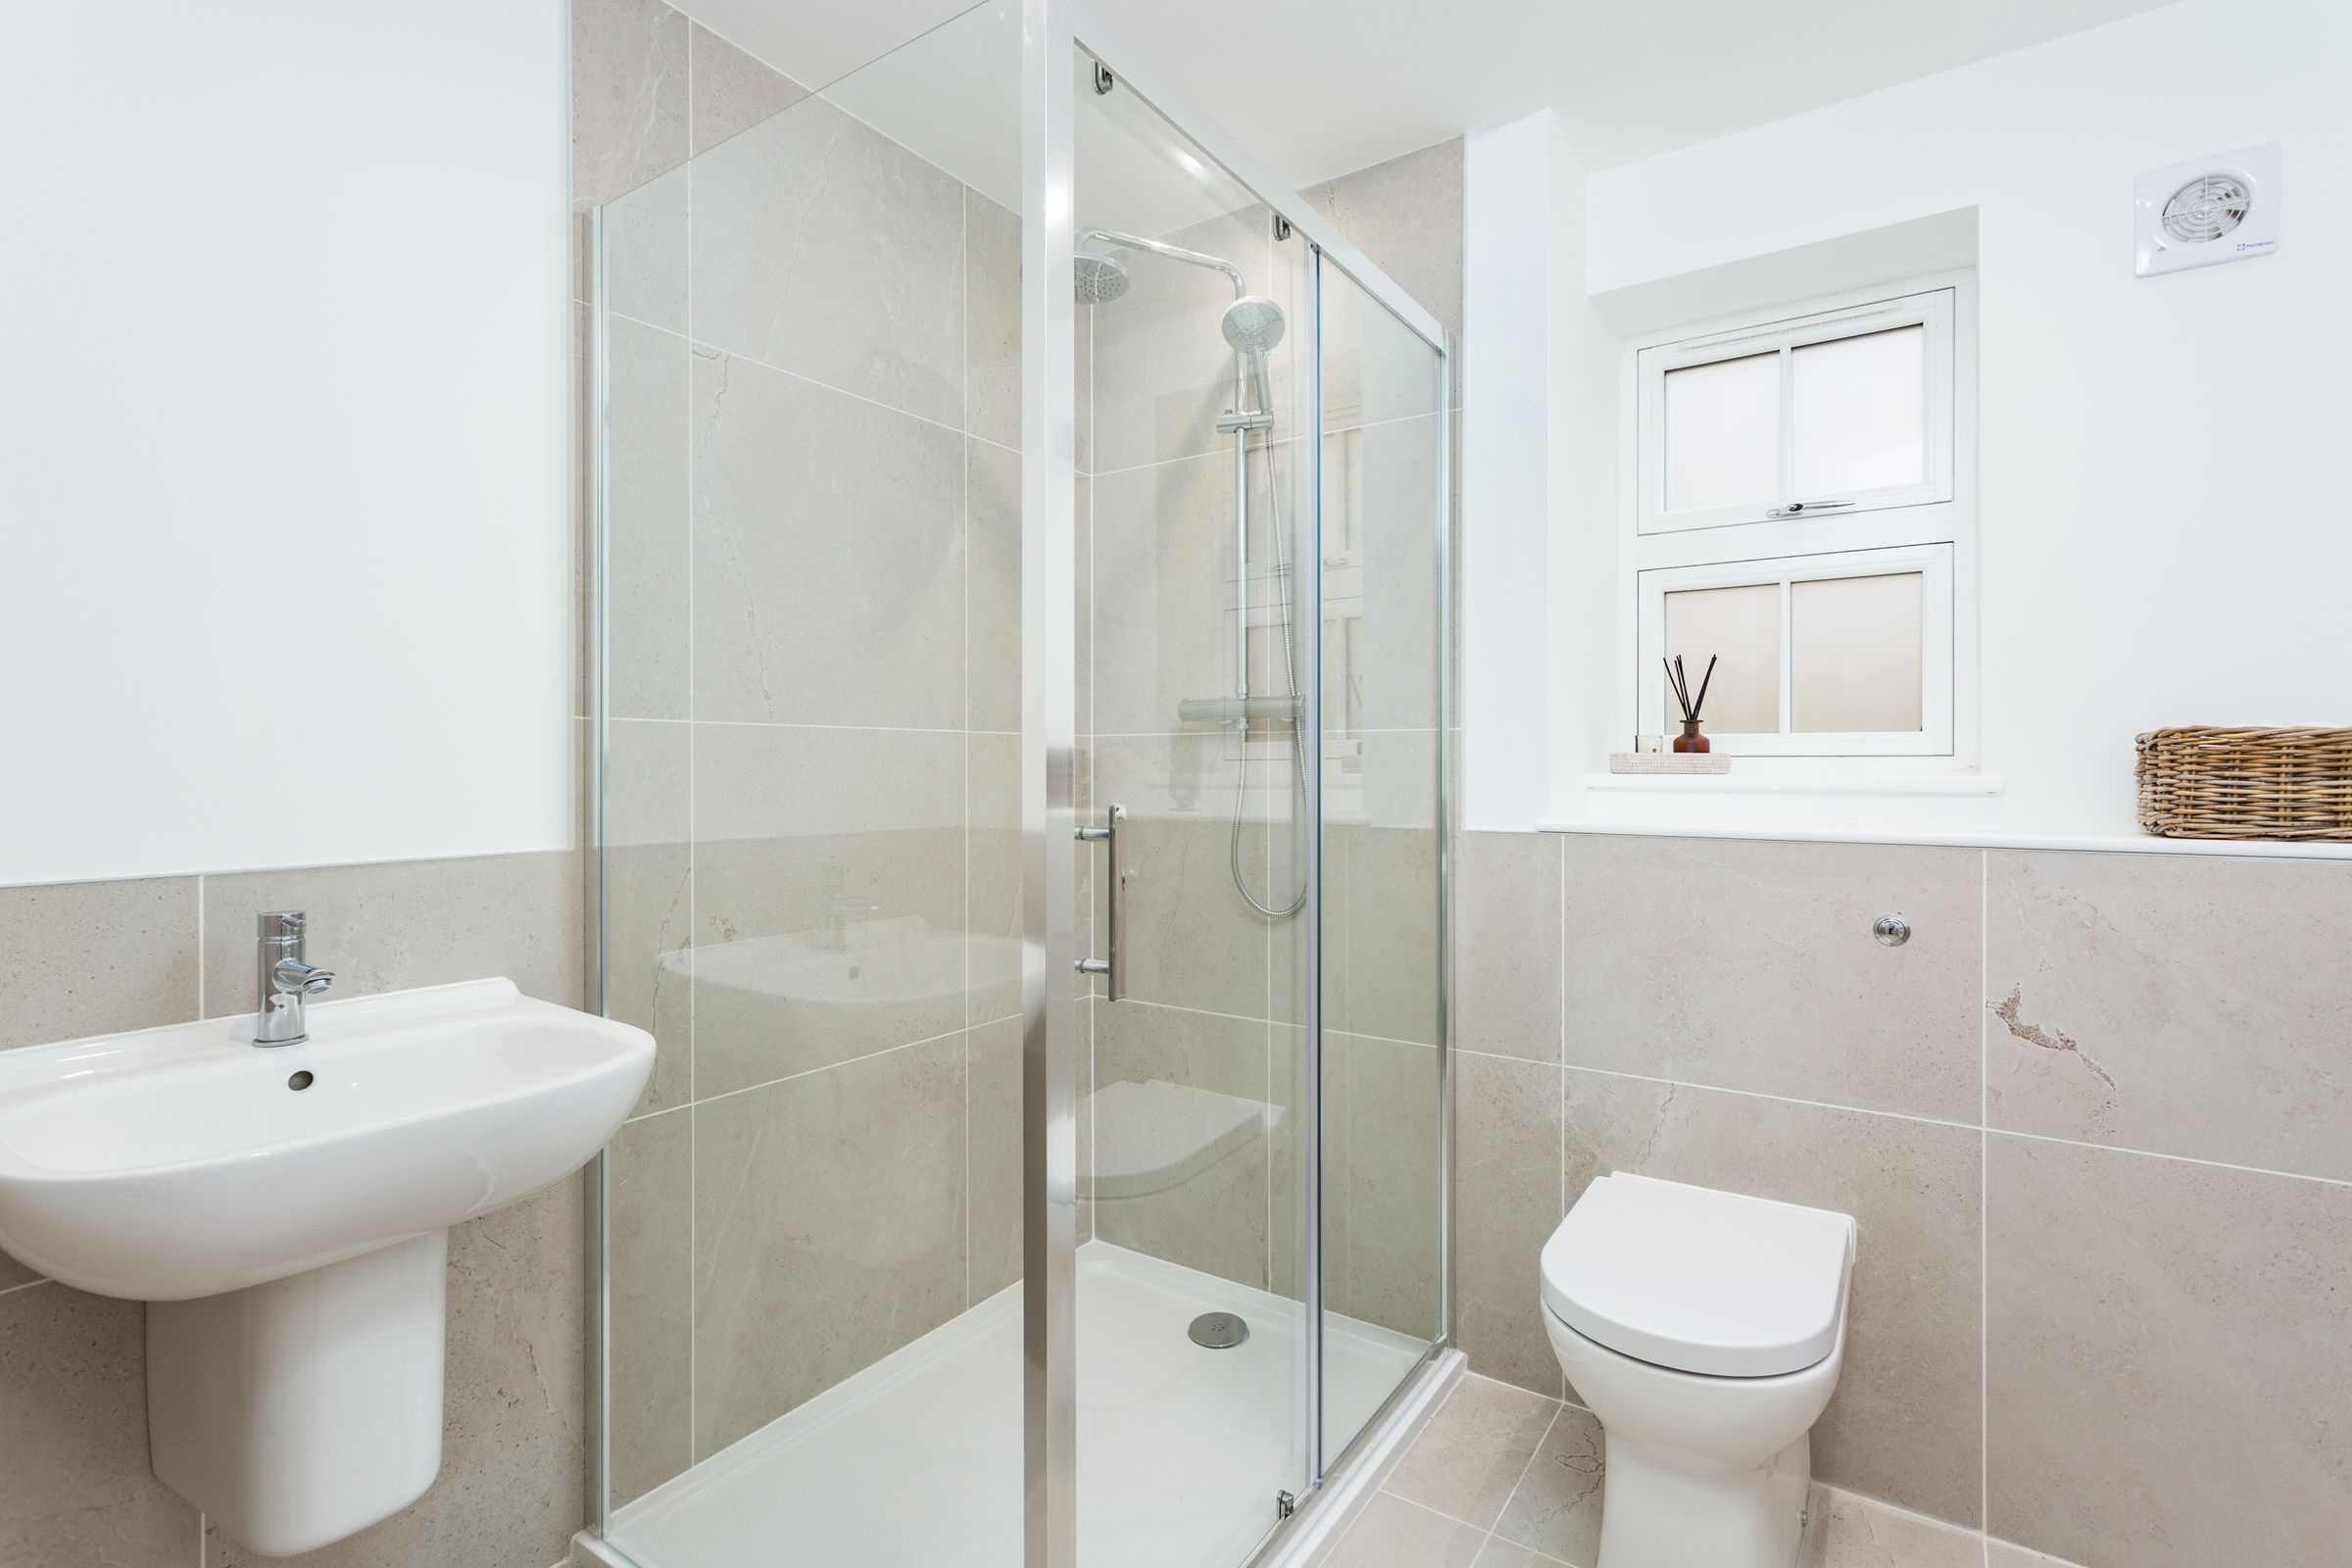
The ground-floor bathroom is finished in large neutral beige wall and floor tiles and comprises a generous shower with mains-fed waterfall and handheld shower attachments, a floating wash basin and low-level WC. A white heated towel rail and glazed window complete the room.
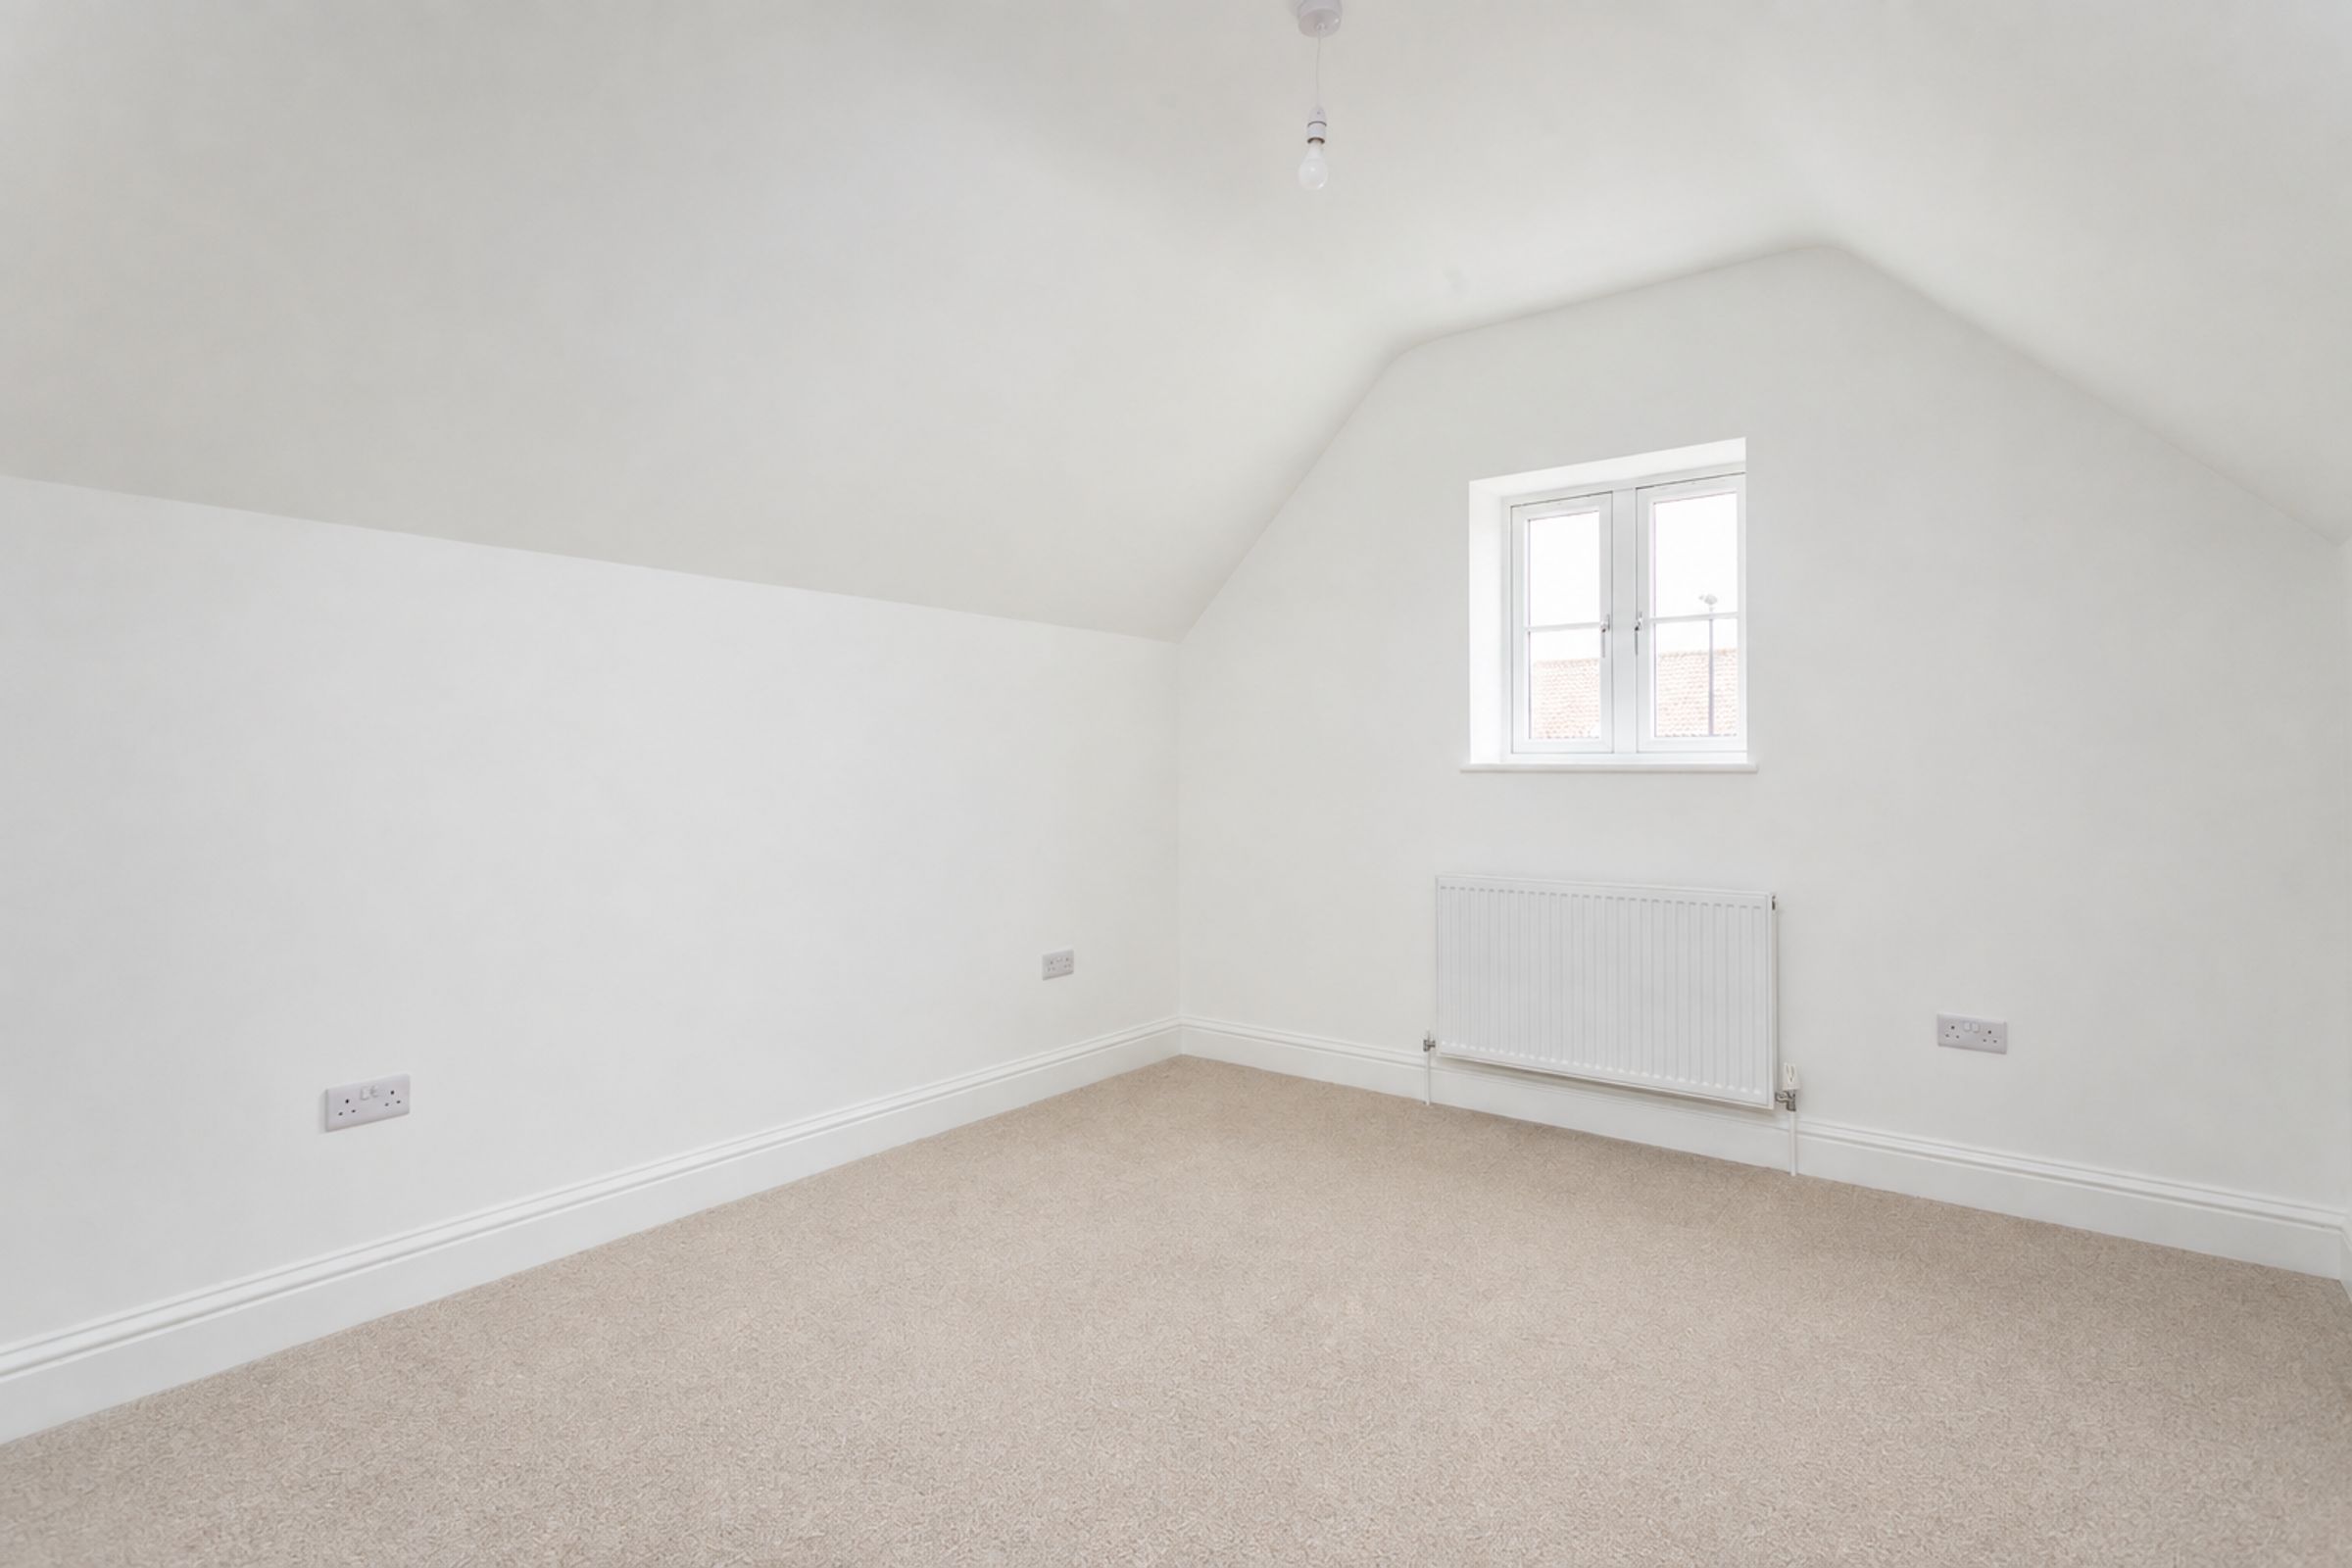
The staircase rises above the entrance hall to the first-floor landing, where the vaulted architecture continues to enhance the feeling of space. Neutral carpeting runs throughout the first floor, including the bedrooms, landing and staircase, providing a soft contrast to the flooring below.
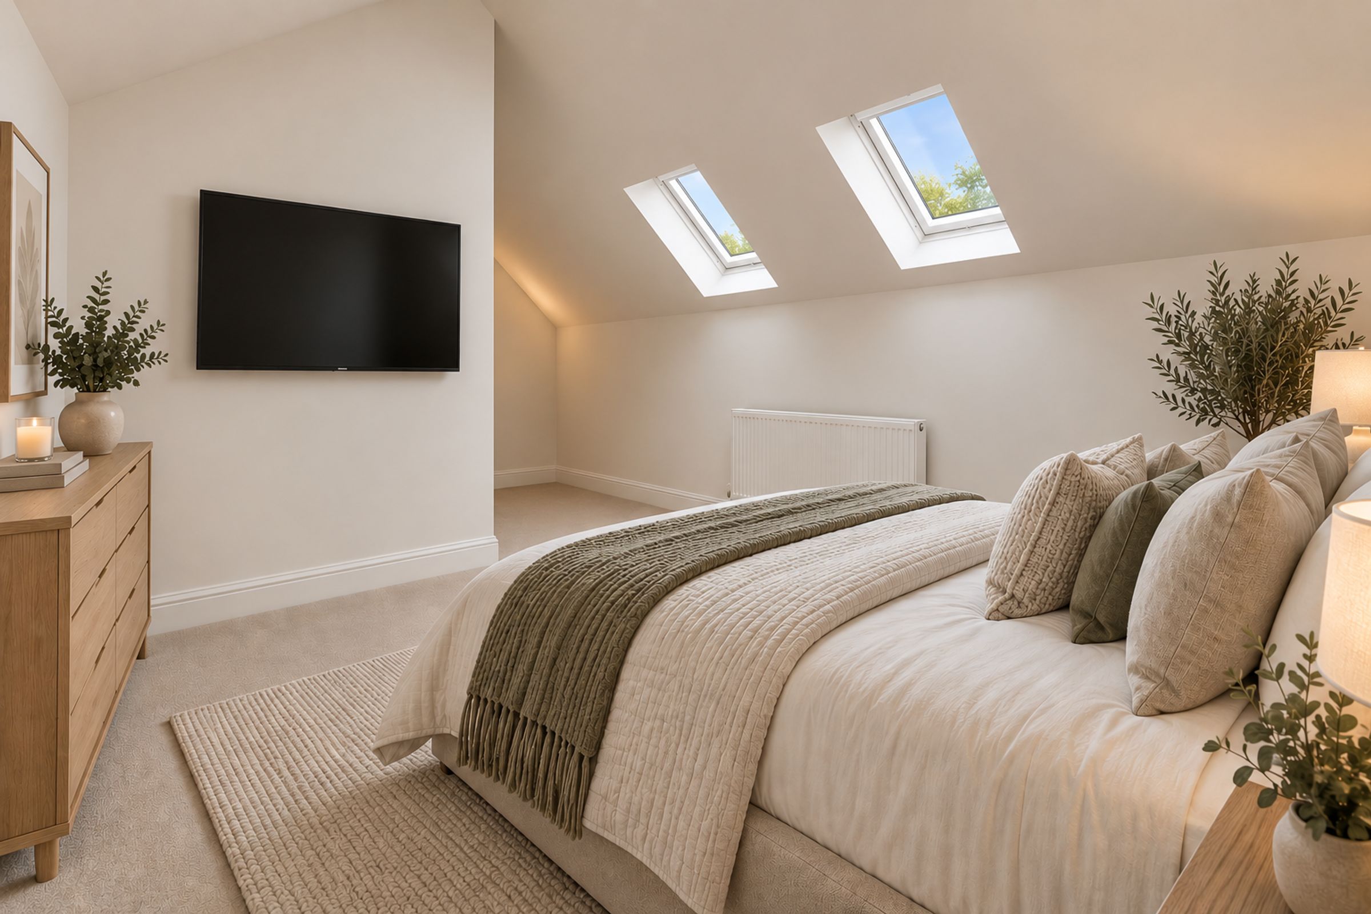
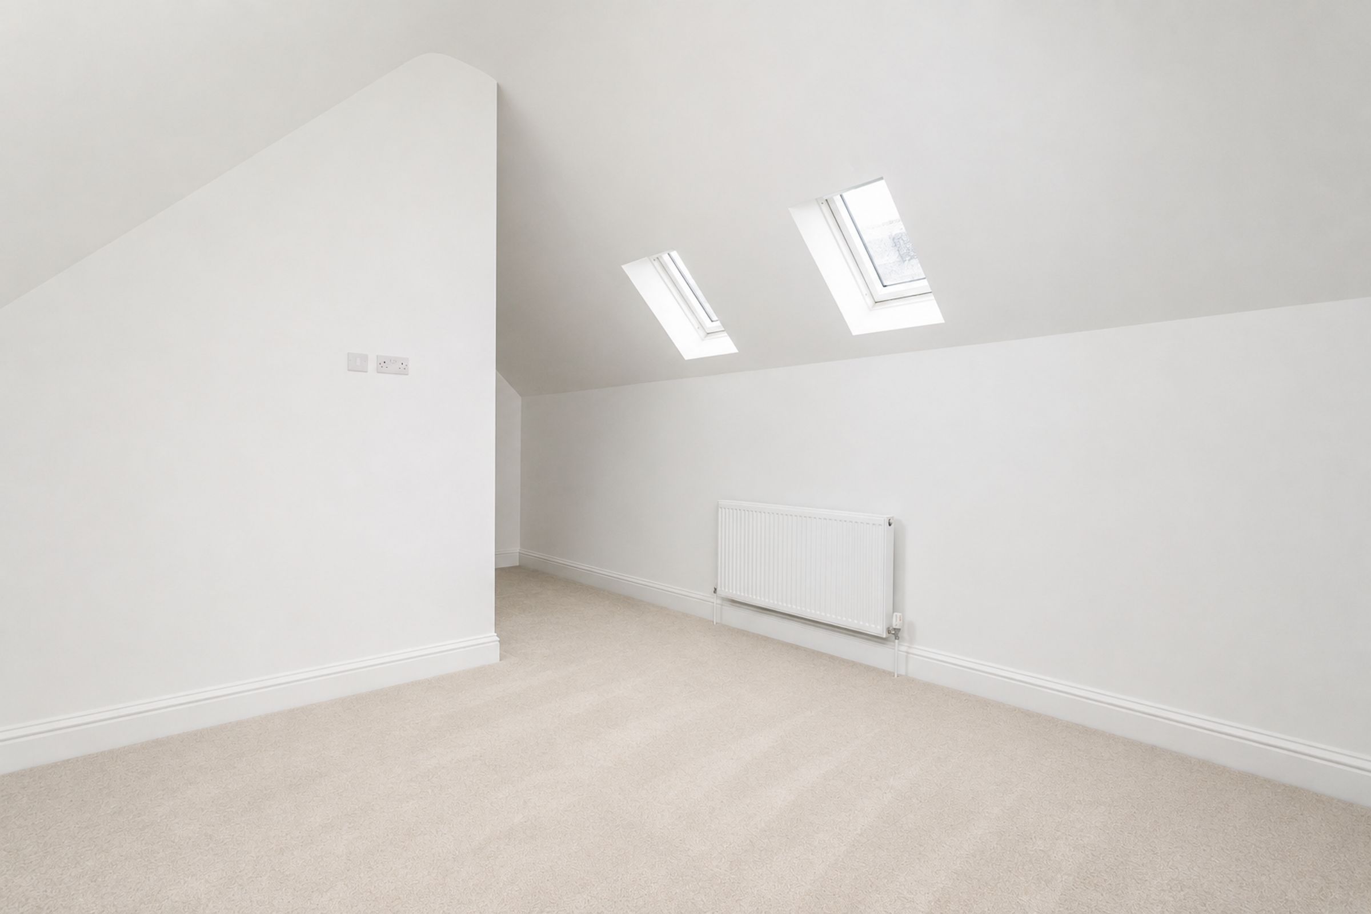
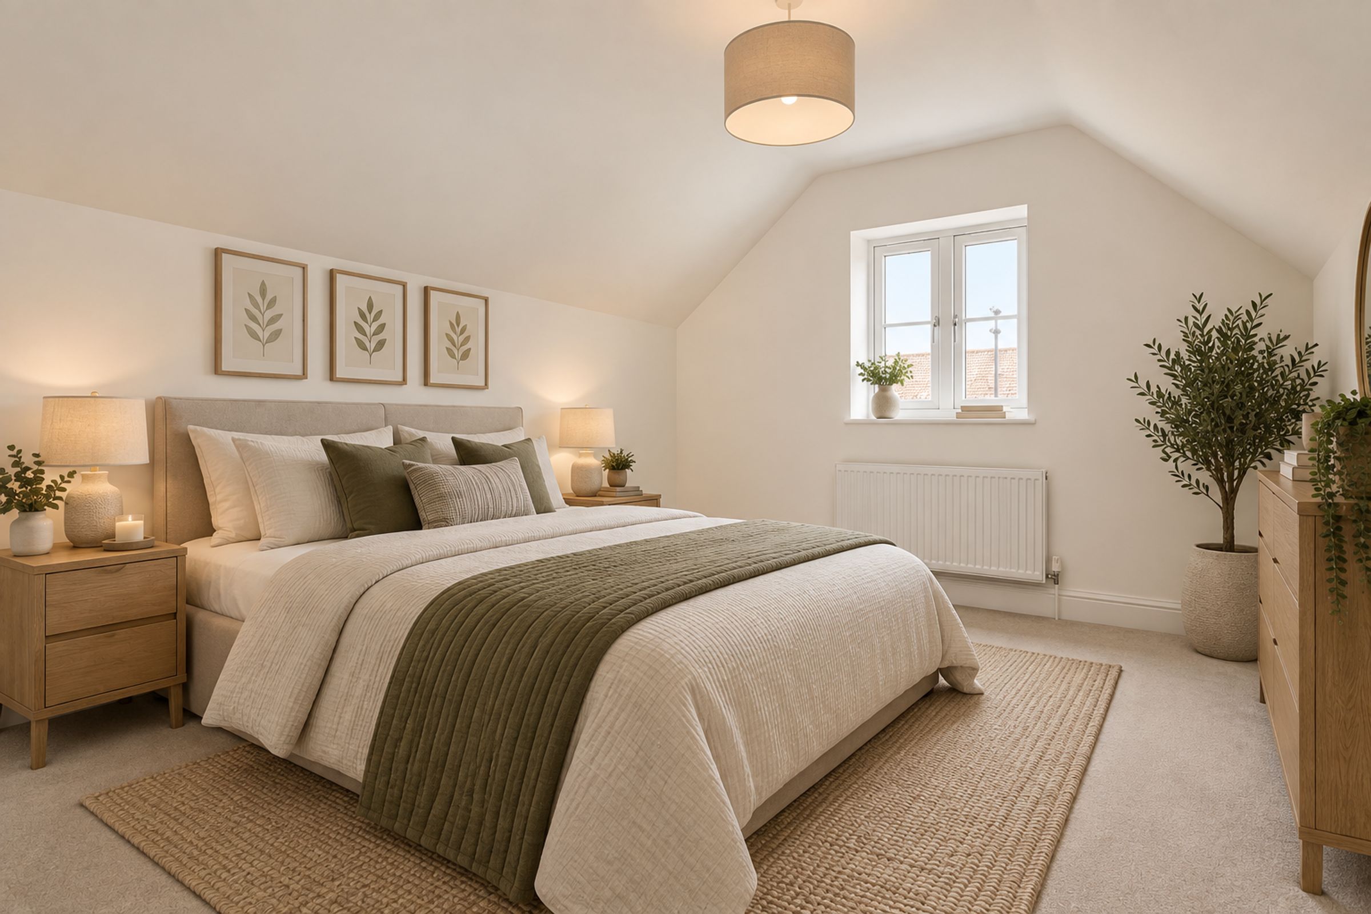
The first of the upstairs bedrooms is a generous double room featuring two Velux windows and useful access to eaves storage running behind the adjoining en-suite.
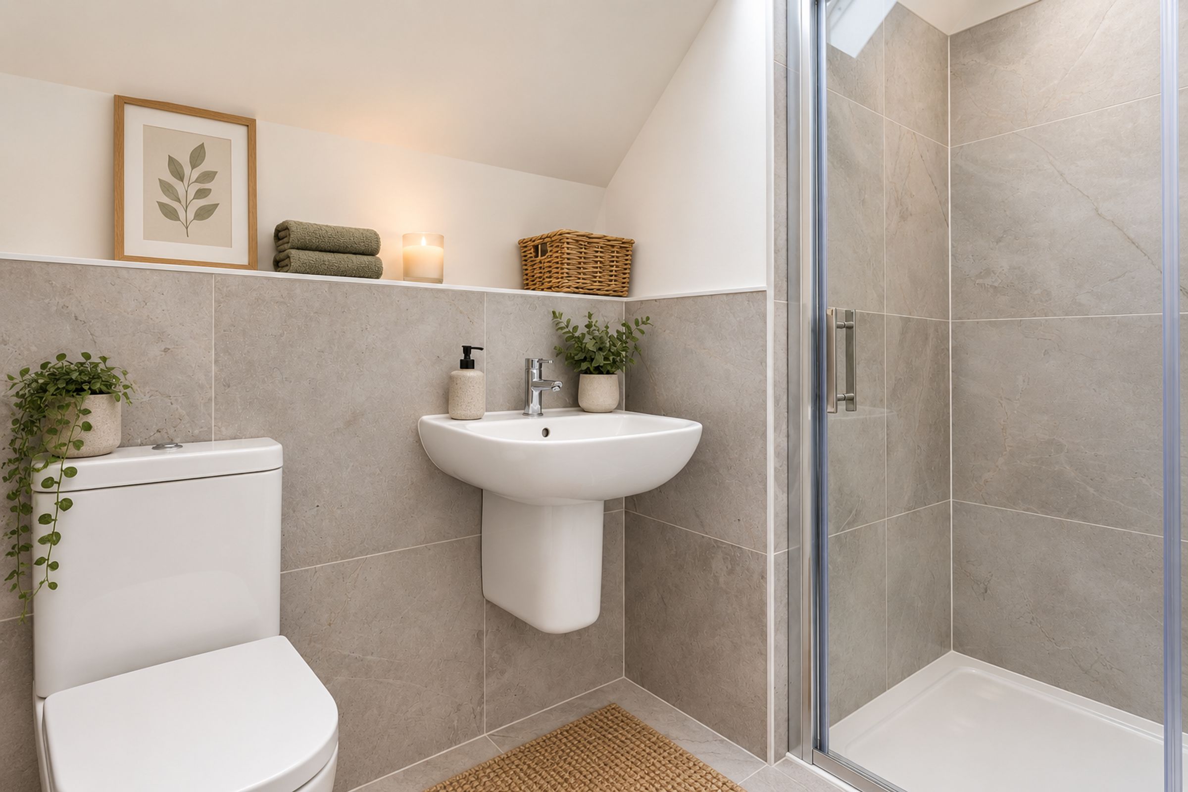
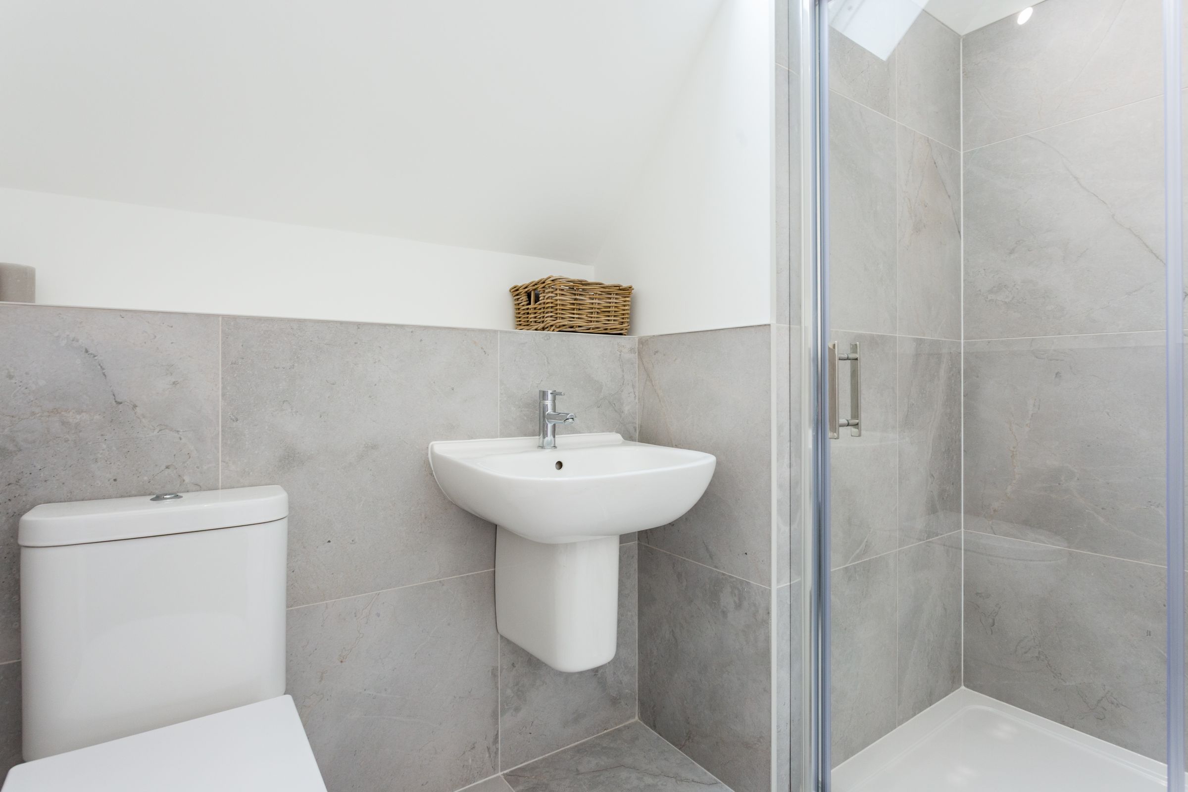
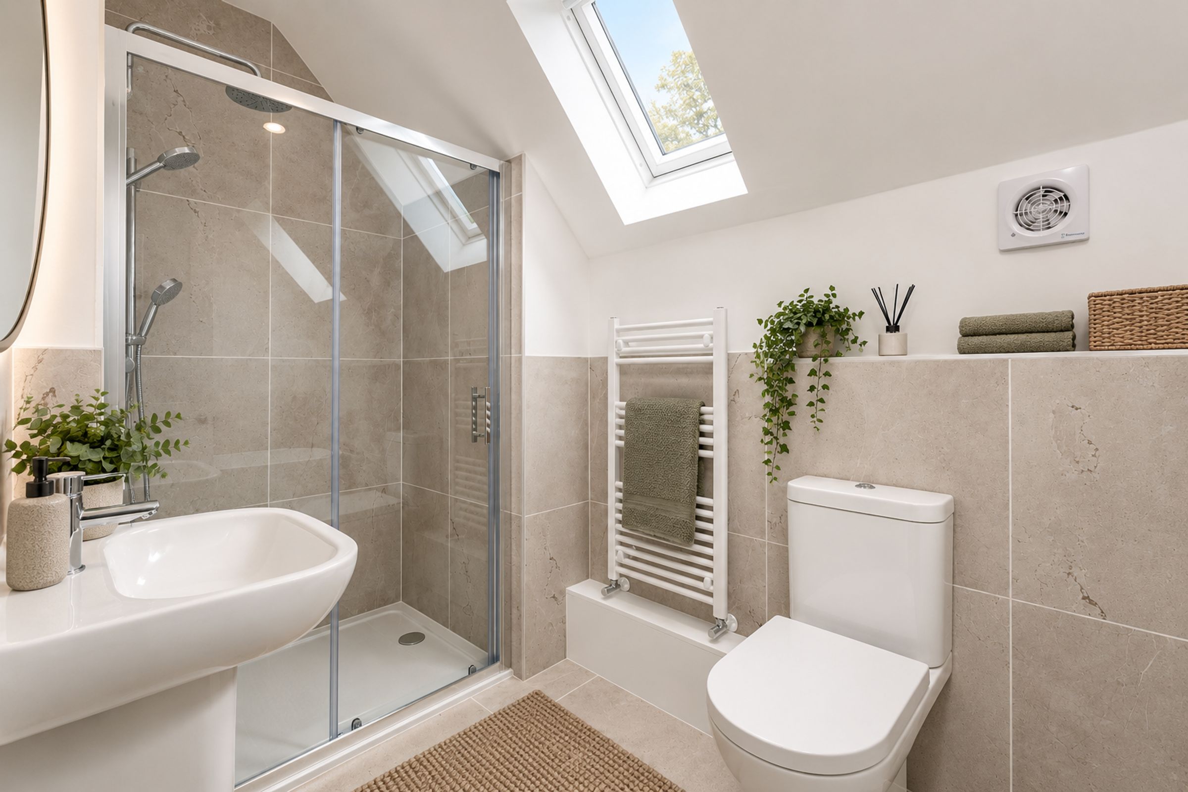
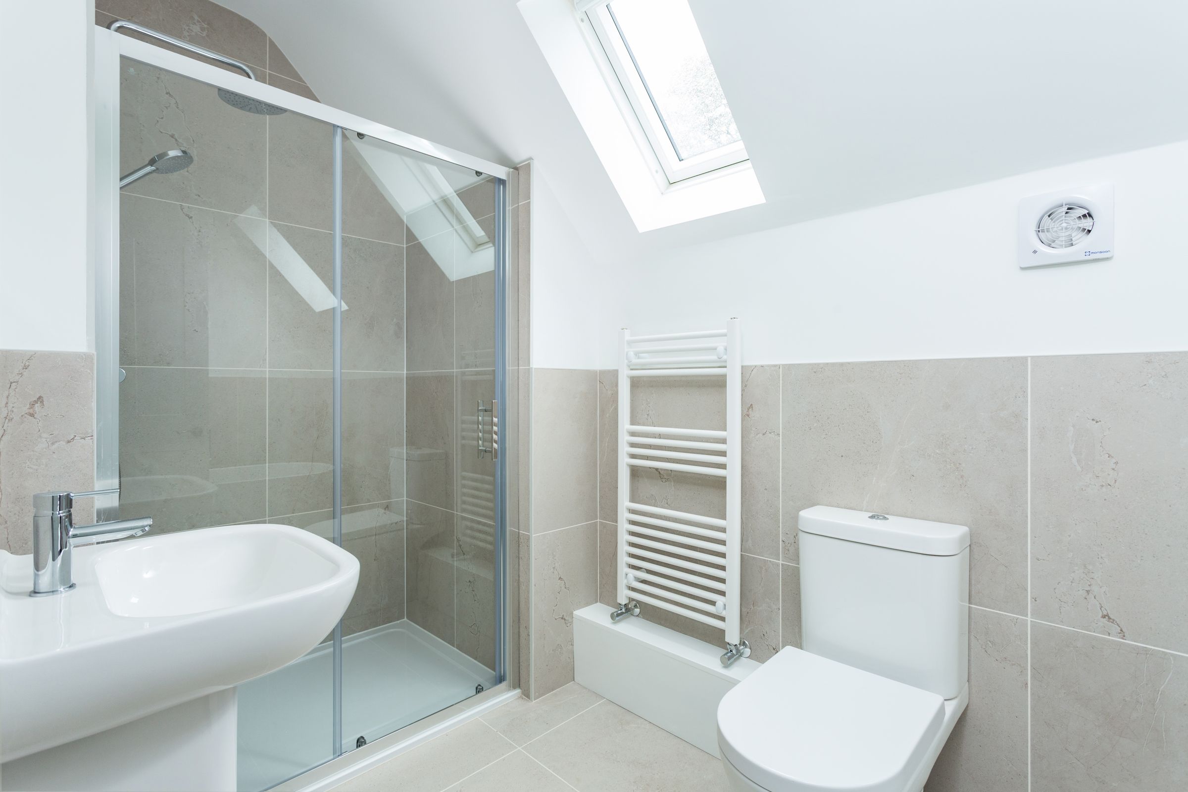
Its en-suite shower room is finished with stylish grey wall and floor tiles and comprises a generous shower with mains-fed waterfall and handheld shower attachments, a floating wash basin and low-level WC. A Velux window provides natural light, while a white heated towel rail completes the room.
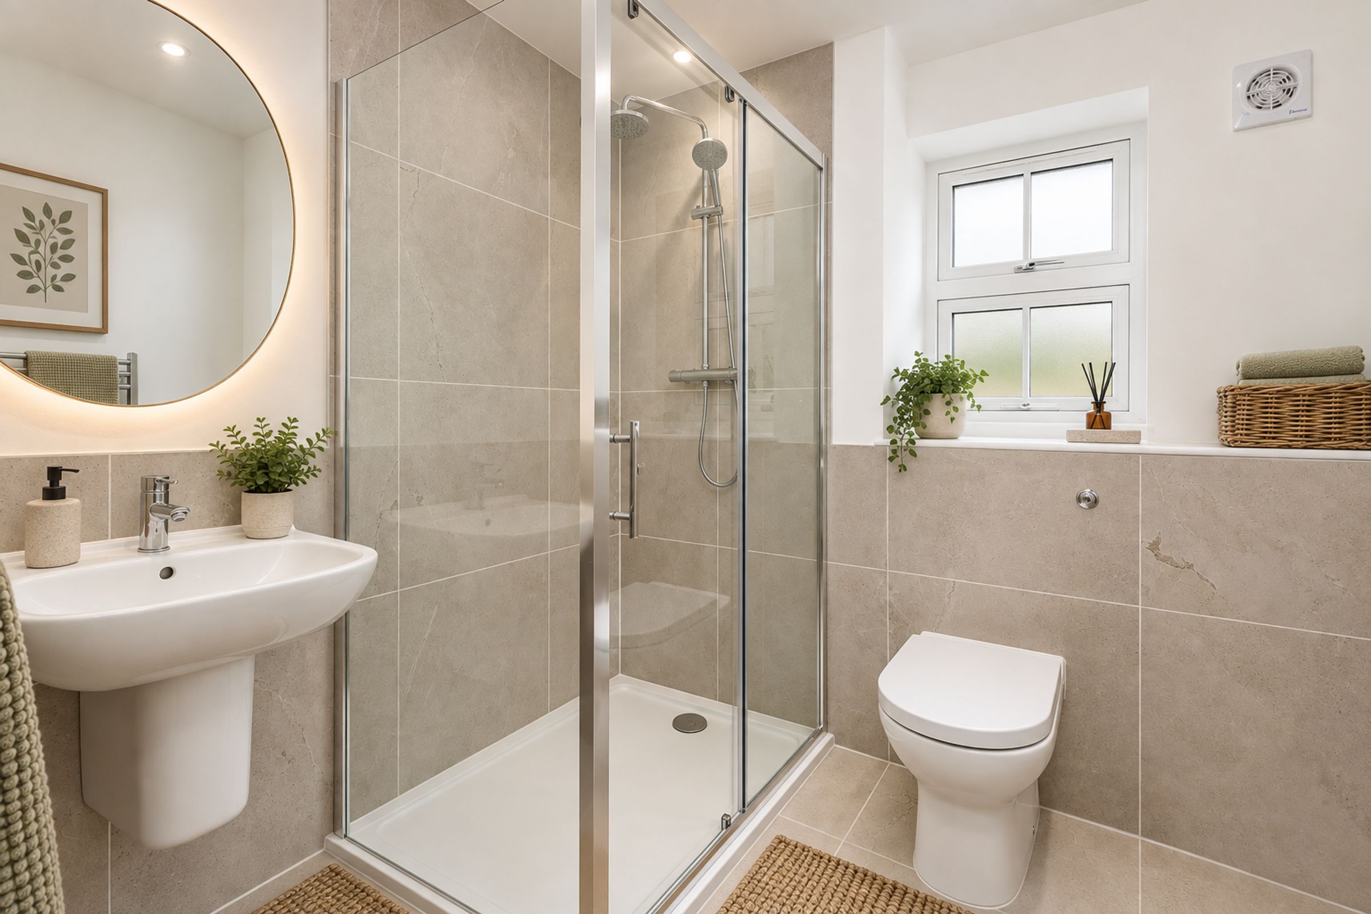
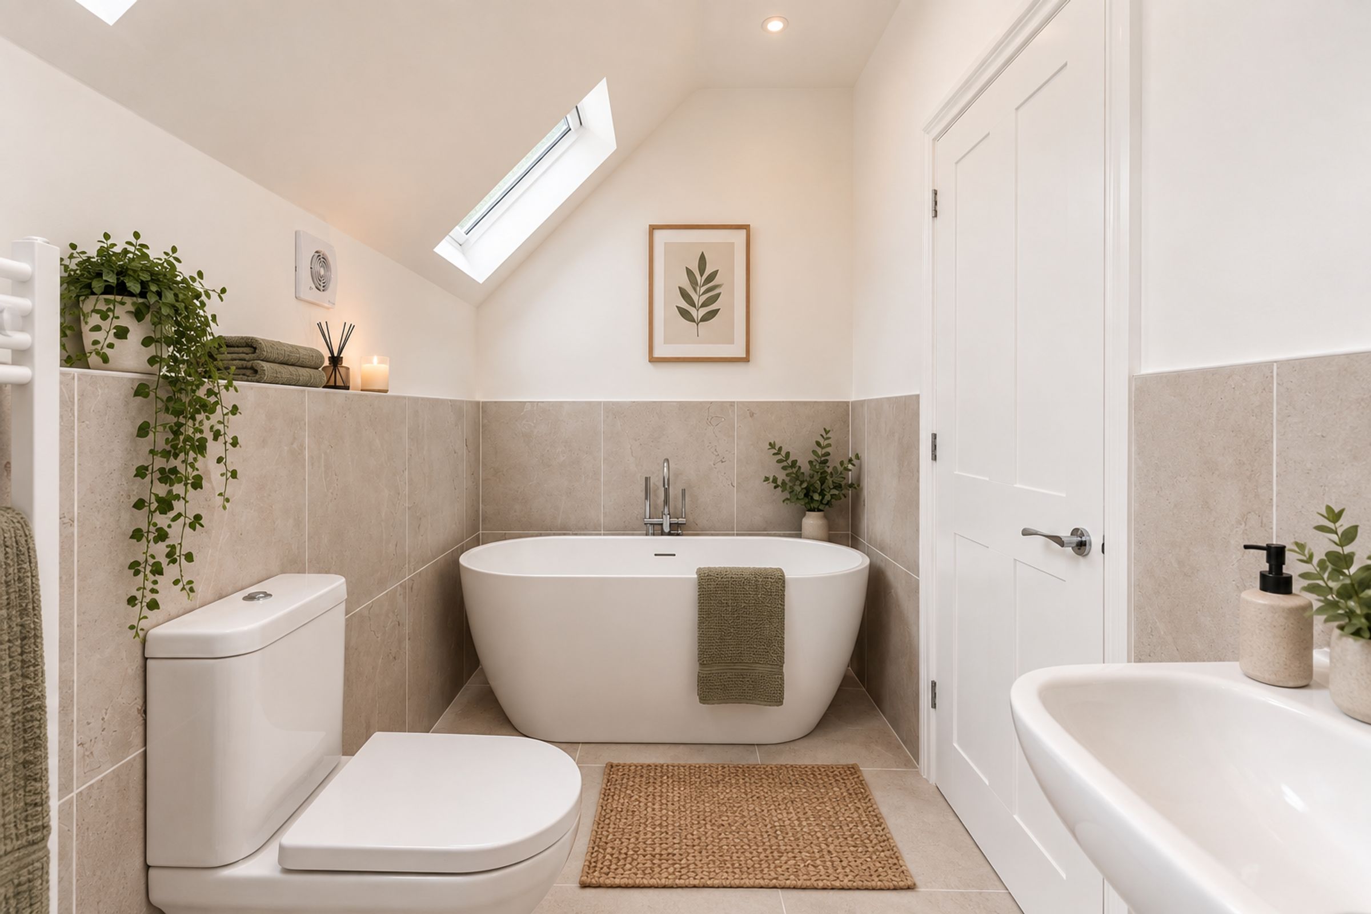
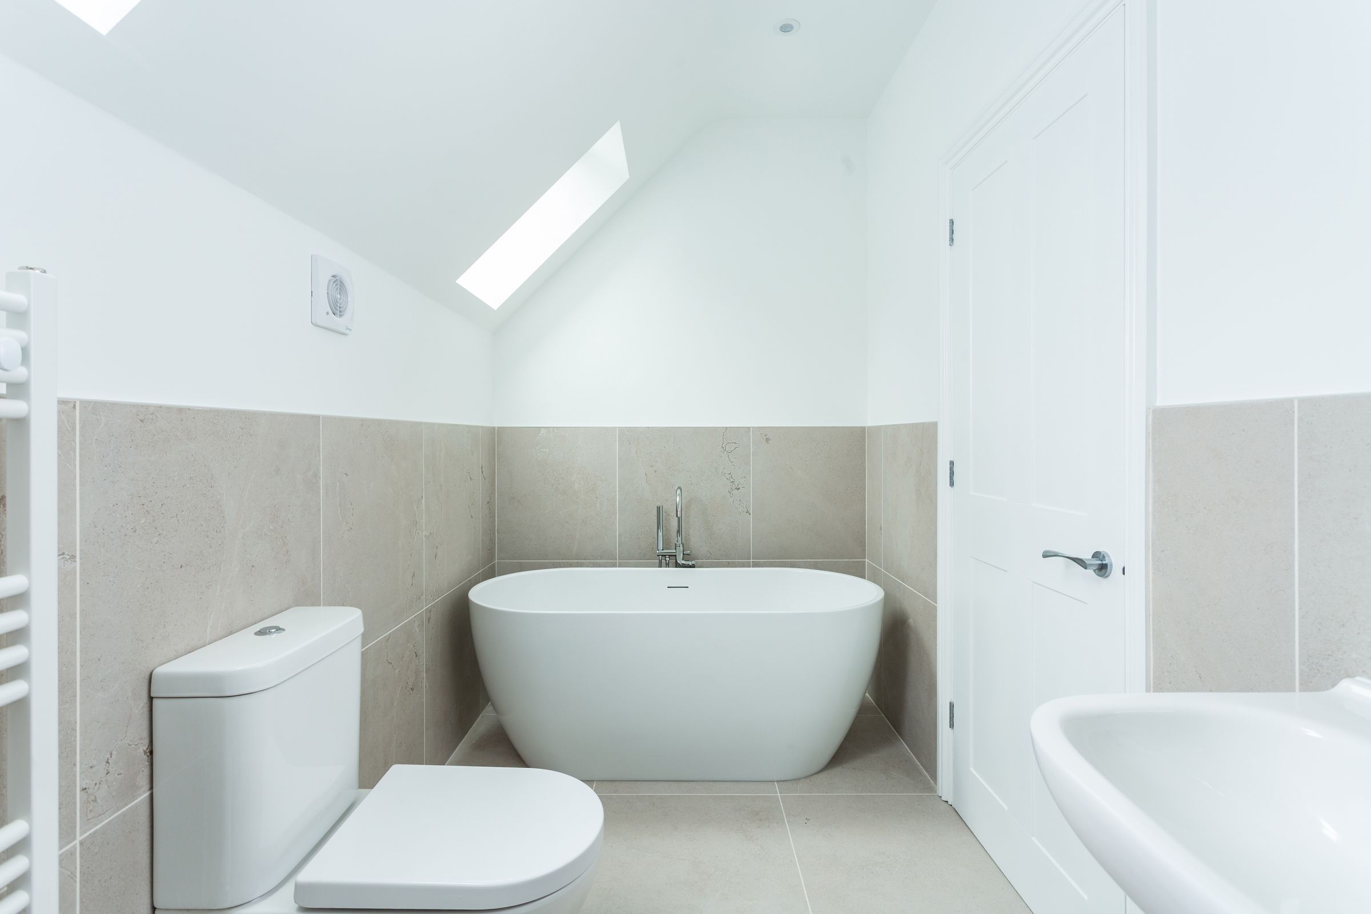
The second first-floor bedroom is another well-proportioned double, with a window overlooking the front of the property. This room benefits from a particularly spacious en-suite bathroom, complete with both a bath and separate large shower with mains-fed waterfall and handheld shower attachments. A floating wash basin, low-level WC, Velux window and white heated towel rail complete the suite, with neutral beige wall and floor tiles maintaining the cohesive finish found throughout the property’s bathrooms.
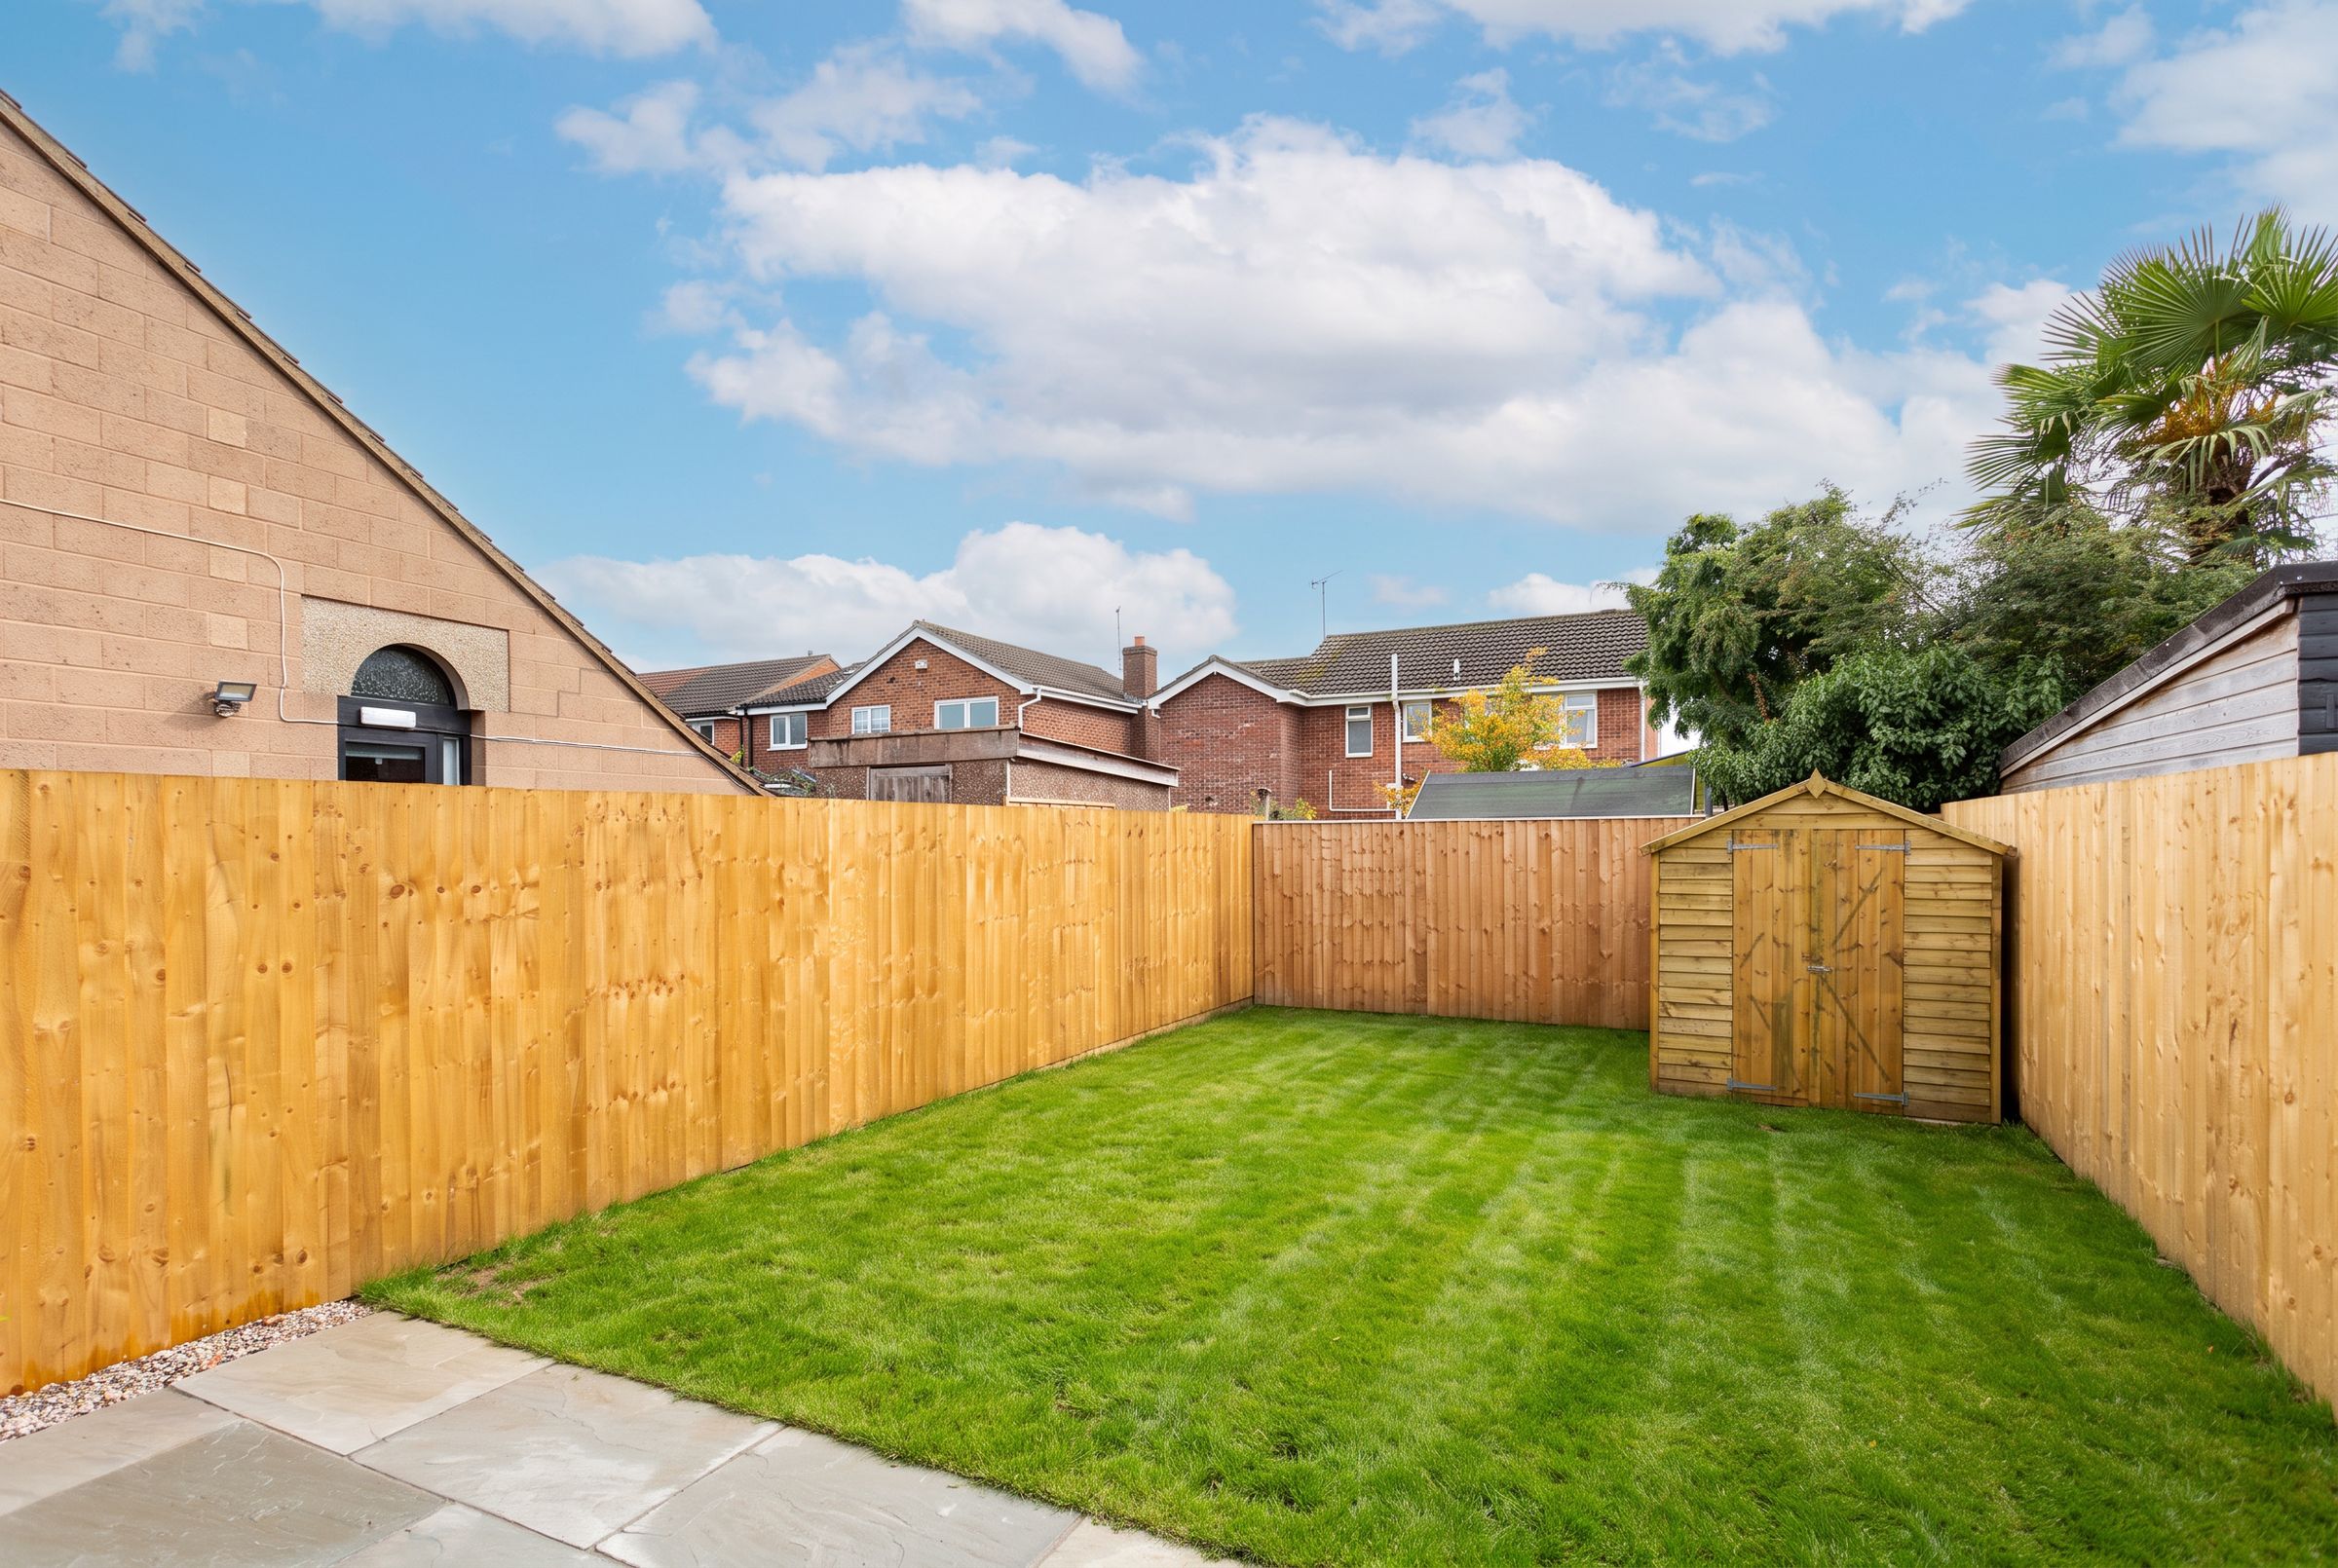
Externally, large slate paving forms a pathway leading from the driveway to the main entrance before continuing around the side of the property and into the rear garden. Here, the paving extends to create a generous patio immediately outside the bi-folding doors, providing an ideal setting for outdoor dining and entertaining and further enhancing the connection between the house and garden. The remainder of the garden will be laid to lawn, while a timber shed provides useful external storage.
Sustainability and long-term efficiency have been carefully considered throughout the design and construction of the home. The property incorporates high-quality roof-integrated solar panels, with predicted savings of more than £22,000 across the lifetime of the system. The panels are supported by extensive manufacturer warranties, including a 25-year product warranty, 30-year performance warranty and 10-year inverter product warranty.
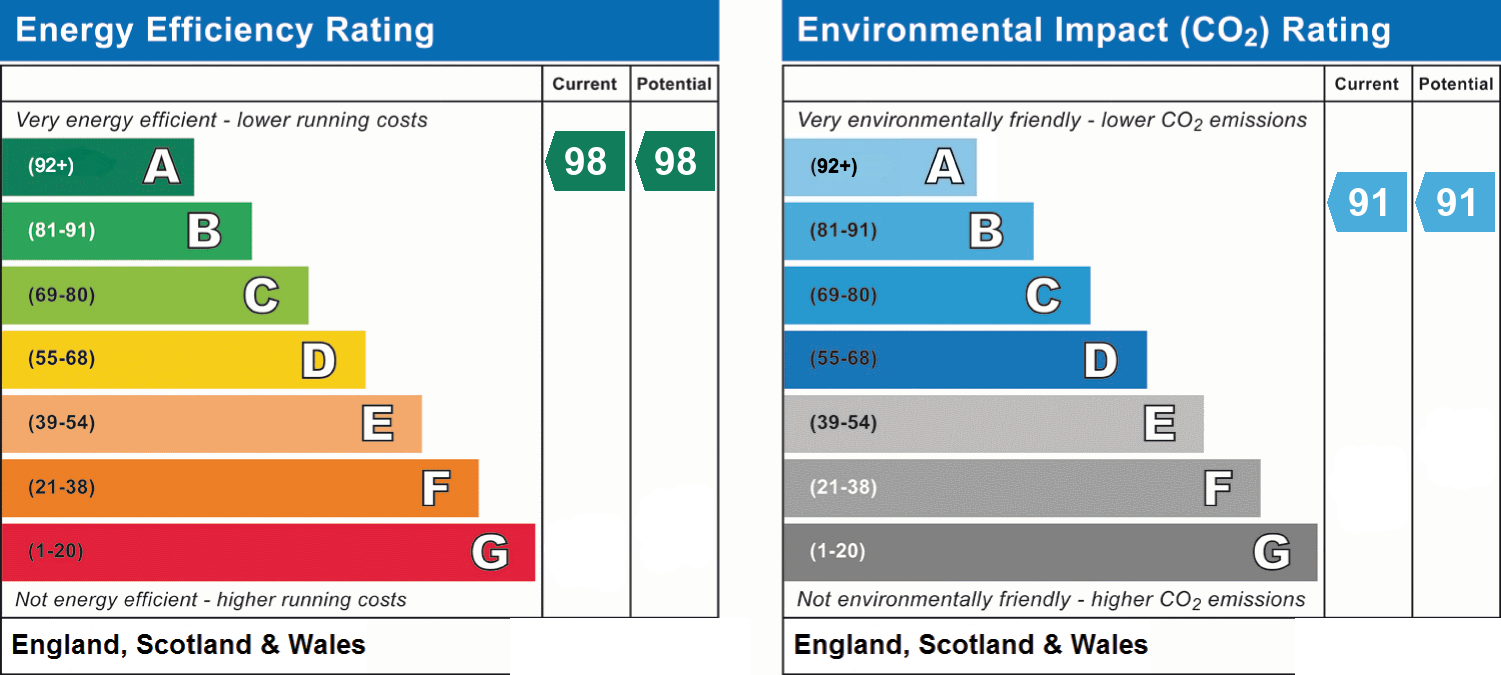
Further energy-conscious features include excellent levels of insulation exceeding current building standards, high-performance glazing, low-energy lighting and efficient construction methods designed to reduce ongoing running costs. Together, these features contribute to the property’s exceptional EPC rating of 98 (Band A), offering prospective owners a home designed with both comfort and long-term efficiency in mind.
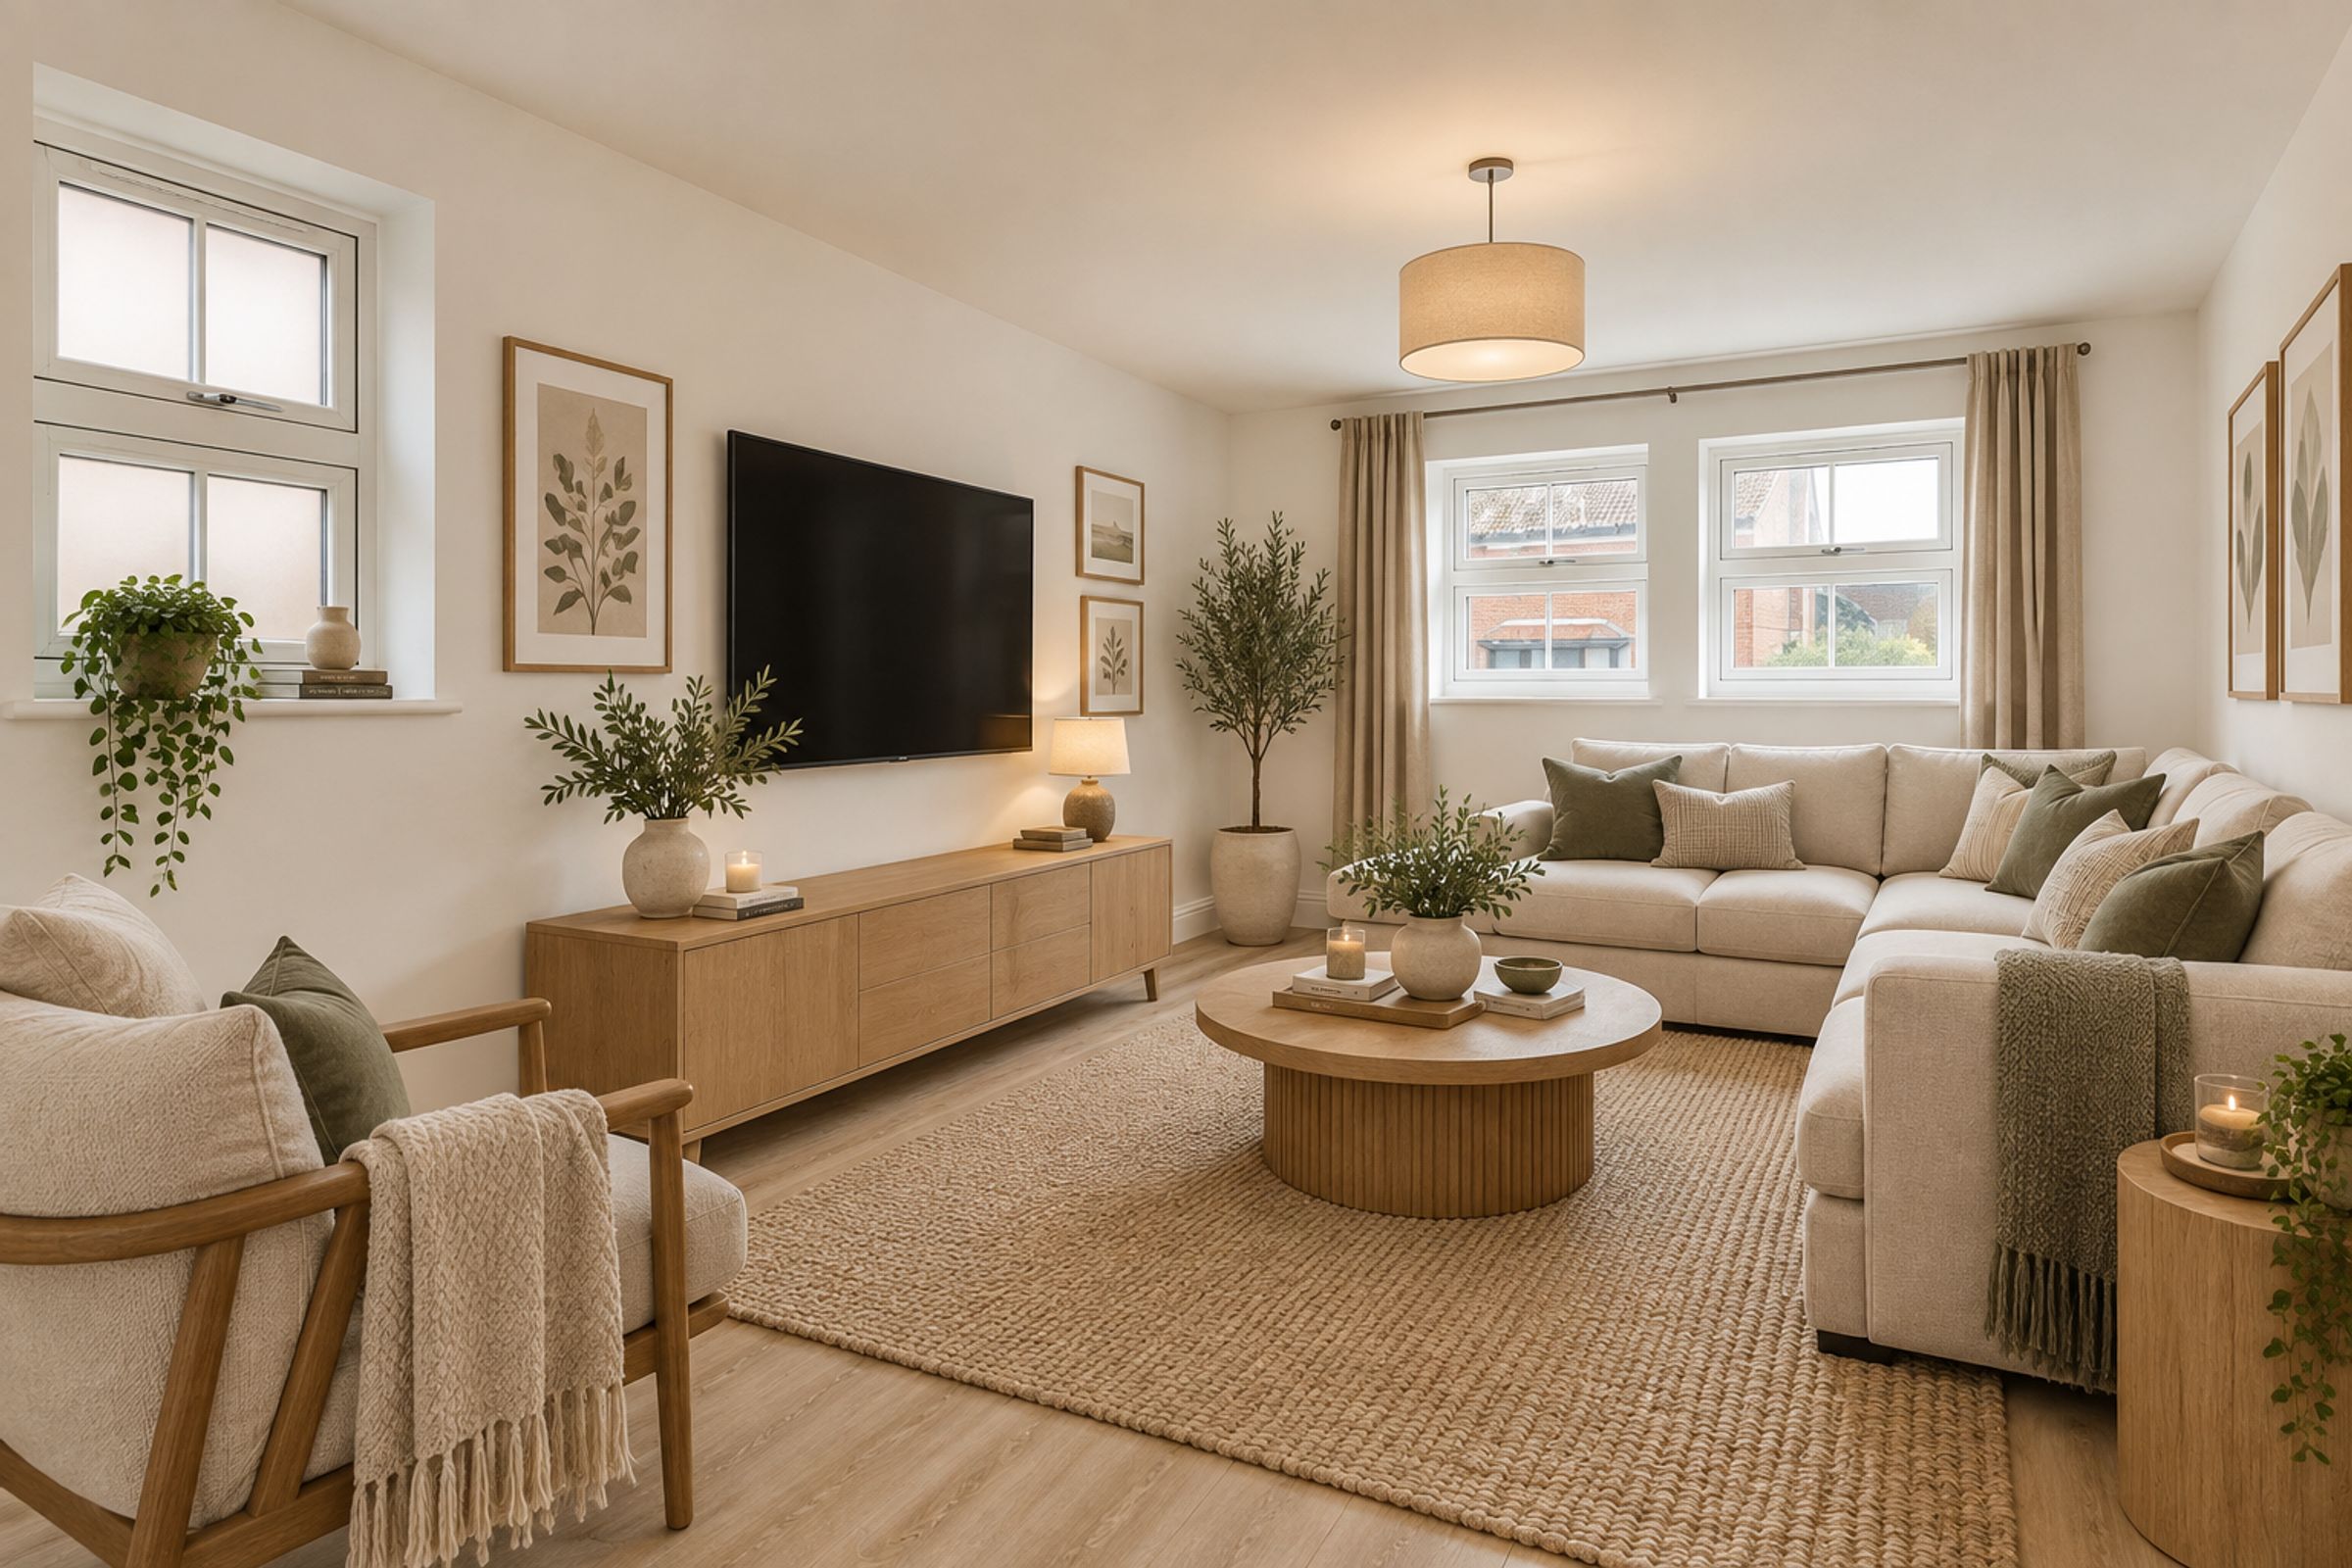
Please note: Some photographs have been digitally staged using AI-generated furnishings to help illustrate the potential use and layout of the rooms. These images are for illustrative purposes only and may not represent the exact proportions, fixtures or finishes of the property.
Anti-Money Laundering (AML) Compliance
In accordance with UK legislation, we are legally required to carry out Anti-Money Laundering (AML) checks on all sellers and purchasers. These checks become mandatory once an offer has been accepted on a property (subject to contract).
Buyer AML: A fee of £30 + VAT per person is payable for the buyer AML check. We use a trusted third-party compliance provider to conduct these checks on our behalf. Once your offer has been accepted (subject to contract), you will be contacted directly to complete a secure online verification process. AML checks remain valid for a period of six months from the date they are completed. If your transaction does not proceed and you later make an offer on another property after this period, or if your existing AML check has expired at the time of a new offer, a new check will be required.
This fee must be settled before we are able to issue the Memorandum of Sale to the respective solicitors. Please note that this fee is non-refundable under all circumstances.
Key details
Parking: Driveway, EV Charging
1520ft2 floor area
Freehold
Local authority: City of York Council
Additional information
- Energy efficiency (current)
- A (98)
- Energy efficiency (potential)
- A (98)
- Environmental impact (current)
- B (91)
- Environmental impact (potential)
- B (91)
- Is in a conservation area
- No
- Is a listed property
- No
- Construction materials
- Brick and block