Like the look of this property?
We would love to hear from you and arrange a viewing of this property. Get in touch now!
Property features
Well-presented mid-terrace modern townhouse
Three double bedrooms
Two formal reception rooms plus conservatory
Recently fitted contemporary family bathroom
Ensuite shower room to bedroom one
Converted garage creating versatile living/dining space
About this property
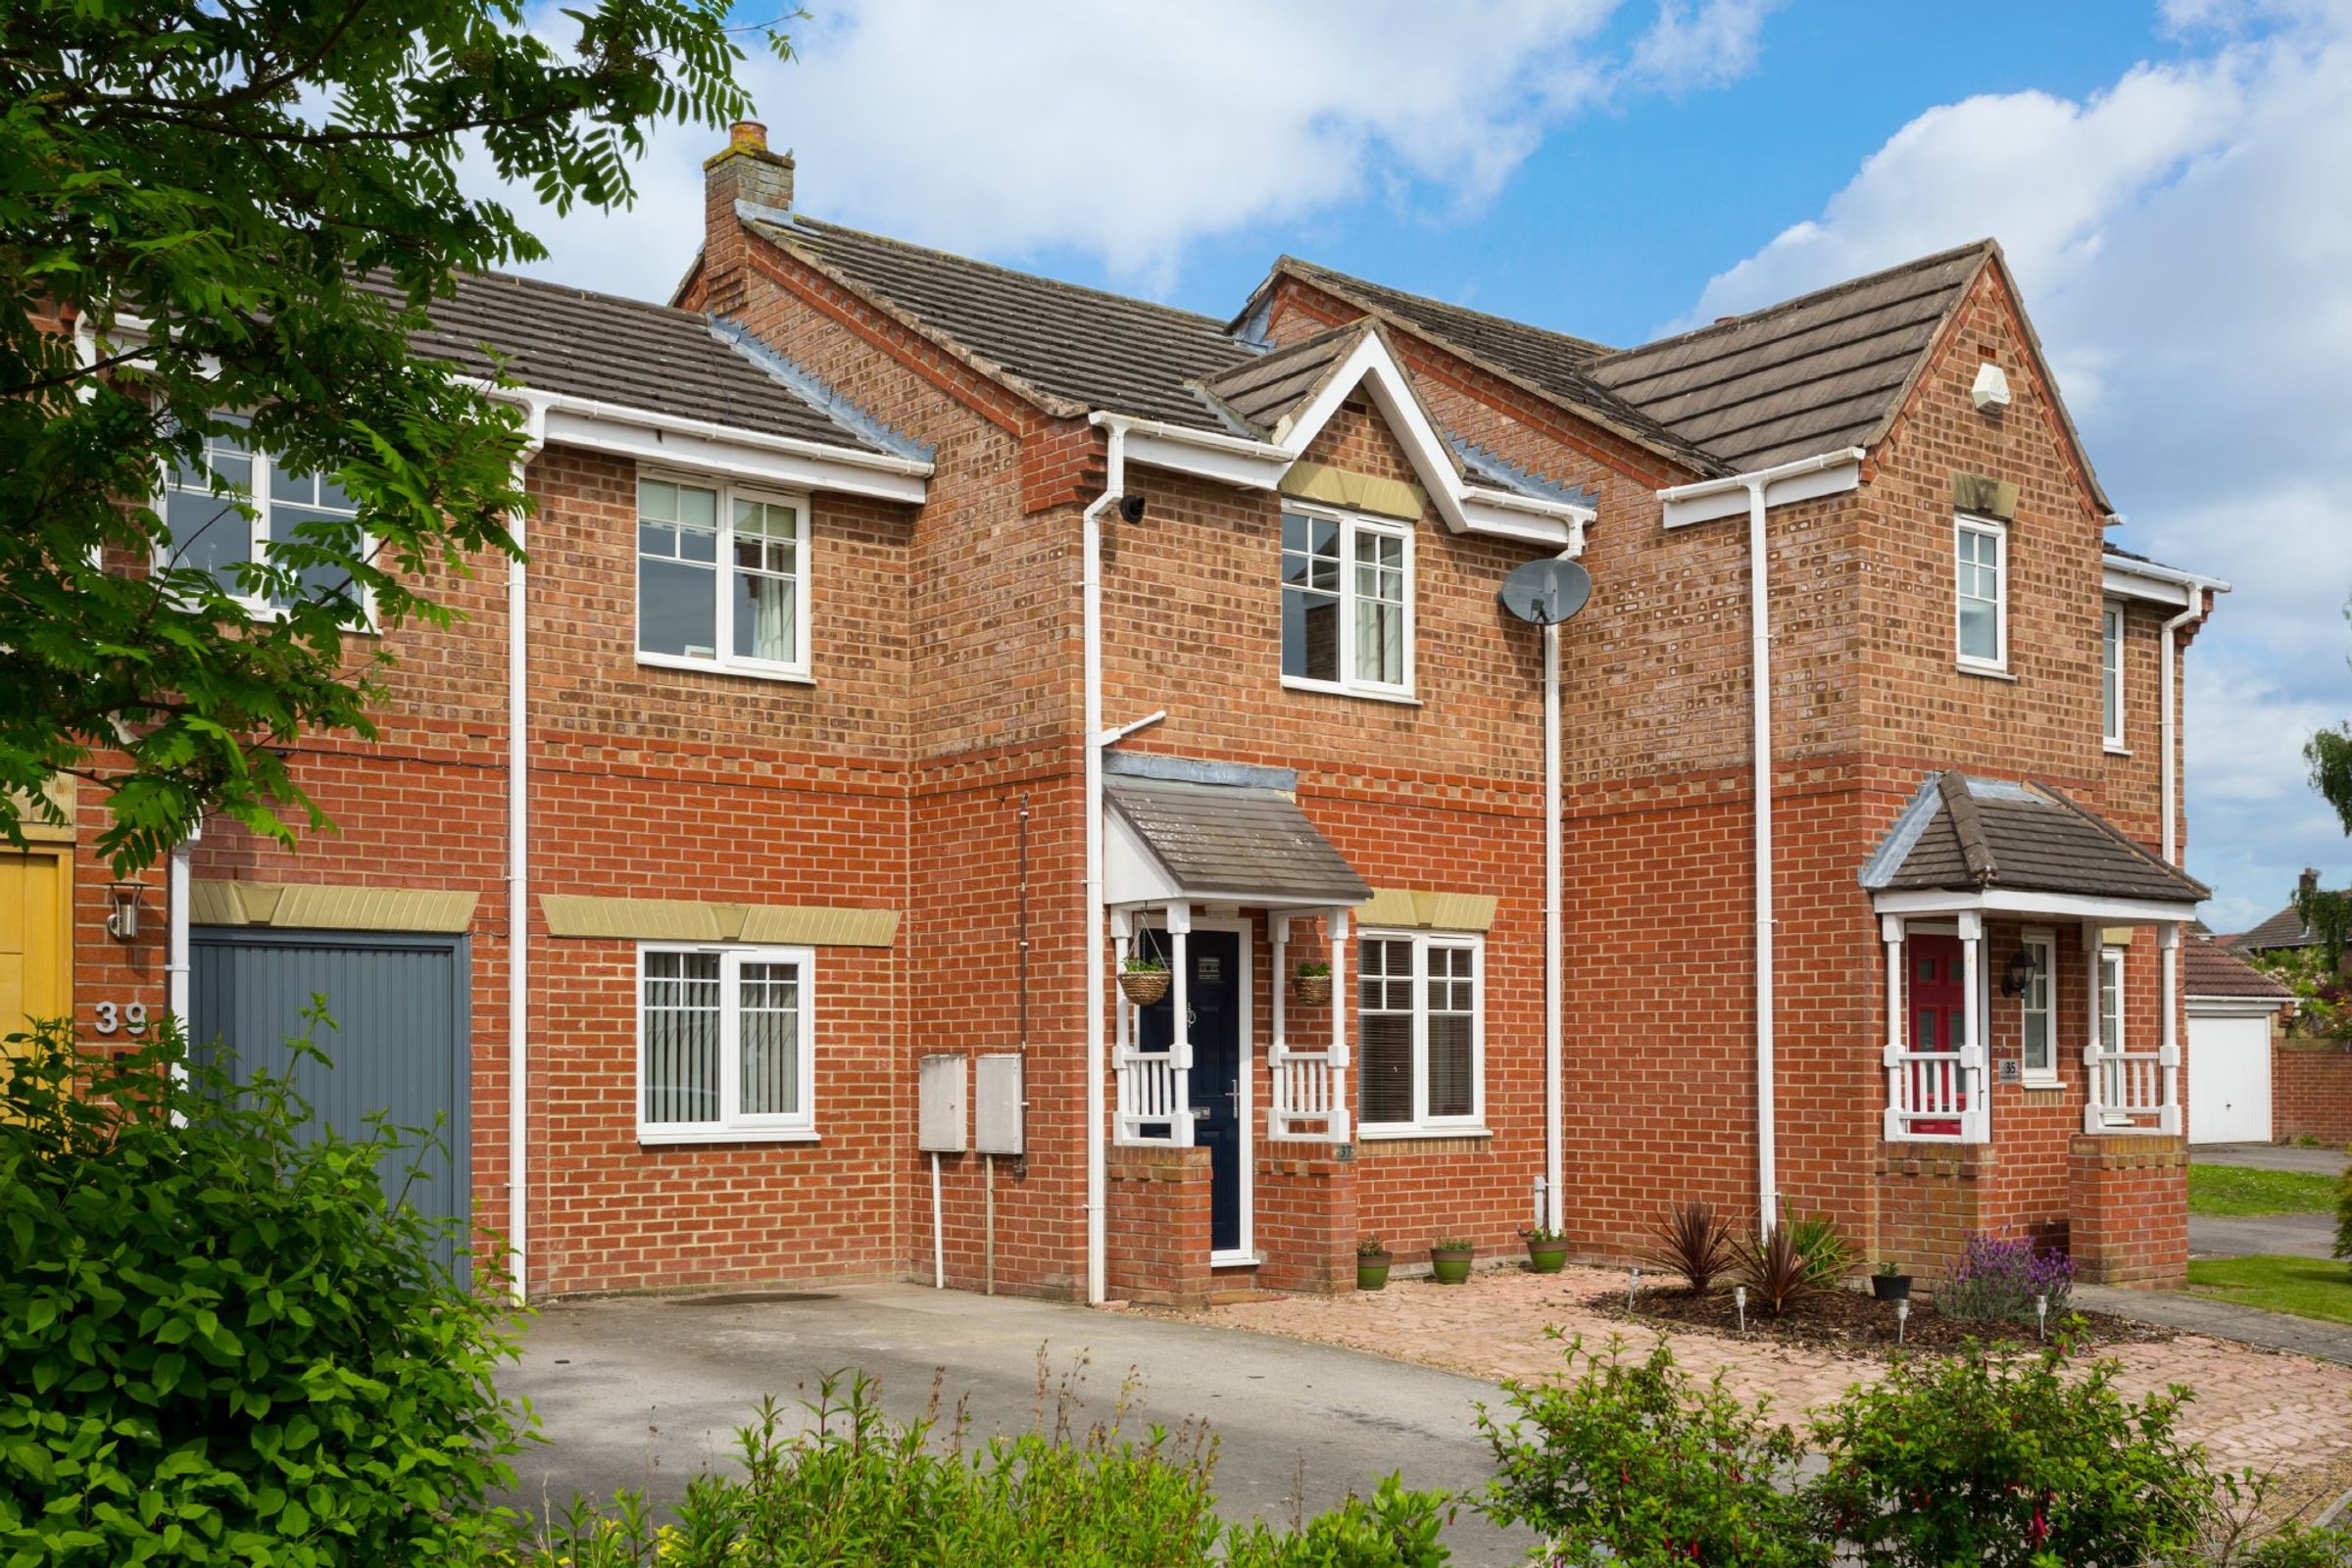
A well-presented mid-terrace modern townhouse offering versatile living space, contemporary decoration throughout and a recently replaced family bathroom. The property benefits from three double bedrooms, two formal reception rooms plus a conservatory, driveway parking and an enclosed rear garden.
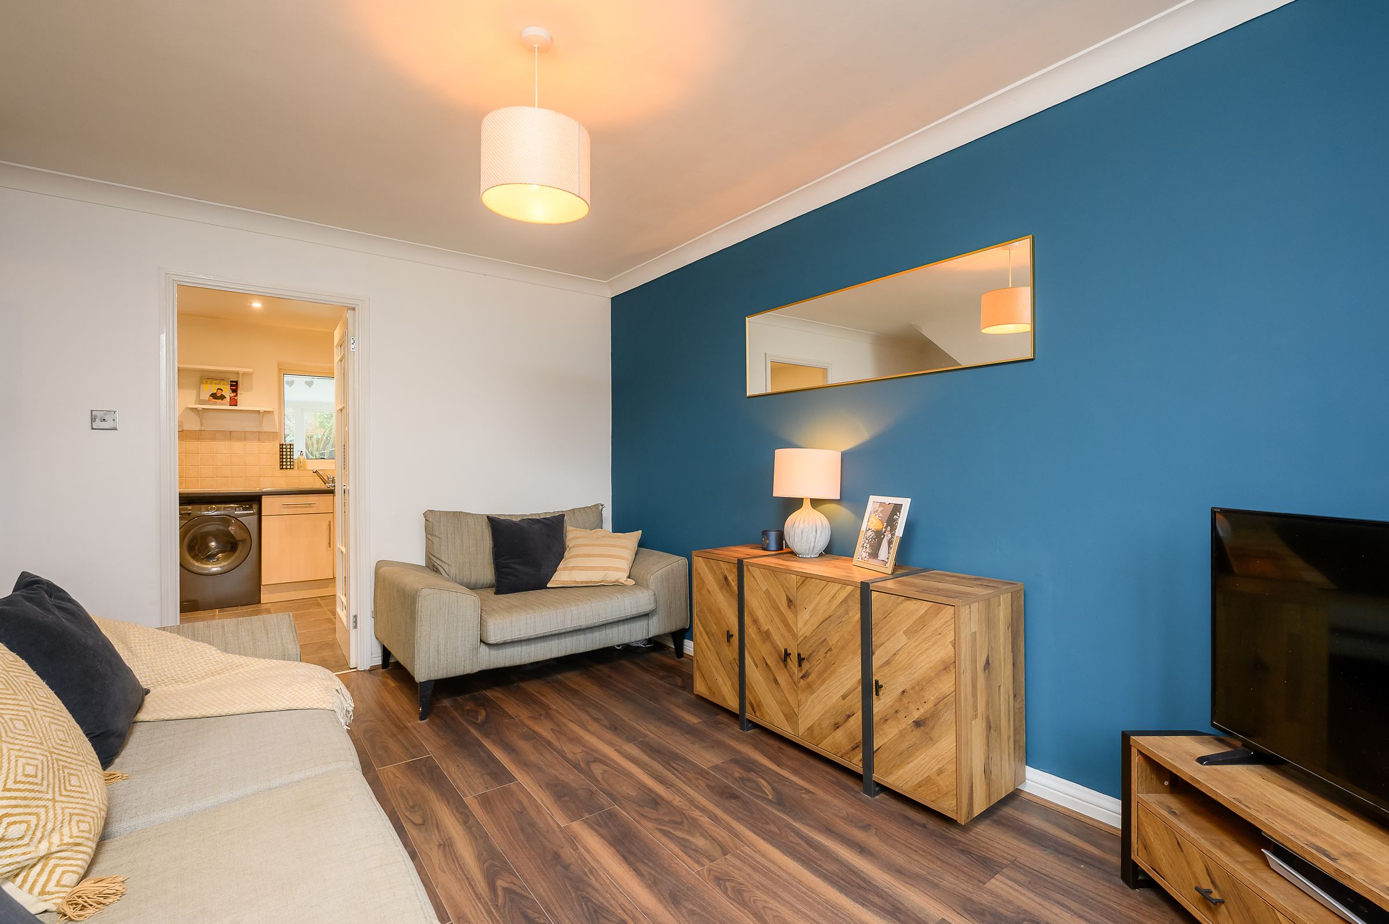
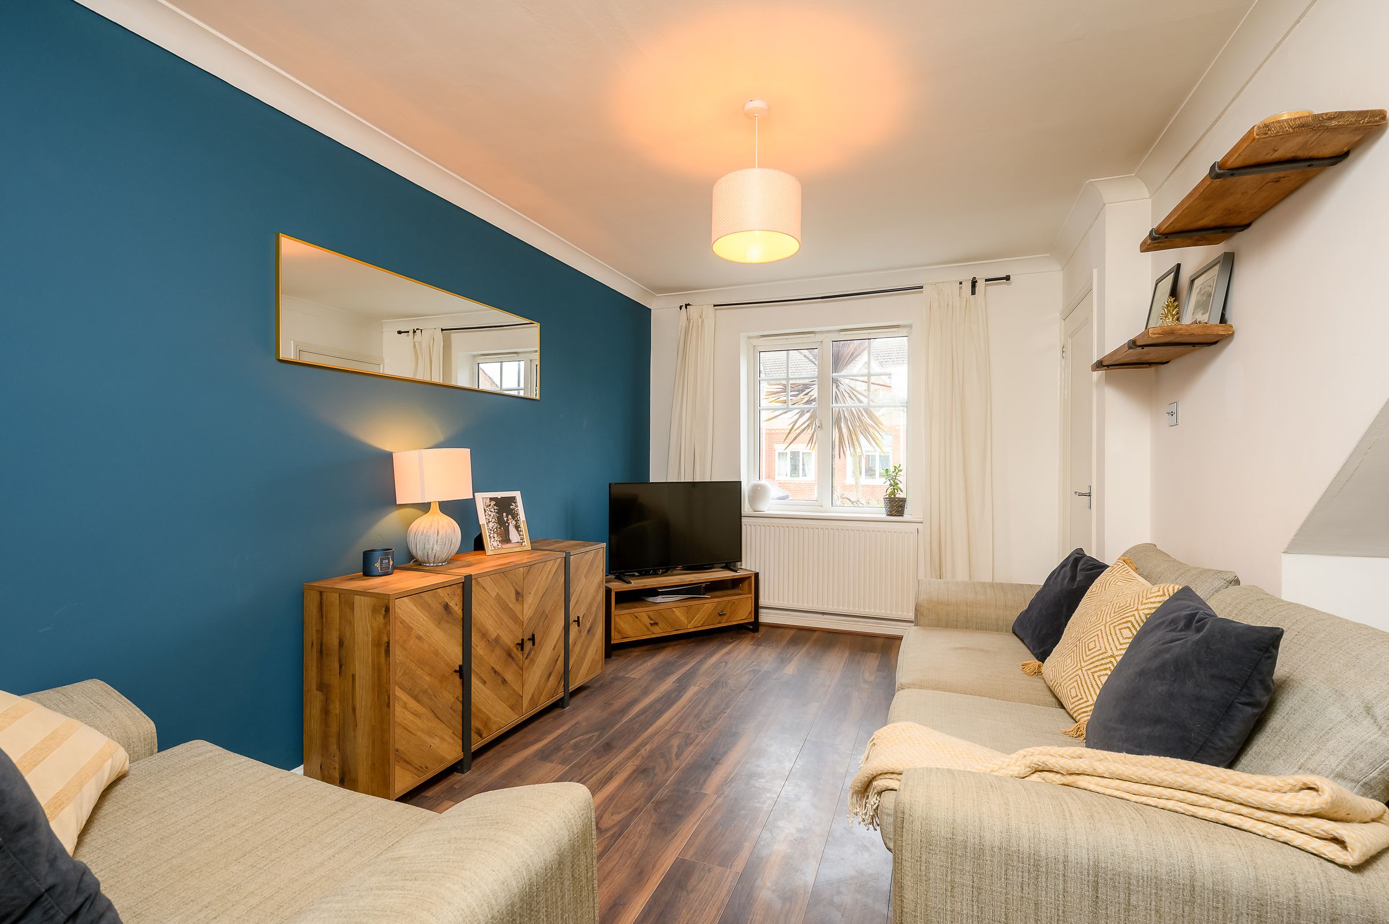
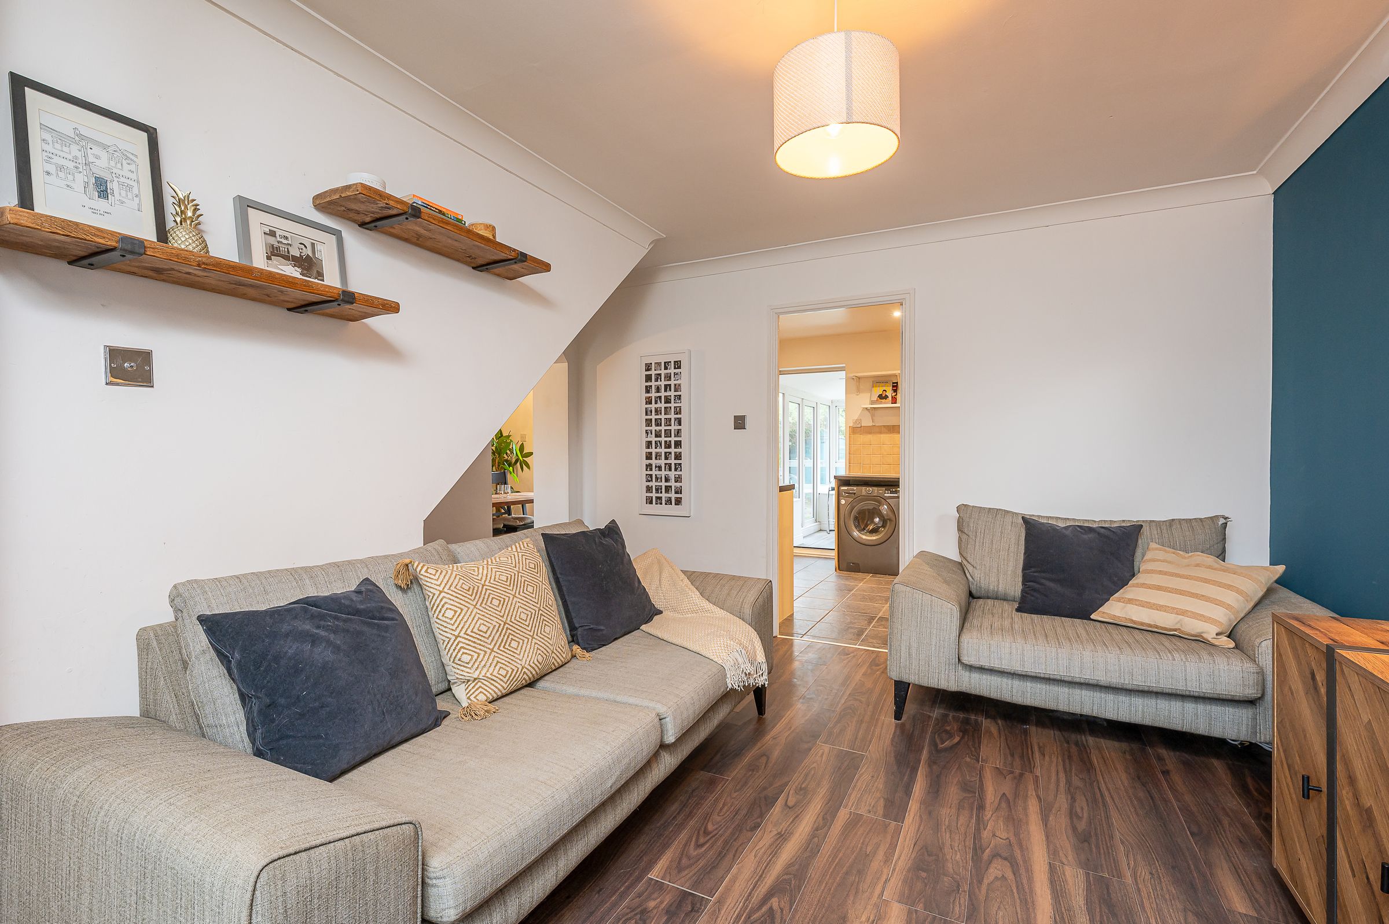
The accommodation is entered via a portico-covered front door into a welcoming hallway, providing access to the staircase and main living areas. The front lounge is a good-sized reception room with a window overlooking the frontage and practical laminate flooring, ideal for a busy family home. Useful under-stairs space offers storage or display potential.
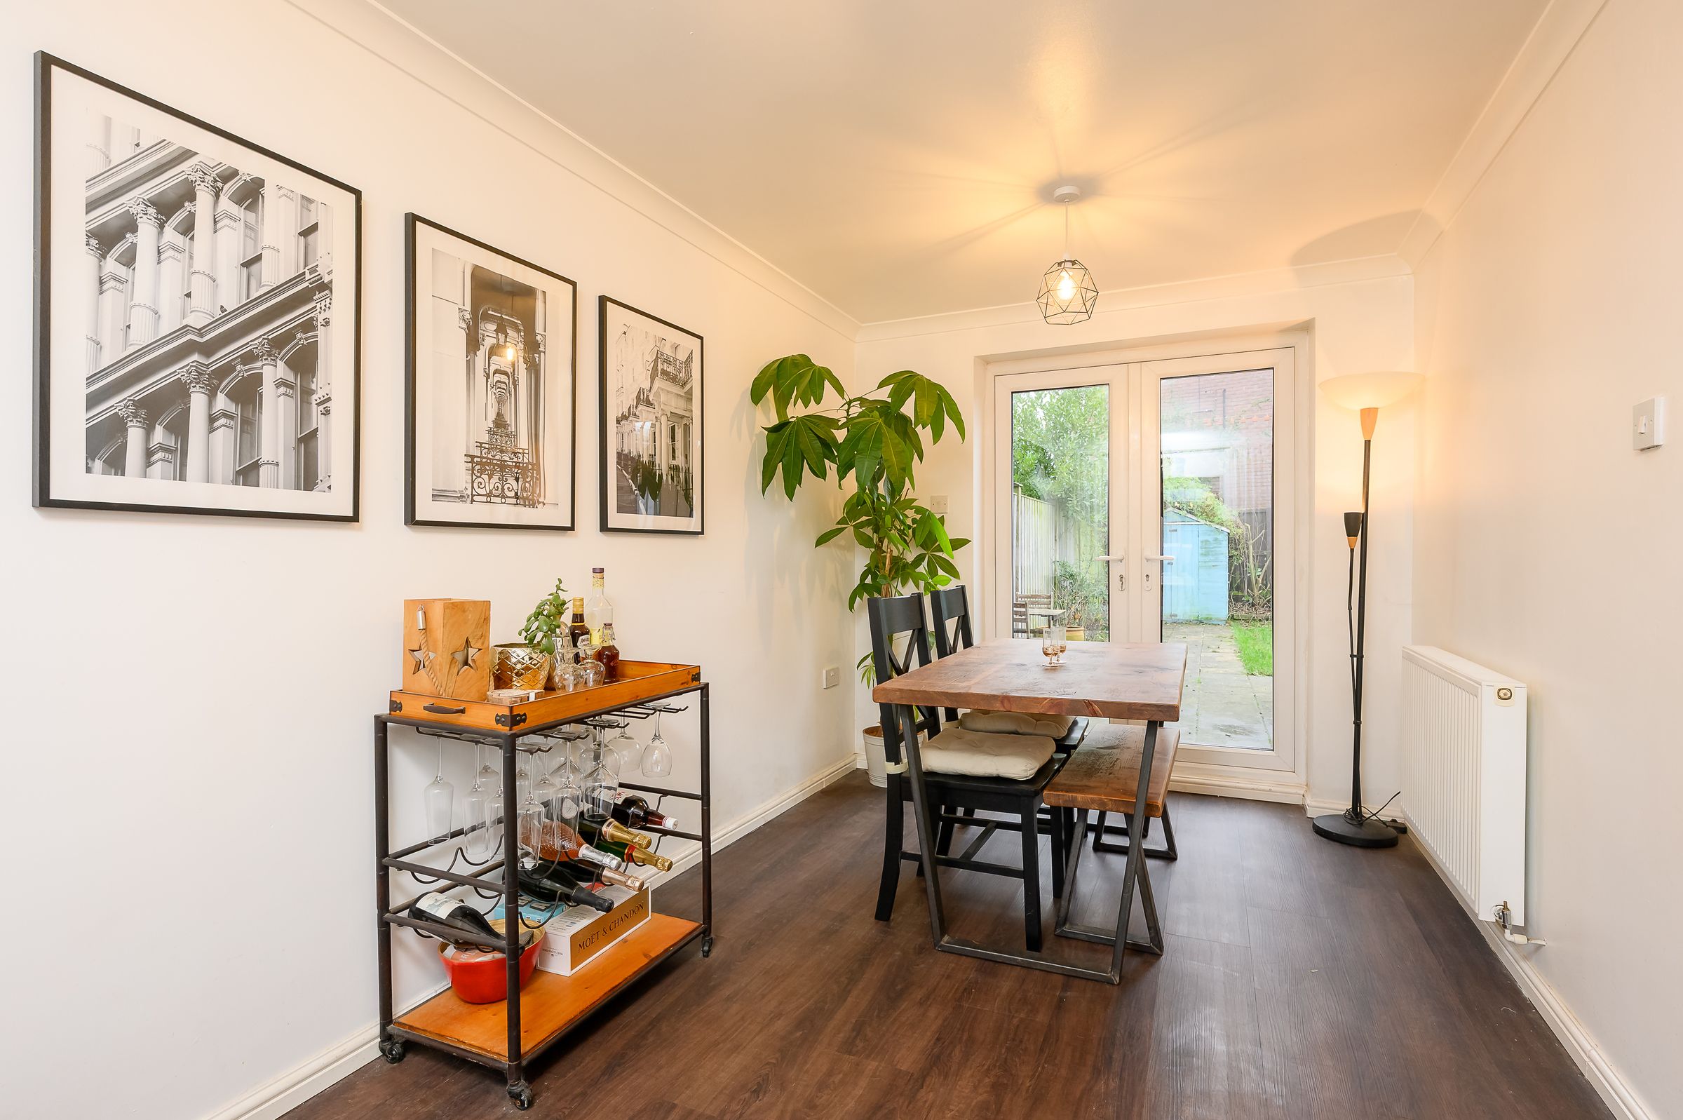
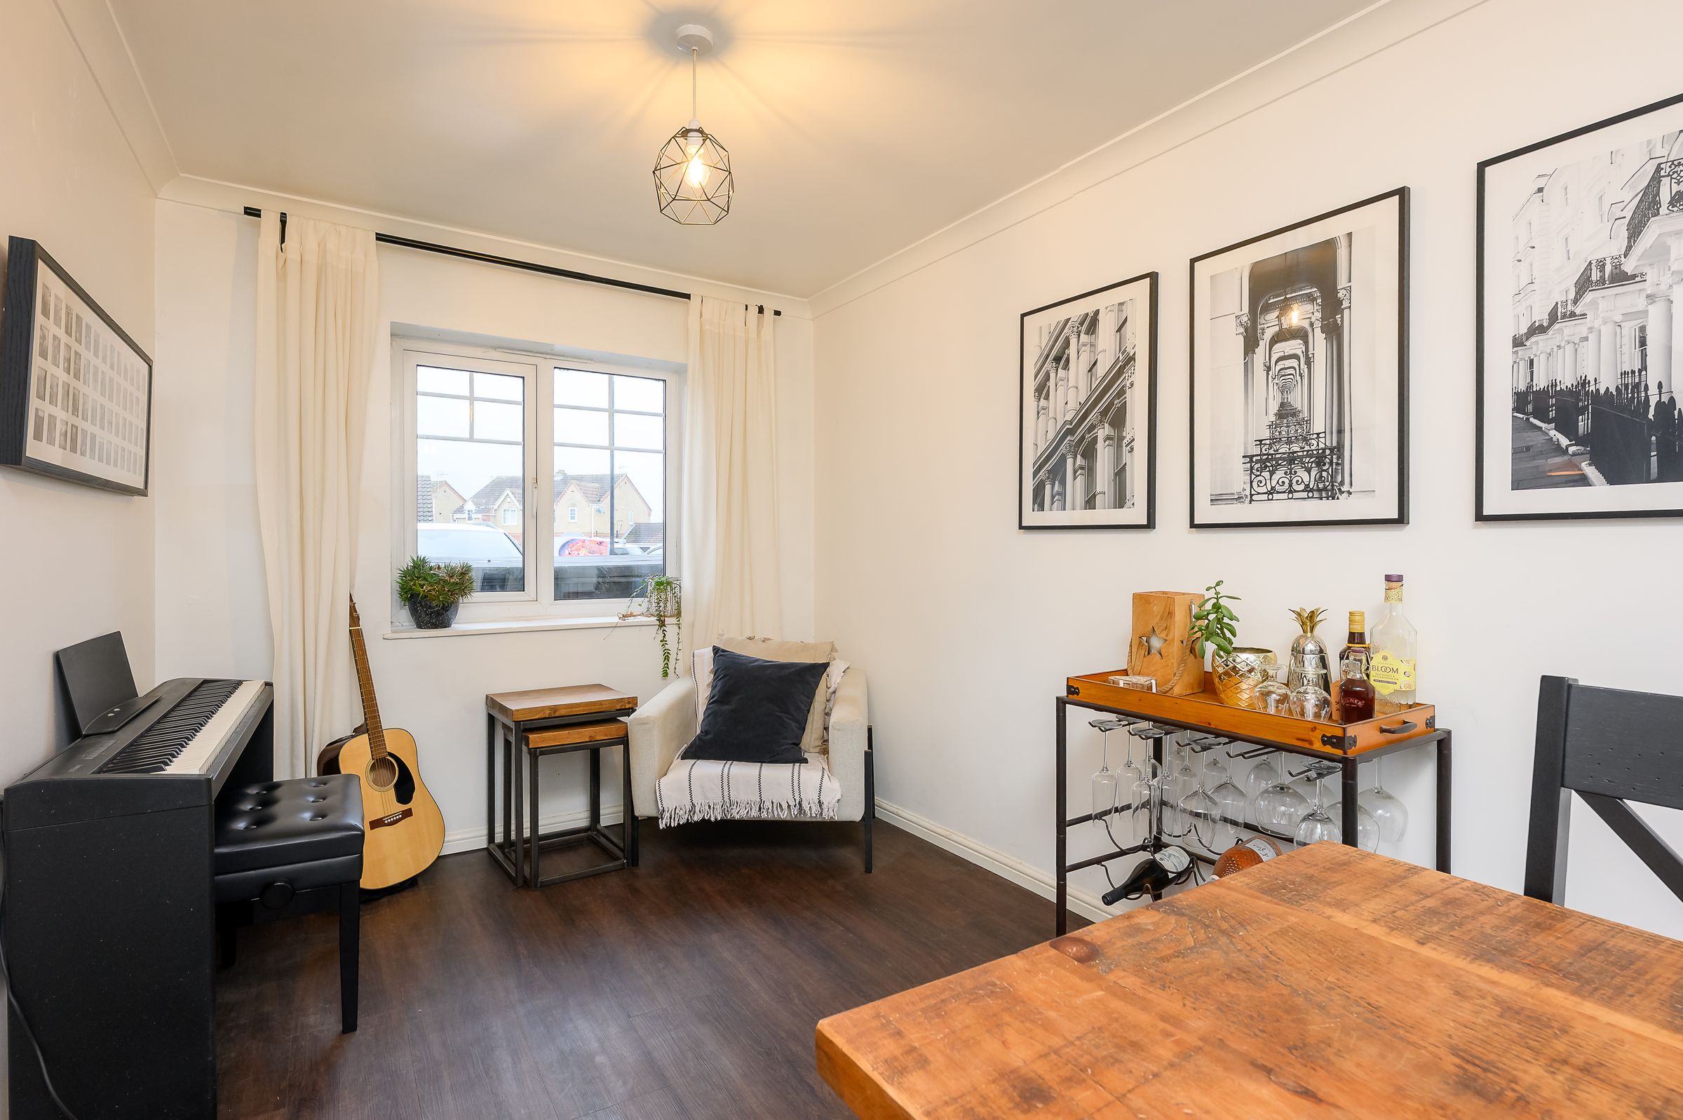
A door leads through to the second reception room, which was originally the garage and has since been converted to create an additional flexible living area. This room enjoys light from a front aspect window along with double doors opening onto the rear garden, making it an ideal space for dining and entertaining.
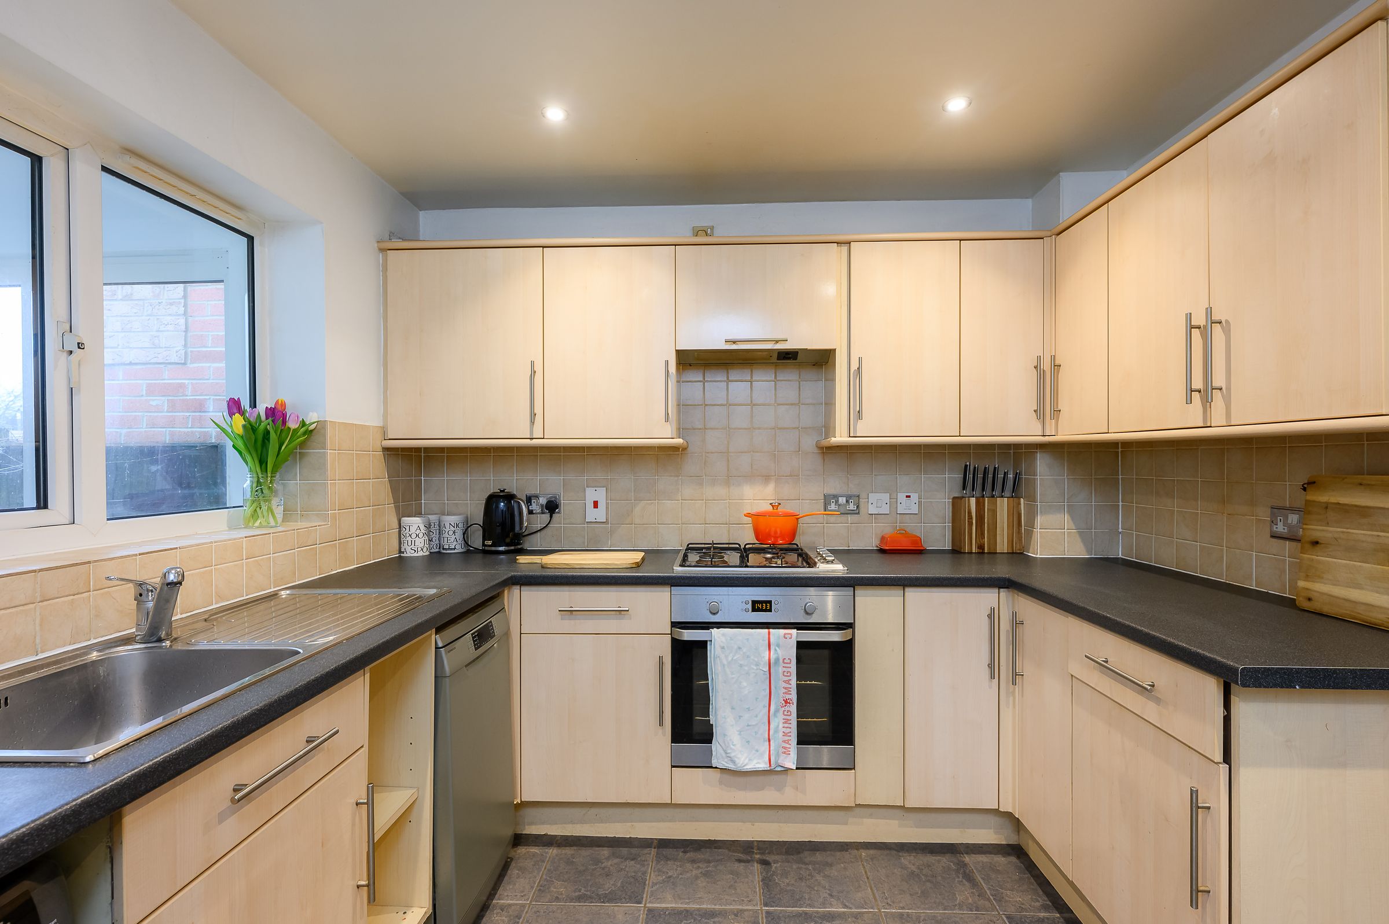
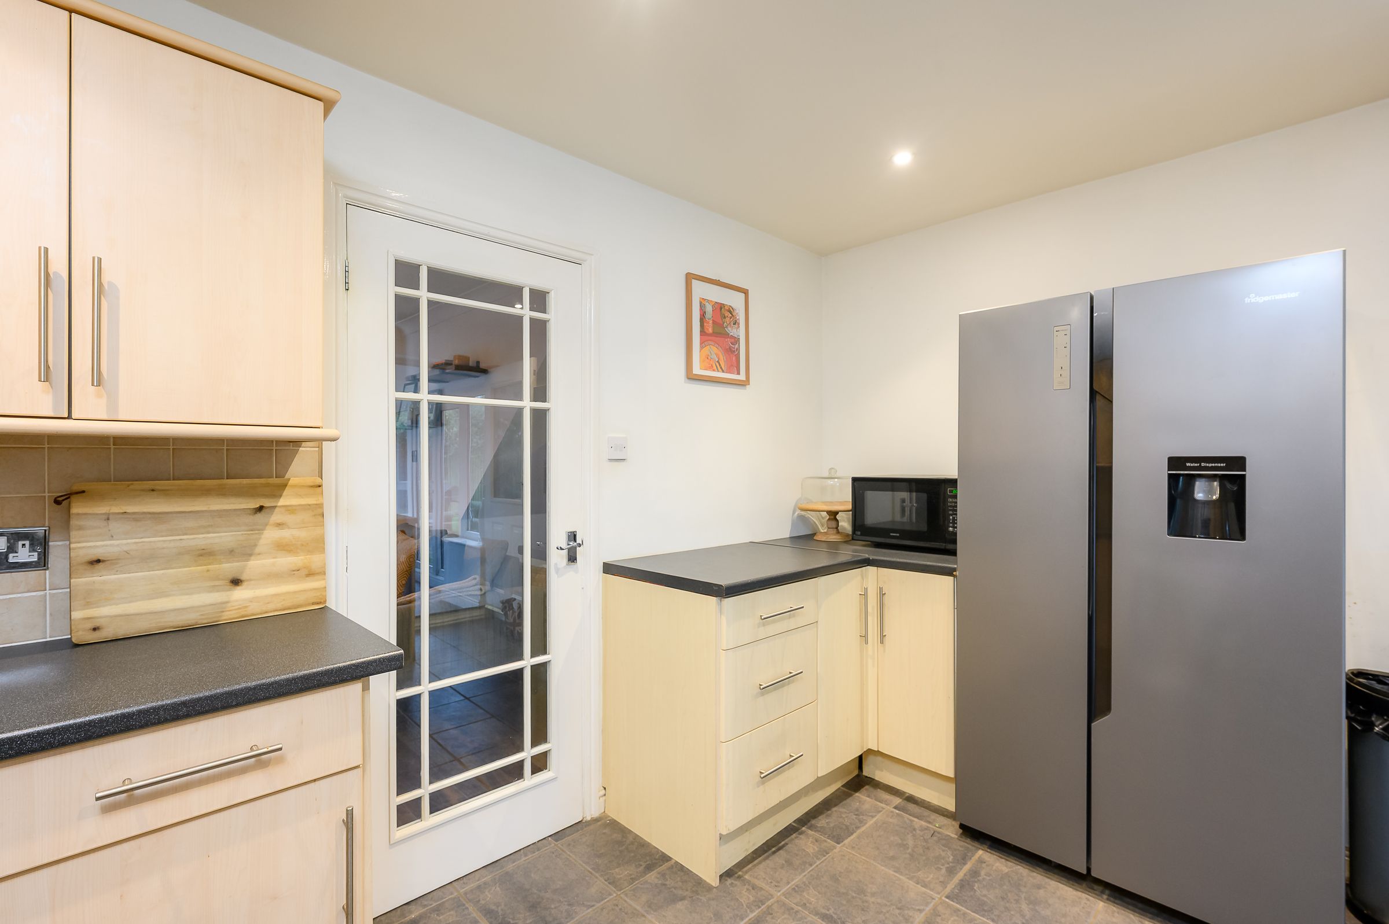
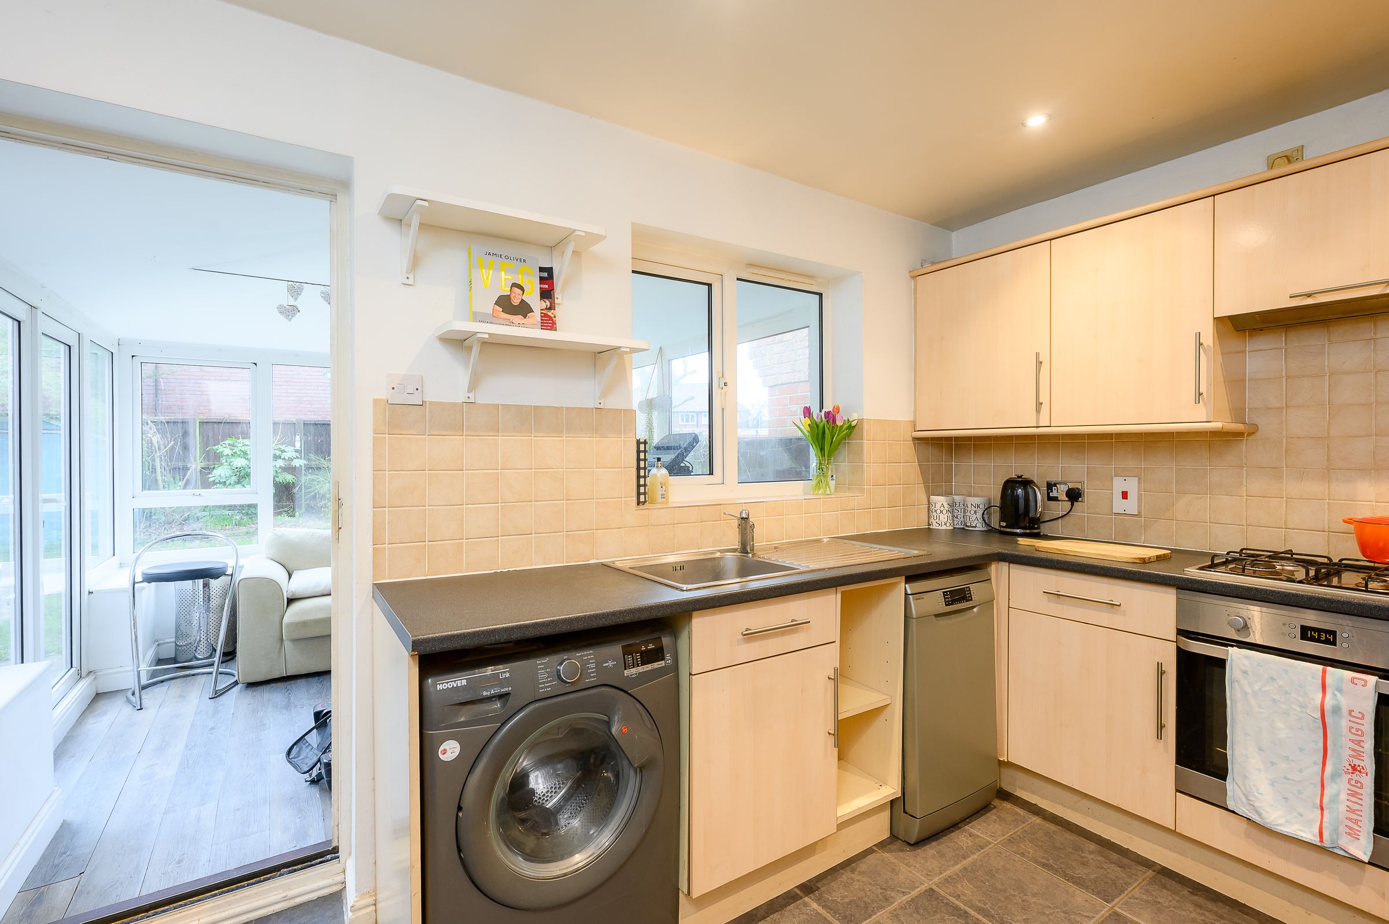
The kitchen is fitted with a range of timber-effect wall and base units with contrasting laminate work surfaces. A stainless steel sink and drainer sits beneath a window, and there is a single oven with gas hob and concealed extractor. Space and plumbing are available for a washing machine and slimline dishwasher, along with further space for a freestanding fridge freezer.
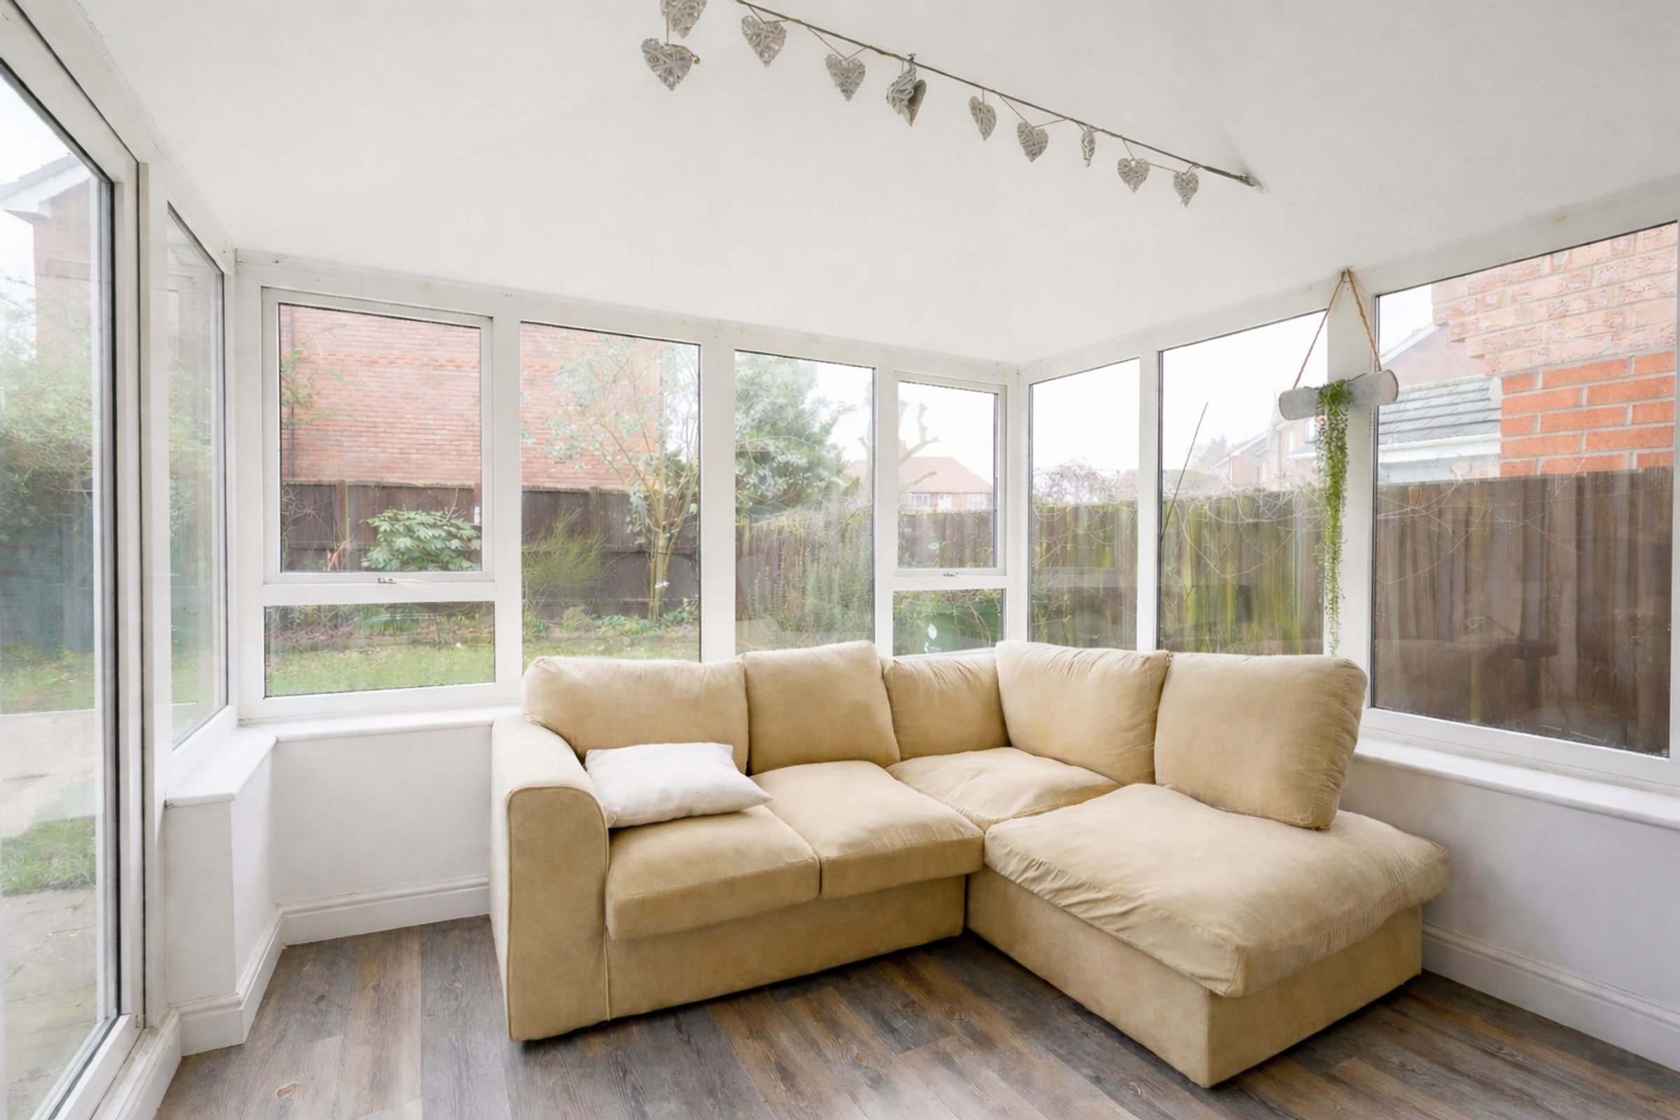
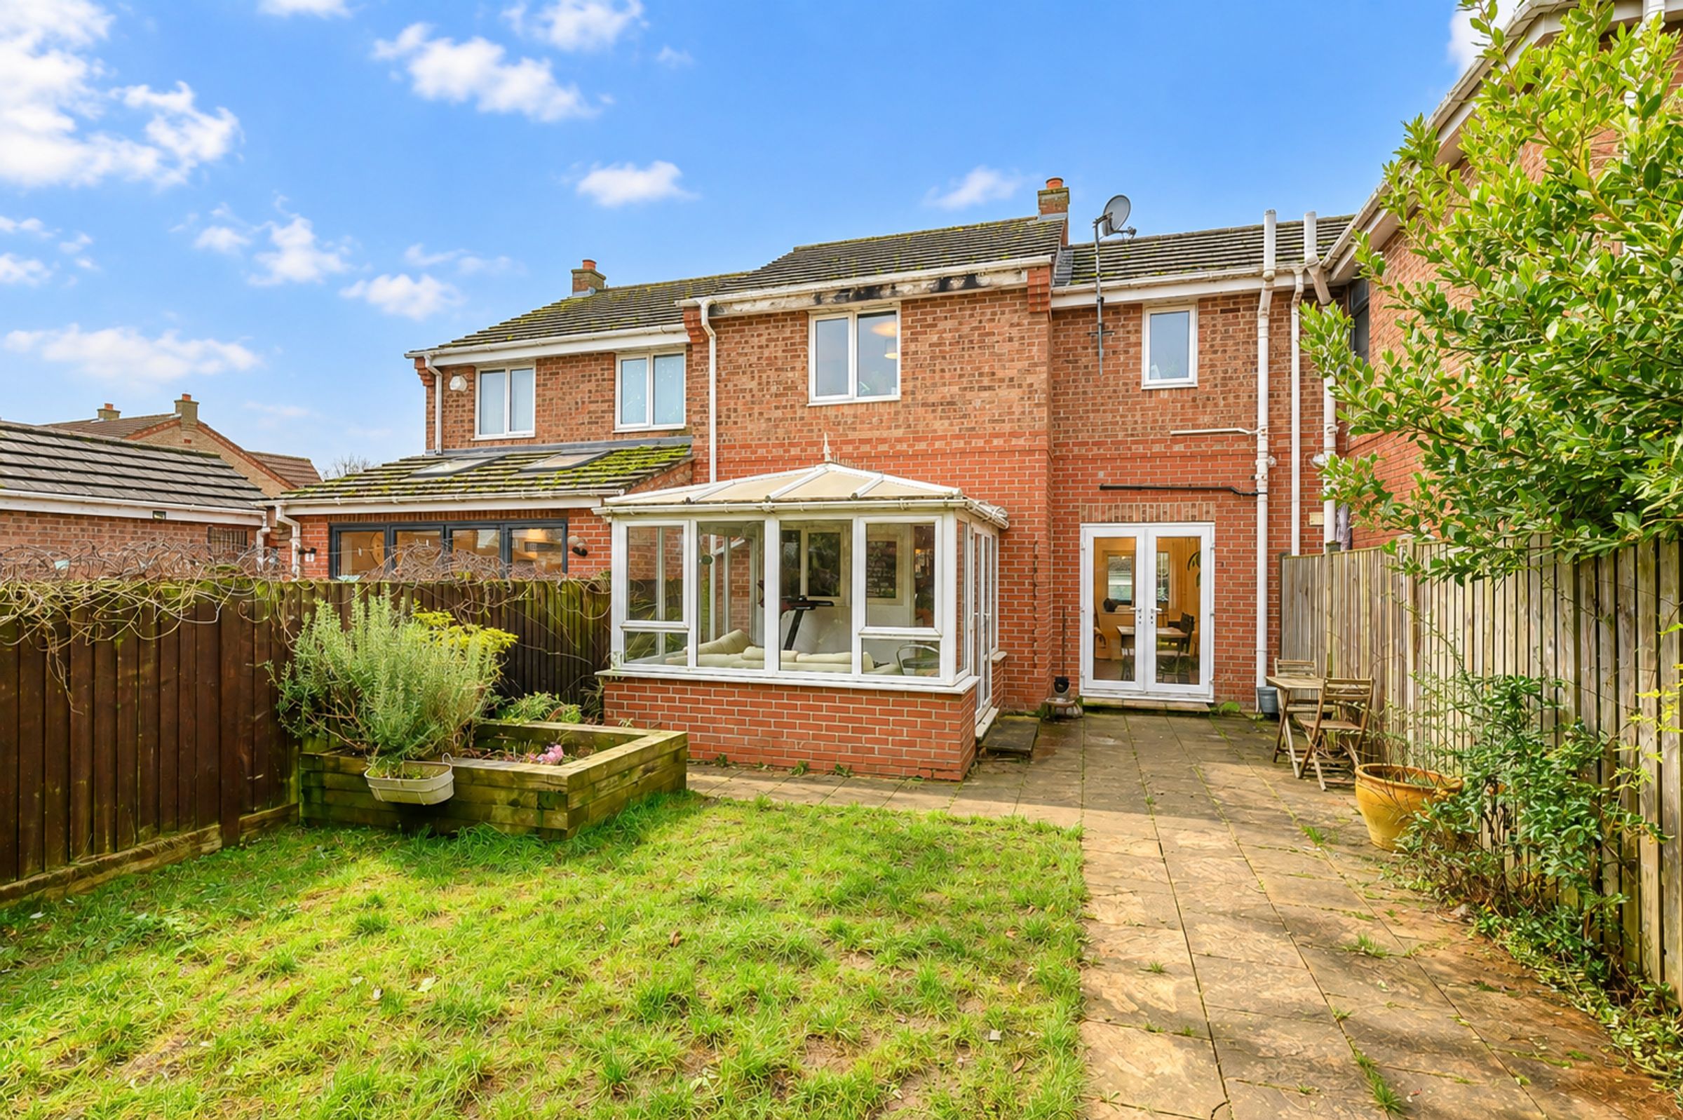
To the rear, a conservatory provides a further reception room with pleasant views over the garden and direct access outside.
To the first floor, there are three double bedrooms and the family bathroom.
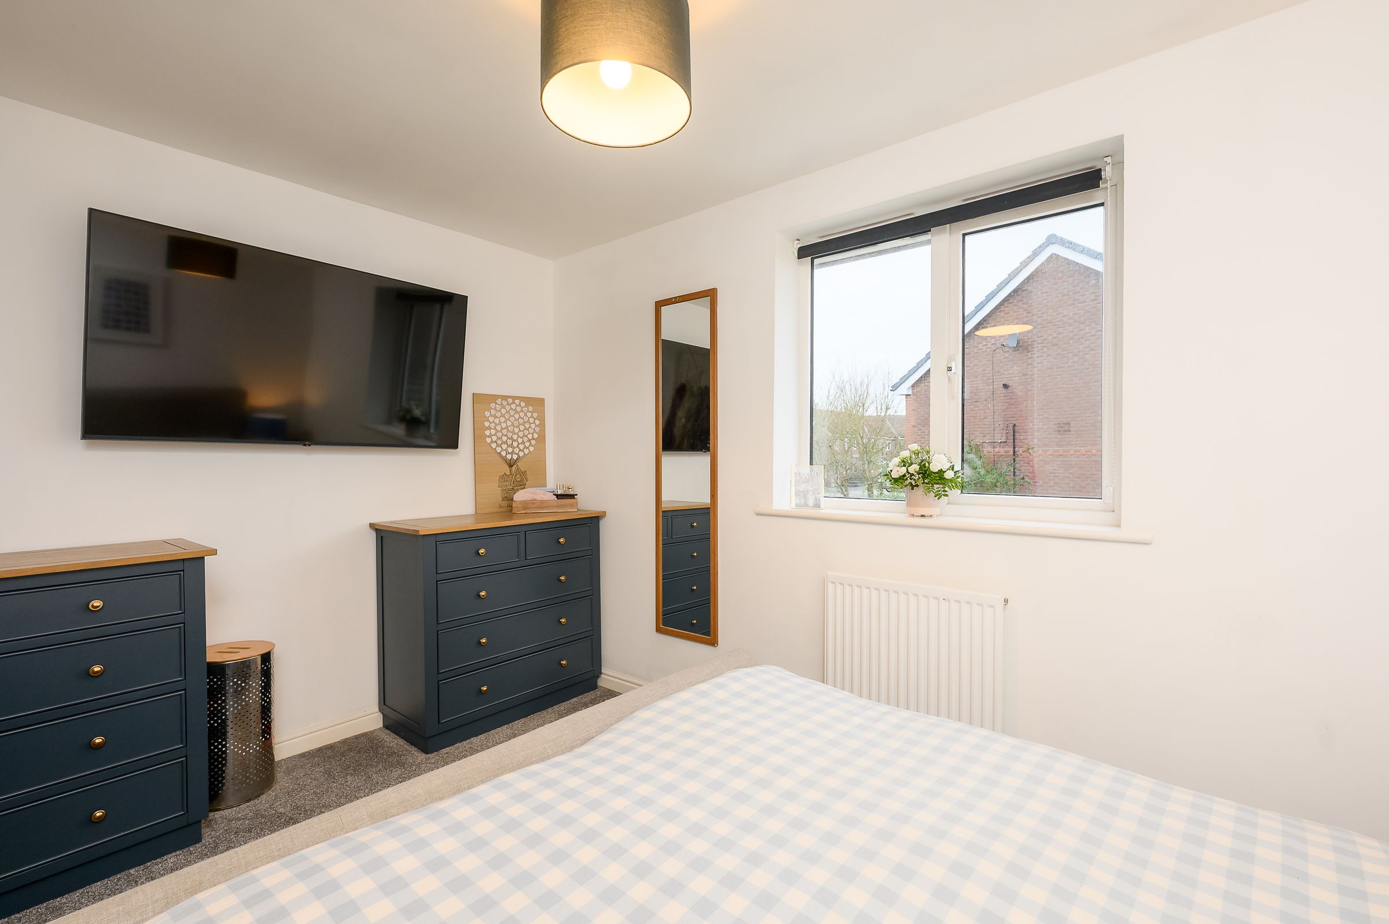
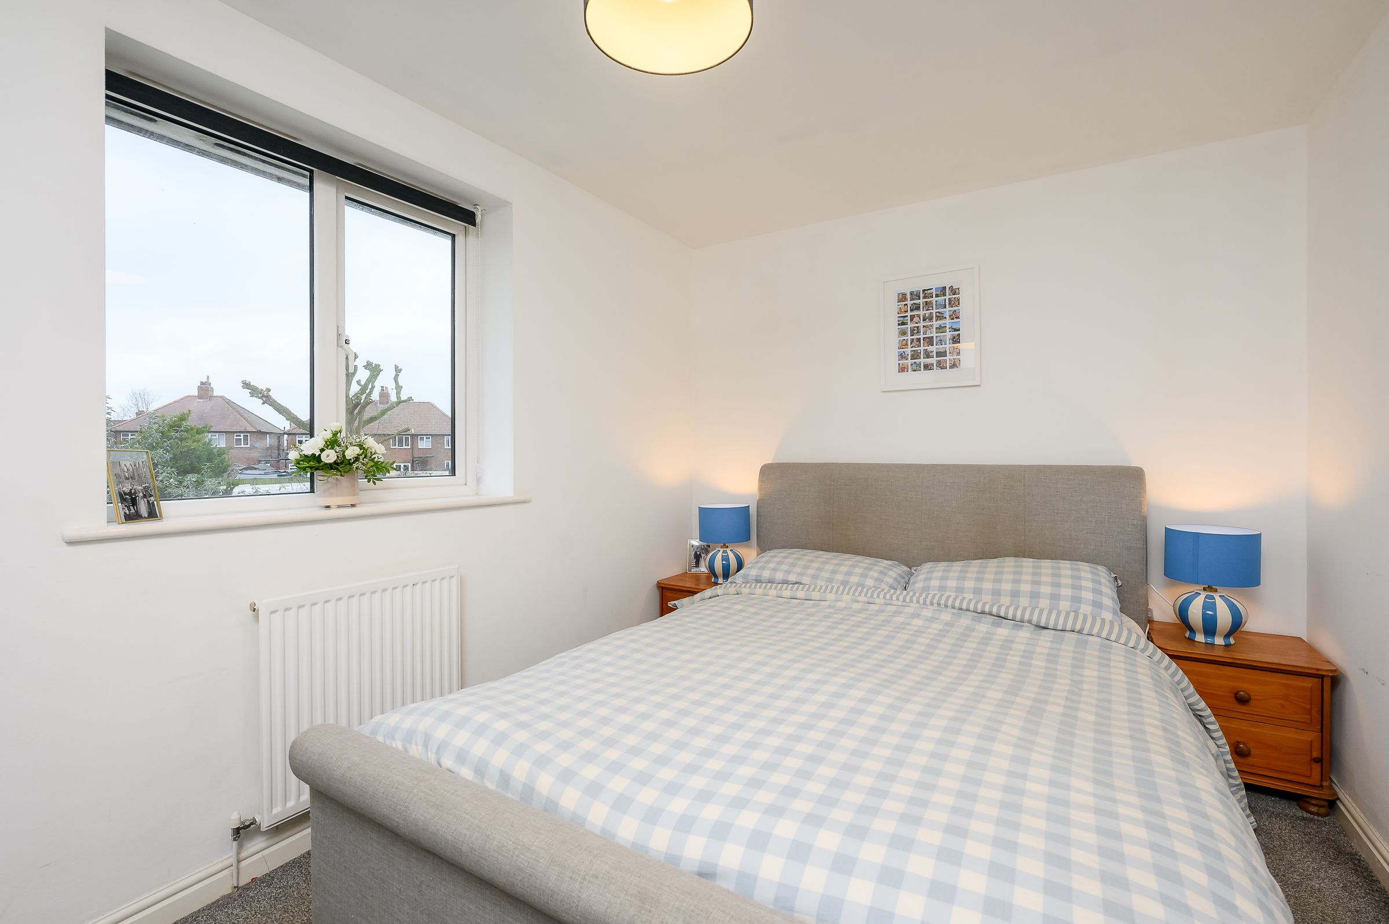
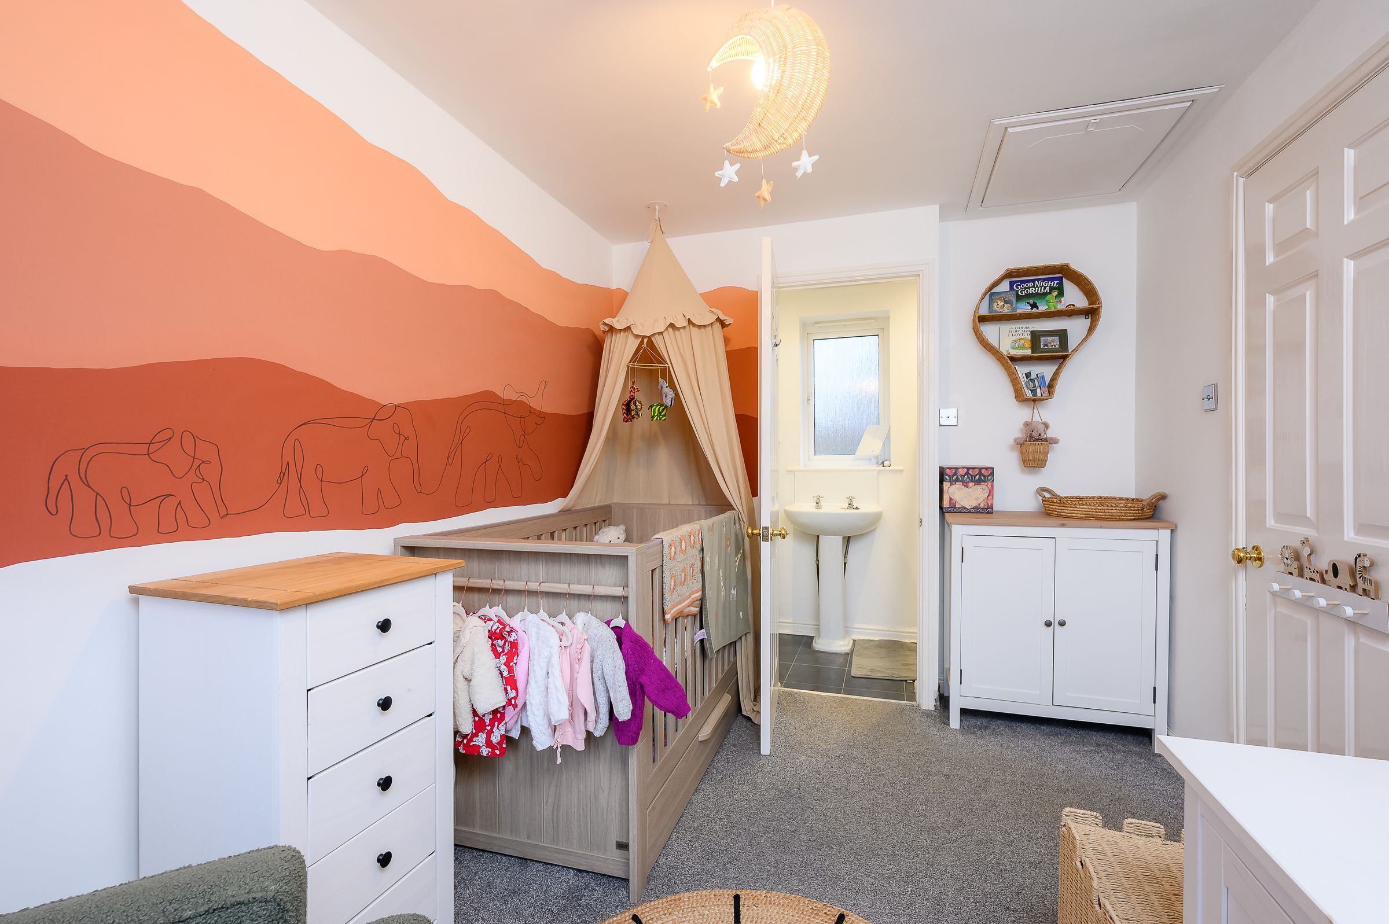
Bedroom one is positioned to the front of the property and benefits from a private ensuite shower room comprising shower enclosure, low-level WC and wash hand basin. The loft hatch is conveniently located within this bedroom.
Bedroom two is a well-proportioned double bedroom overlooking the rear garden, offering ample space for freestanding furniture.
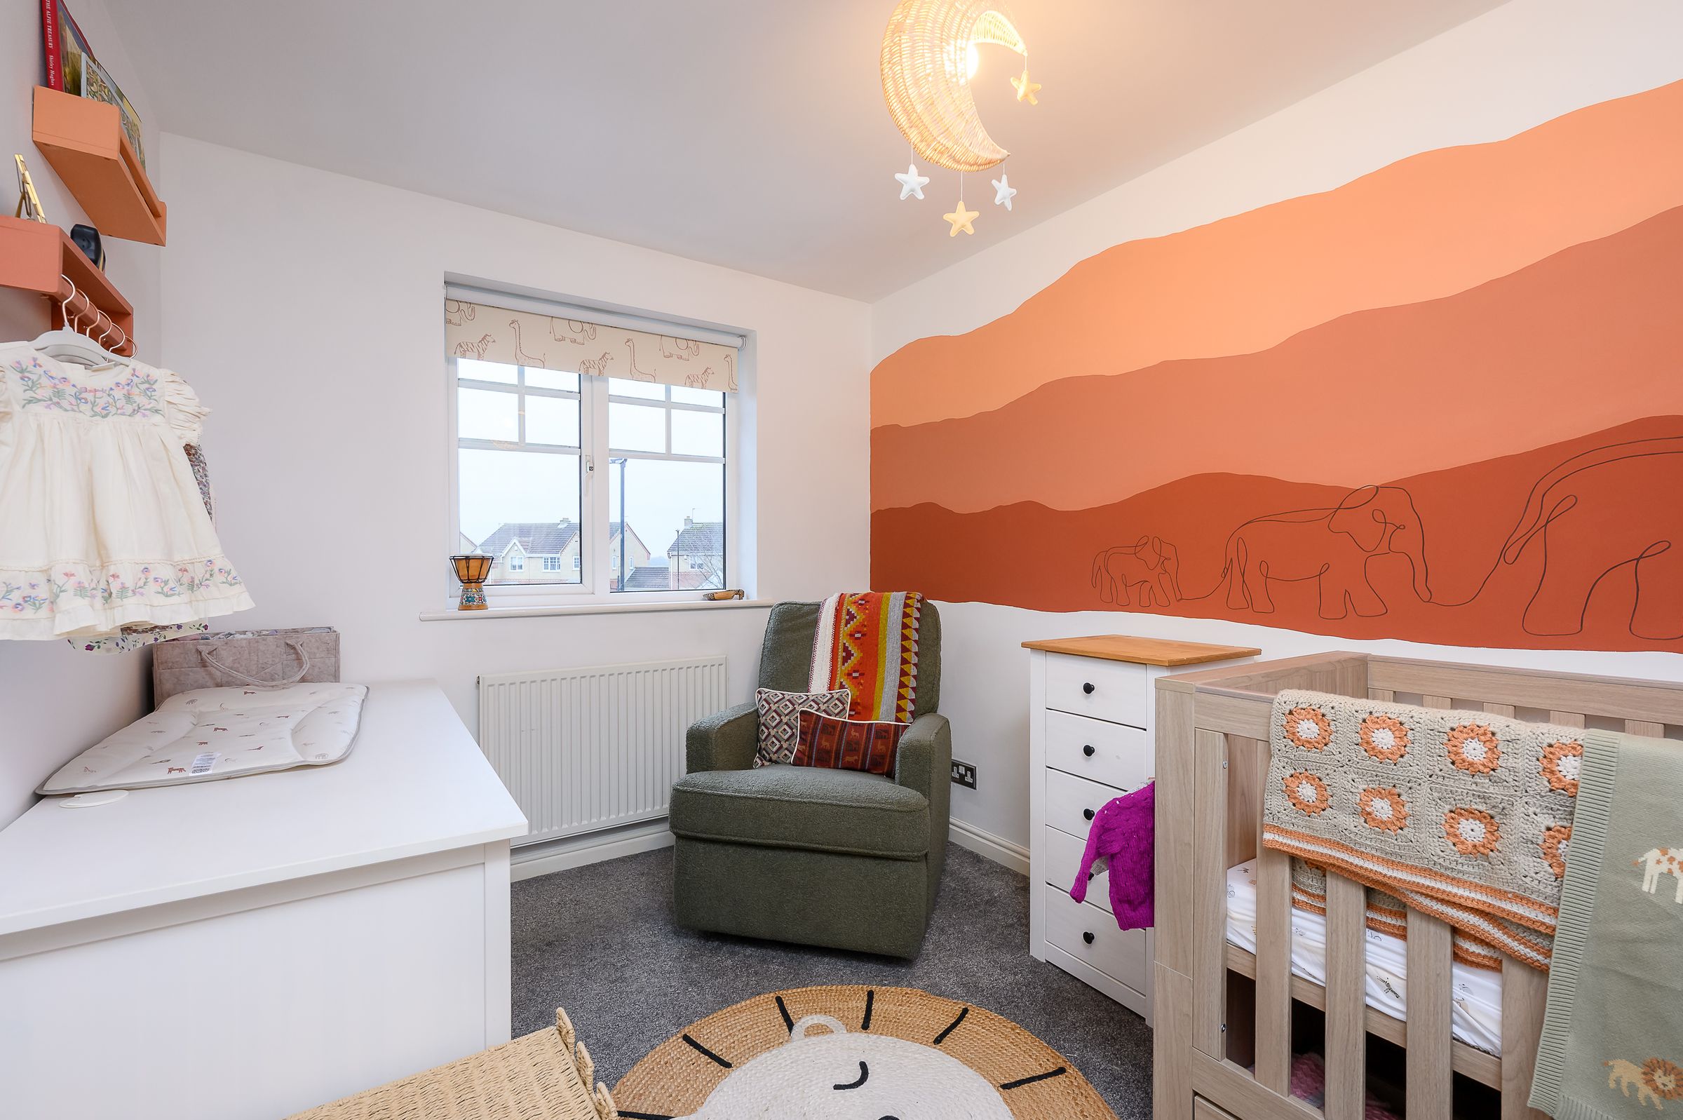
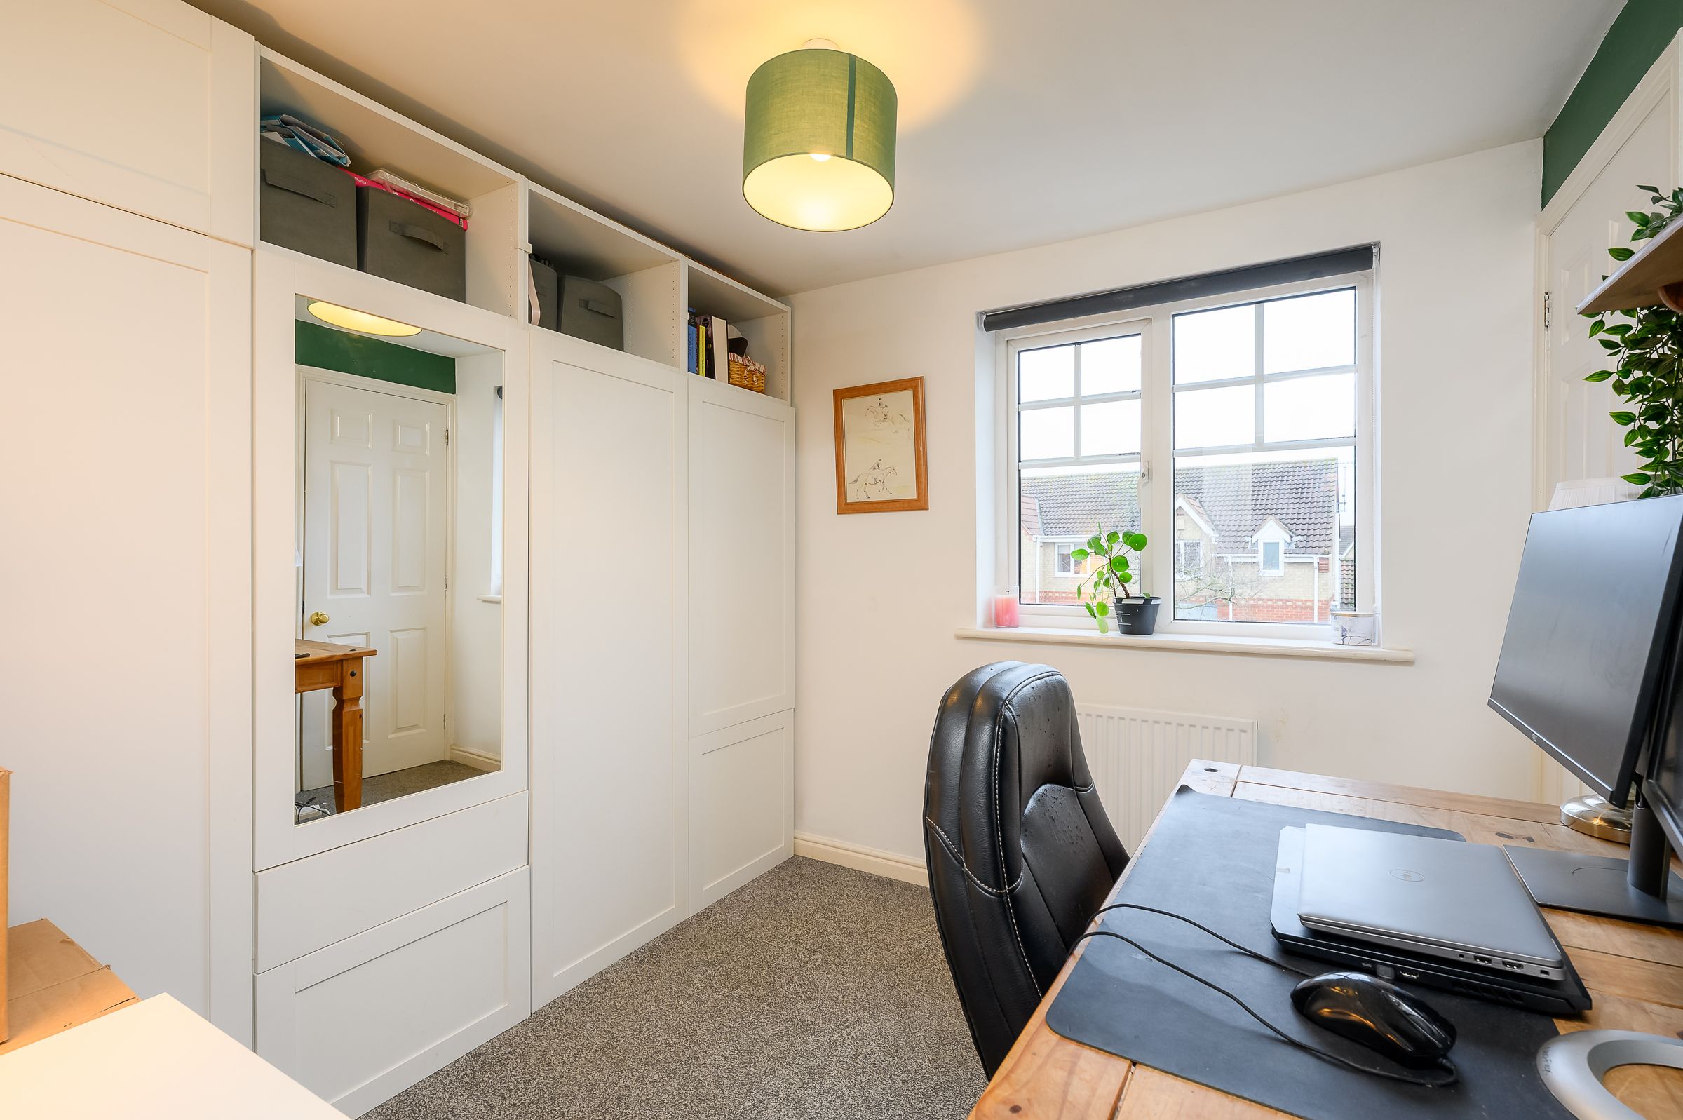
Bedroom three is another generous room, currently arranged as a home office but equally suitable as a bedroom or guest room, and benefits from a useful fitted cupboard over the stairs.
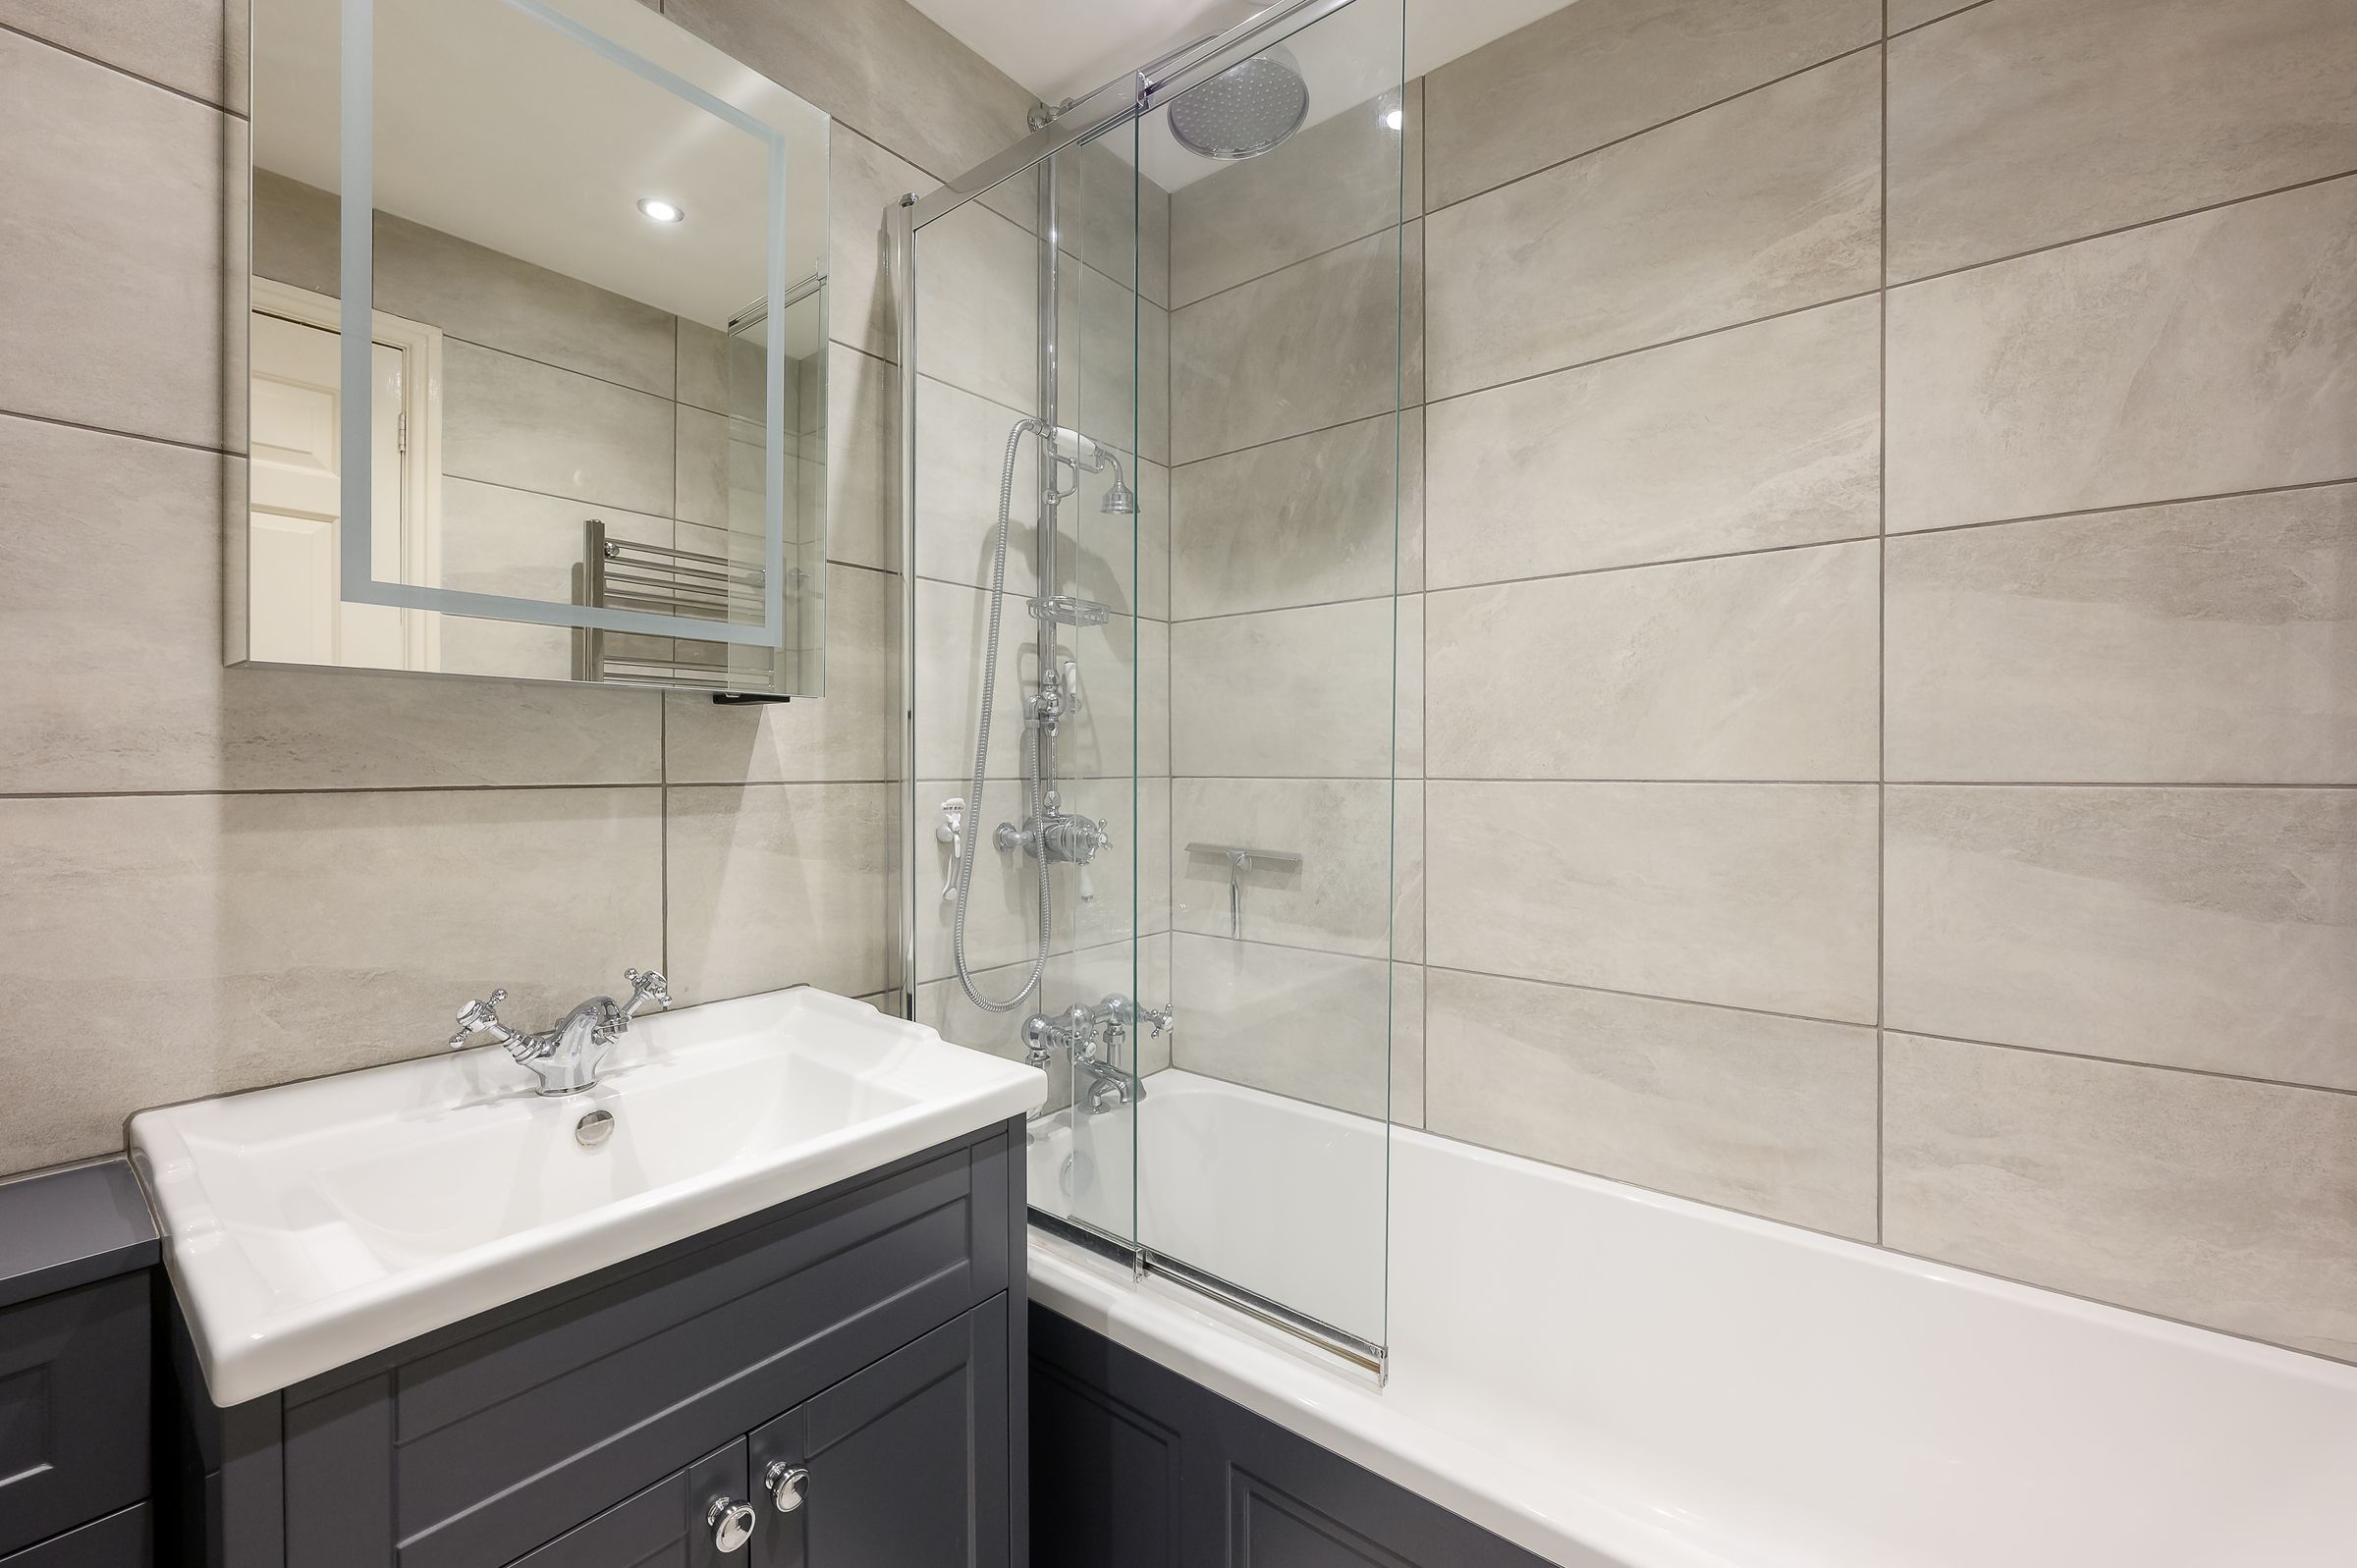
The family bathroom has been recently fitted and features a stylish contemporary suite including a panelled bath with shower over and handheld shower attachment, traditional-style fittings, a vanity-unit wash hand basin and a low-level WC.
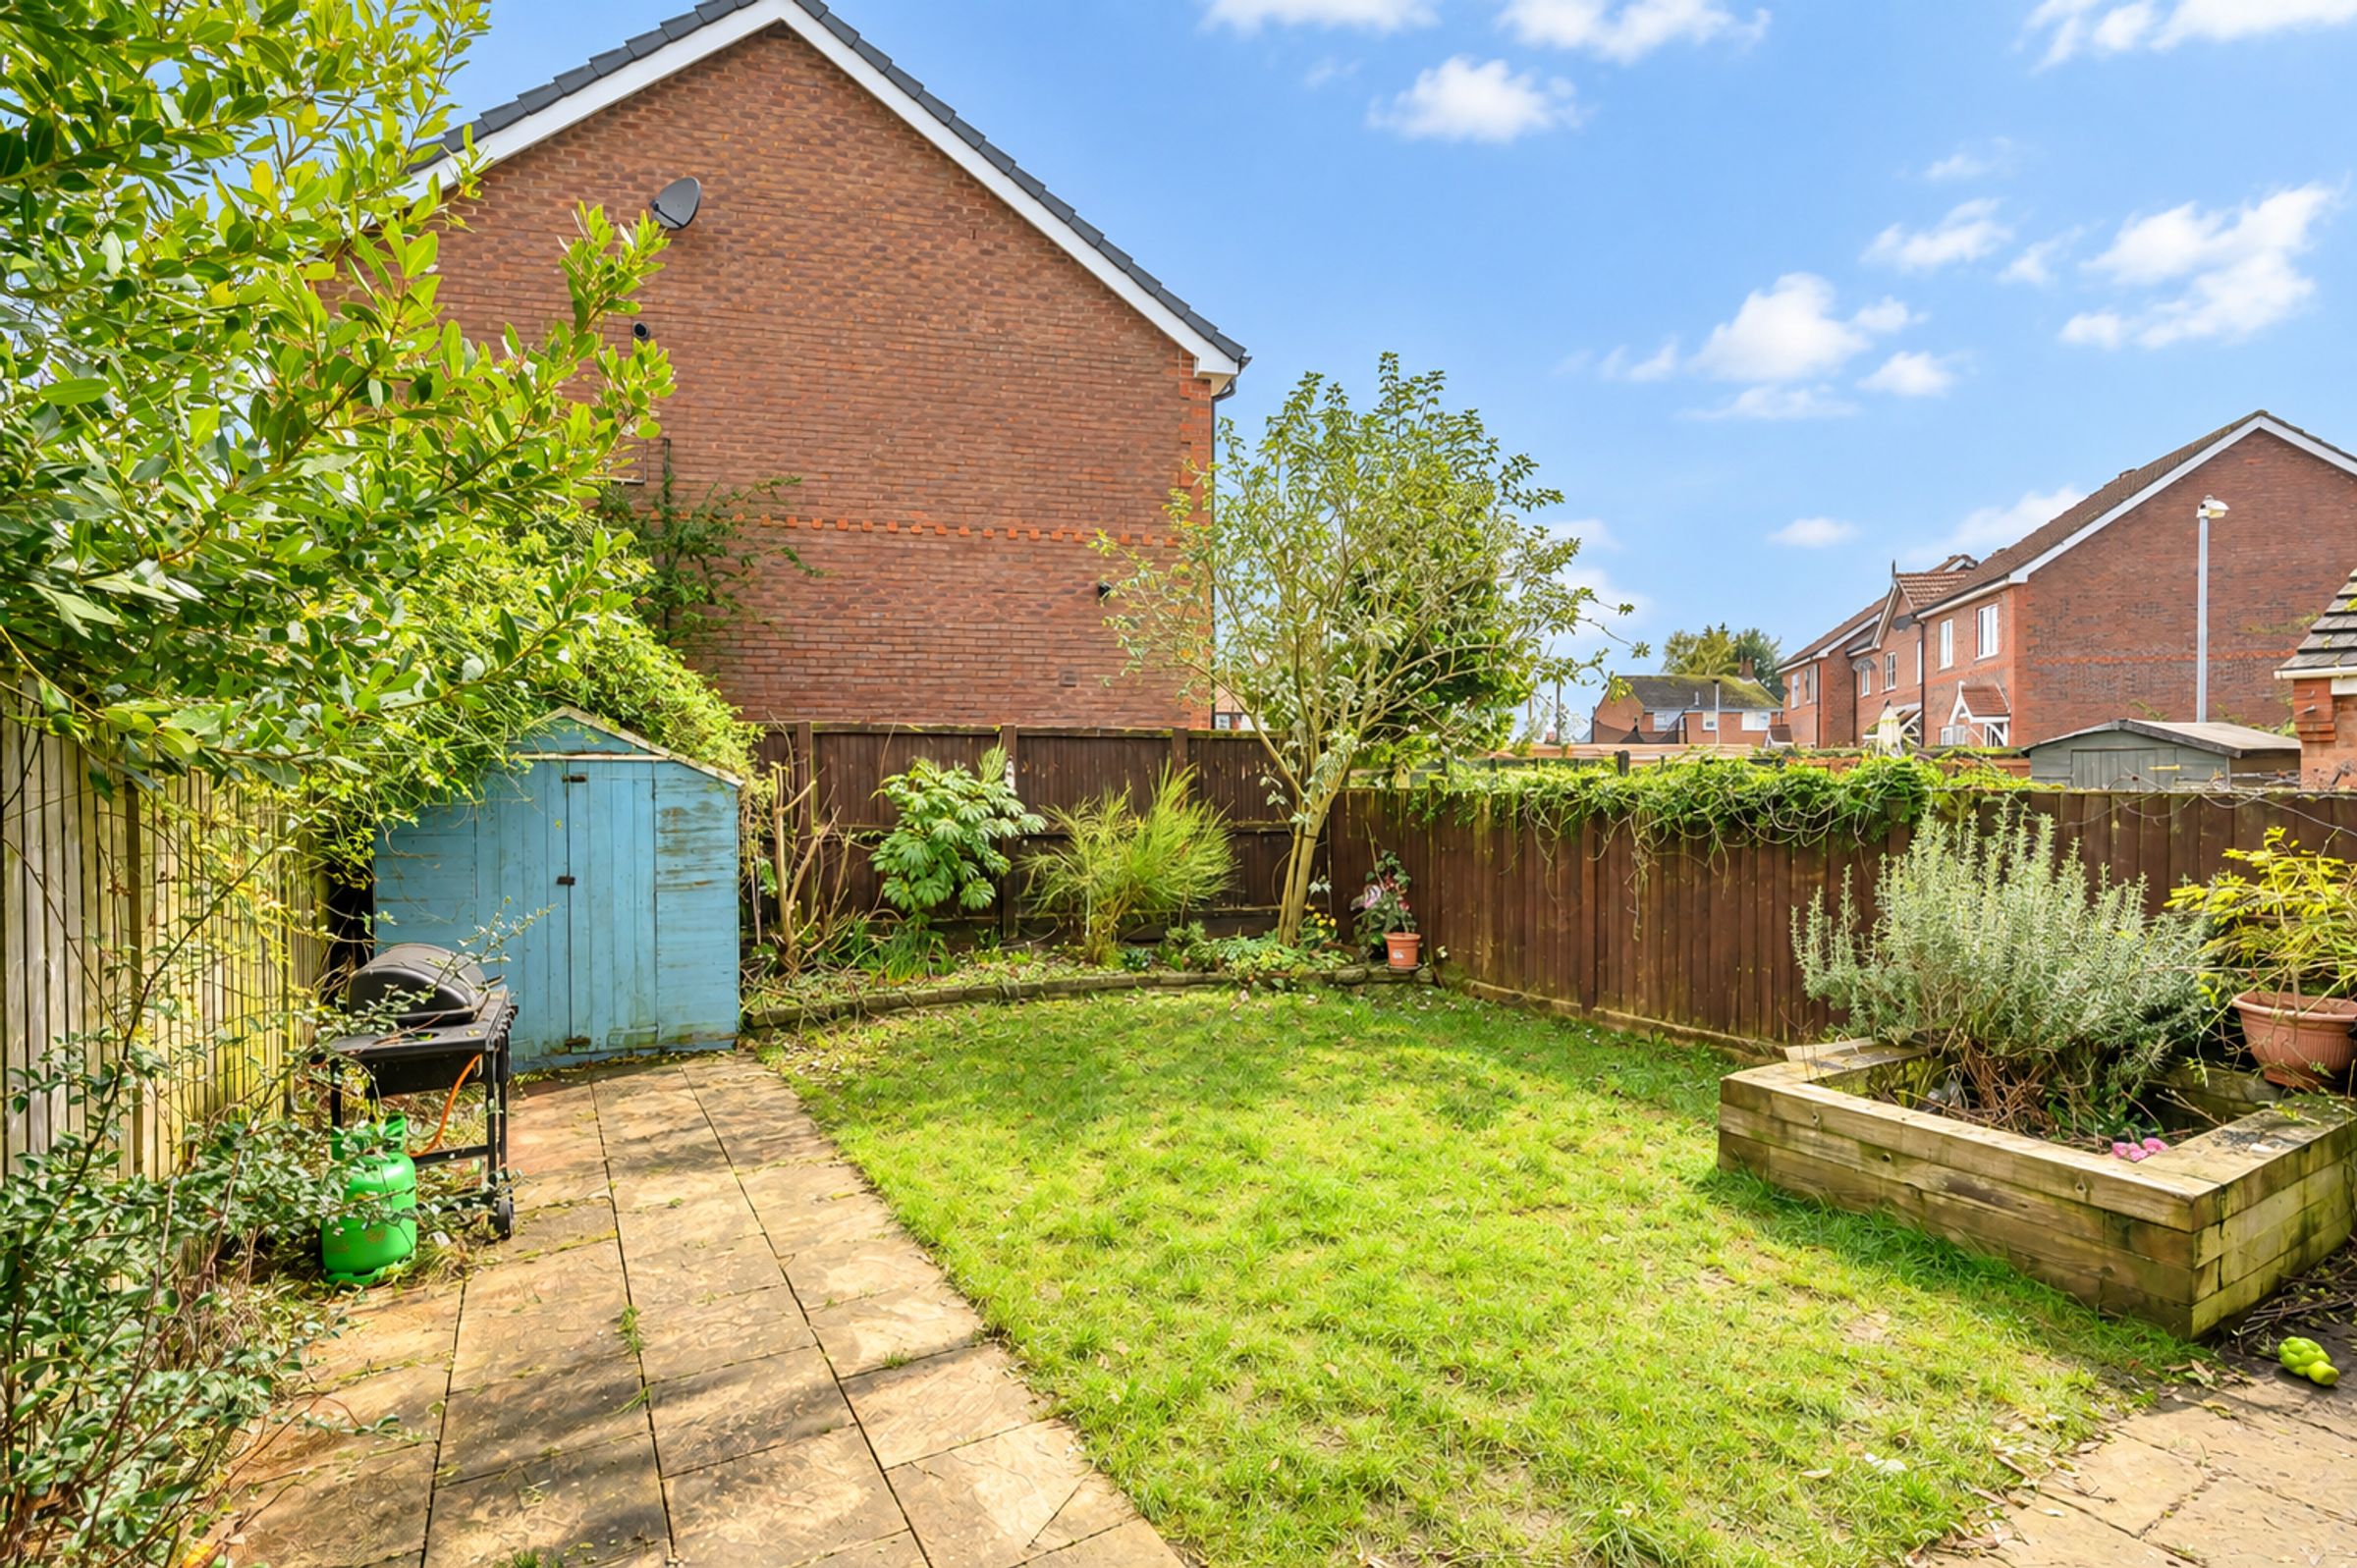
Externally, the property enjoys an enclosed rear garden, predominantly laid to lawn alongside a paved patio. The garden benefits from established borders adding colour and interest and a garden shed. To the front, a tarmac driveway provides off-street parking.
This well-maintained home offers flexible accommodation, modern presentation and practical living space, making it ideal for families or professional buyers alike.
Anti-Money Laundering (AML) Compliance
In accordance with UK legislation, we are legally required to carry out Anti-Money Laundering (AML) checks on all sellers and purchasers. These checks become mandatory once an offer has been accepted on a property (subject to contract).
Buyer AML: A fee of £30 + VAT per person is payable for the buyer AML check. We use a trusted third-party compliance provider to conduct these checks on our behalf. Once your offer has been accepted (subject to contract), you will be contacted directly to complete a secure online verification process. AML checks remain valid for a period of six months from the date they are completed. If your transaction does not proceed and you later make an offer on another property after this period, or if your existing AML check has expired at the time of a new offer, a new check will be required.
This fee must be settled before we are able to issue the Memorandum of Sale to the respective solicitors. Please note that this fee is non-refundable under all circumstances.
Key details
Broadband: up to 1800mbps
952ft2 floor area
1787ft2 plot size
Freehold
Council tax band C
Local authority: City of York Council
Additional information
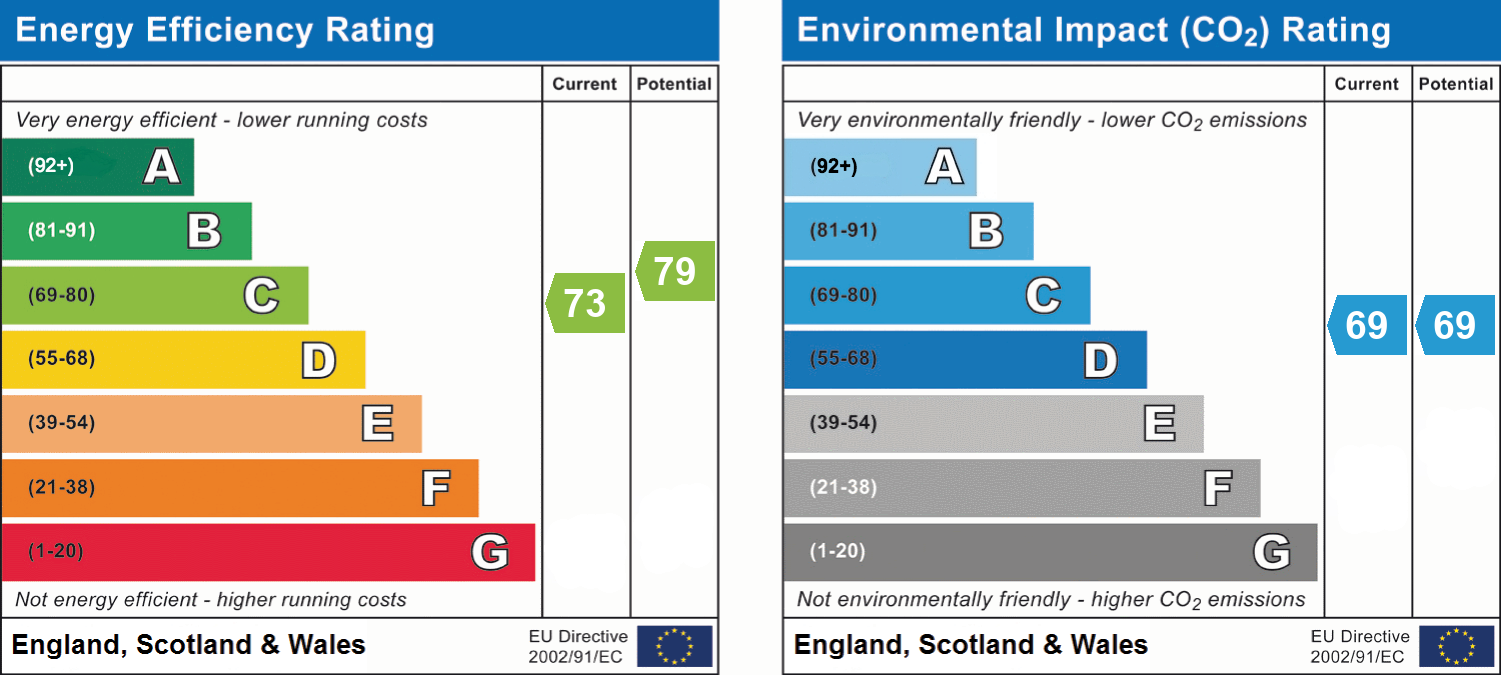
- Energy efficiency (current)
- C (73)
- Energy efficiency (potential)
- C (79)
- Environmental impact (current)
- C (69)
- Environmental impact (potential)
- C (69)
- Is in a conservation area
- No
- Is a listed property
- No
- Construction materials
- Brick and block


