FOR SALE
£250,000
Jervis Road, York, YO24
Mid-Terraced
3
1
1
Like the look of this property?
We would love to hear from you and arrange a viewing of this property. Get in touch now!
Looking to sell or rent a property?
You can get a free online or in person valuation.
Book a valuationProperty features
Immaculately presented throughout
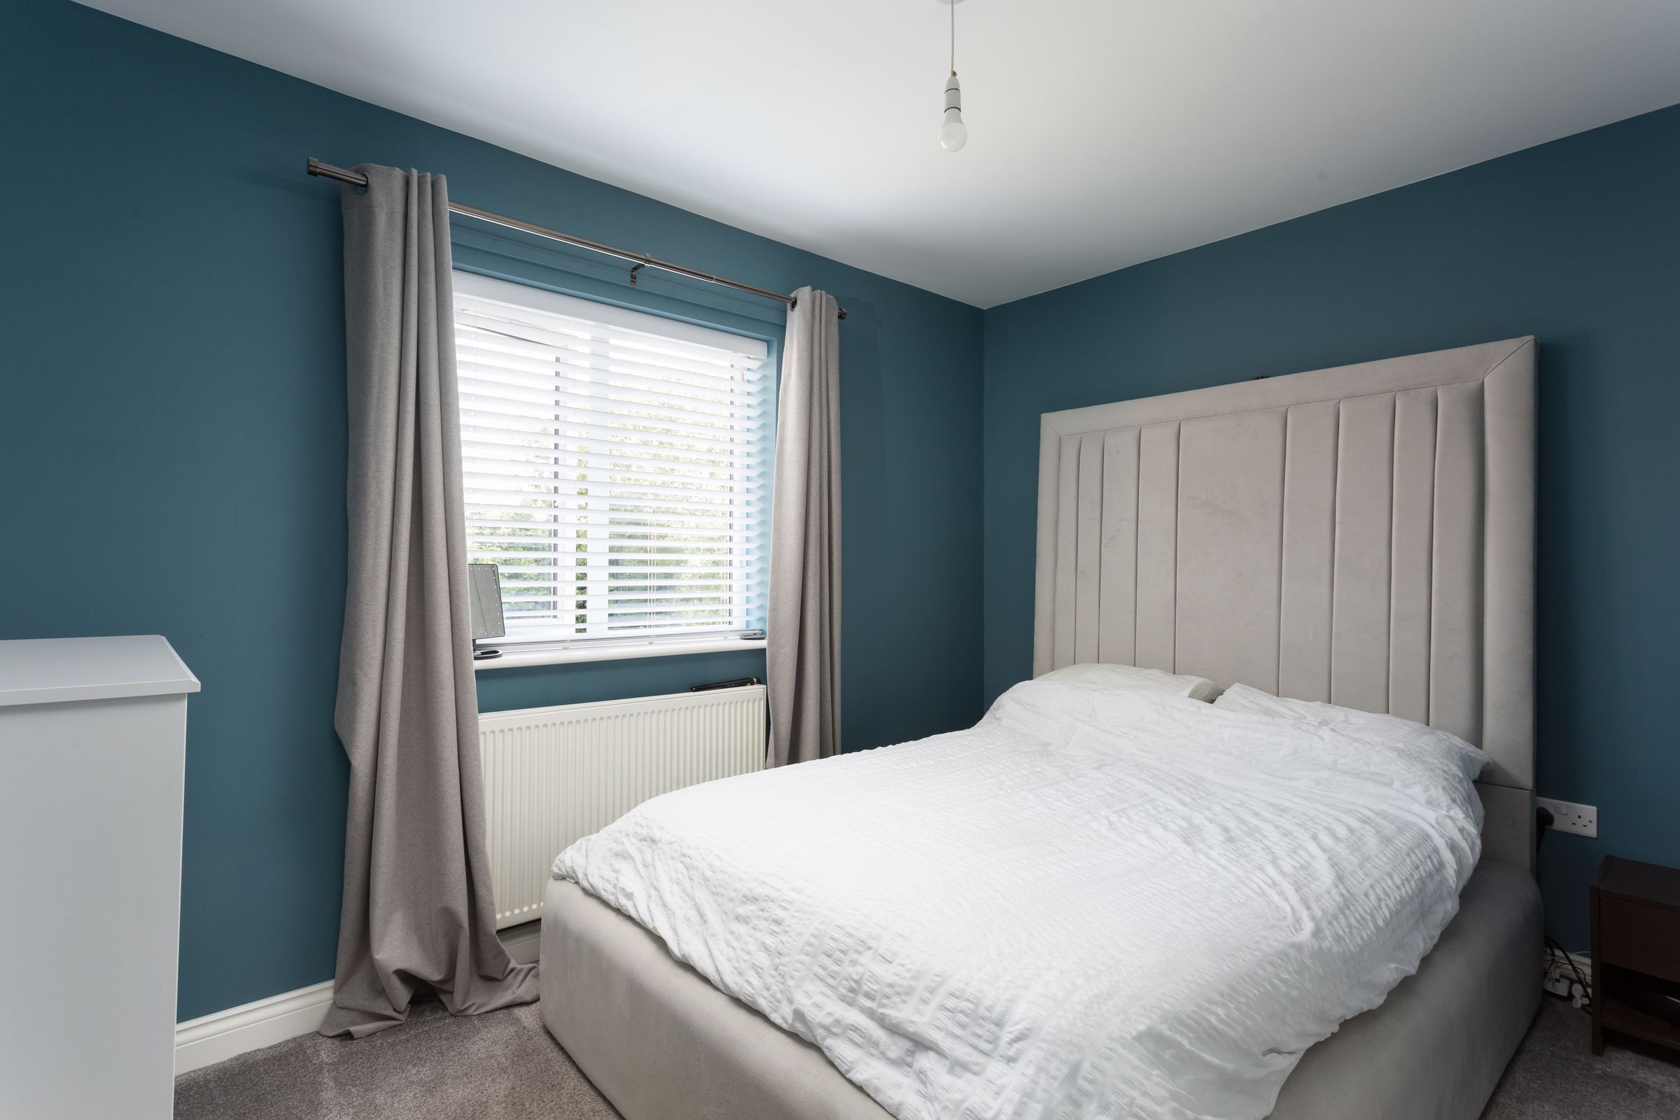
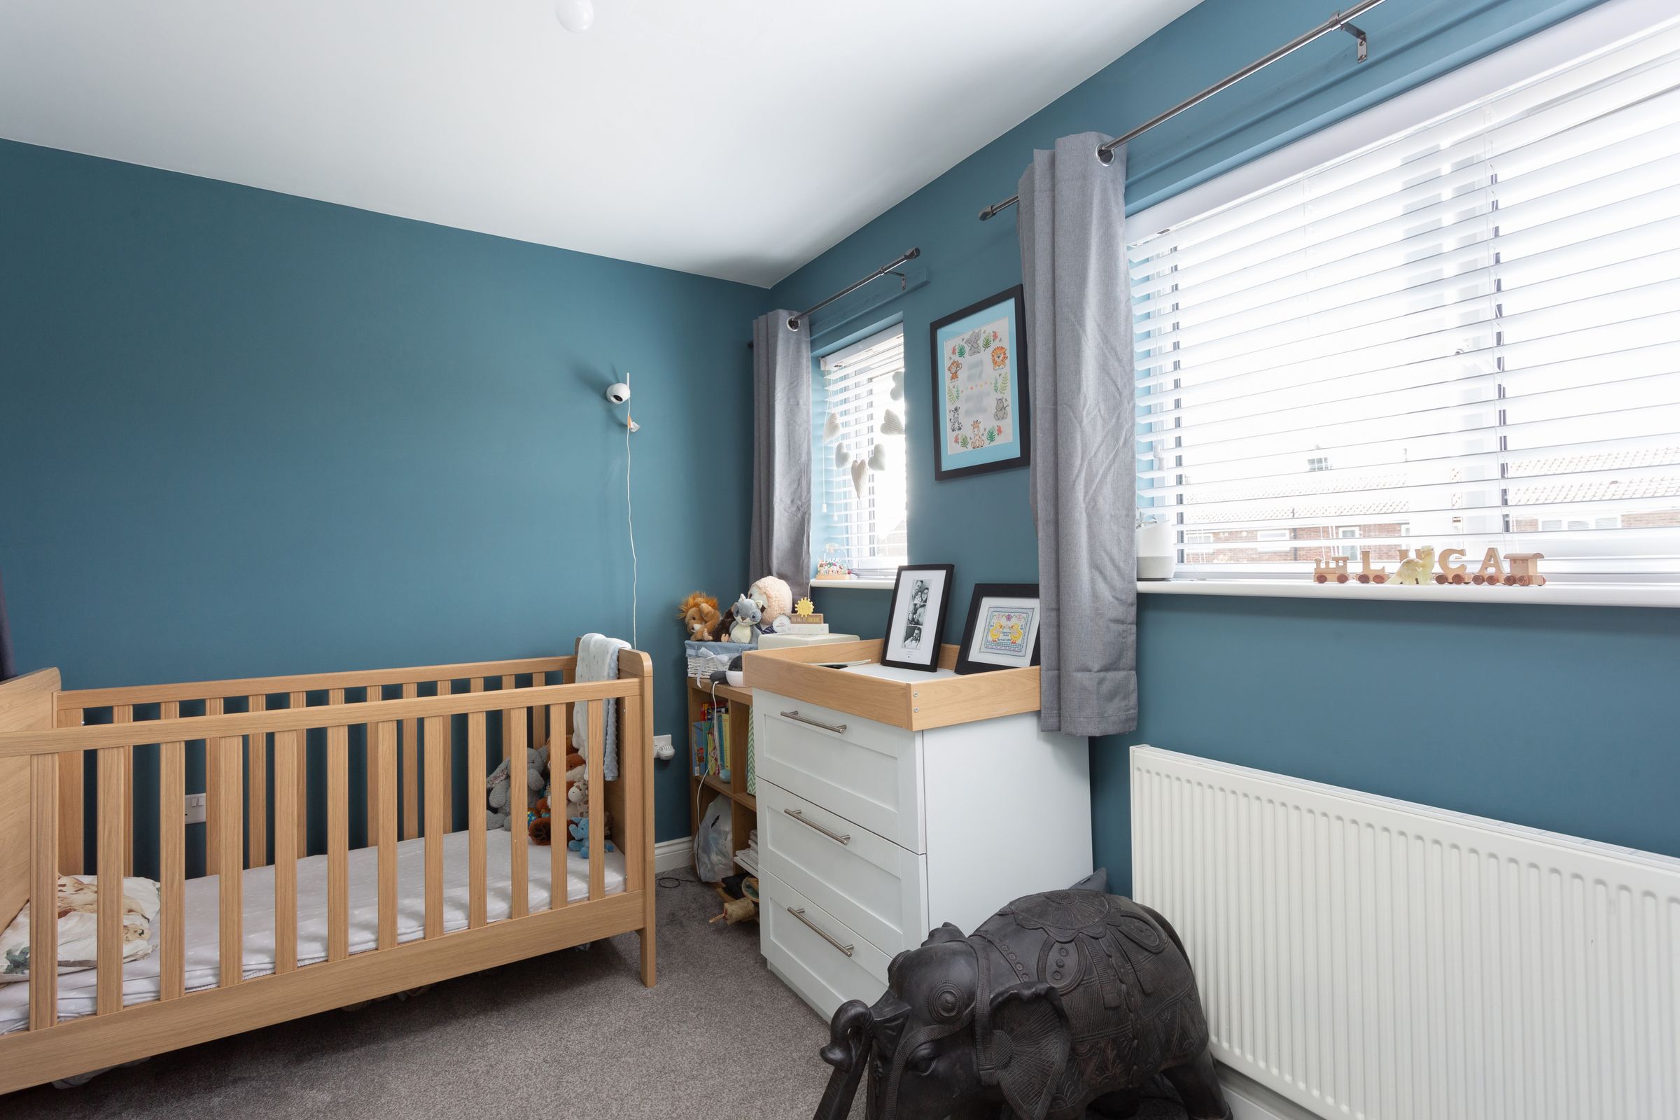
Three well proportioned bedrooms across two floors
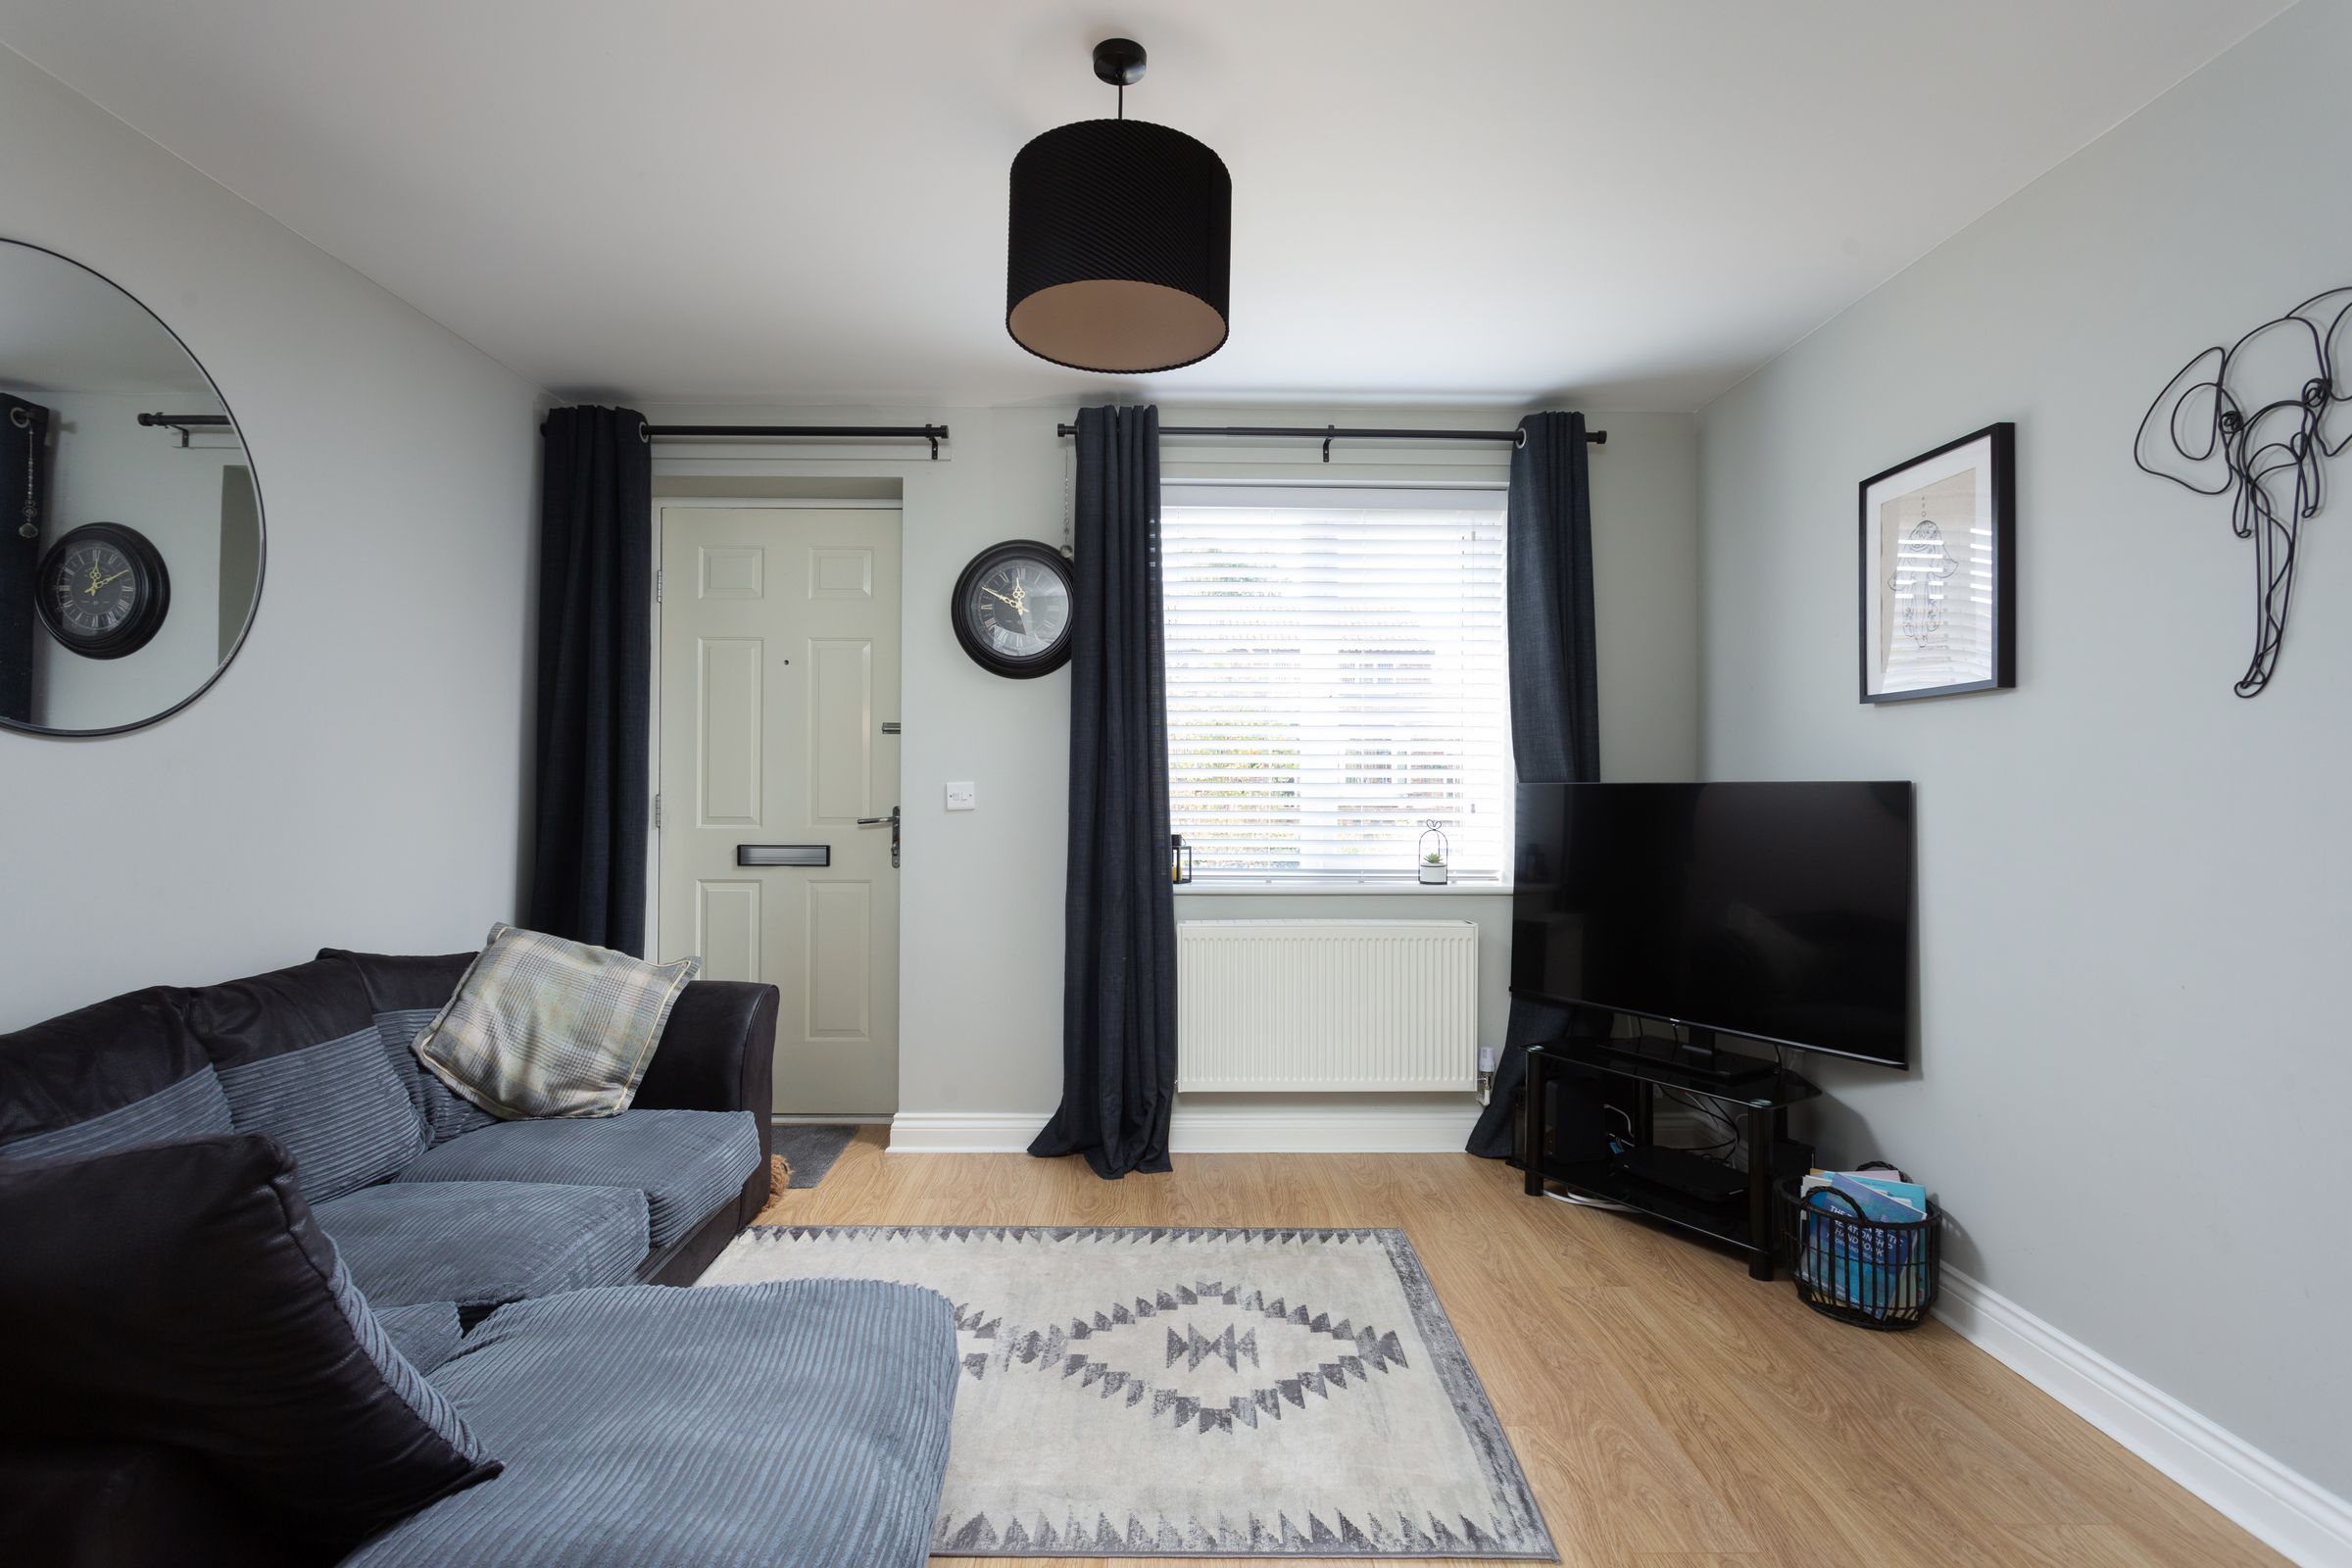
Highly private lounge located to the front
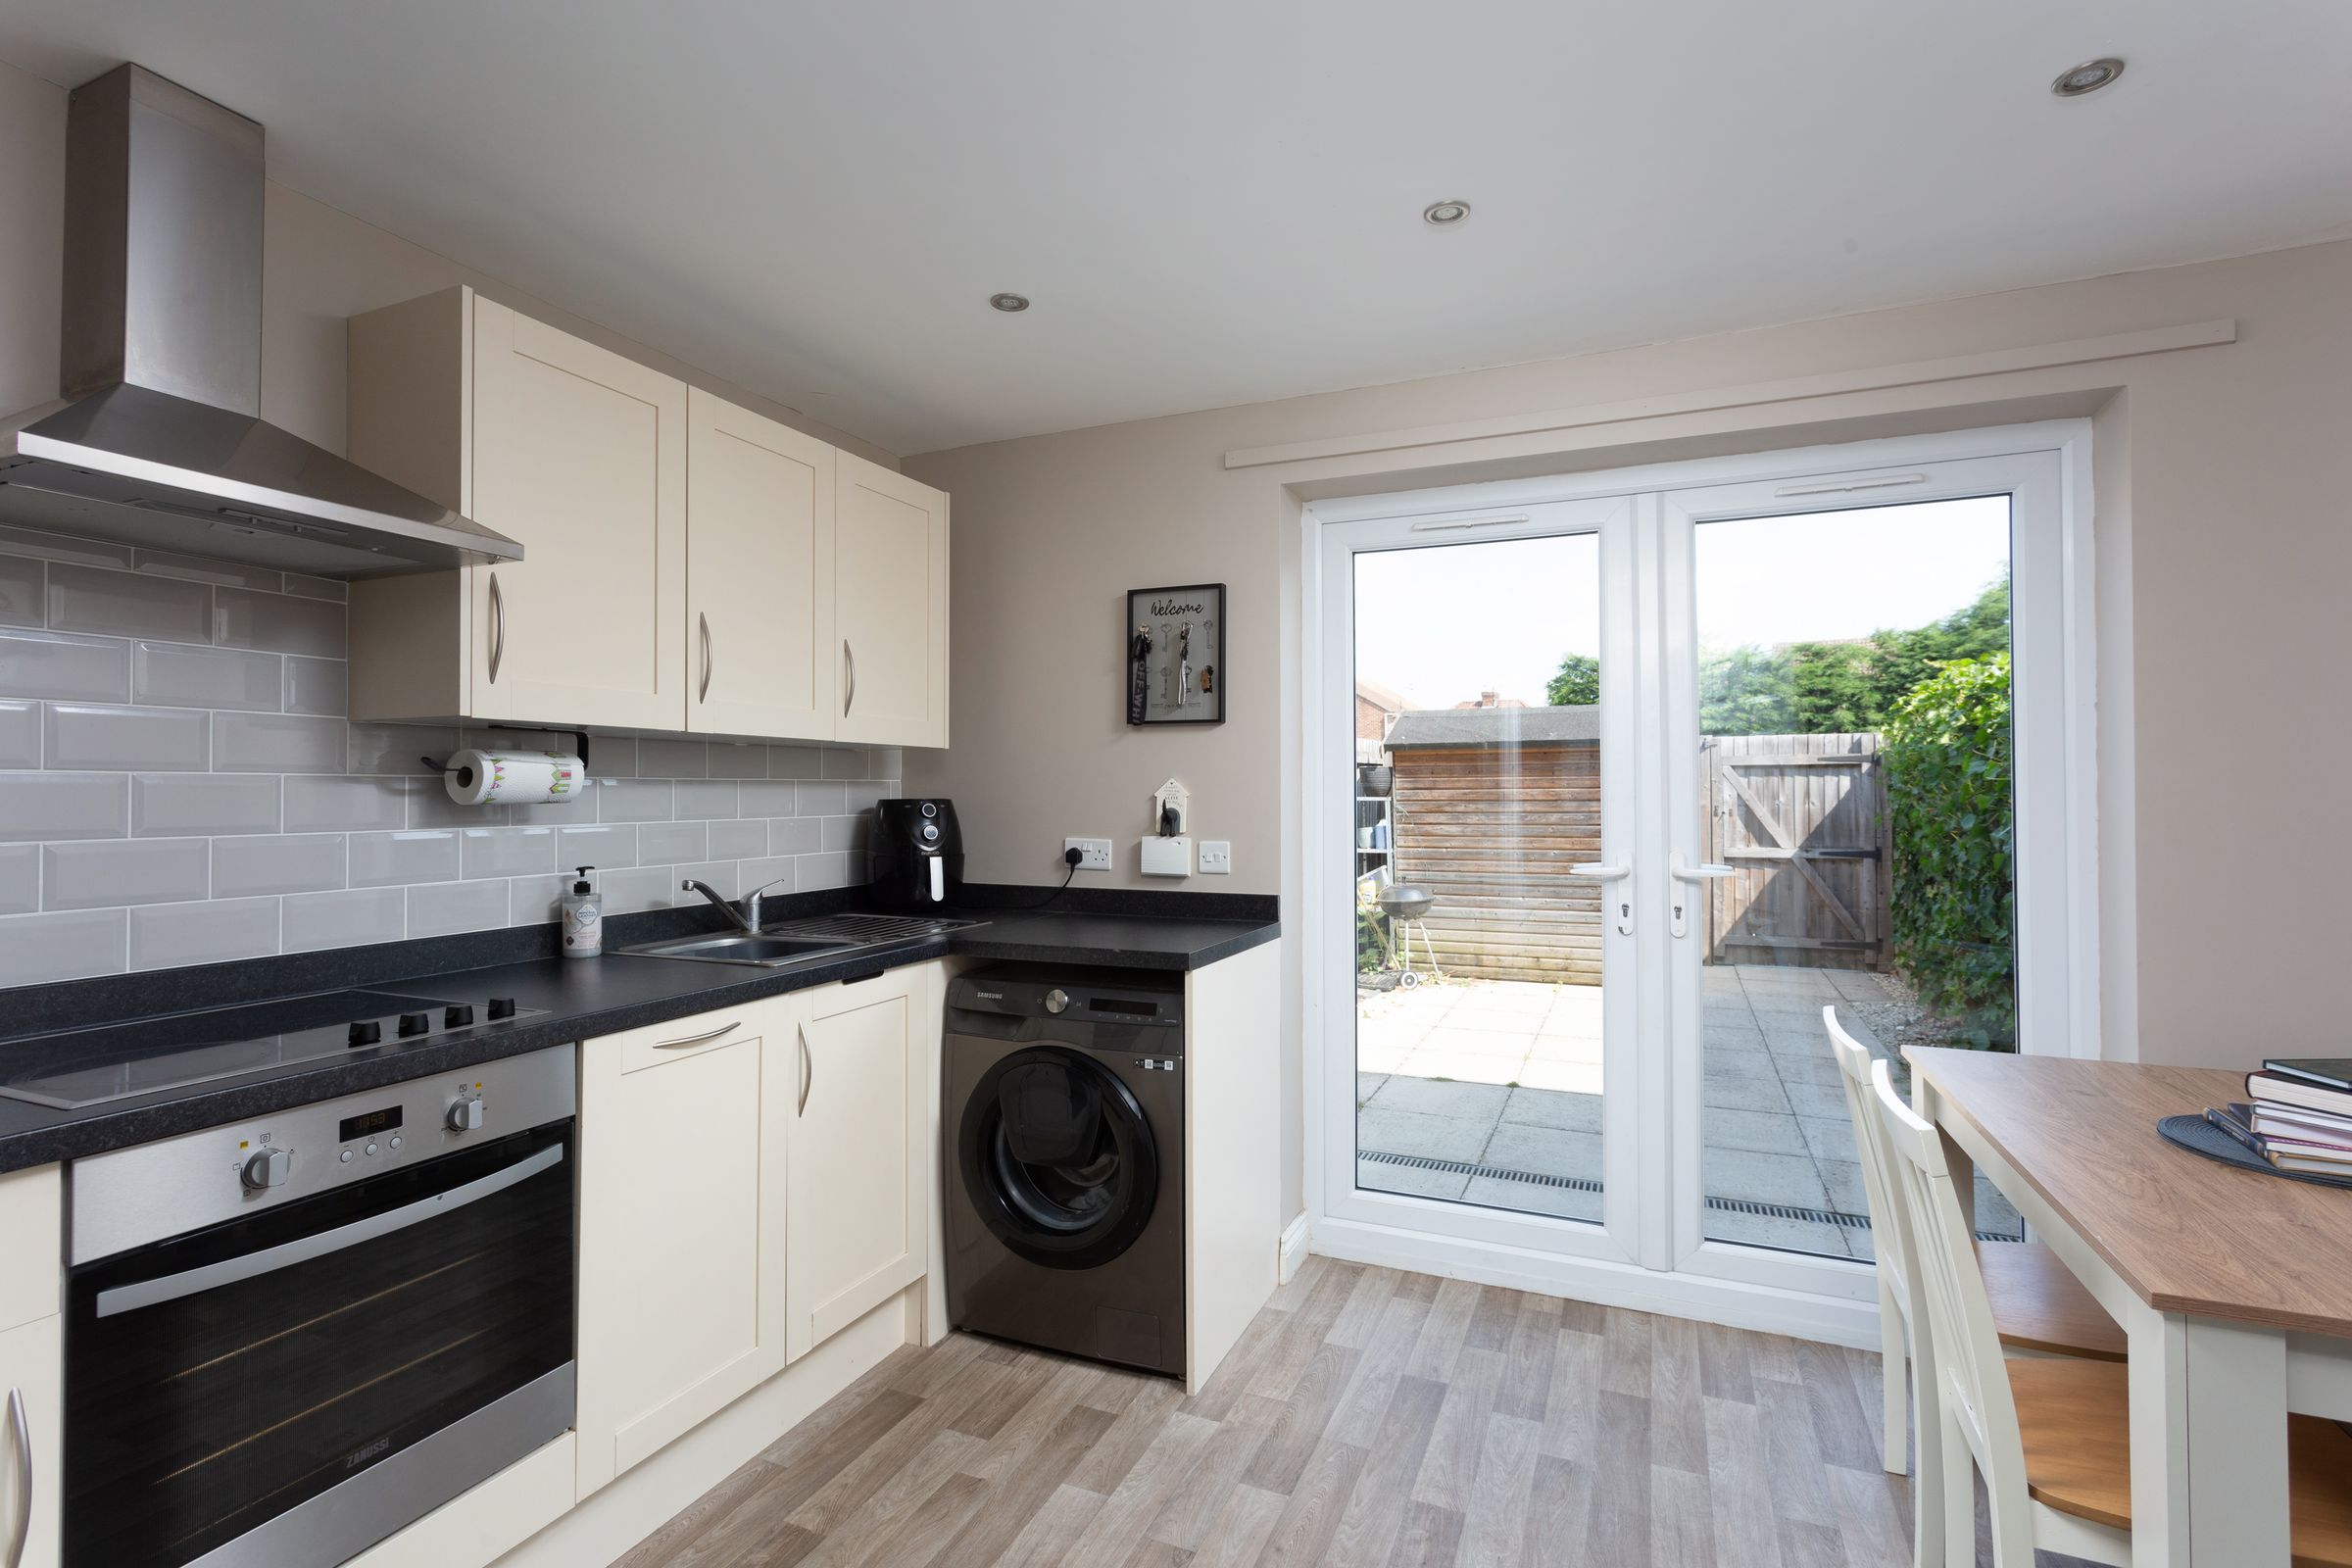
Sociable kitchen diner with French doors to rear

Modern fitted kitchen with ample worktop and storage space
Ground floor WC for added convenience
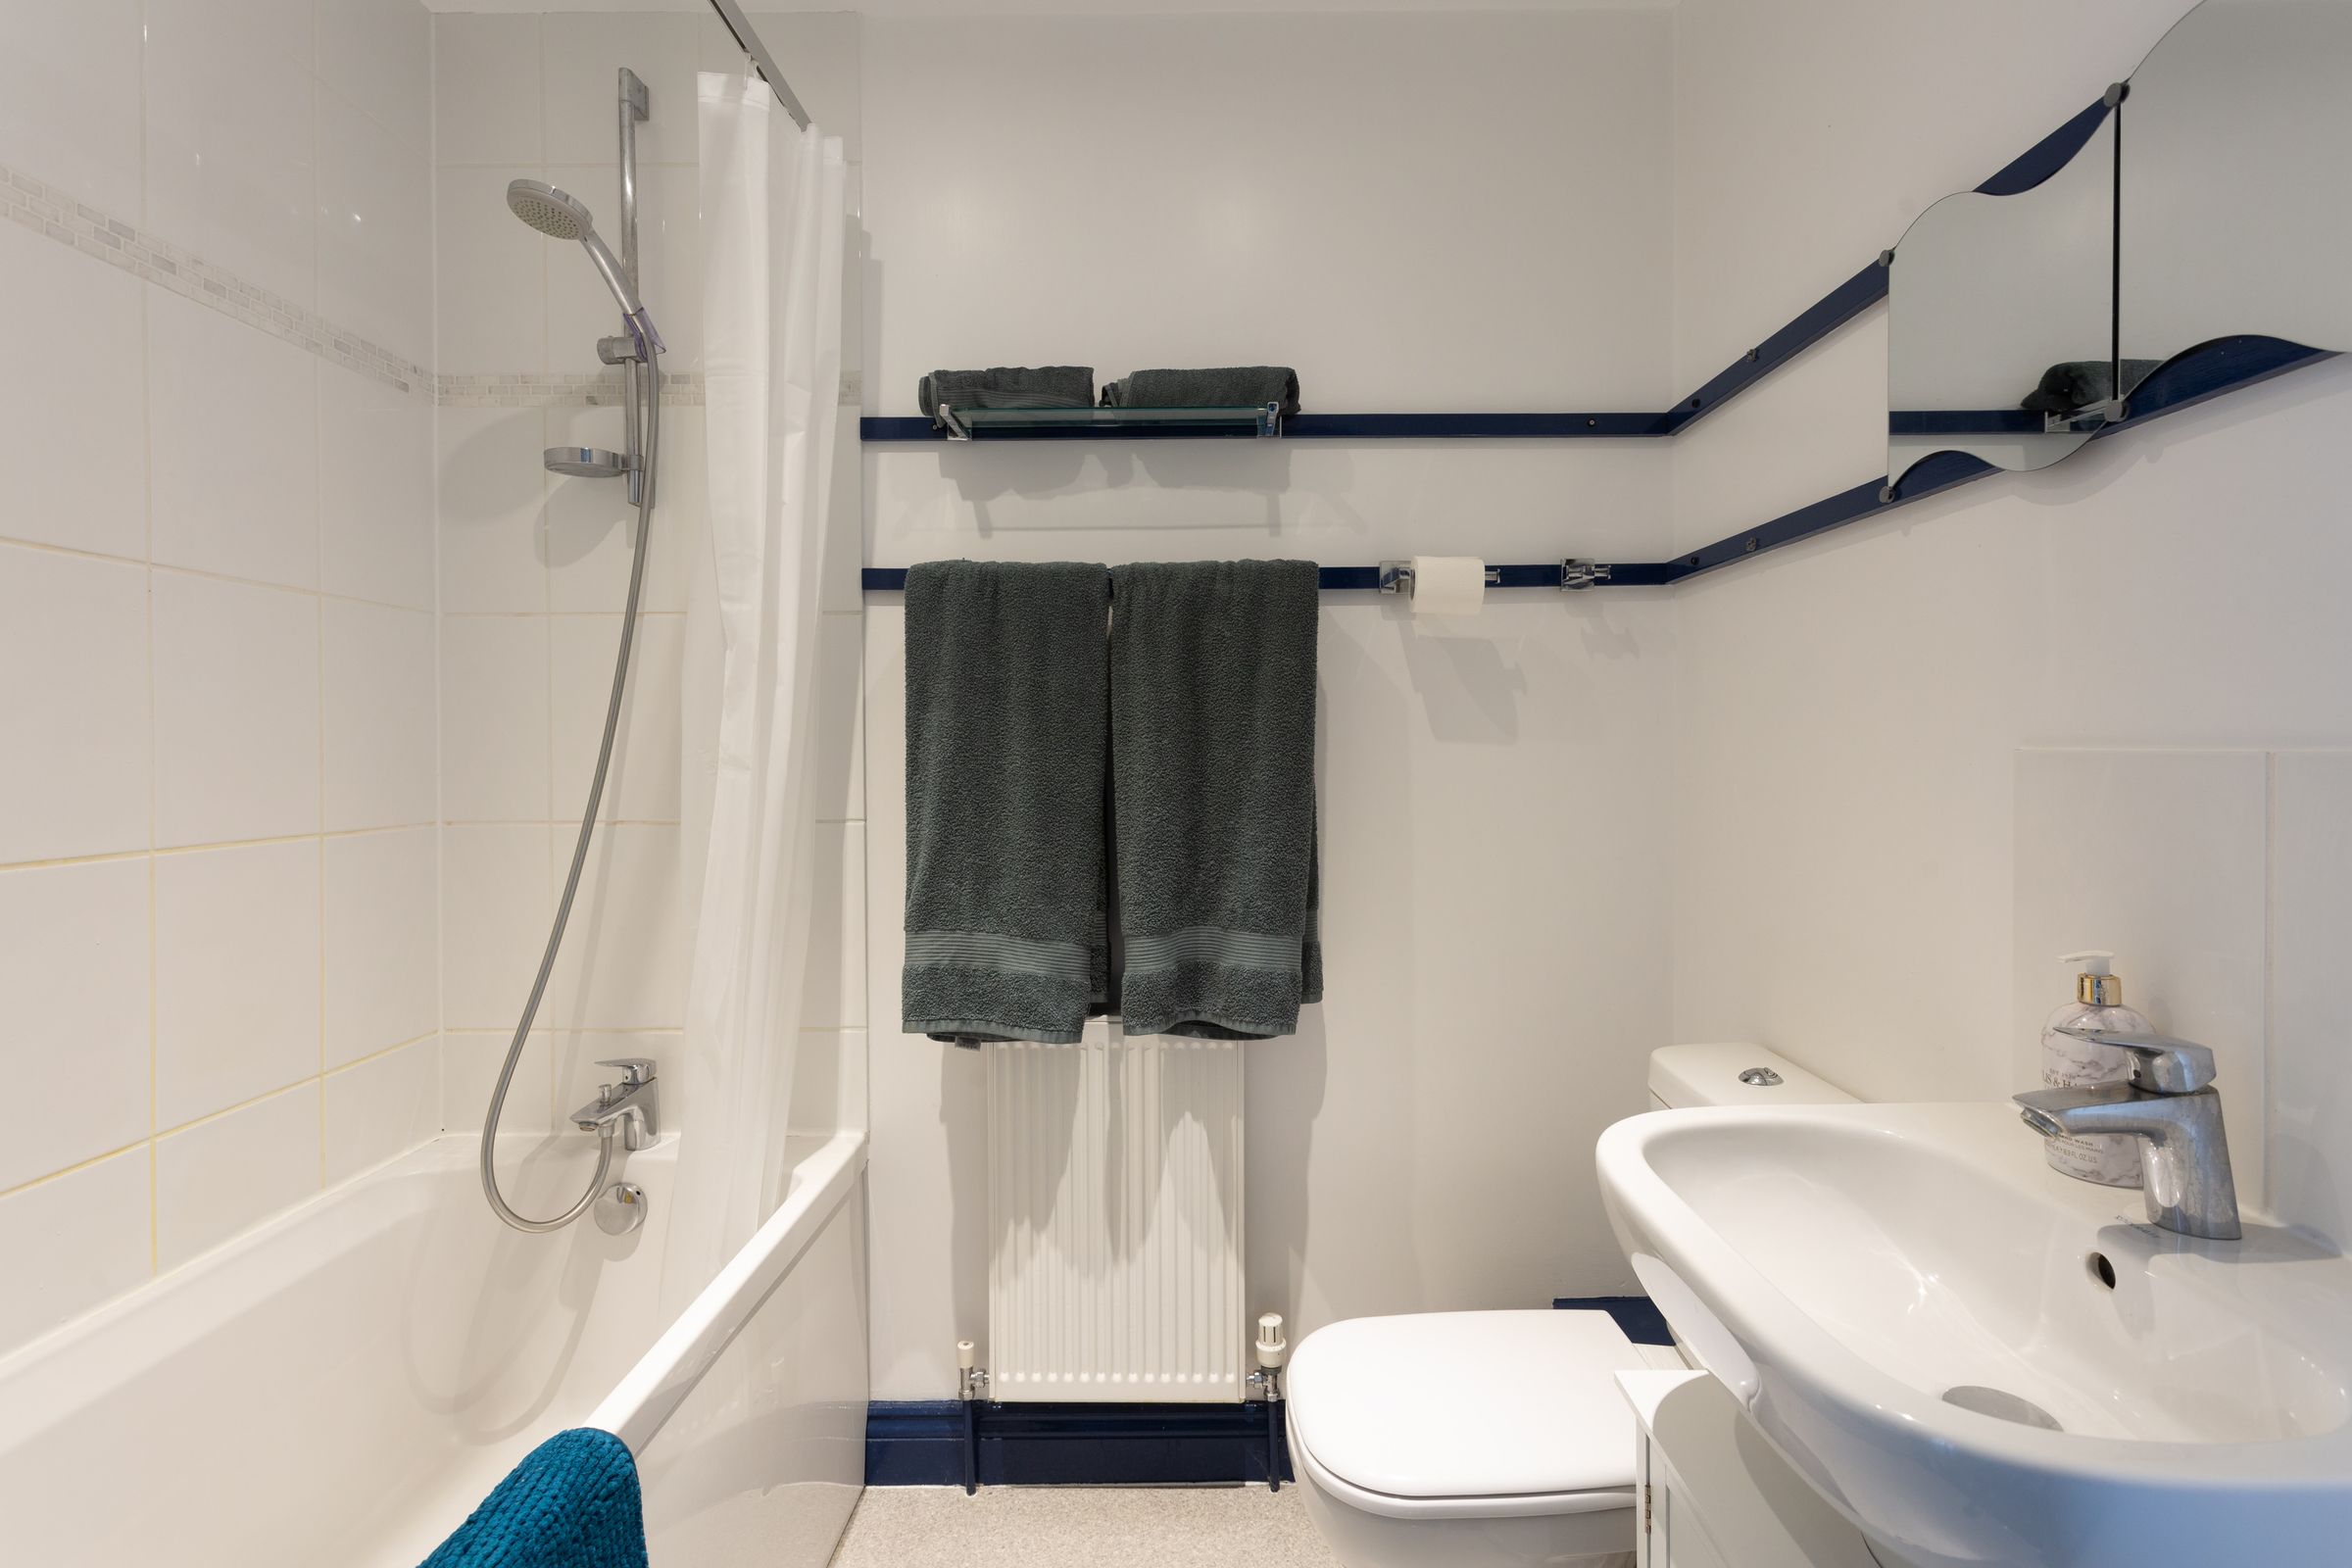
Contemporary bathroom with shower over bath
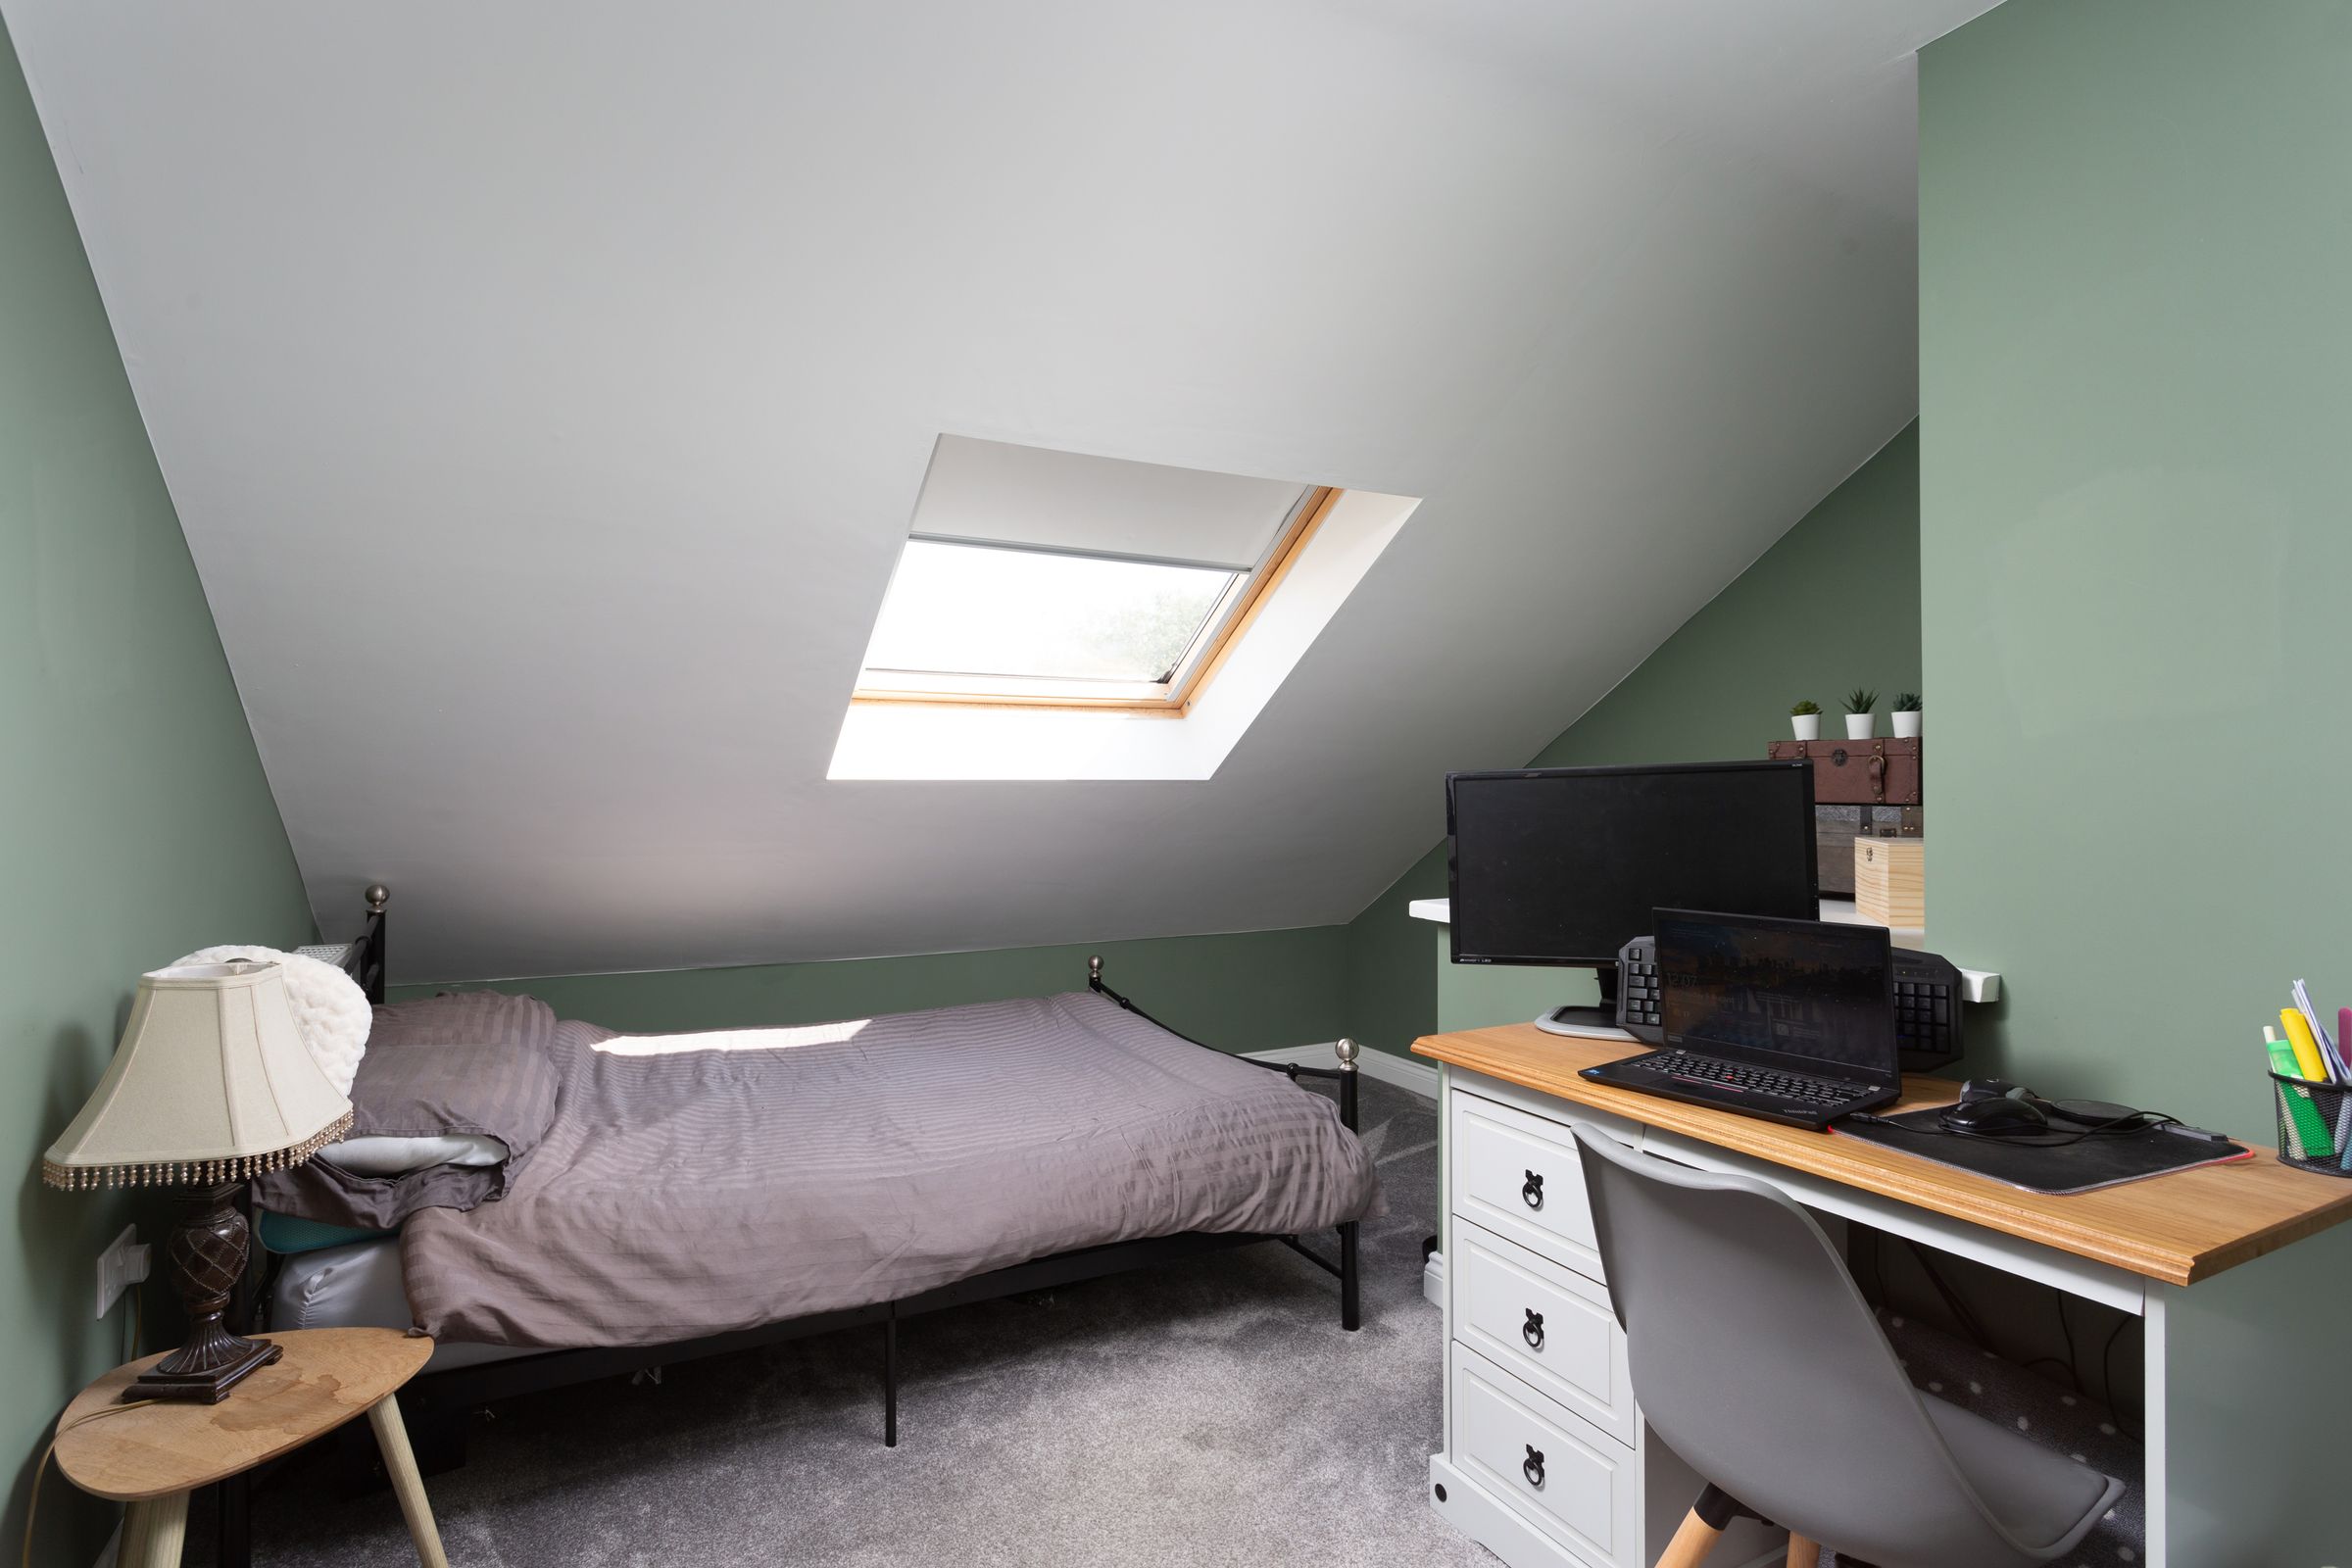
Top floor bedroom, landing area and fitted cupboards
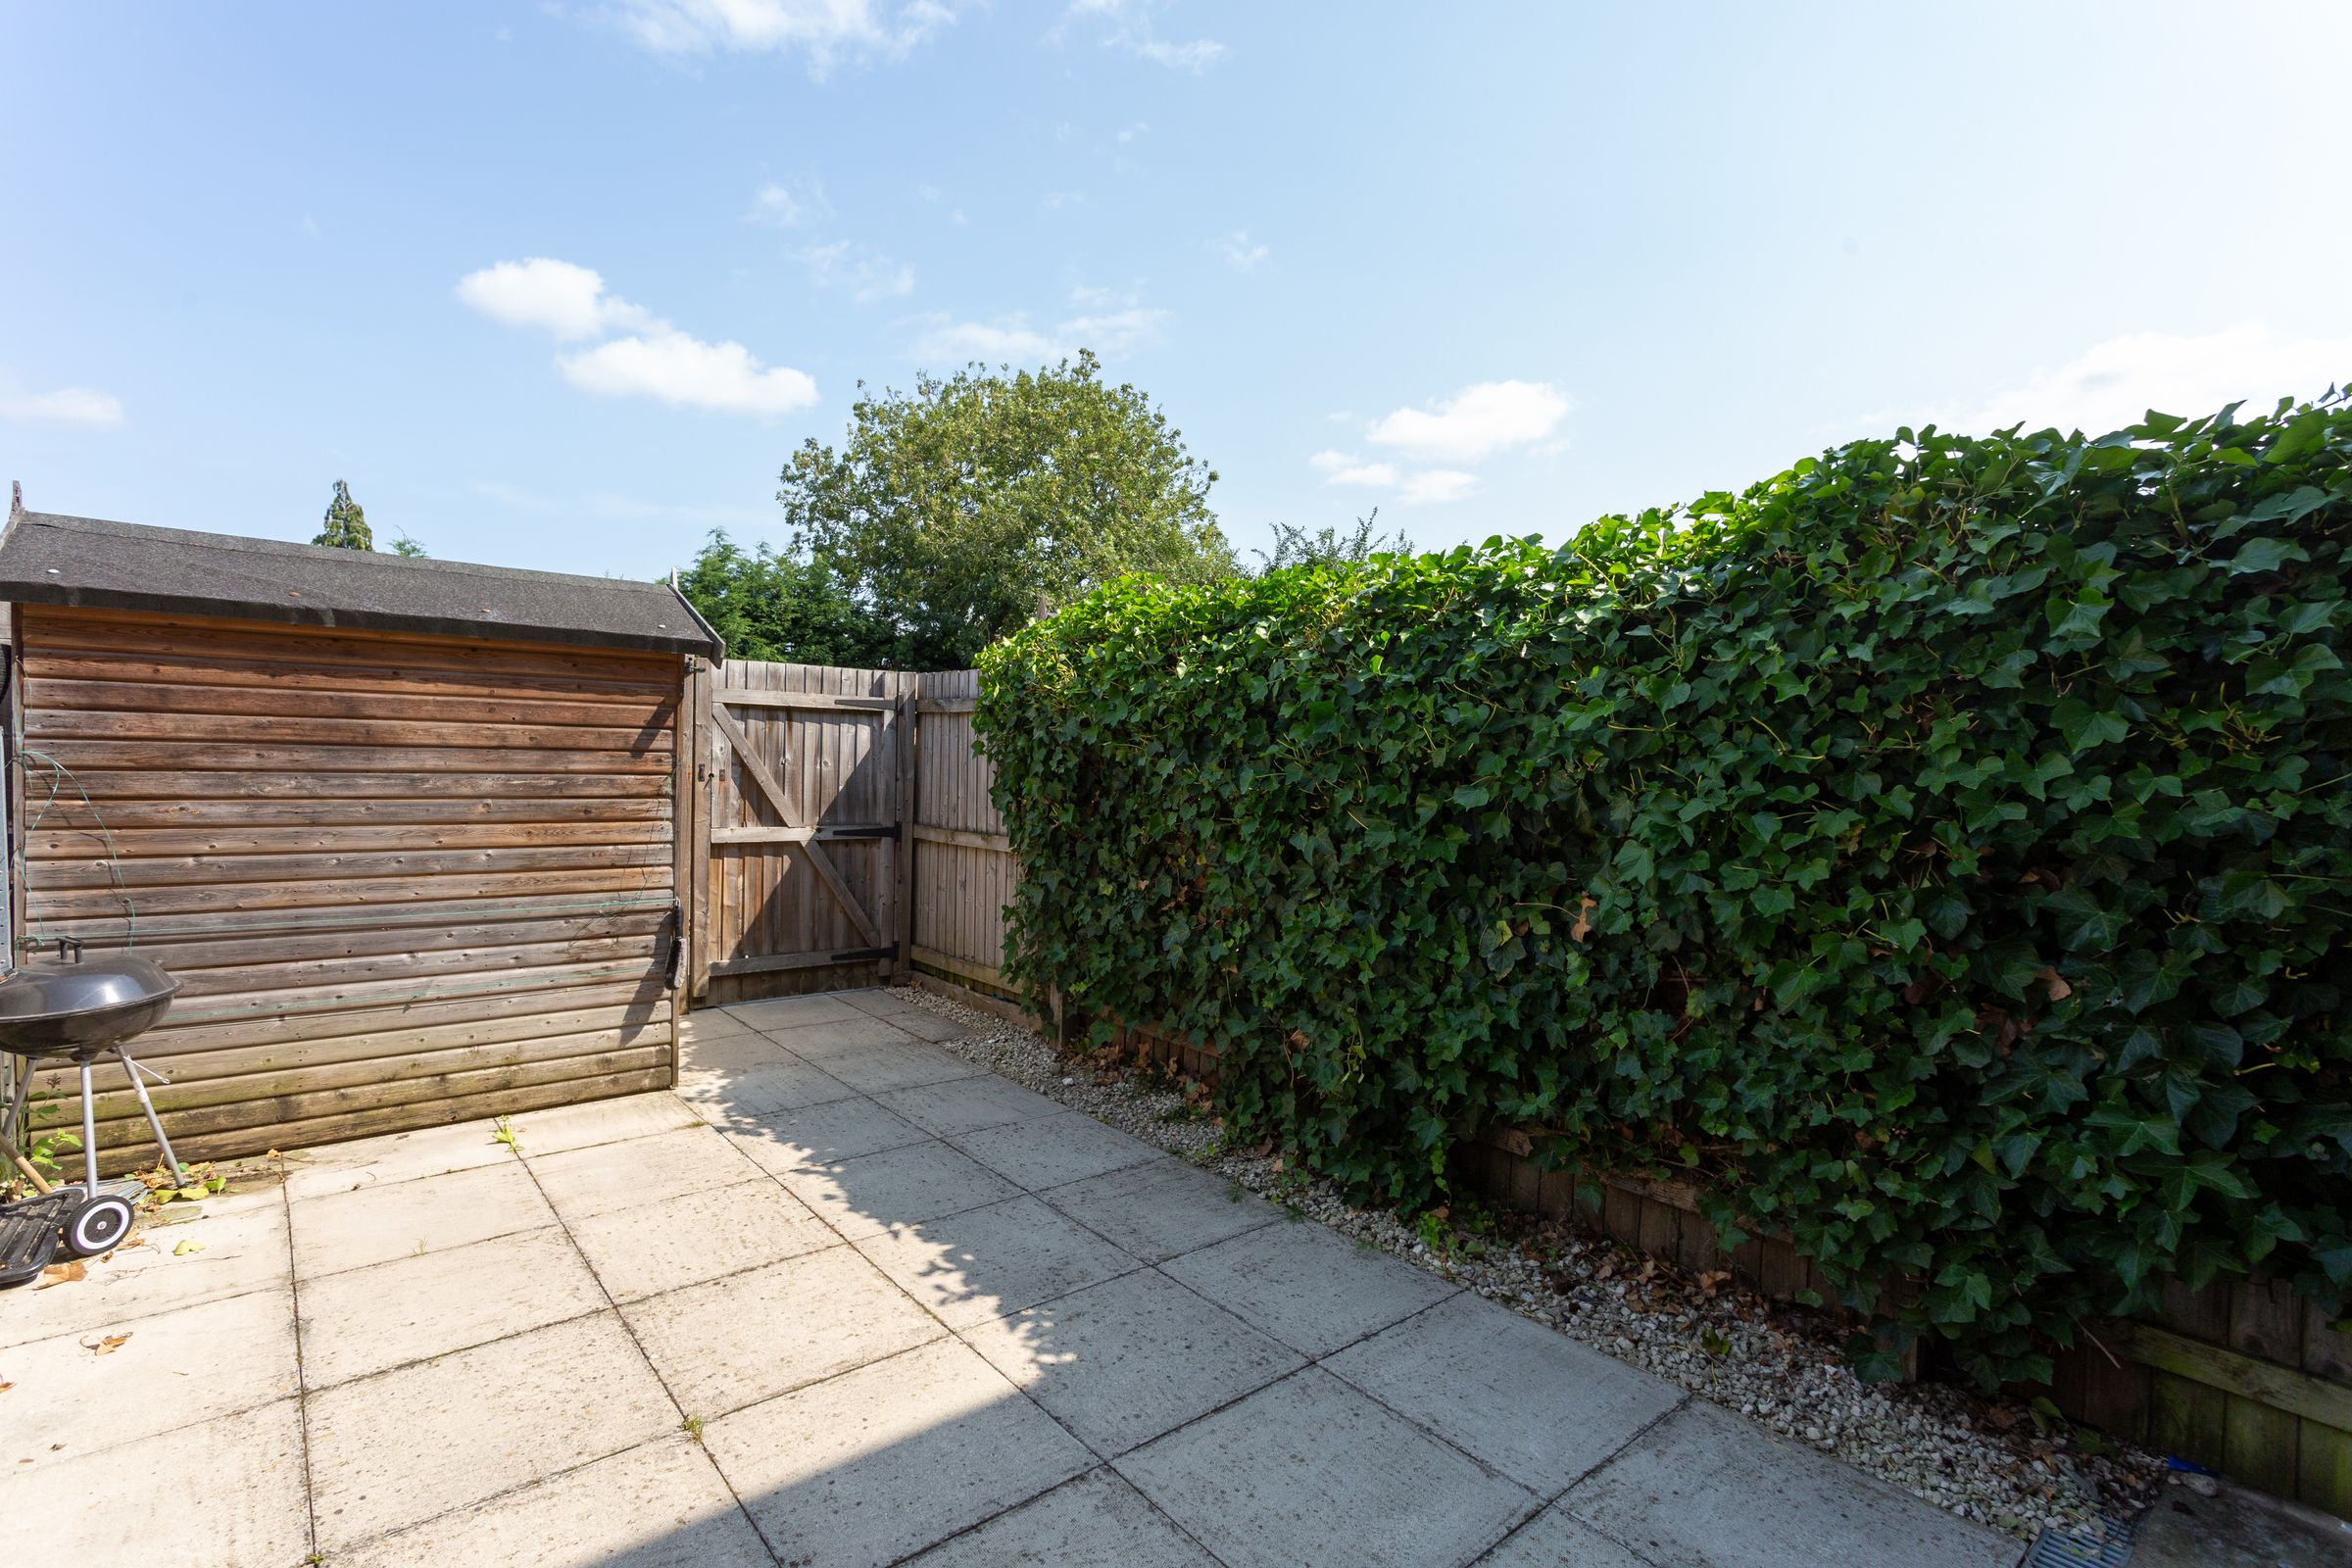
Enclosed rear courtyard garden
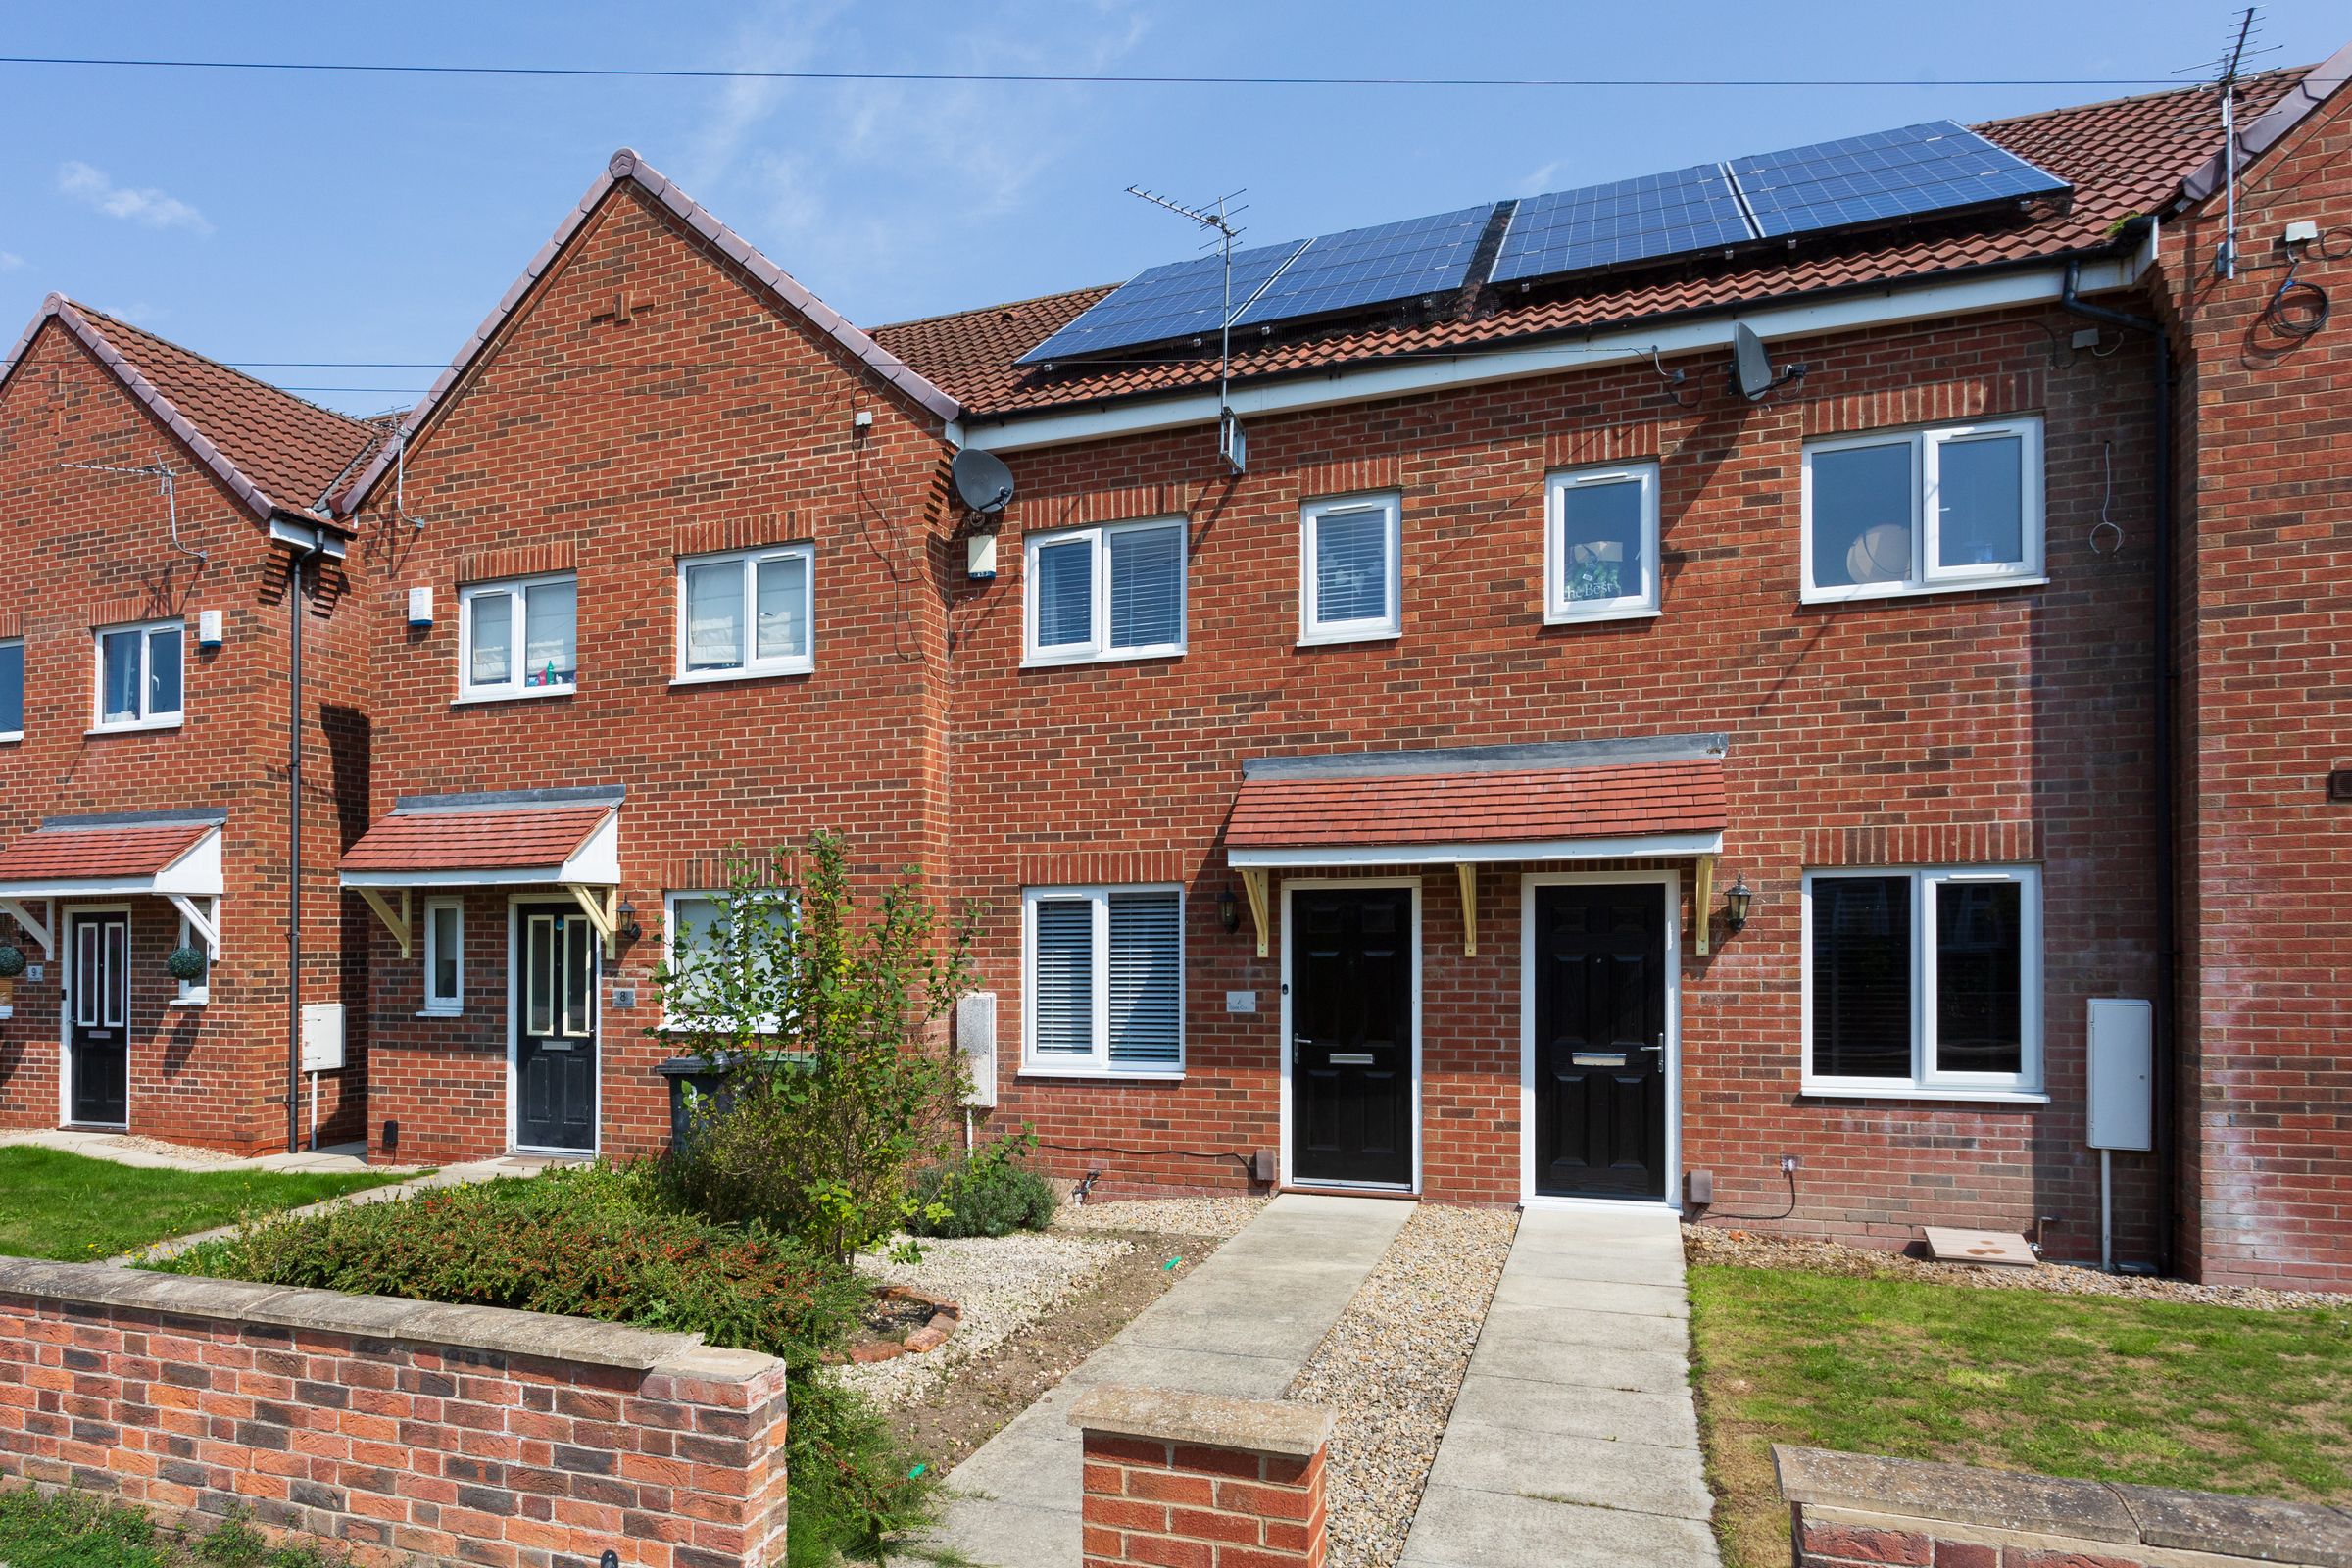
Allocated parking space and energy saving solar panels
Solar PV (Photovoltaic) panels
About this property
Beautifully presented townhouse with allocated parking. An exciting opportunity for a new owner to enjoy this stylish and well cared for modern home, which also benefits from Solar PV (Photovoltaic) panels.
The property has been recently redecorated throughout in a calm and tasteful colour palette offering a fresh and welcoming feel from the moment you step through the door
The layout of over 750 sqft is ideal for modern living, with well proportioned rooms, plenty of natural light and an easy maintenance courtyard garden to the rear. The allocated parking space adds extra convenience, and the solar panels provide a welcome energy efficiency boost.
Located within easy reach of local amenities schools and transport links this is an ideal choice for first time buyers, young families or anyone seeking a turn key home with style and substance.
From the moment you step inside, it’s clear the property has been well cared for. The interior has been recently redecorated throughout in a tasteful, contemporary colour palette, giving the home a fresh and welcoming feel. The main living space is inviting, with plenty of space for a comfortable seating arrangement and door to the front garden.
Just off the lounge, a hallway leads to a handy downstairs WC and stairs lead to the first floor, with a useful storage cupboard below. The kitchen-diner is located at the rear of the home. This sociable space enjoys an abundance of natural light, thanks to full-width French doors that open onto the private rear courtyard garden. The kitchen provides ample storage cupboards, integrated appliances include and electric oven and hob, slimline dishwasher, plumbing and space for a washing machine and ample space for a fridge freezer and dining arrangement.
Upstairs, the first floor offers two good-sized bedrooms along with a stylish three-piece bathroom, with shower over the bath. The top floor is home to a small landing areas with further storage and another double bedroom, complete with fitted wardrobes and a sense of space and privacy.
Externally, the house benefits from low-maintenance front and rear gardens. An allocated parking space is also available (£160 per year), a few steps from the gate of the fully enclosed rear garden.
Additional Information -
Please note that an annual fee of £160 is payable for the allocated parking space
Key details
Broadband: up to 5500mbps
877ft2 floor area
1066ft2 plot size
Freehold
Council tax band C