Like the look of this property?
We would love to hear from you and arrange a viewing of this property. Get in touch now!
Property features
No onward chain detached bungalow
Excellent modernisation potential
Well-proportioned lounge
Kitchen with dining area
Bathroom with accessible suite
Two double bedrooms
Generous driveway with detached garage
Desirable cul-de-sac location
Sought-after Copmanthorpe village
Close to local transport links and amenities
About this property
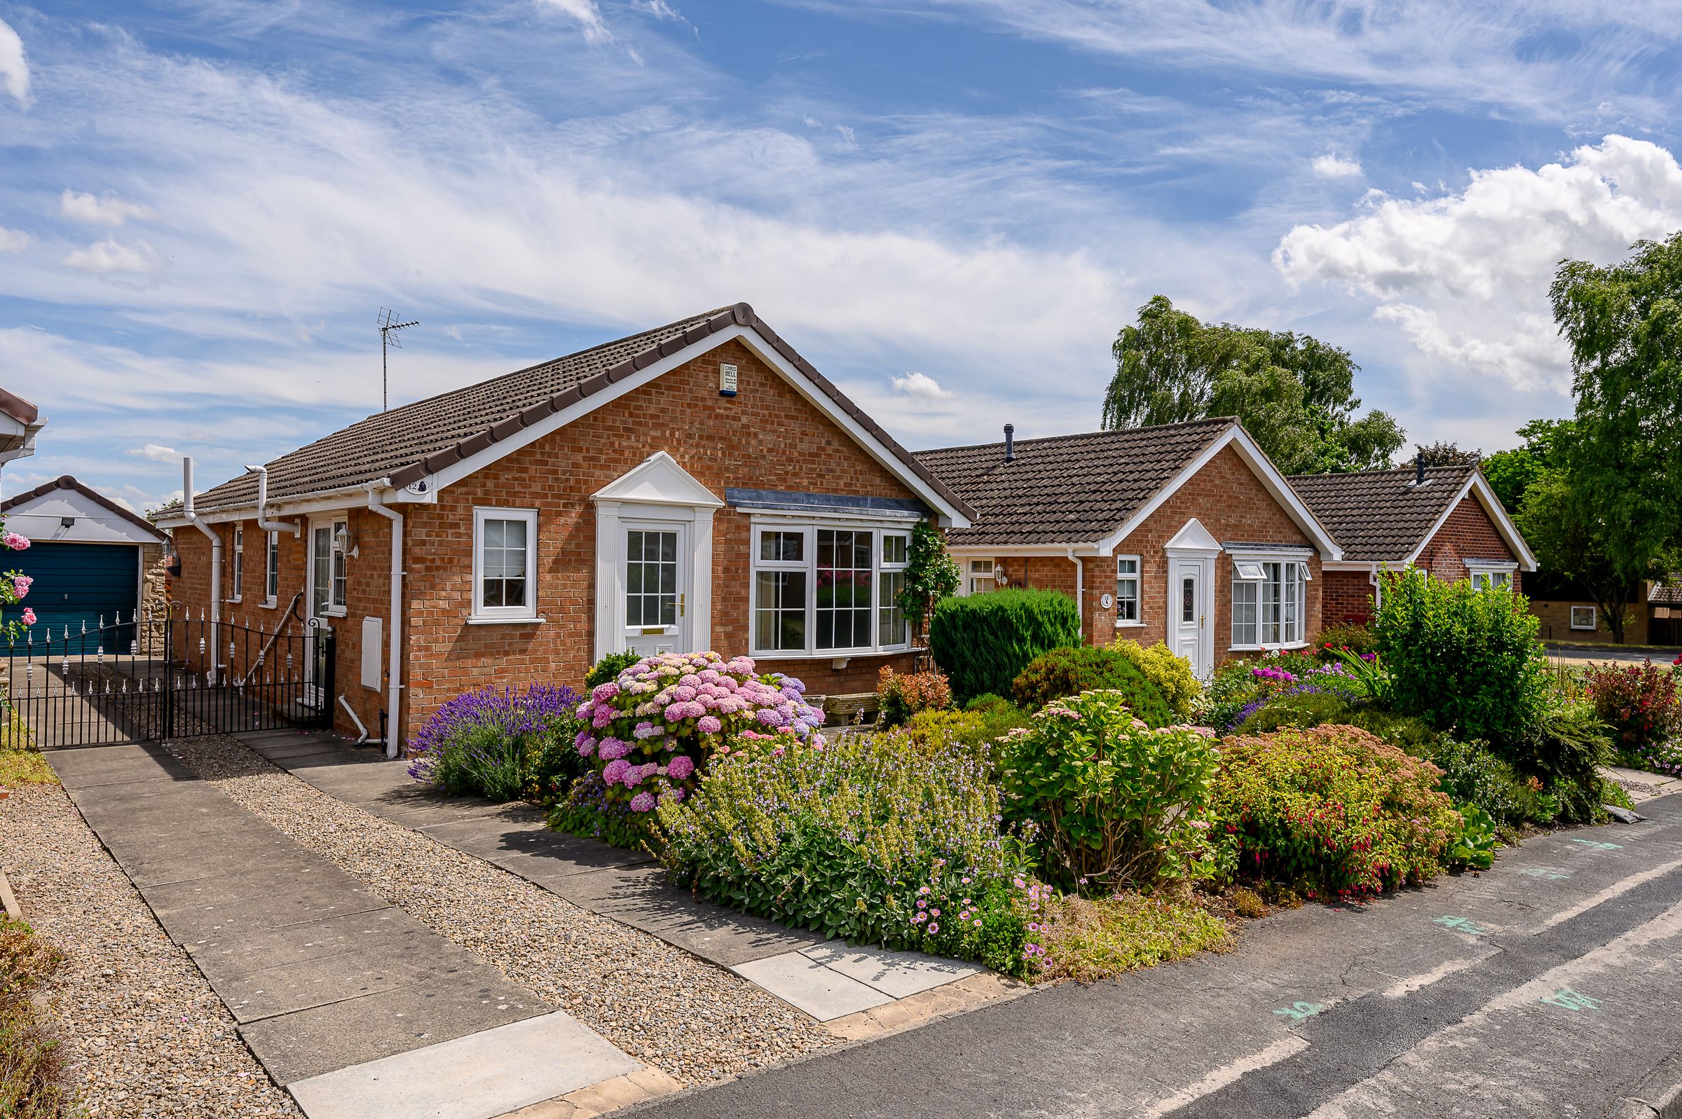
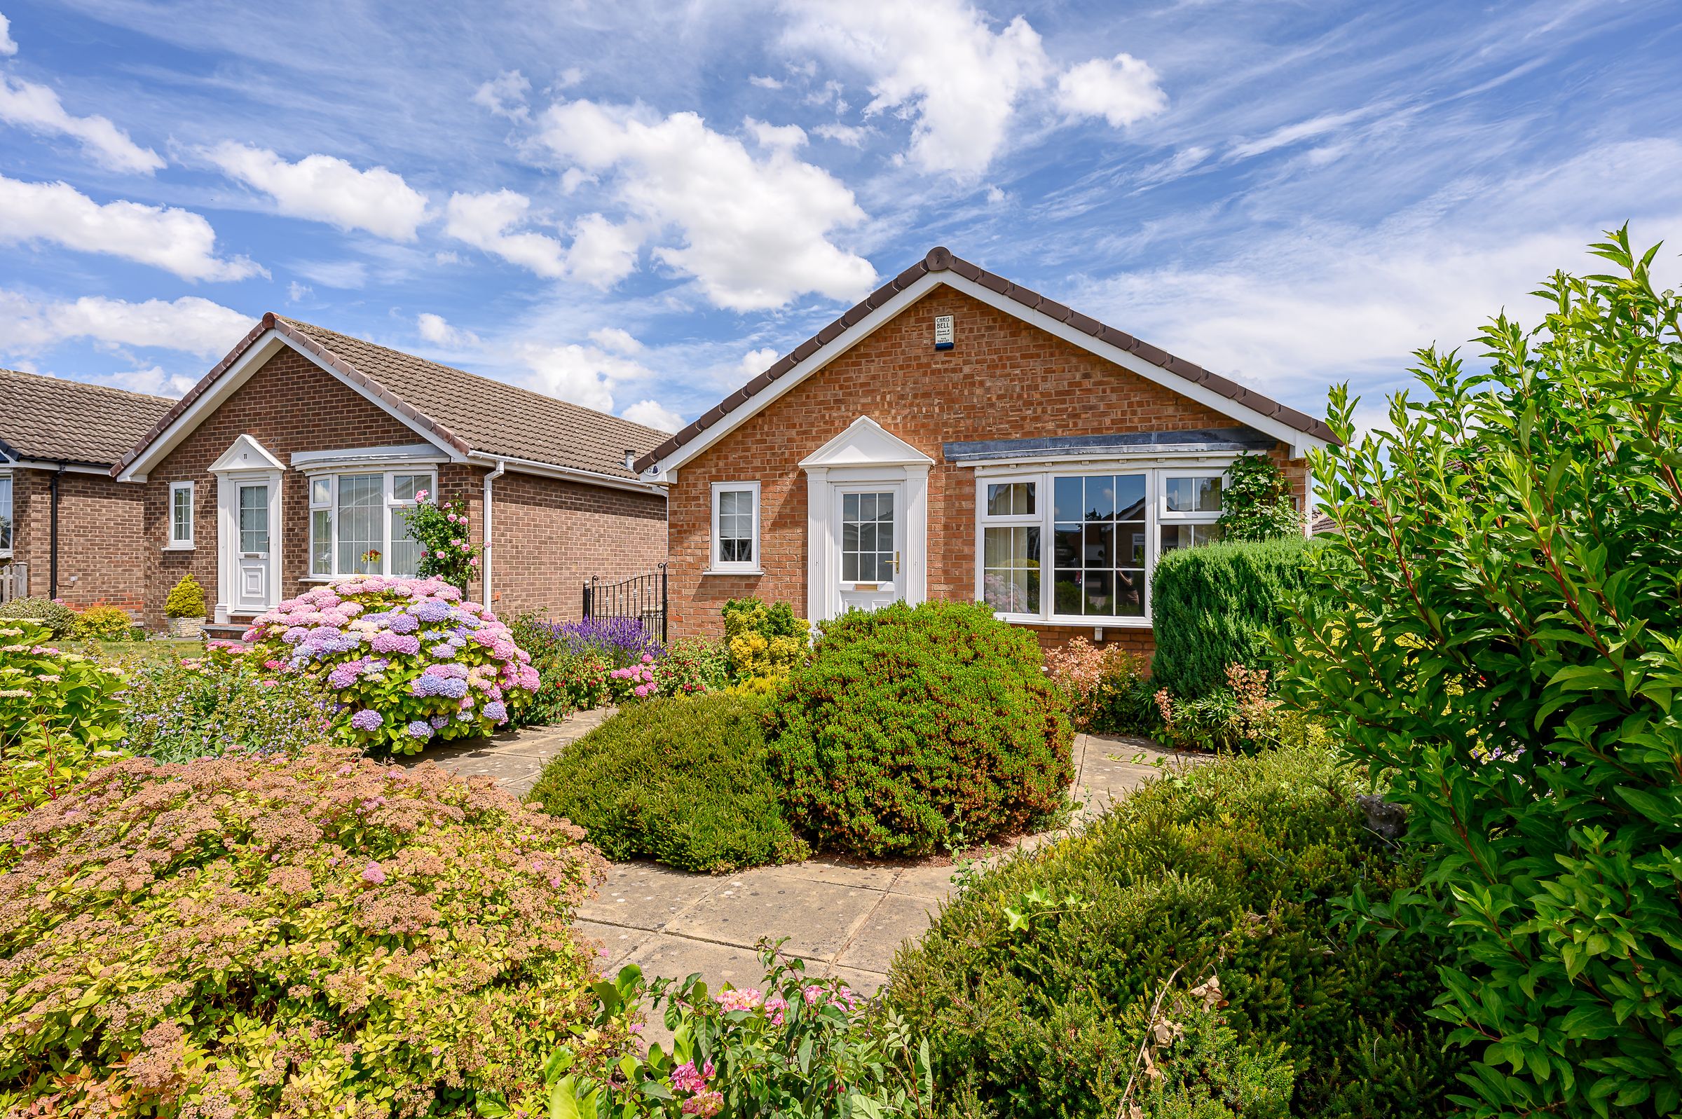
Set within a desirable cul-de-sac in the sought-after village of Copmanthorpe, this detached bungalow offers fantastic potential for modernisation, allowing its next owners to put their own stamp on the property. Offered to market with the added benefit of no onward chain.
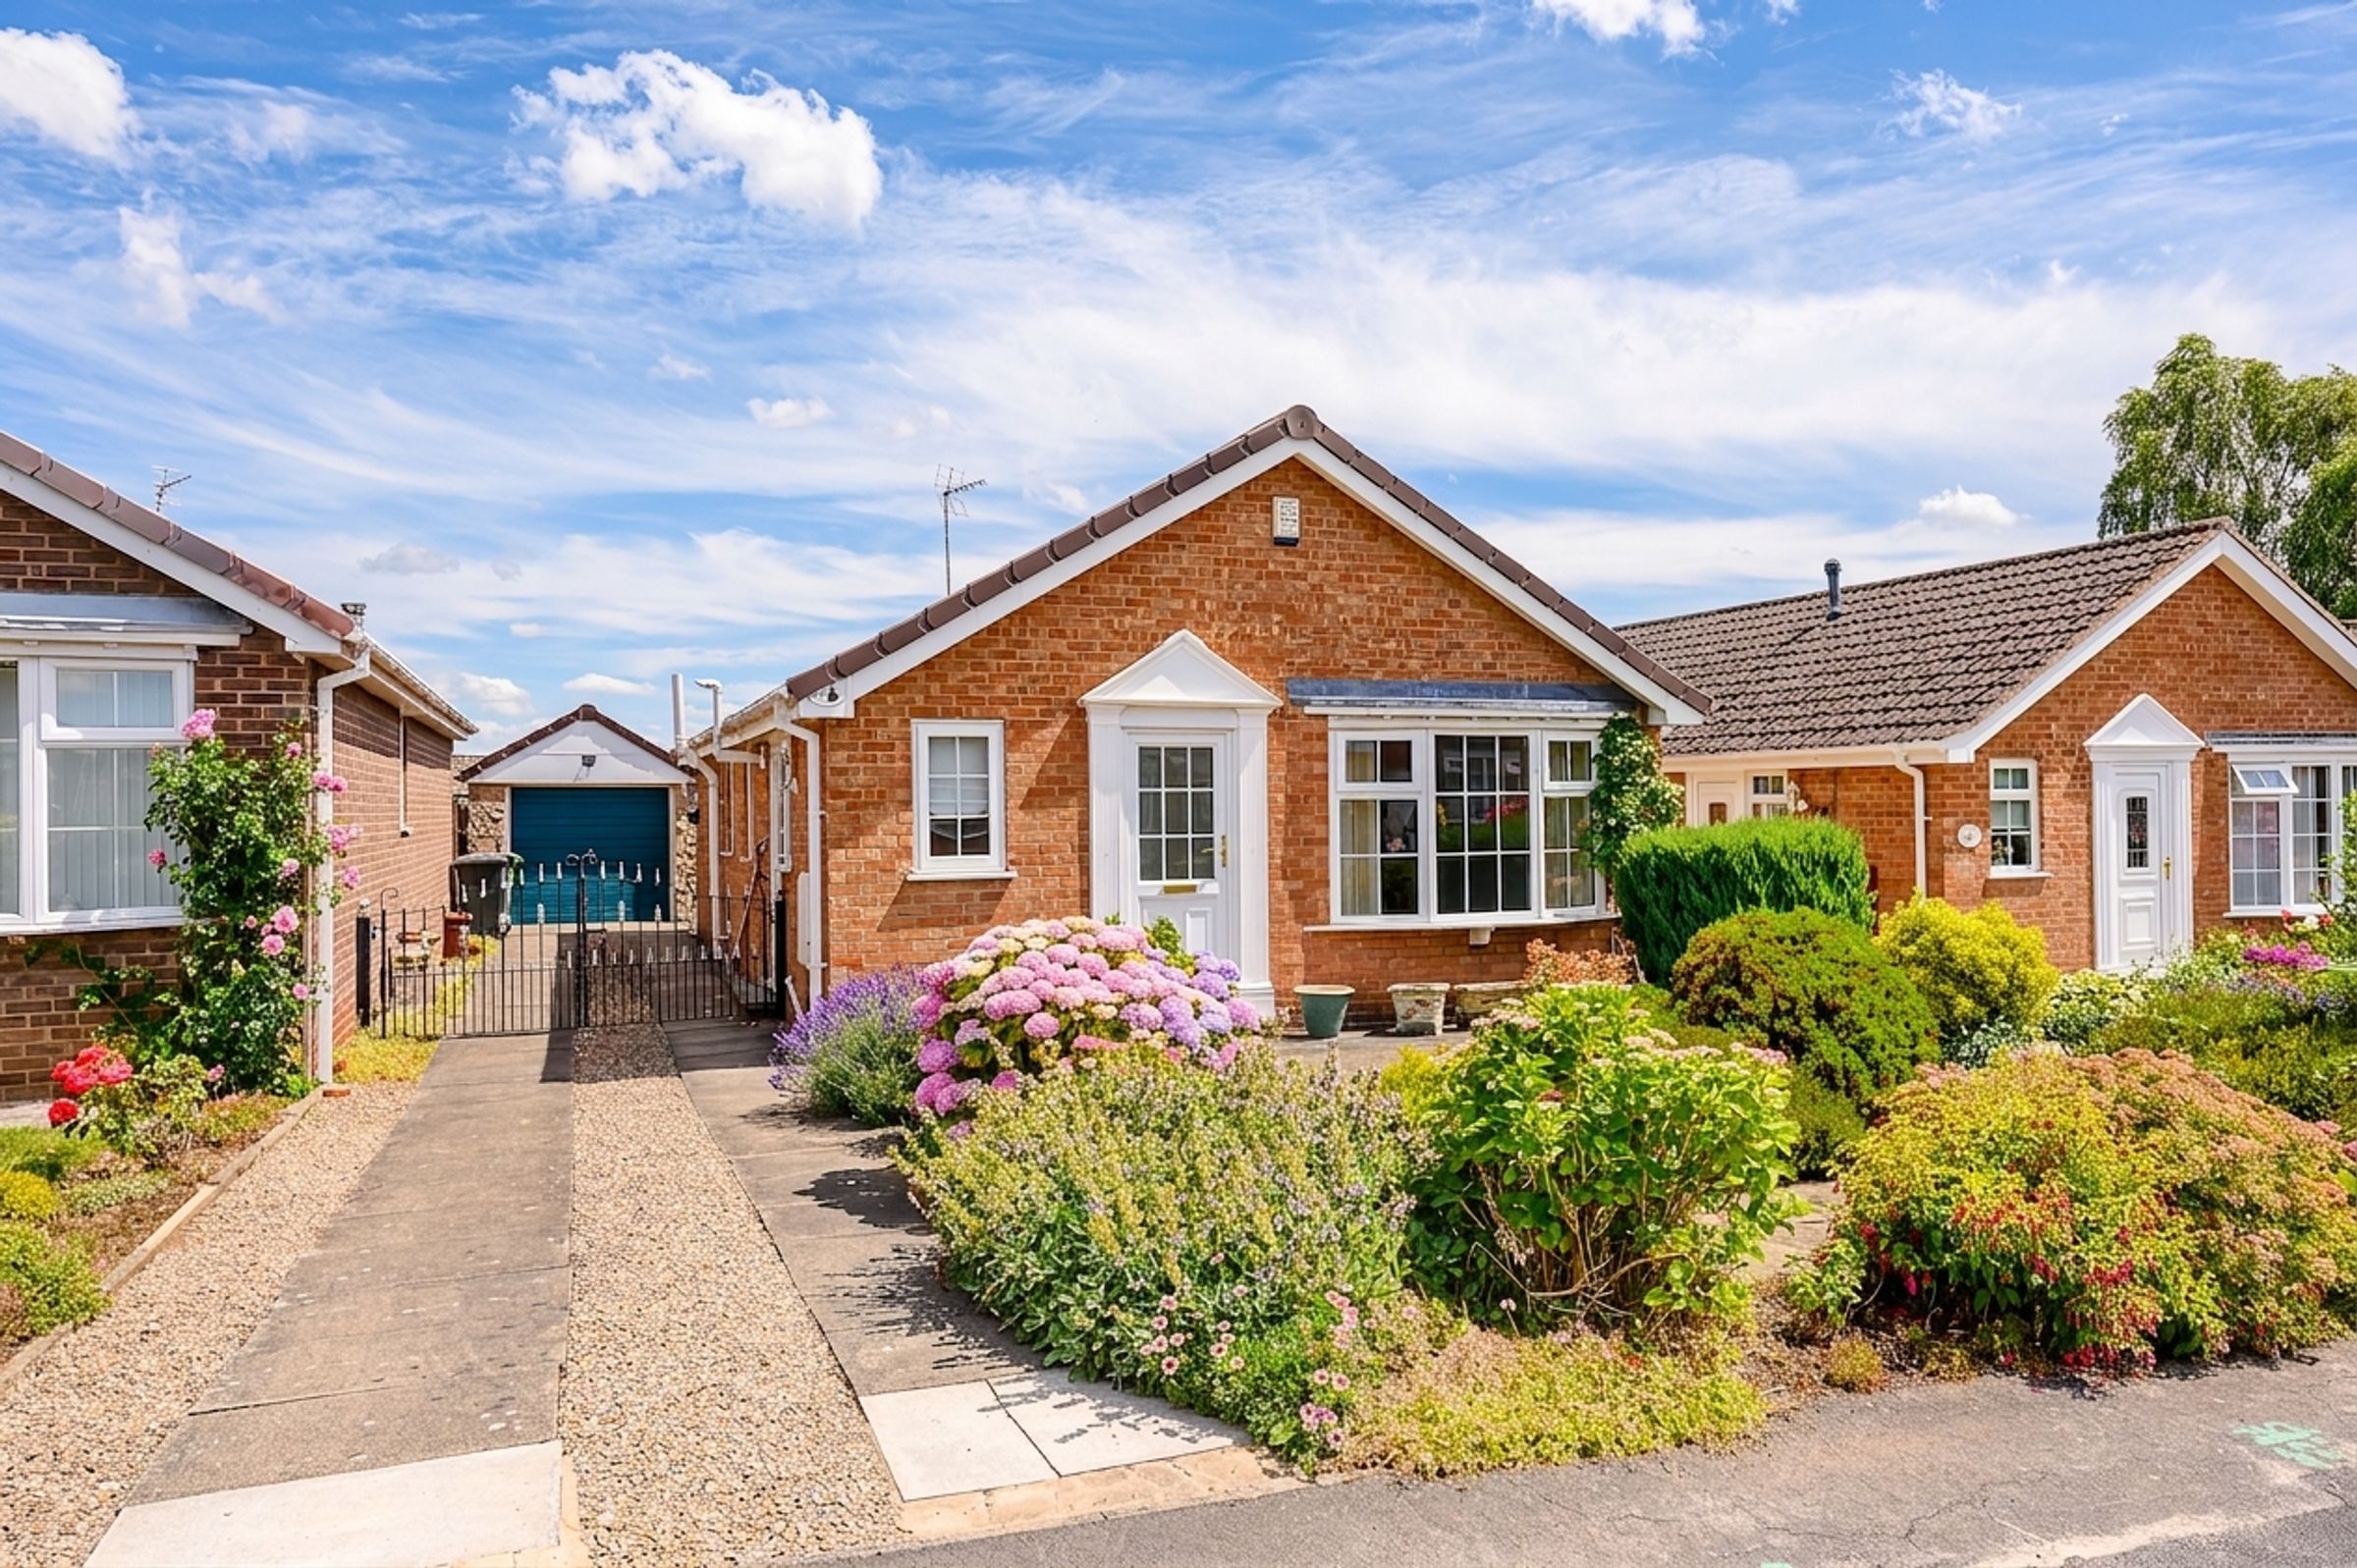
The property is set back from the road behind a paved front garden with mature shrubs and flowering plants, creating an attractive approach to the entrance. A small entrance porch provides access to both the spacious lounge and the kitchen/dining room, while a separate side entrance from the generous driveway leads directly into the kitchen.
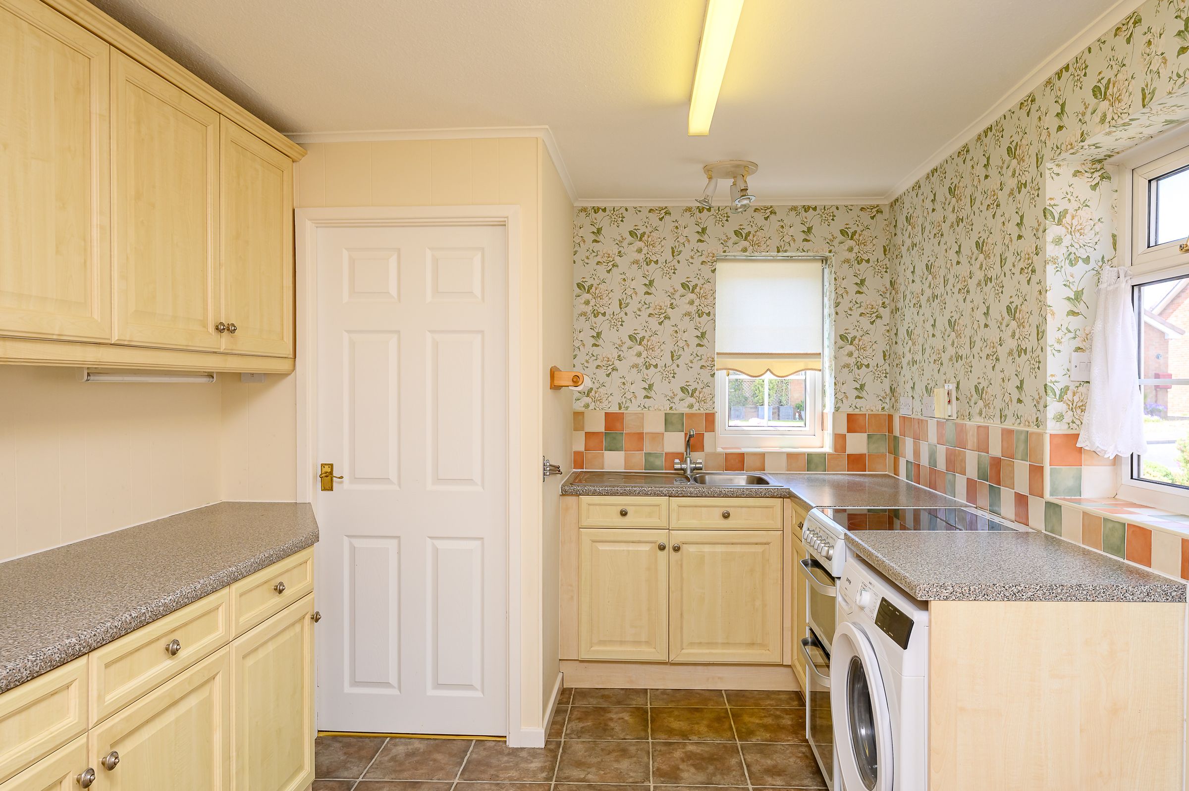
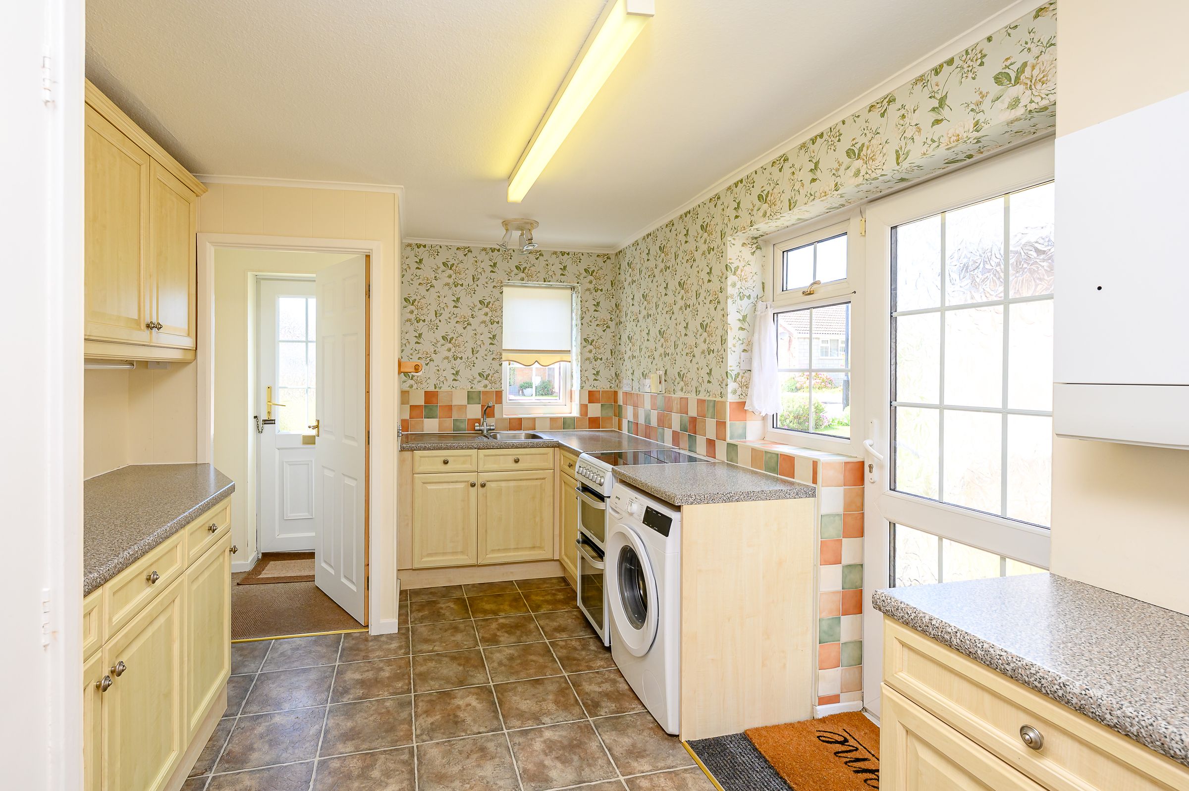
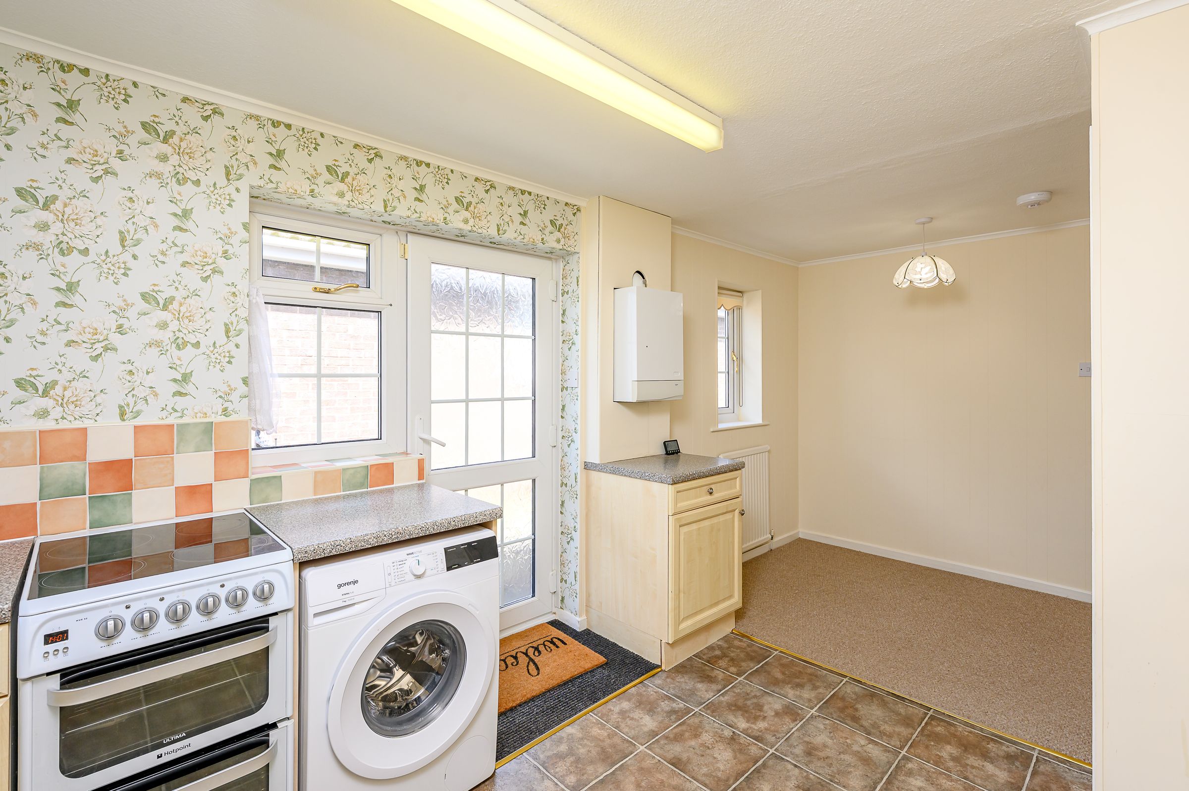
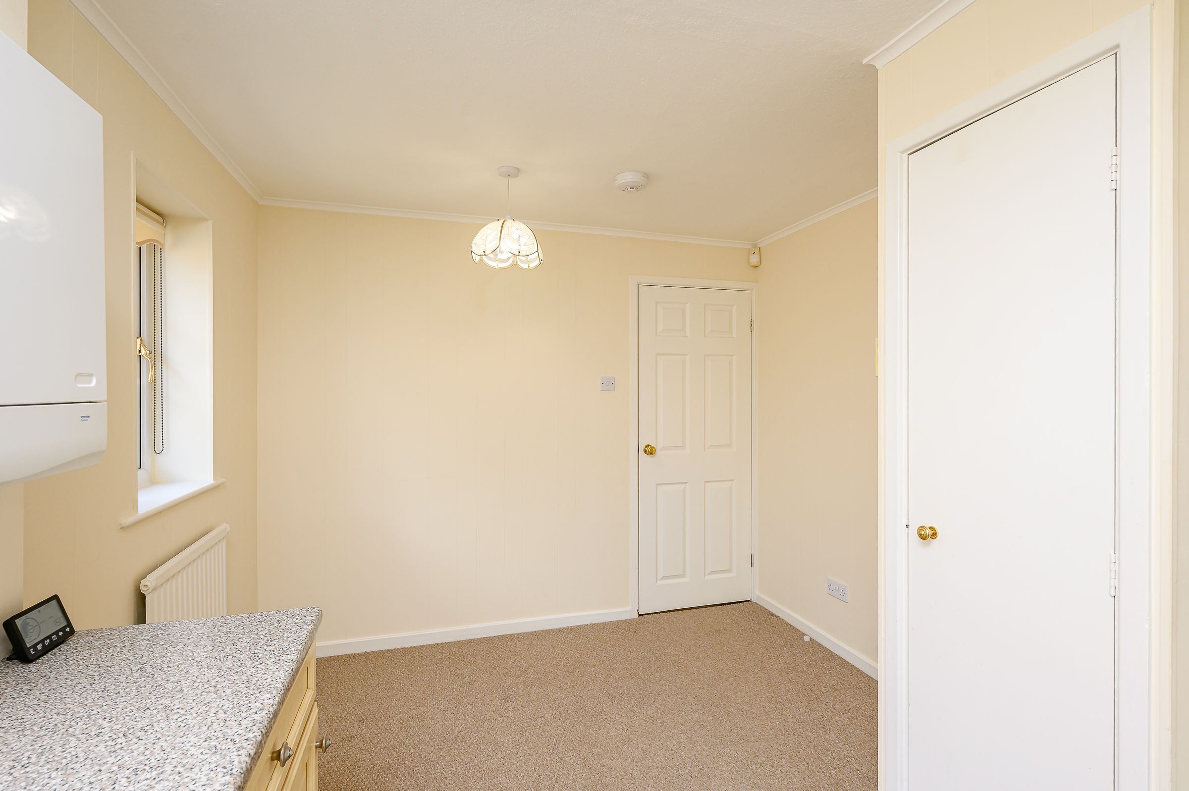
The kitchen is fitted with a range of wall and base units complemented by laminate worktops and a tiled splashback. There is space for a freestanding oven and washing machine, with practical linoleum flooring throughout the kitchen area. A useful pantry cupboard houses the hot water cylinder, while an adjoining carpeted dining area provides ample space for a formal dining table. The gas fired central heating boiler is neatly housed upon the external wall.
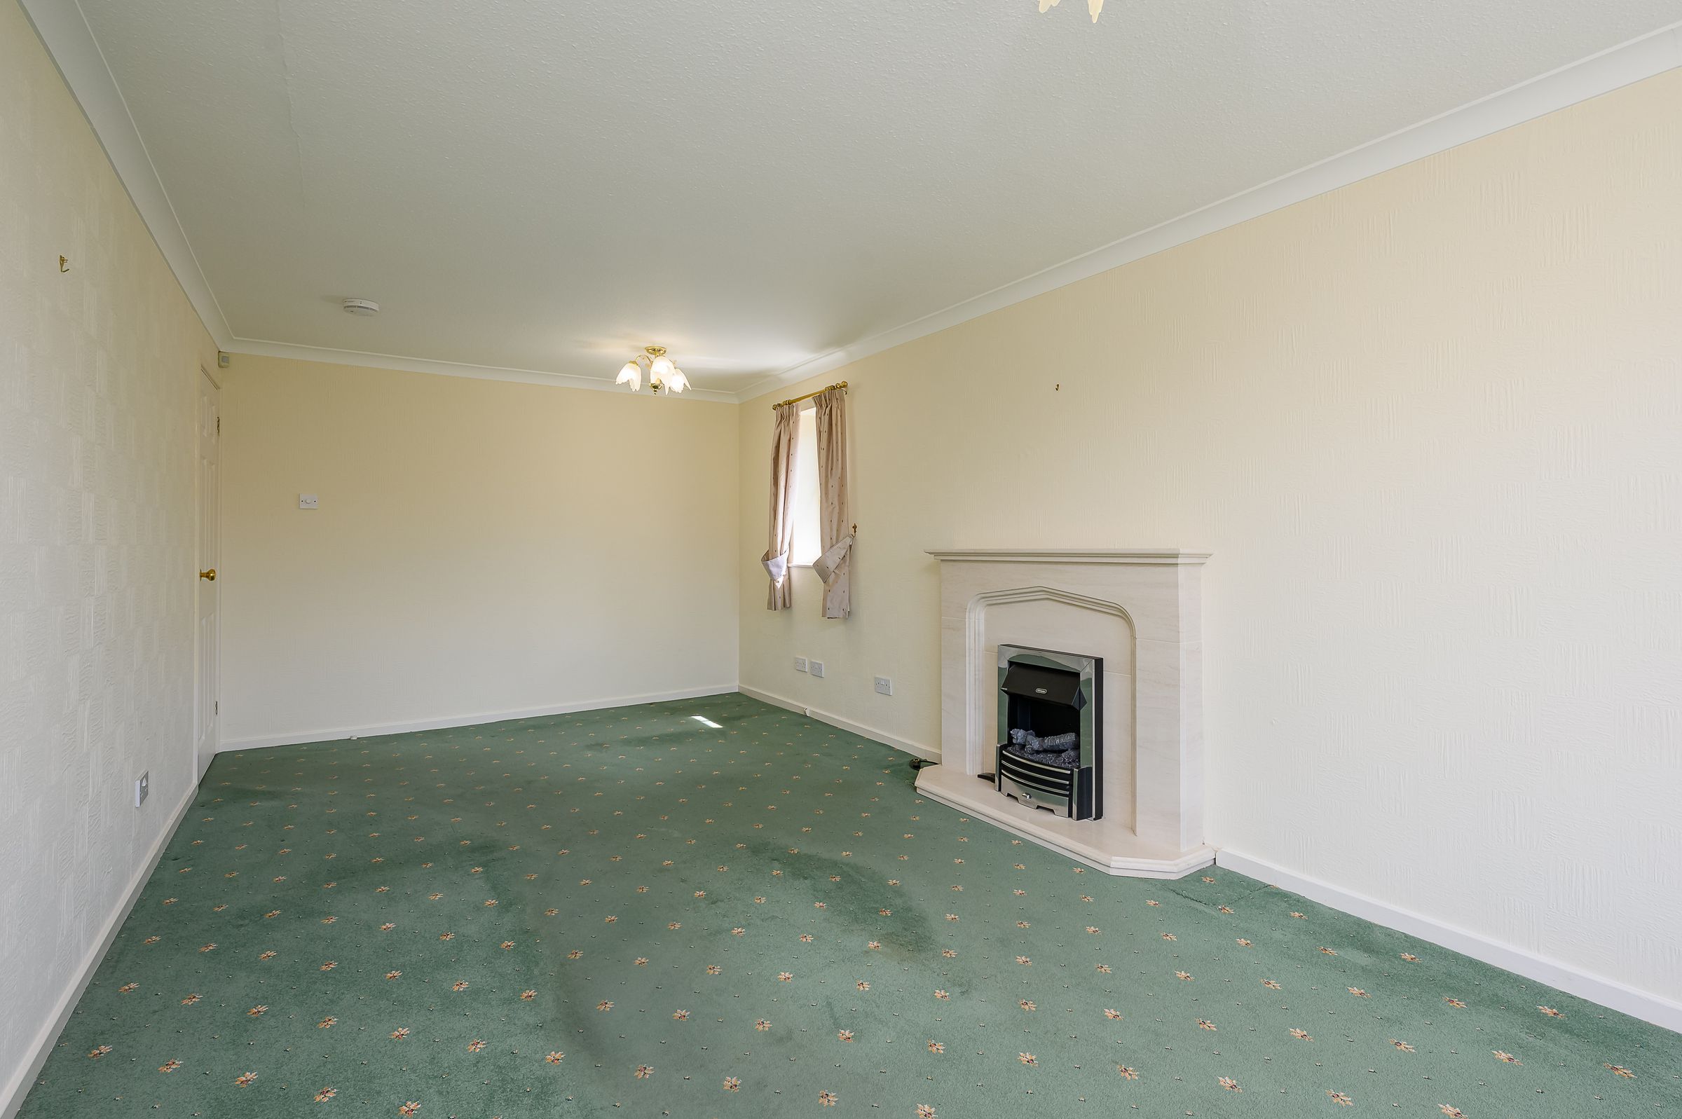
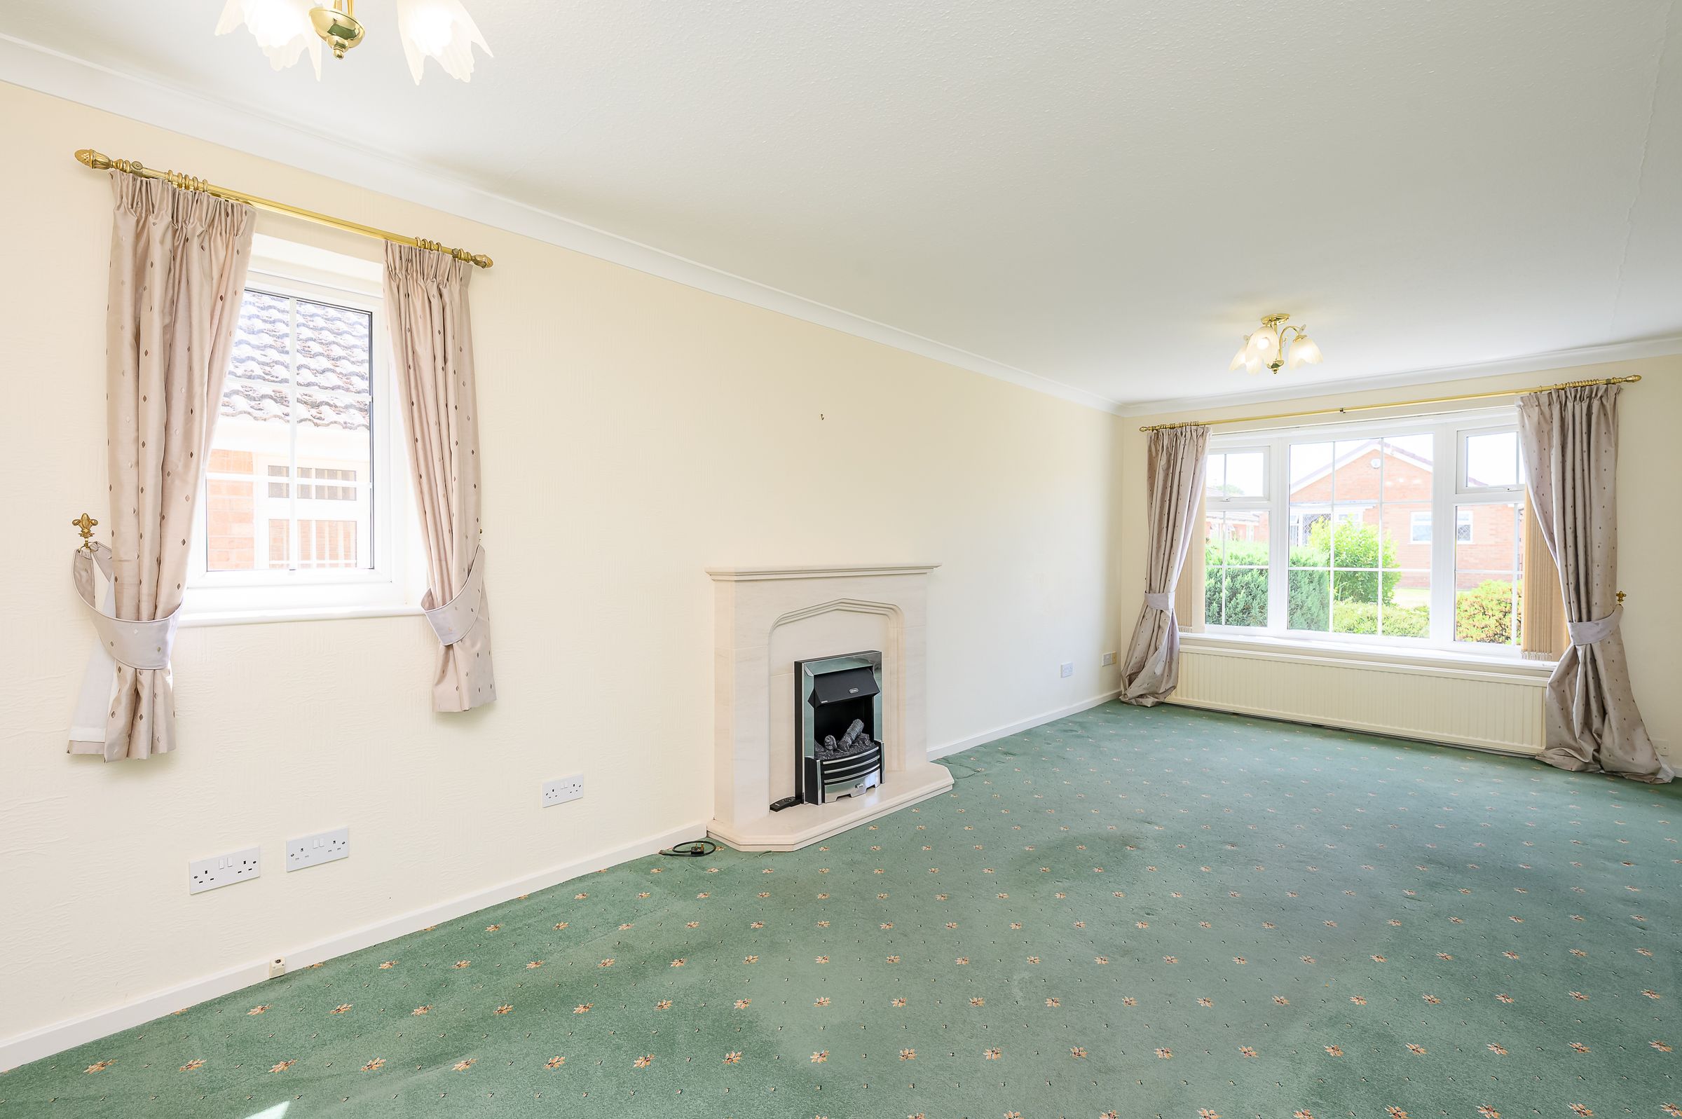
The spacious lounge enjoys a bay window overlooking the front garden, allowing plenty of natural light to flood the room. An electric fire set within a stone surround creates a focal point, while a further side window enhances the bright and airy feel. The generous proportions also provide space for a sofa set up, and additional freestanding furniture if desired.
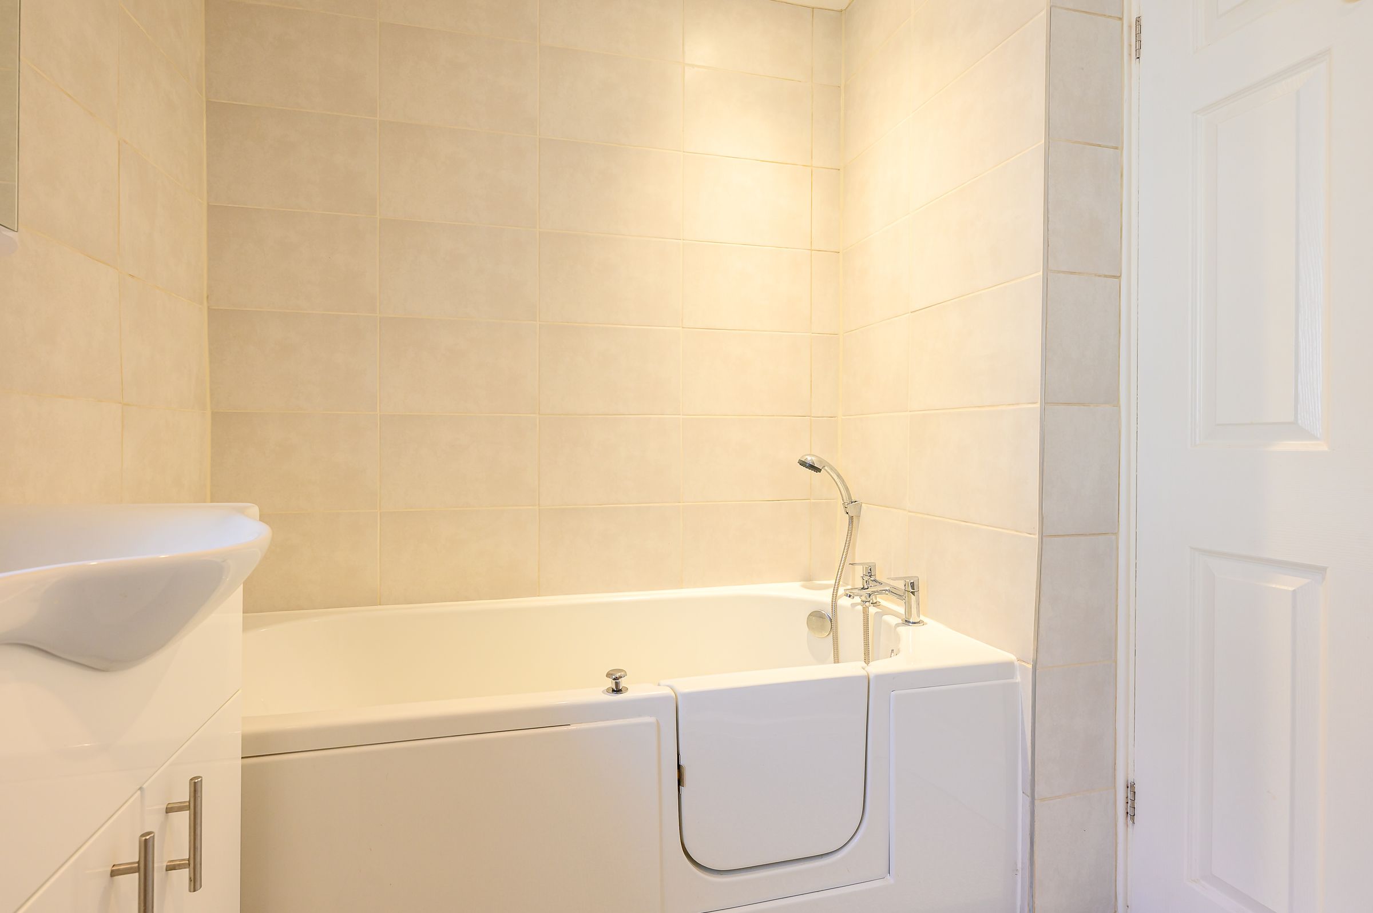
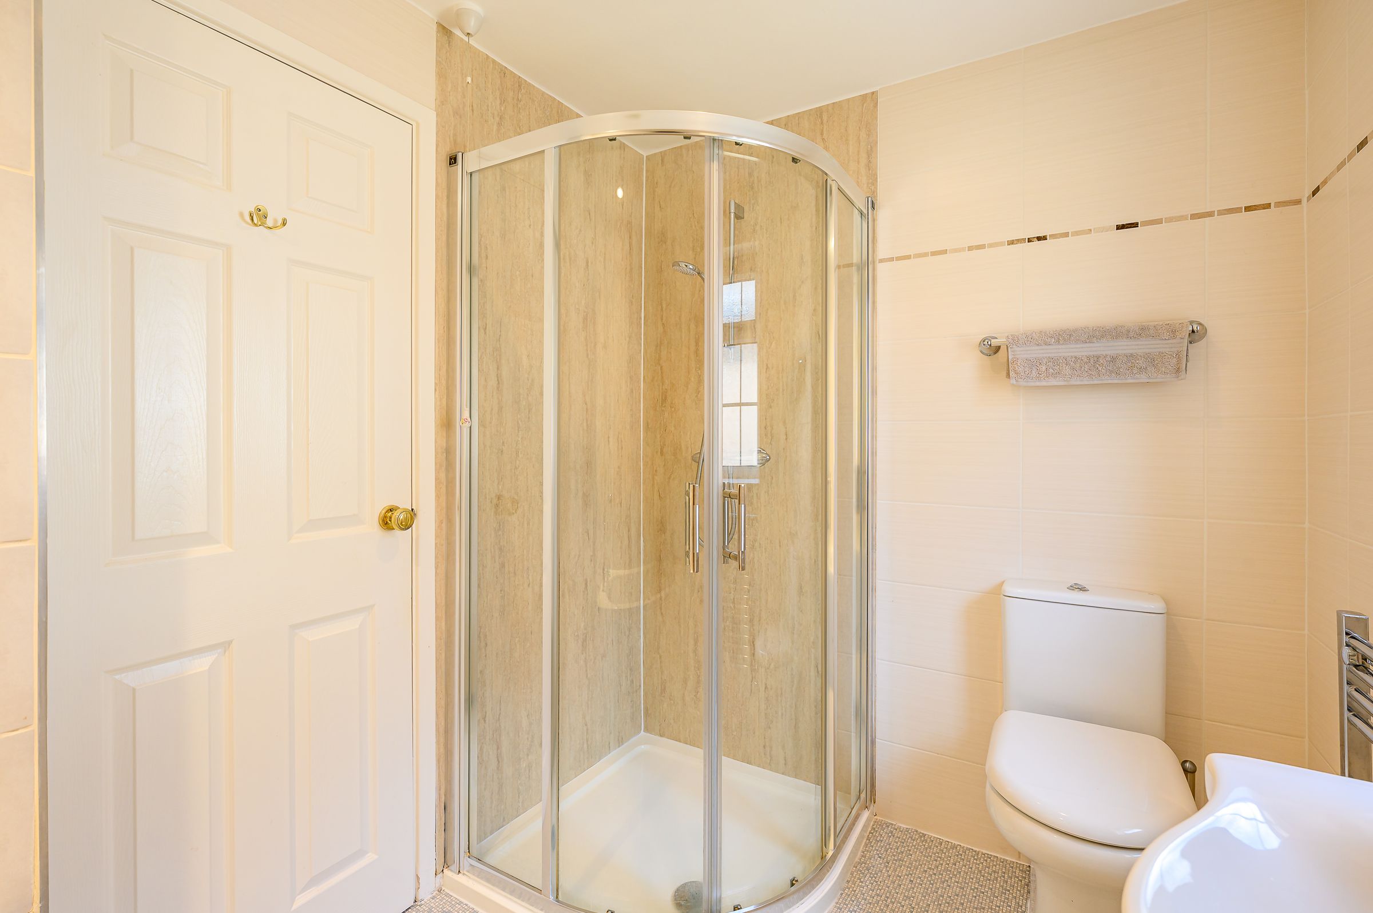
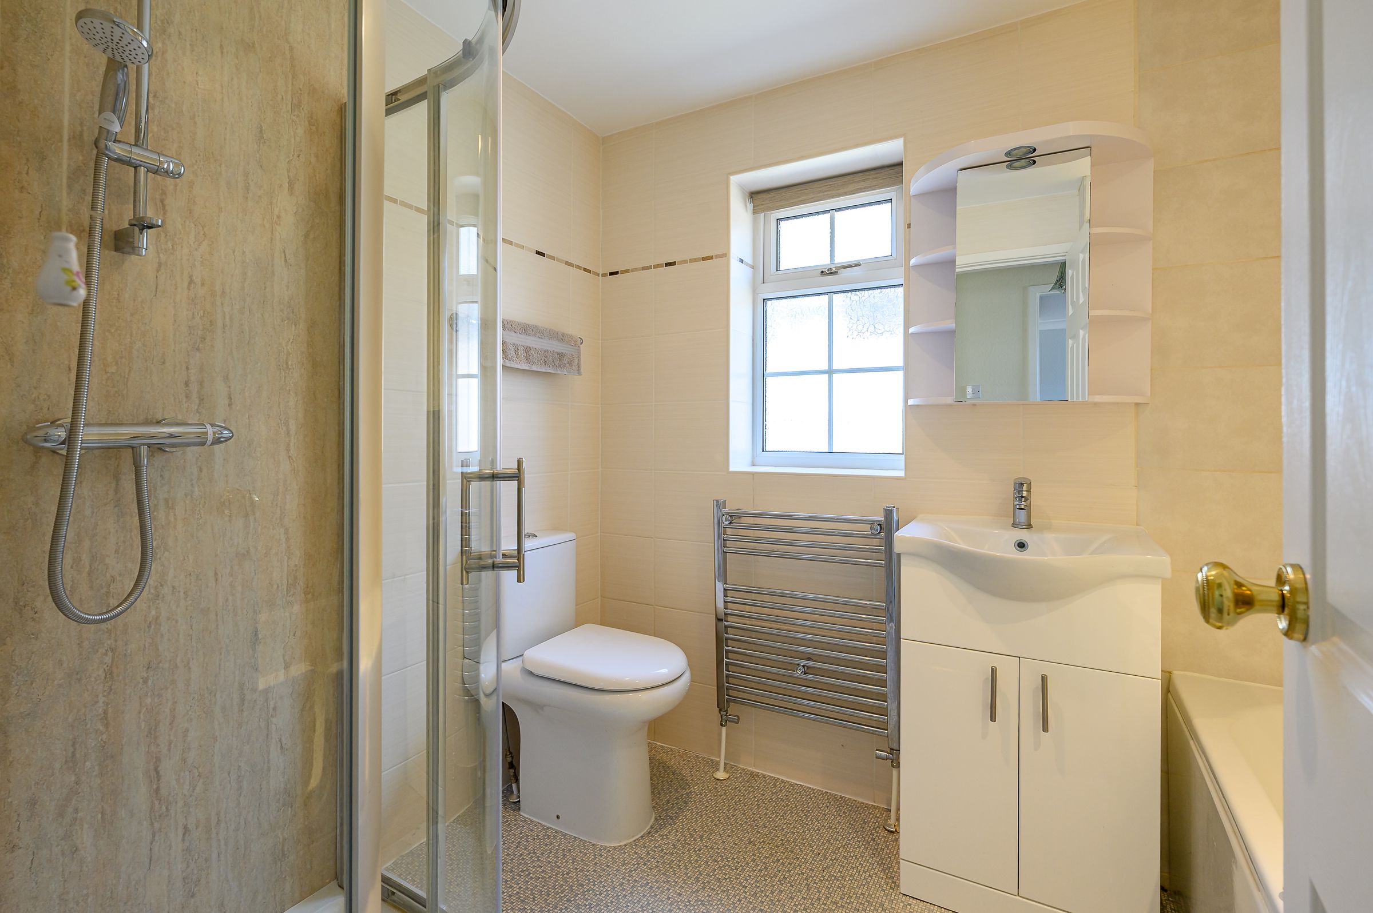
The house bathroom is finished in neutral tones with beige tiled walls and linoleum flooring. It comprises a corner mains-fed shower with beige Mermaid boarding, a bath with a handheld shower attachment and accessible bath door, a vanity wash basin with storage beneath, a low-level WC, heated towel rail, wall-mounted mirrored storage cabinet with lighting, and a frosted glazed side window.
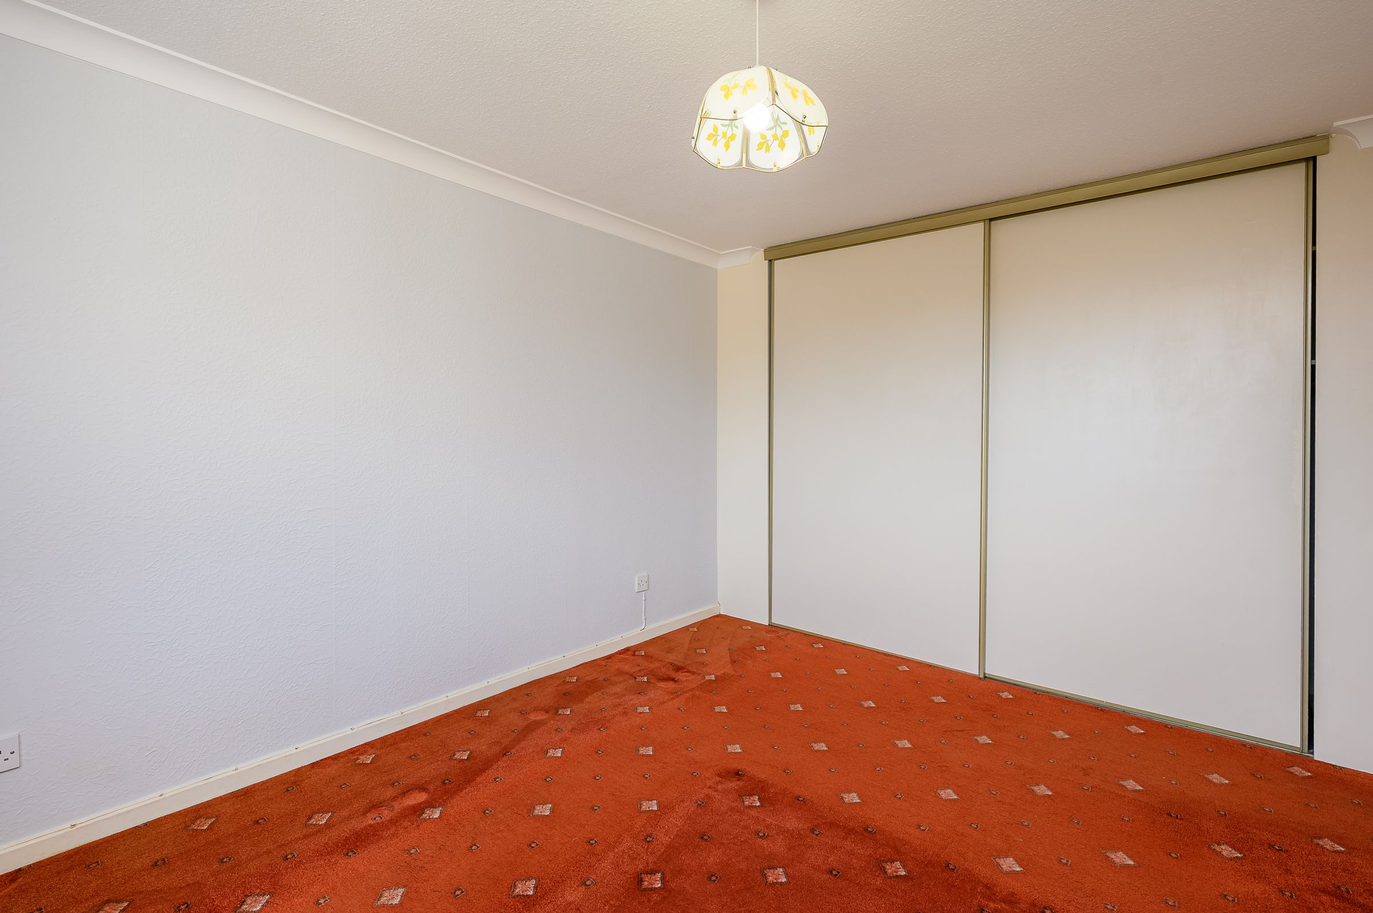
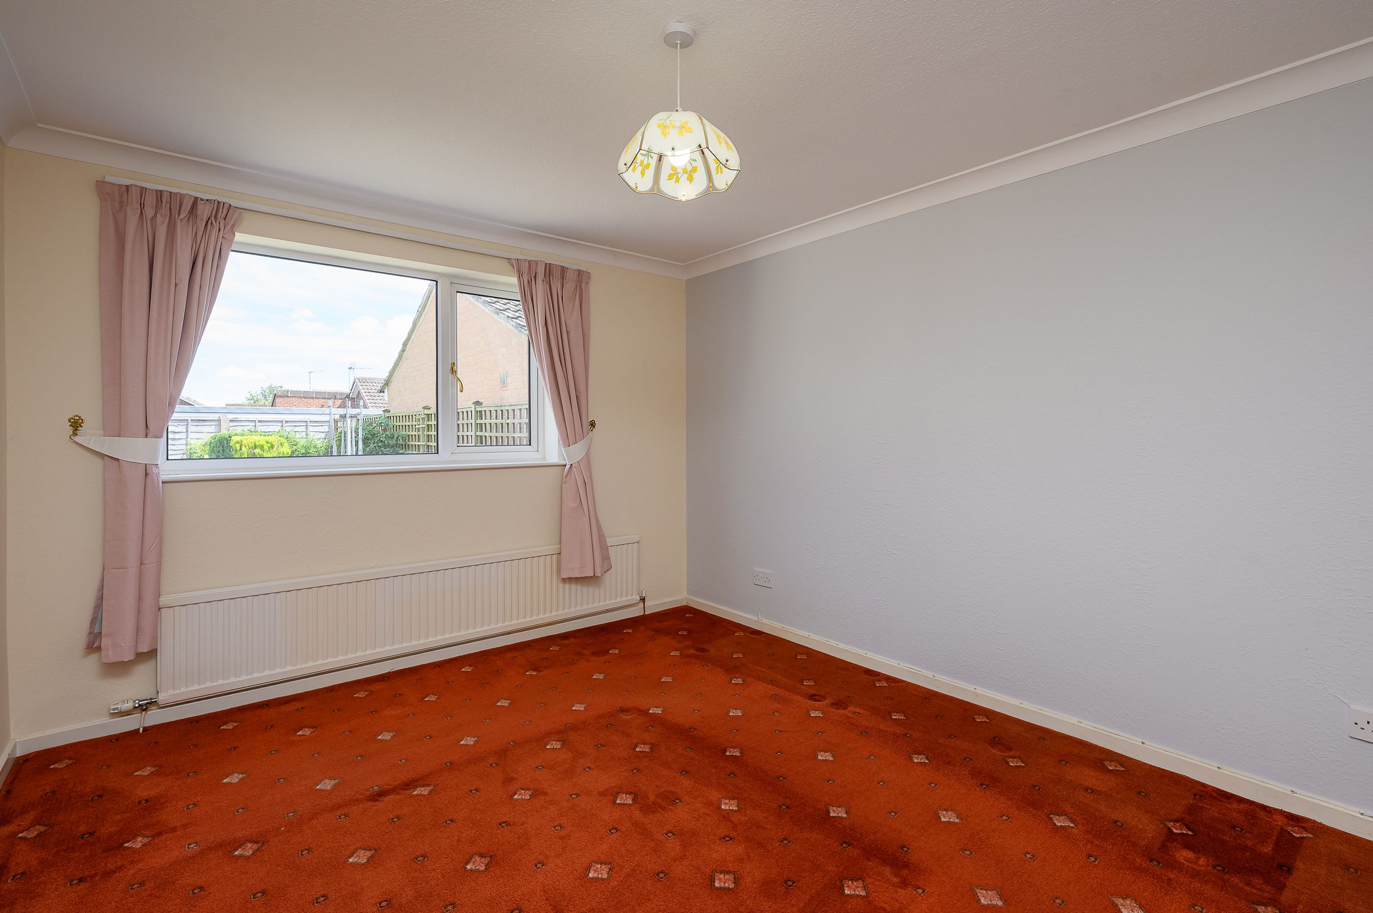
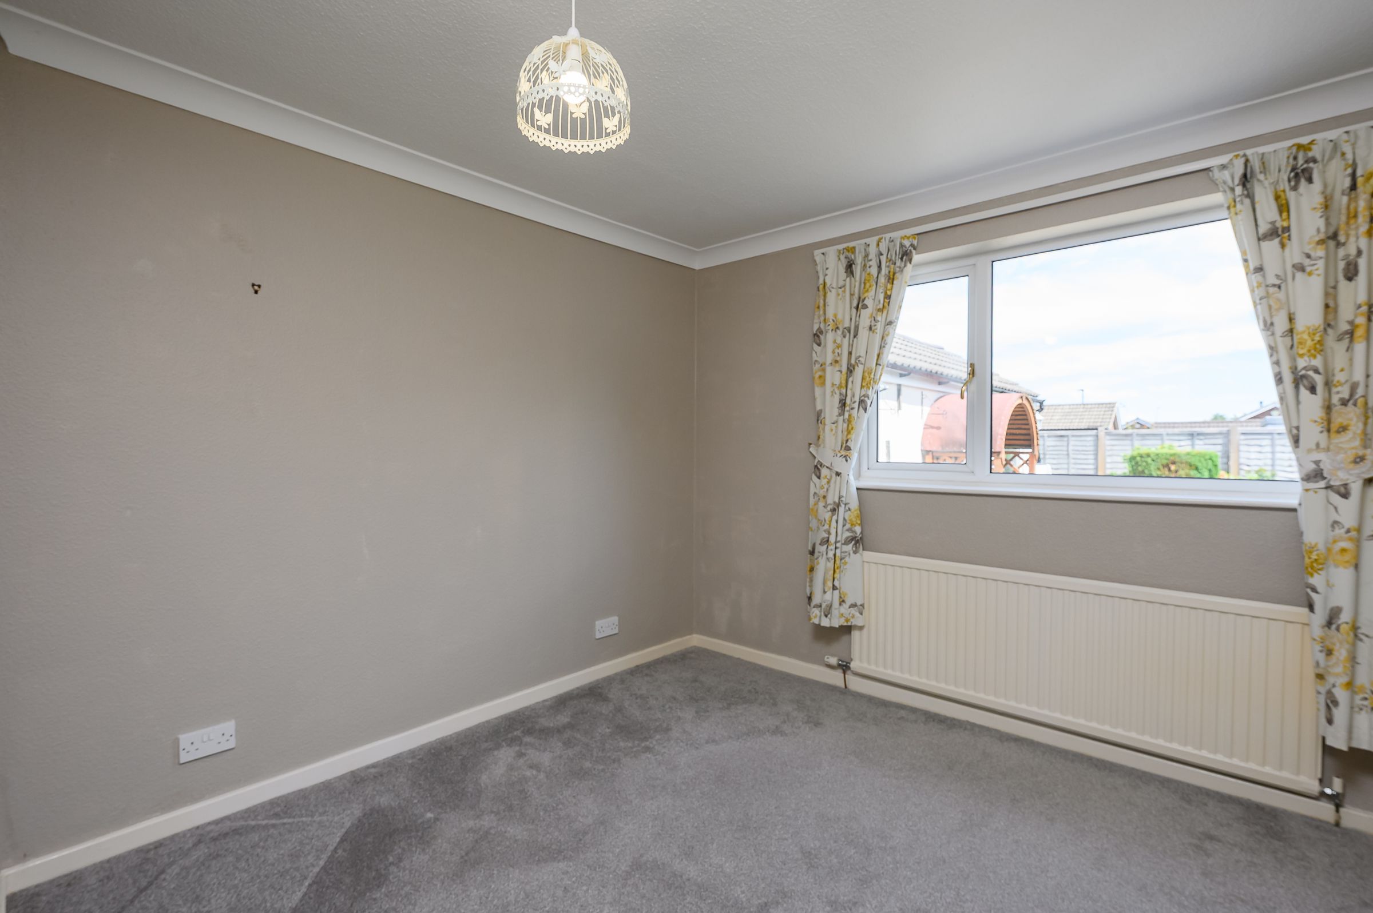
The primary bedroom is a generous double room overlooking the rear garden, featuring fitted sliding wardrobes and a large window that fills the room with natural light. Bedroom two also enjoys views over the rear garden and is a well-proportioned room capable of accommodating a double bed alongside other bedroom furniture.
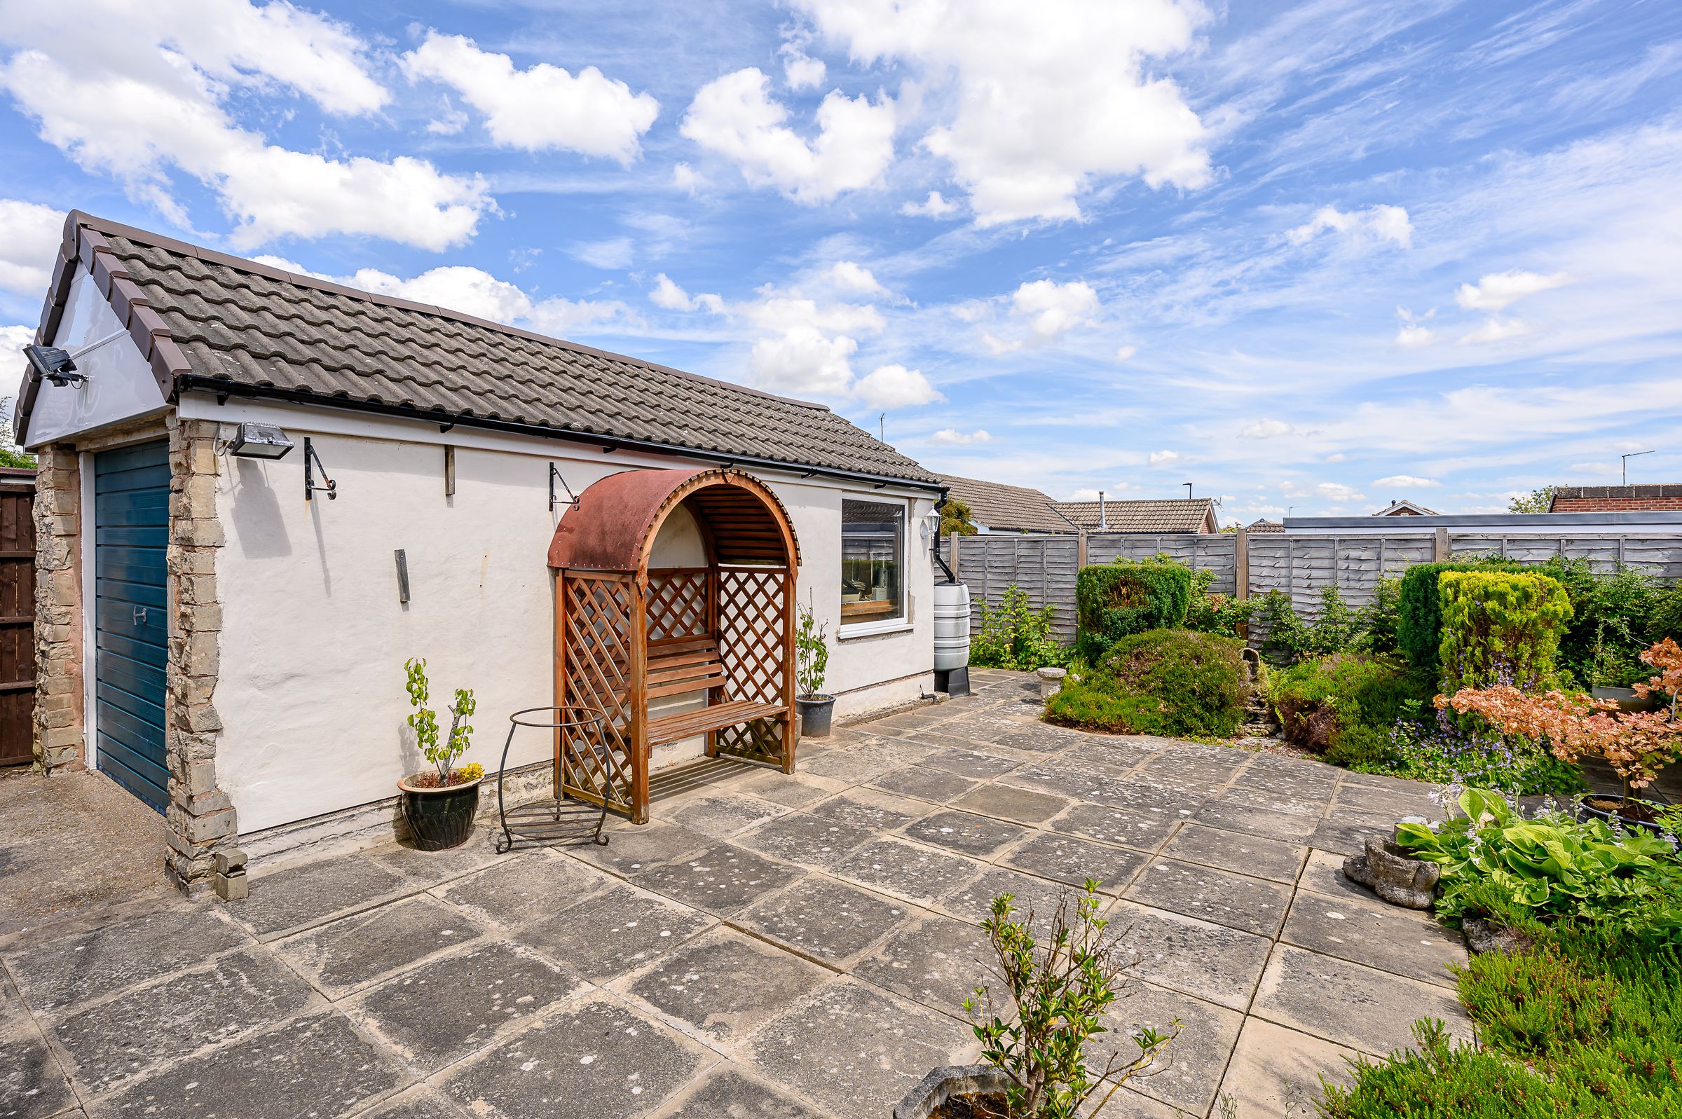
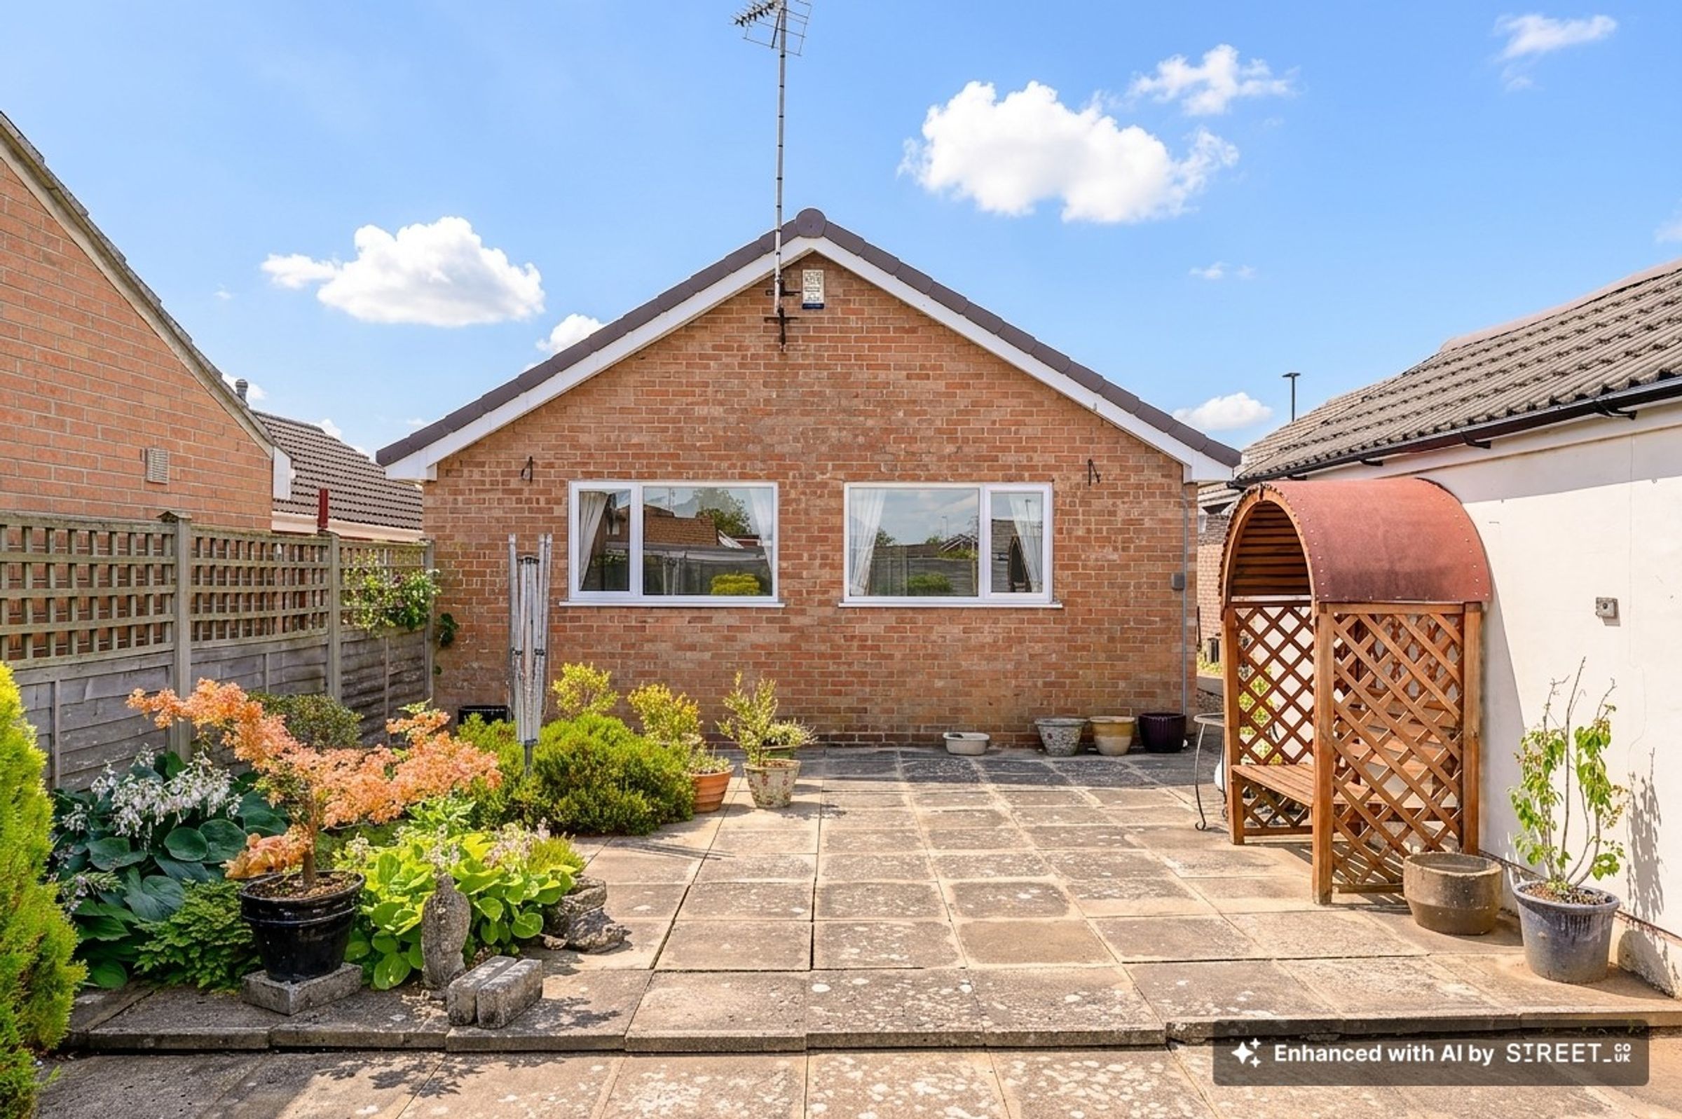
Externally, the property benefits from a substantial driveway providing ample off-street parking, extending down the side of the bungalow and into the rear garden where it leads to a detached single garage. The enclosed rear garden is of a good size and has been designed for ease of maintenance being predominantly paved, complemented by mature plants and established flower beds.
Anti-Money Laundering (AML) Compliance
In accordance with UK legislation, we are legally required to carry out Anti-Money Laundering (AML) checks on all sellers and purchasers. These checks become mandatory once an offer has been accepted on a property (subject to contract).
Buyer AML: A fee of £30+VAT per person is payable for the buyer AML check. We use a trusted third-party compliance provider to conduct these checks on our behalf. Once your offer has been accepted (subject to contract), you will be contacted directly to complete a secure online verification process. AML checks remain valid for a period of six months from the date they are completed. If your transaction does not proceed and you later make an offer on another property after this period, or if your existing AML check has expired at the time of a new offer, a new check will be required.
This fee must be settled before we are able to issue the Memorandum of Sale to the respective solicitors. Please note that this fee is non-refundable under all circumstances.
Key details
Broadband: up to 1000mbps
Parking: Driveway, Garage
743ft2 floor area
3627ft2 plot size
Freehold
Council tax band D
Local authority: City of York Council
Additional information
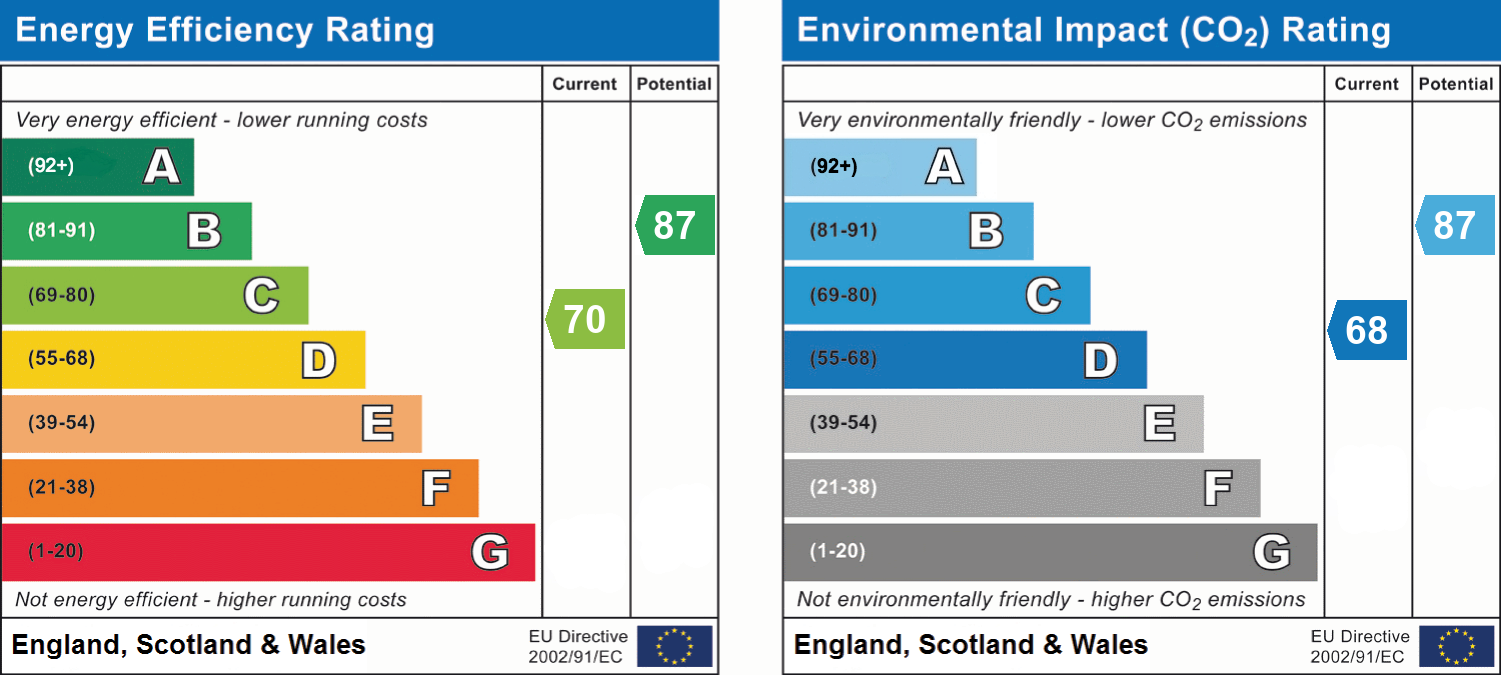
- Energy efficiency (current)
- C (70)
- Energy efficiency (potential)
- B (87)
- Environmental impact (current)
- D (68)
- Environmental impact (potential)
- B (87)