Like the look of this property?
We would love to hear from you and arrange a viewing of this property. Get in touch now!
Property features
Four double bedroom family home
Turn-key condition throughout
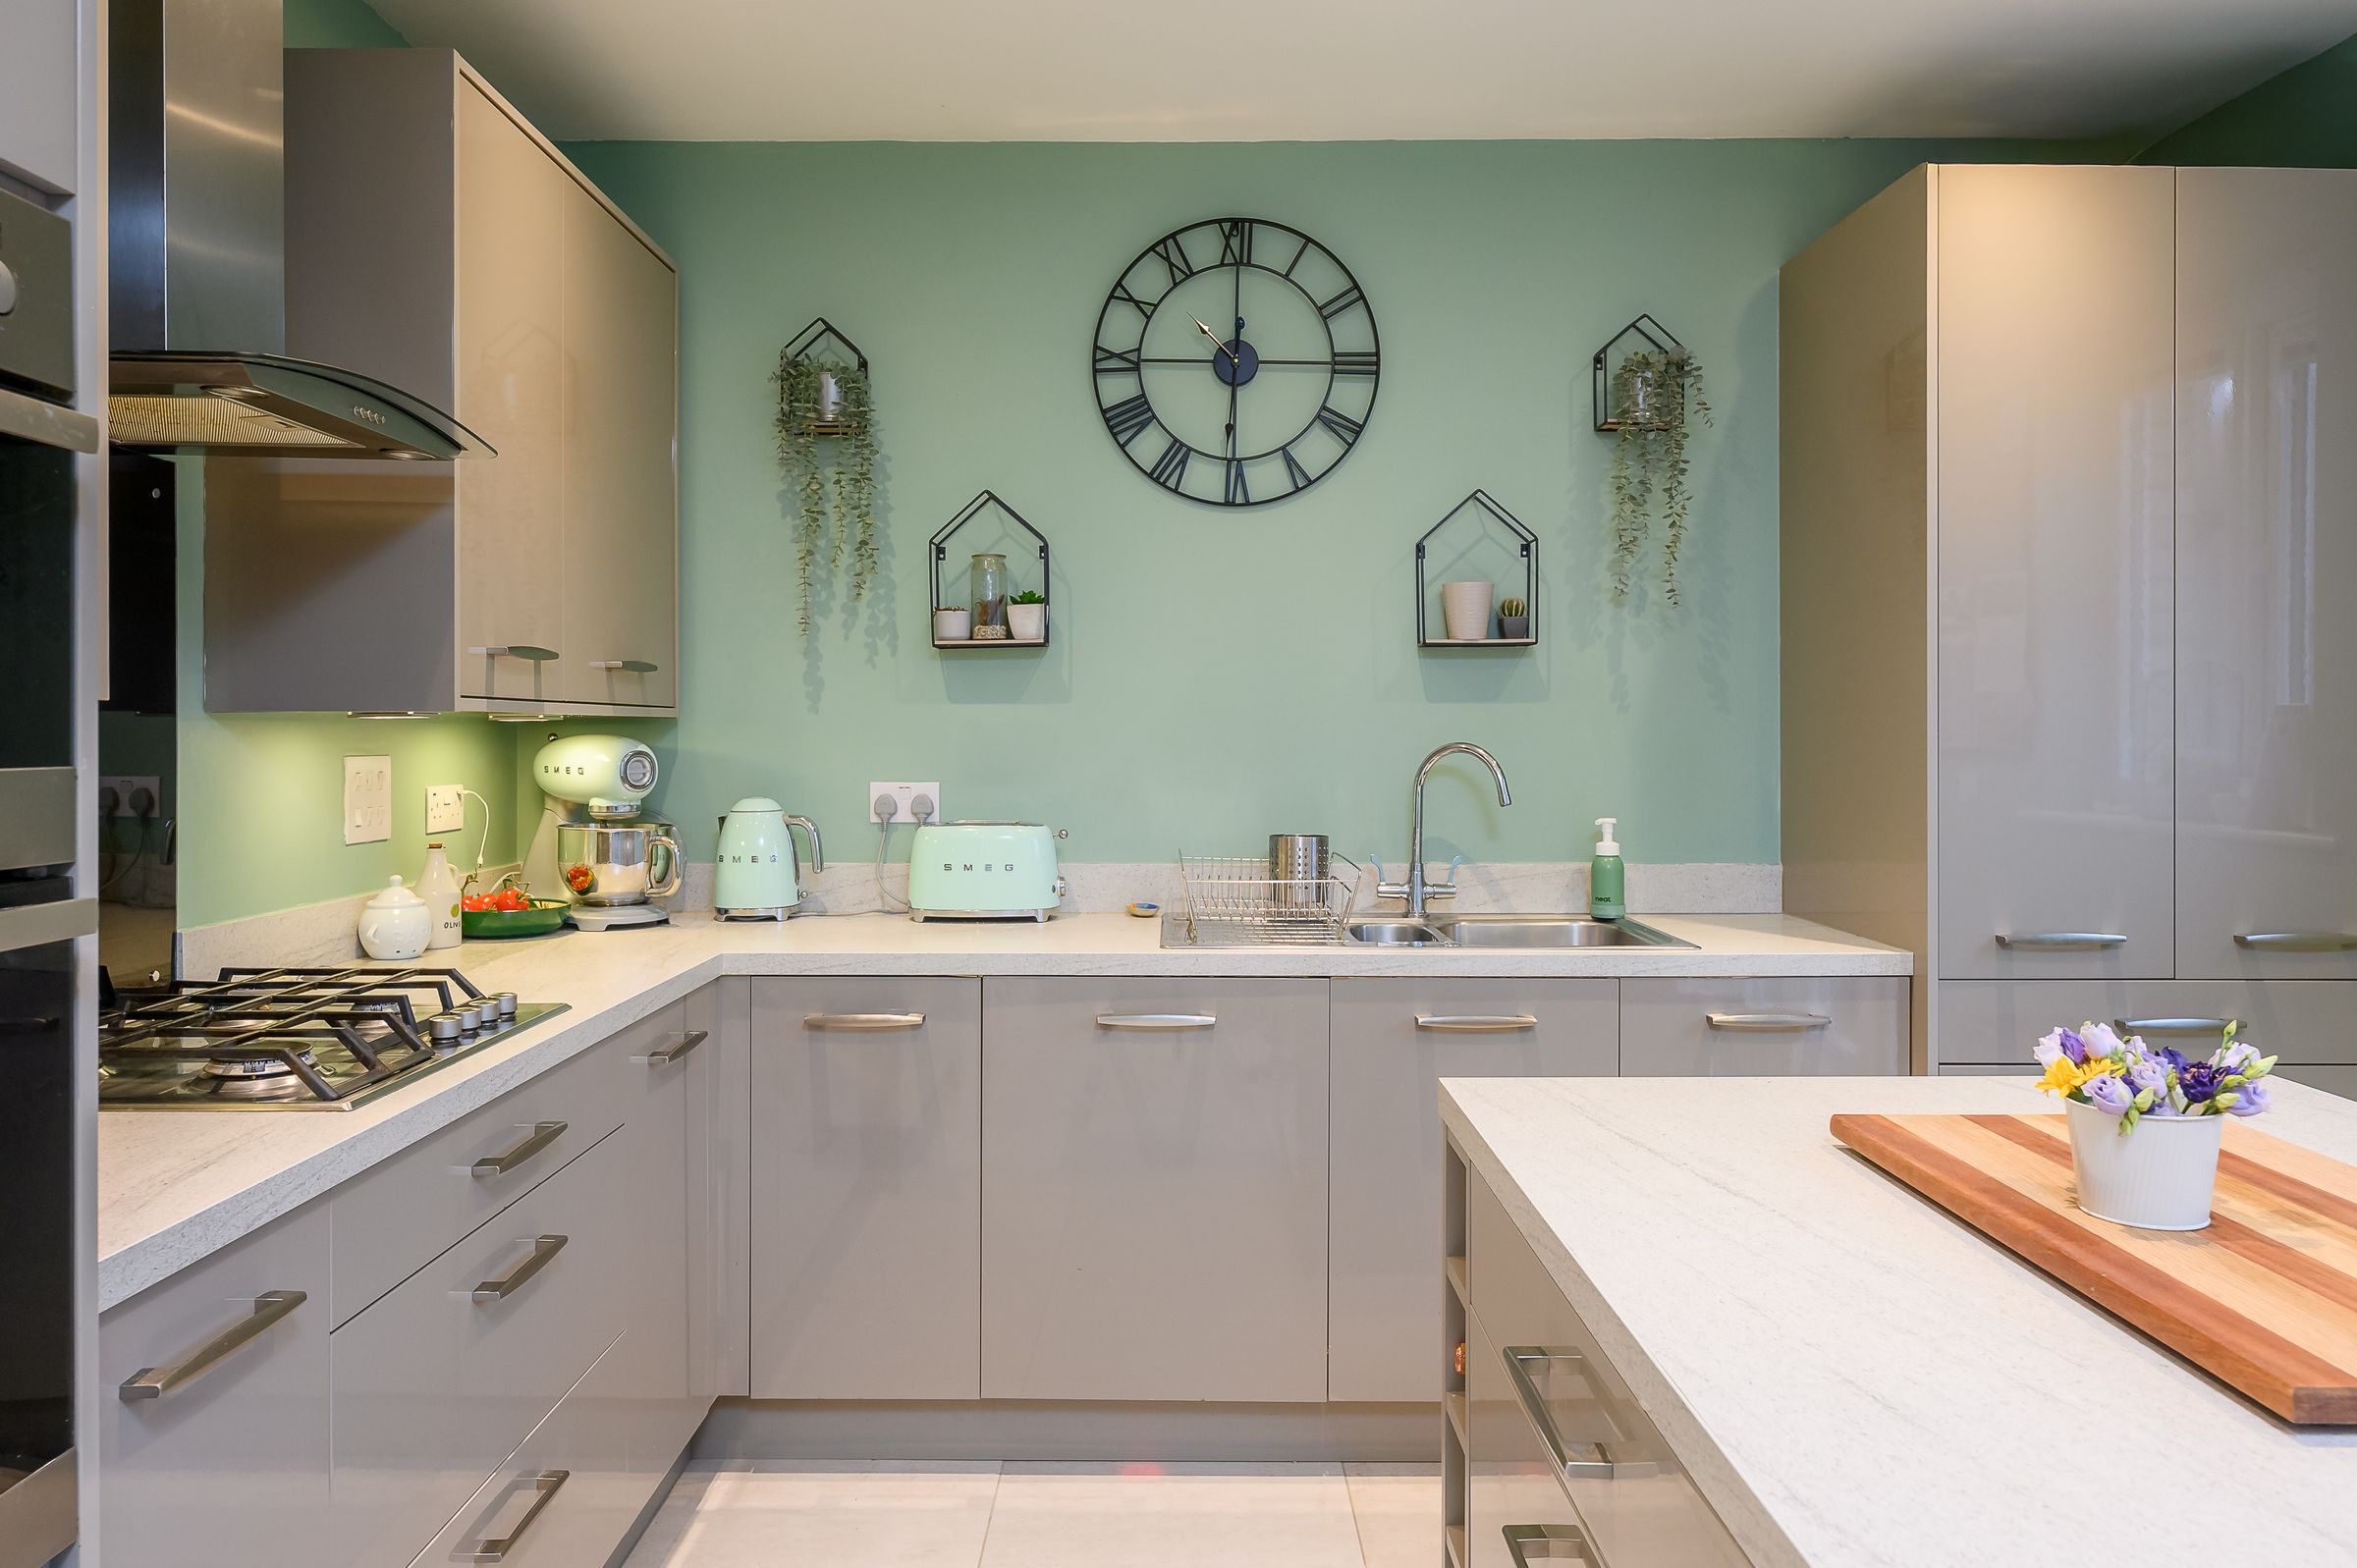
Stylish Moores kitchen with integrated appliances
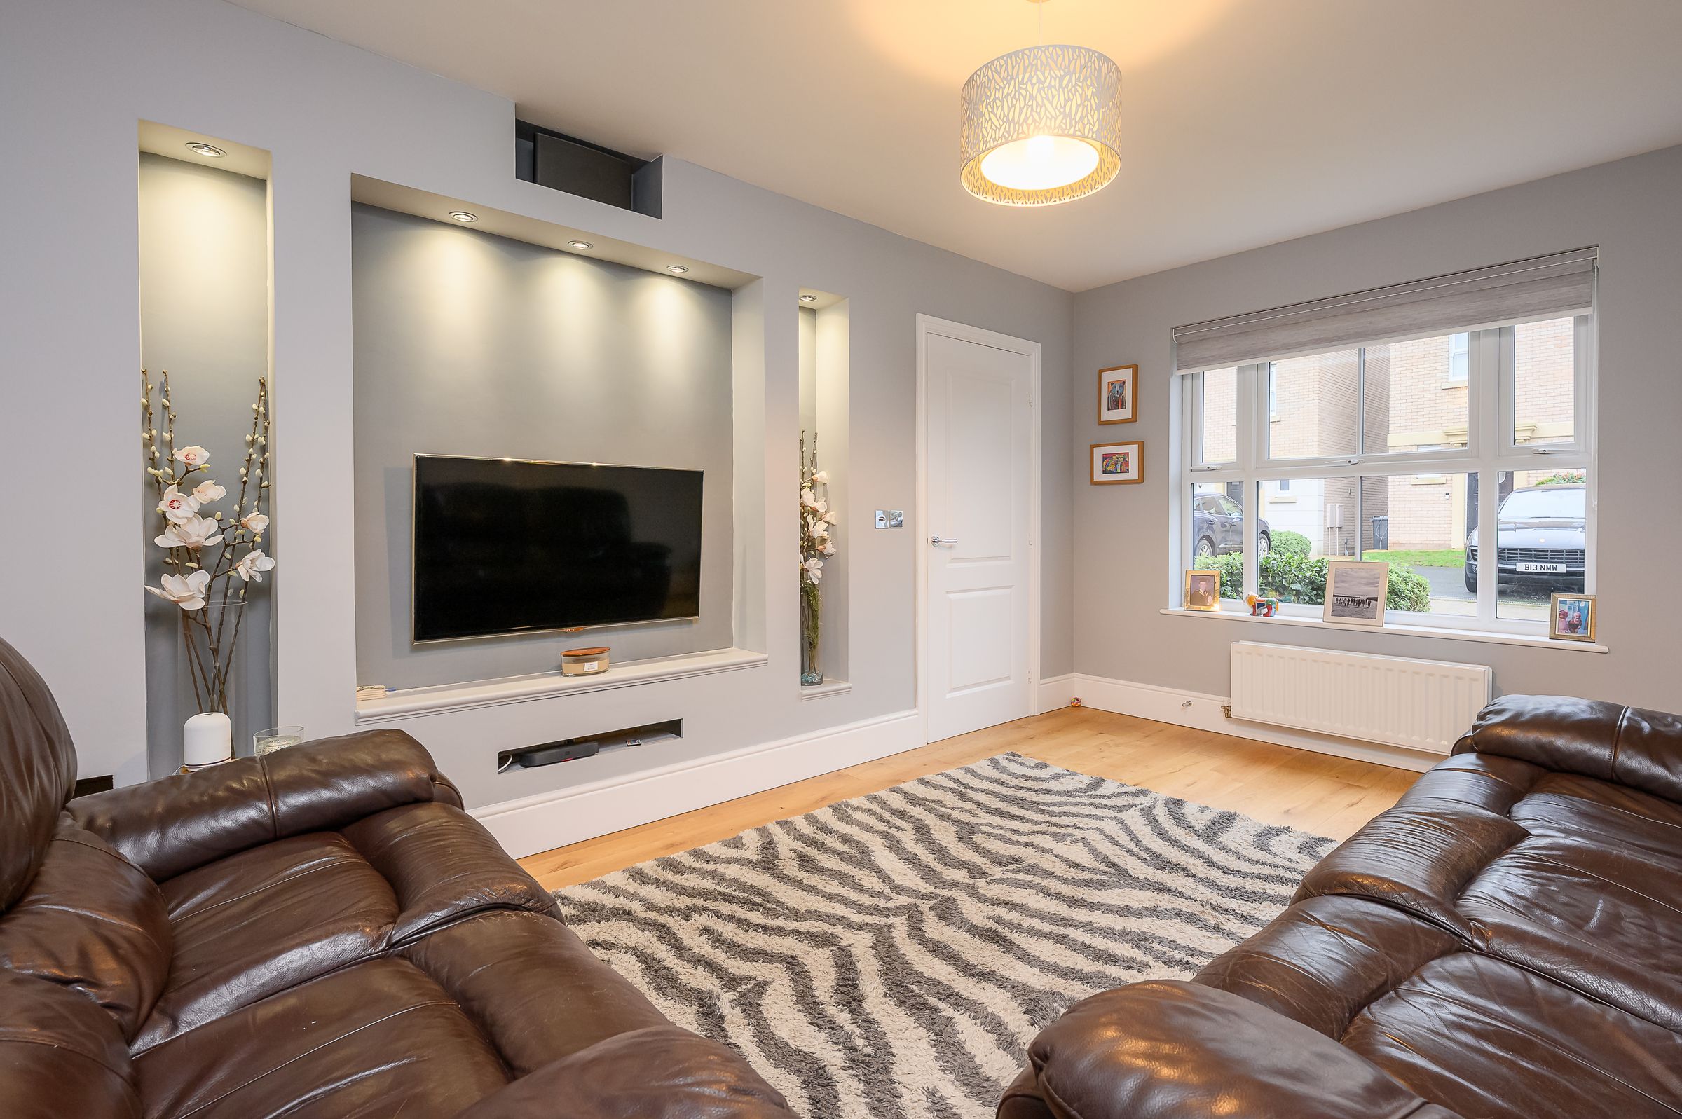
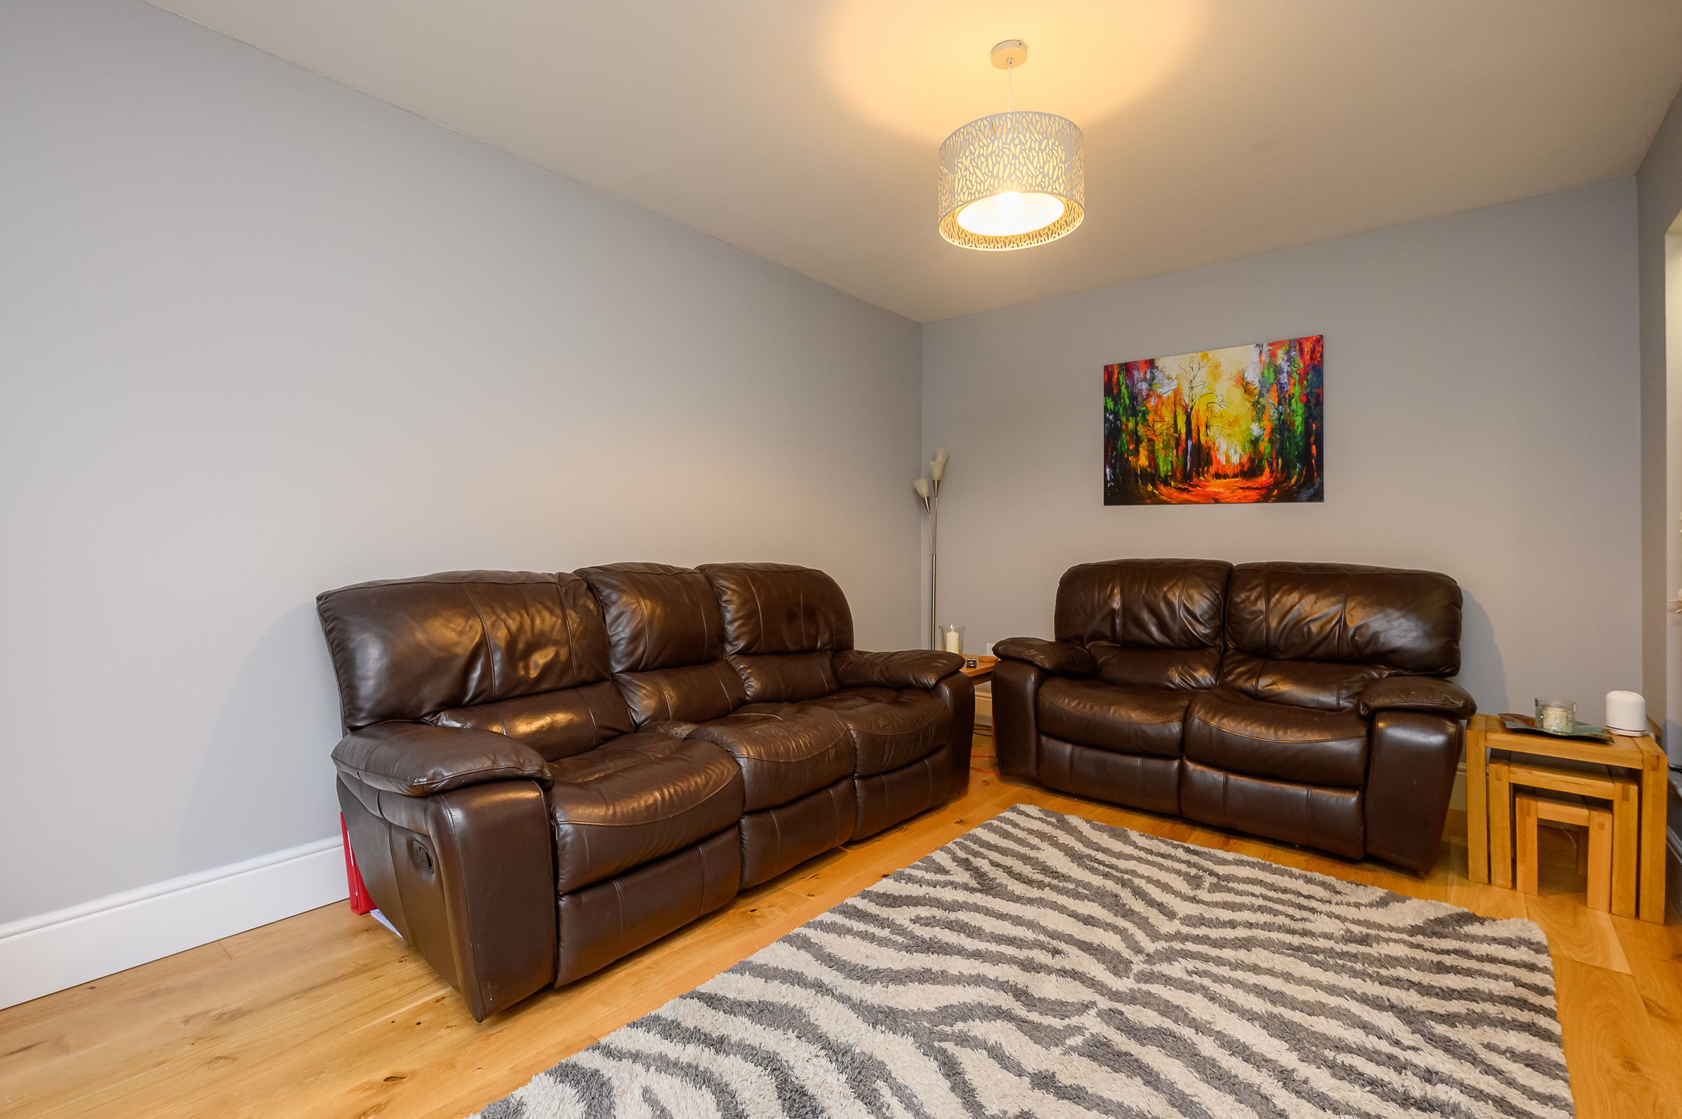
Spacious lounge with contemporary media wall
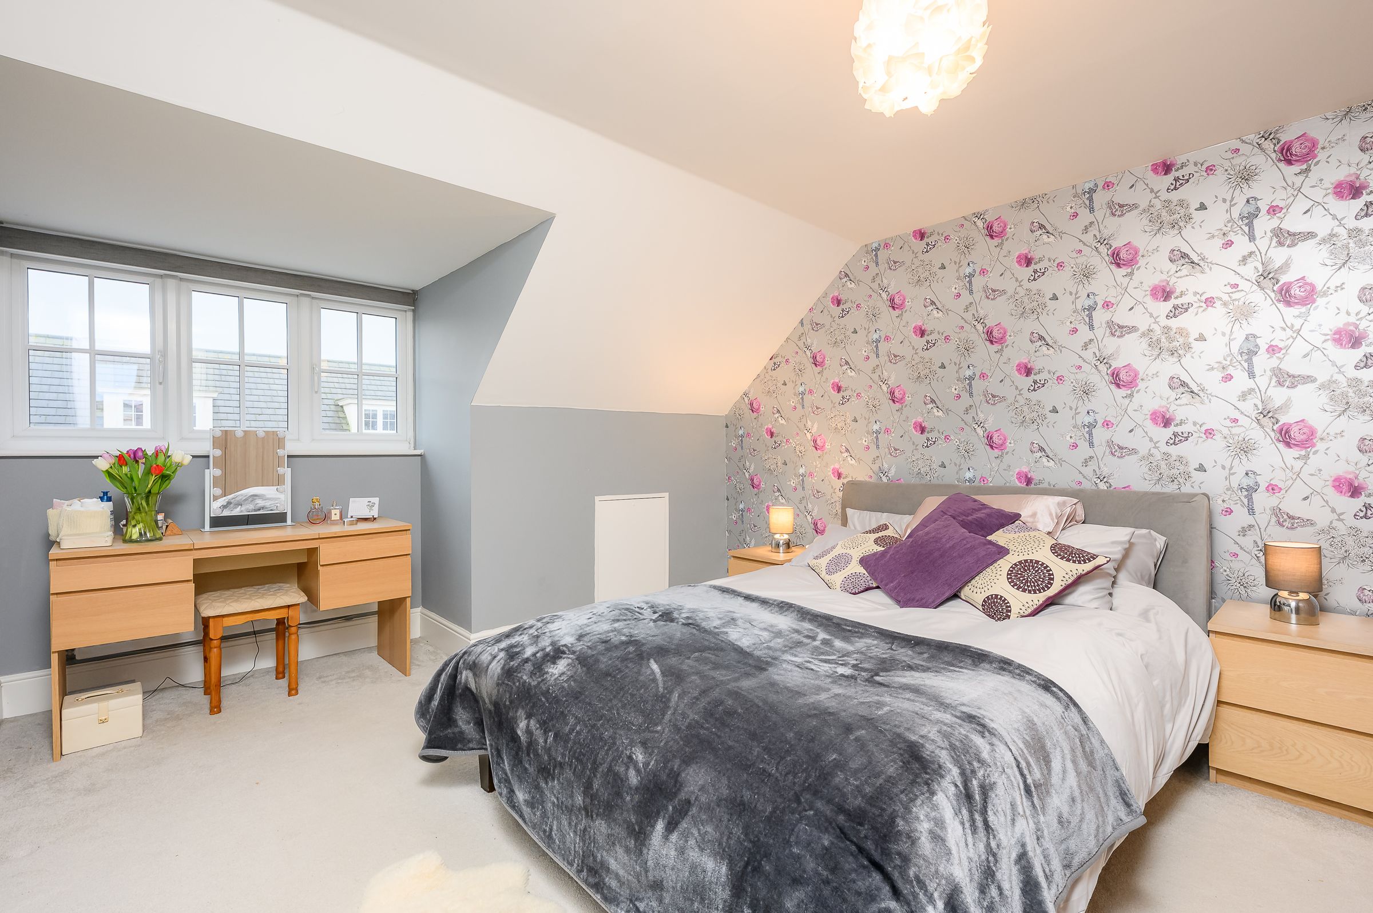
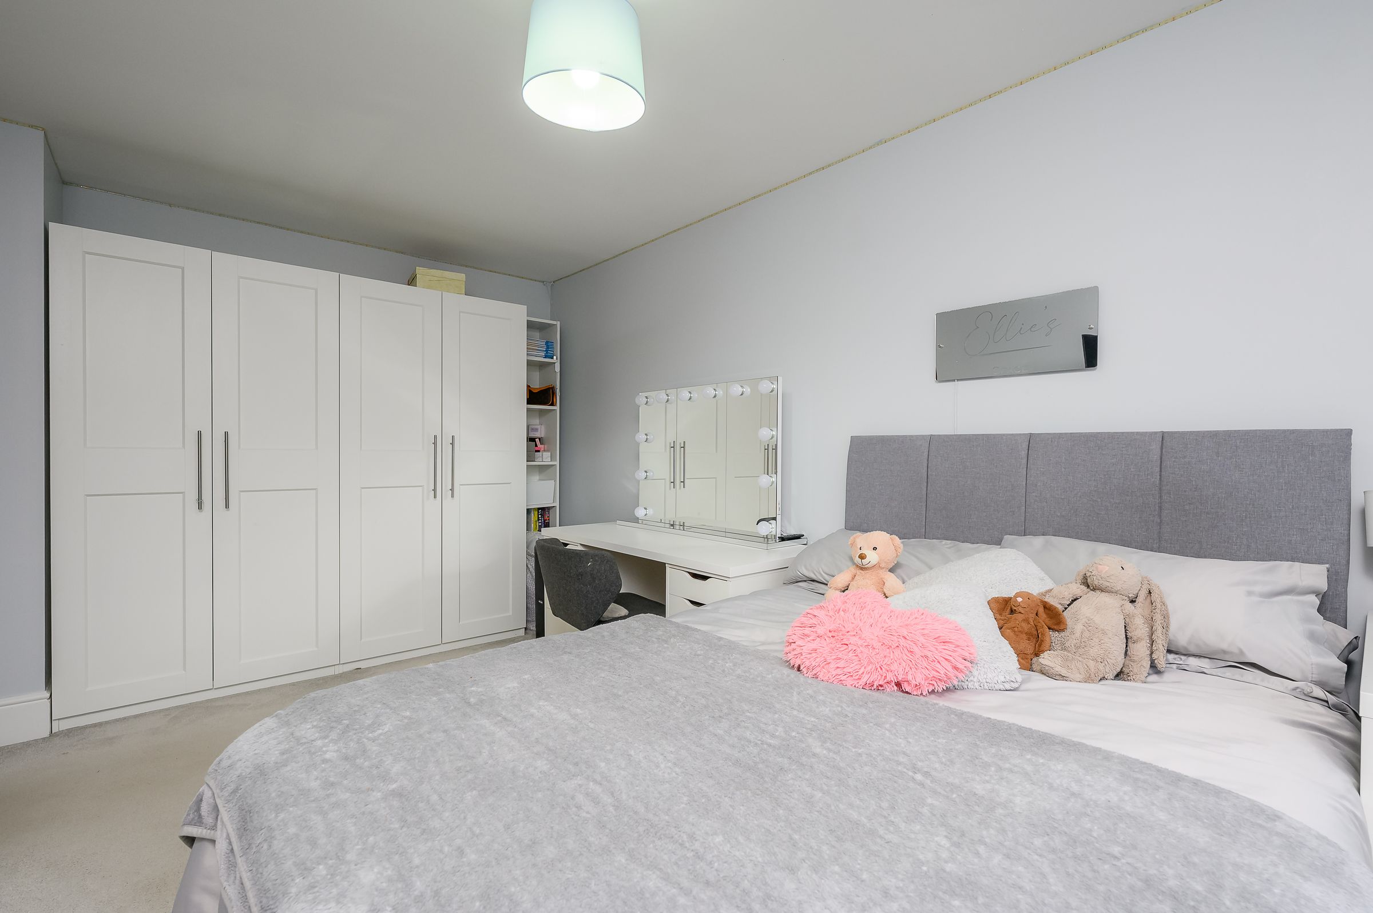
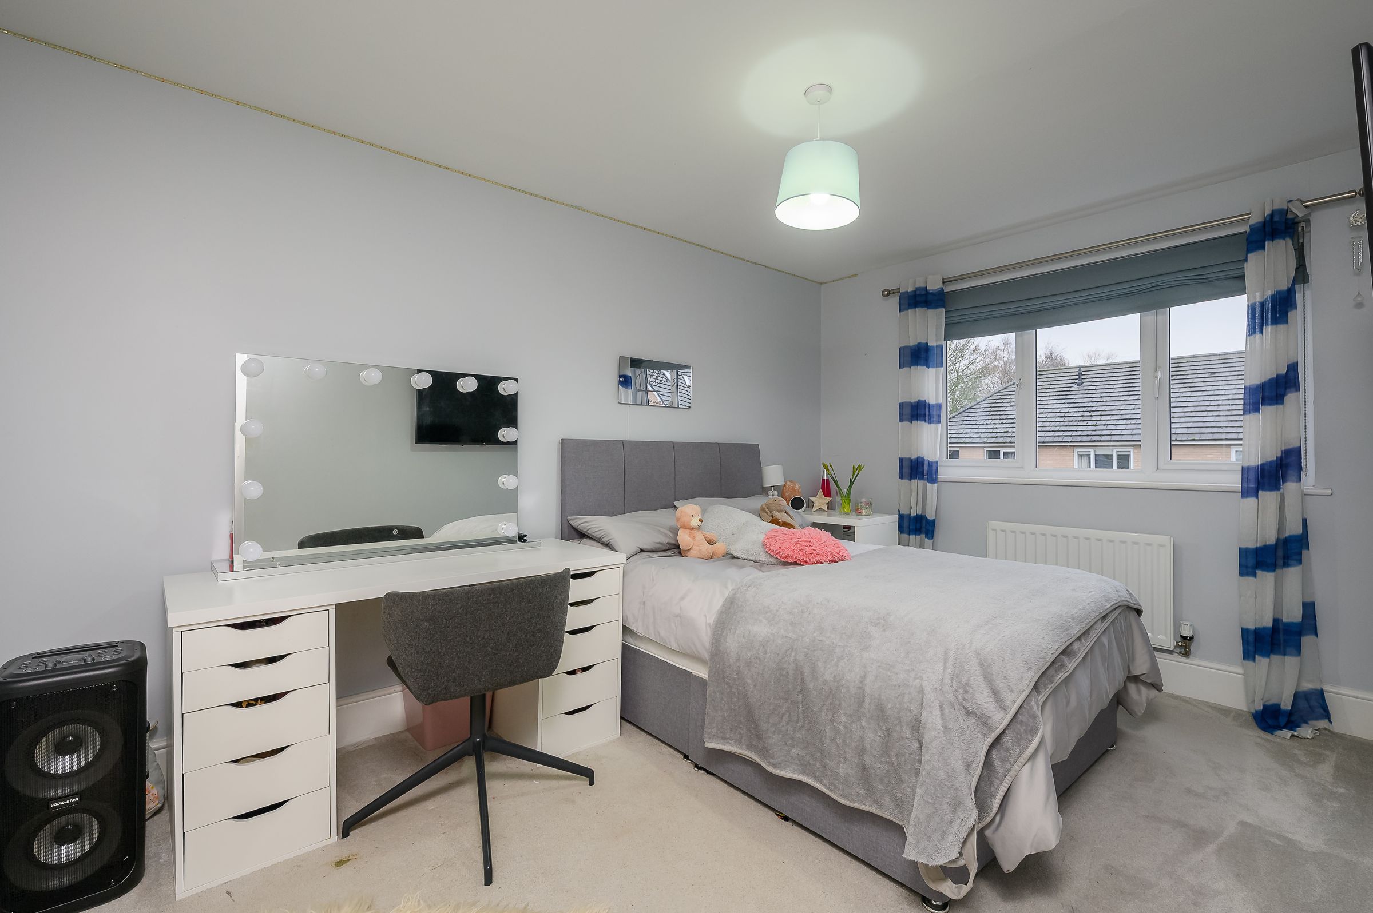
Four generous double bedrooms including top-floor suite
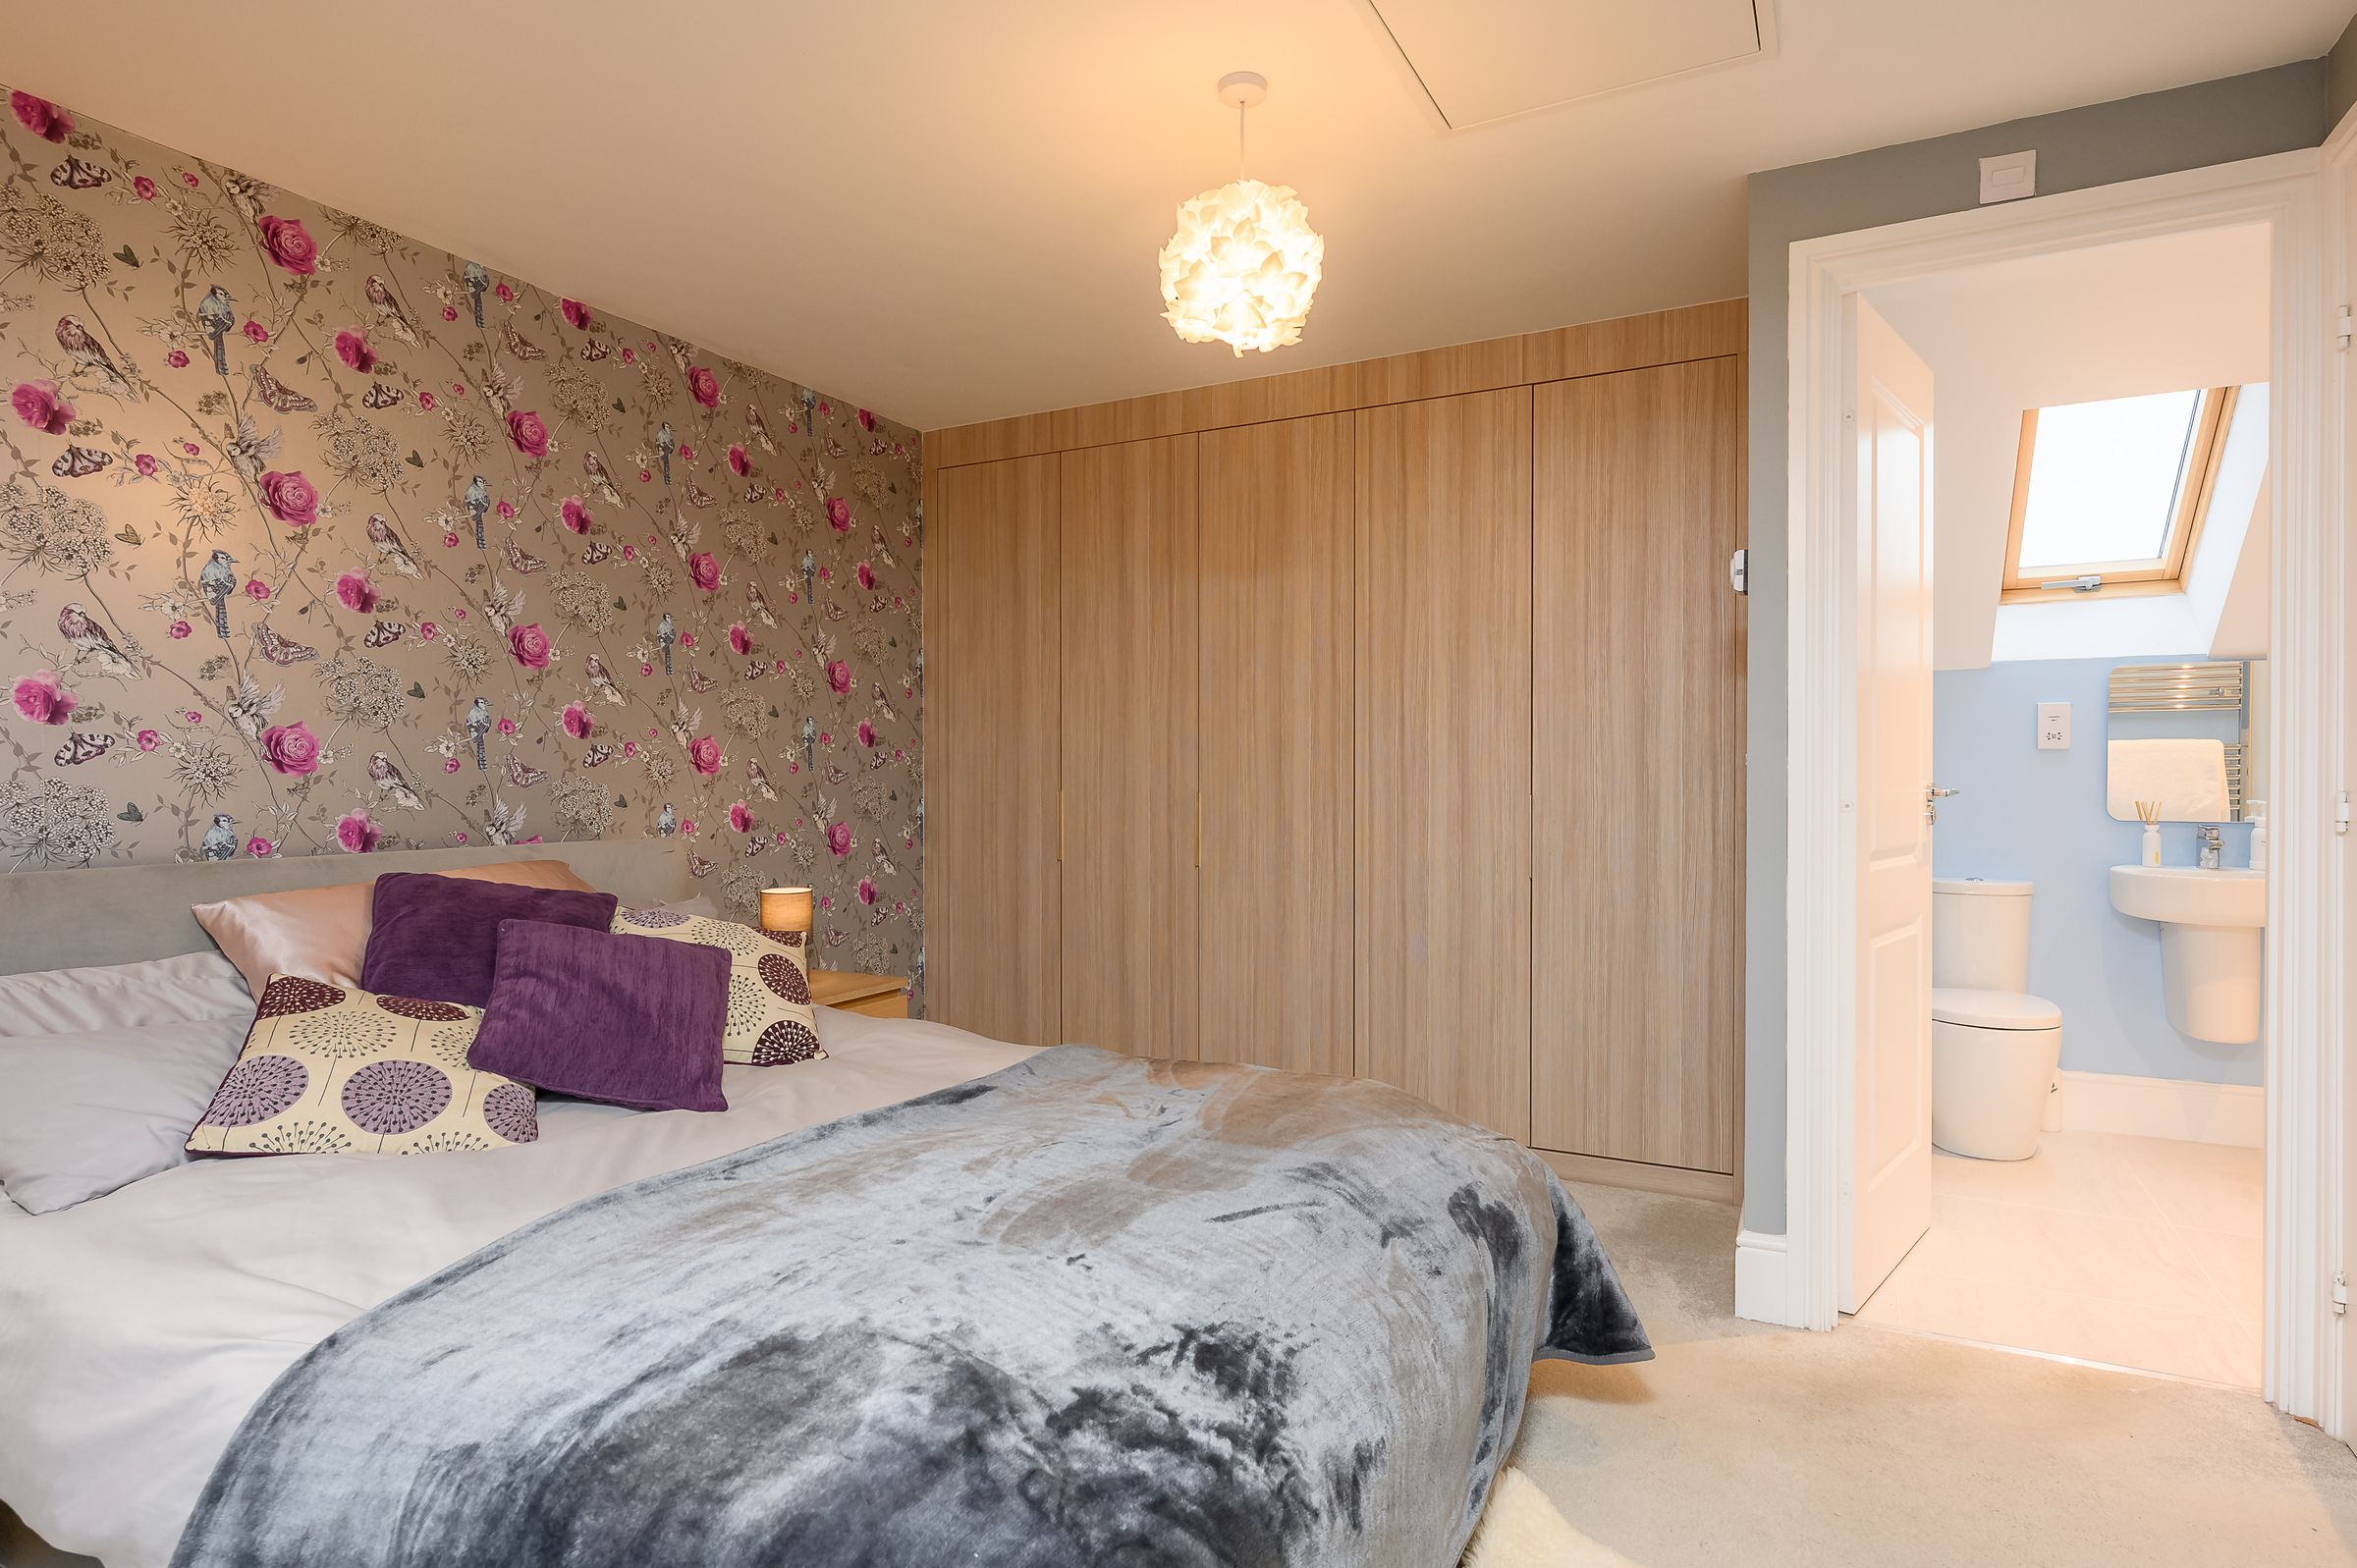
Principal bedroom with fitted wardrobes & en-suite
About this property
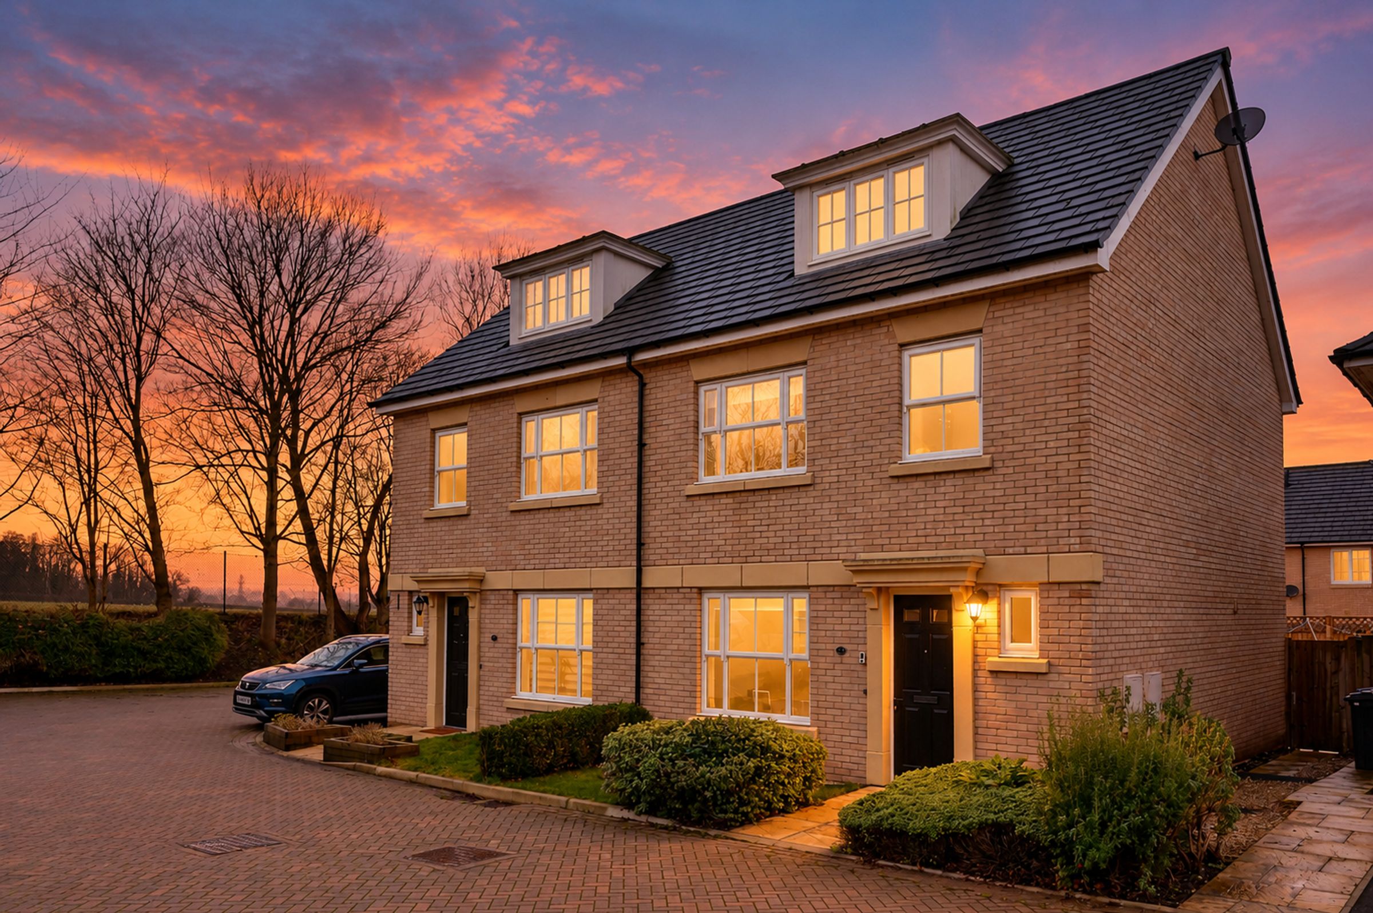
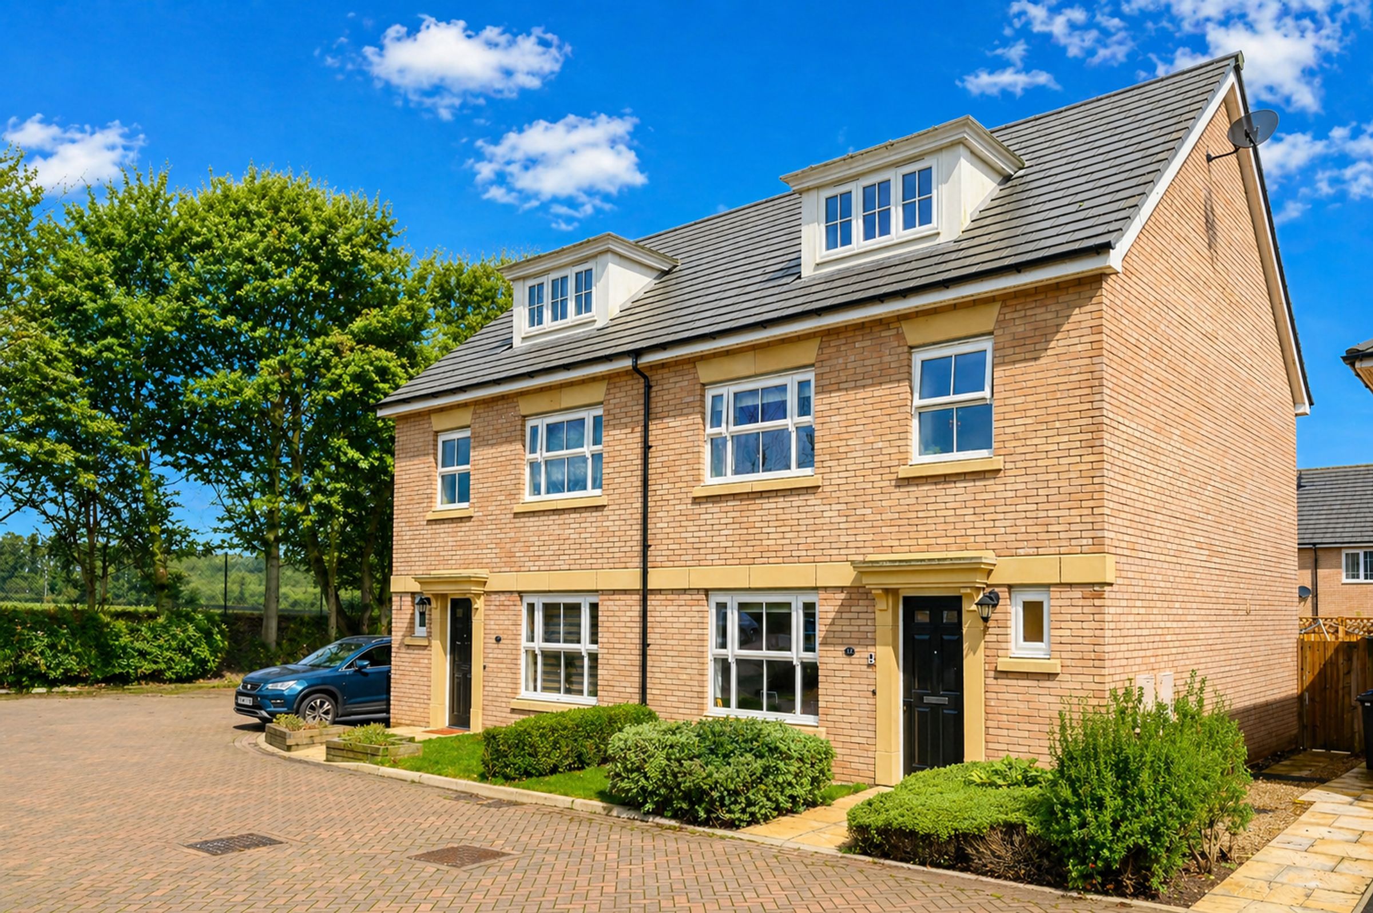
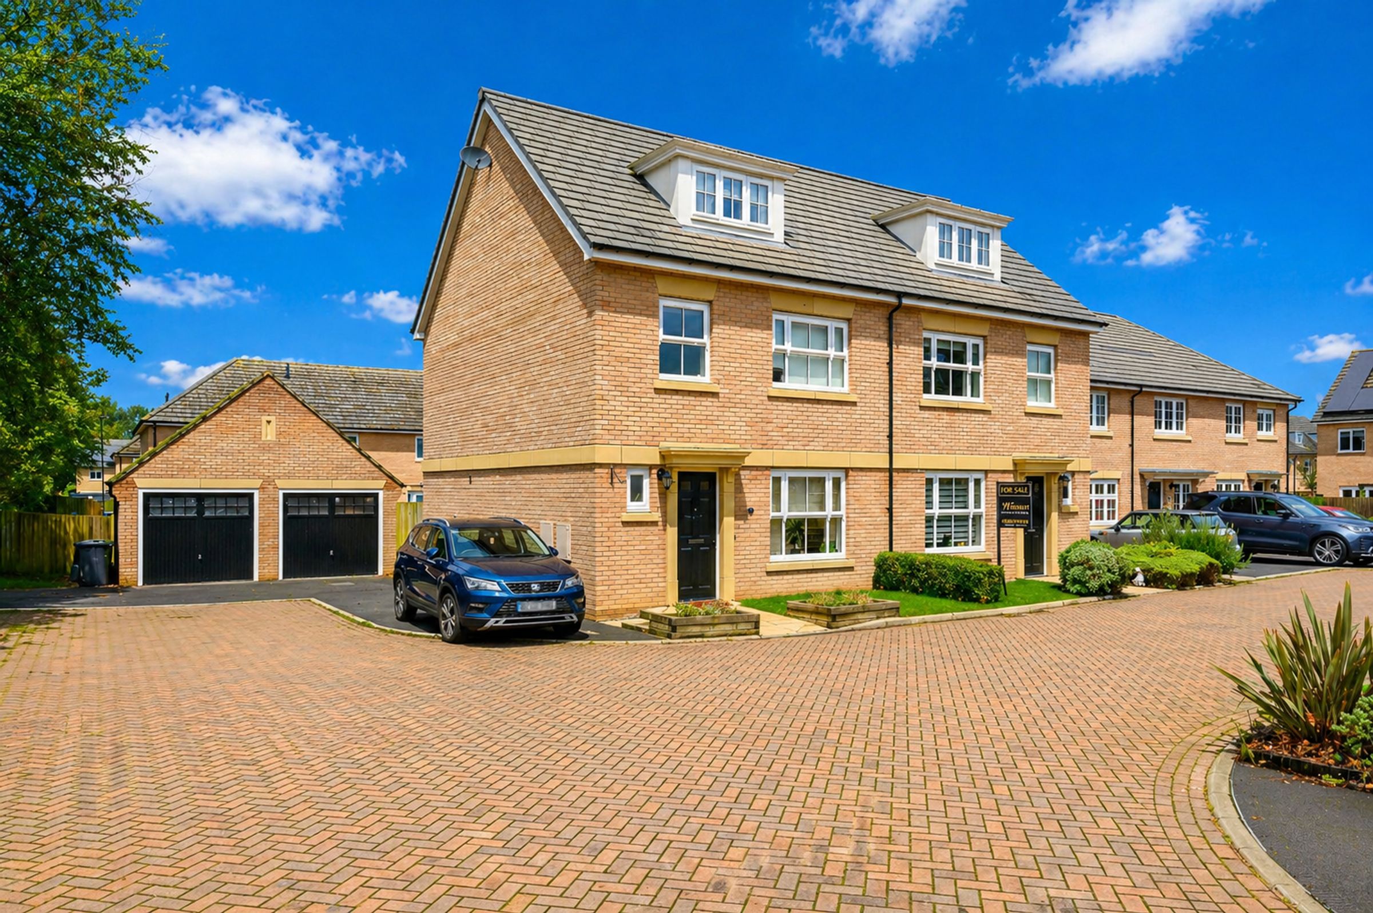
A beautifully presented and turn-key family home, owned from new by the current vendors and meticulously maintained throughout. Situated within the popular and well-regarded village of Newton Kyme, the property further benefits from four double bedrooms, open-plan kitchen diner, a recently landscaped rear garden, single garage and access to a communal play area on the development.
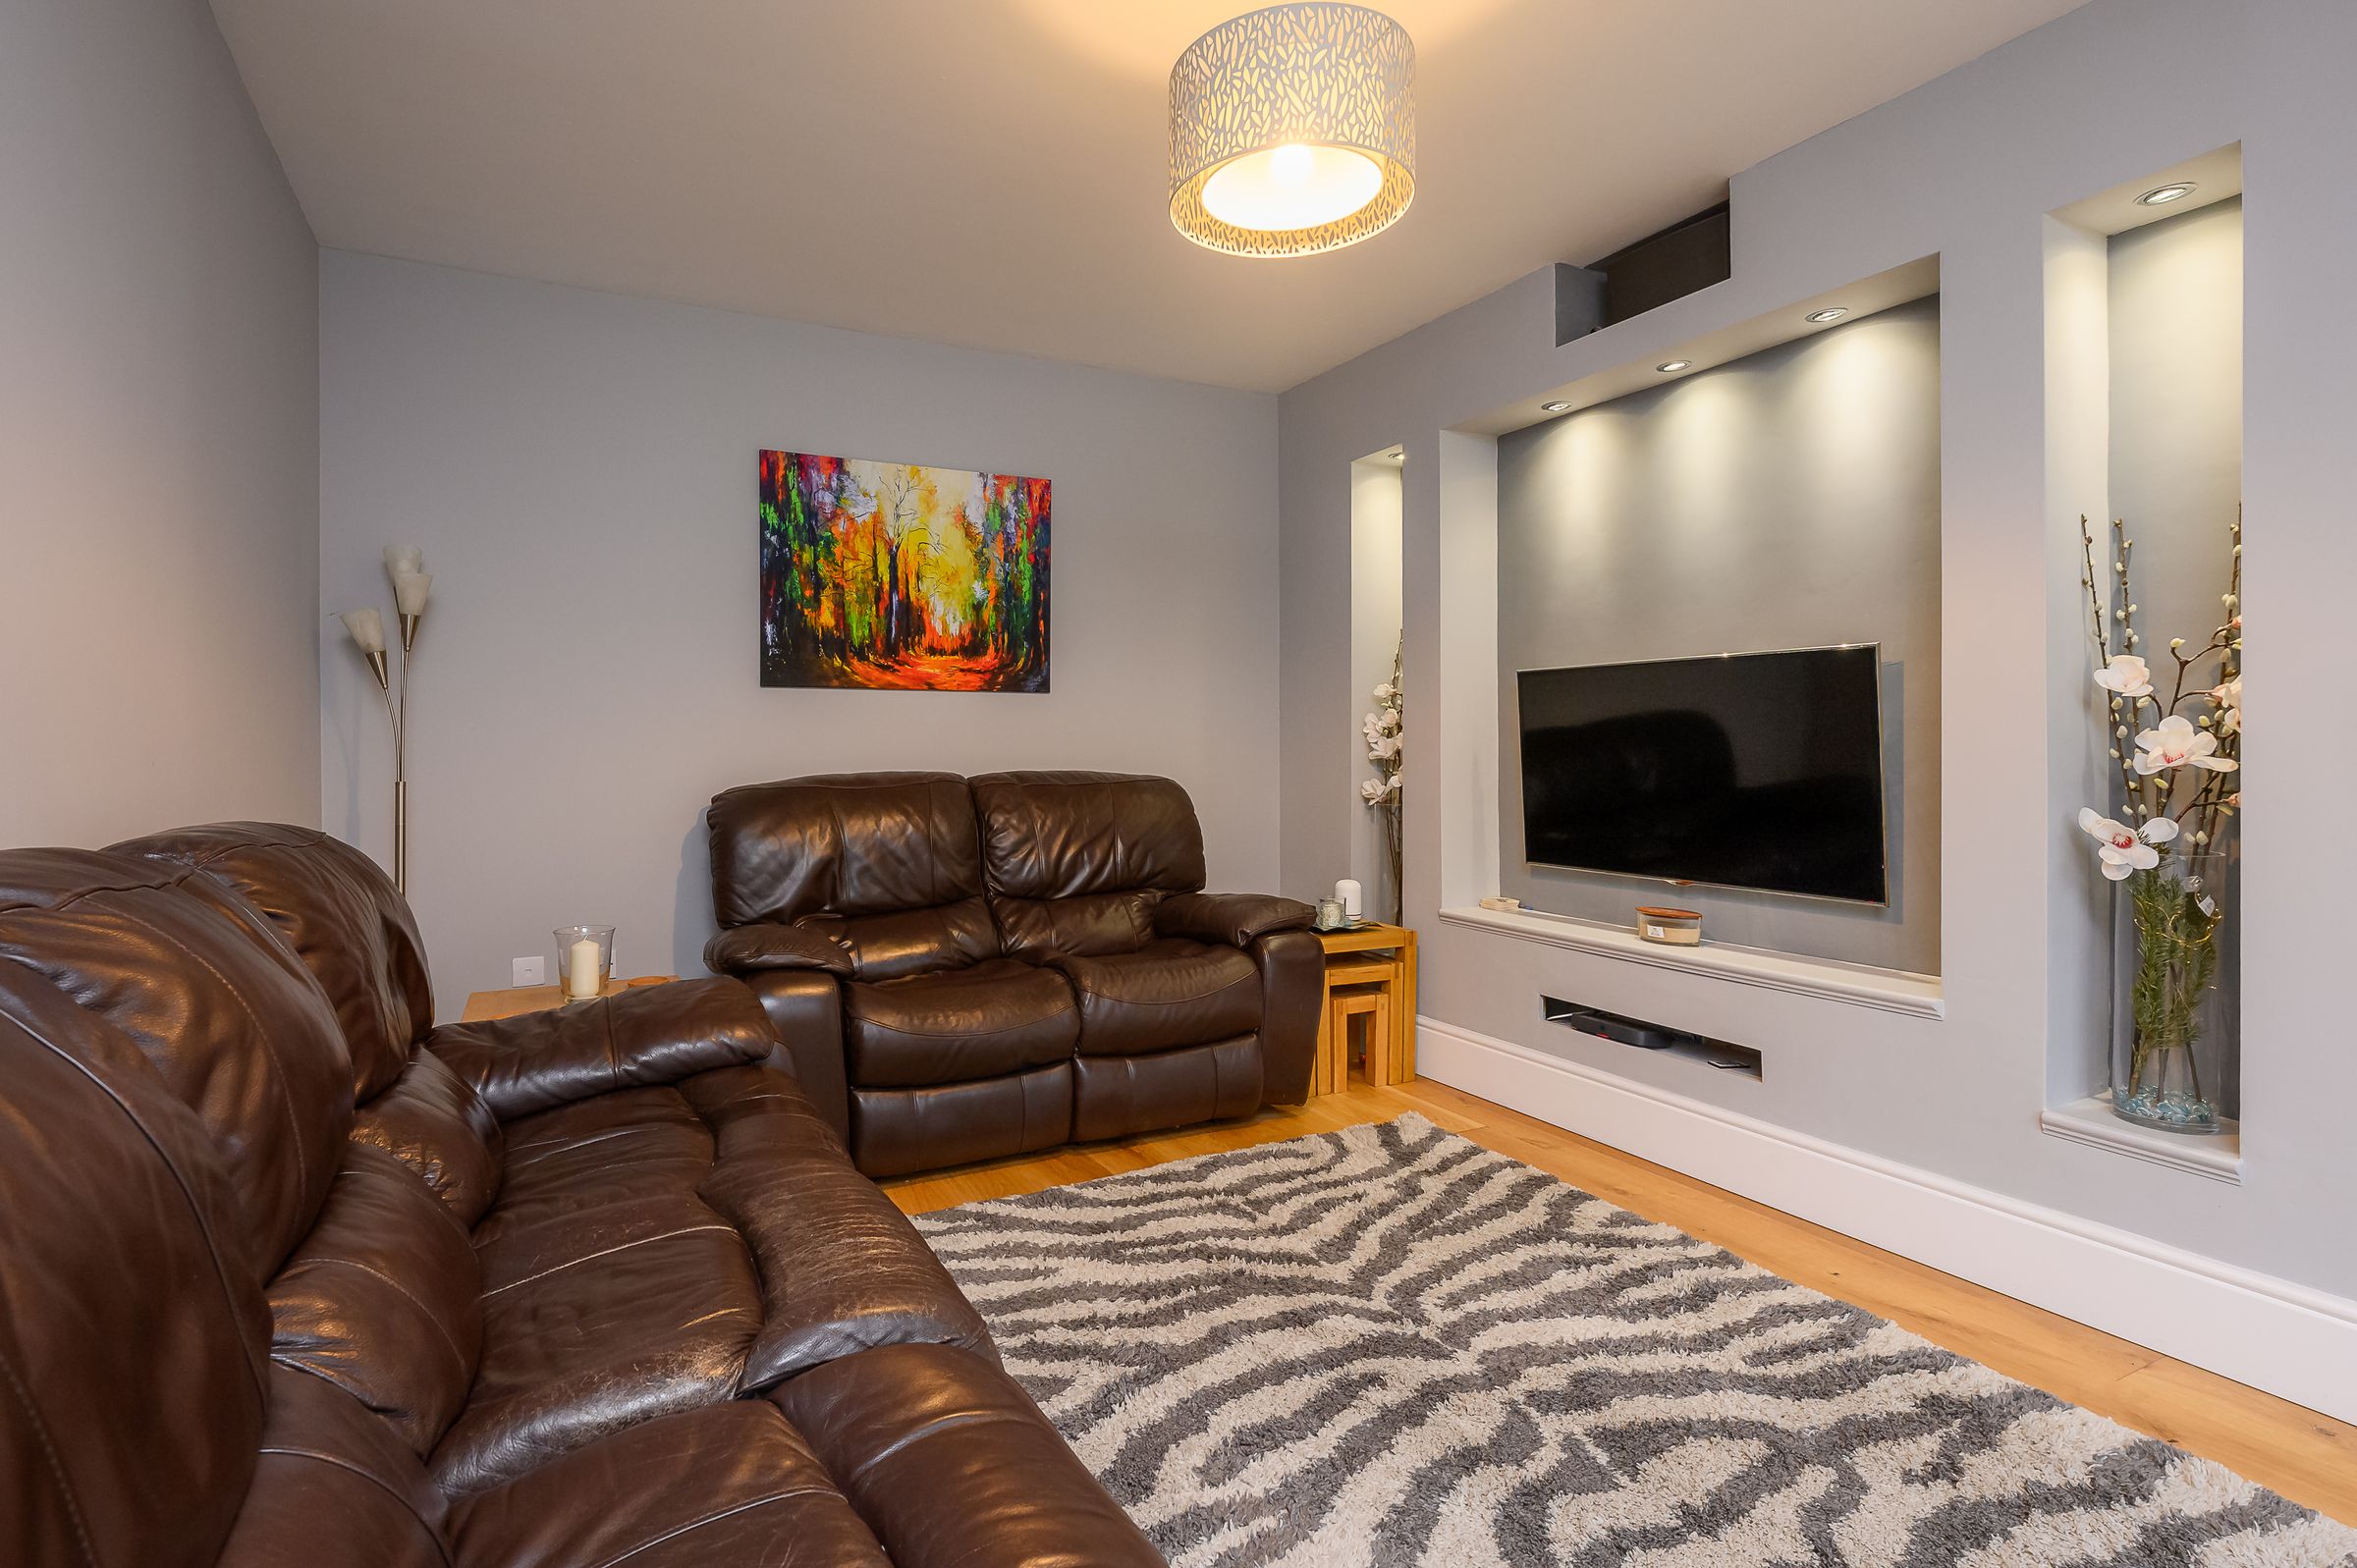
The accommodation opens into a welcoming entrance hallway with engineered oak flooring, which continues through to the lounge, setting a high-quality finish from the outset. The lounge is a generous reception room positioned to the front of the property, featuring a stylish media wall with display niches.
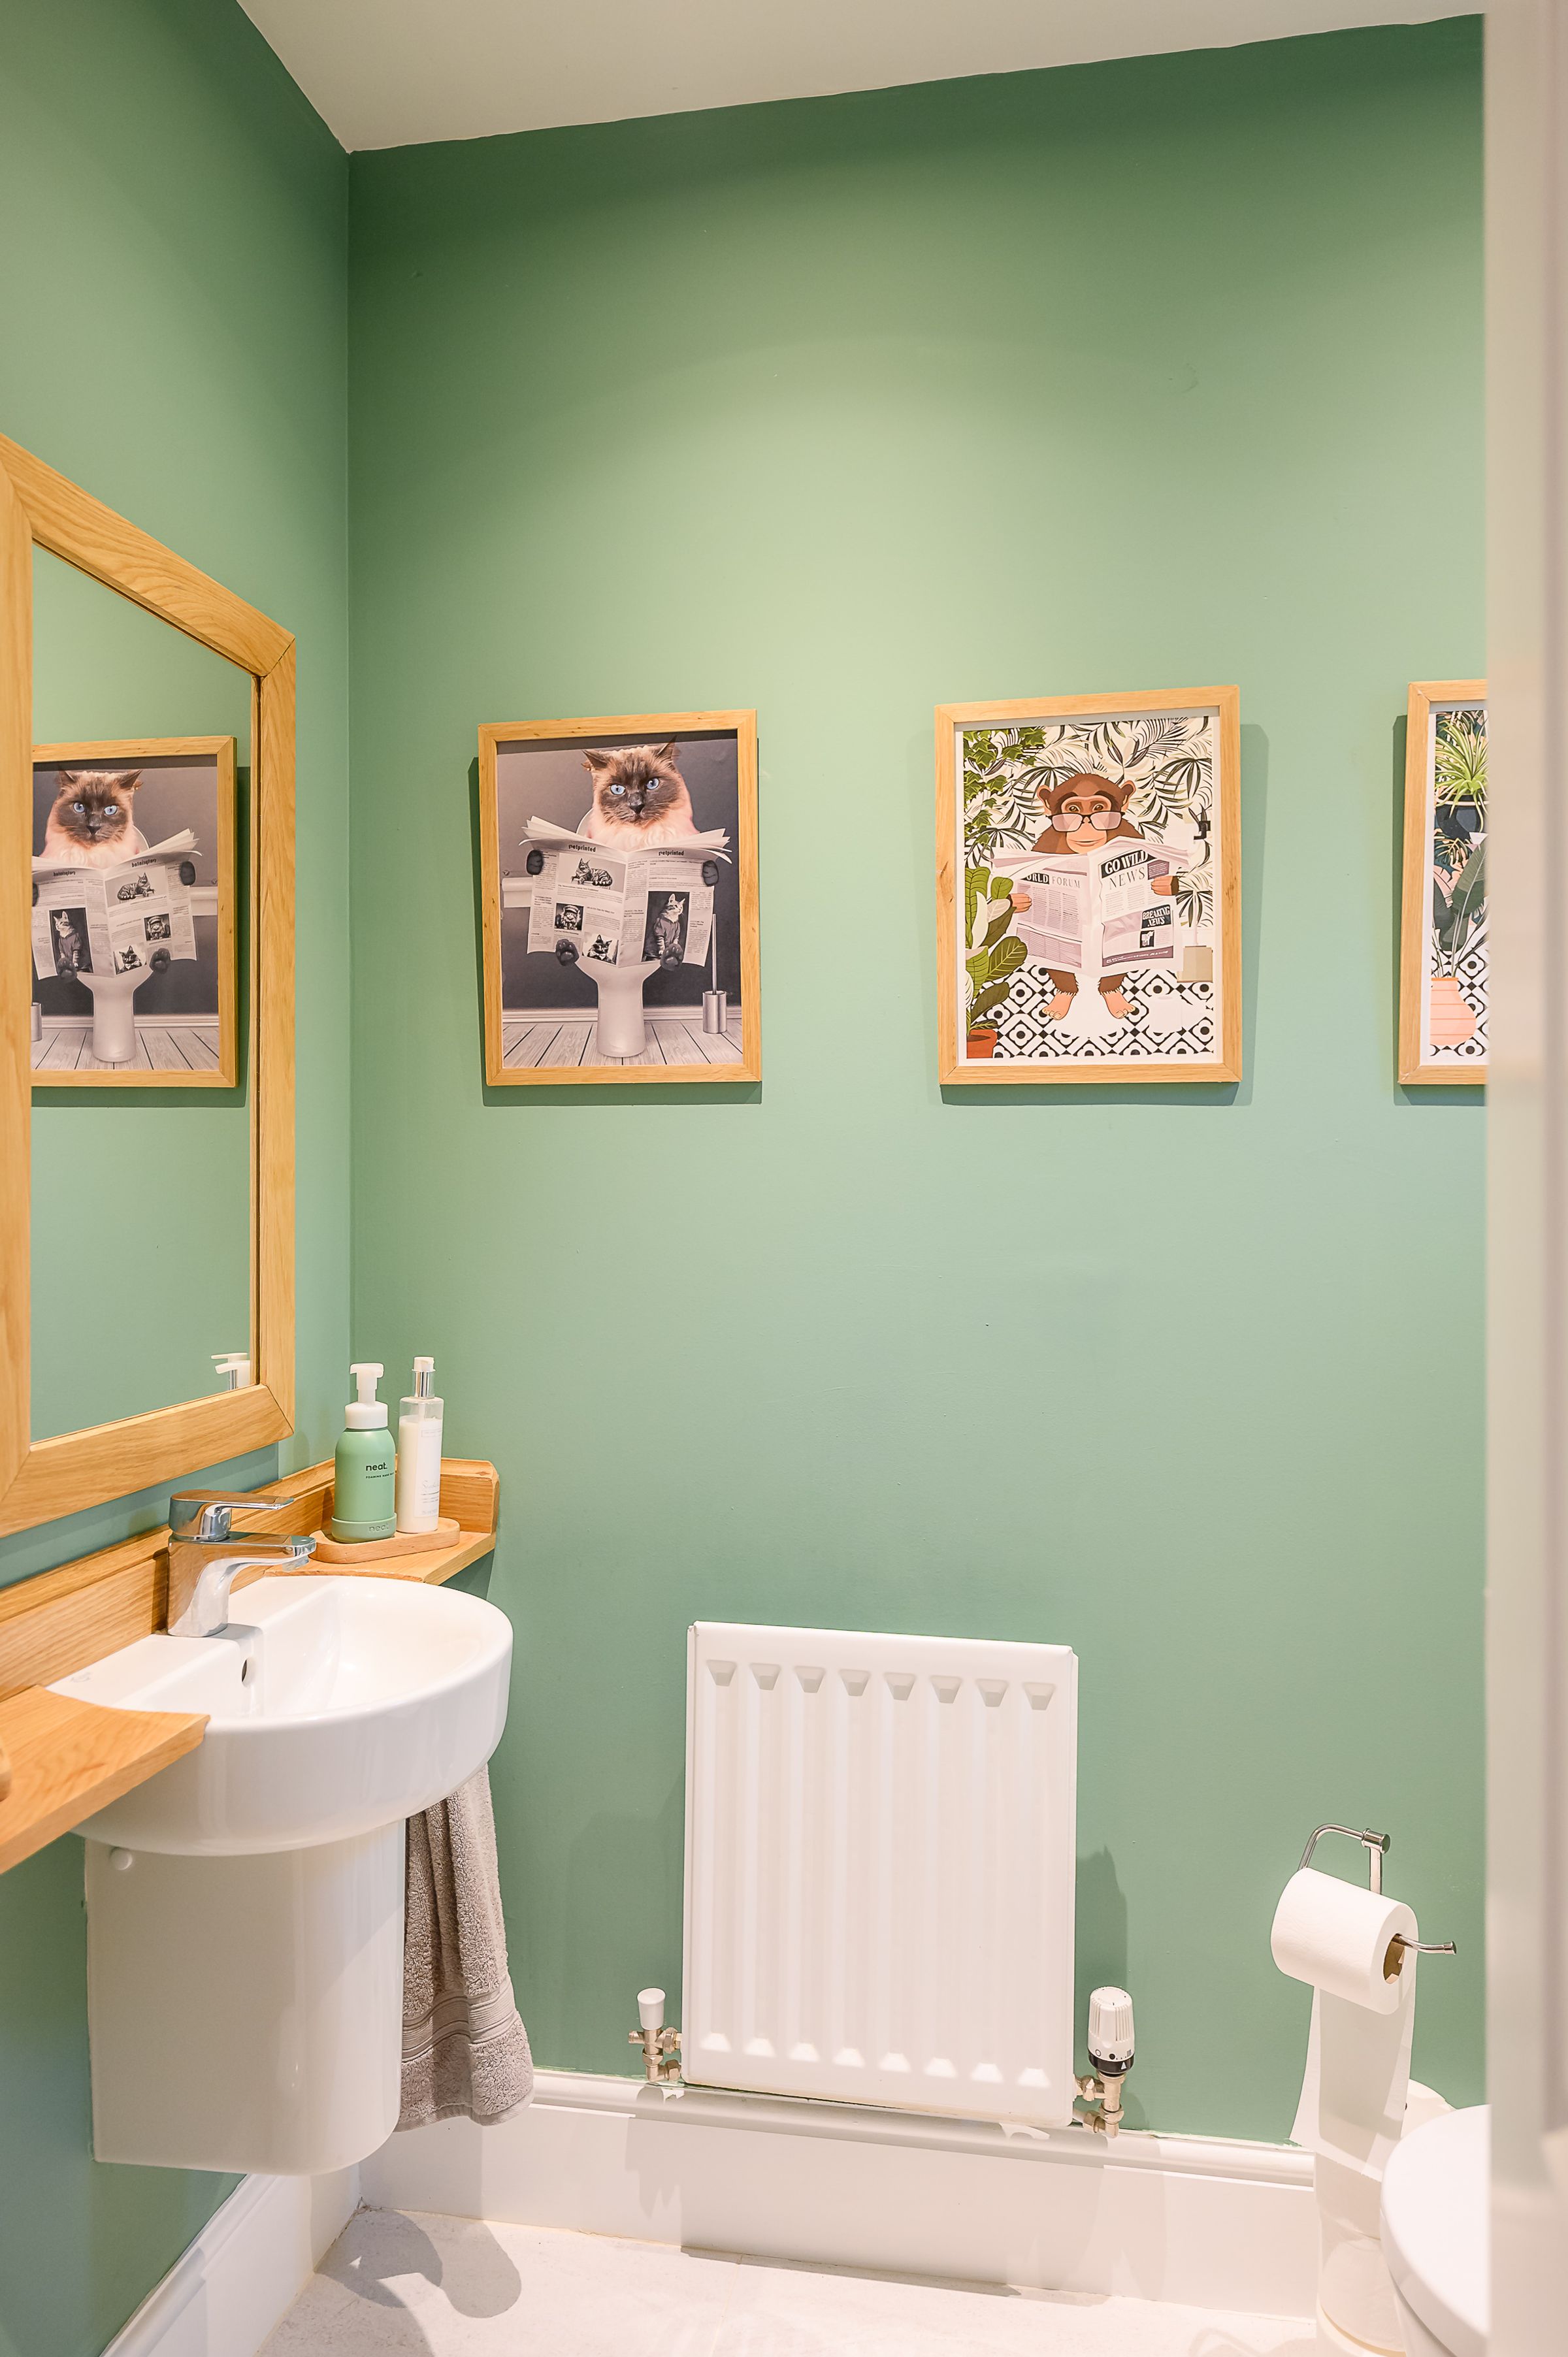
A downstairs cloakroom is fitted with a low-level WC, wash hand basin and frosted window, while a useful understairs storage cupboard off the hallway provides additional practicality.
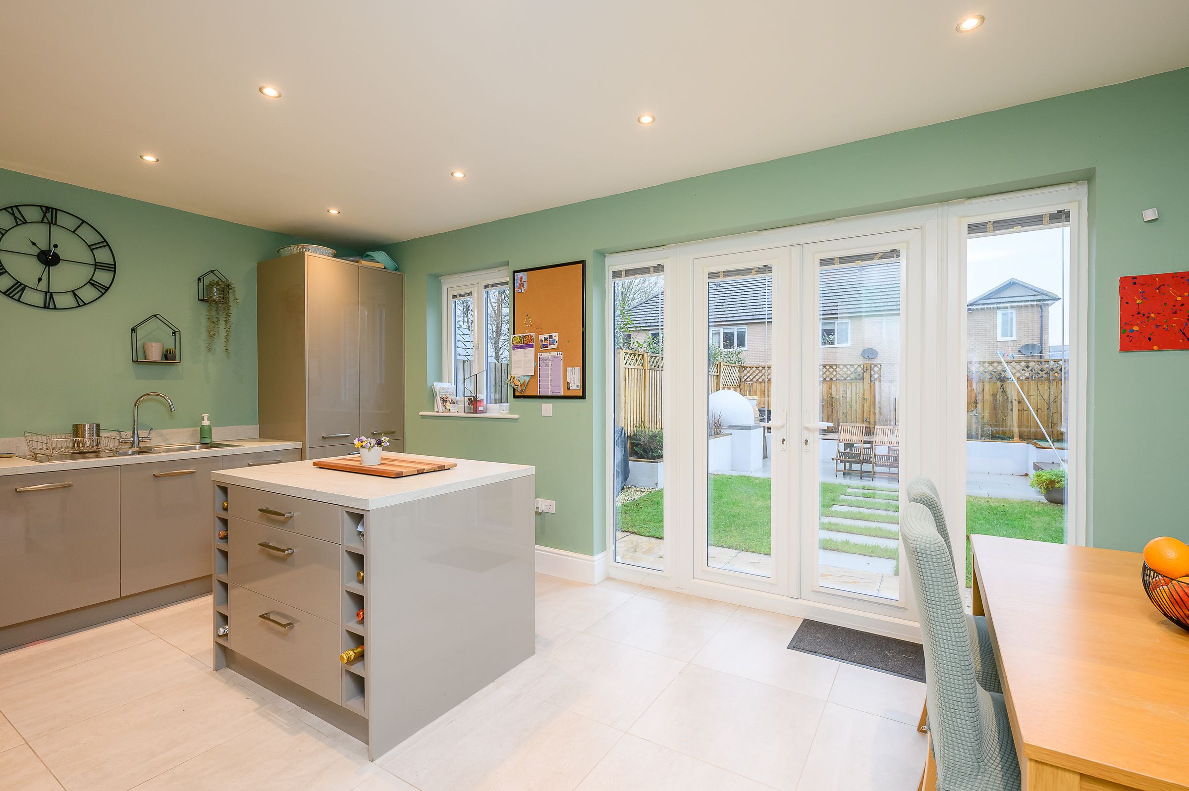
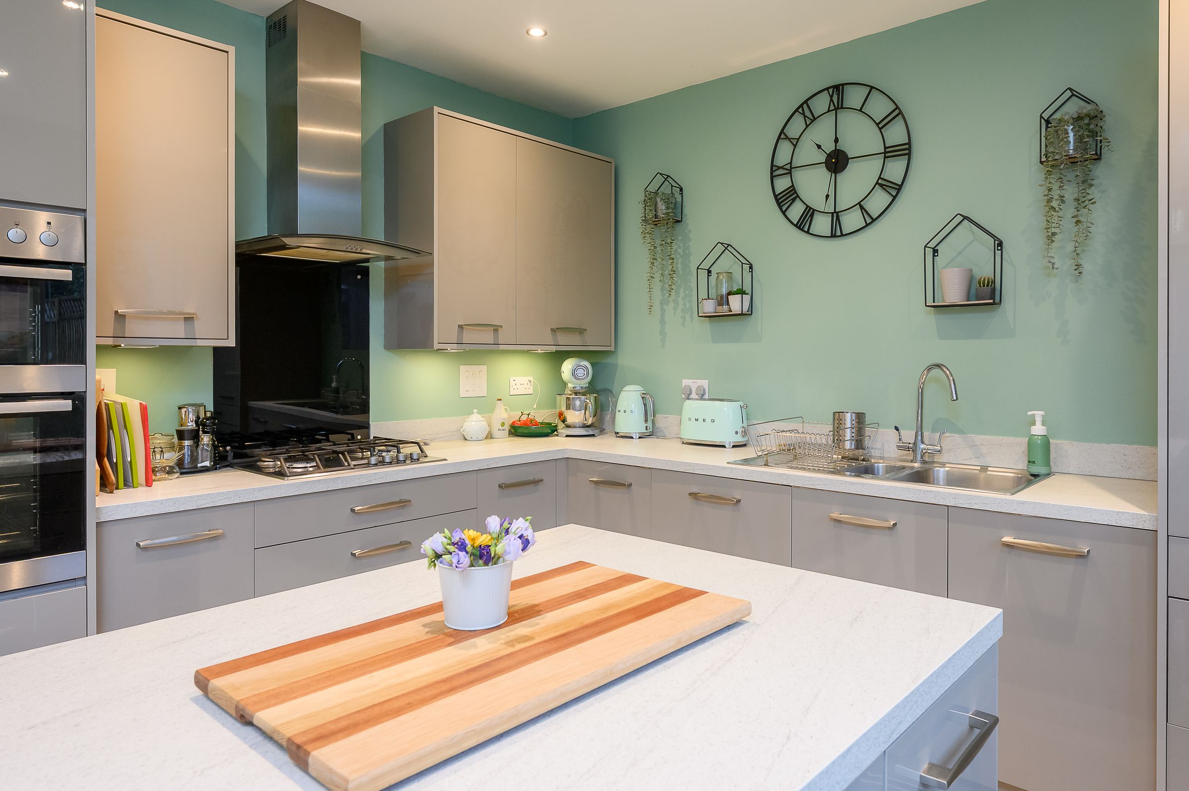
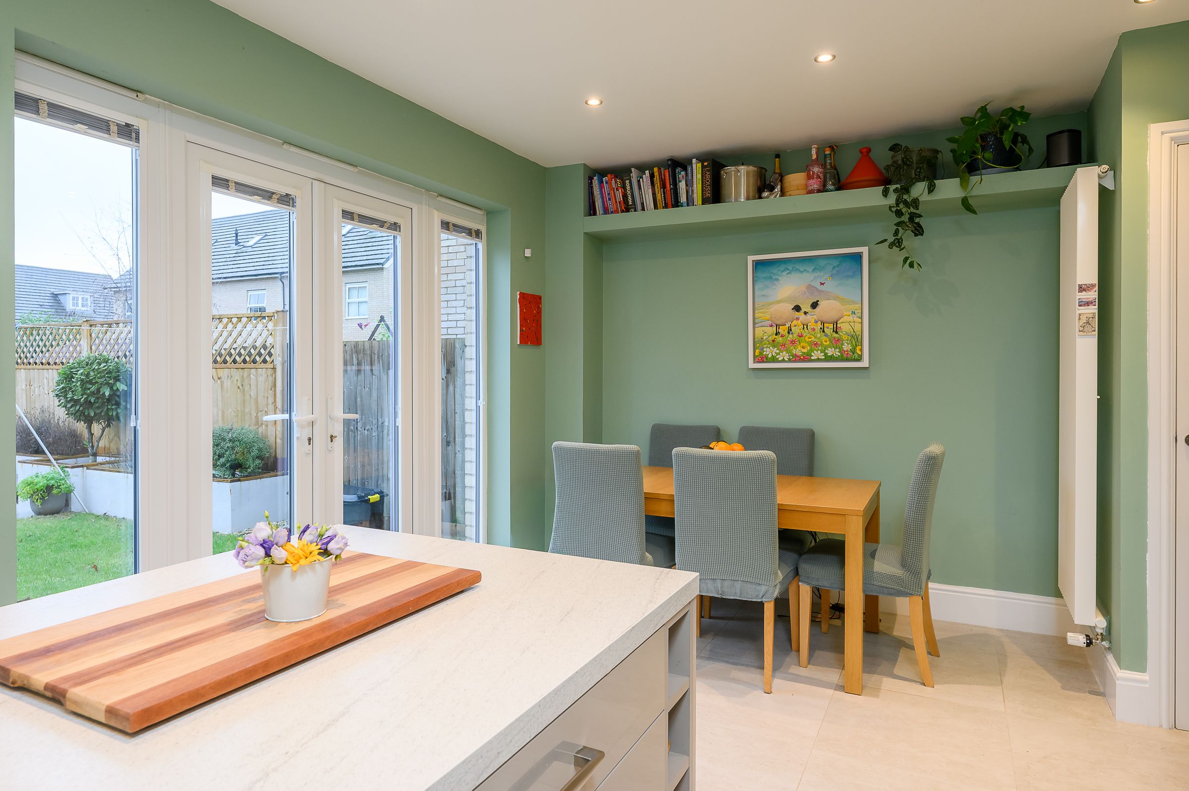
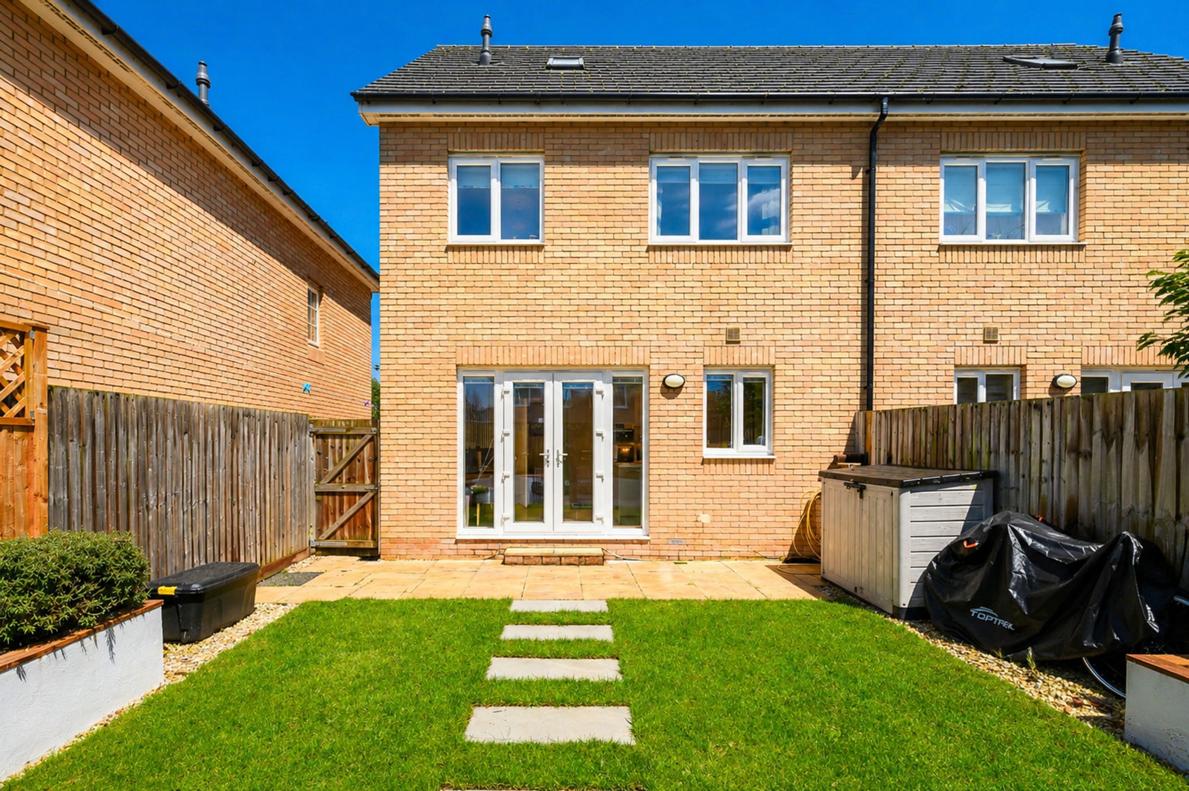
To the rear sits the impressive open-plan kitchen diner, fitted with a contemporary Moores kitchen in a distinctive grey gloss finish, complemented by contrasting worktops and a central island with drawers and bottle storage. Integrated appliances include a dishwasher and fridge freezer, alongside a double oven, stainless steel 1.5 sink with drainer and a larder cupboard. Additional features include a floating display shelf, column radiator and ample space for dining. A discreet utility cupboard houses plumbing for a freestanding washing machine and tumble dryer. Double doors open to a patio and the rear garden.
On the first floor, a landing features an airing cupboard which provides shelving and houses the water tank. From here, three double bedrooms are ideal for family life.
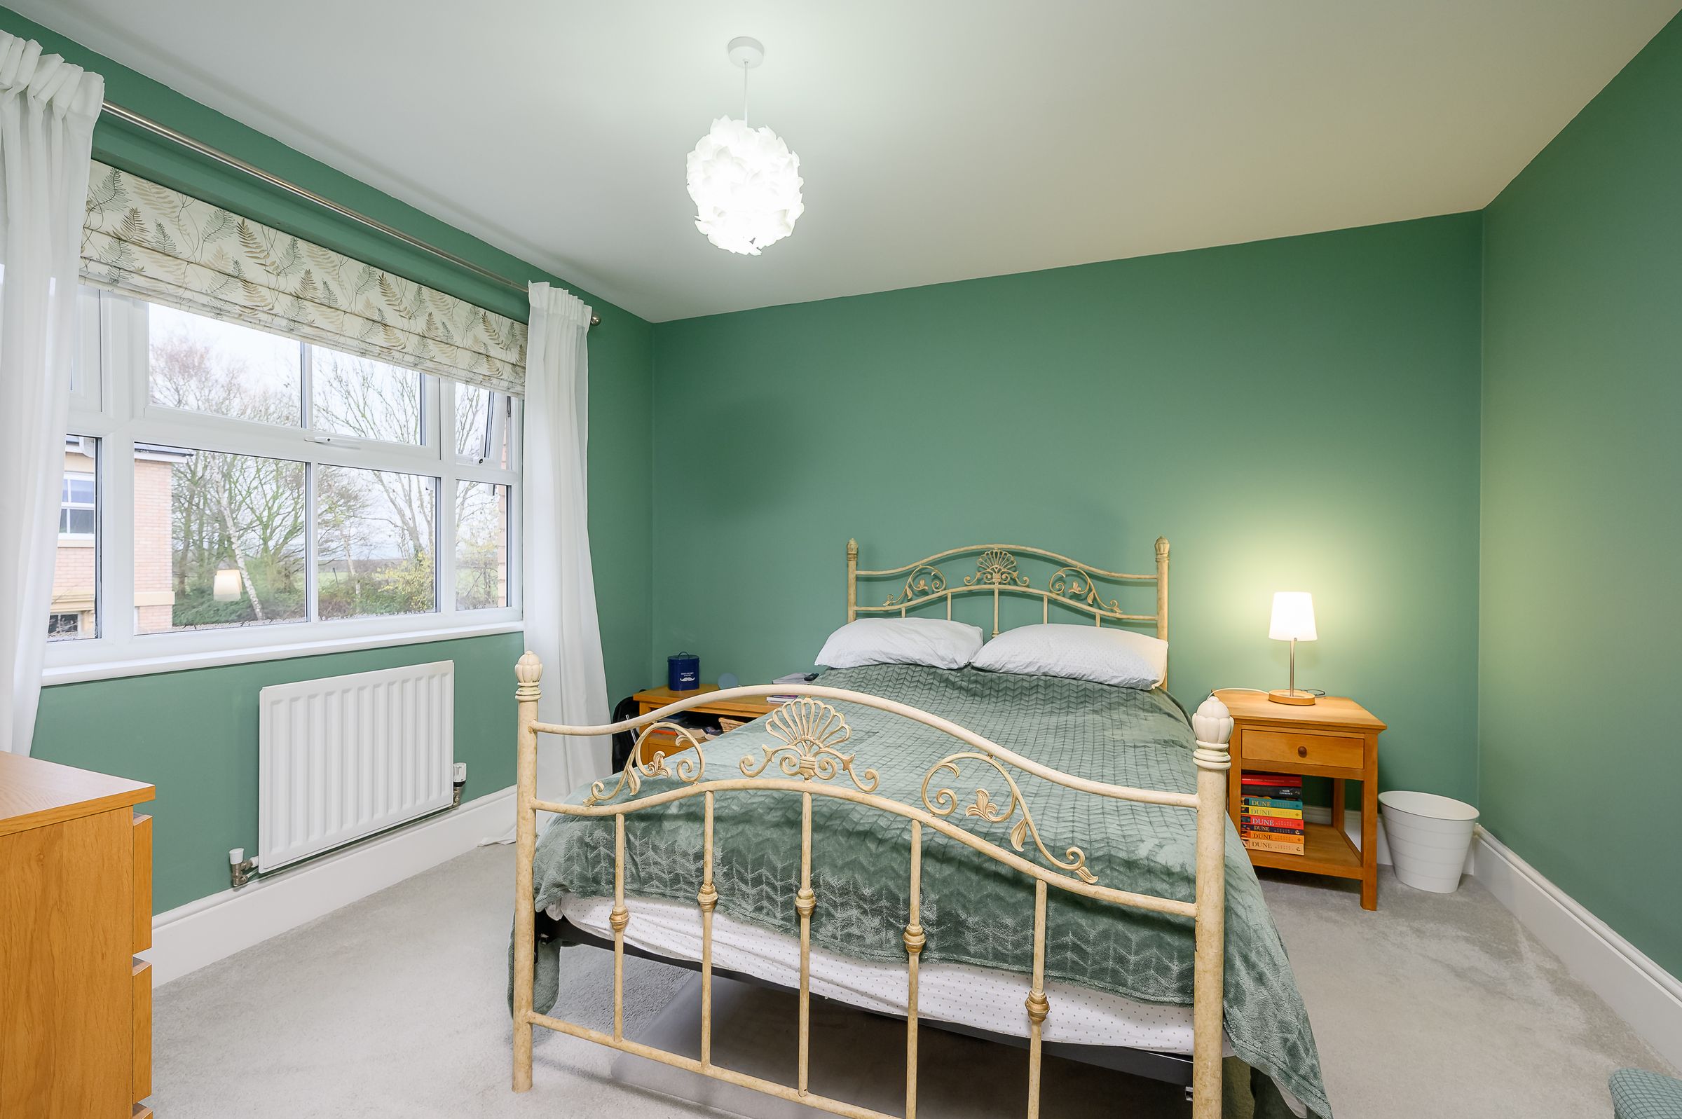
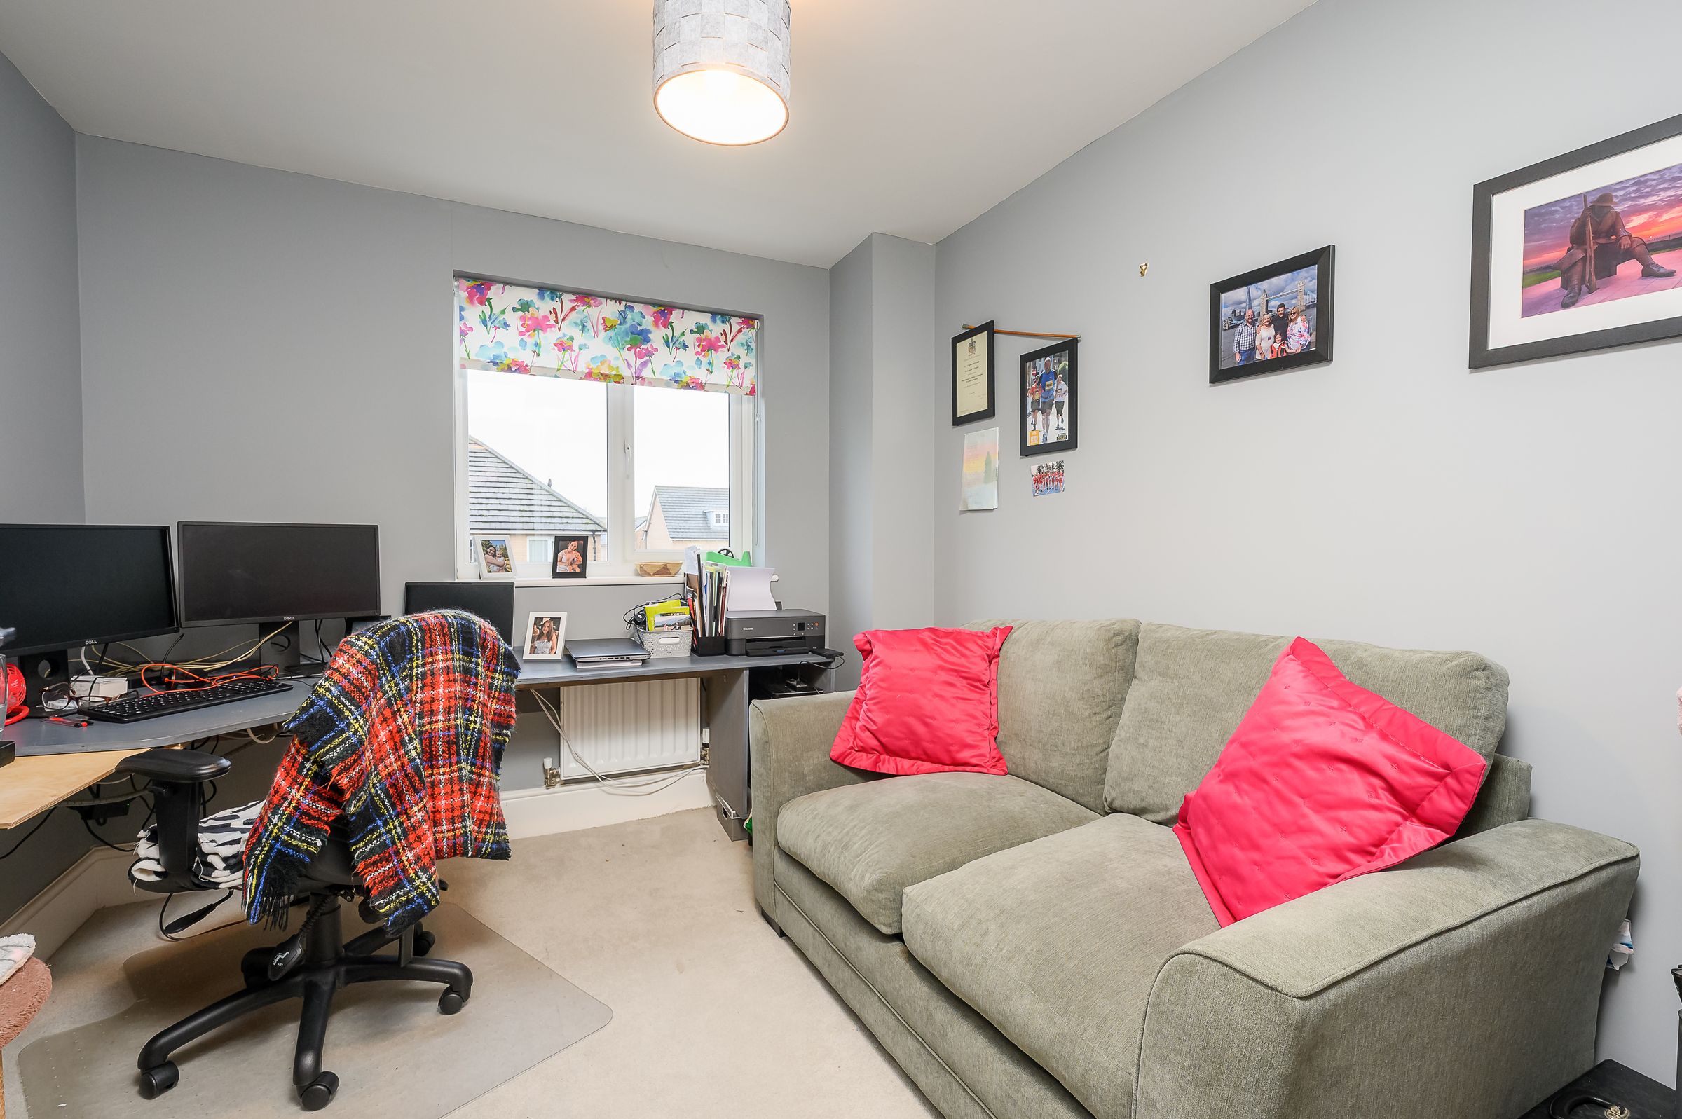
Bedroom two is a spacious room overlooking the landscaped rear garden. Bedroom three is currently utilised as a home office and benefits from integrated shelving and desk, again enjoying rear garden views. Bedroom four is another well-proportioned room, positioned to the front and decorated in attractive green tones.
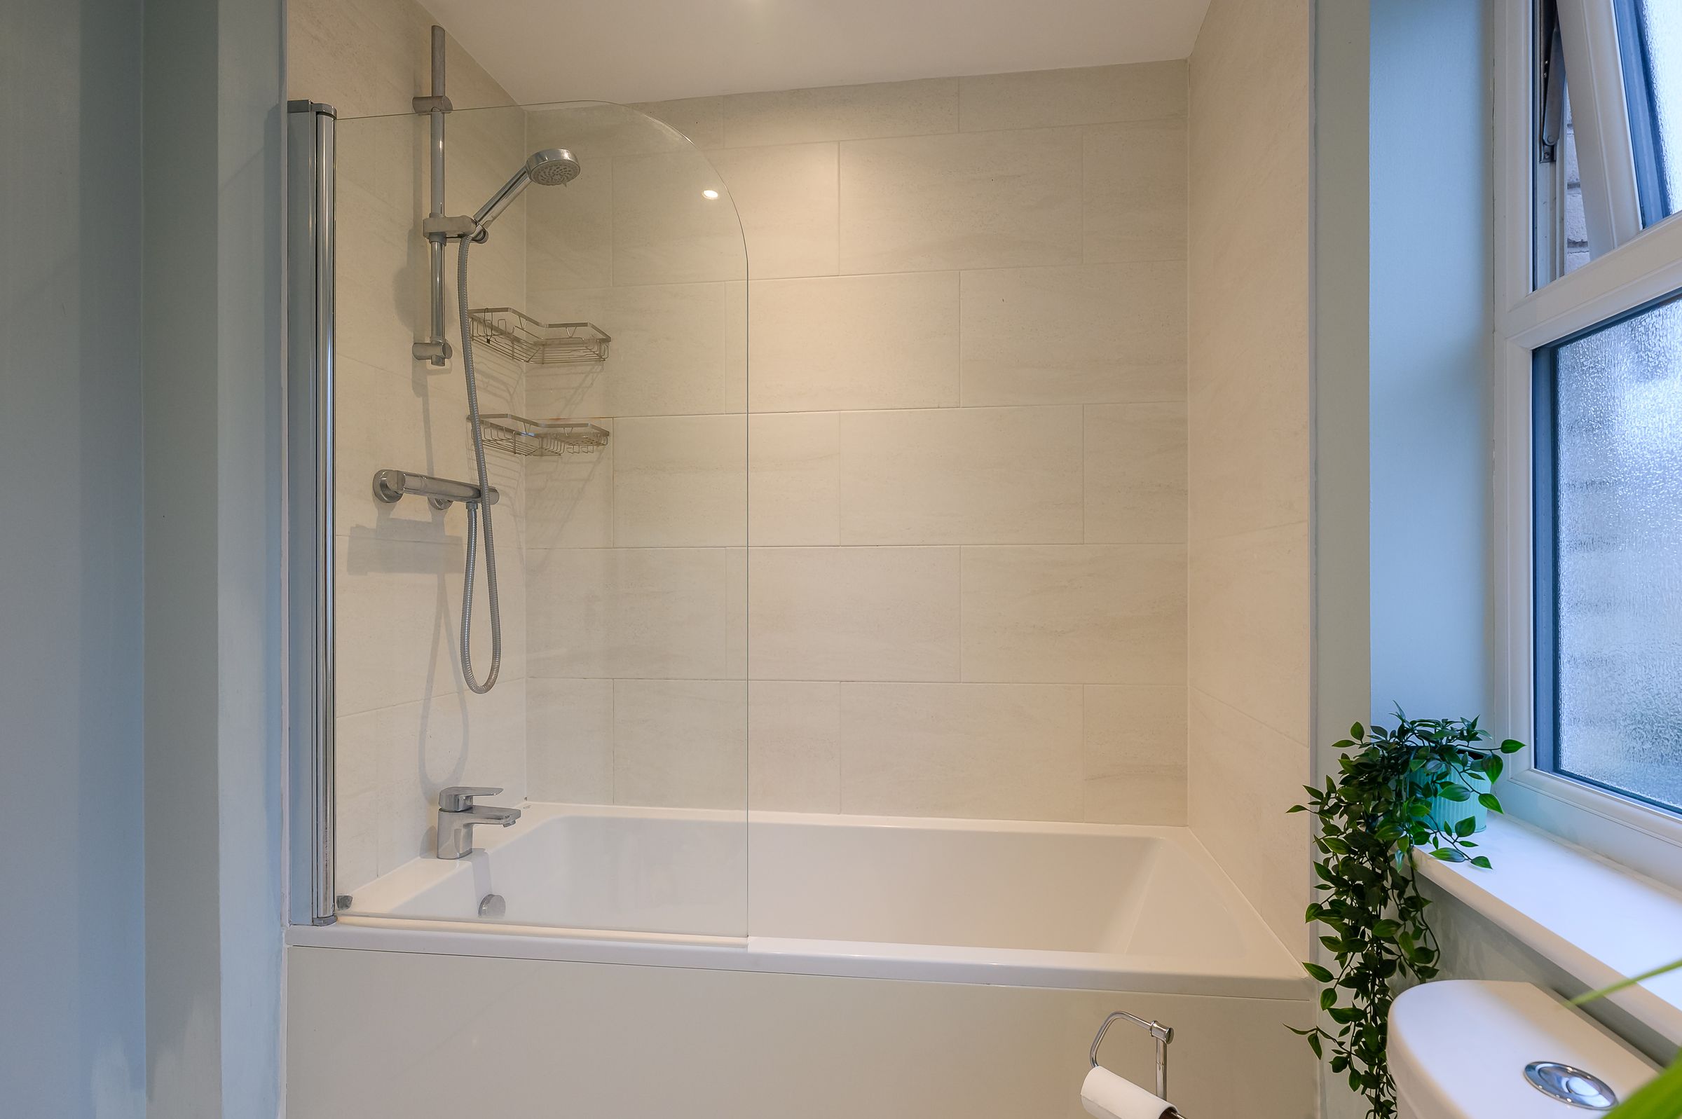
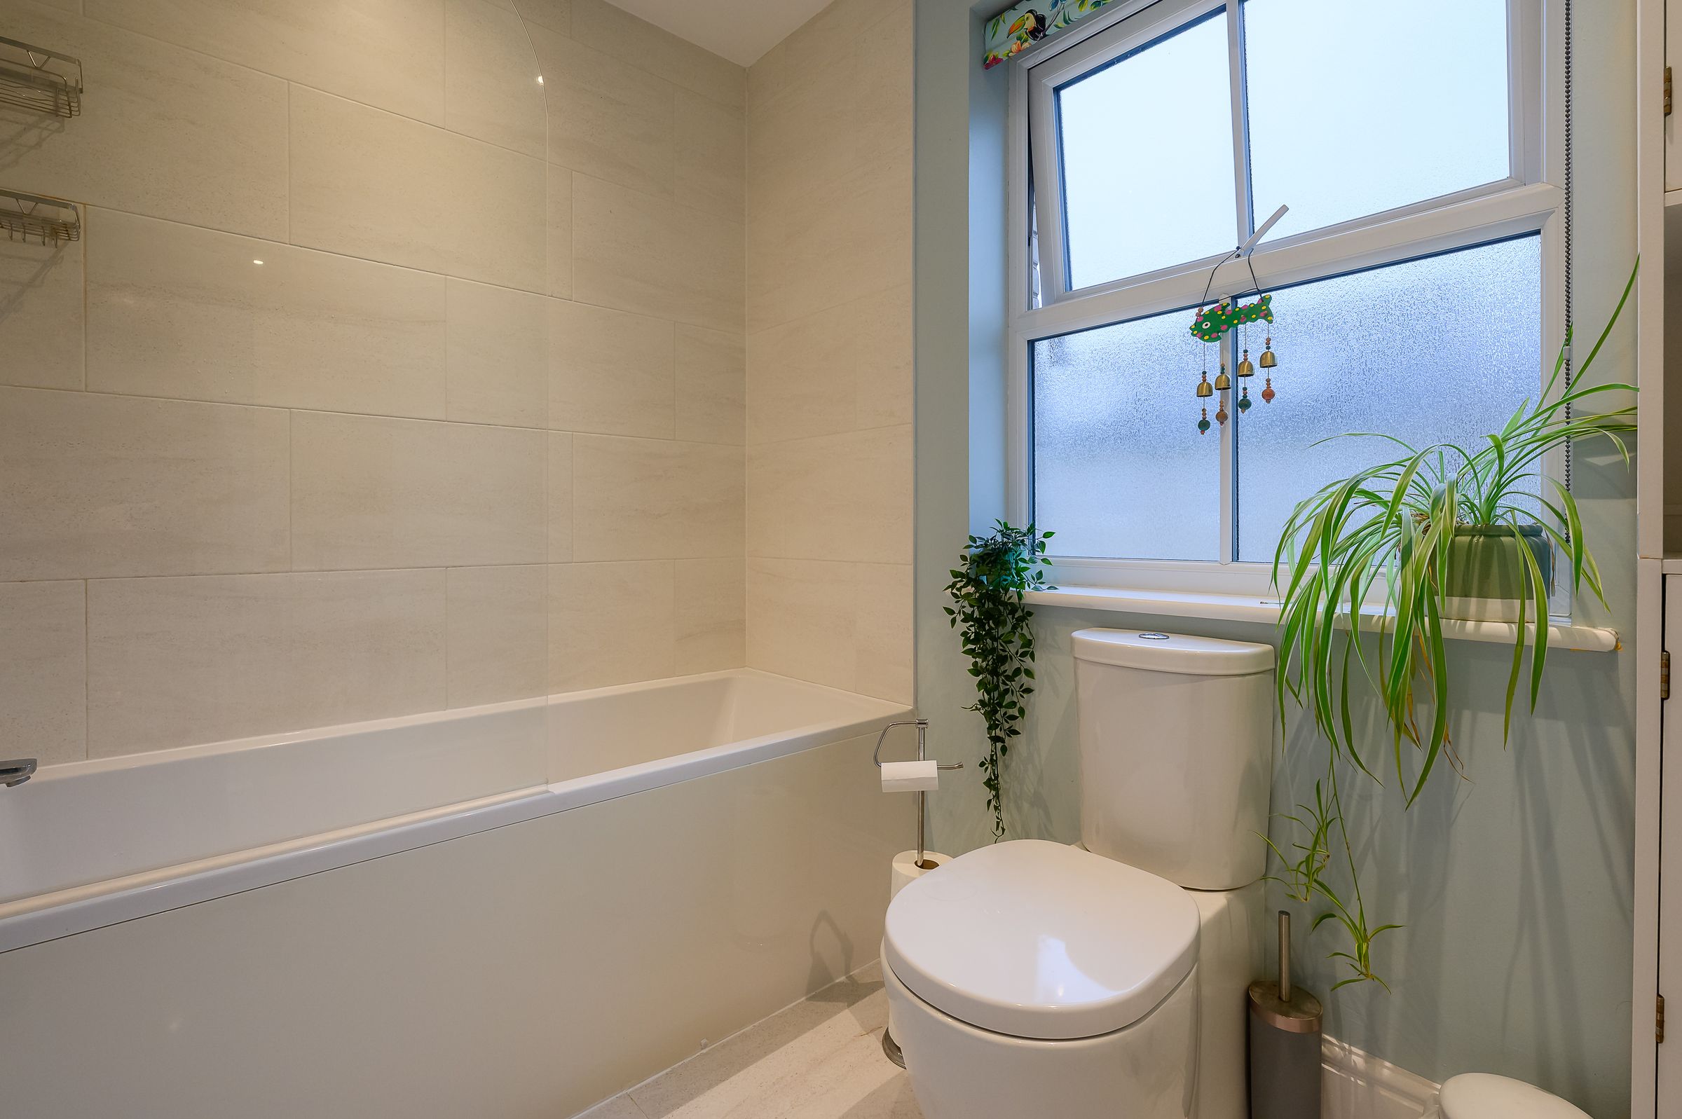
The contemporary family bathroom is fitted with a bath with shower over, low-level WC, wall-mounted wash hand basin with mixer tap, tiled flooring, shaving point and frosted window.
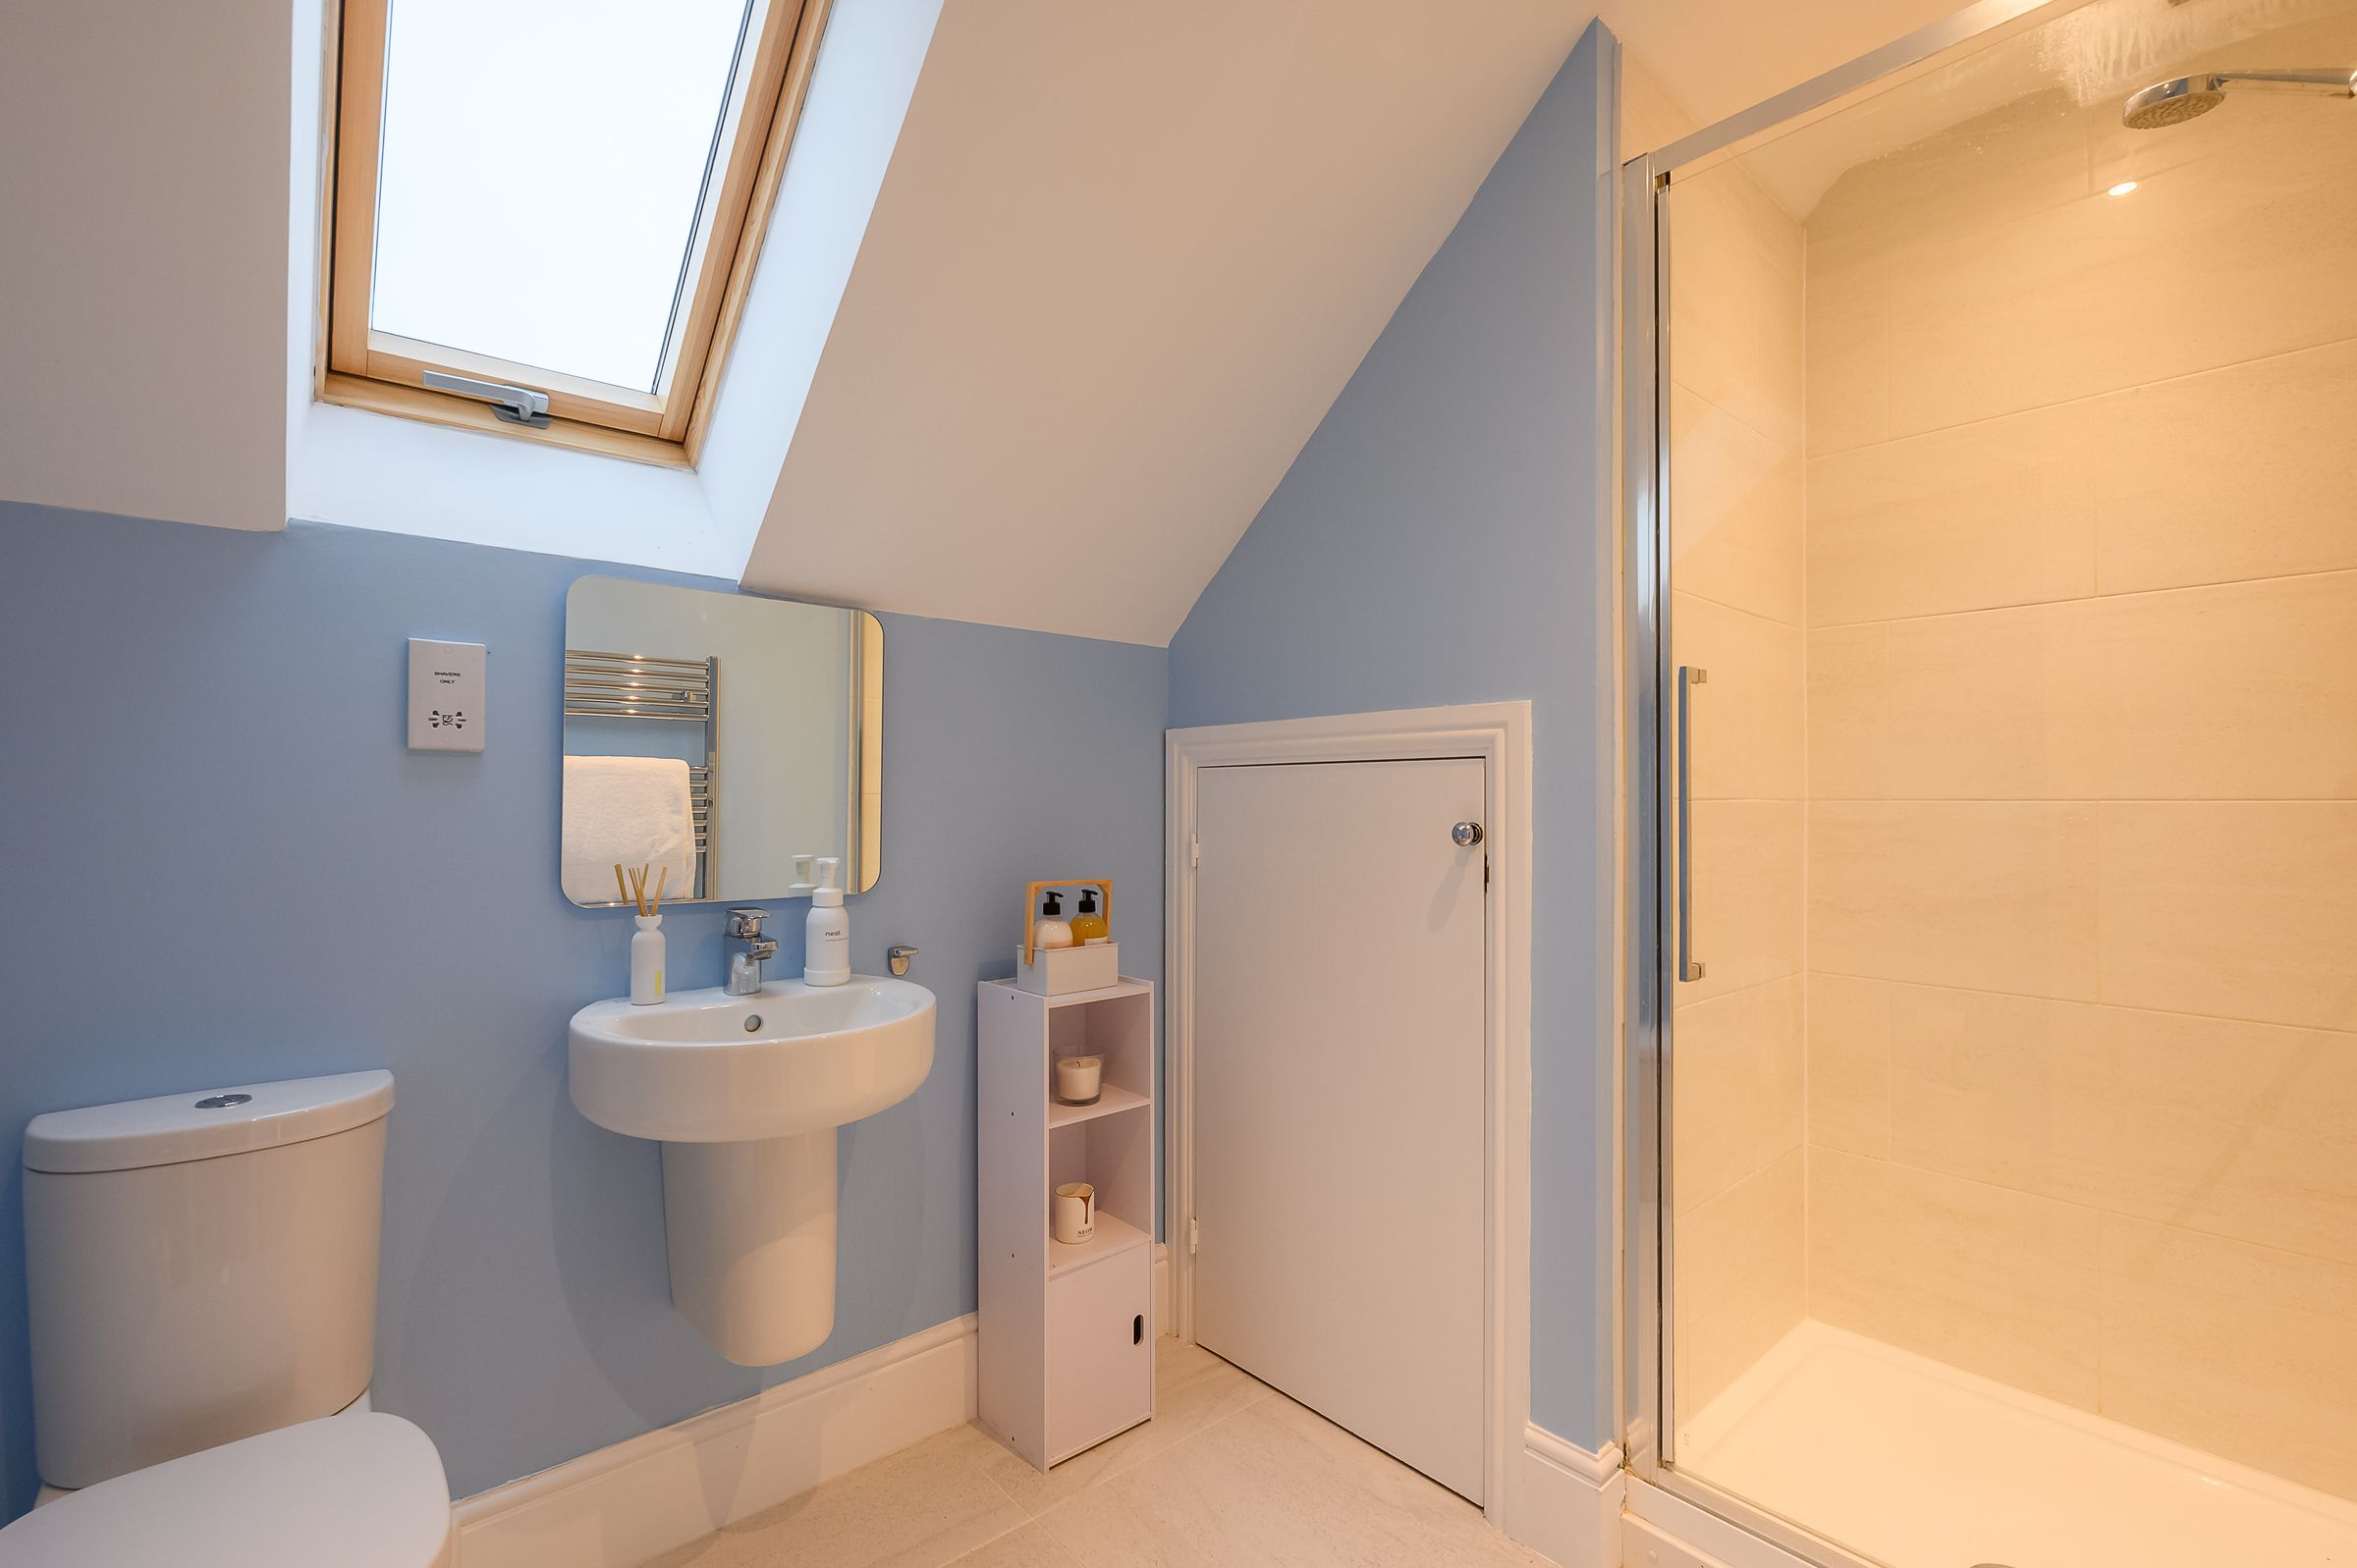
The luxury top floor principal suite offers a generous double bedroom with window to the front, an area ideally set up for a dressing table, and a bank of high quality fitted wardrobes. The en-suite shower room comprises a single shower enclosure, low-level WC, wall-mounted wash hand basin, Velux window, tiled flooring and a heated chrome towel rail. Further storage is provided by a built-in cupboard housing the boiler which also doubles up as a linen or cosmetics cupboard.
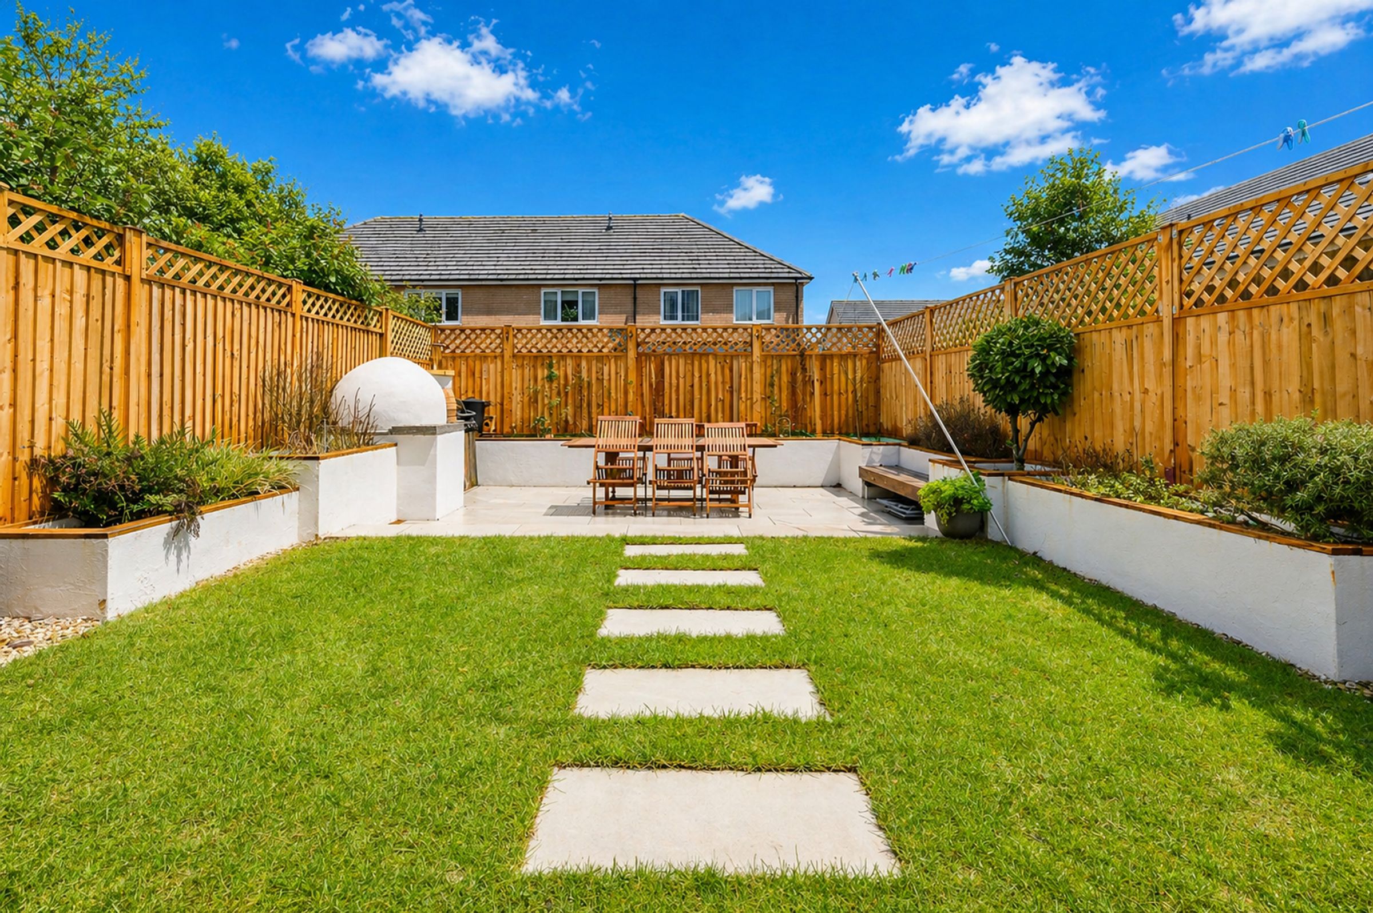
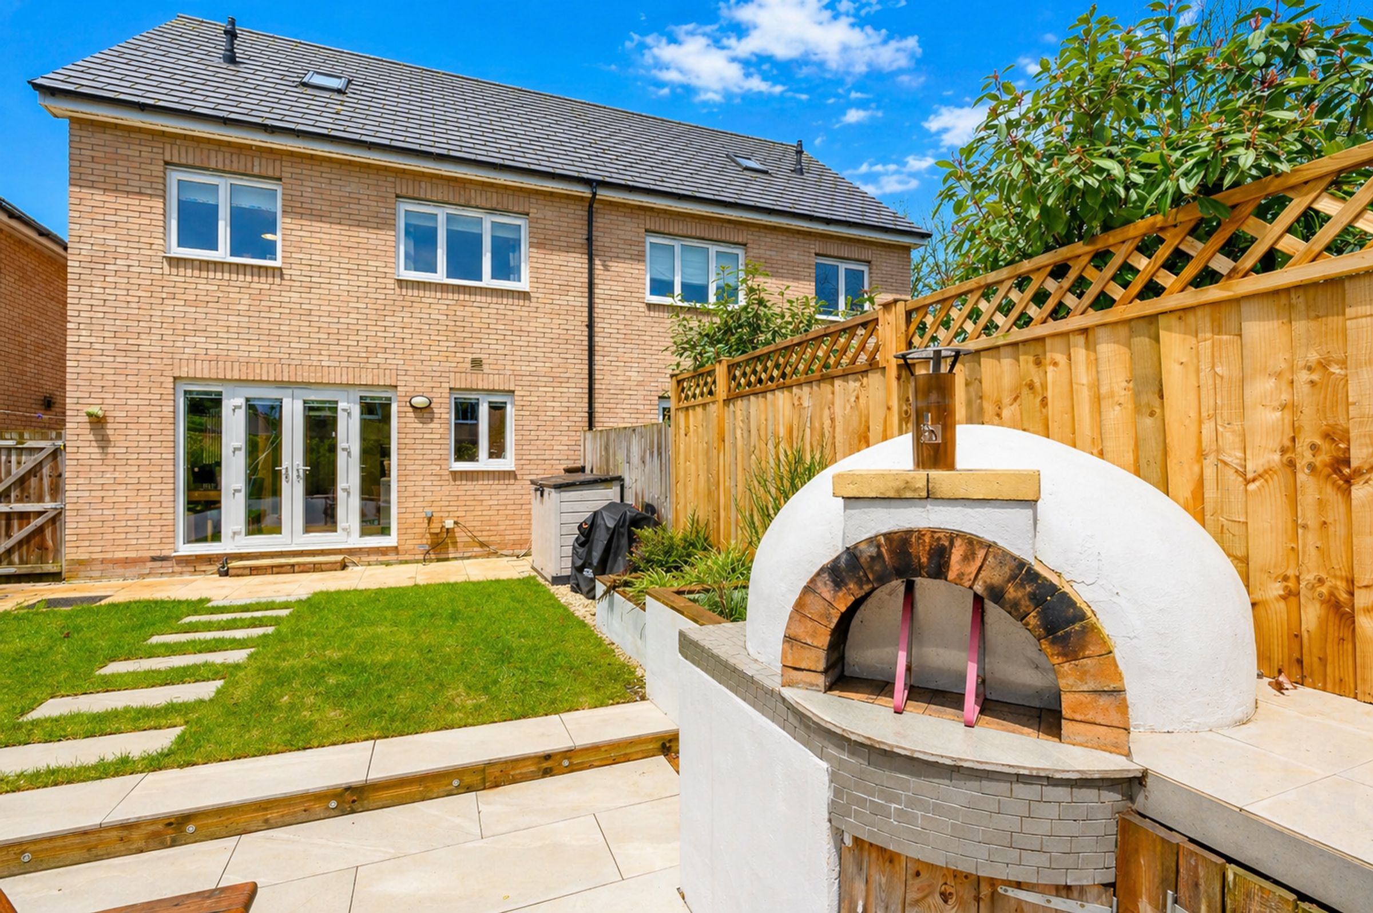
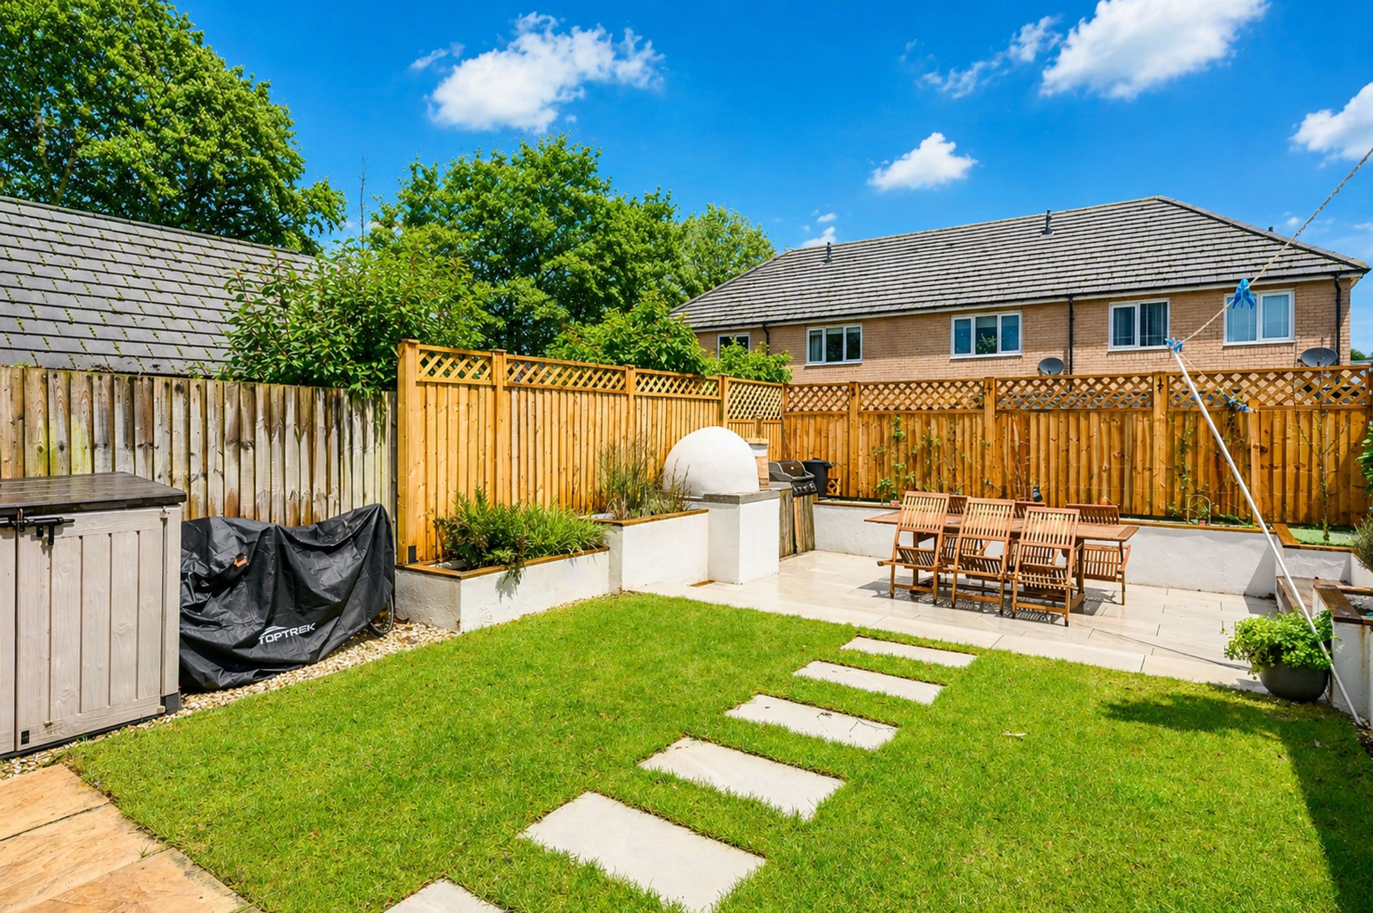
Externally, the landscaped rear garden can be accessed from the kitchen diner via a set of double doors featuring integrated blinds. Steps lead down to the patio, and a paved walkway within the lawn leads to a second patio at the bottom of the garden. Here you are greeted by a bespoke pizza oven and ambience lighting set within the step. The garden is enhanced by built-up rendered borders planted with roses, clematis, wisteria, ferns and a well-established herb garden. The lower patio is set on trestles and benefits from access to electricity if required.
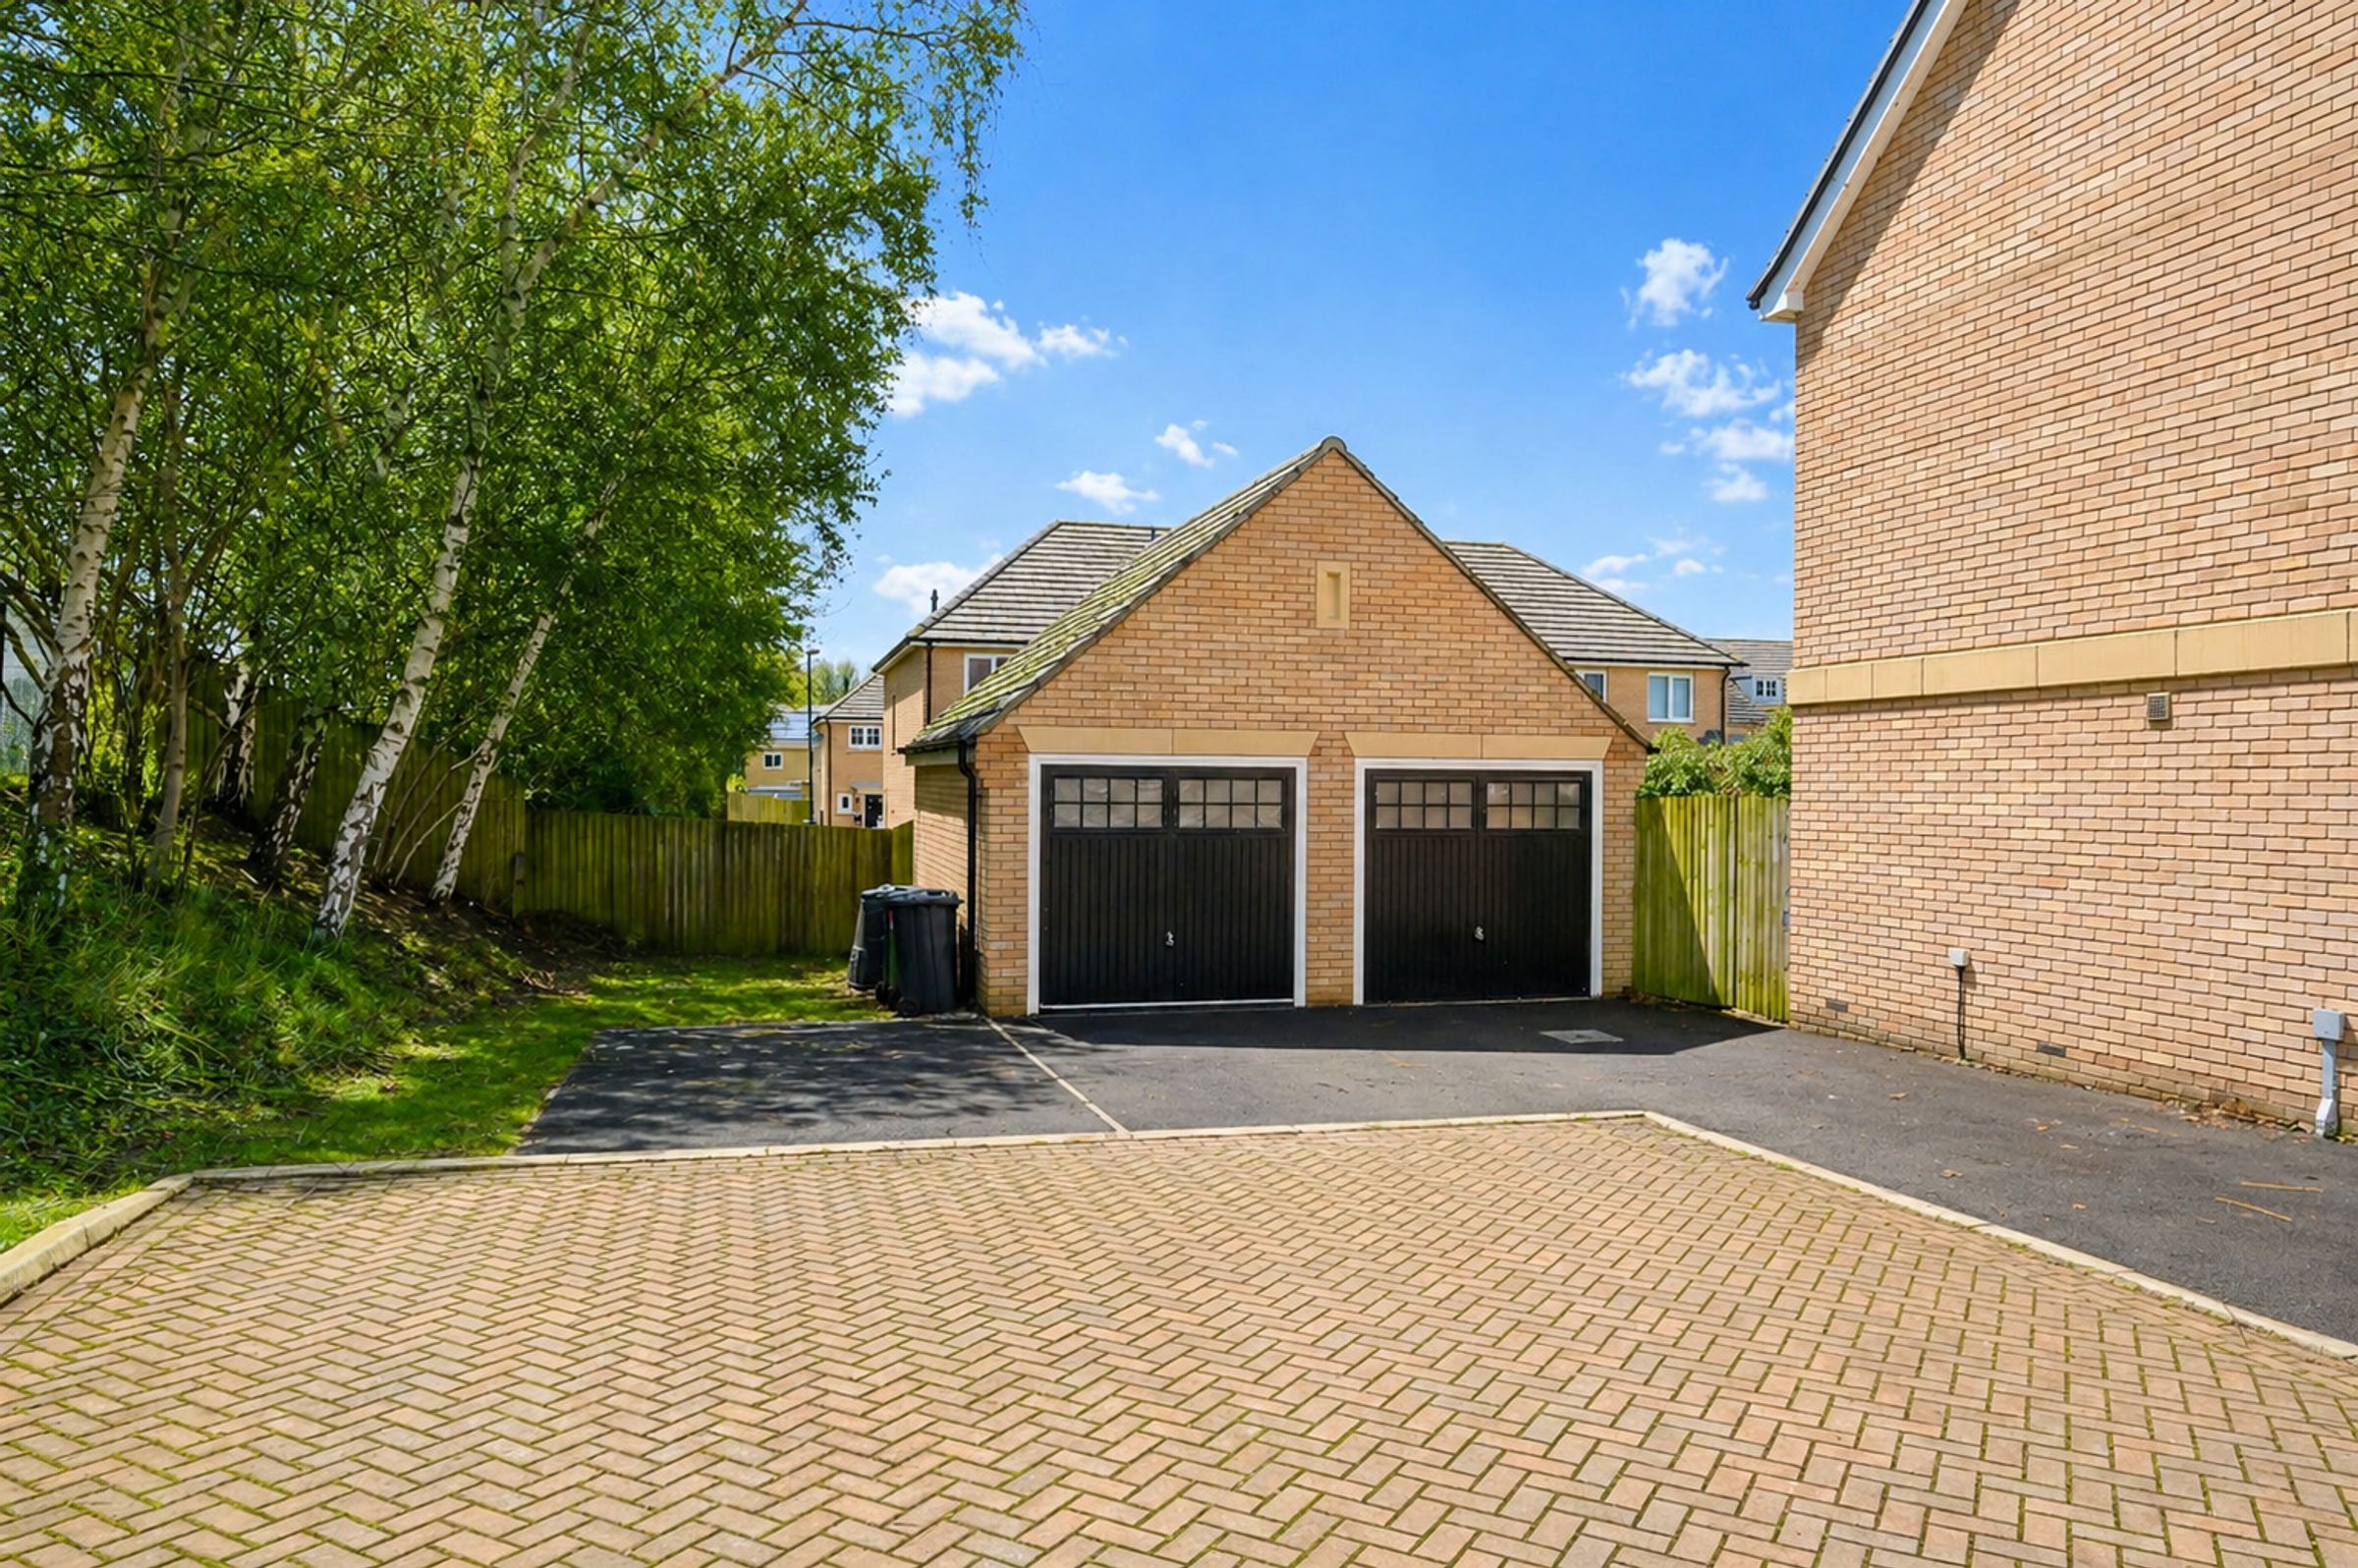
The property also boasts a single garage with power and light, as well as a further allocated parking spot.
The development at Ebor Court is subject to a maintenance fee of approximately £360 per annum (reviewed annually), which the owner can choose to pay on an annual, monthly or bi-annual basis, and which contributes towards upkeep of communal areas.
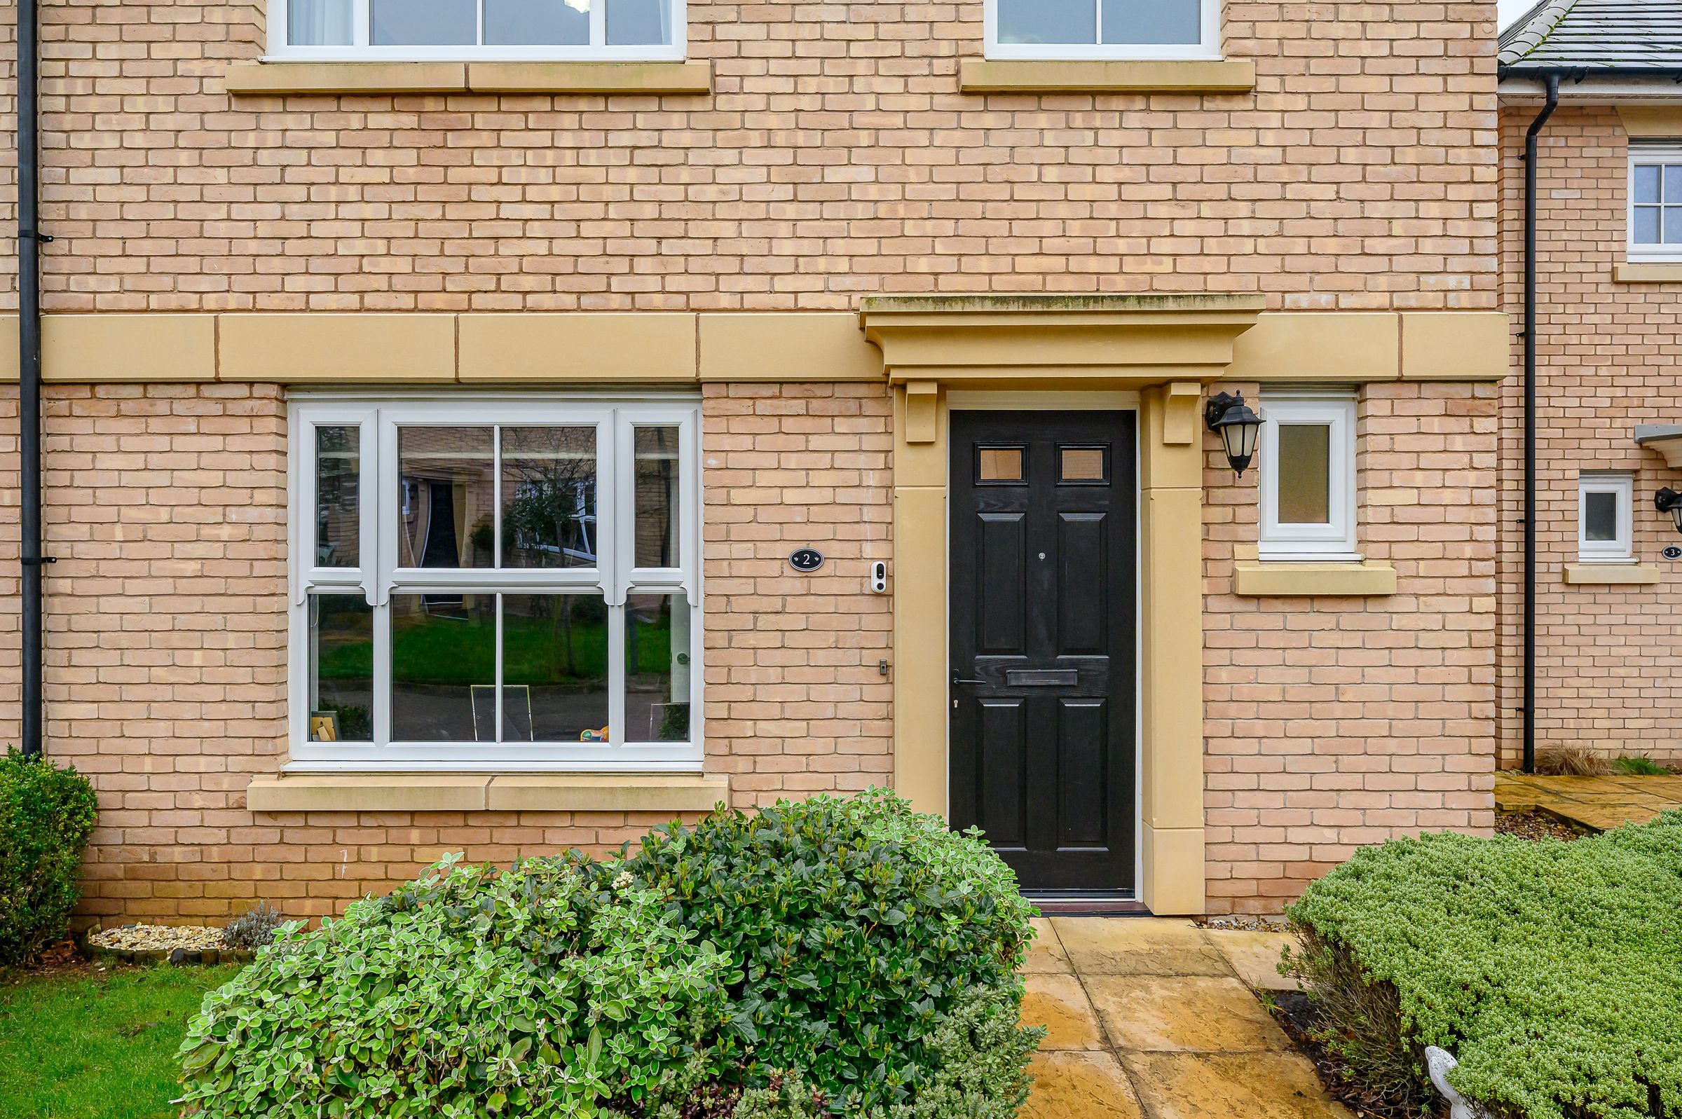
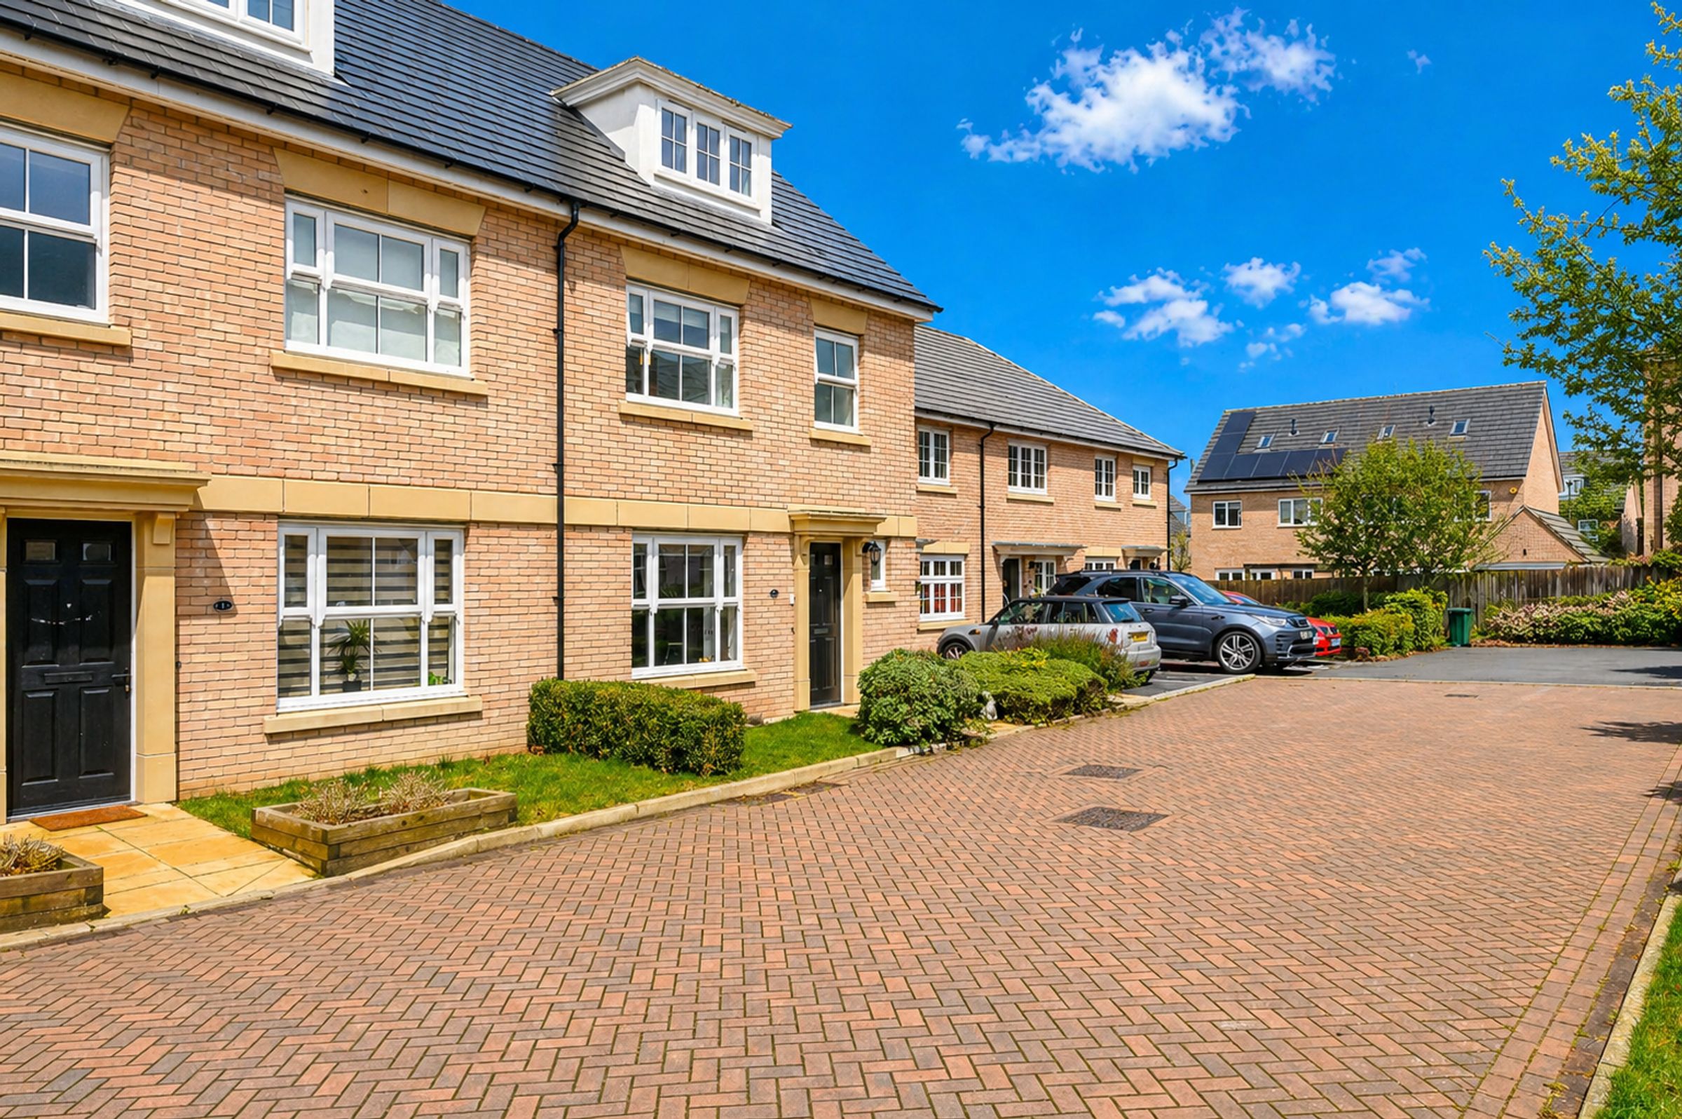
* Please note that the external images have been enhanced with the use of AI.
Key details
Broadband: up to 1800mbps
Parking: Garage, Allocated parking
1324ft2 floor area
2228ft2 plot size
Freehold
Council tax band D
Local authority: North Yorkshire Council
Additional information
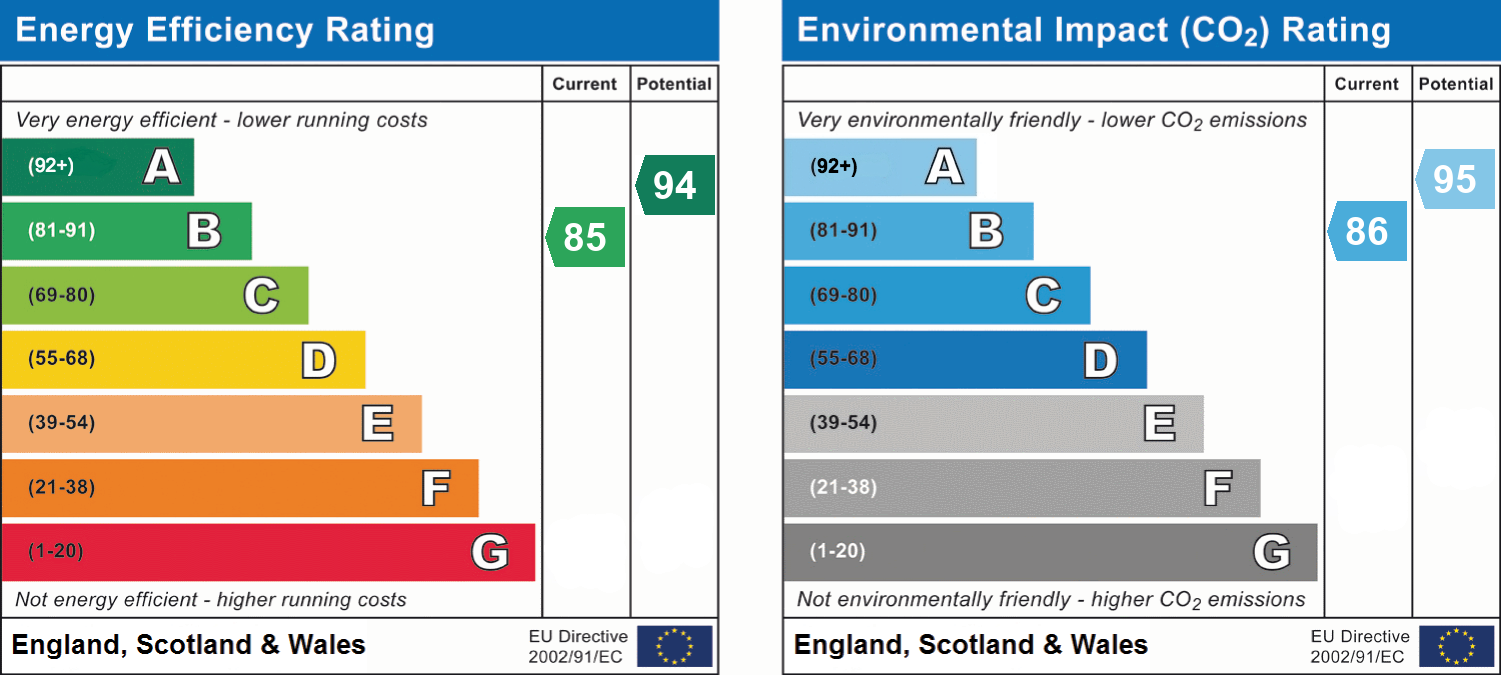
- Energy efficiency (current)
- B (85)
- Energy efficiency (potential)
- A (94)
- Environmental impact (current)
- B (86)
- Environmental impact (potential)
- A (95)
- Is in a conservation area
- No
- Is a listed property
- No
- Construction materials
- Brick and block


