FOR SALE
£550,000
Church Farm Close, Rufforth, YO23
Detached
4
2
2
Like the look of this property?
We would love to hear from you and arrange a viewing of this property. Get in touch now!
Property features
Cul-de-sac location in desirable Rufforth
Four double bedrooms, principal with en-suite
Generous lounge and separate dining room
Scope to modernise and reconfigure layout
Well-equipped kitchen with pantry and garage access
Double garage with electric roller door
Wraparound gardens and private rear patio
Gated driveway with ample parking
Semi-rural setting with excellent access to York and further afield
About this property
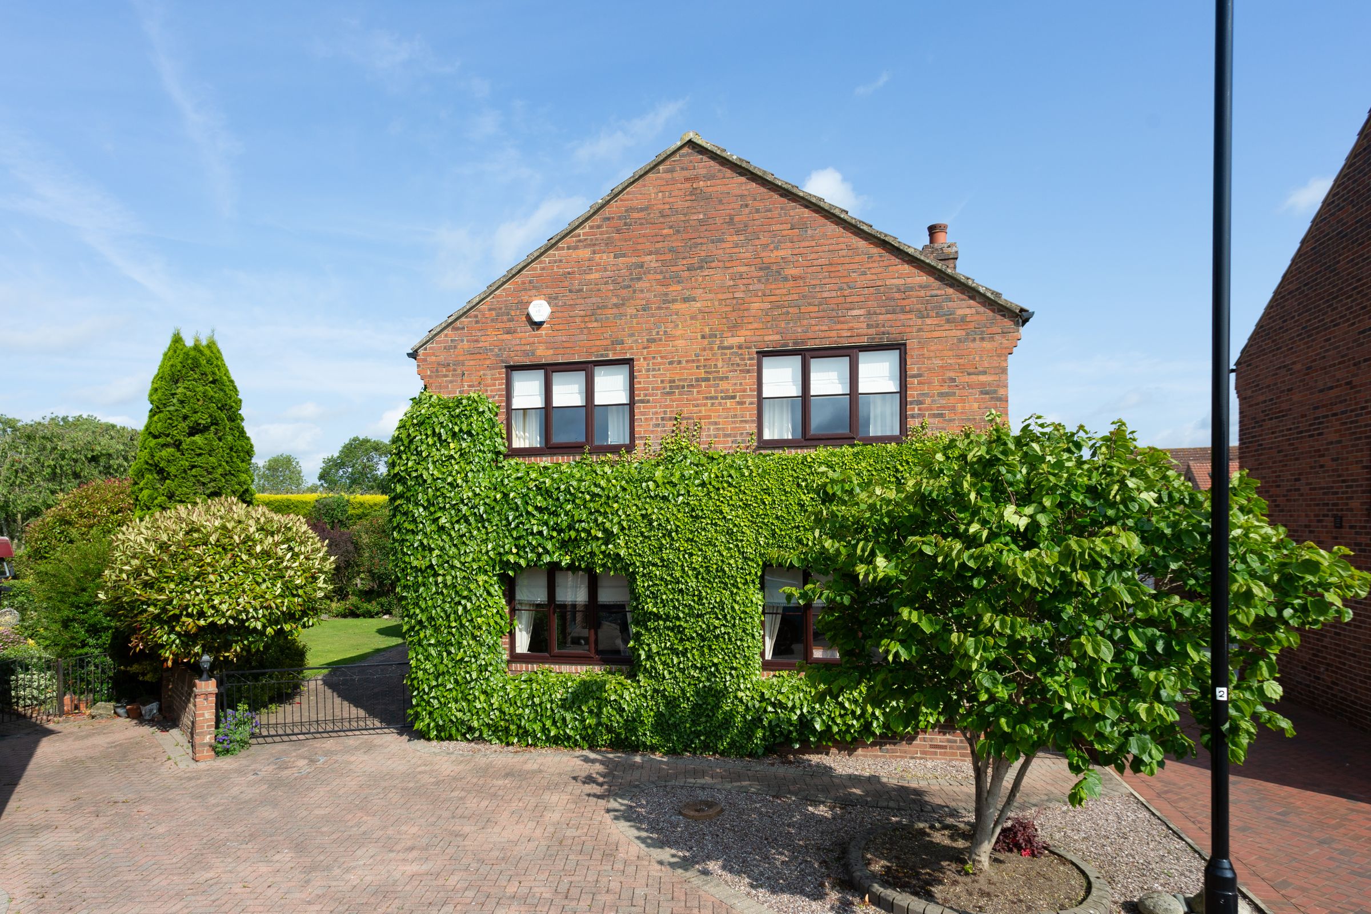
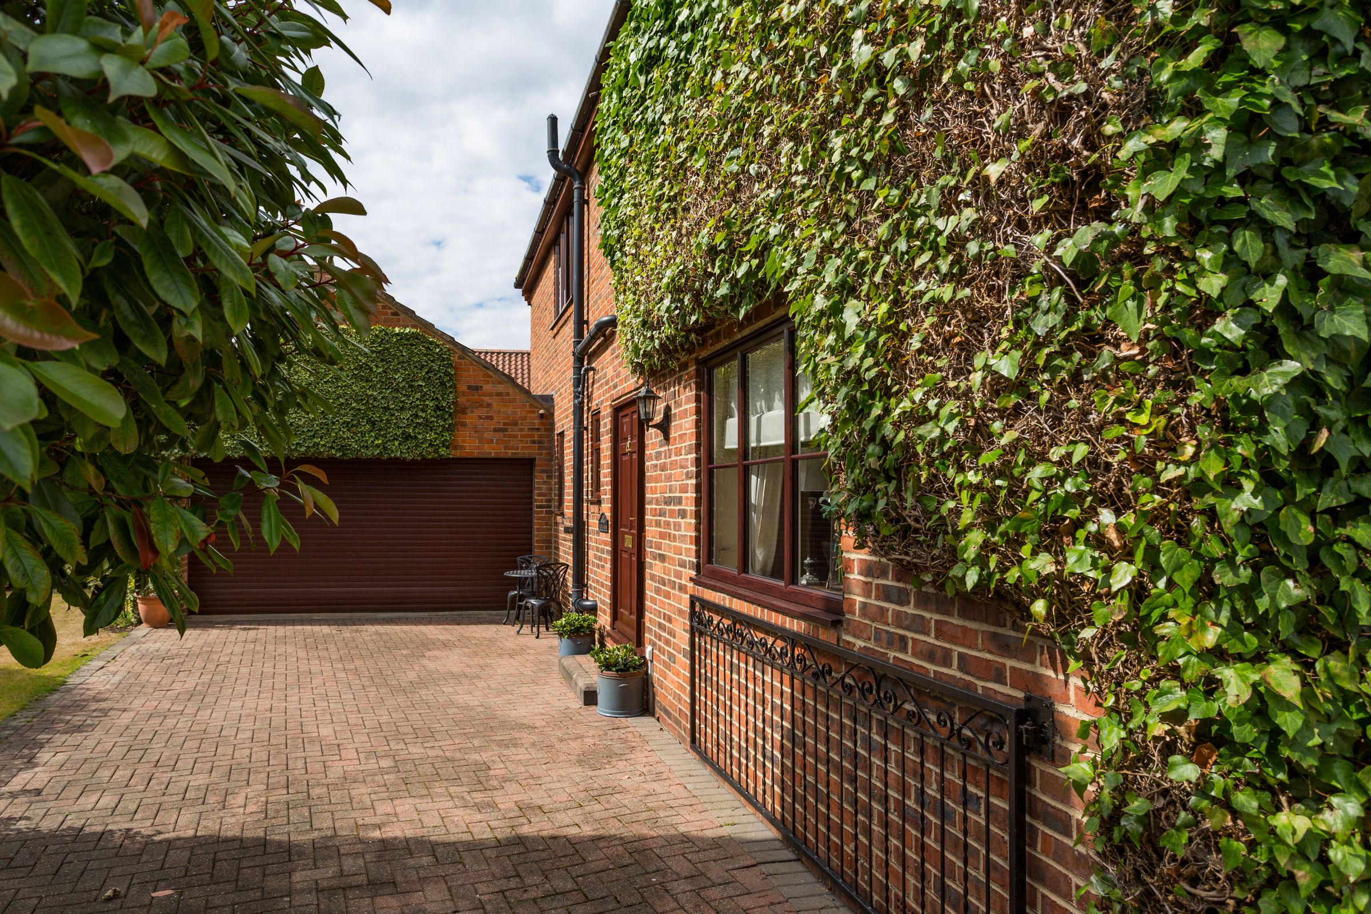
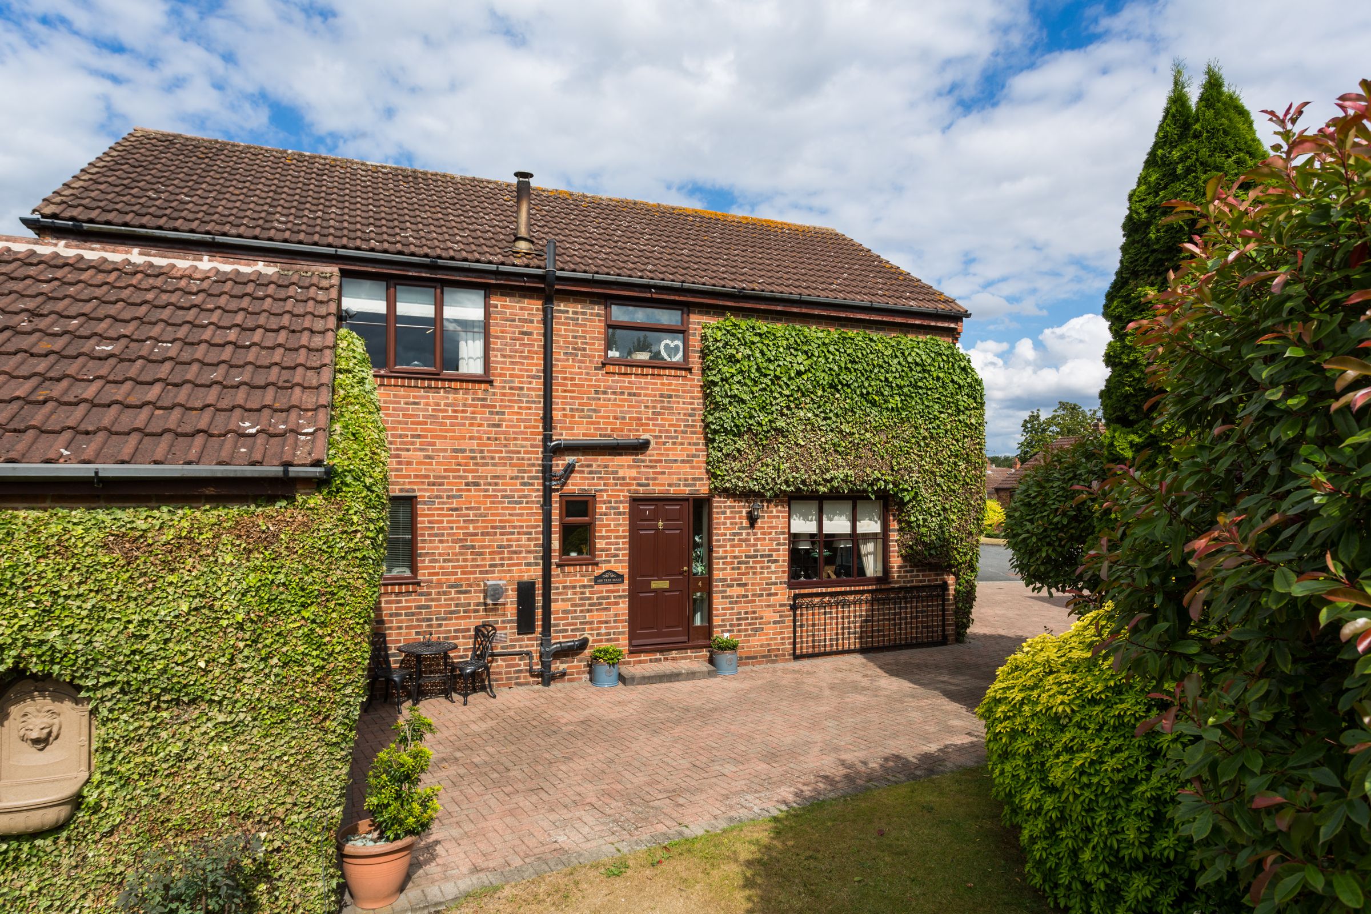
Tucked away in a cul-de-sac in the ever-popular village of Rufforth, this generously proportioned four-bedroom detached home presents an excellent opportunity for anyone seeking space, versatility, and the potential to modernise to taste. Occupying an attractive plot with wraparound gardens, a double garage, and a block paved driveway, the property offers semi-rural living all within easy reach of York and nearby transport links.
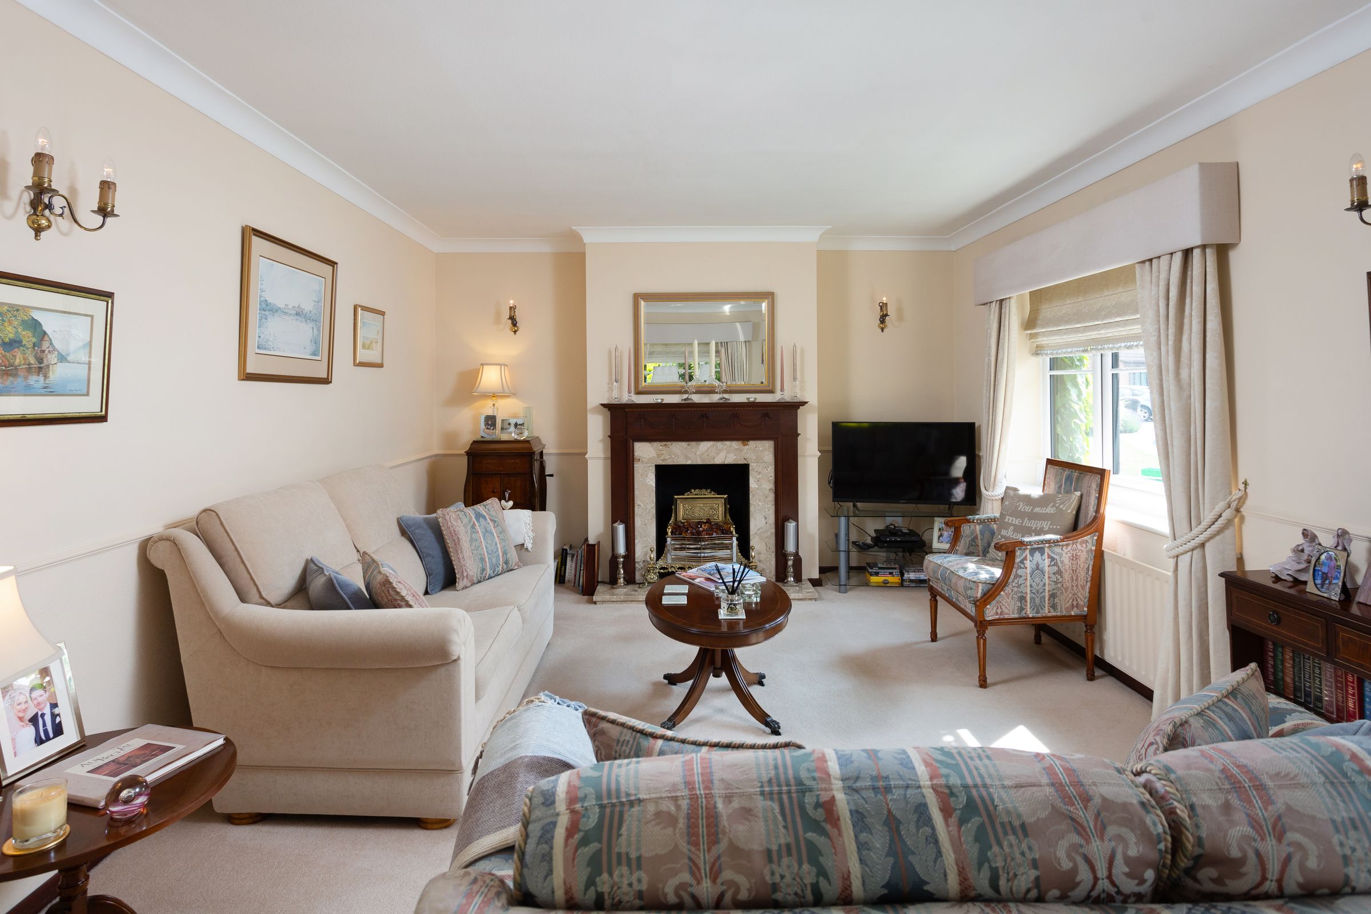
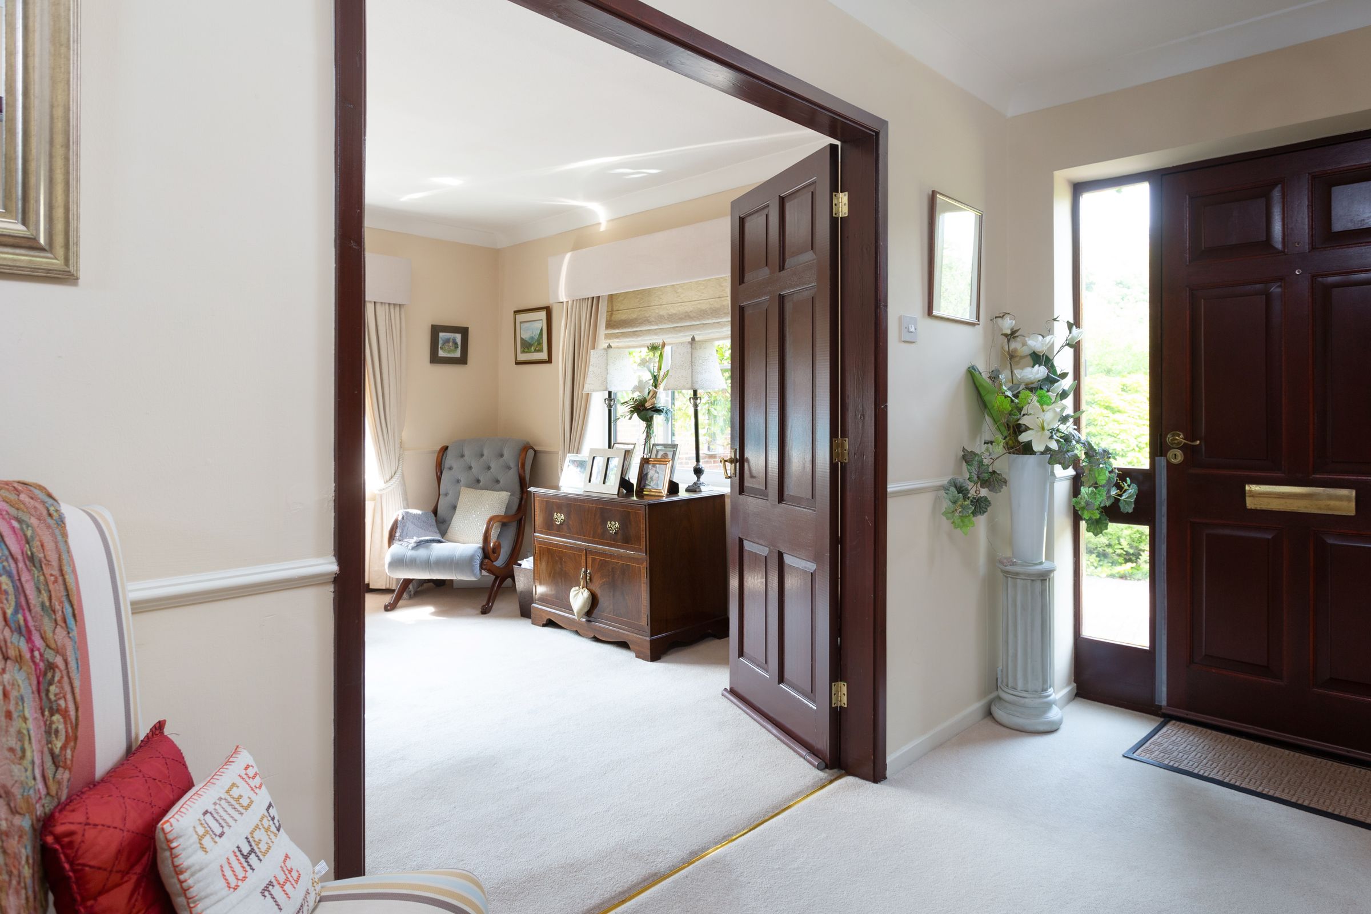
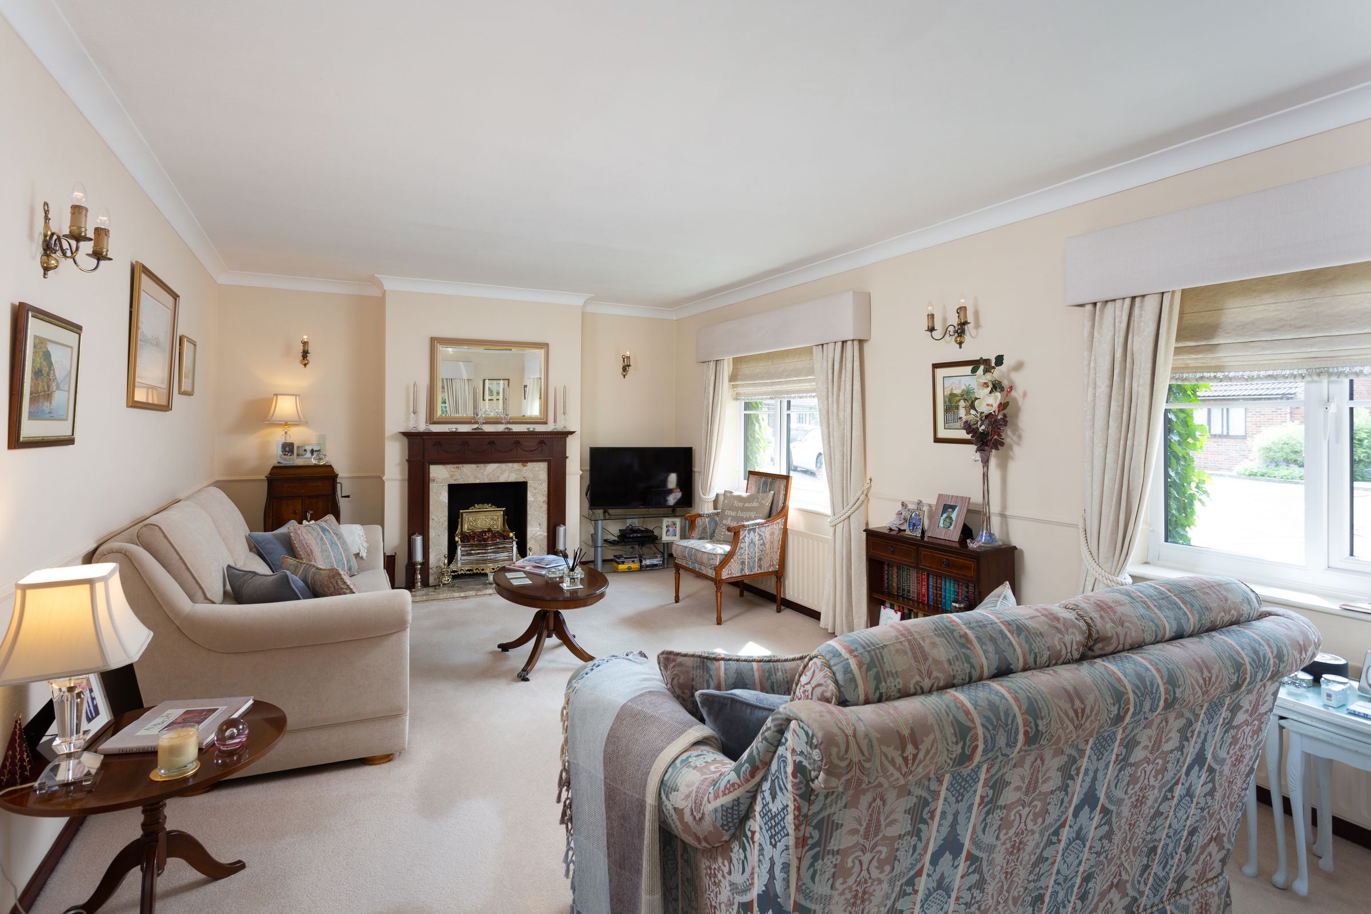
A welcoming entrance hall to the side aspect leads to a convenient downstairs WC and useful storage cupboard beneath the staircase. The entrance hall flows into a spacious dual-aspect lounge overlooking the front of the property, filled with natural light and centred around an electric fireplace complete with marble hearth and rose wood surround.
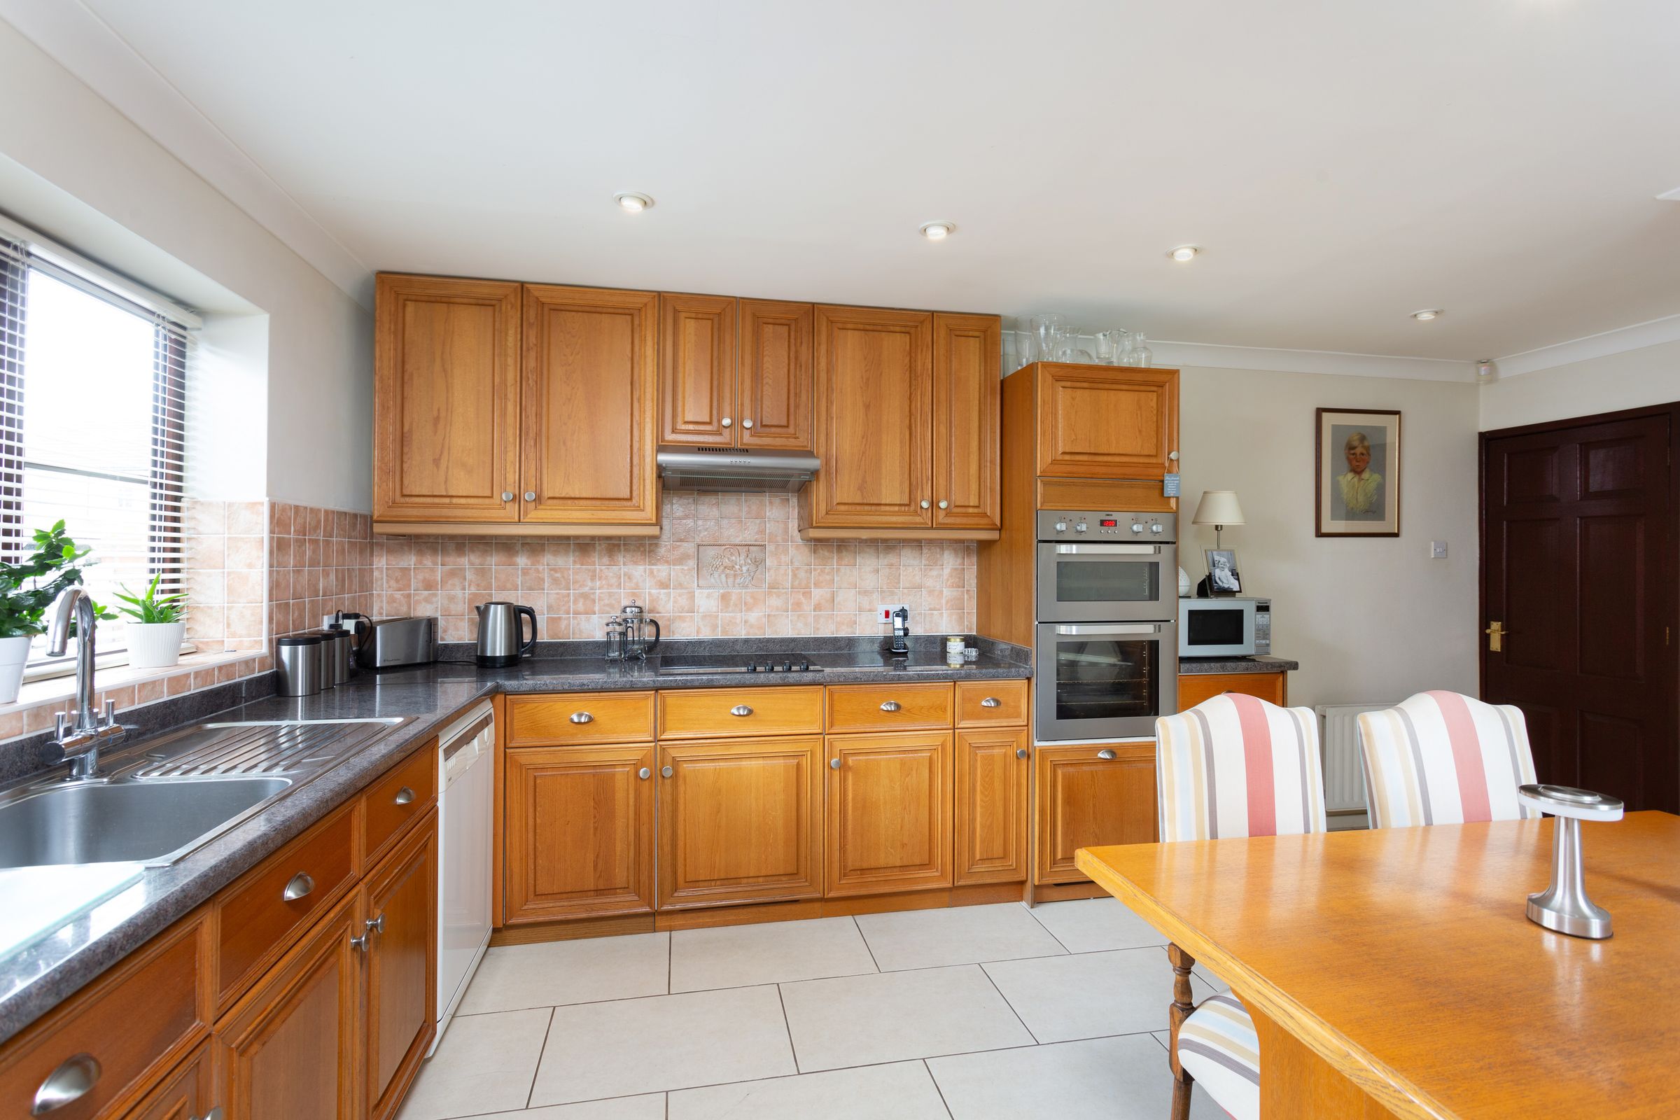
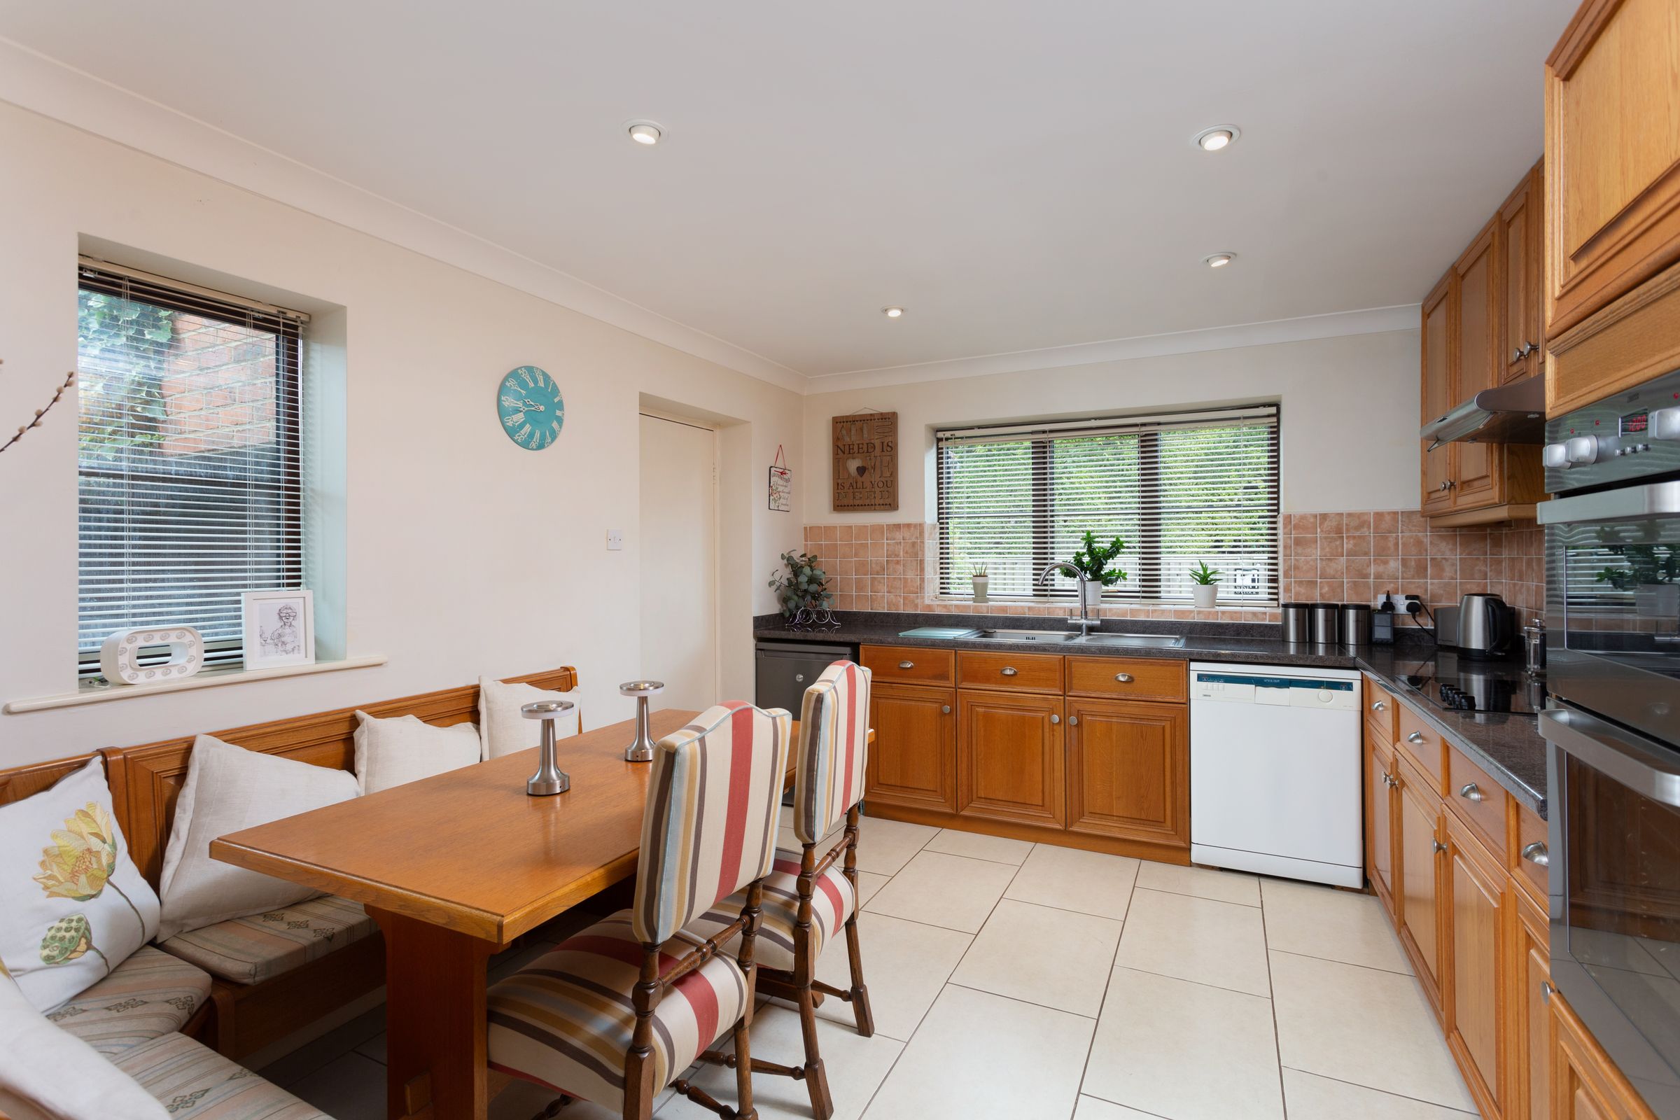
The kitchen is fitted with wooden cabinetry, granite-effect laminate worktops, and splashback tiling. It includes integrated appliances, space for undercounter freestanding dishwasher, and ample space for casual dining. A large pantry houses the oil-fired boiler, and offers internal access to the integral garage, which benefits from an electric roller door and additional space for white goods.
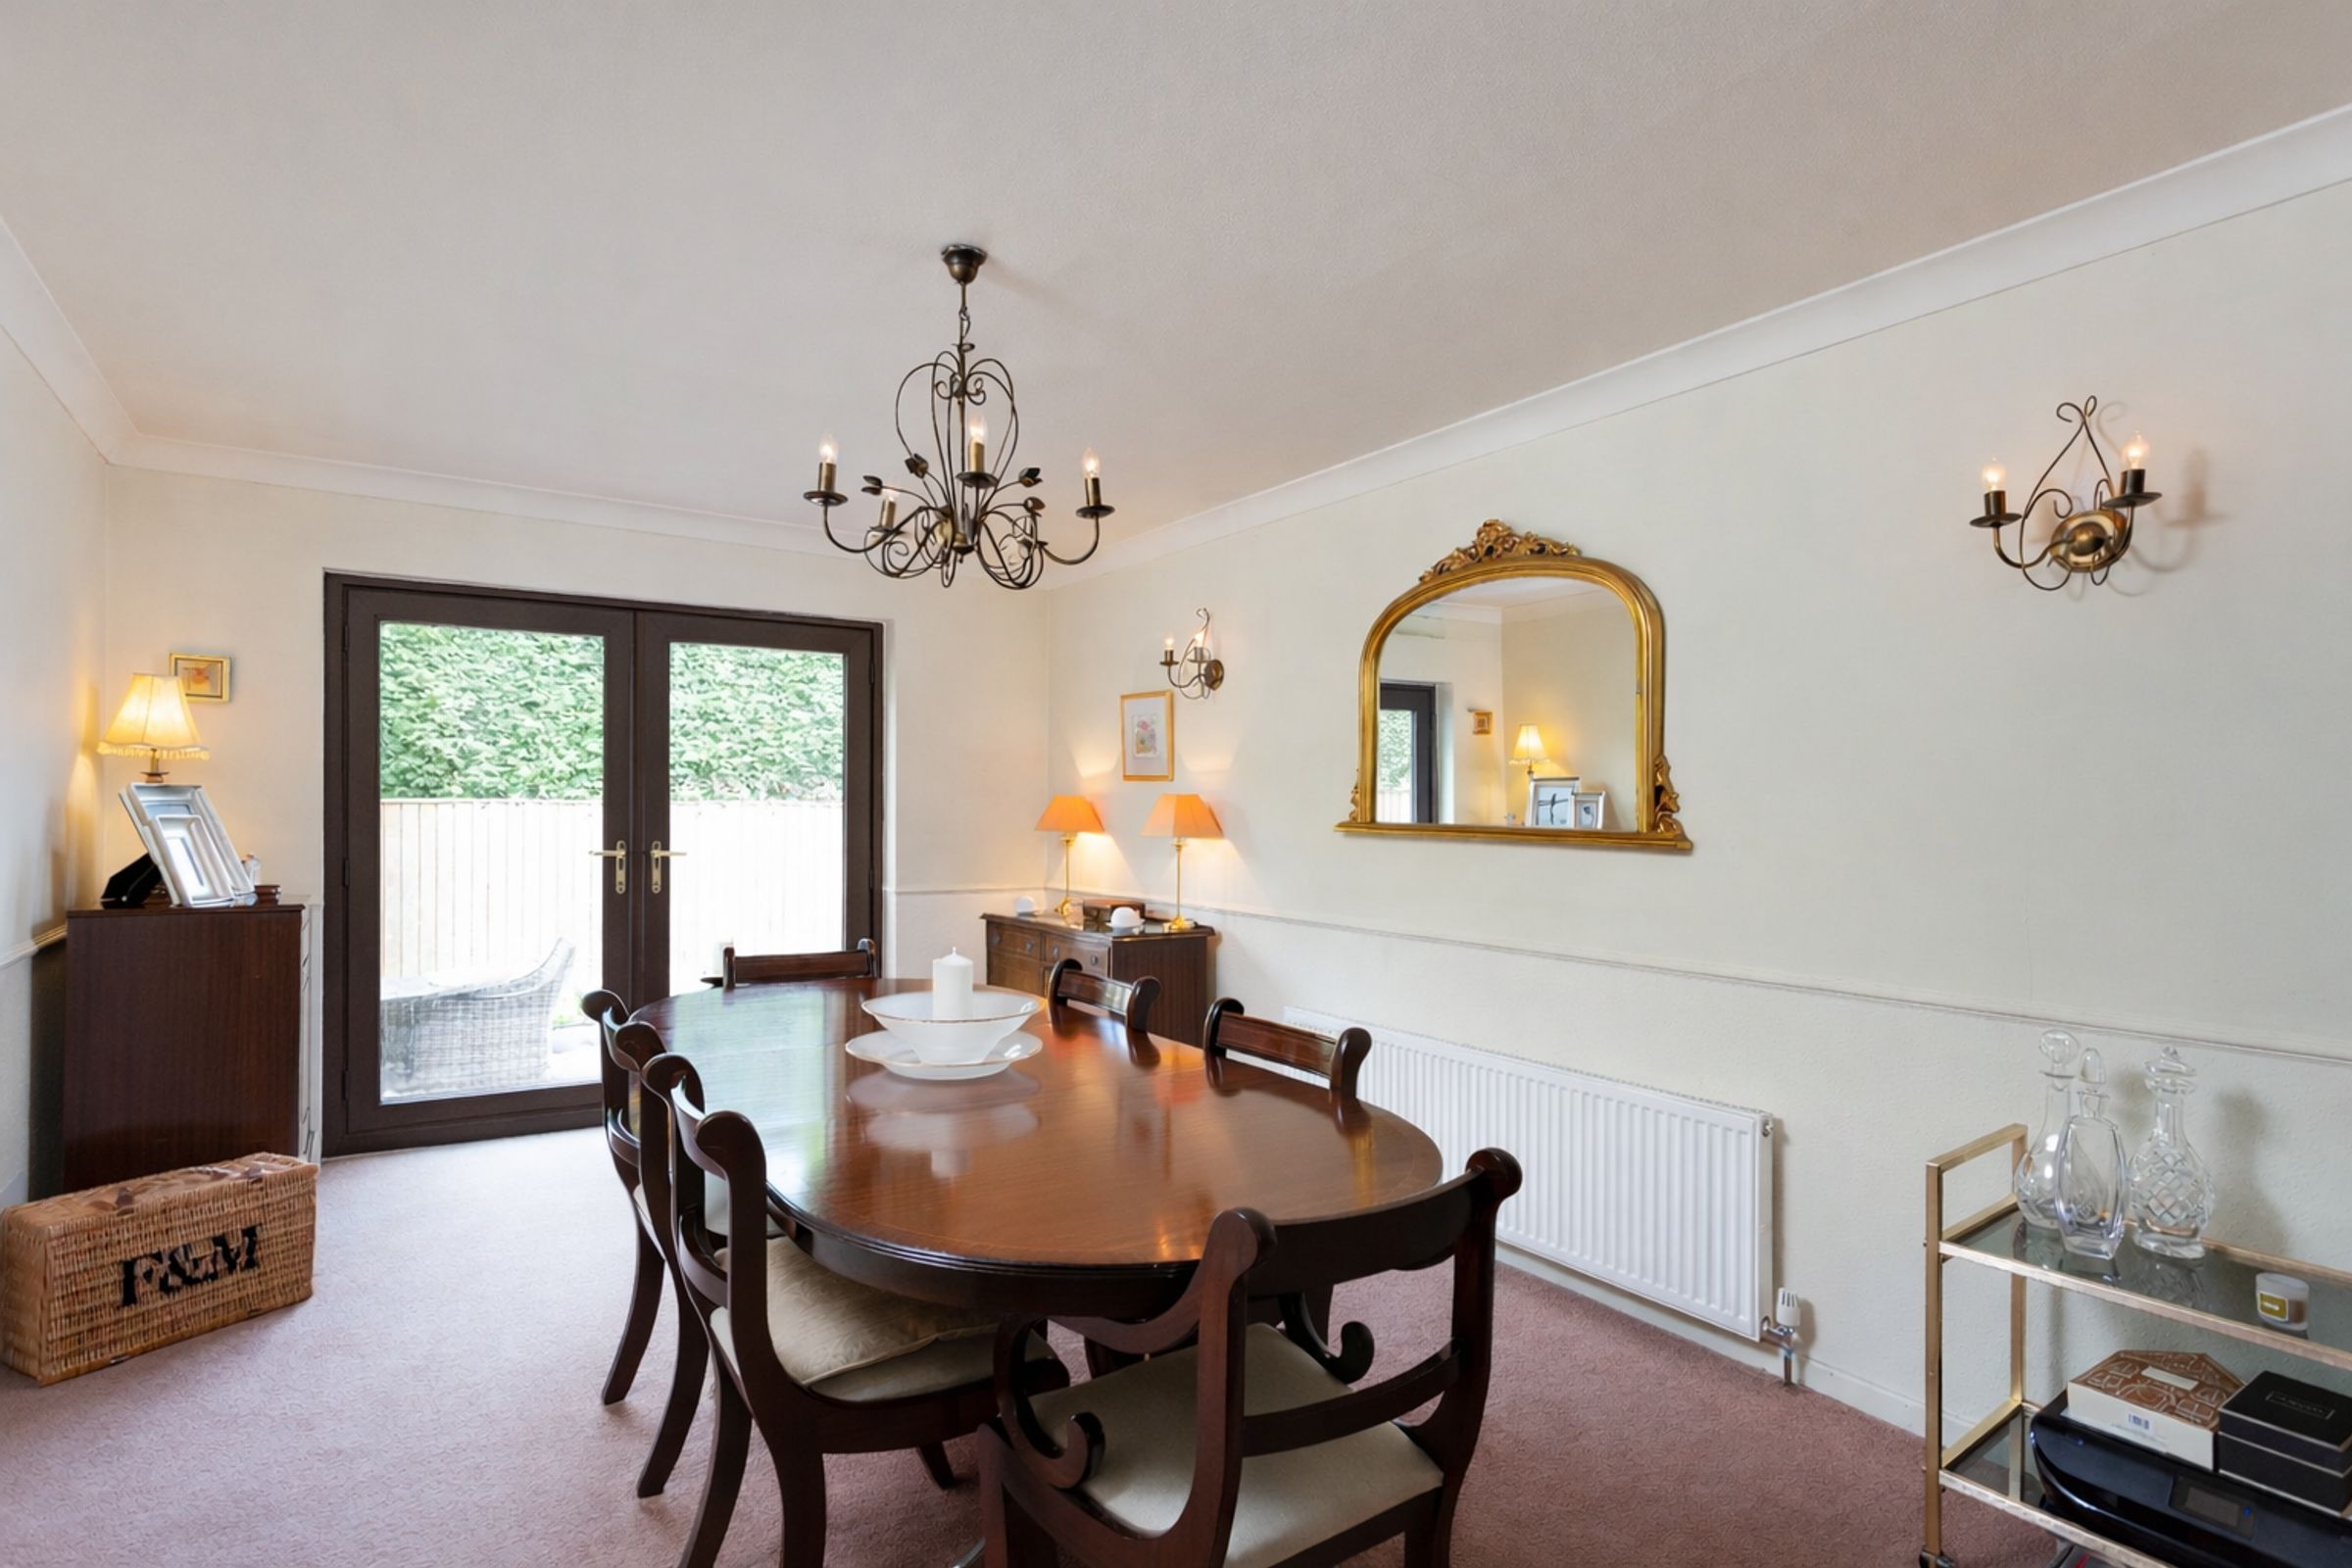
A separate formal dining room enjoys views over the garden and opens directly onto the rear patio through a set of double doors. There is excellent scope to combine this space with the kitchen to create an open-plan kitchen dining area with its own private patio.
Upstairs, the bright and airy landing leads to four well-proportioned double bedrooms:
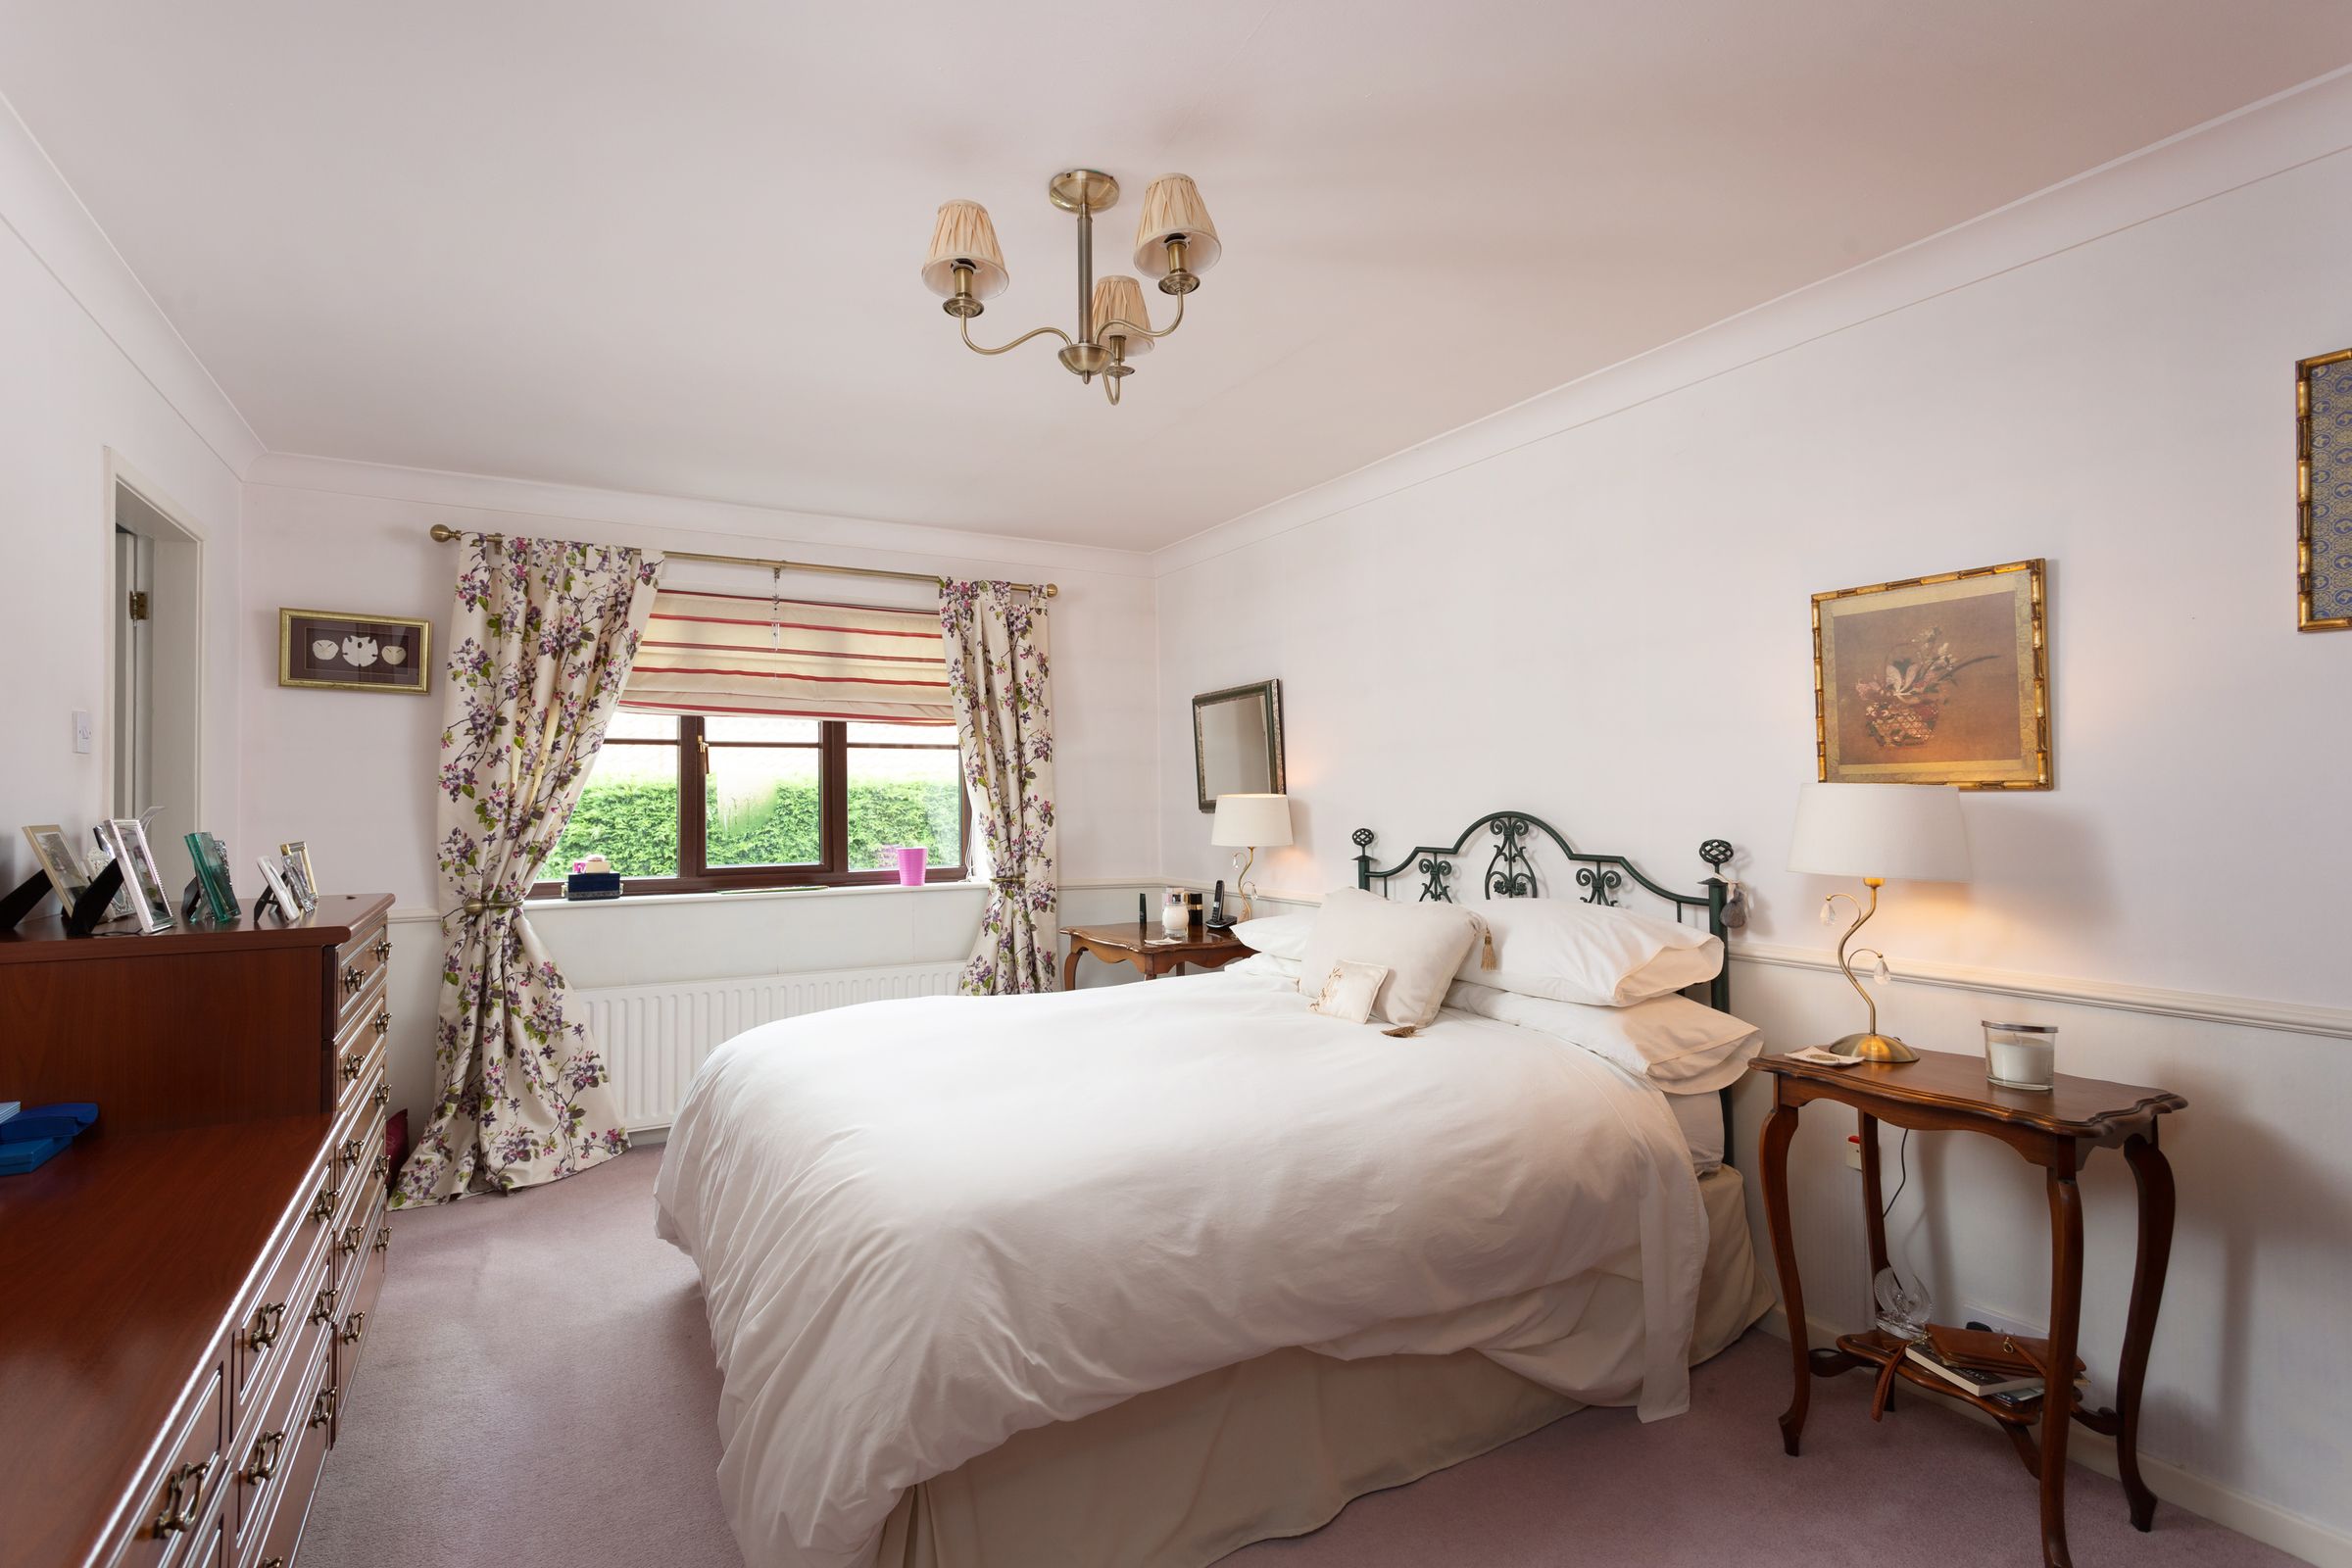
Principal Bedroom: A spacious double with fitted wardrobes and modern en-suite bathroom.
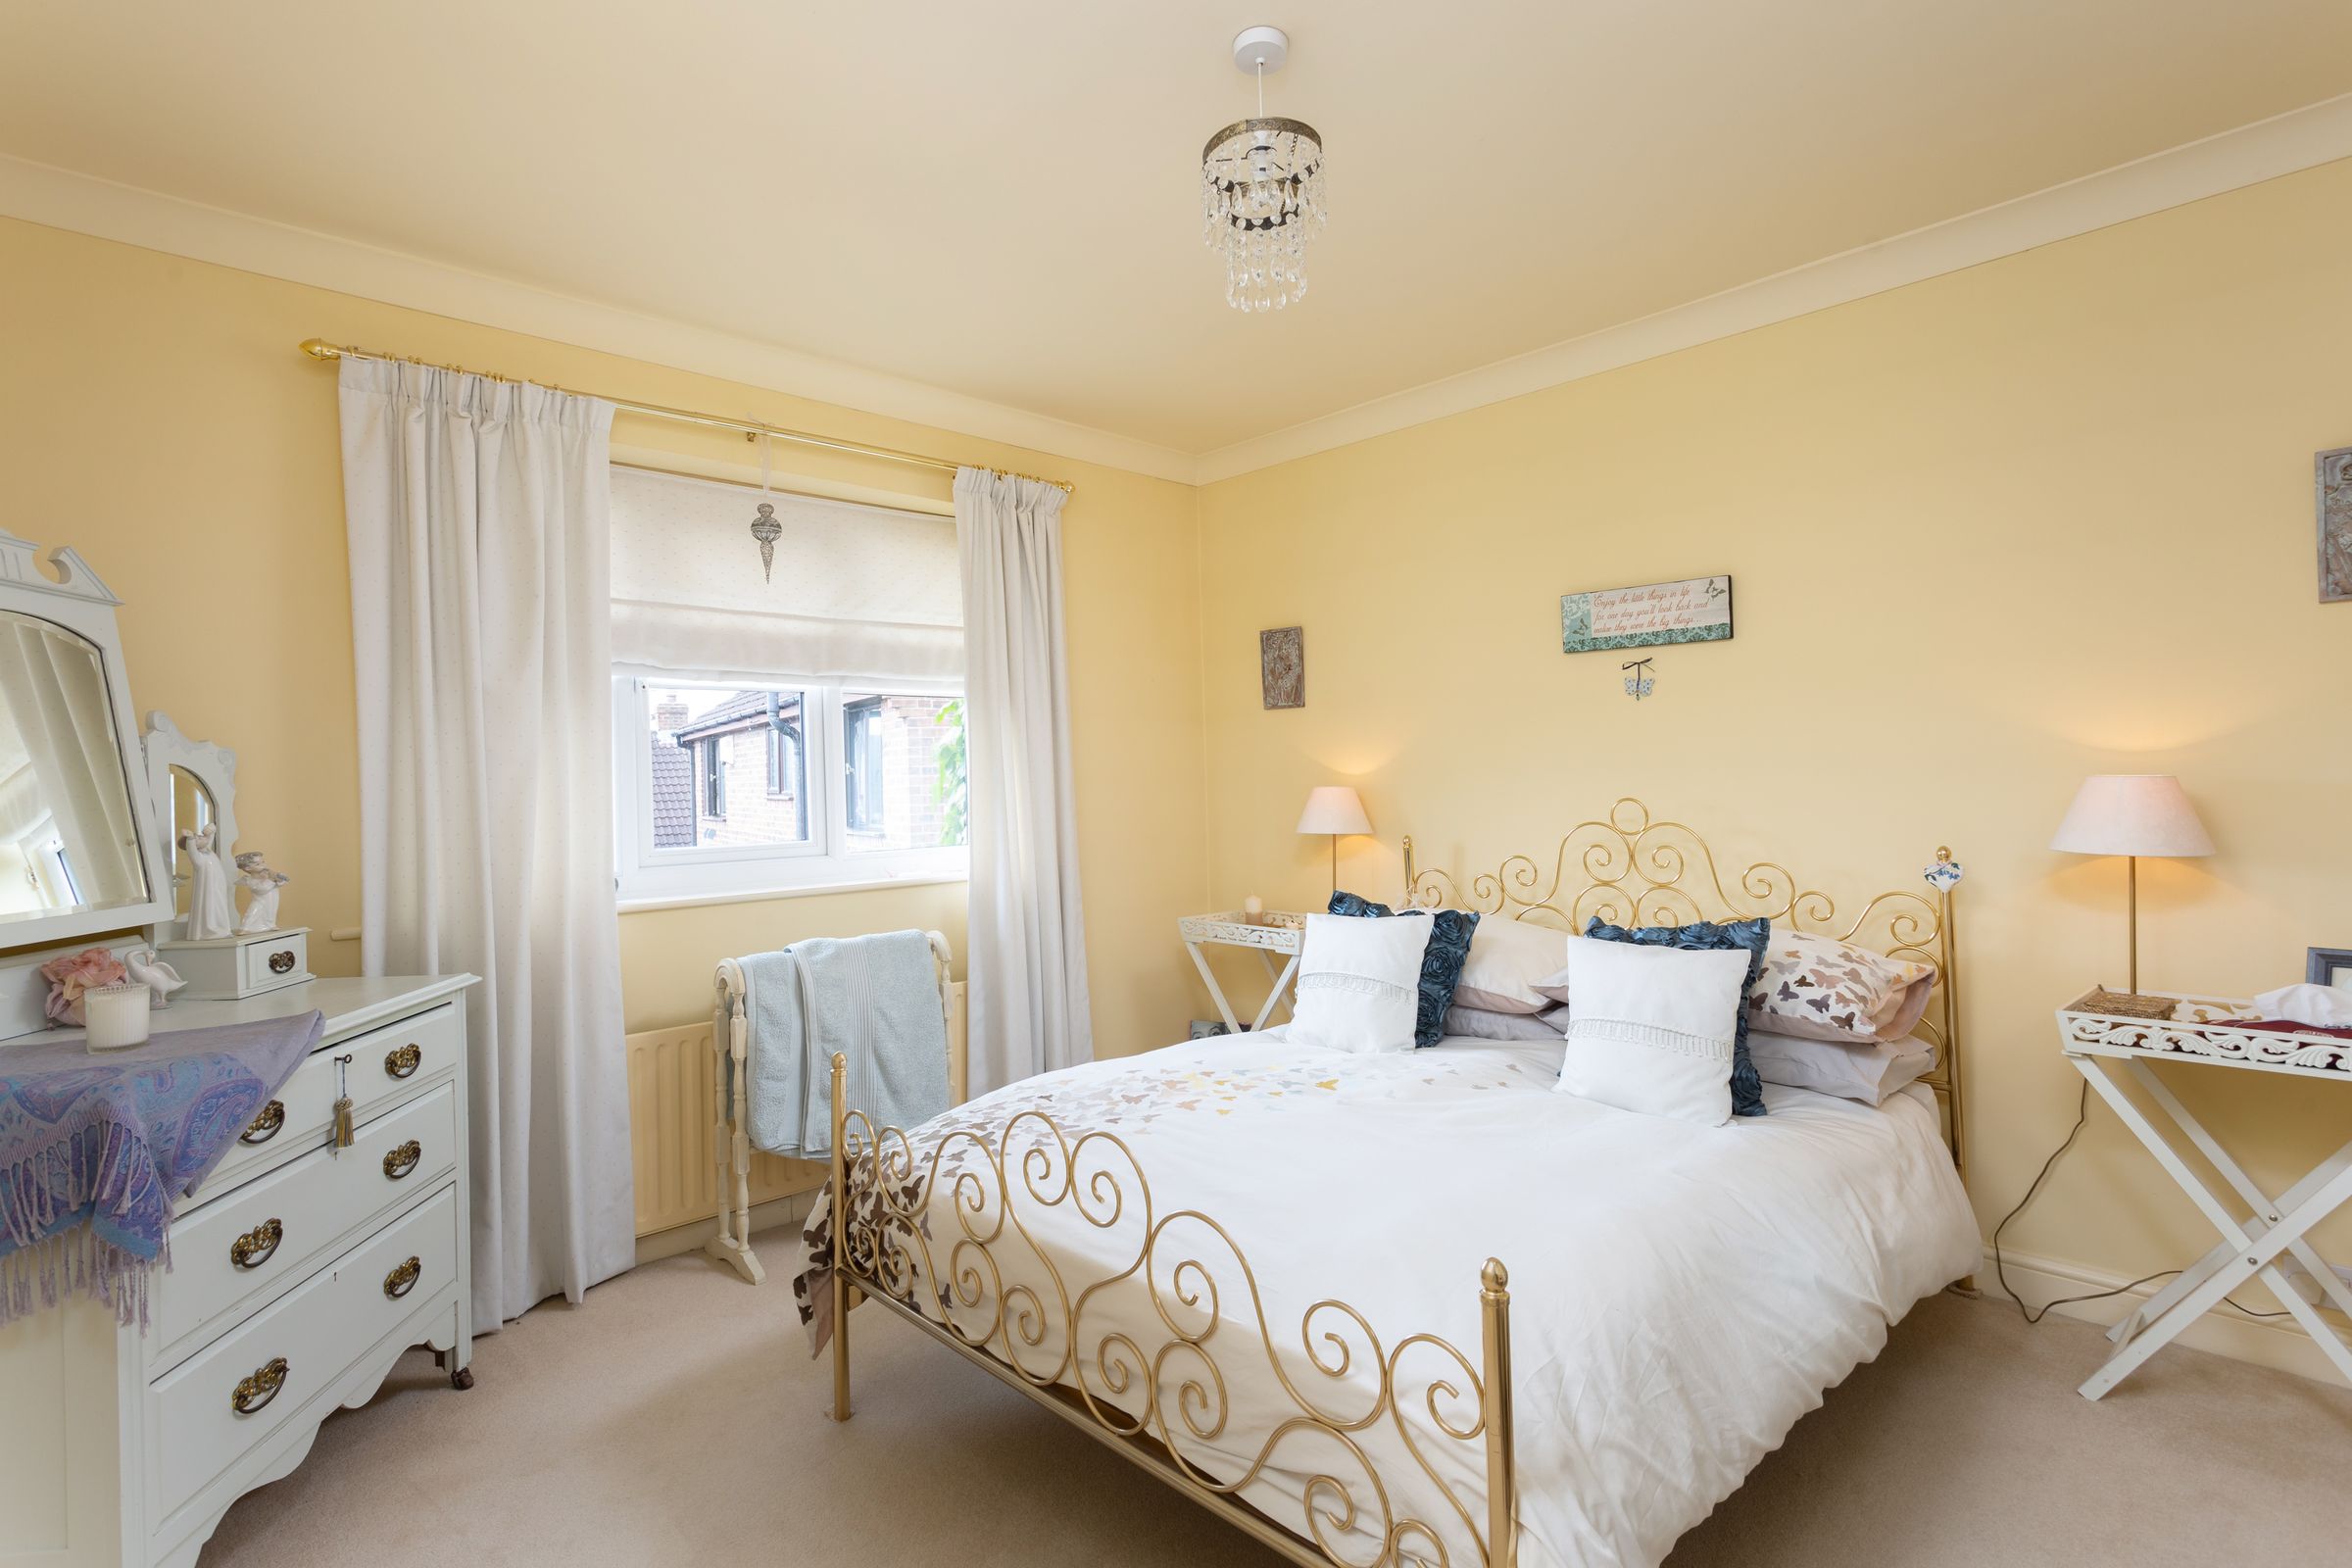
Bedroom Two: Light and spacious double room with front-facing views.
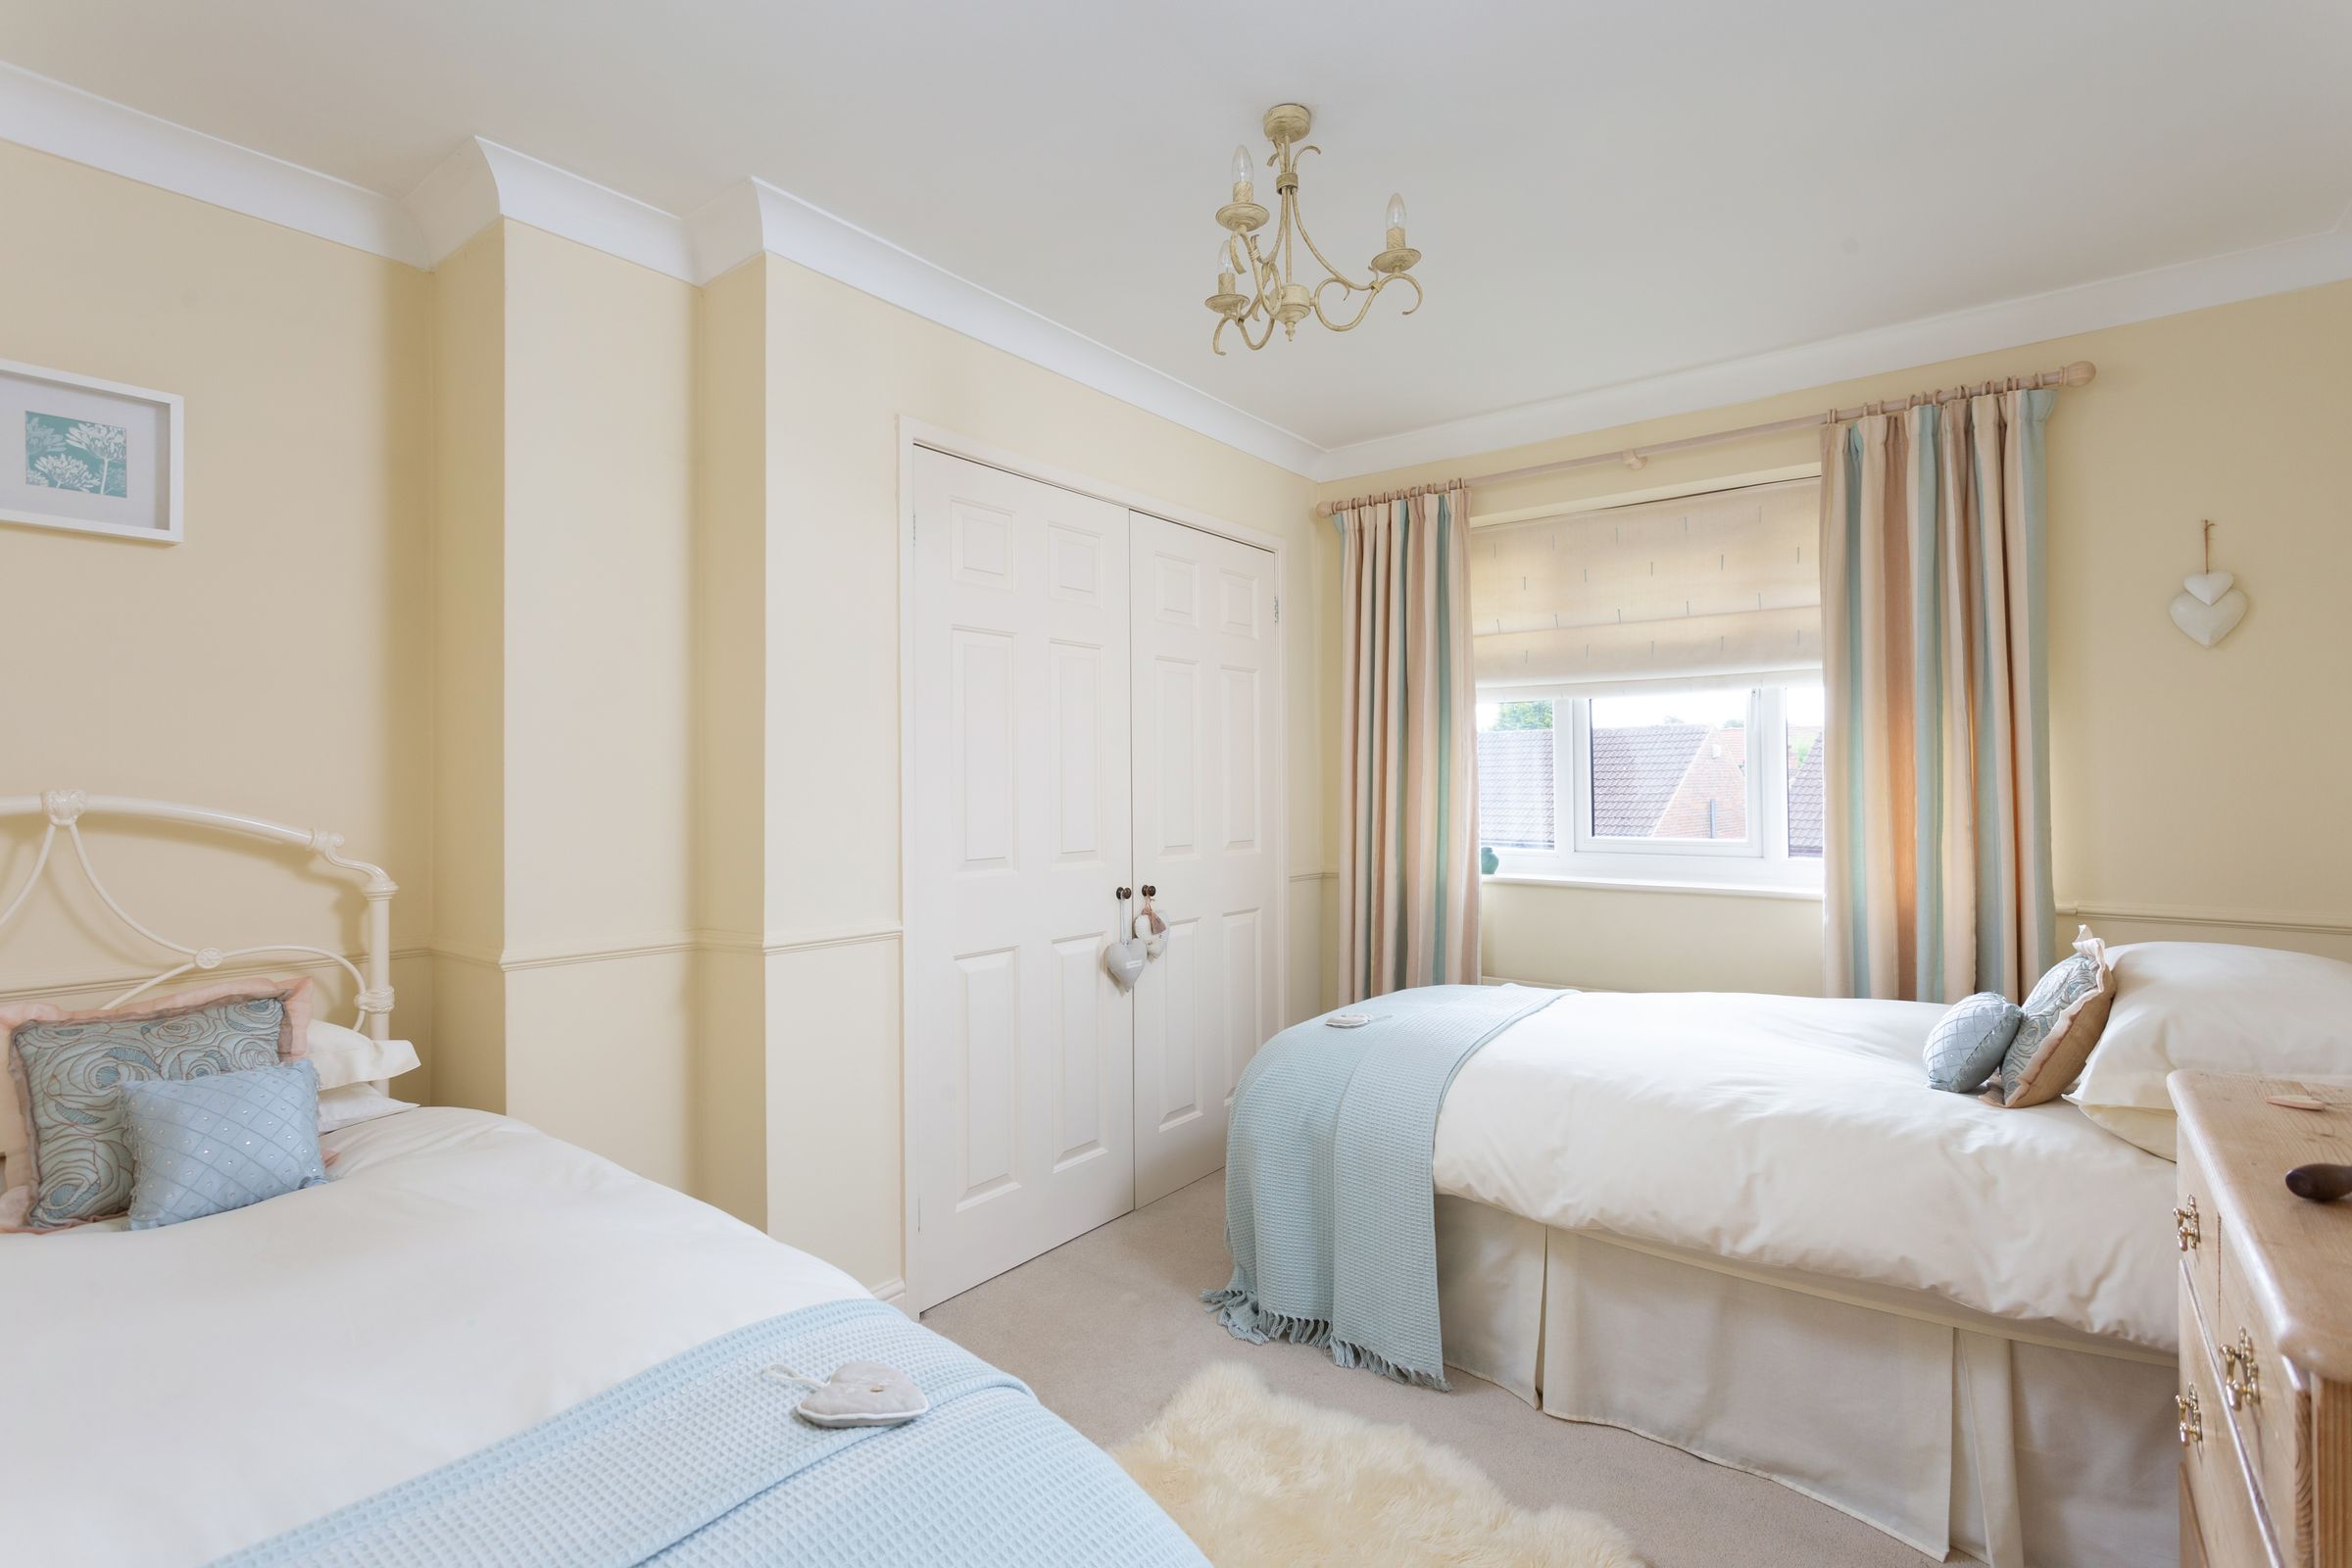
Bedroom Three: Another generous double with built-in storage.
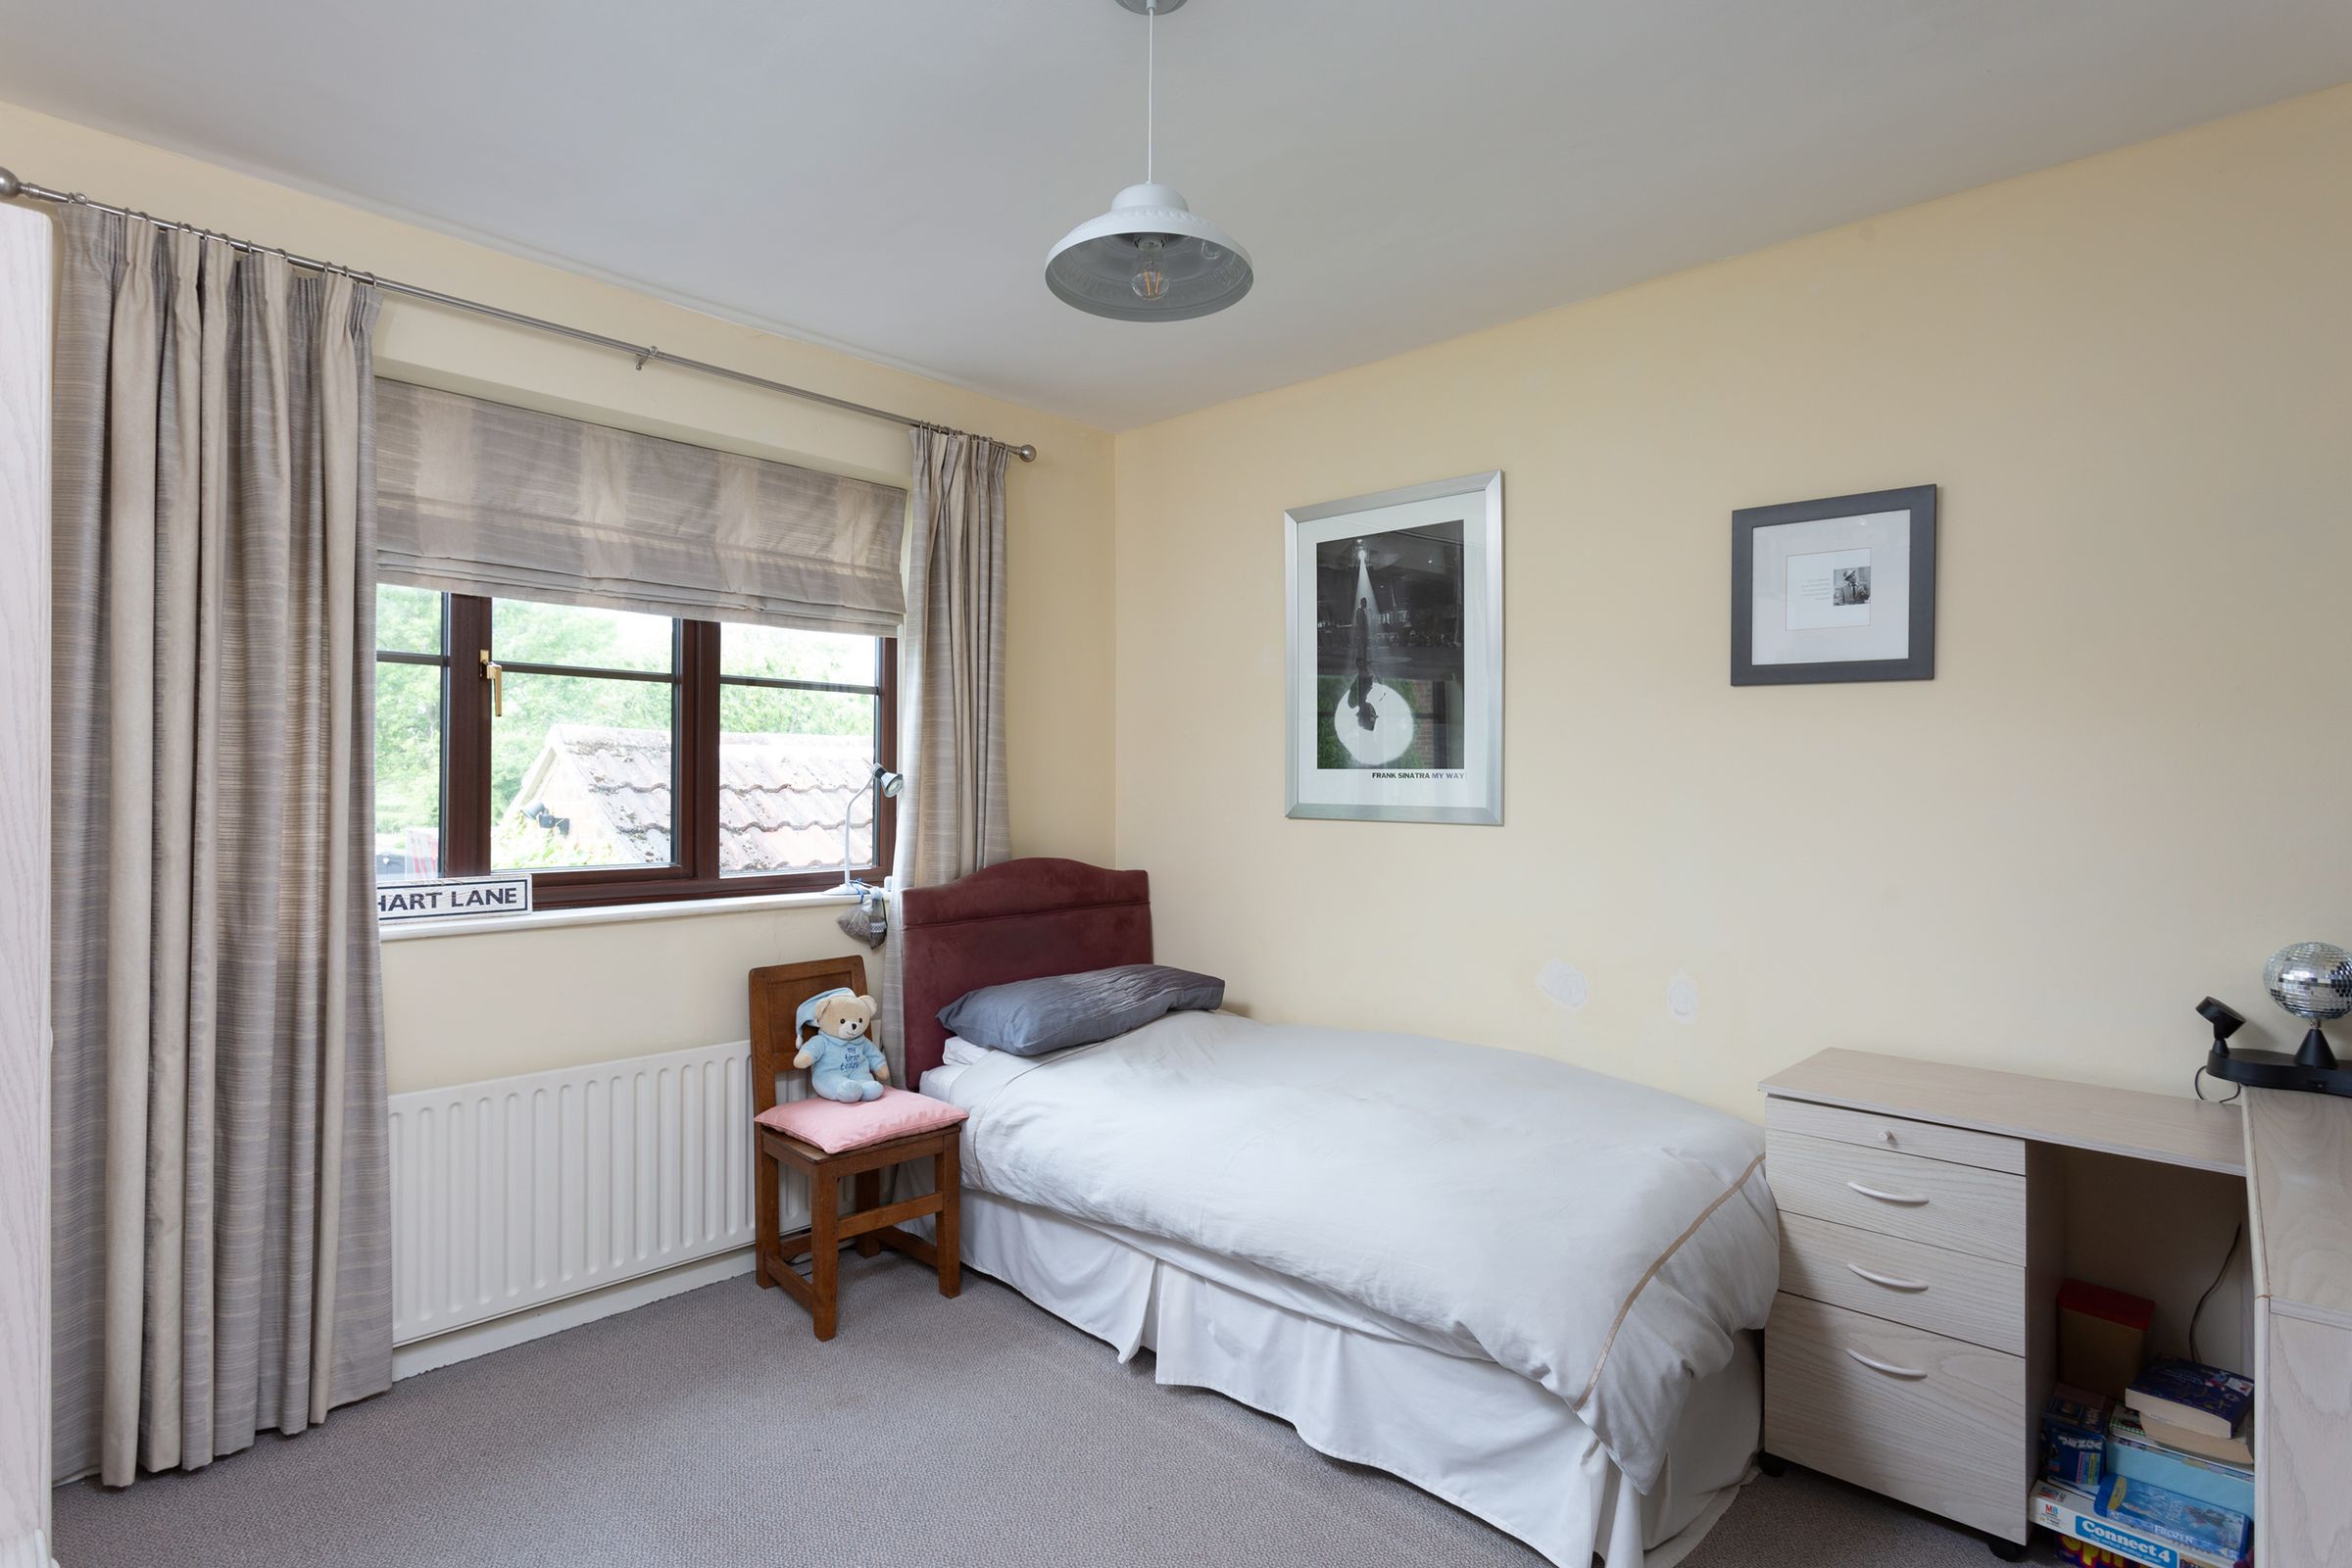
Bedroom Four: A comfortable double with side aspect.
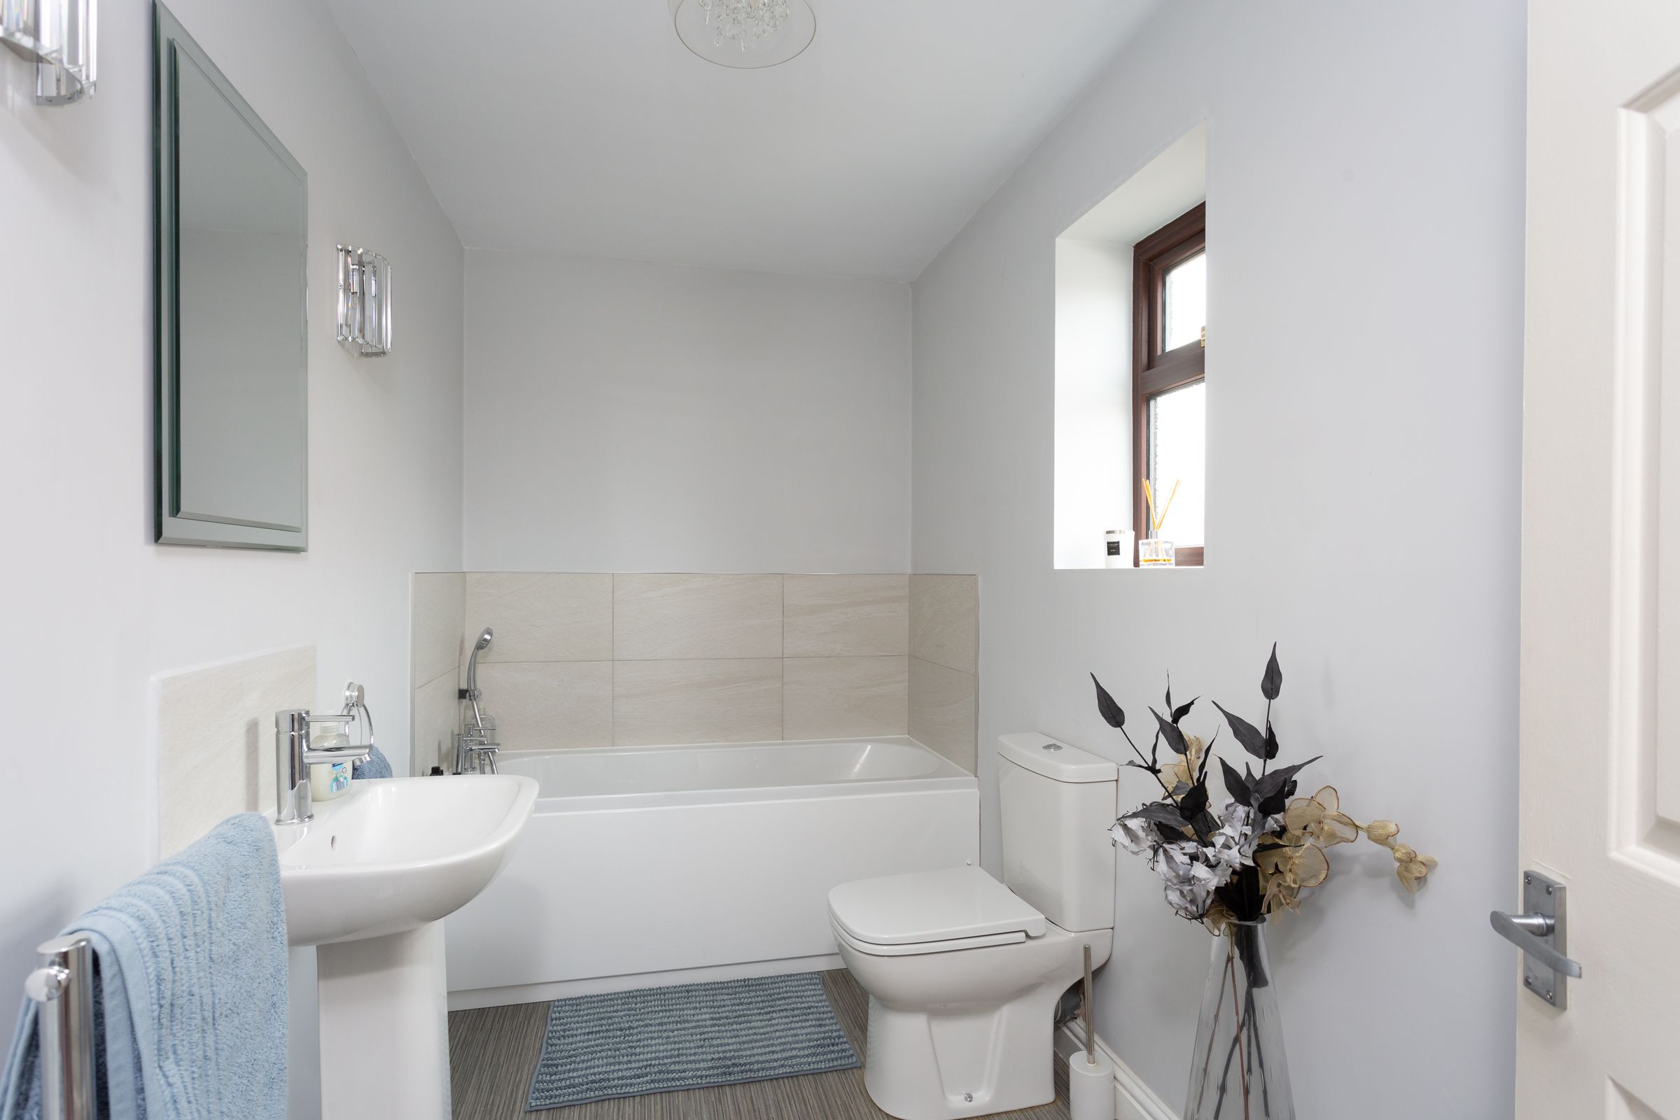
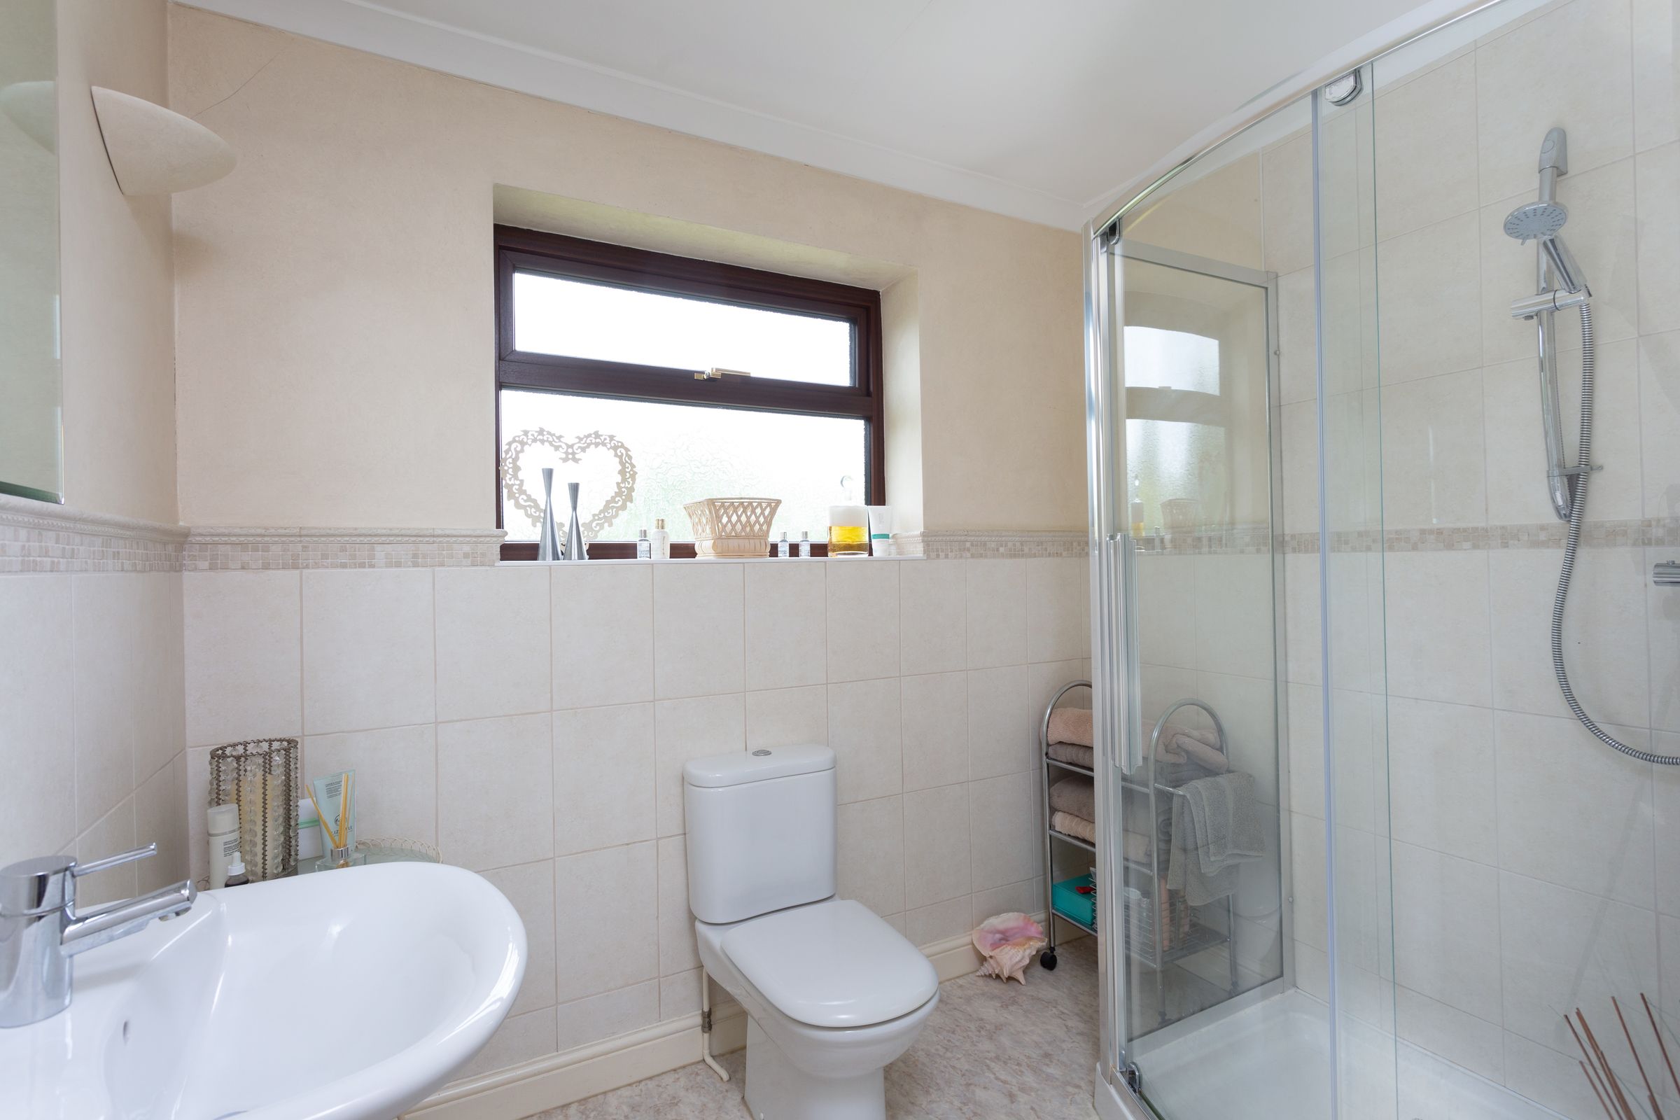
A well-appointed family bathroom serves the remaining bedrooms and features a large corner shower, WC, and wash basin.
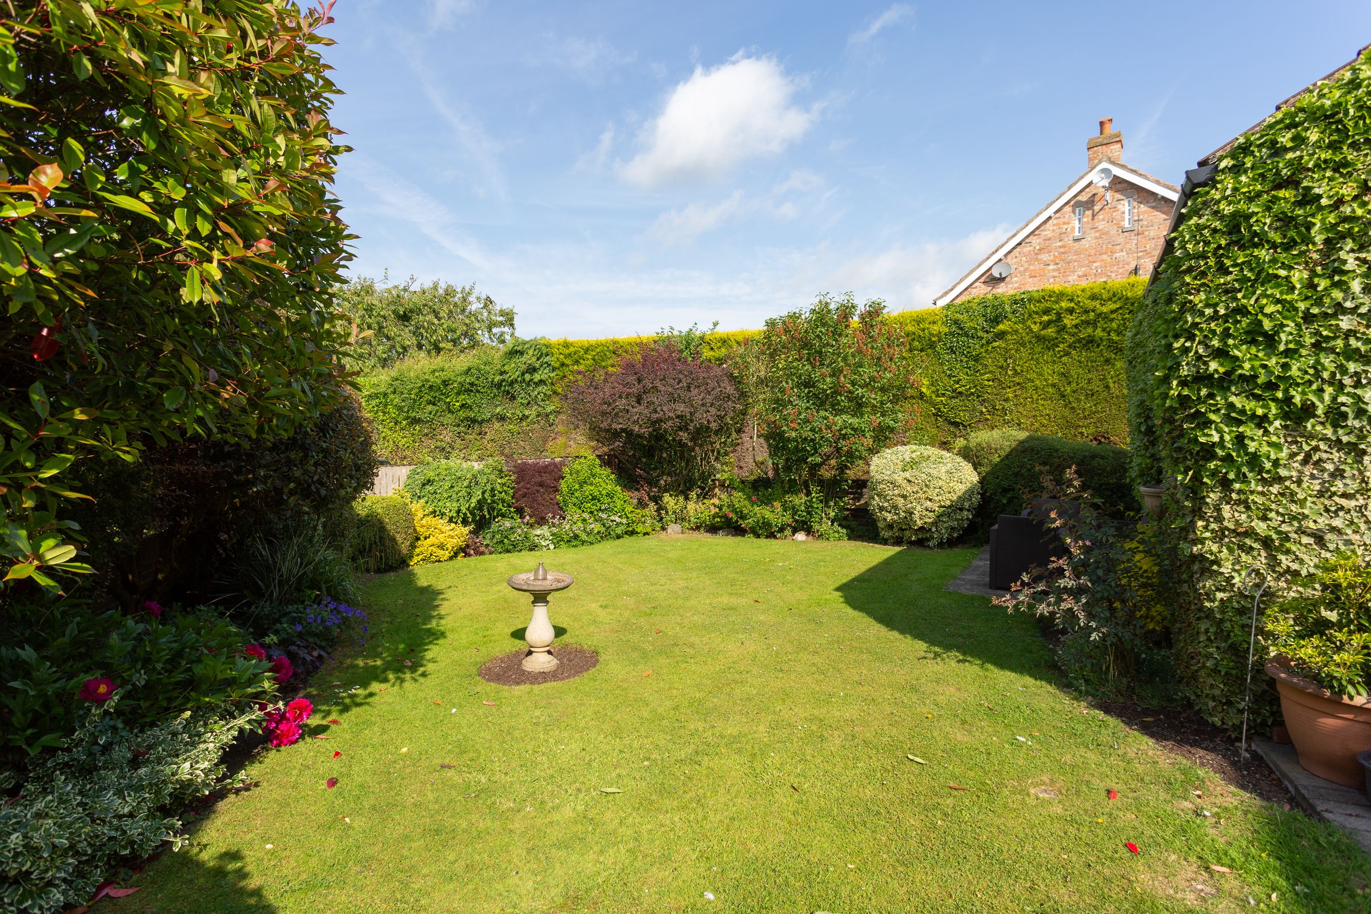
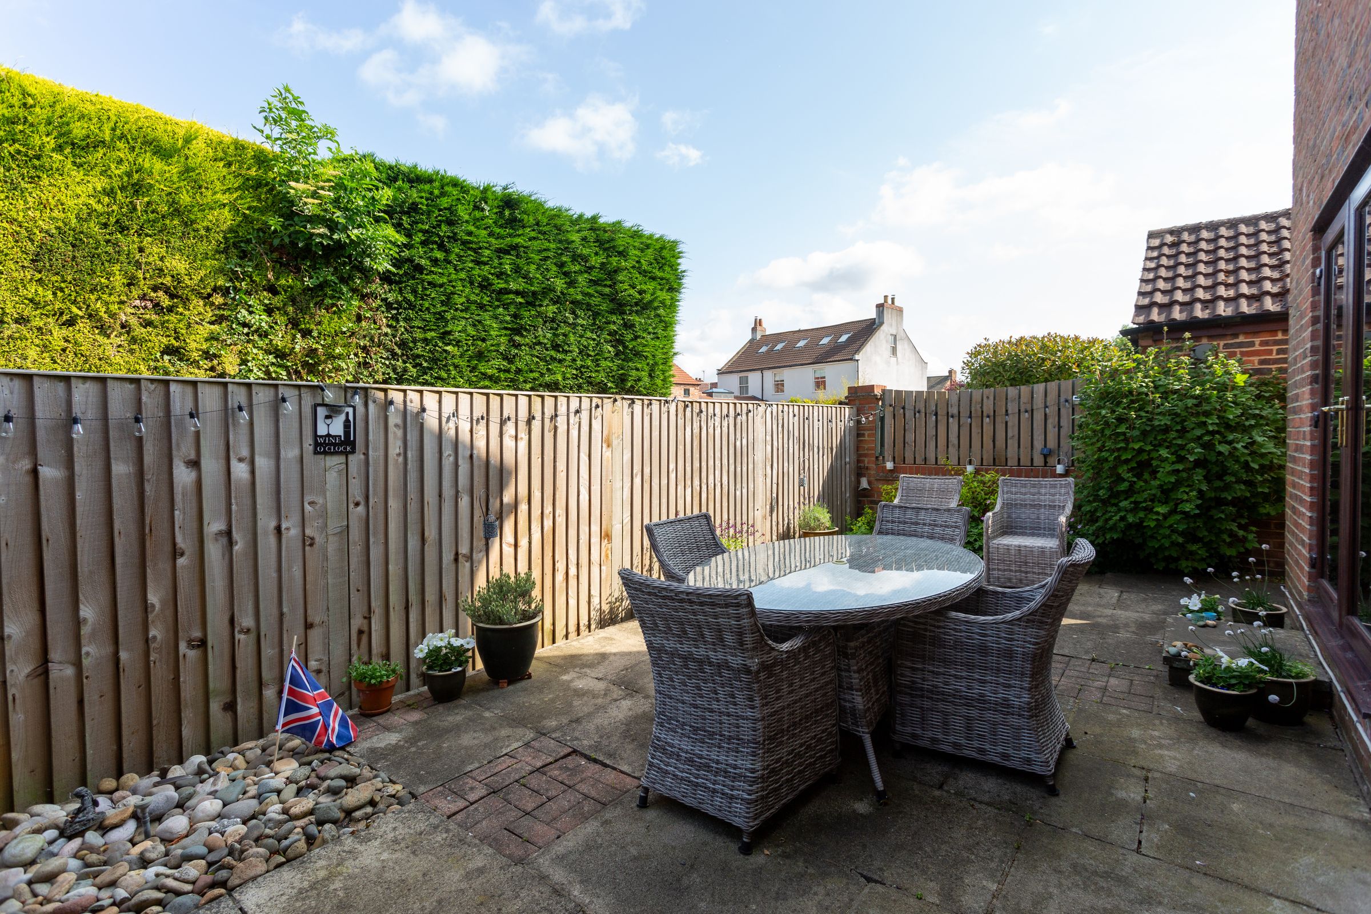
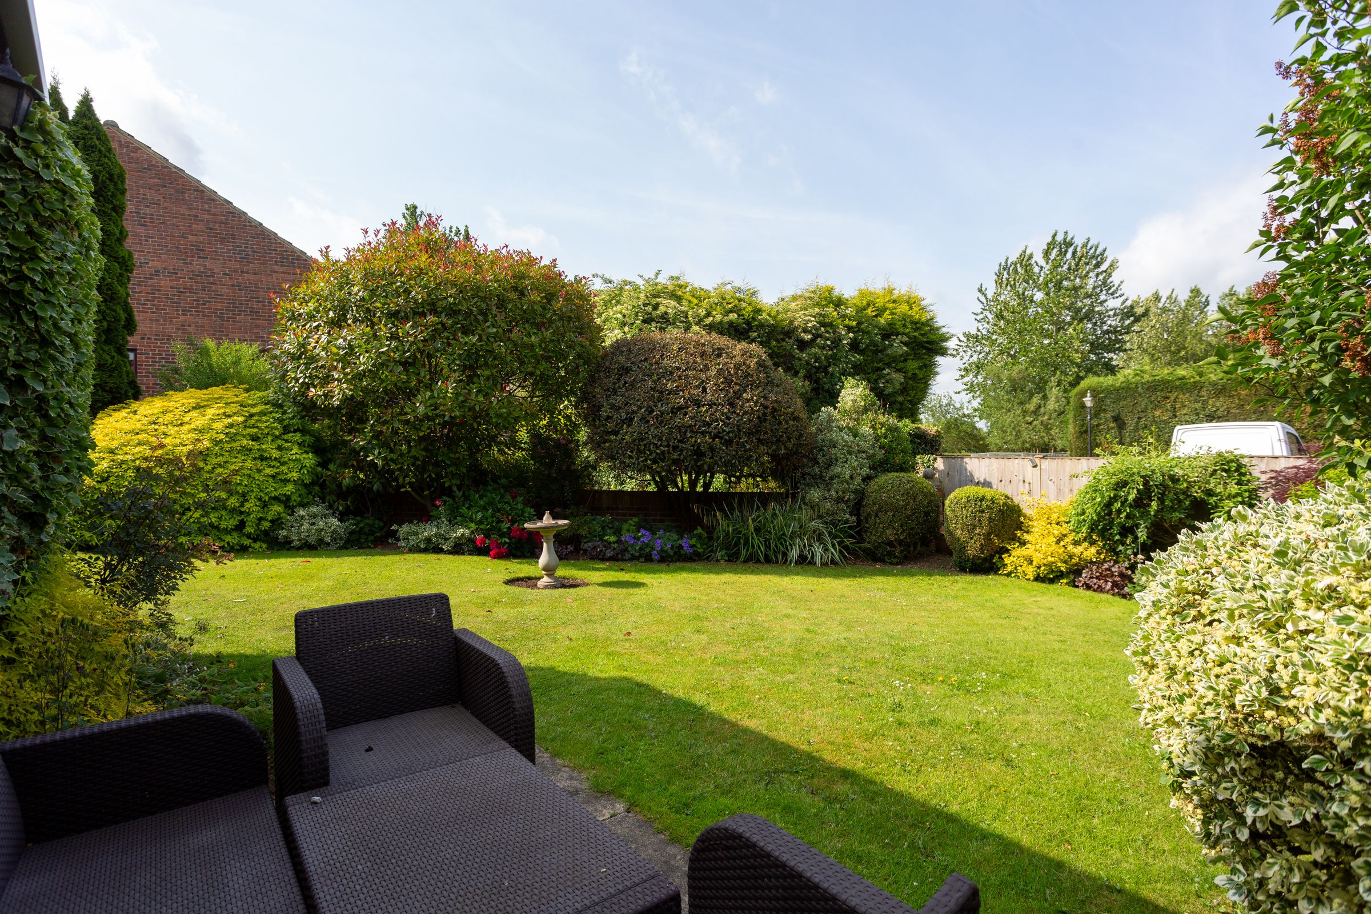
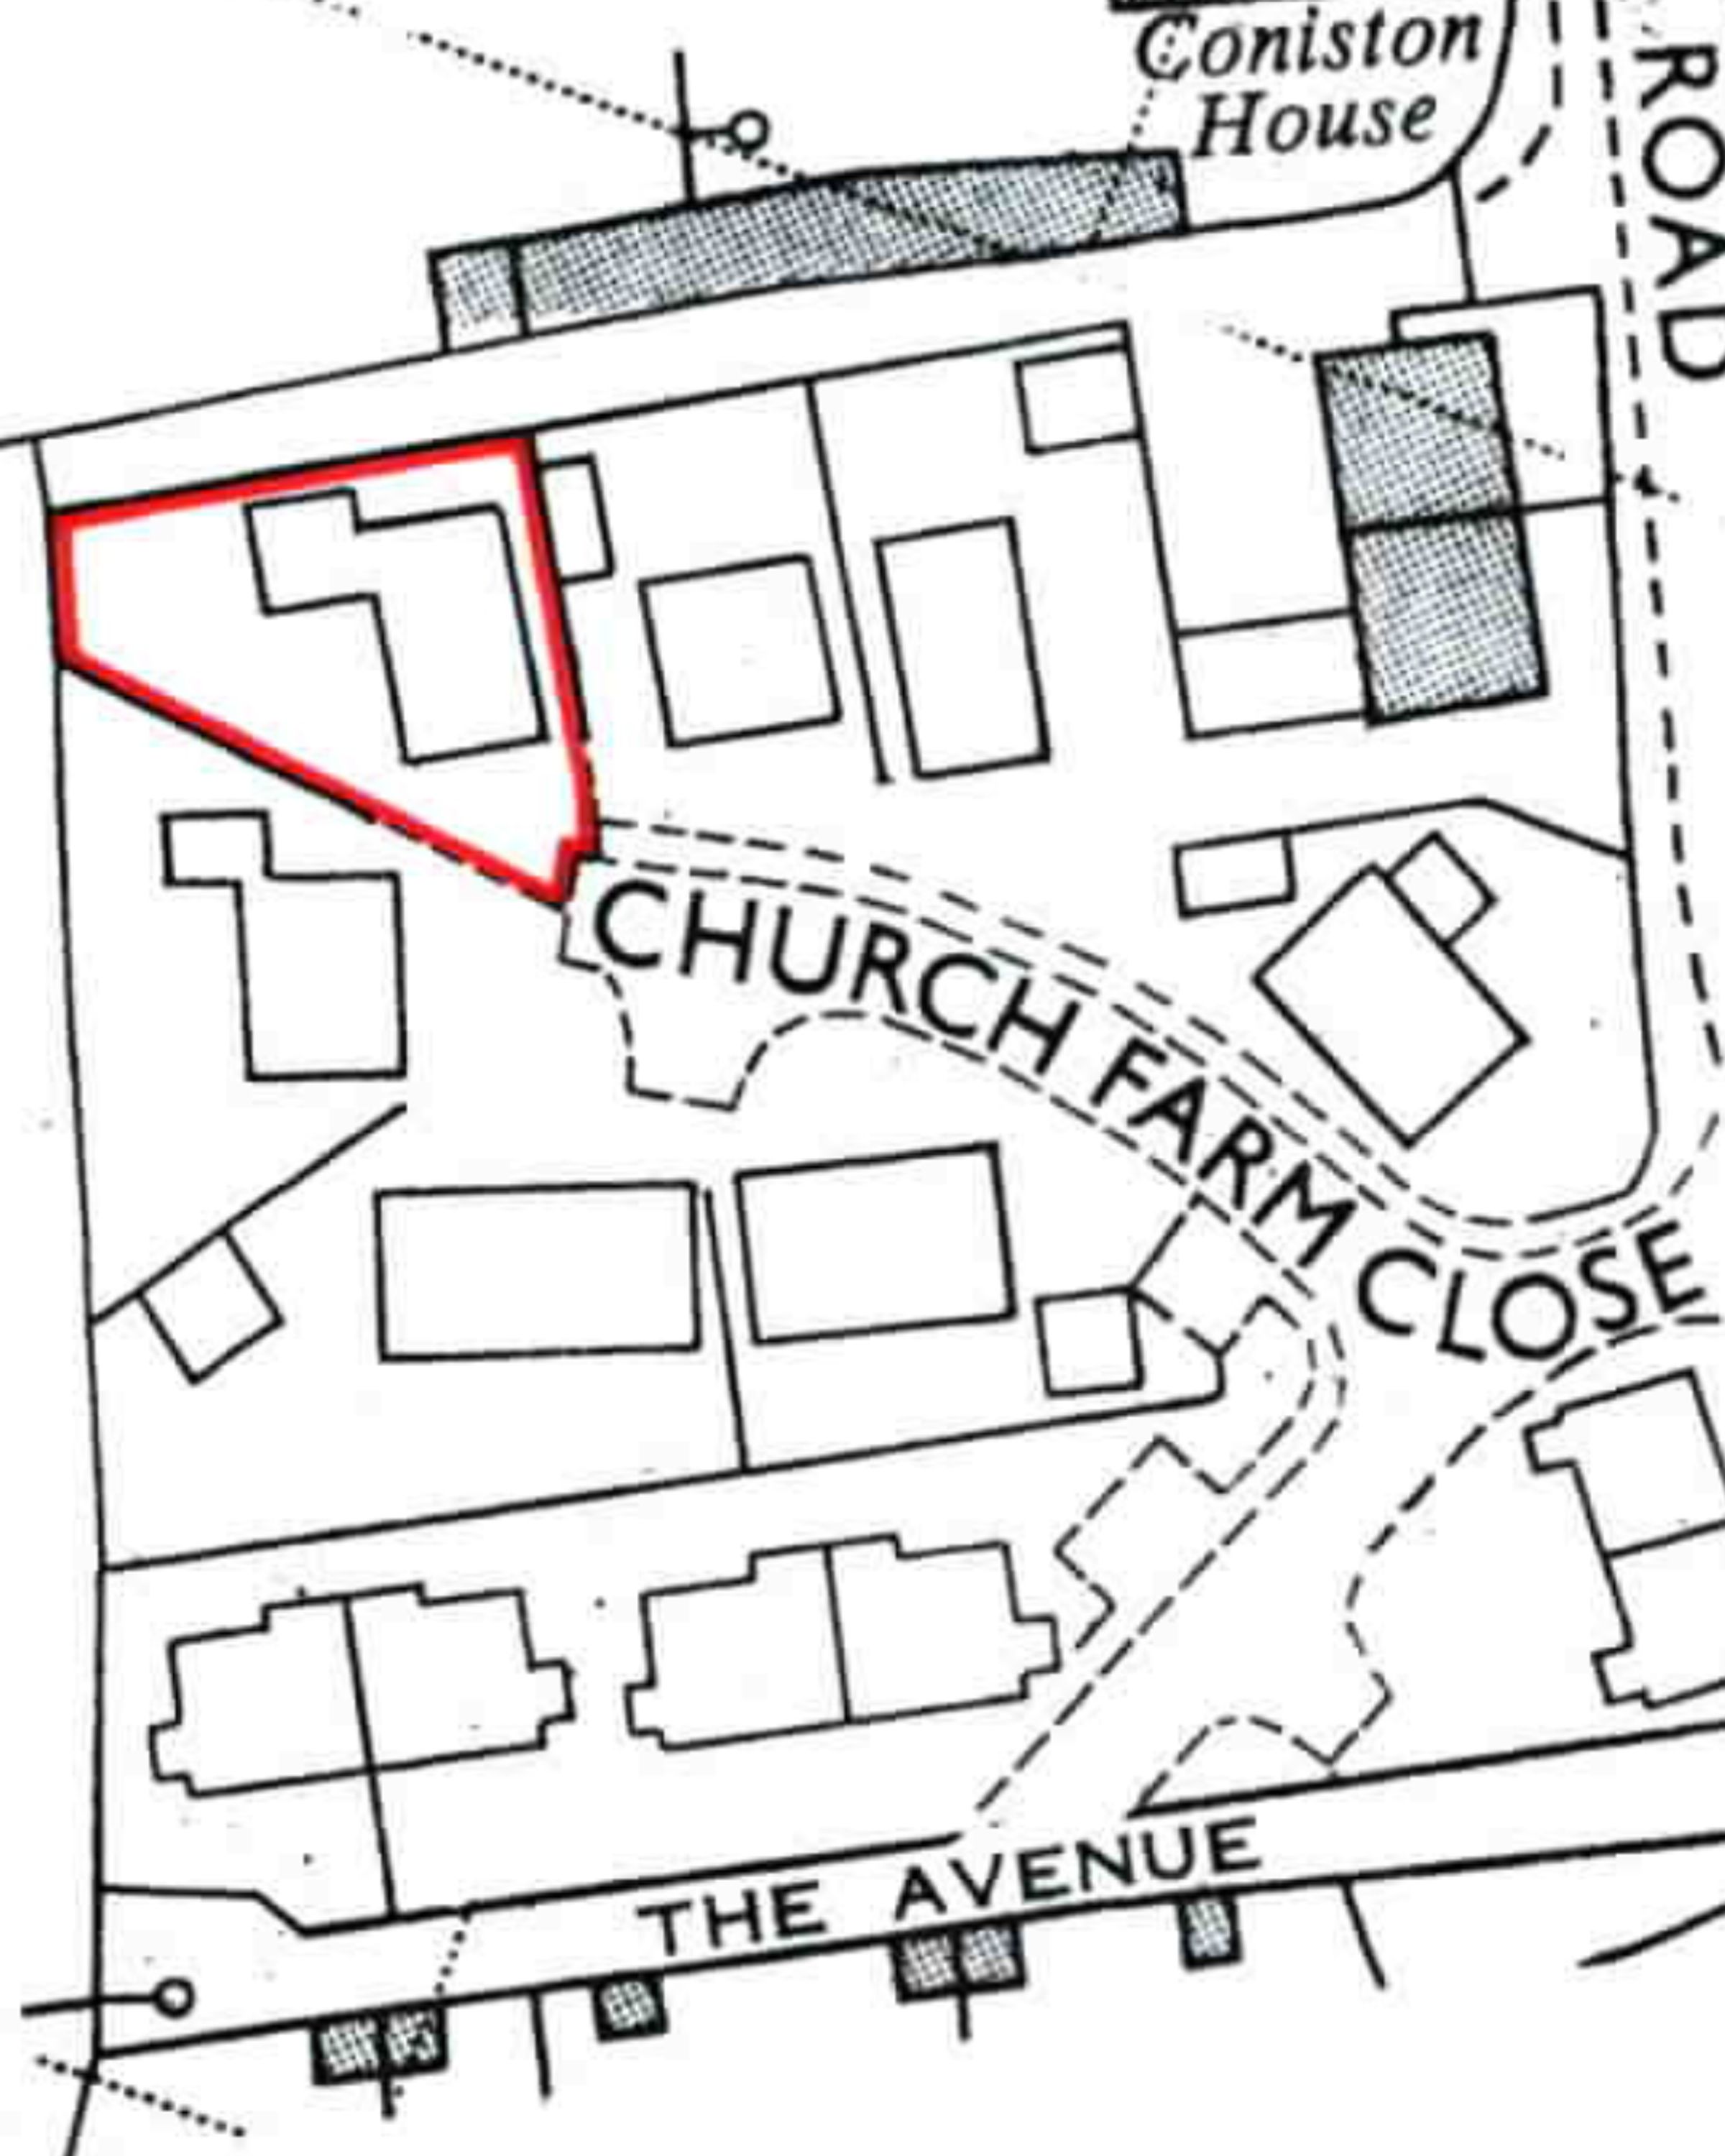
Set on a wraparound plot, the property features a shared access block paved driveway to the front, which leads to a private gated driveway to the side of the property, with potential to remove planting to further extend the parking area. An integral double garage with electric roller door, and well-maintained gardens with colourful borders provide wonderful opportunities. The rear patio, accessible via French doors from the dining room, is ideal for outdoor dining and entertaining in the warmer months.
Anti-Money Laundering (AML) Compliance
In accordance with UK legislation, we are legally required to carry out Anti-Money Laundering (AML) checks on all sellers and purchasers. These checks become mandatory once an offer has been accepted on a property (subject to contract).
Buyer AML: A fee of £30 + VAT per person is payable for the buyer AML check. We use a trusted third-party compliance provider to conduct these checks on our behalf. Once your offer has been accepted (subject to contract), you will be contacted directly to complete a secure online verification process. AML checks remain valid for a period of six months from the date they are completed. If your transaction does not proceed and you later make an offer on another property after this period, or if your existing AML check has expired at the time of a new offer, a new check will be required.
This fee must be settled before we are able to issue the Memorandum of Sale to the respective solicitors. Please note that this fee is non-refundable under all circumstances.
Key details
Broadband: up to 55mbps
Parking: Double garage, Driveway
1611ft2 floor area
4295ft2 plot size
Freehold
Council tax band E