
Like the look of this property?
We would love to hear from you and arrange a viewing of this property. Get in touch now!
Property features
Three-bedroom period home
Highly sought-after Carr Lane location
Three generous double bedrooms
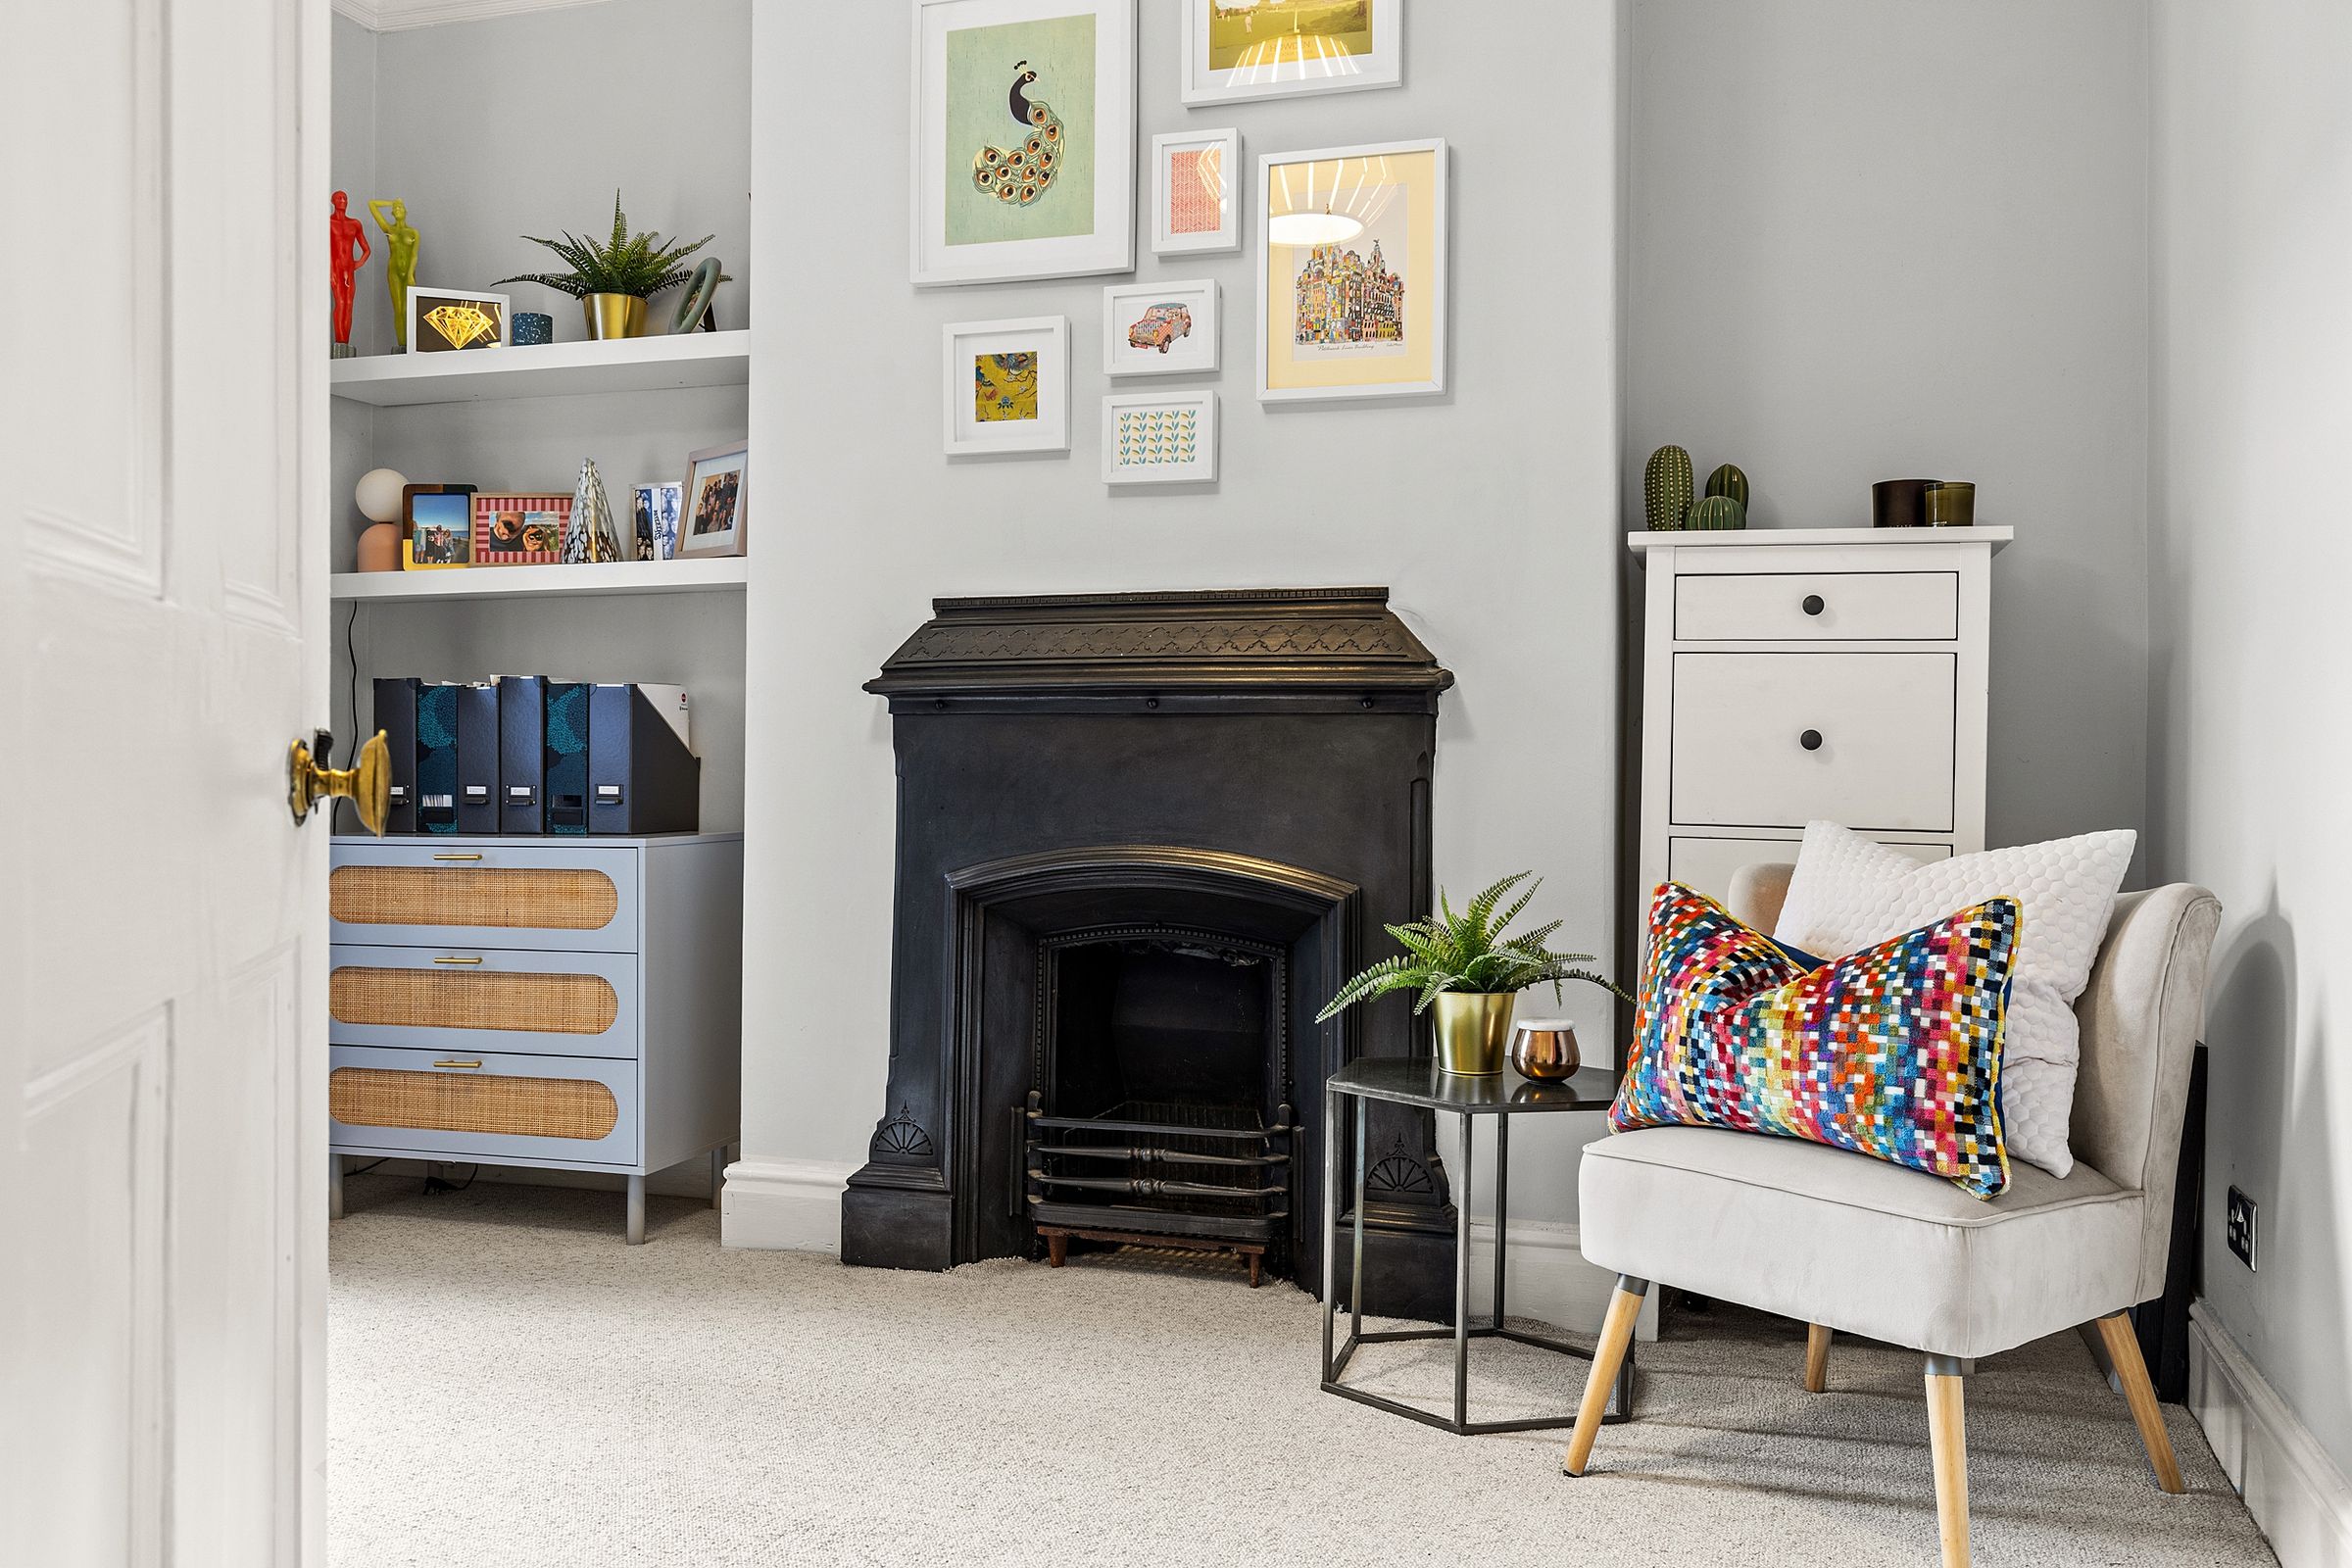
Original fireplaces & sash windows
Two separate reception rooms
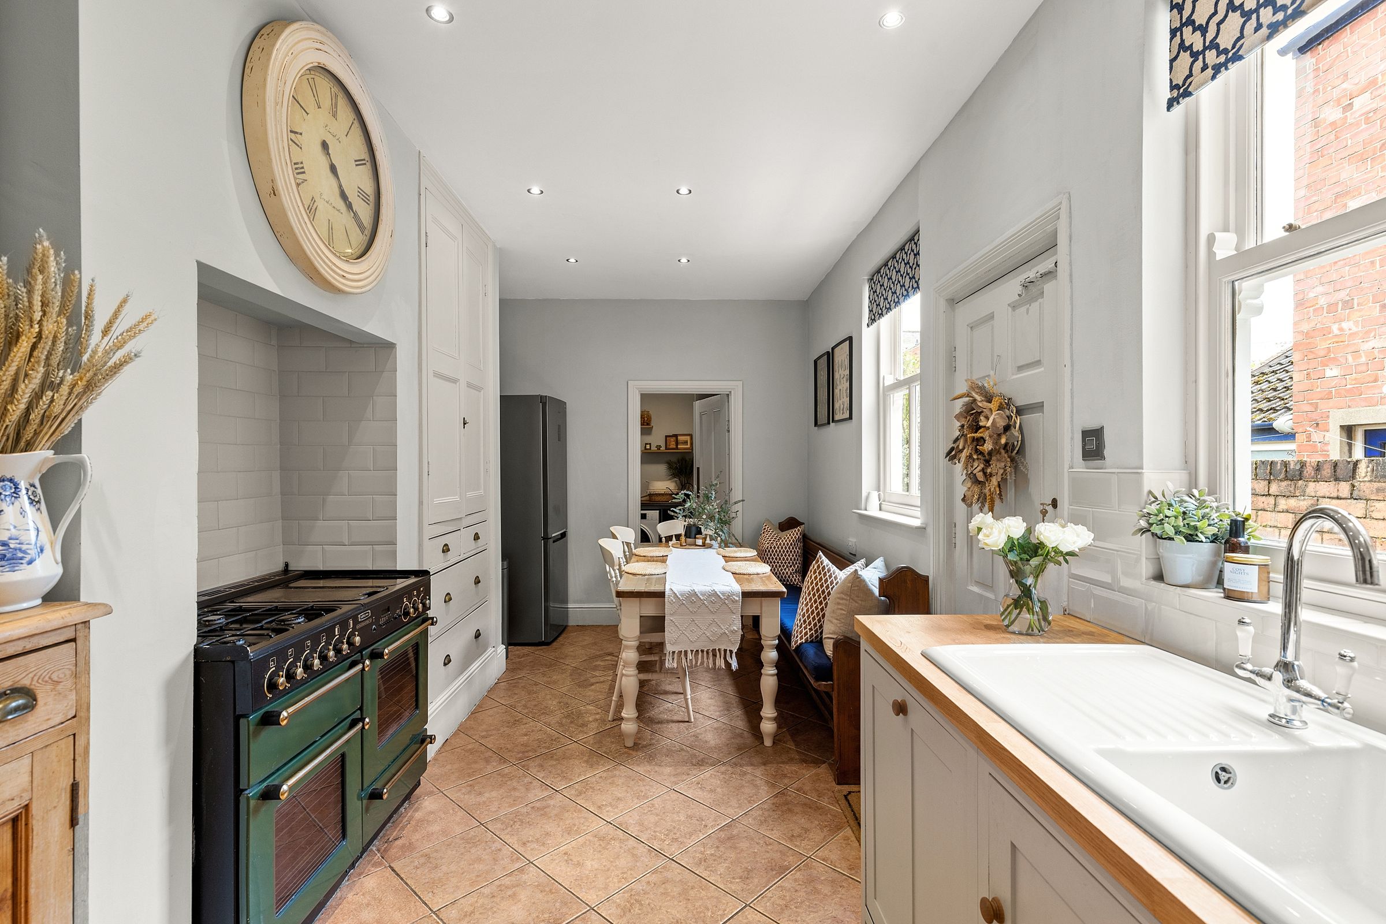
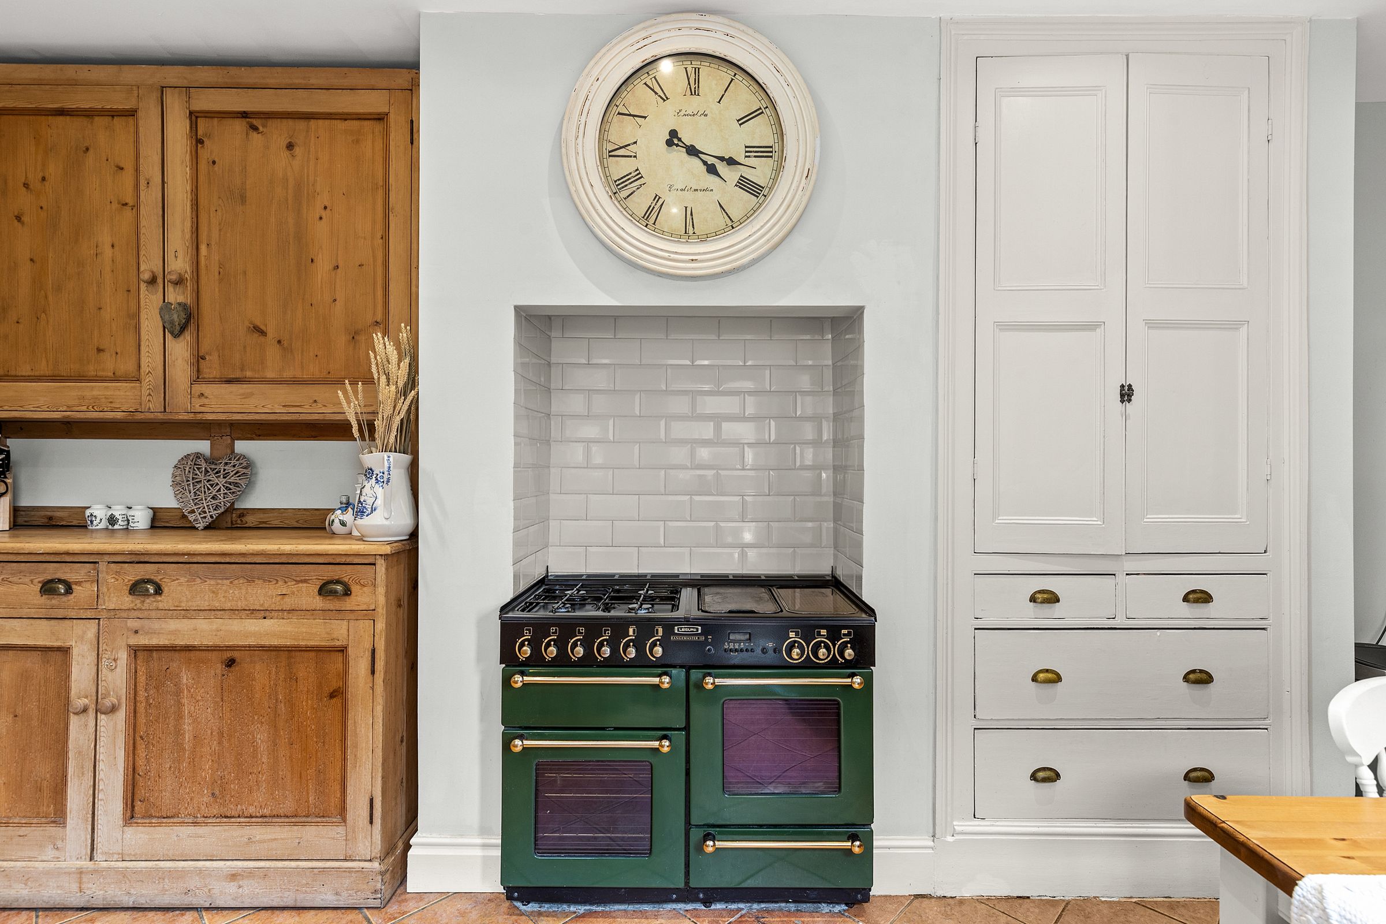
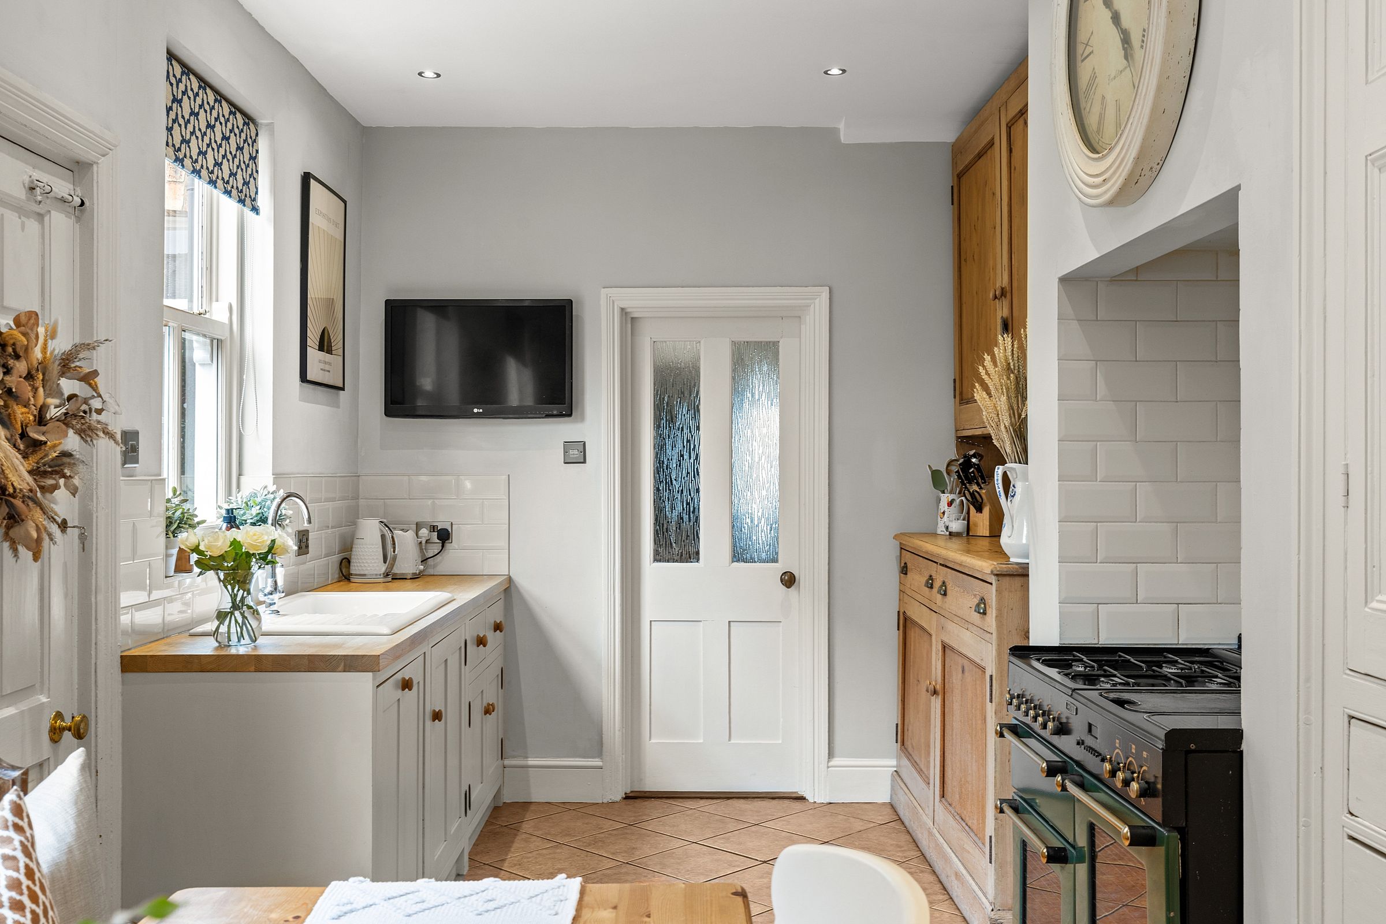
Generous characterful kitchen
About this property
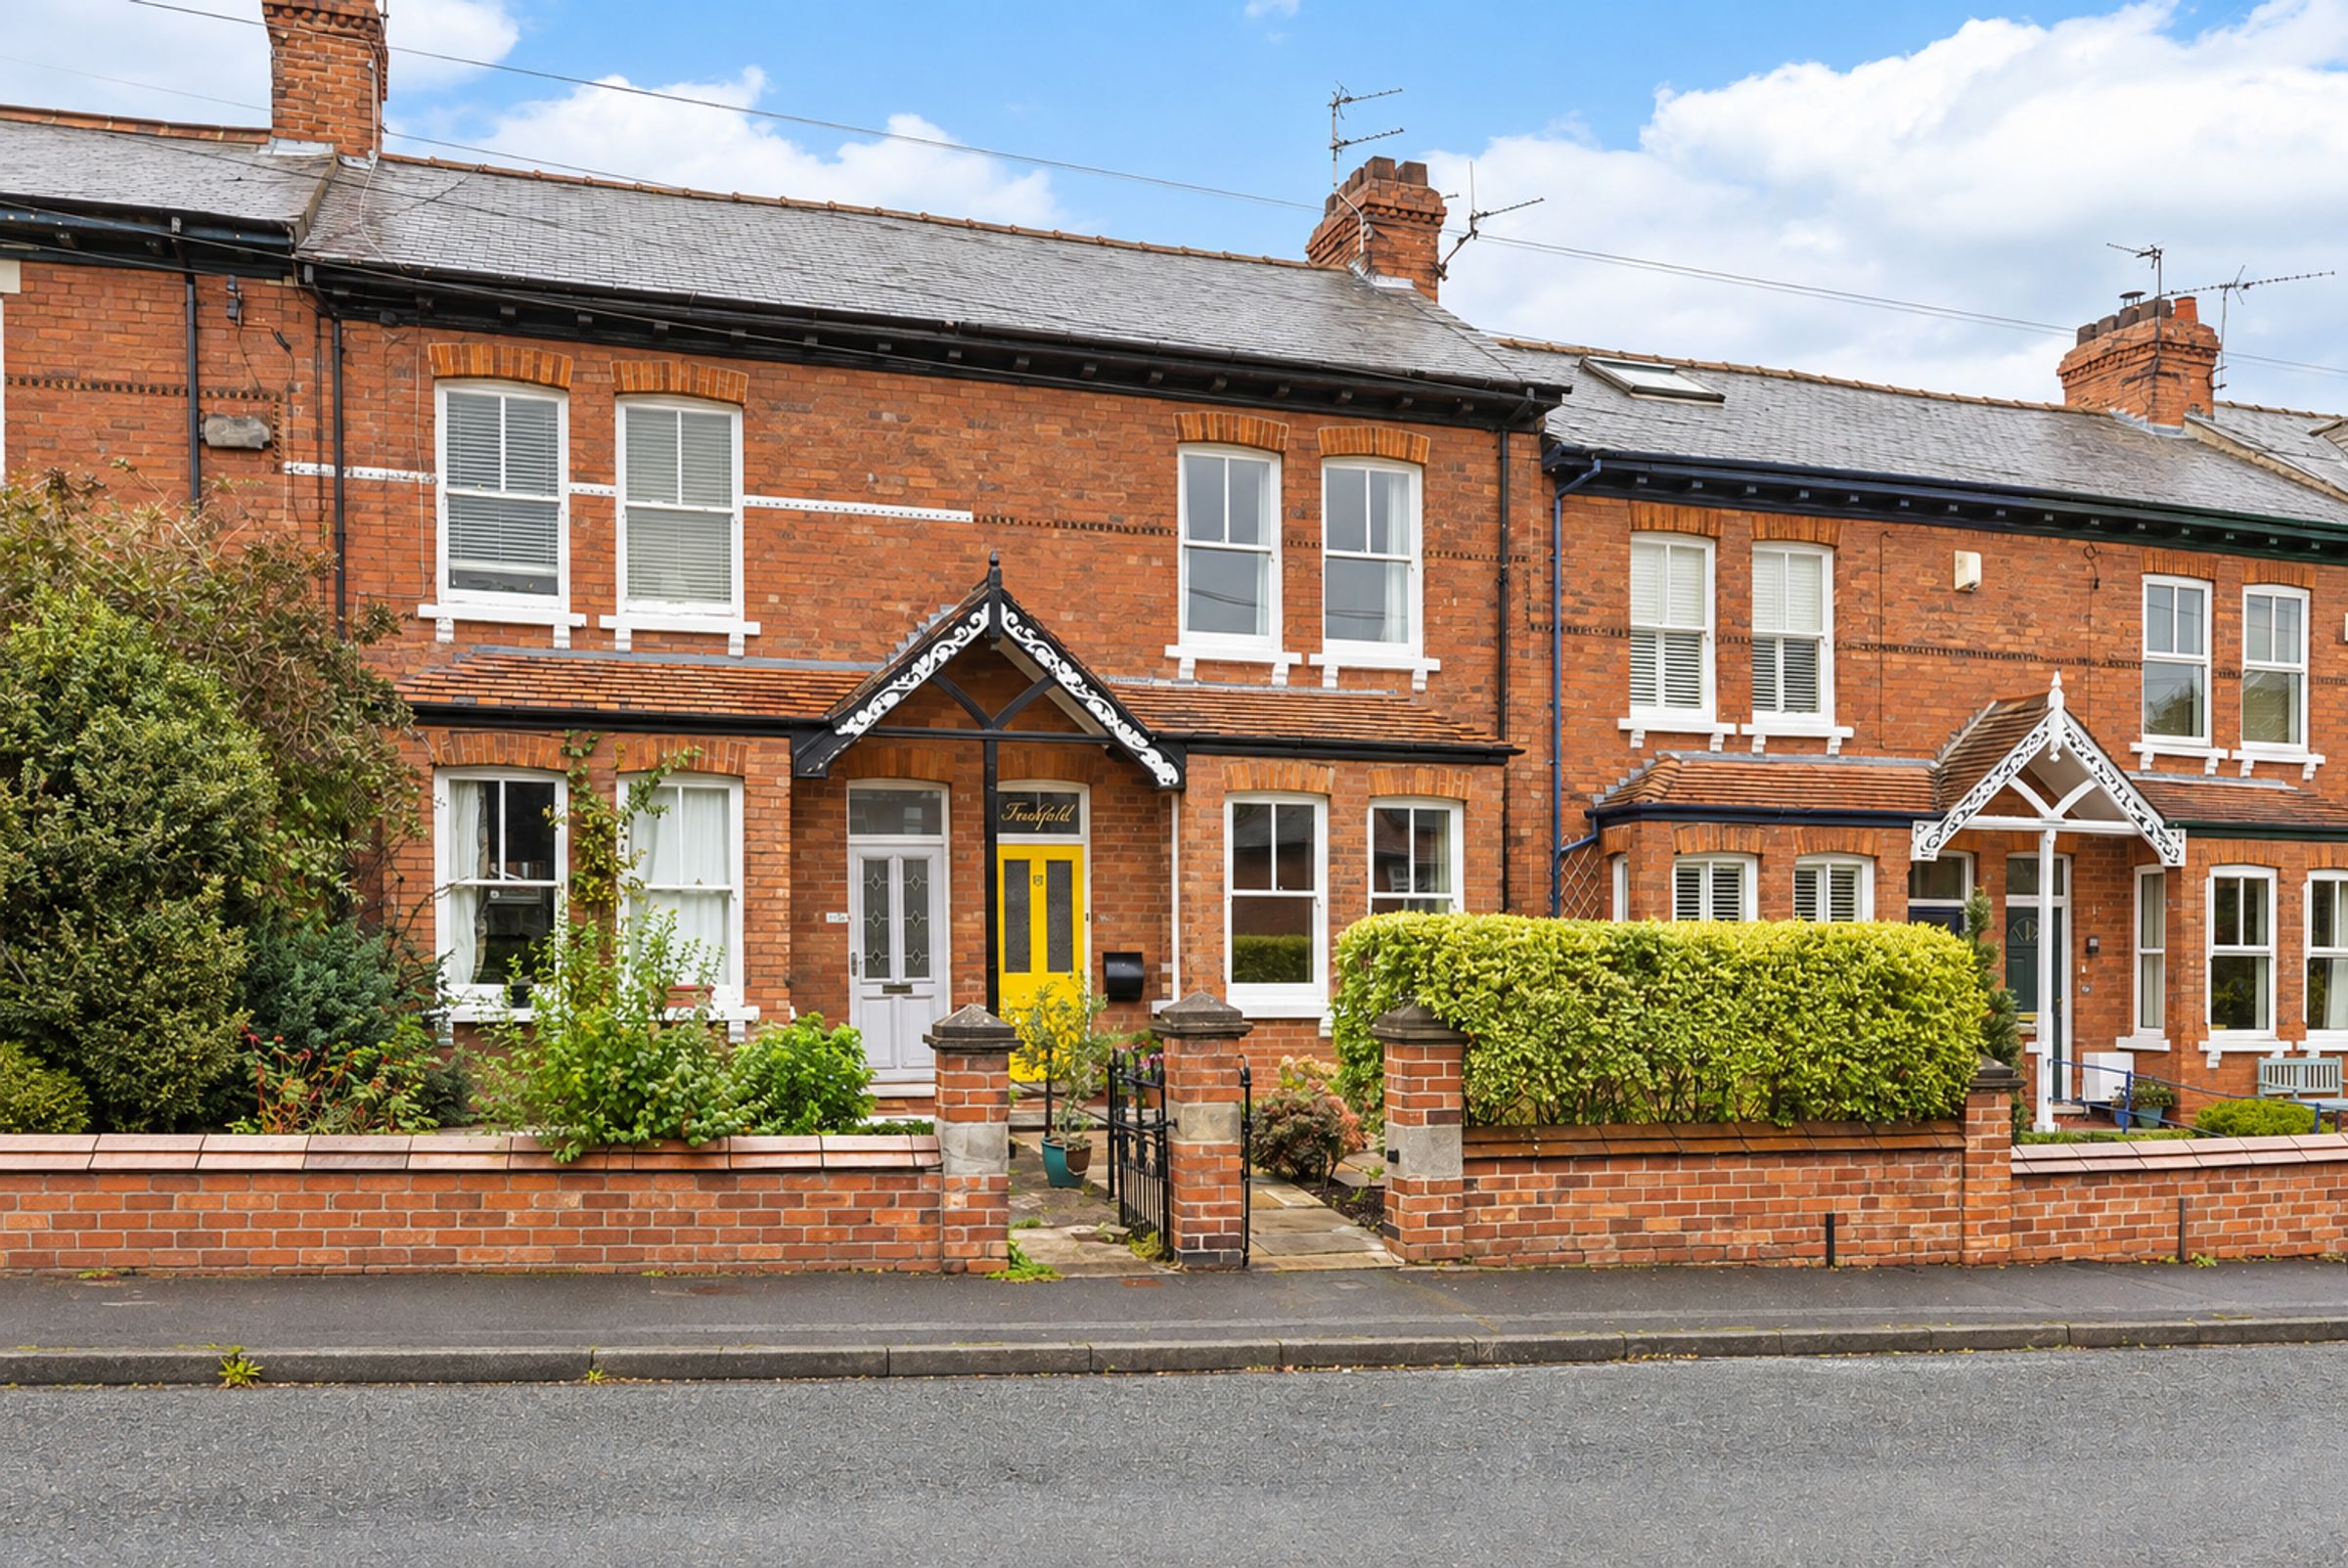
A beautiful period home in the heart of Acomb
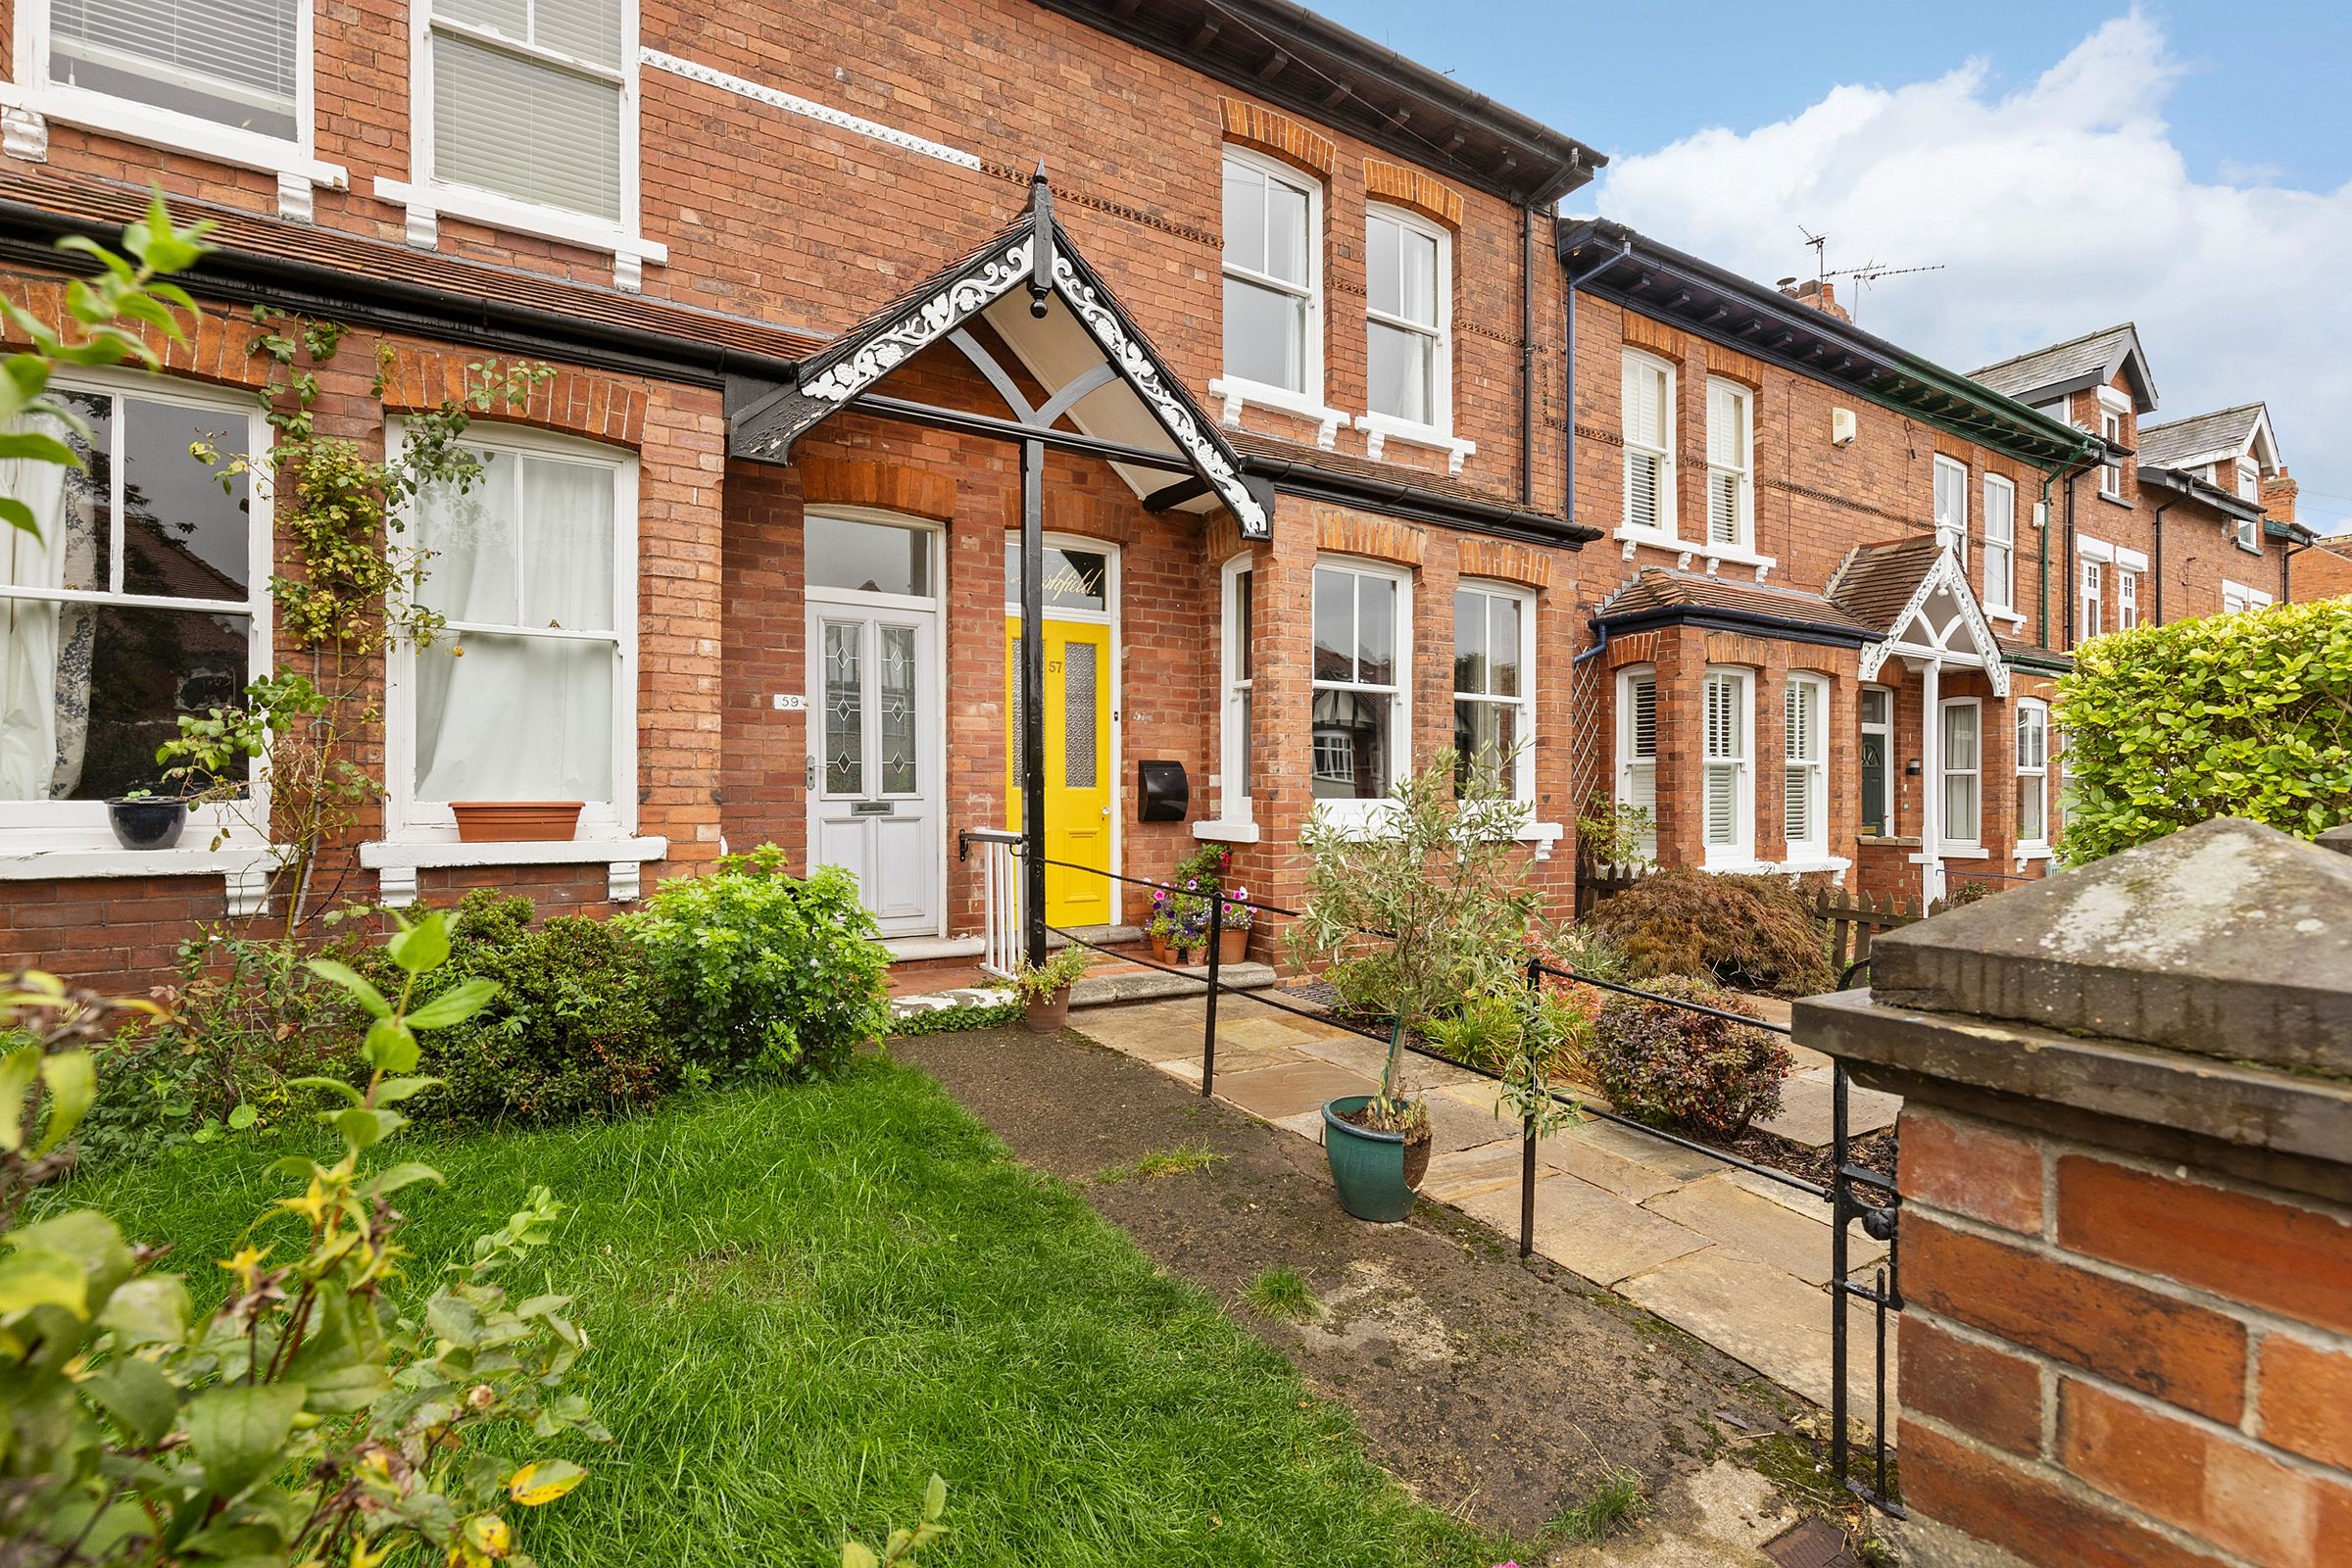
Wishart Estate Agents are delighted to present this beautifully appointed three-bedroom period home, positioned along the highly sought-after Carr Lane in Acomb. Rich in original character and thoughtfully complemented by sympathetic décor and fittings, the property offers generous proportions, high ceilings and a traditional layout, alongside an easy to maintain rear garden.
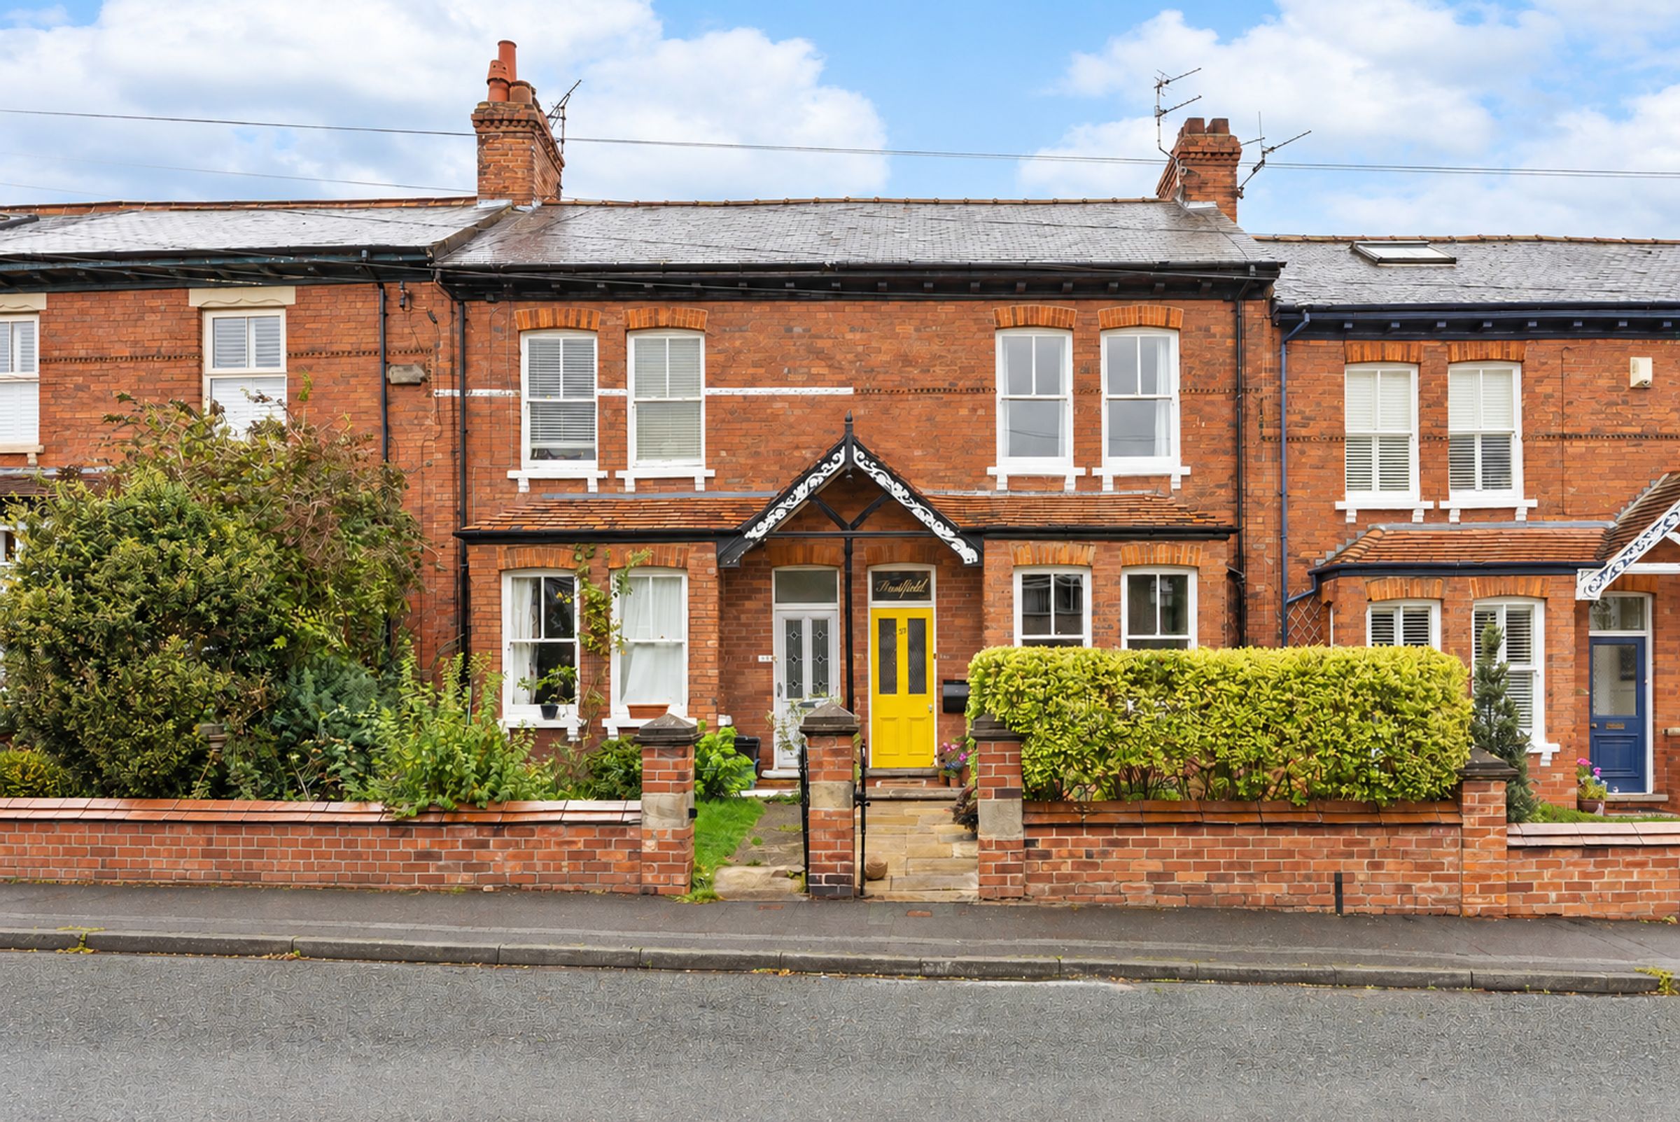
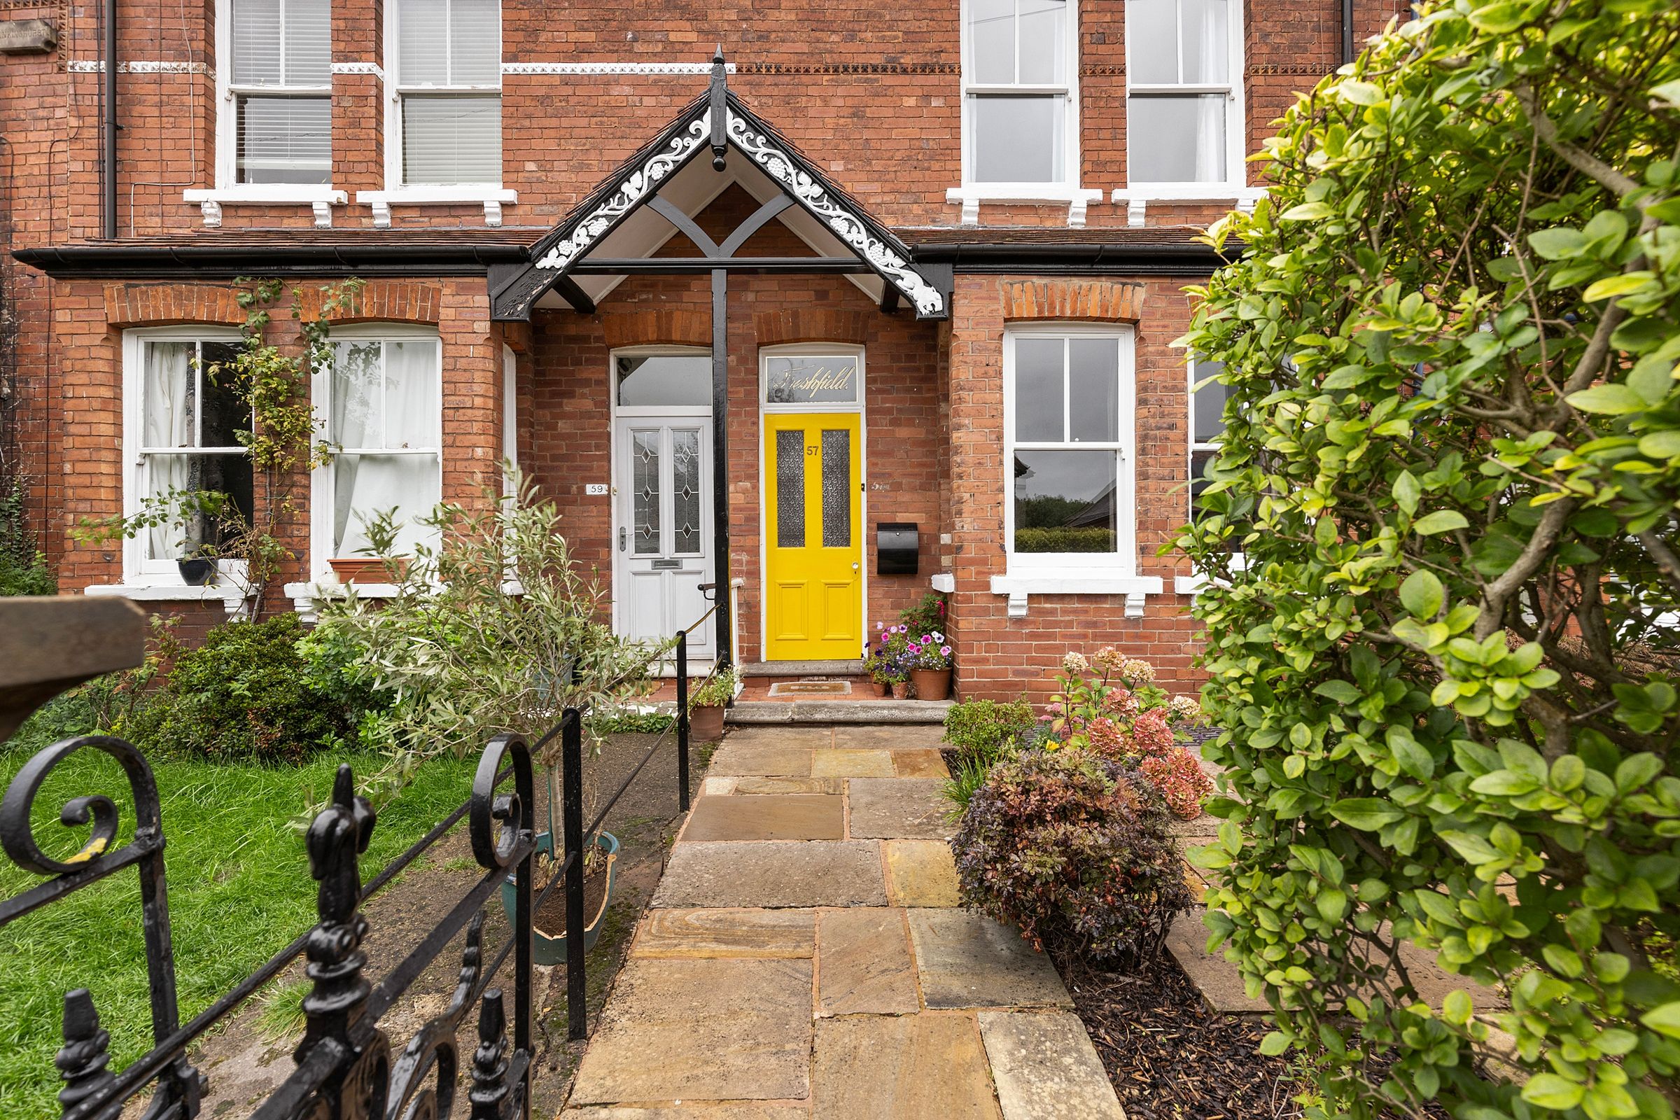
Set back from the road behind an attractive paved front courtyard, an iron gate opens onto a pathway leading to the striking yellow timber entrance door, framed by an elegant black and white portico.
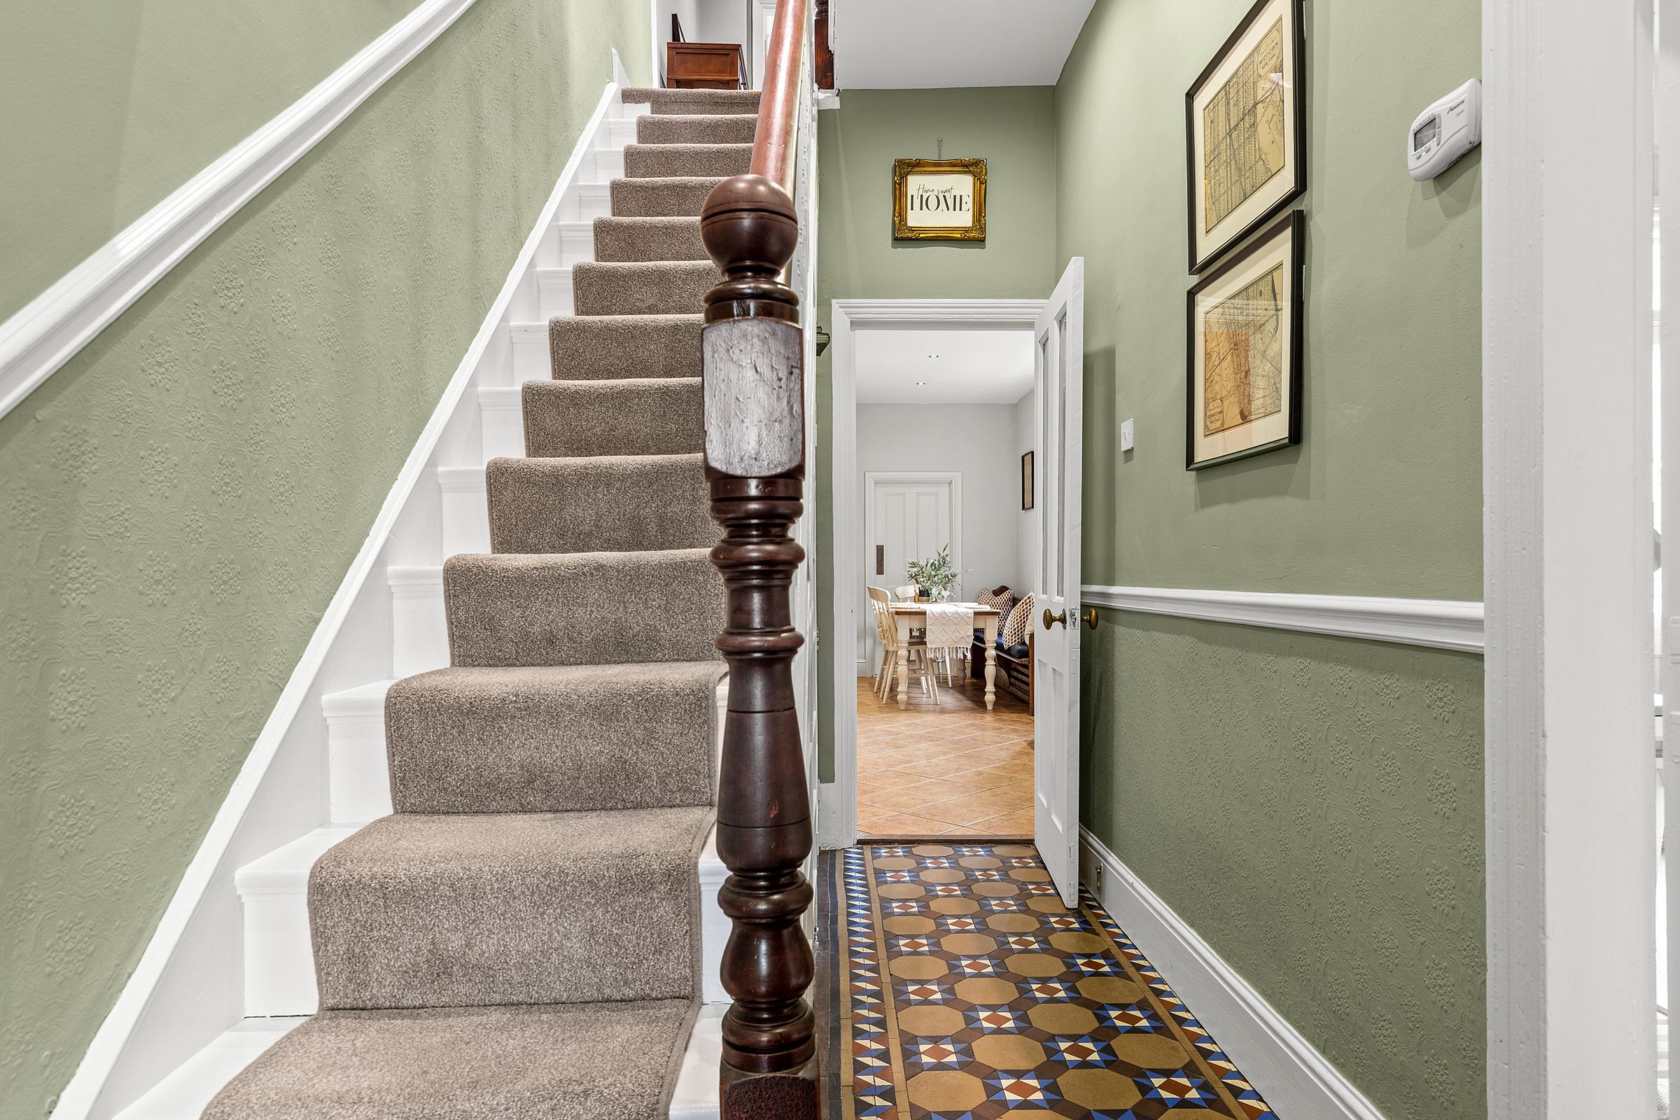
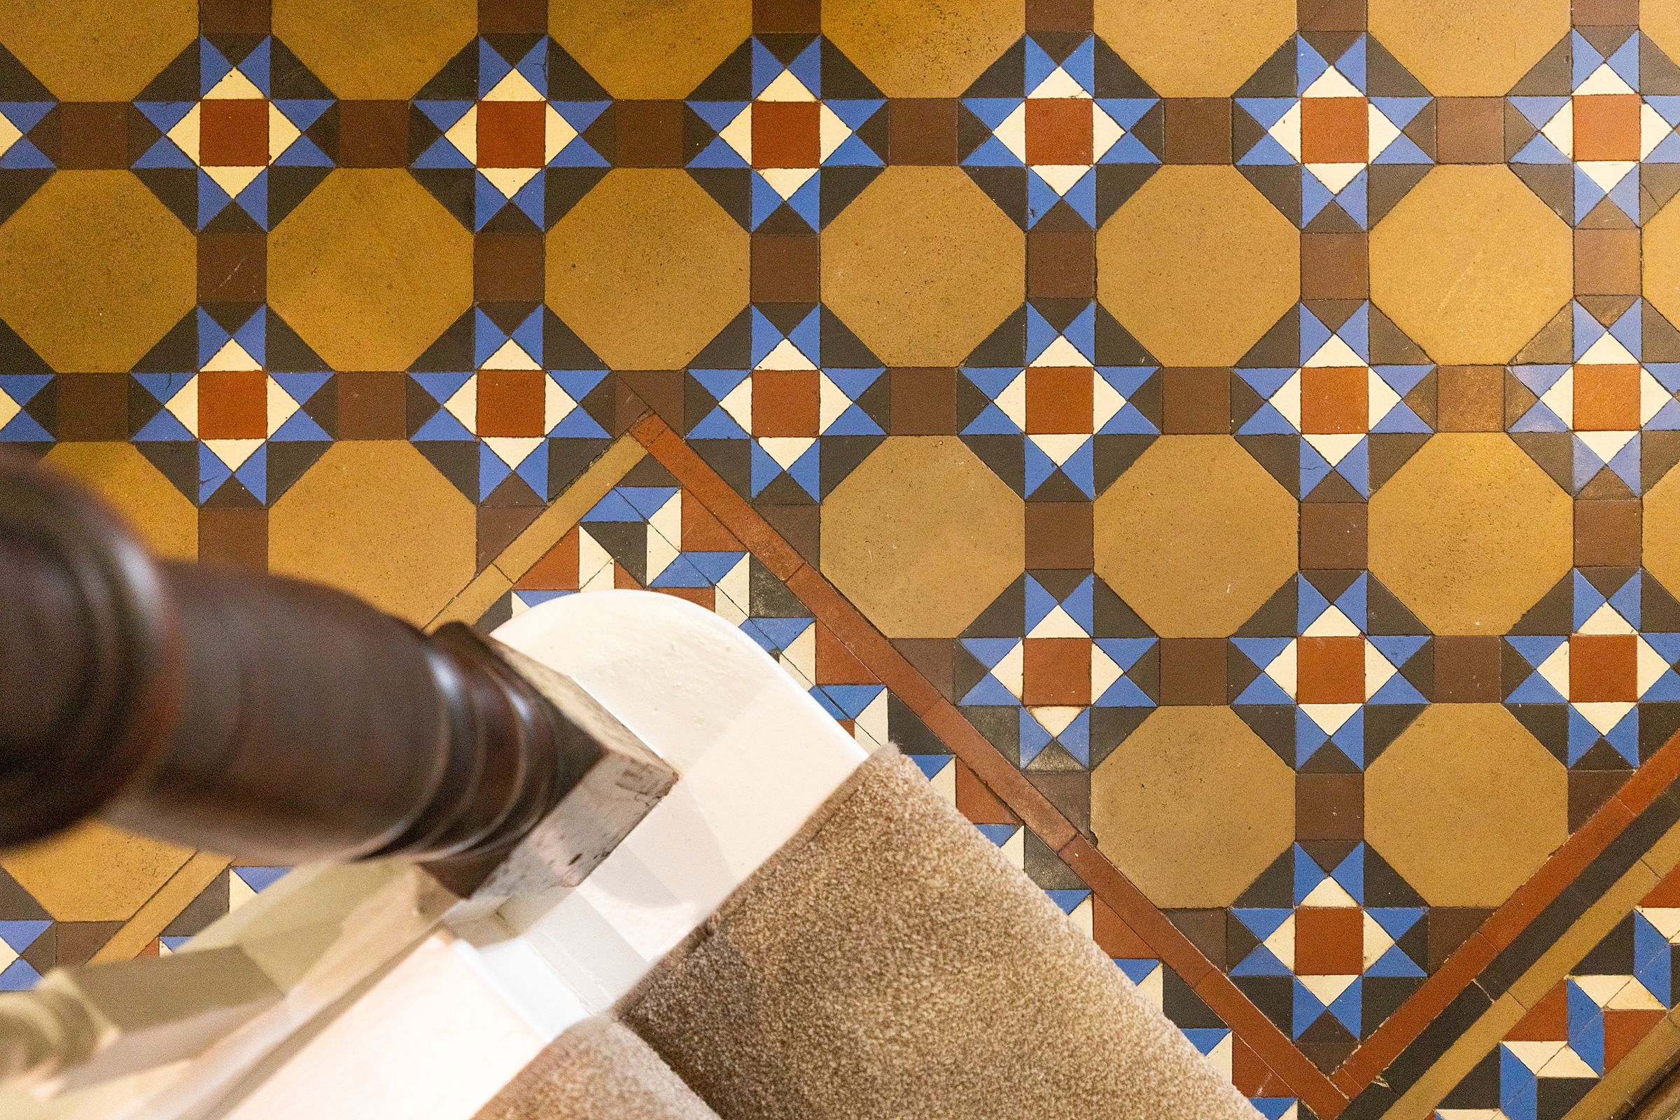
Stepping inside, an entrance porch provides a practical buffer from the outside before an internal door opens into the impressive entrance hall. The sense of character is immediate, with high ceilings, original tiled flooring, decorative corbels and dado rail, all brought together by a muted sage colour palette.
The ground floor retains the traditional arrangement expected of a home of this period, with two separate reception rooms and a generous kitchen positioned to the rear.
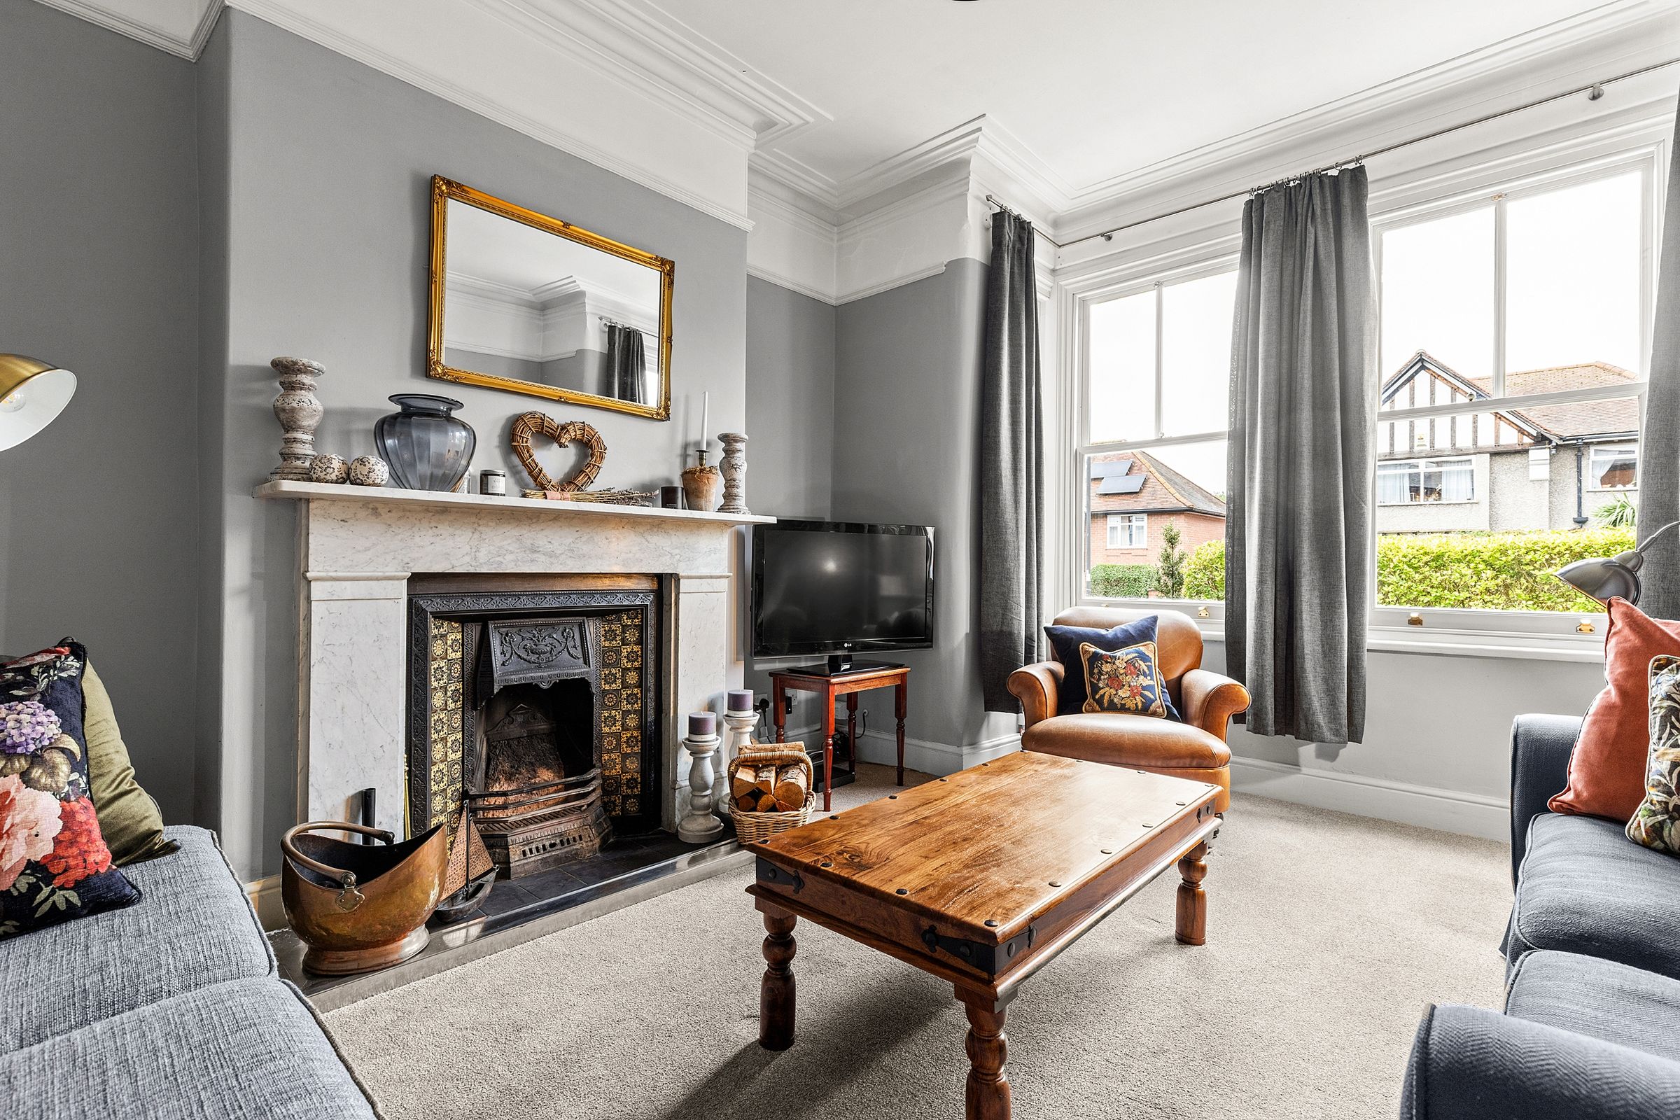
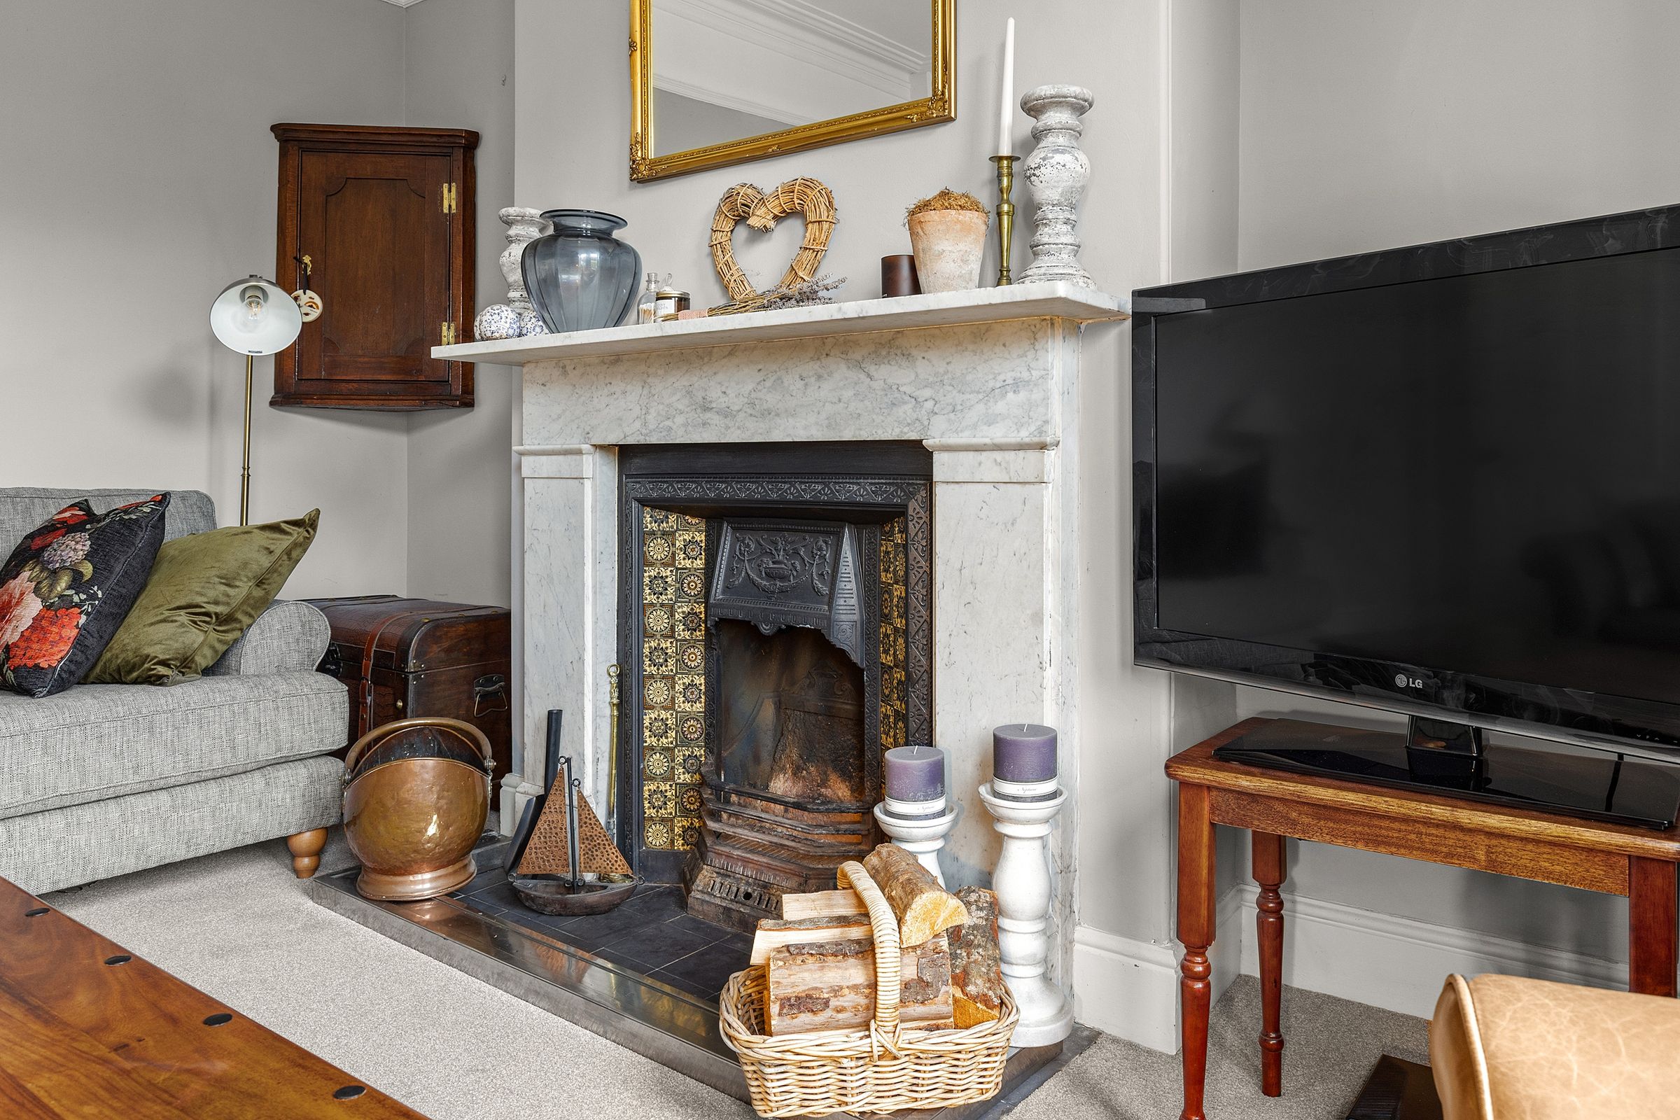
To the front, the lounge is a warm and inviting space centred around an original open fireplace. A box bay window with double-glazed sash windows brings plenty of natural light into the room, while neutral carpeting provides a simple backdrop to the home's period detailing.
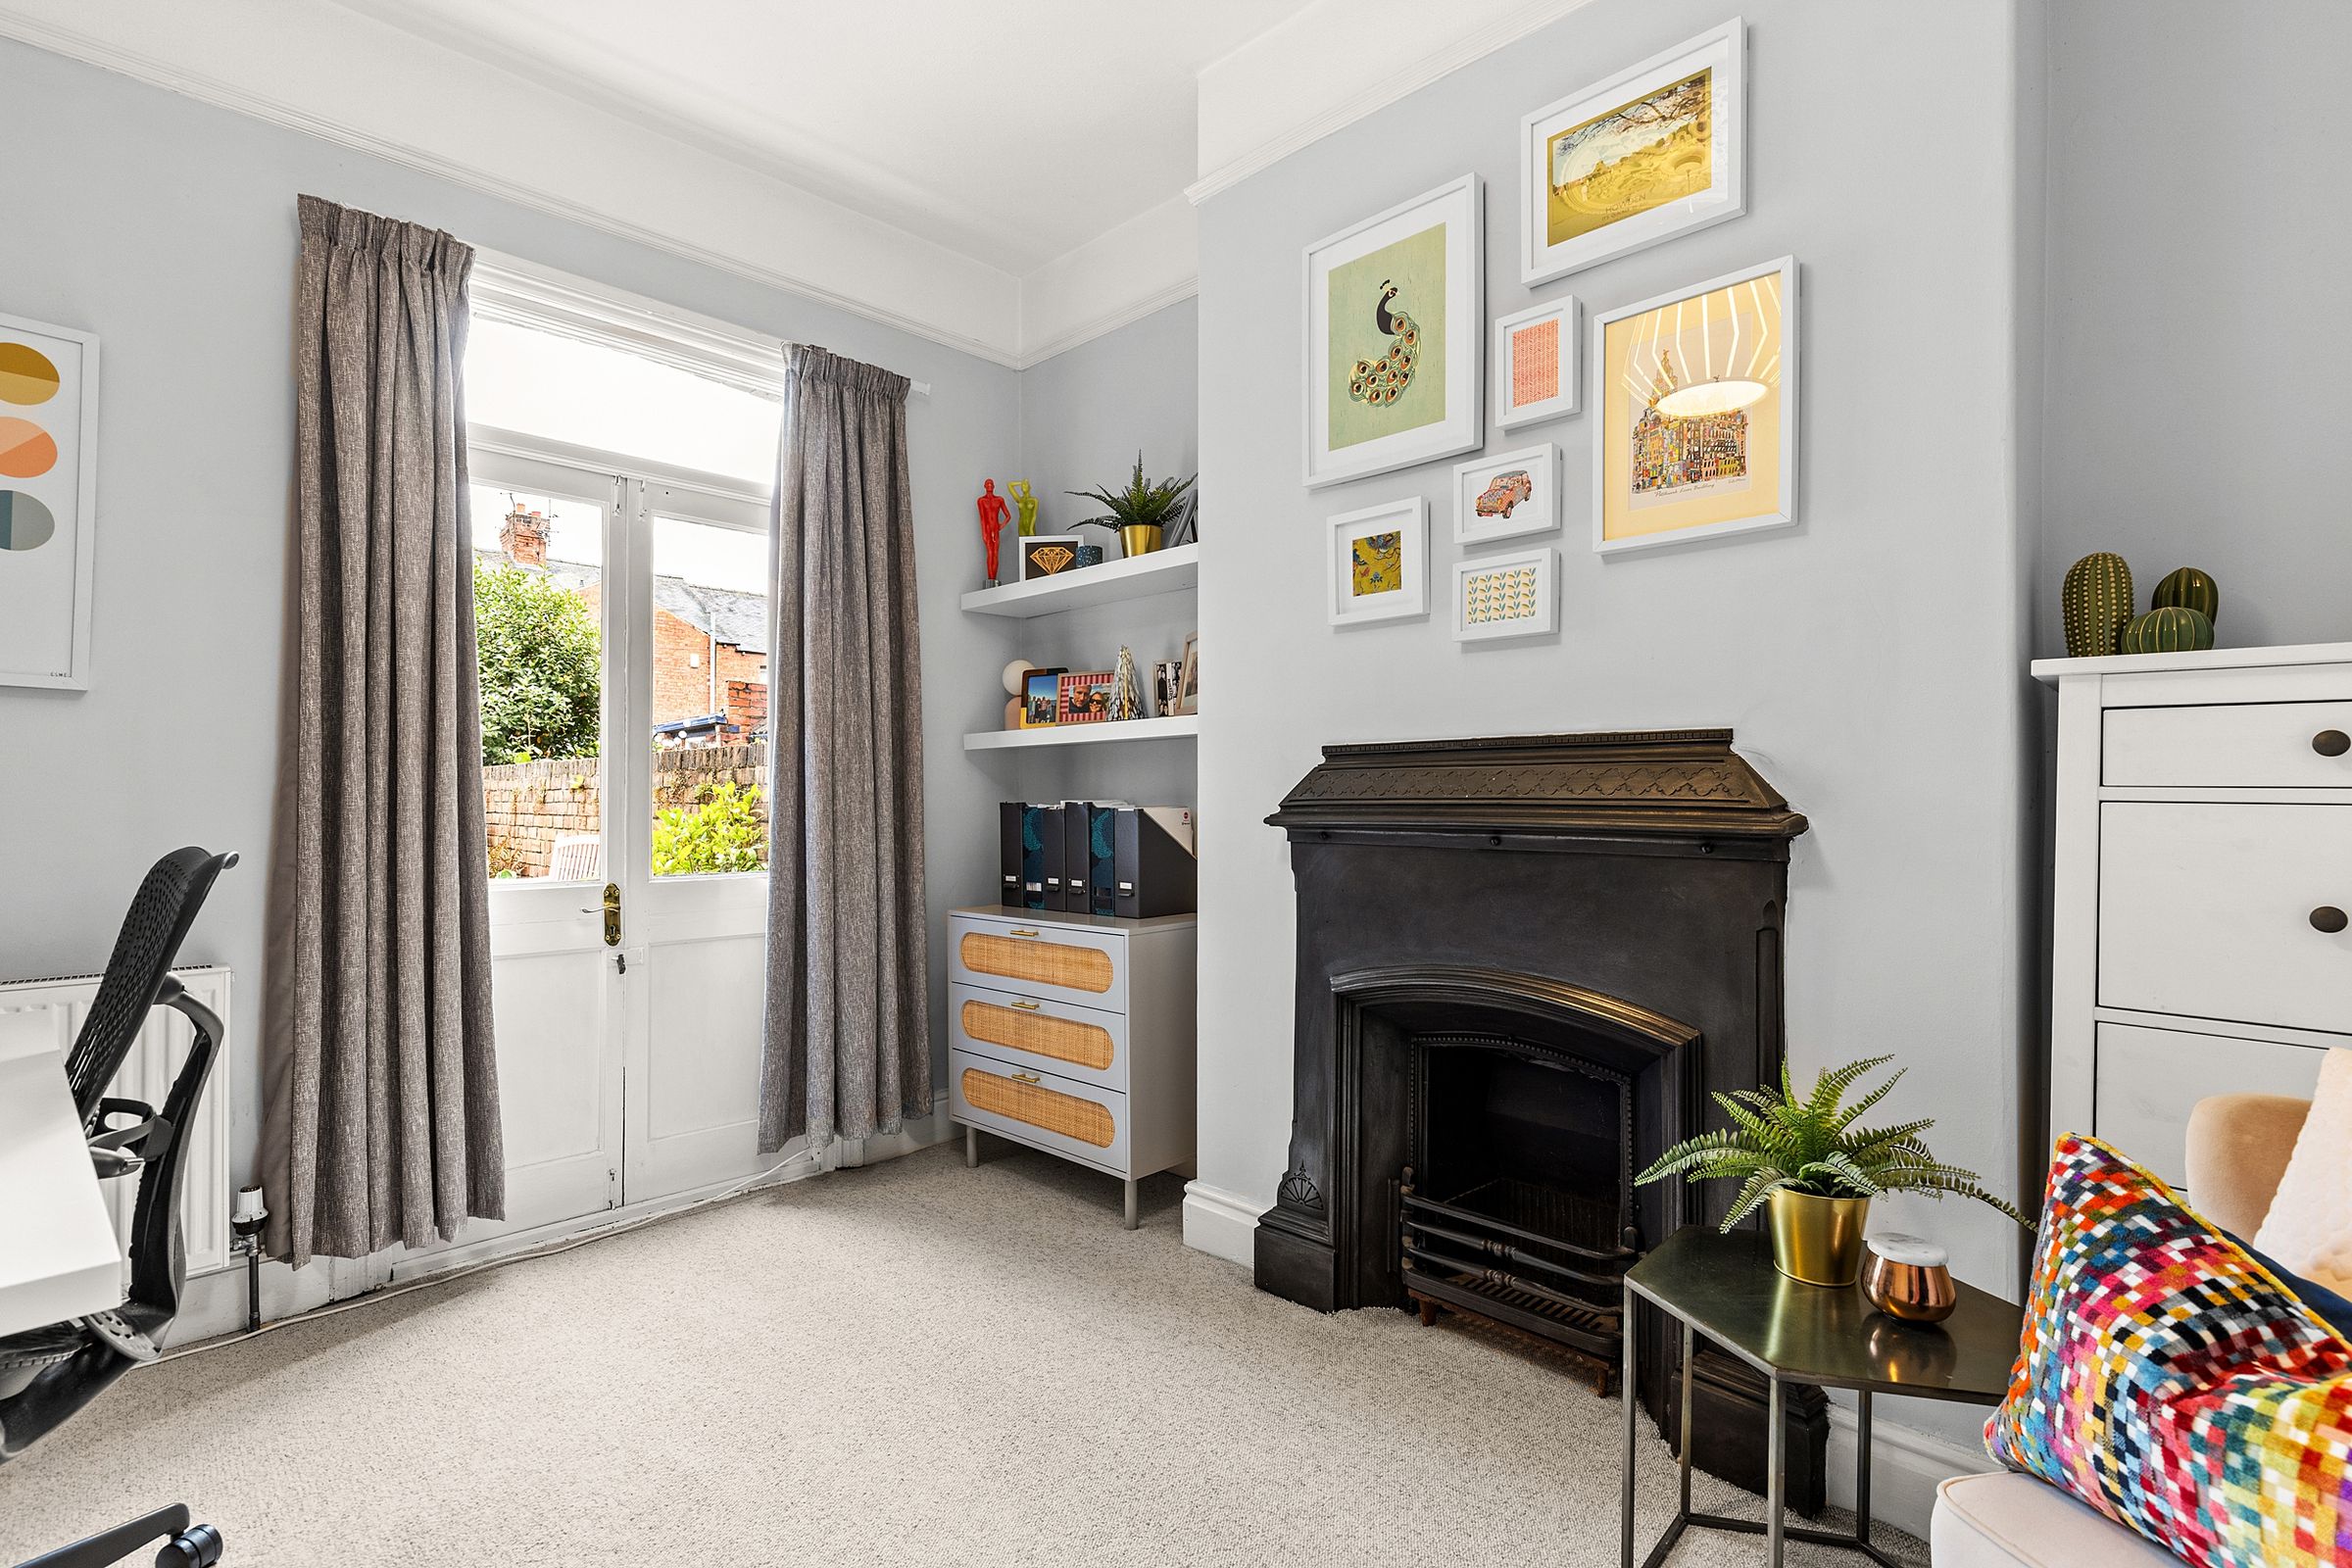
The formal dining room sits to the rear and continues the characterful feel, with an original decorative cast-iron fireplace, picture rails, ceiling rose and traditional alcoves. Double doors open directly onto the rear garden, creating a lovely connection with the outside space, while neutral décor and looped wool carpeting complete the room.
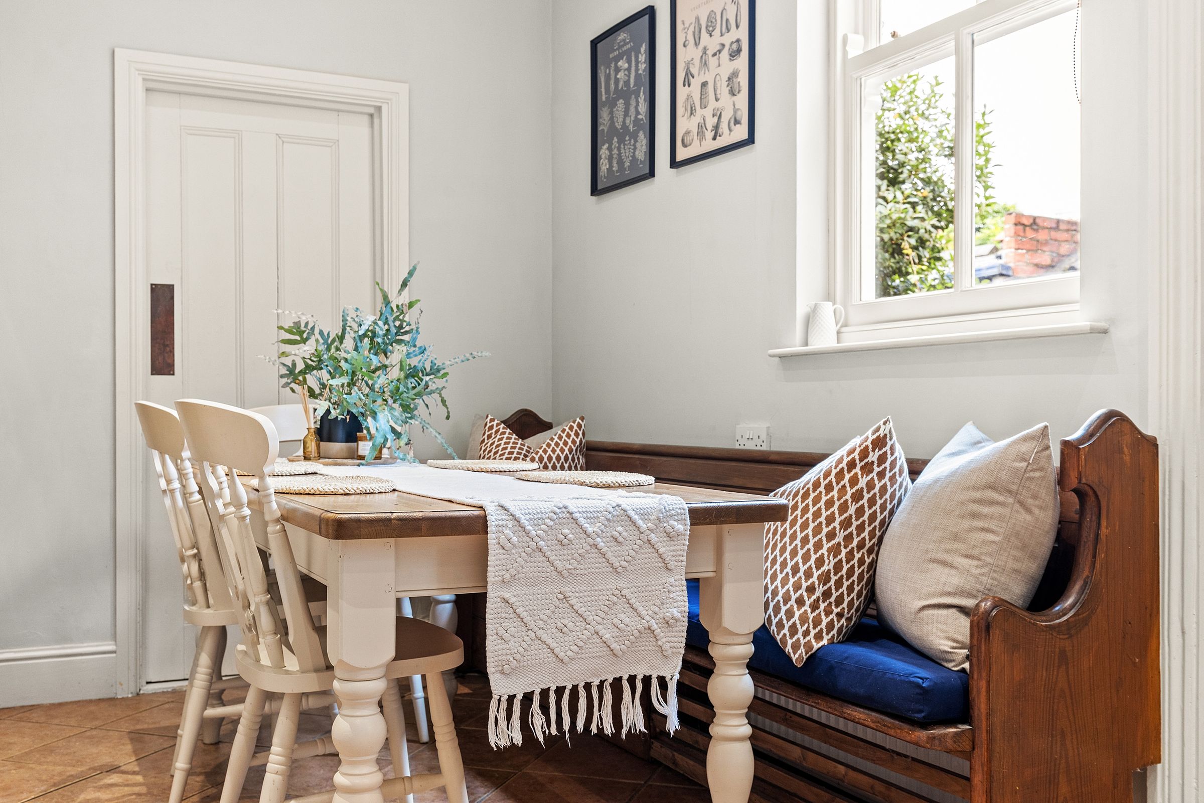
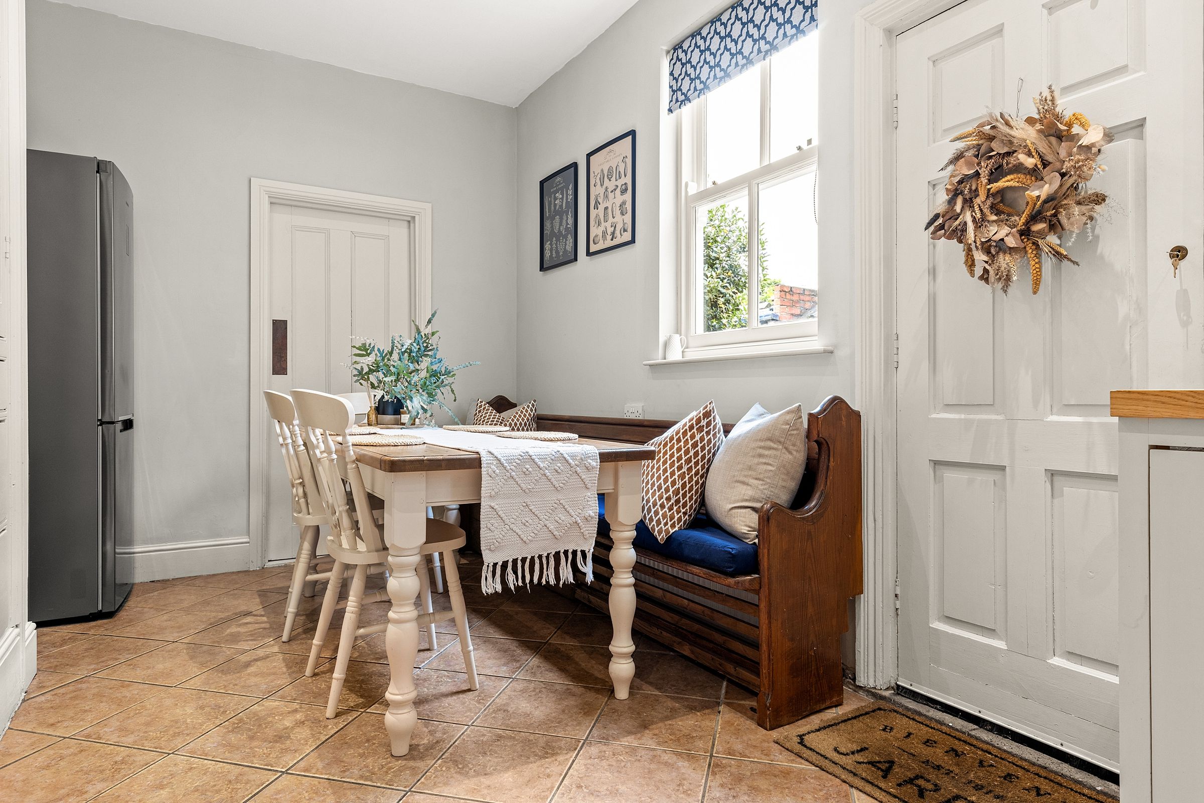
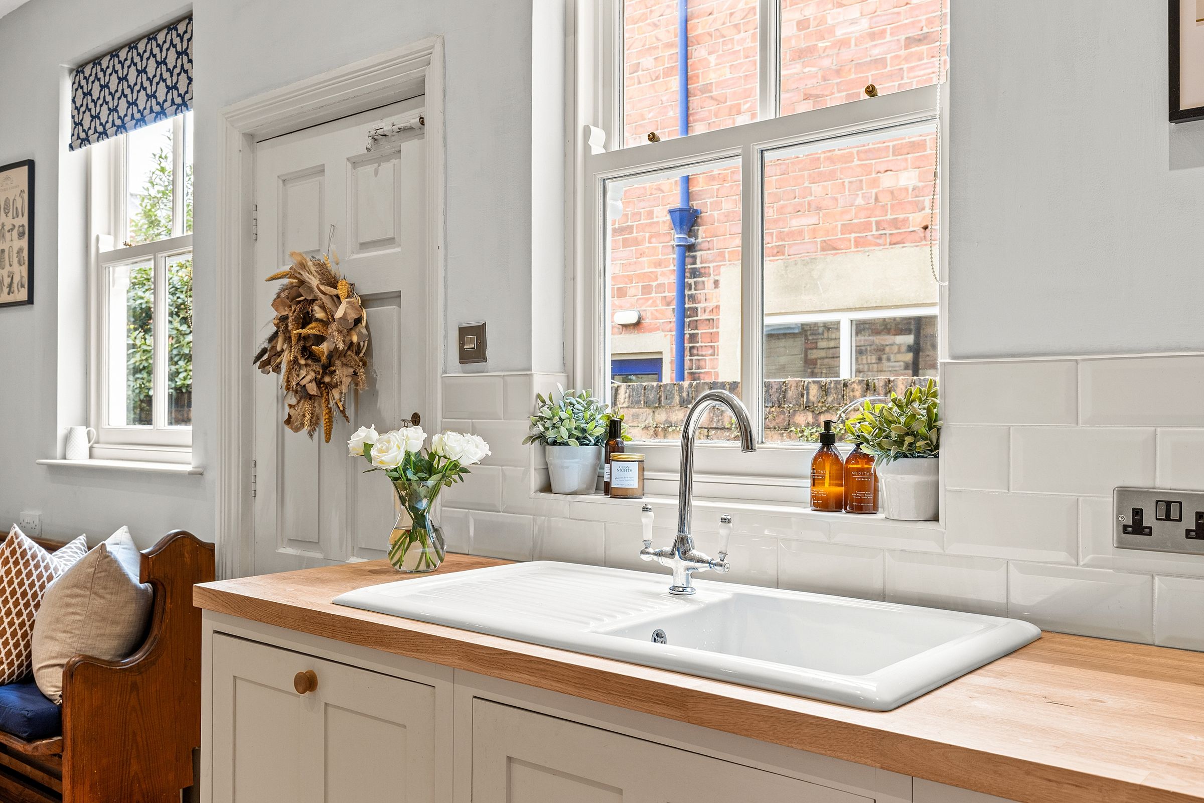
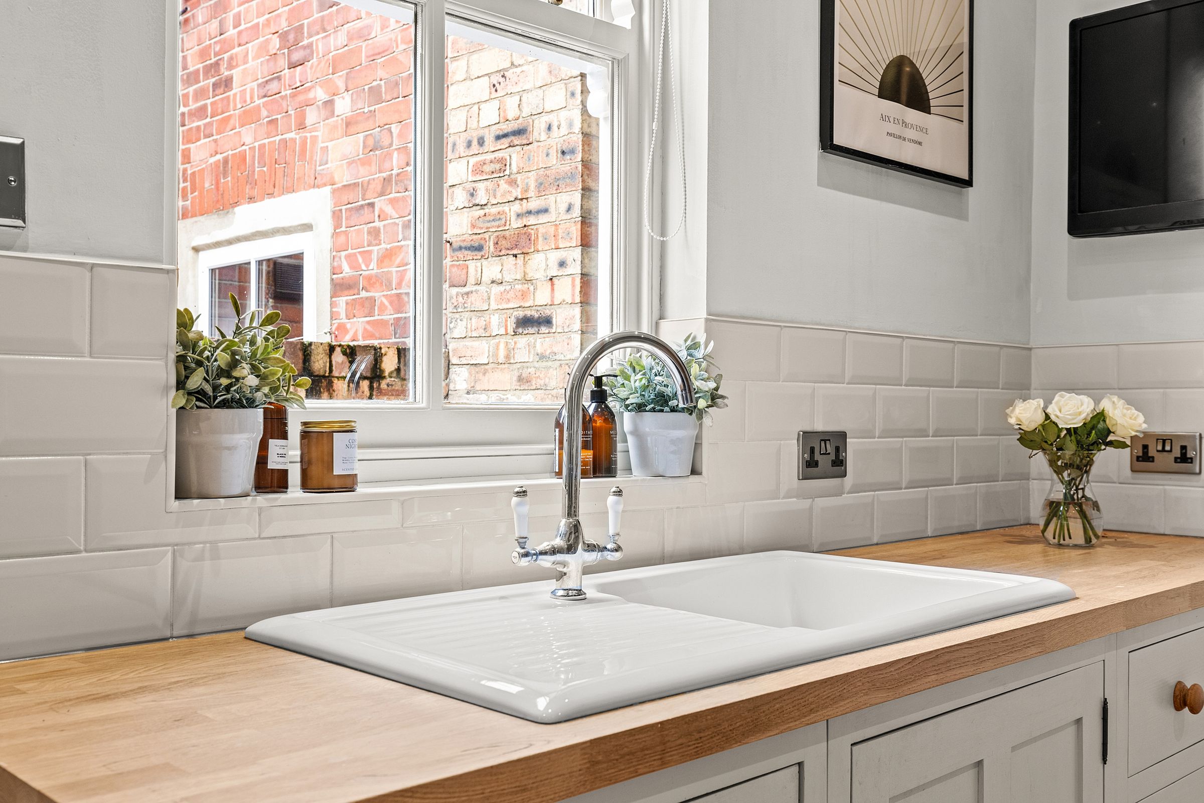
Entered through an interior glazed door, the kitchen is a particularly generous and individual space. Custom-made cabinetry by Pond Cottage Antiques of Stillington is paired with oak work surfaces, while a porcelain sink and drainer sits beneath the window overlooking the rear. A Rangemaster cooker is positioned within the original chimney breast, creating a striking focal point.
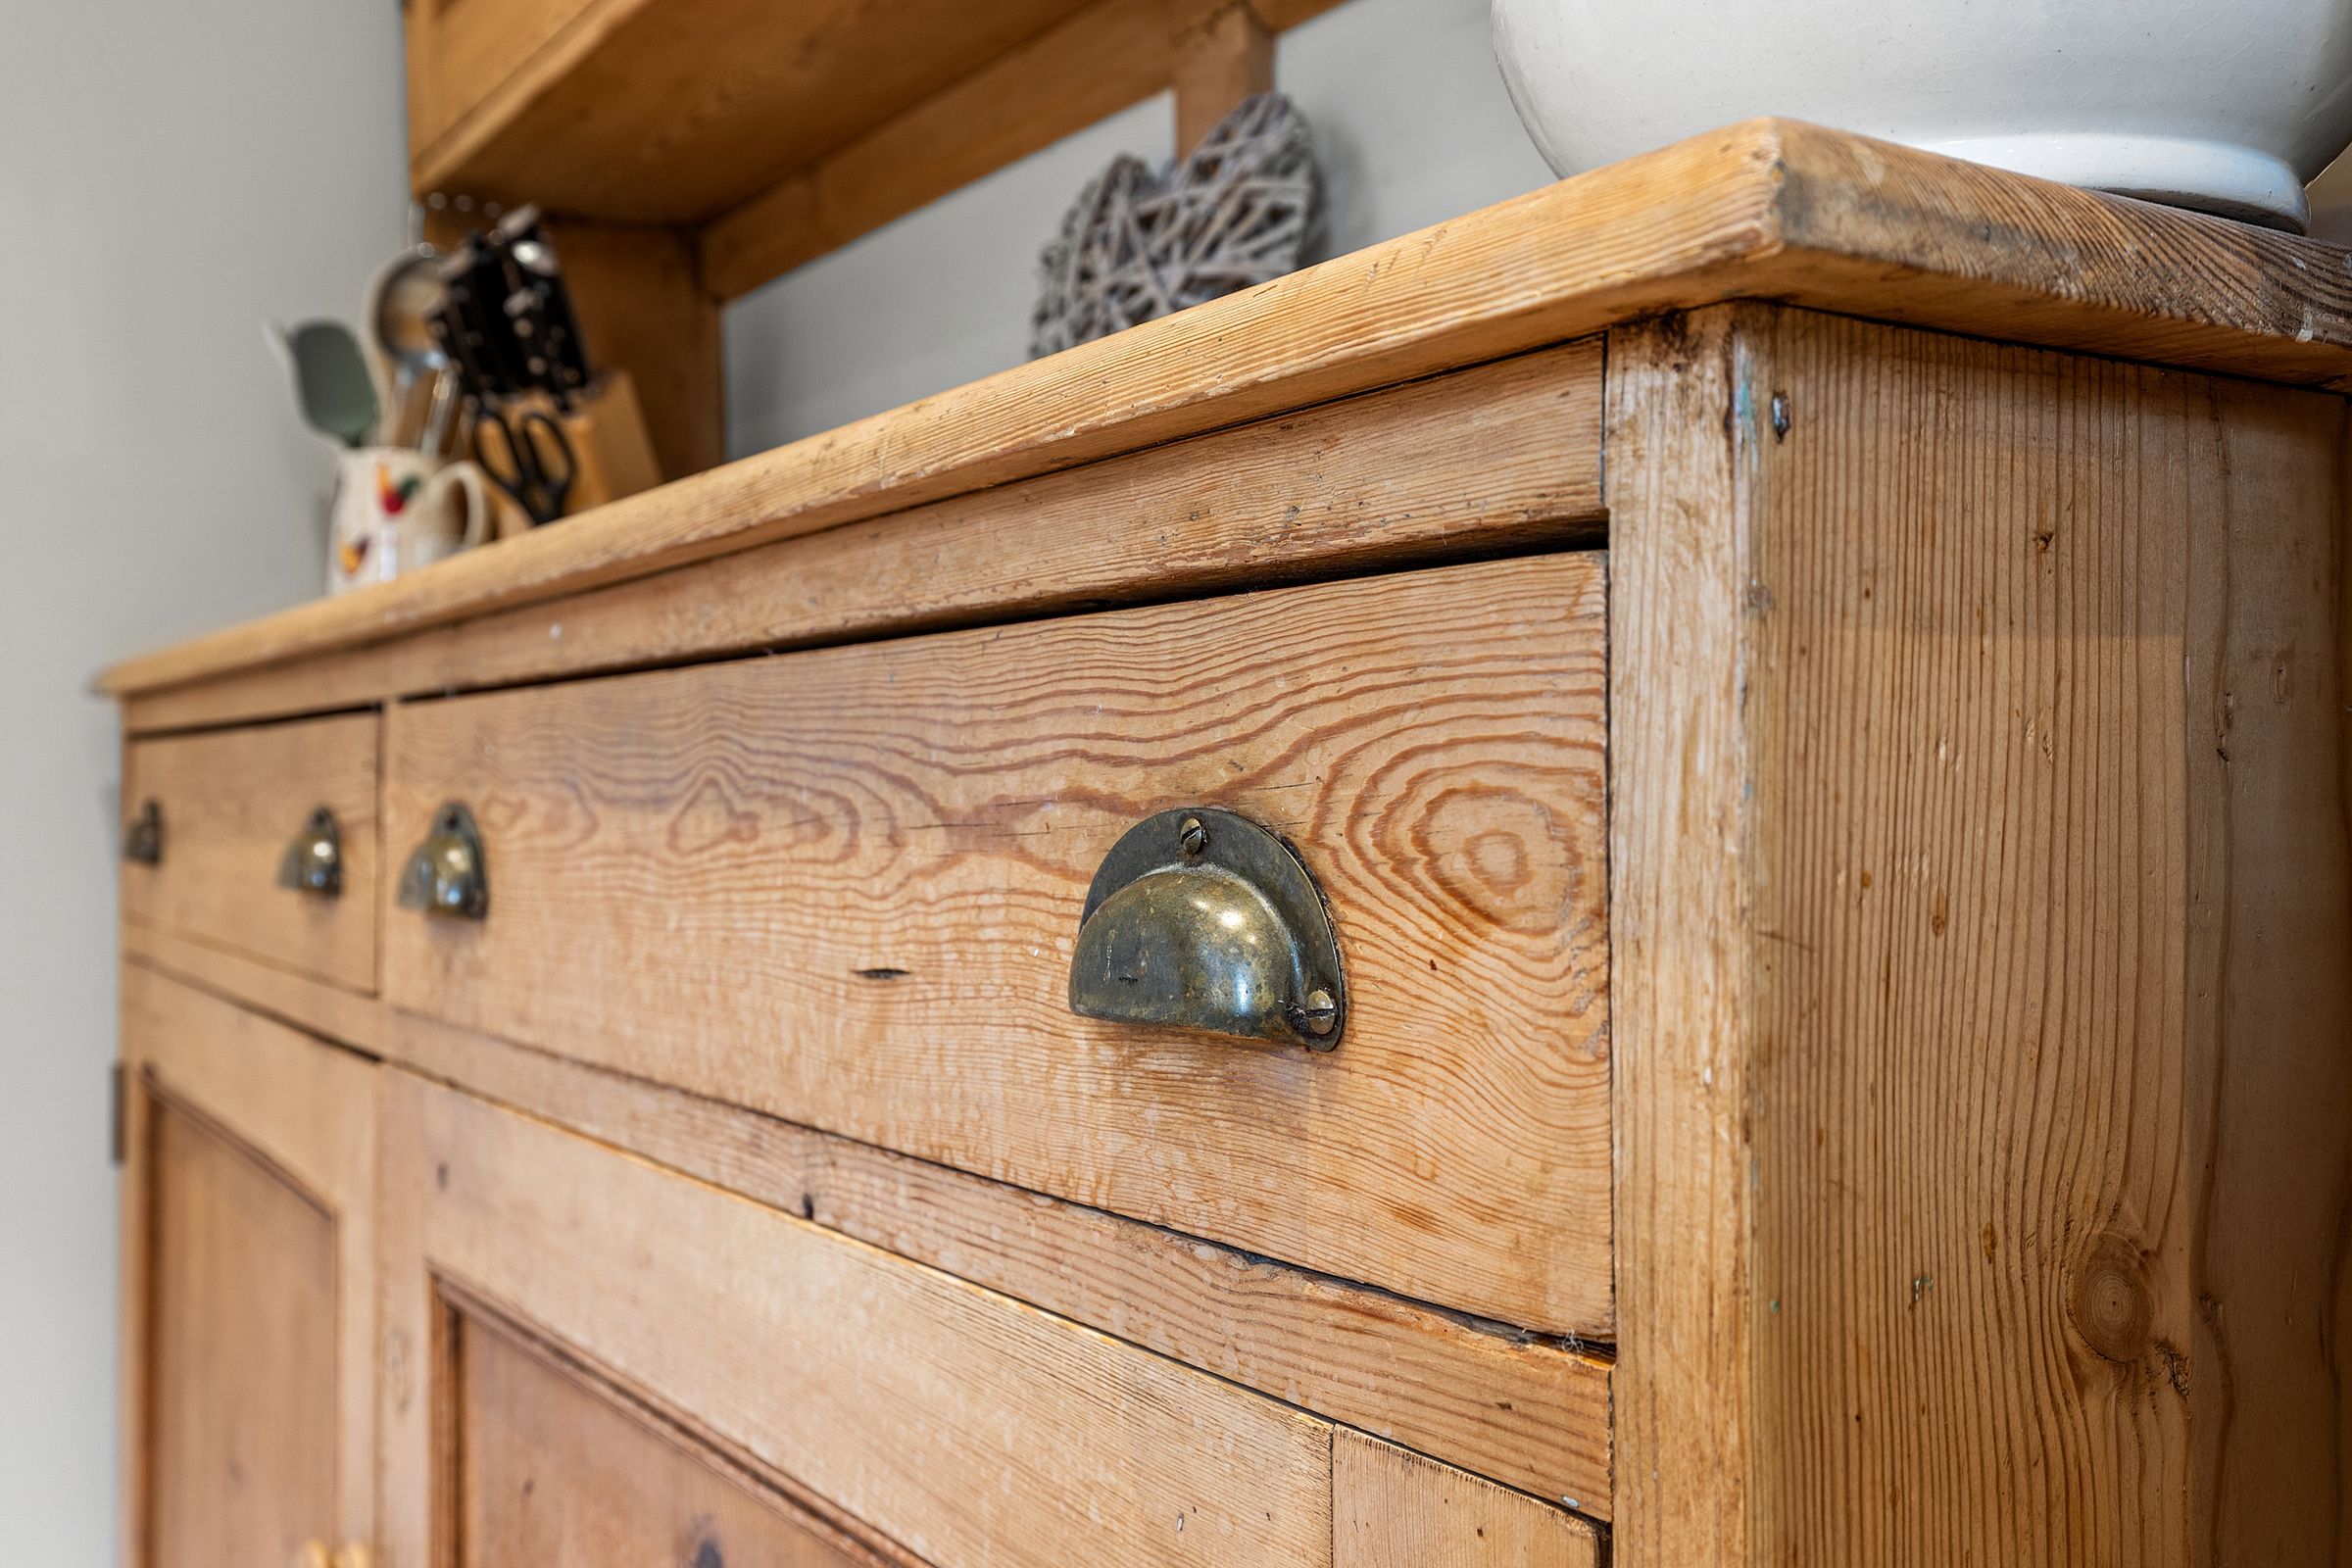
A large antique pine dresser complements the kitchen cabinetry, while a built-in pine larder cupboard, complete with internal sockets, provides useful additional storage. There is also ample space for a large freestanding fridge freezer, with a door providing direct access to the garden.
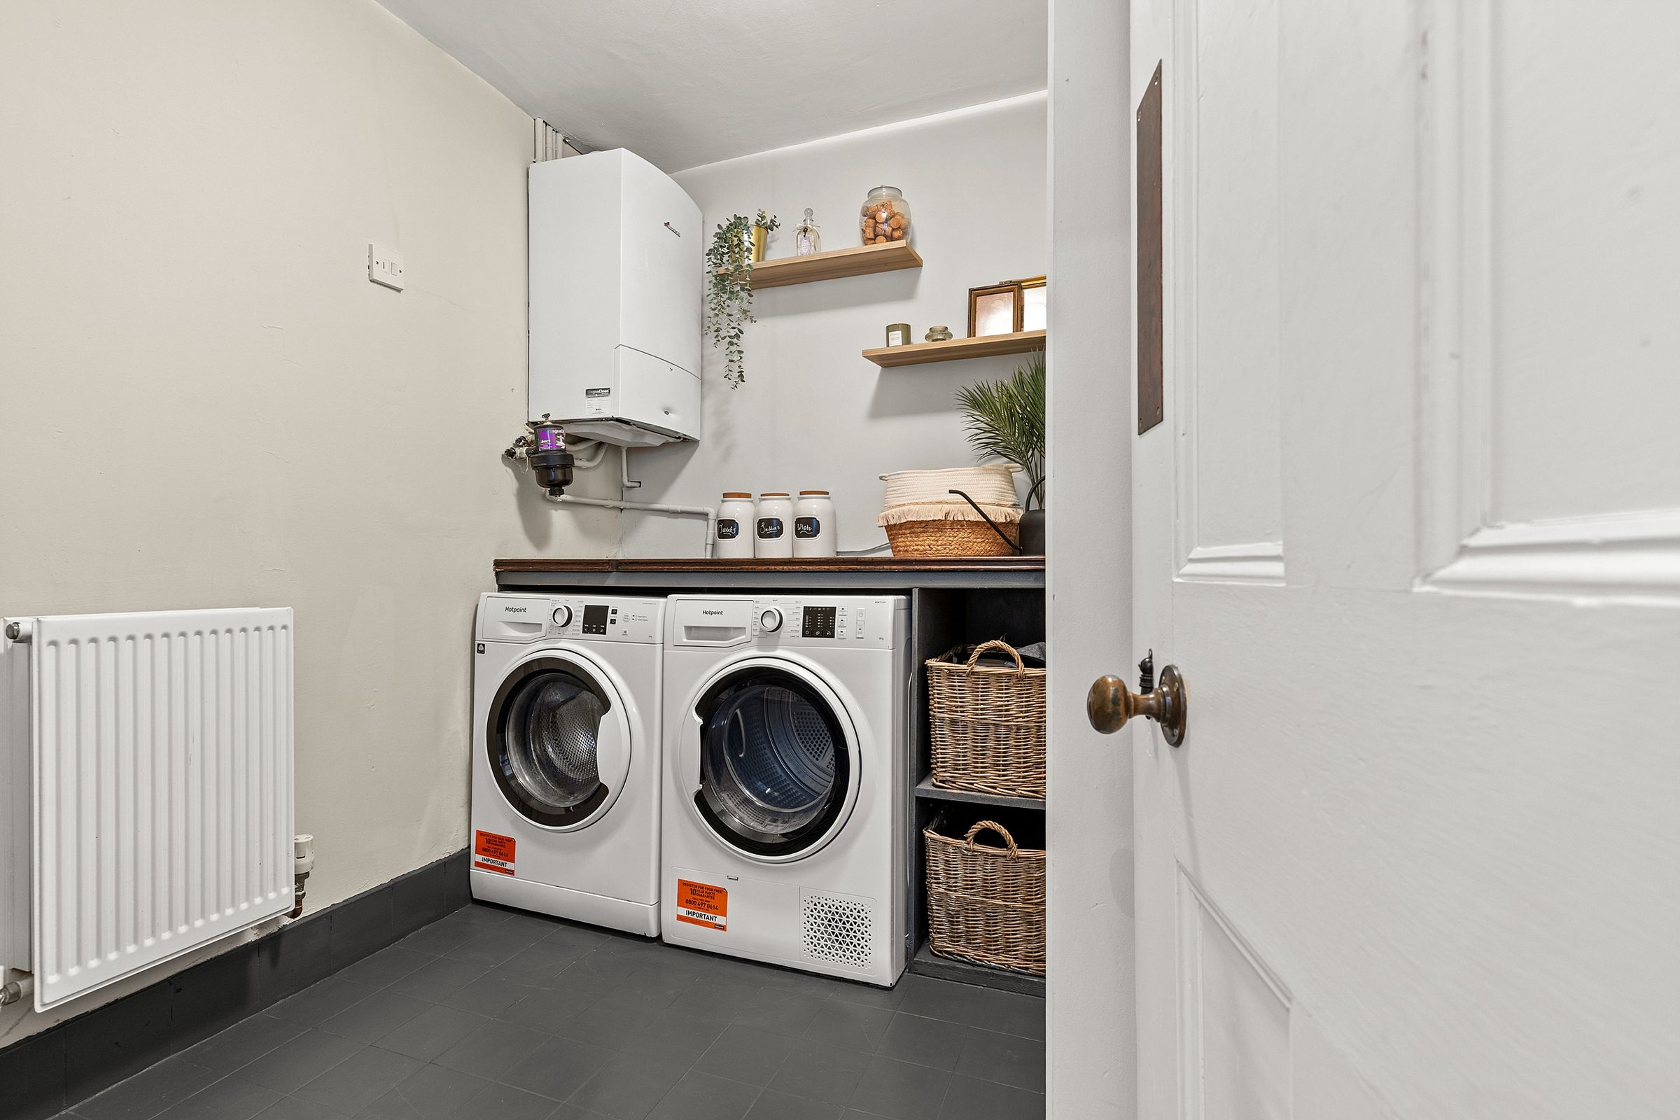
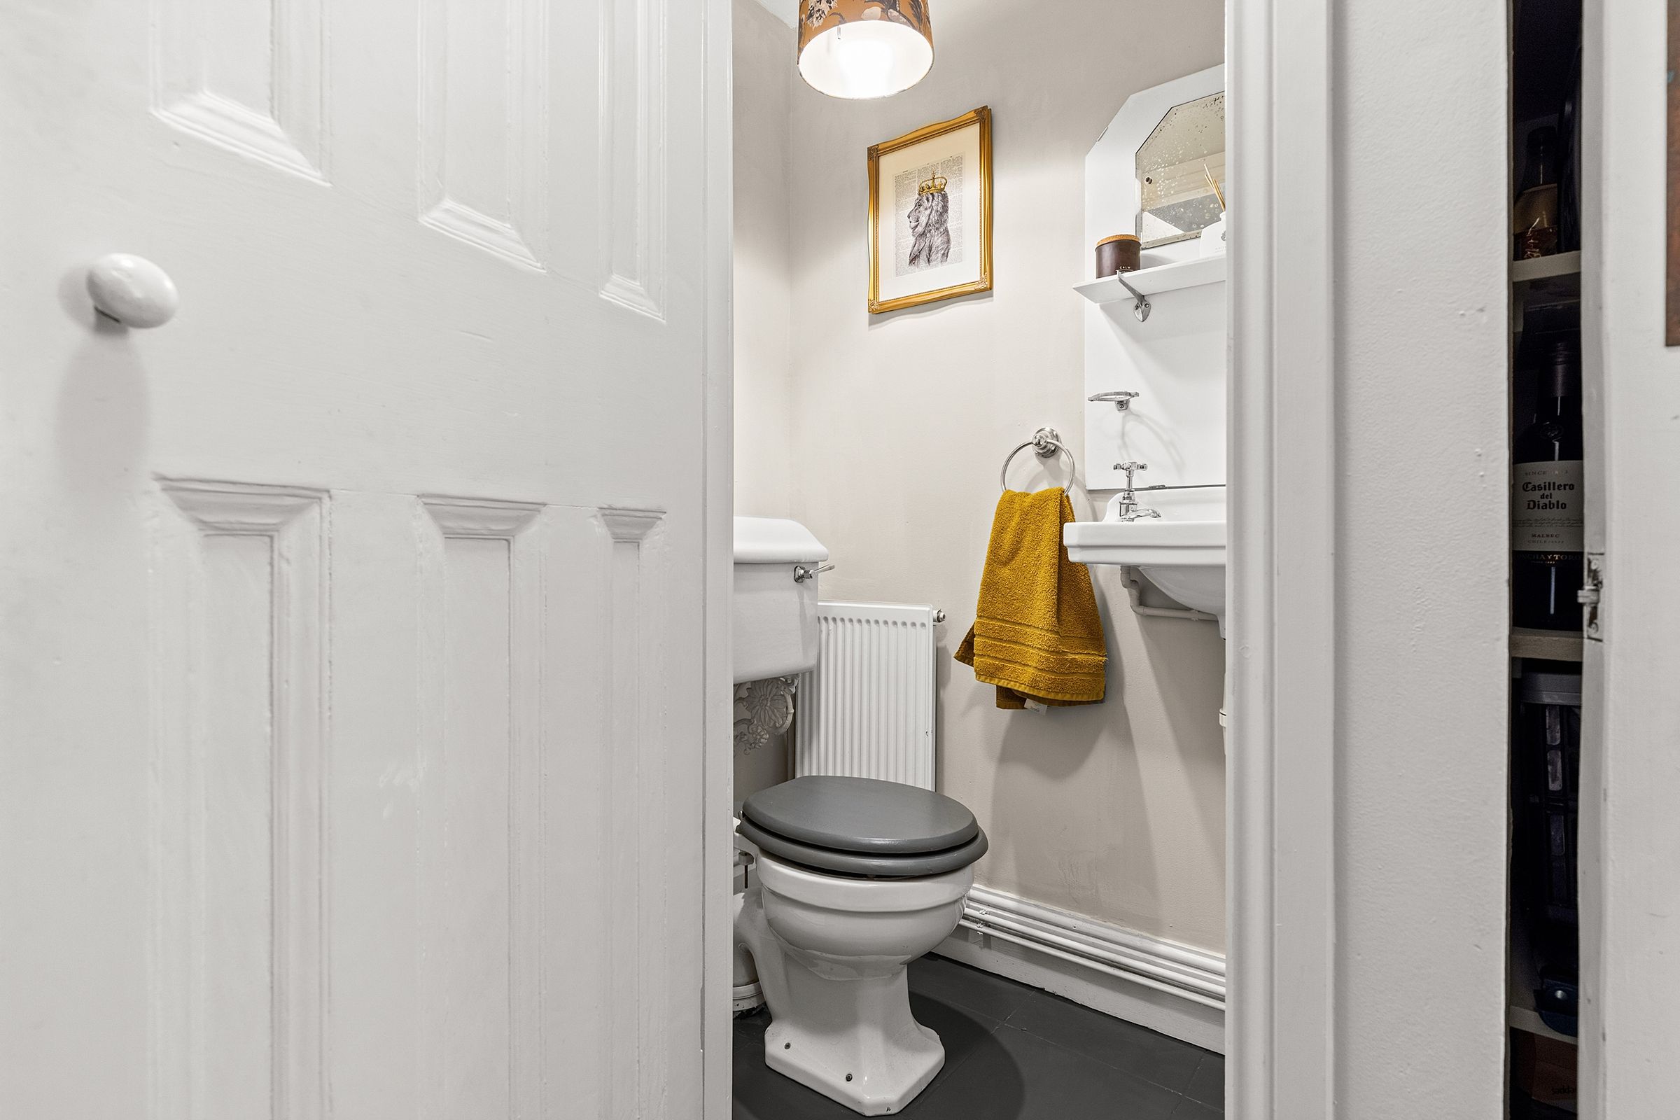
Beyond the kitchen is a useful utility area with space for both a washing machine and tumble dryer, additional shelving and the Worcester gas boiler. A ground-floor WC with traditional-style sanitaryware completes the accommodation on this level, with tiled flooring providing a practical finish.
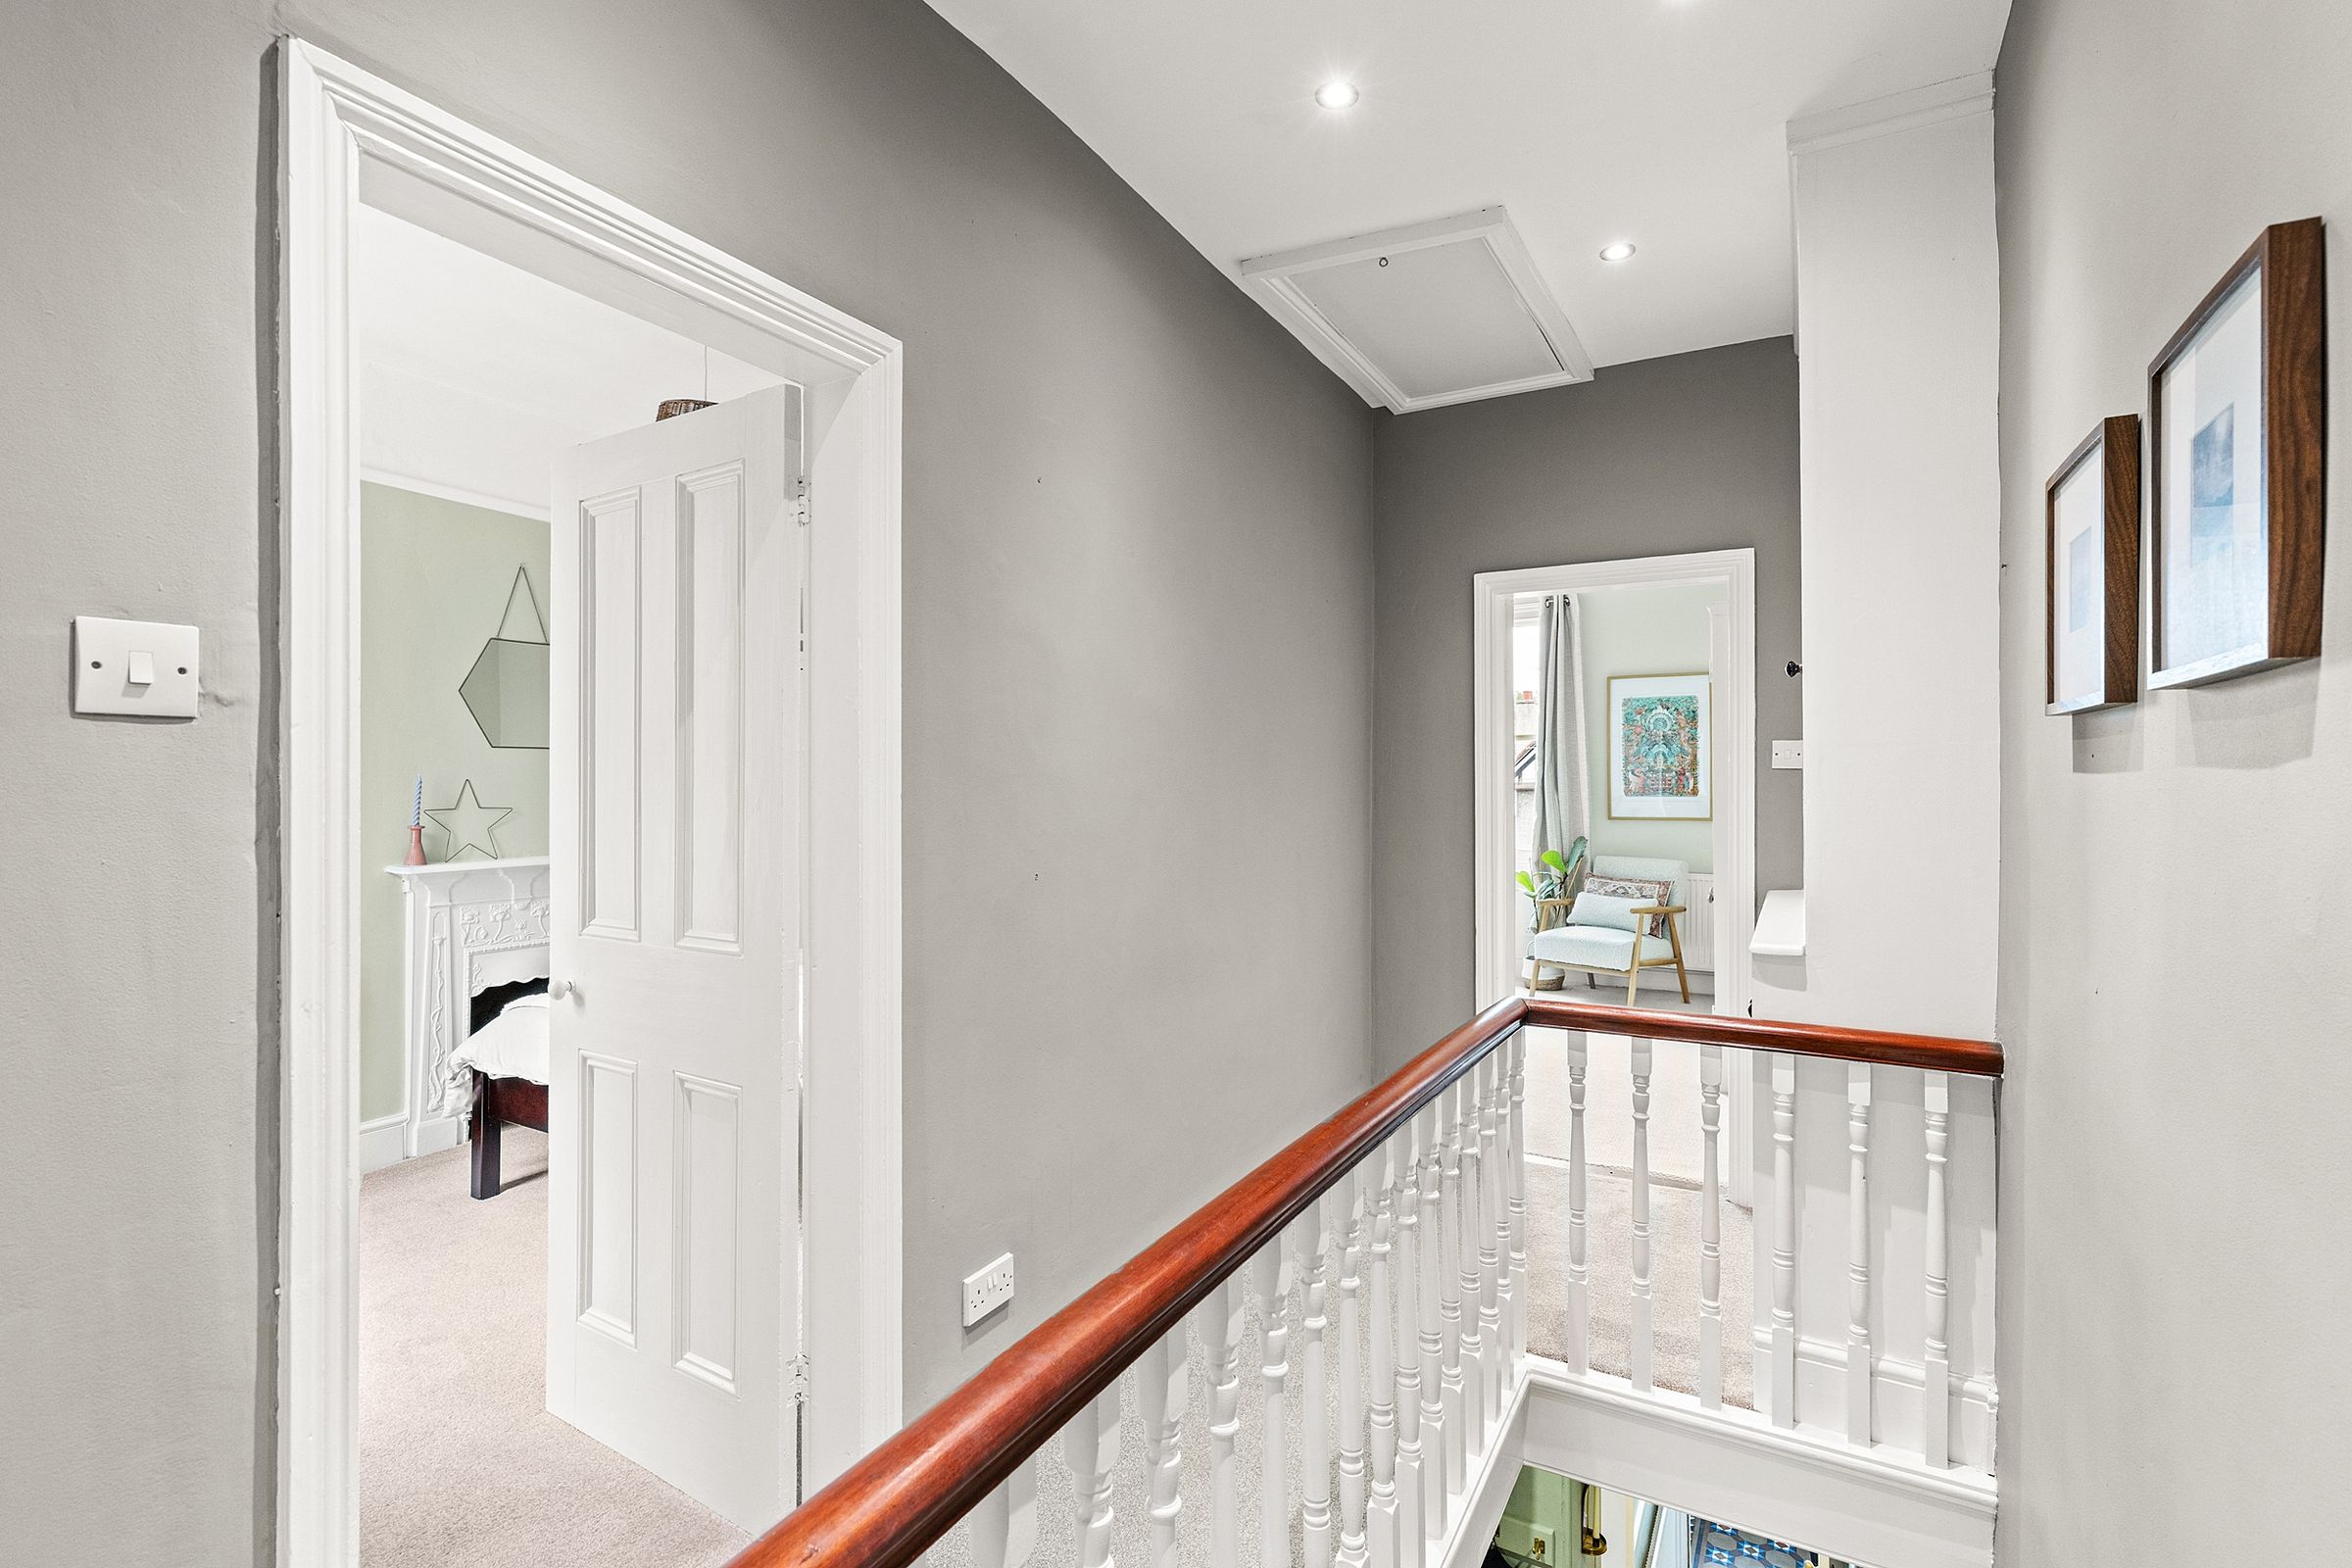
From the entrance hall, the staircase rises to the first-floor landing, incorporating cleverly concealed storage and a bookshelf/display area beneath. A traditional wooden handrail and spindles are complemented by a stair runner, while the landing provides access to a built-in linen cupboard and the loft via a hatch with fitted ladder.
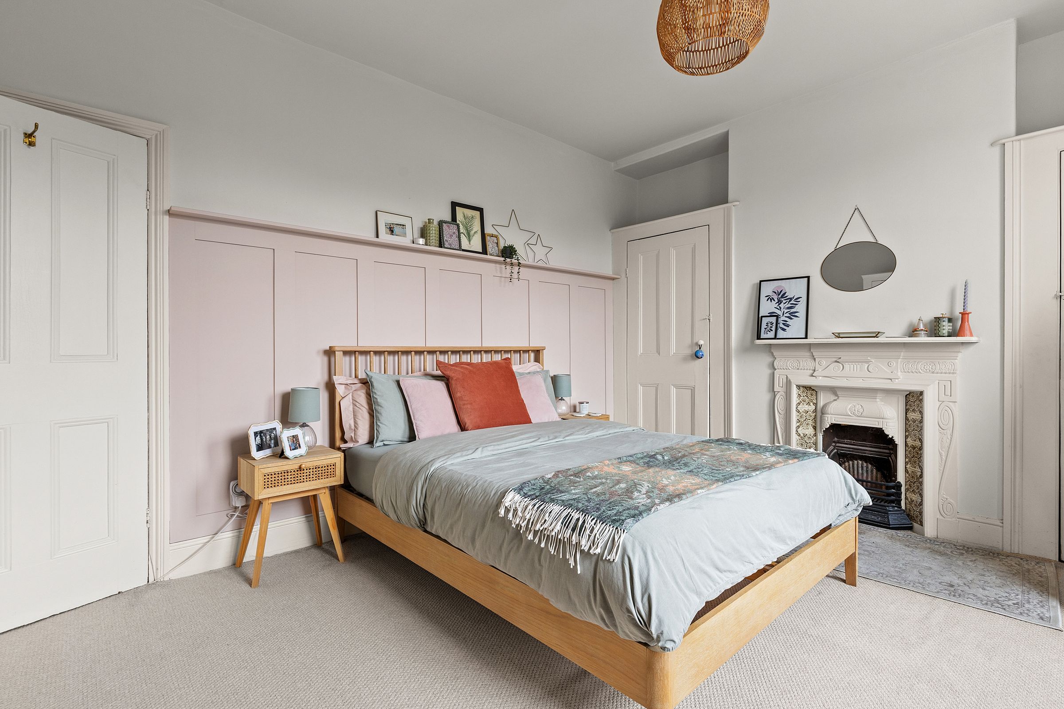
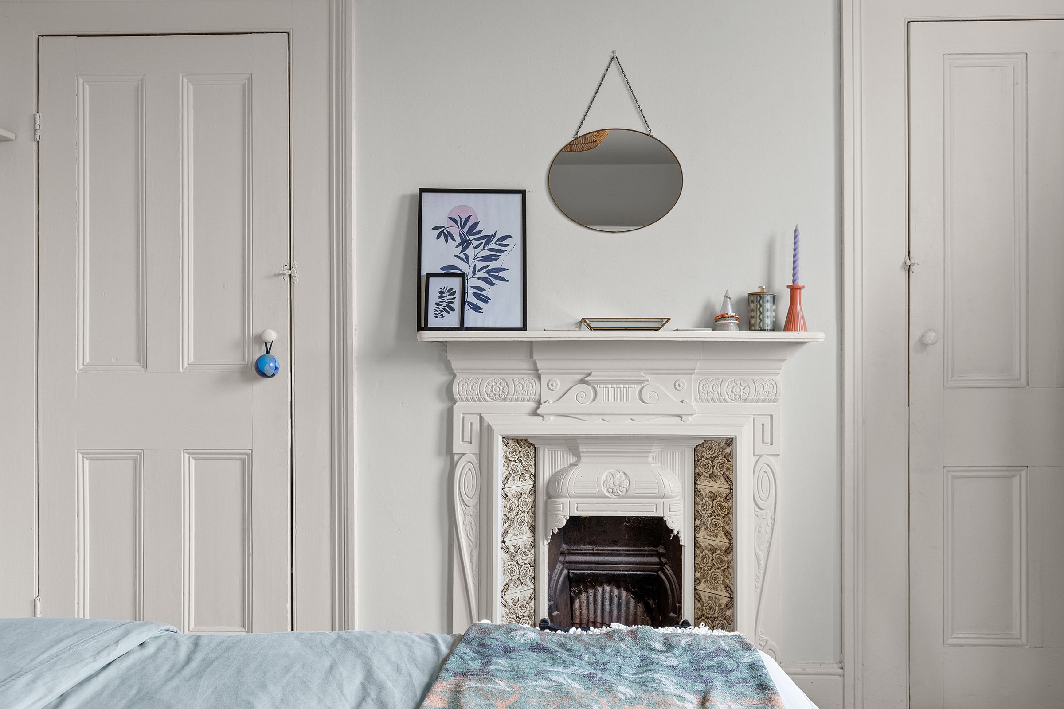
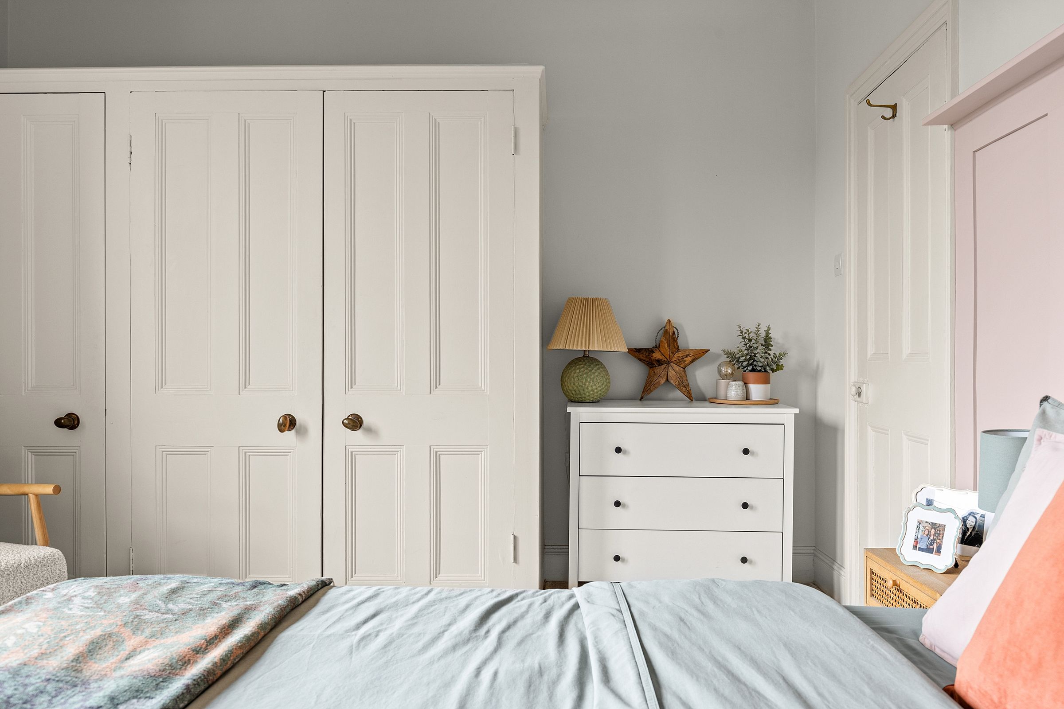
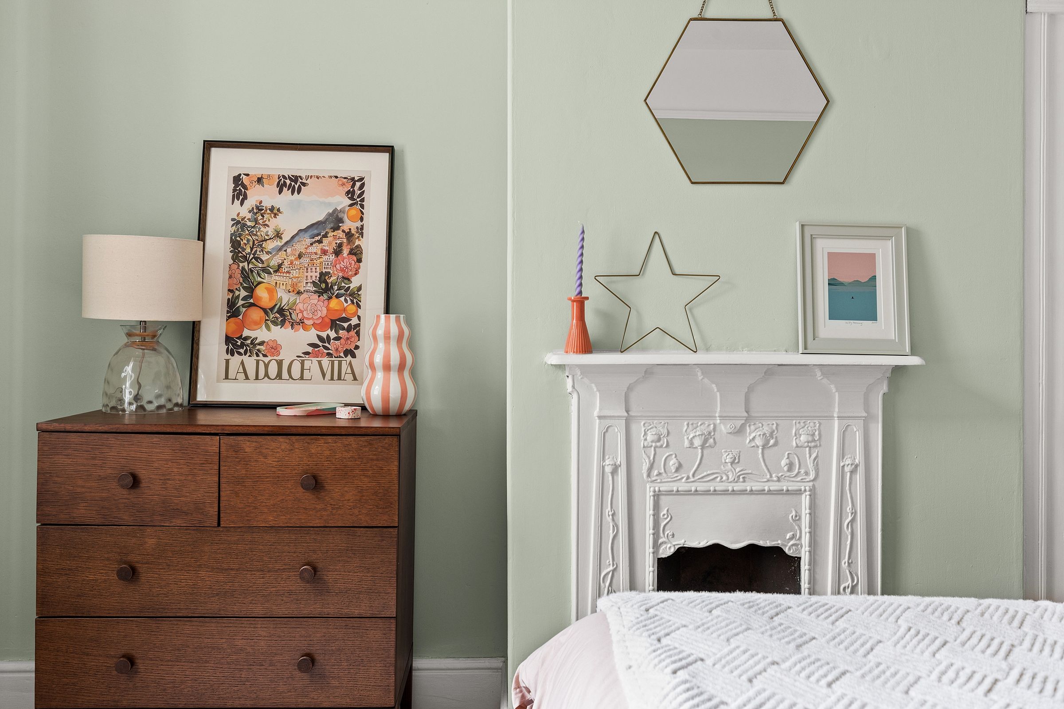
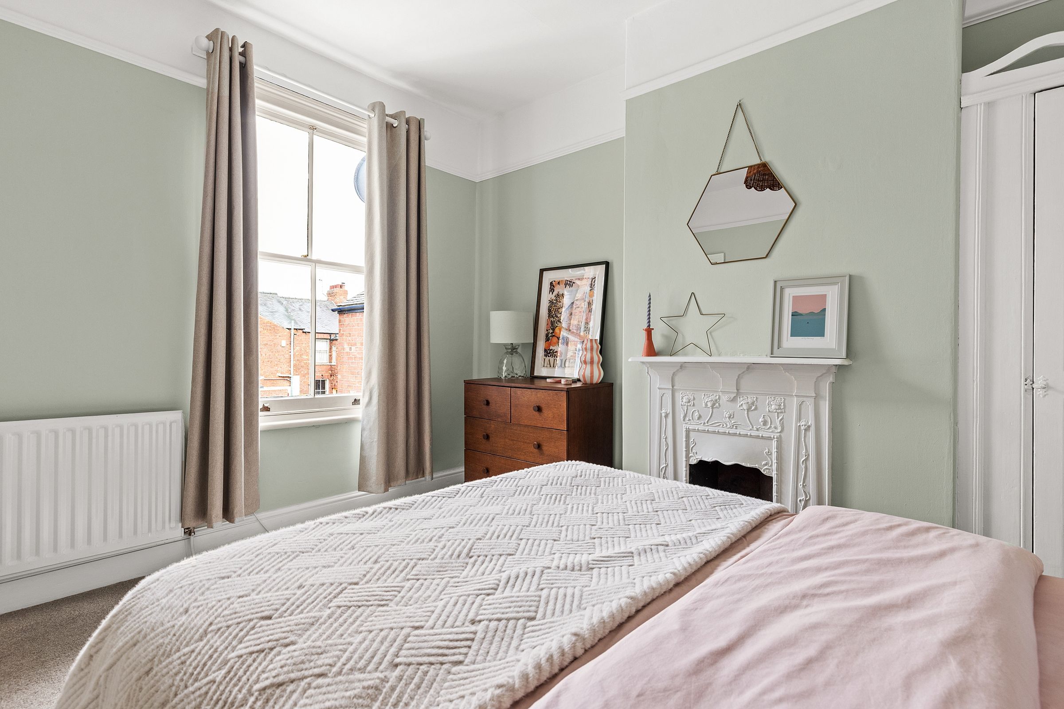
The principal bedroom is an impressive double room positioned to the front of the property. Sash windows bring in plenty of natural light, while a decorative fireplace provides another reminder of the home's heritage. Bespoke fitted wardrobes occupy the alcoves and extend along one wall, providing excellent storage, with wall panelling behind the bed adding further character.
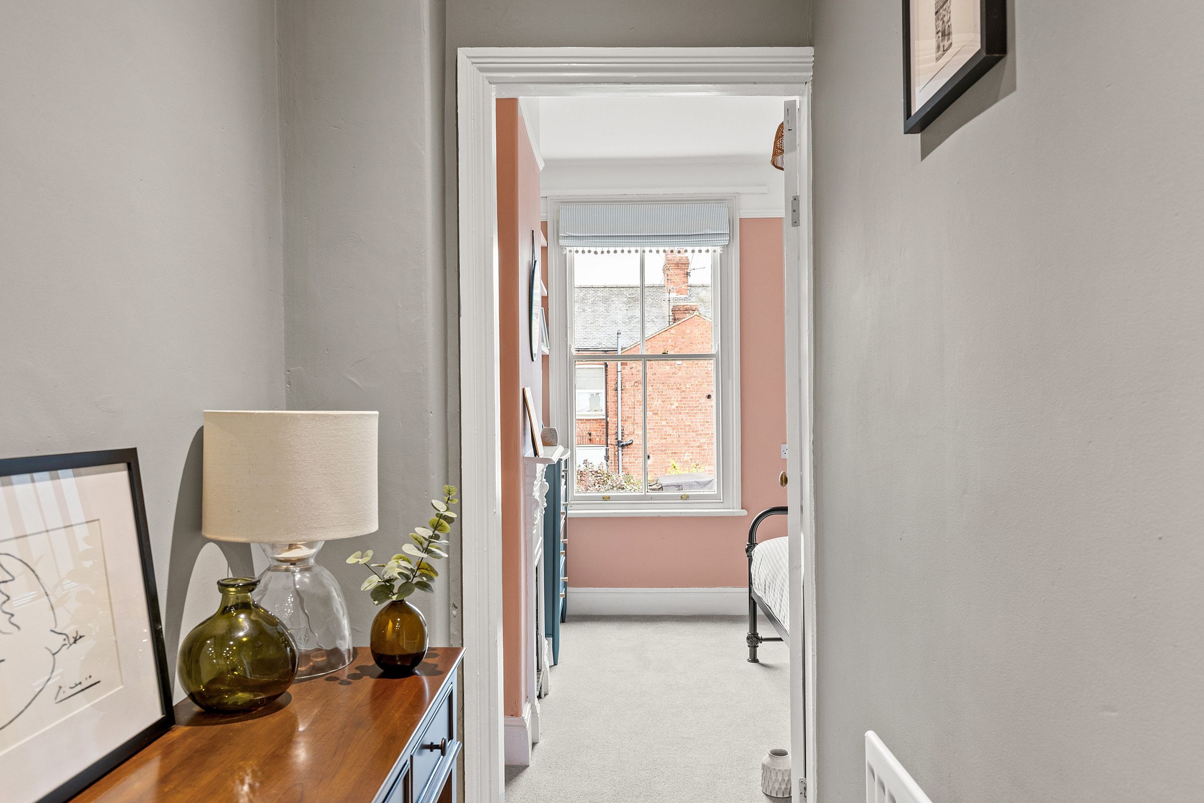
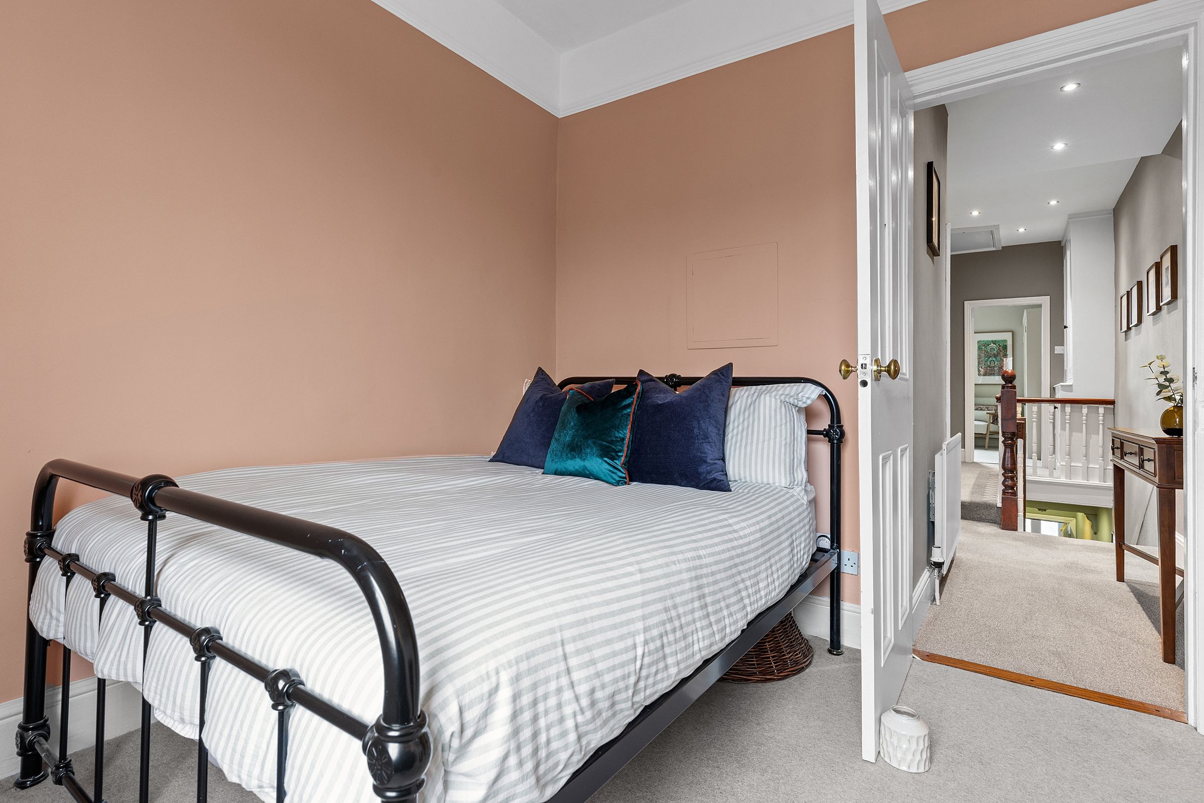
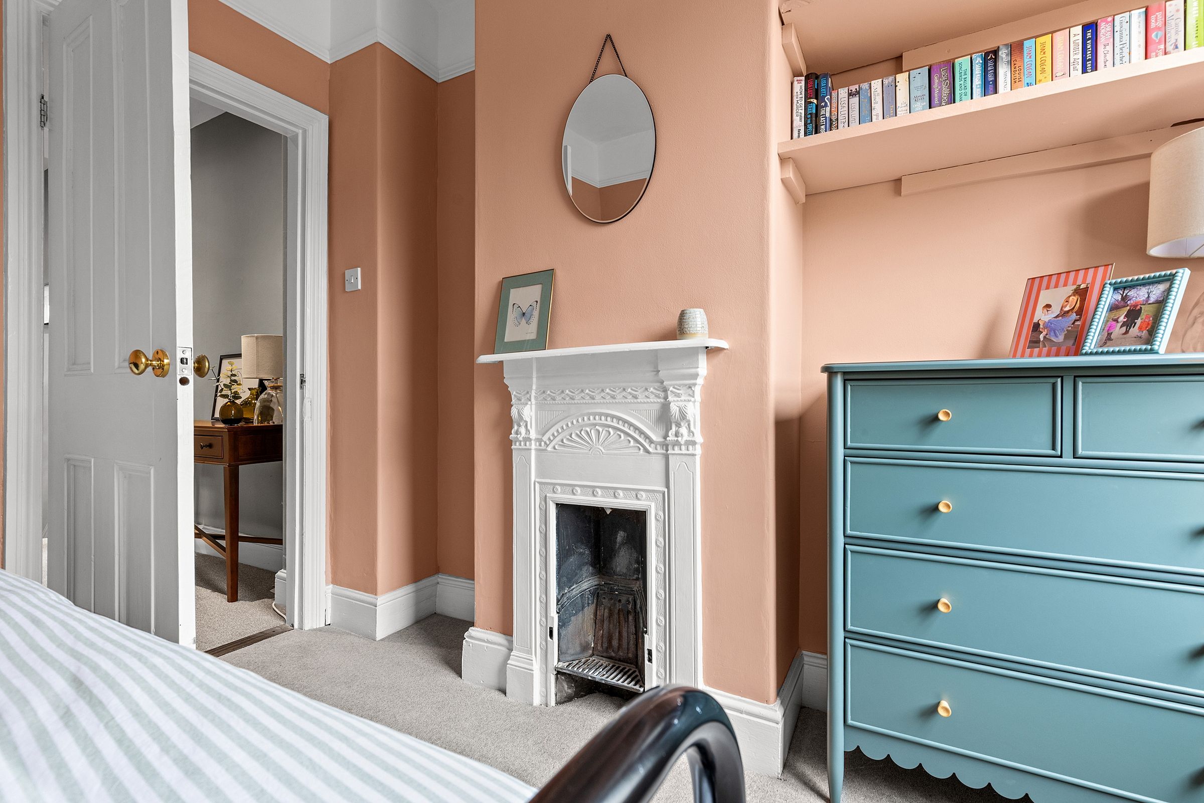
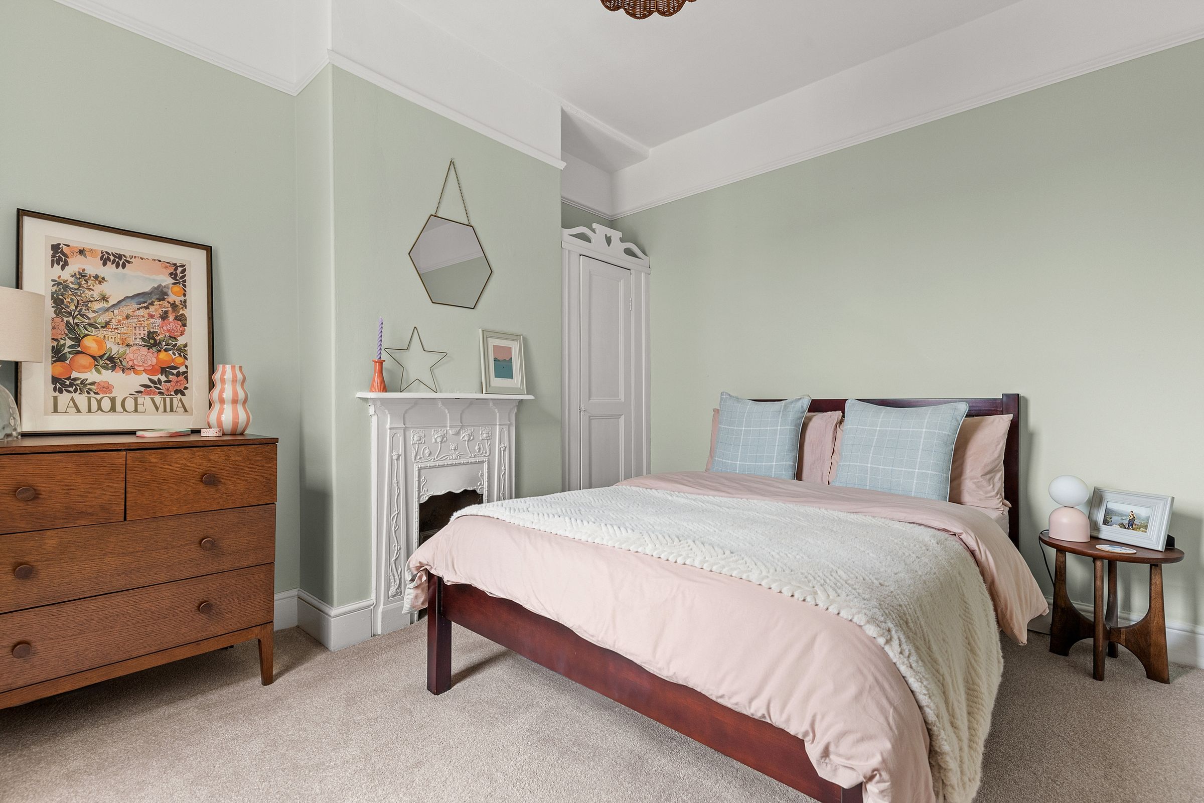
Bedroom two is another well-proportioned double room, overlooking the rear and benefiting from a fitted wardrobe and its own original fireplace.
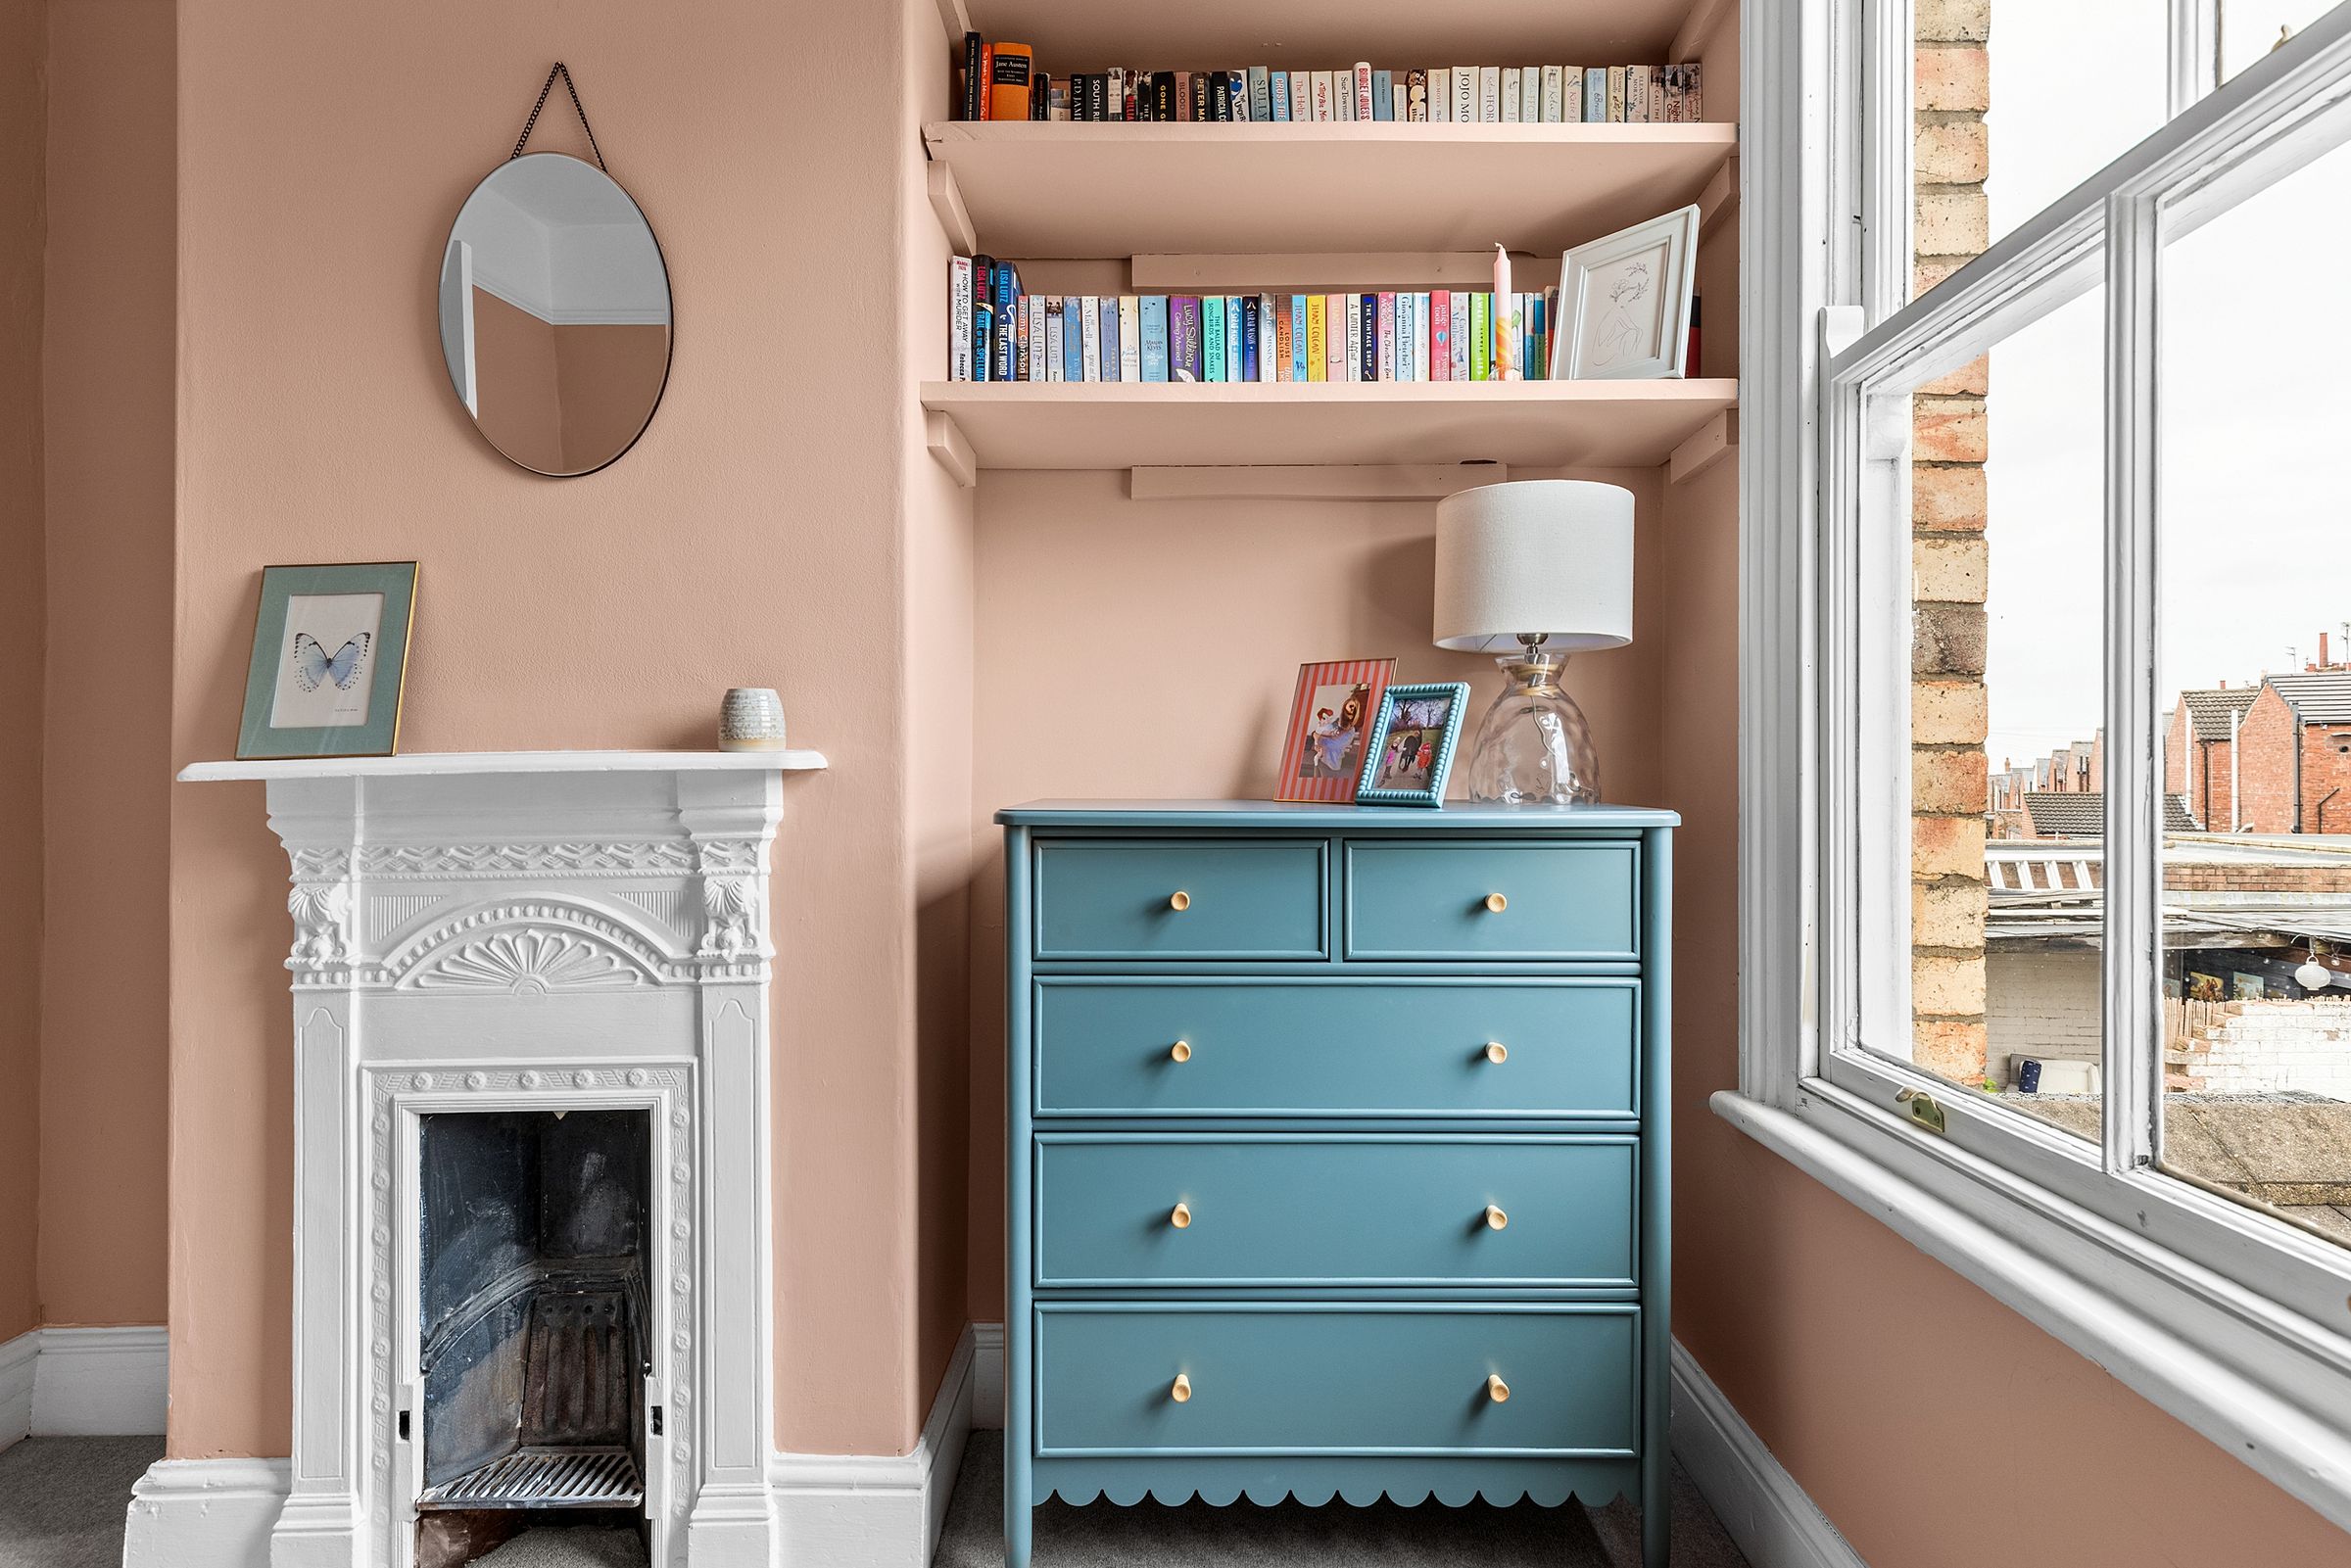
The third bedroom, also positioned to the rear, is again a comfortable double and continues the period detailing with a sash window and fireplace, alongside useful built-in shelving.
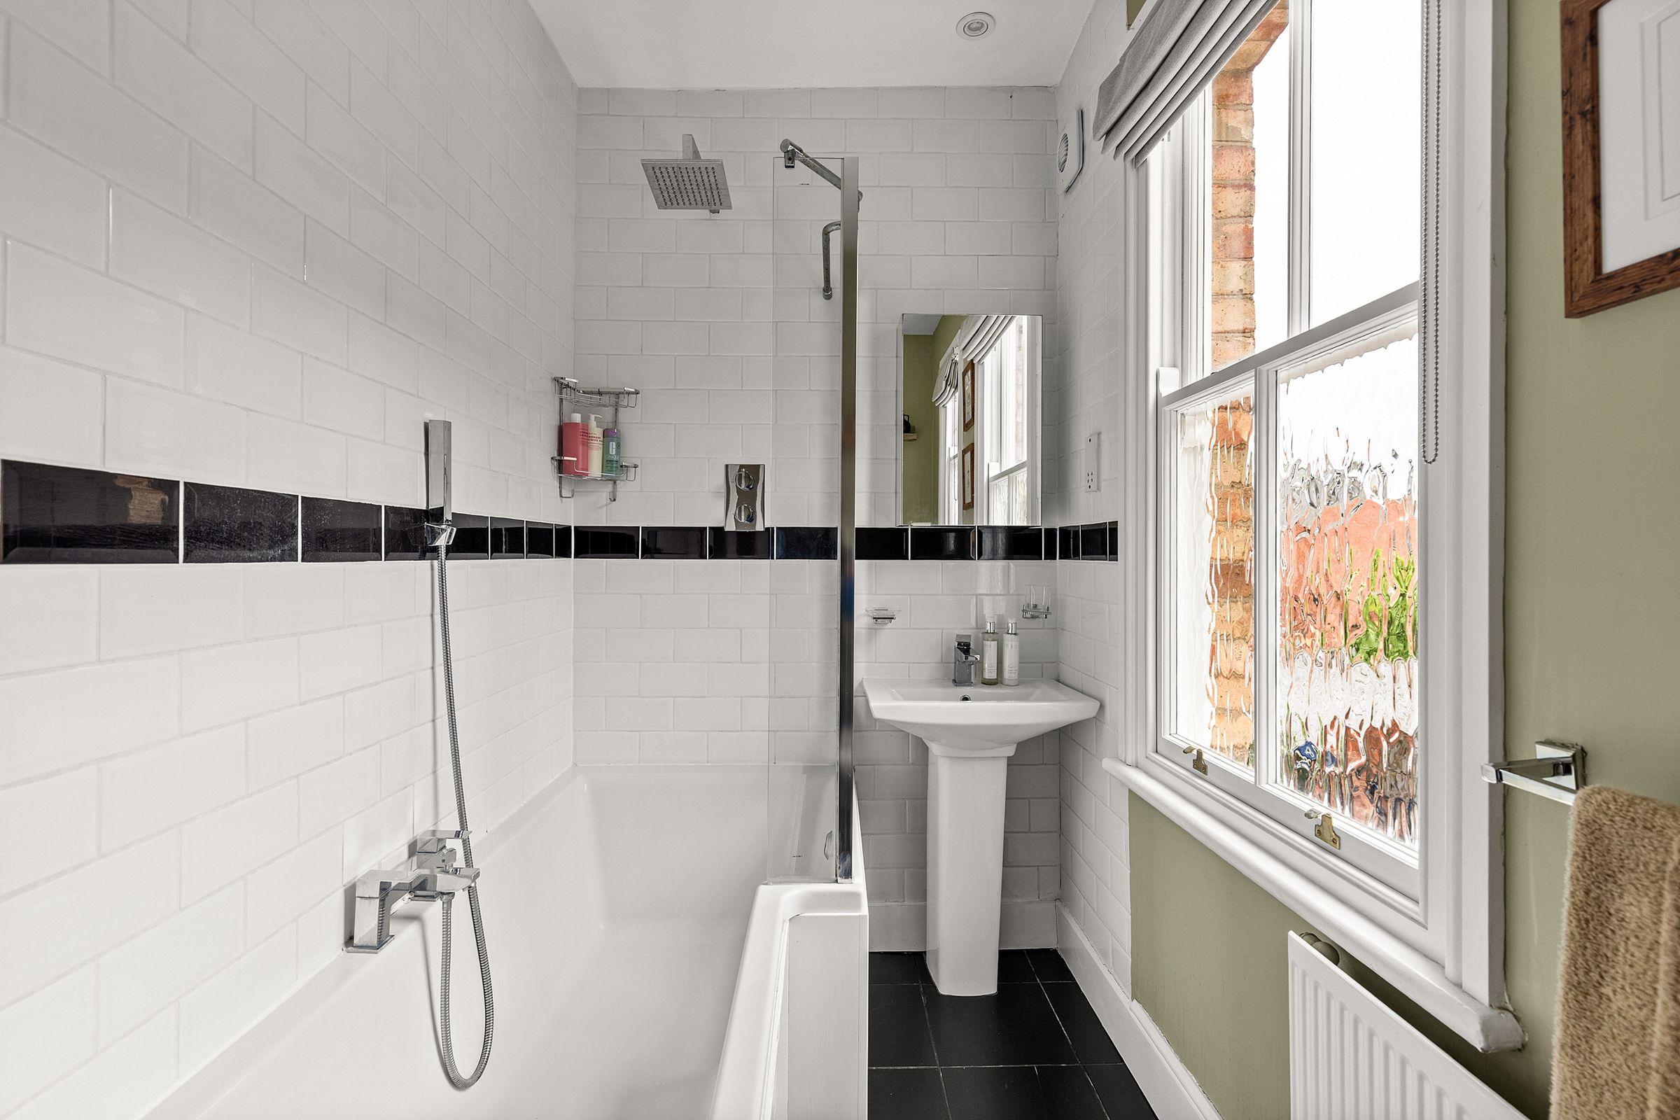
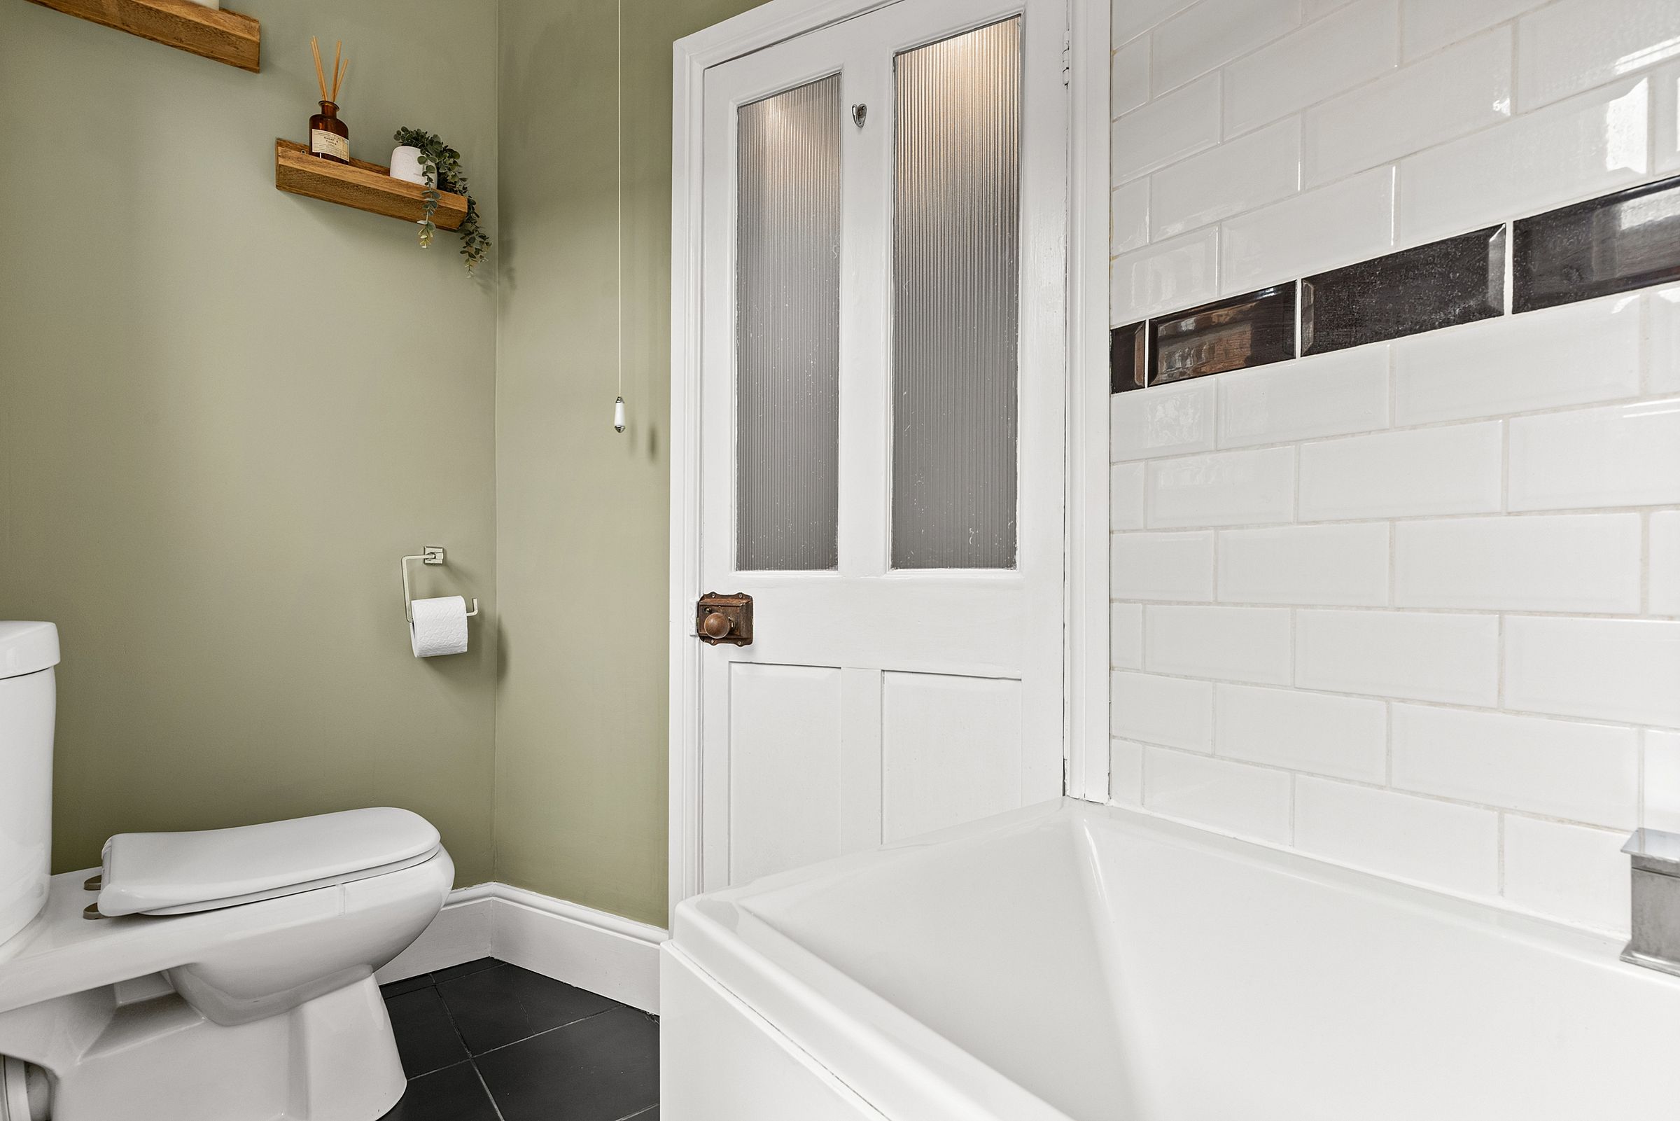
The house bathroom combines traditional styling with everyday practicality. A double-ended P-shaped bath has a shower over, accompanied by a pedestal wash basin with mixer tap and low-level WC. Metro tiling and two sash windows complete the room.
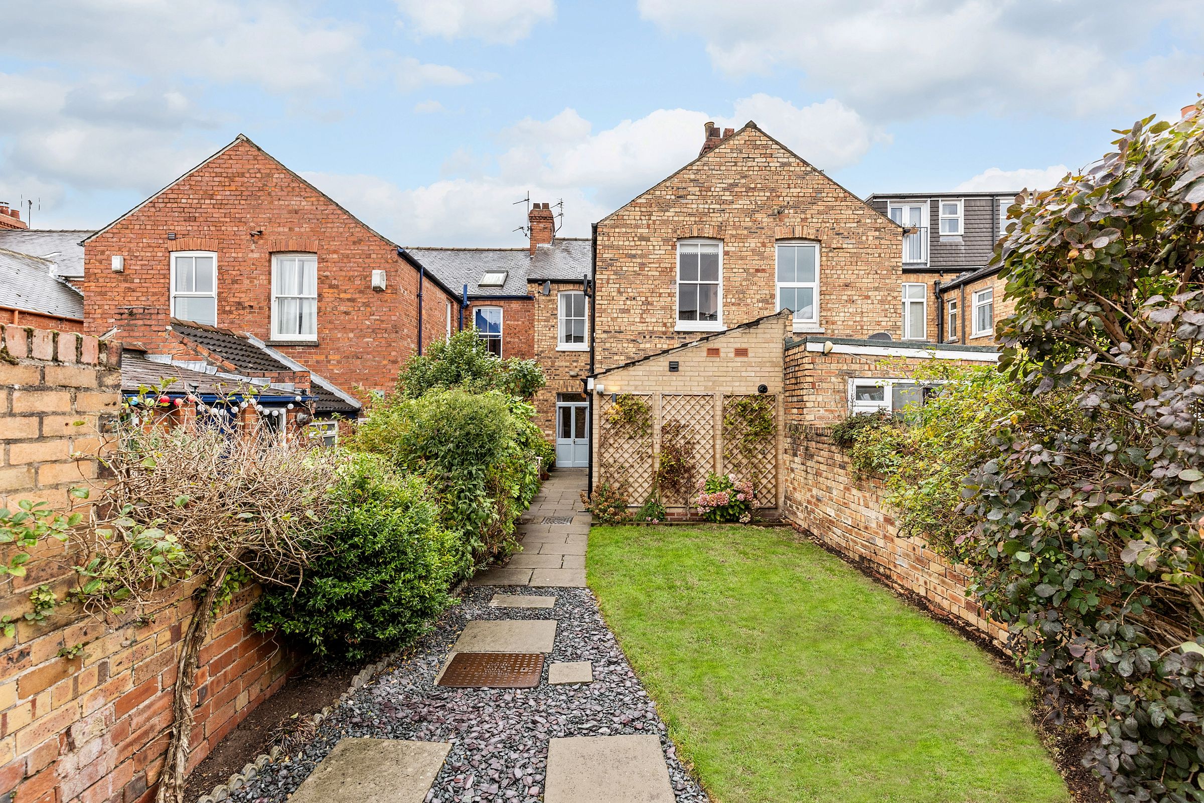
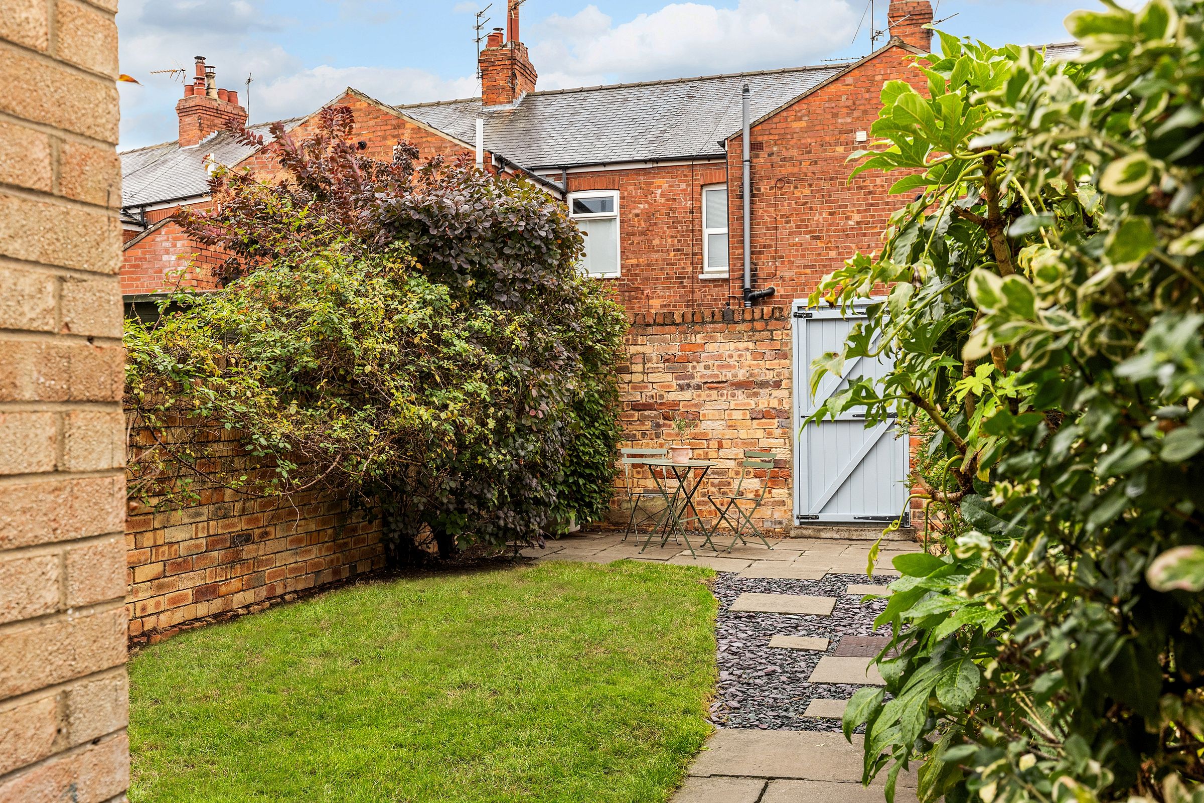
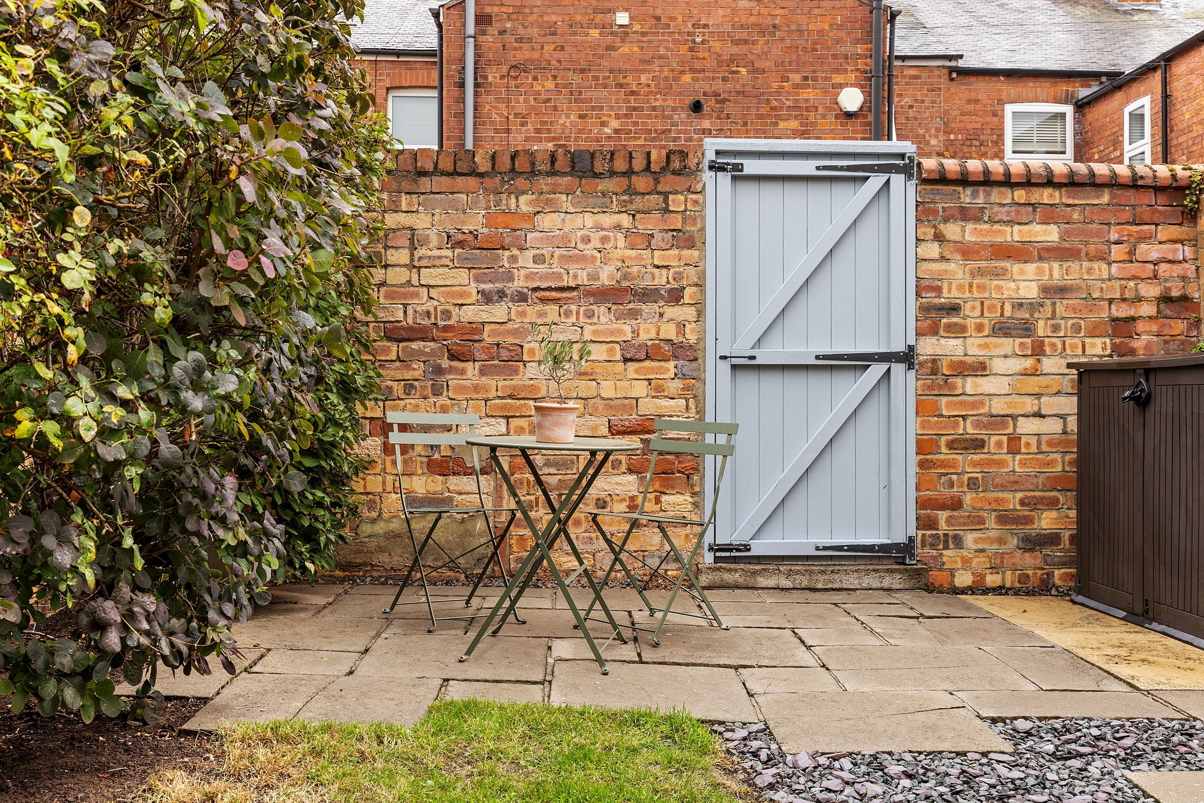
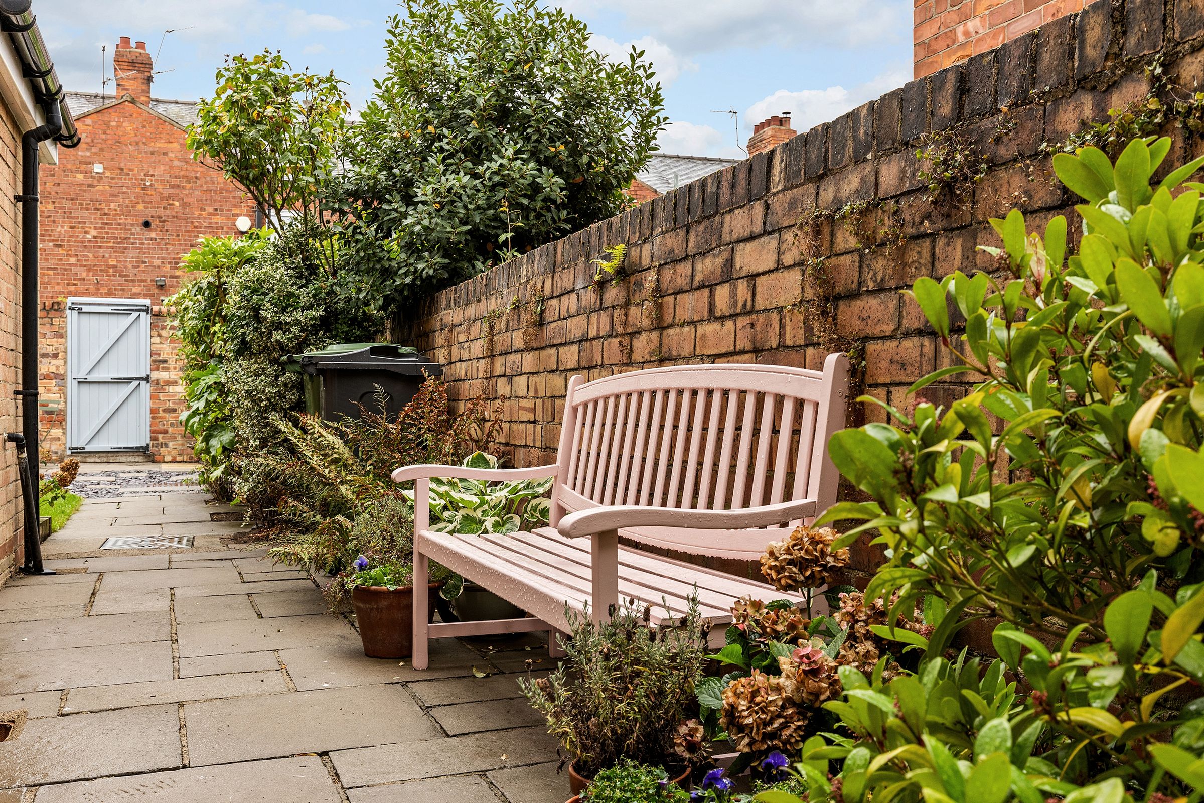
Externally, the property enjoys a good-sized rear garden, beginning with a paved courtyard immediately behind the house before opening onto an area laid to lawn. At the far end, secure gated access leads onto a shared rear access road. Parking for the property can be found on-street on Carr Lane.
Carr Lane is particularly well positioned for enjoying everything Acomb has to offer. The property sits within easy reach of the bustling high street and its mix of established high-street names and independent businesses. In recent years the area has welcomed an increasingly varied collection of independent bakeries, greengrocers and other local businesses, alongside colourful public art and murals which have added to the area's distinctive character.
Combining generous room proportions, an abundance of original features and a highly convenient position close to the heart of Acomb, this is a home that retains all the charm of its period origins while offering comfortable and practical accommodation for modern life.
Anti-Money Laundering (AML) Compliance
In accordance with UK legislation, we are legally required to carry out Anti-Money Laundering (AML) checks on all sellers and purchasers. These checks become mandatory once an offer has been accepted on a property (subject to contract).
Buyer AML: A fee of £30 + VAT per person is payable for the buyer AML check. We use a trusted third-party compliance provider to conduct these checks on our behalf. Once your offer has been accepted (subject to contract), you will be contacted directly to complete a secure online verification process. AML checks remain valid for a period of six months from the date they are completed. If your transaction does not proceed and you later make an offer on another property after this period, or if your existing AML check has expired at the time of a new offer, a new check will be required.
This fee must be settled before we are able to issue the Memorandum of Sale to the respective solicitors. Please note that this fee is non-refundable under all circumstances.
Key details
Broadband: up to 1800mbps
Parking: On street
1205ft2 floor area
1776ft2 plot size
Freehold
Council tax band D
Additional information
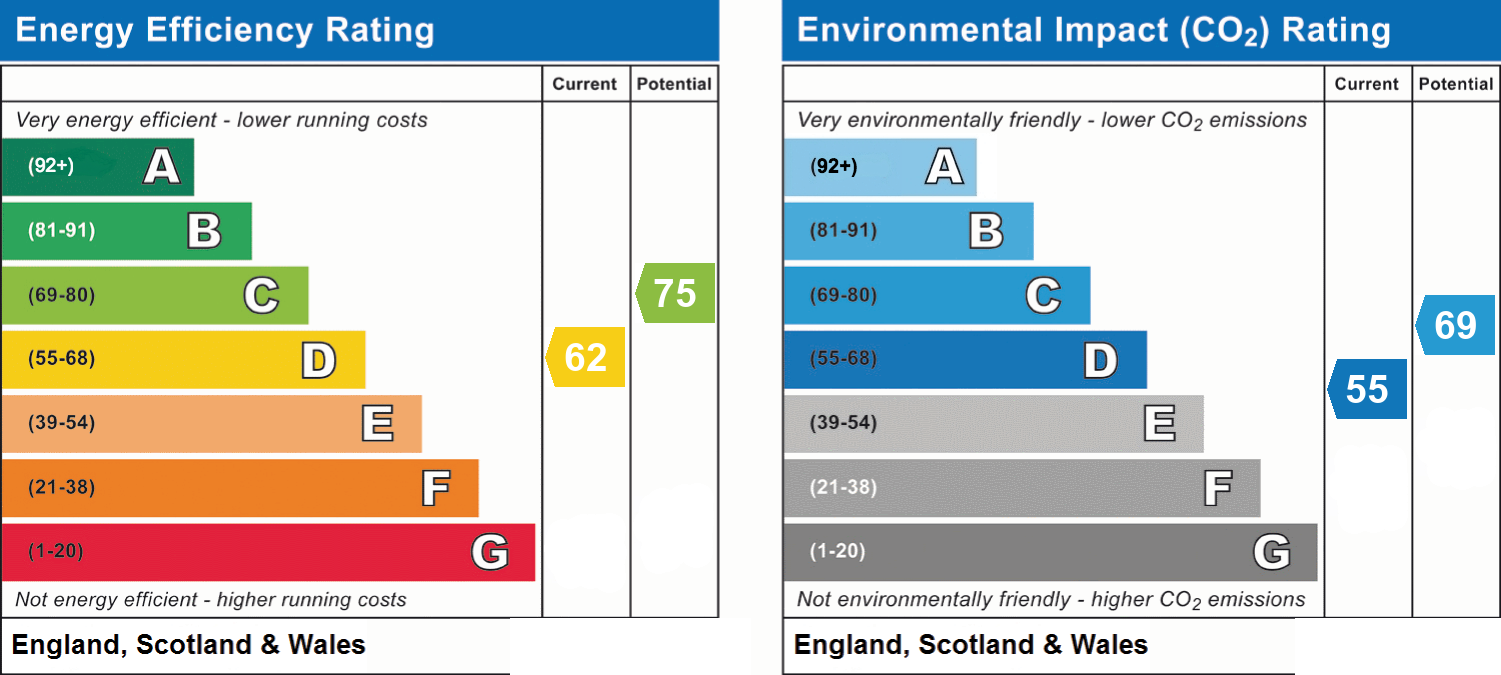
- Energy efficiency (current)
- D (62)
- Energy efficiency (potential)
- C (75)
- Environmental impact (current)
- D (55)
- Environmental impact (potential)
- C (69)
- Is in a conservation area
- No
- Is a listed property
- No
- Construction materials
- Not specified


