Like the look of this property?
We would love to hear from you and arrange a viewing of this property. Get in touch now!
Looking to sell or rent a property?
You can get a free online or in person valuation.
Book a valuationProperty features
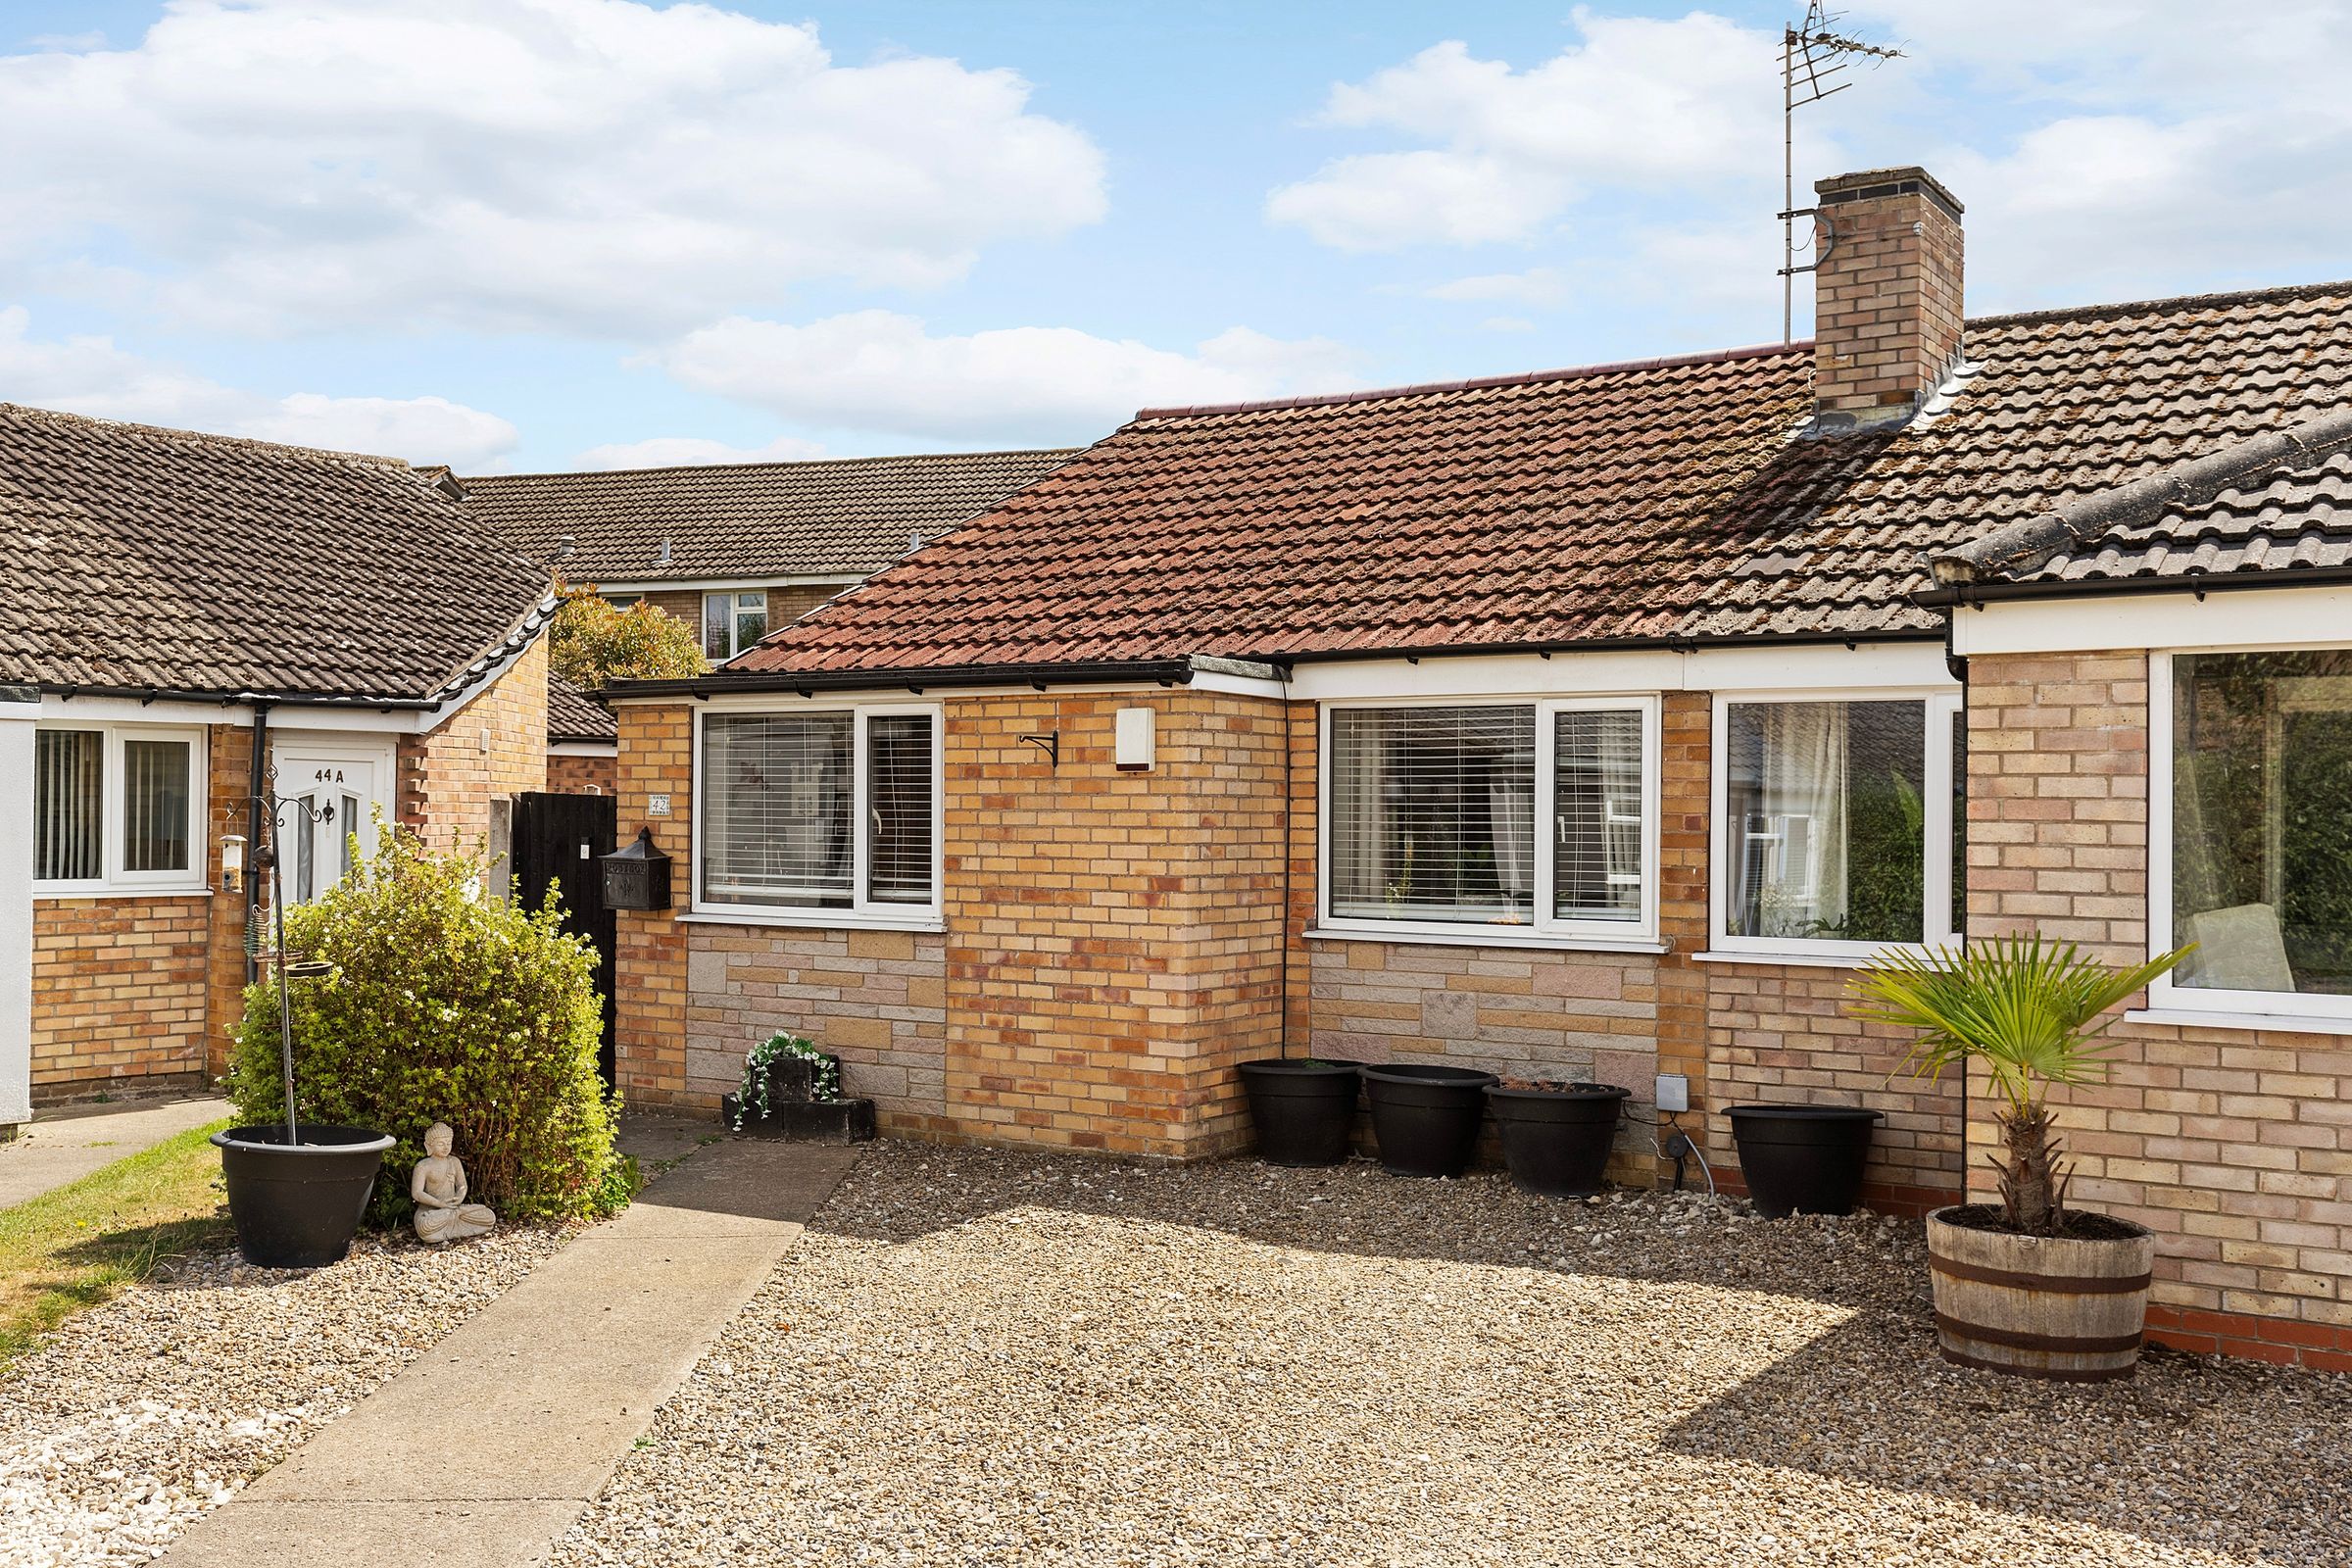
Updated & Extended Semi-Detached Bungalow
Three Well-Proportioned Bedrooms
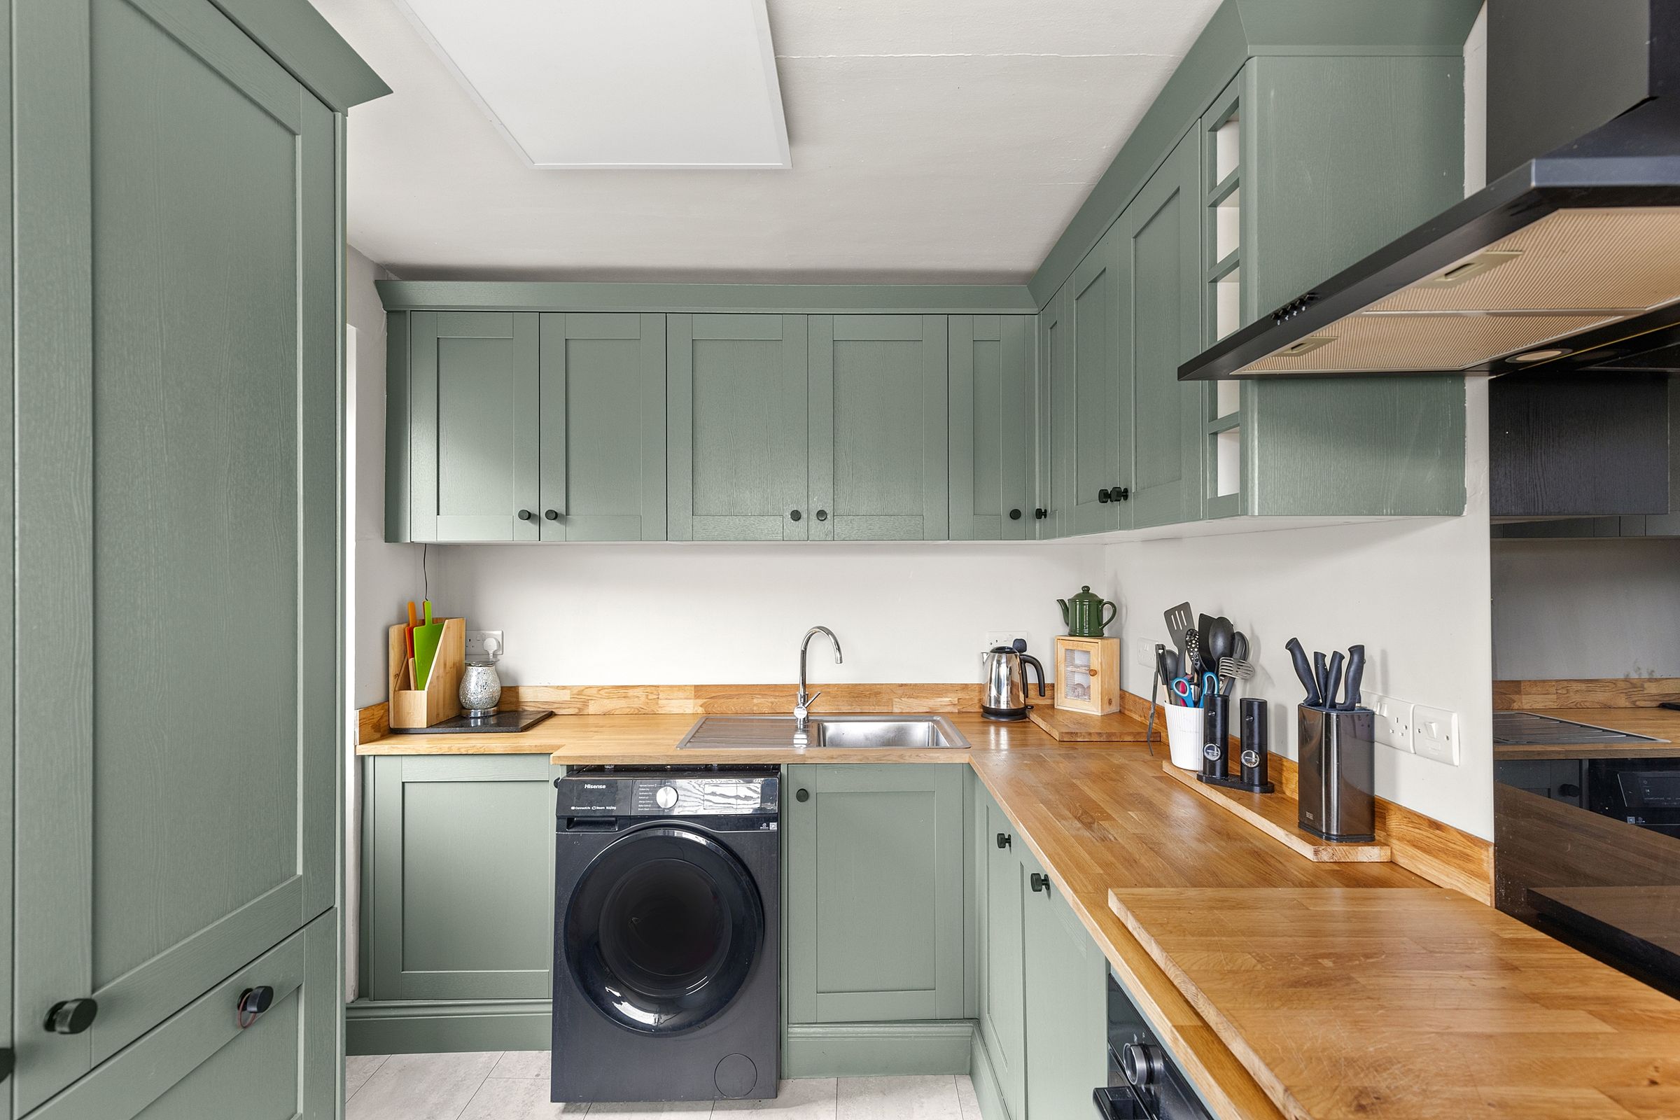
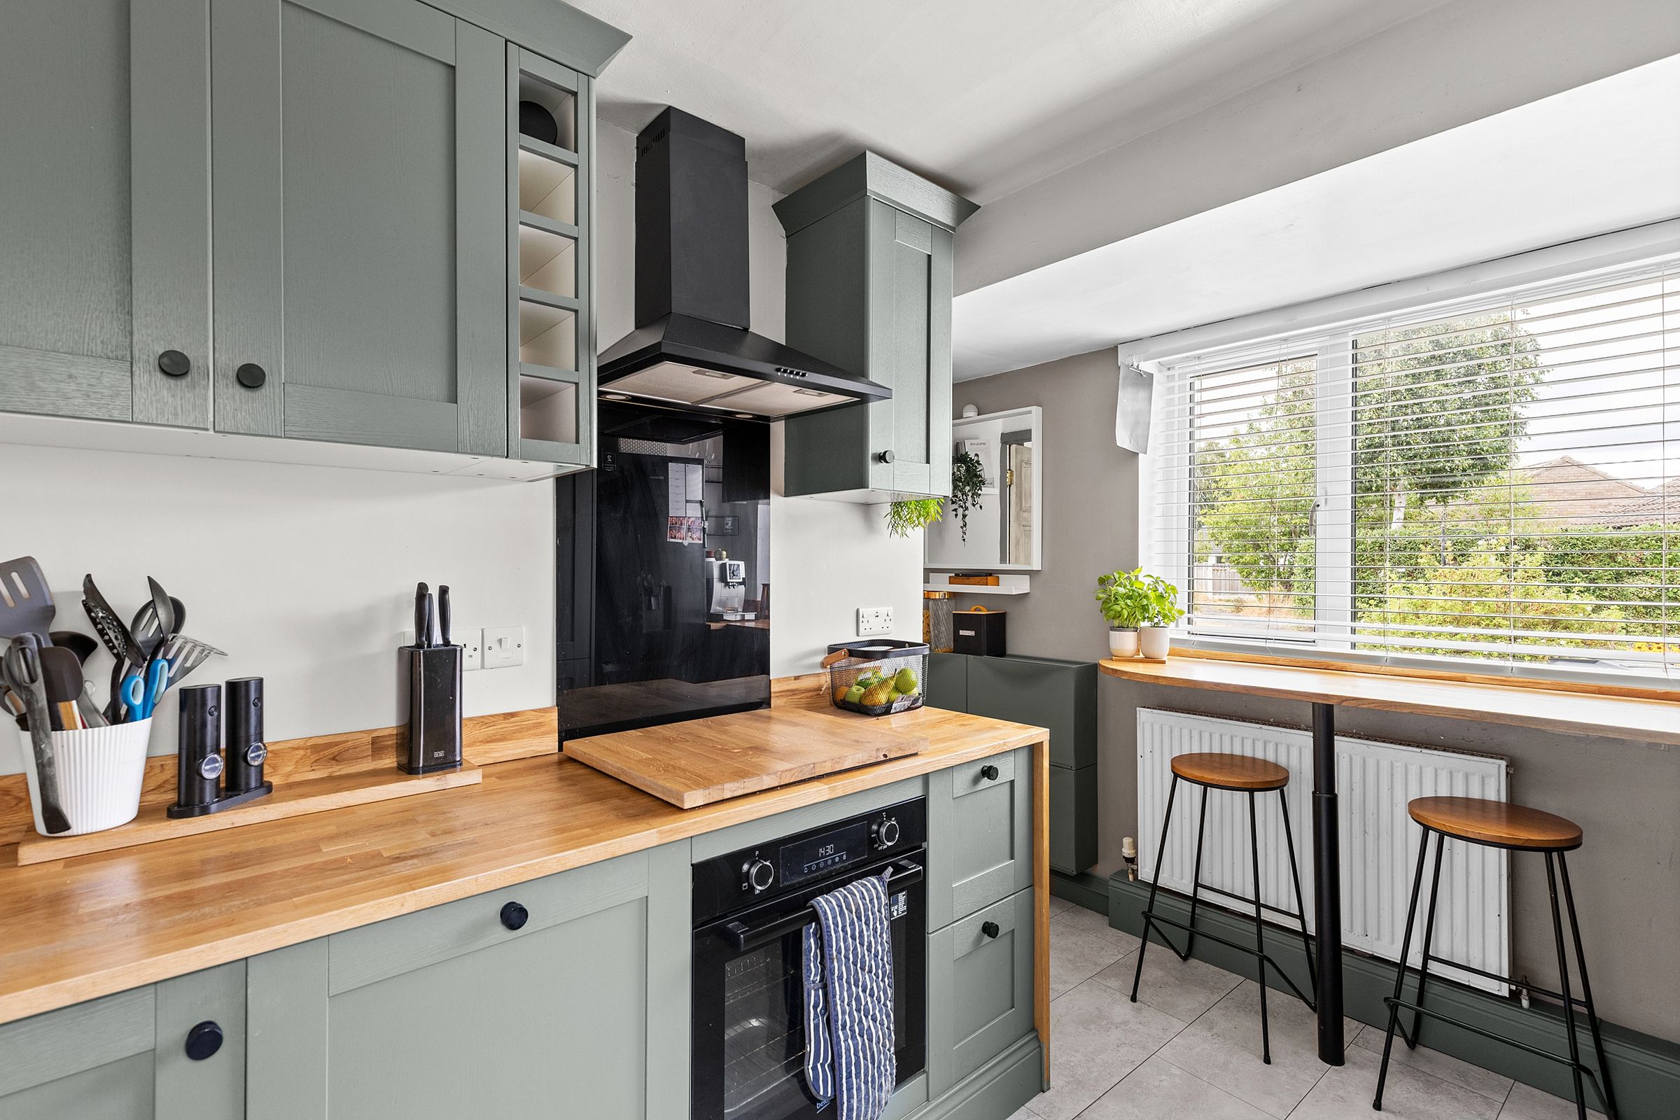
Refitted Sage Green Shaker Kitchen
Stylish Contemporary Bathroom
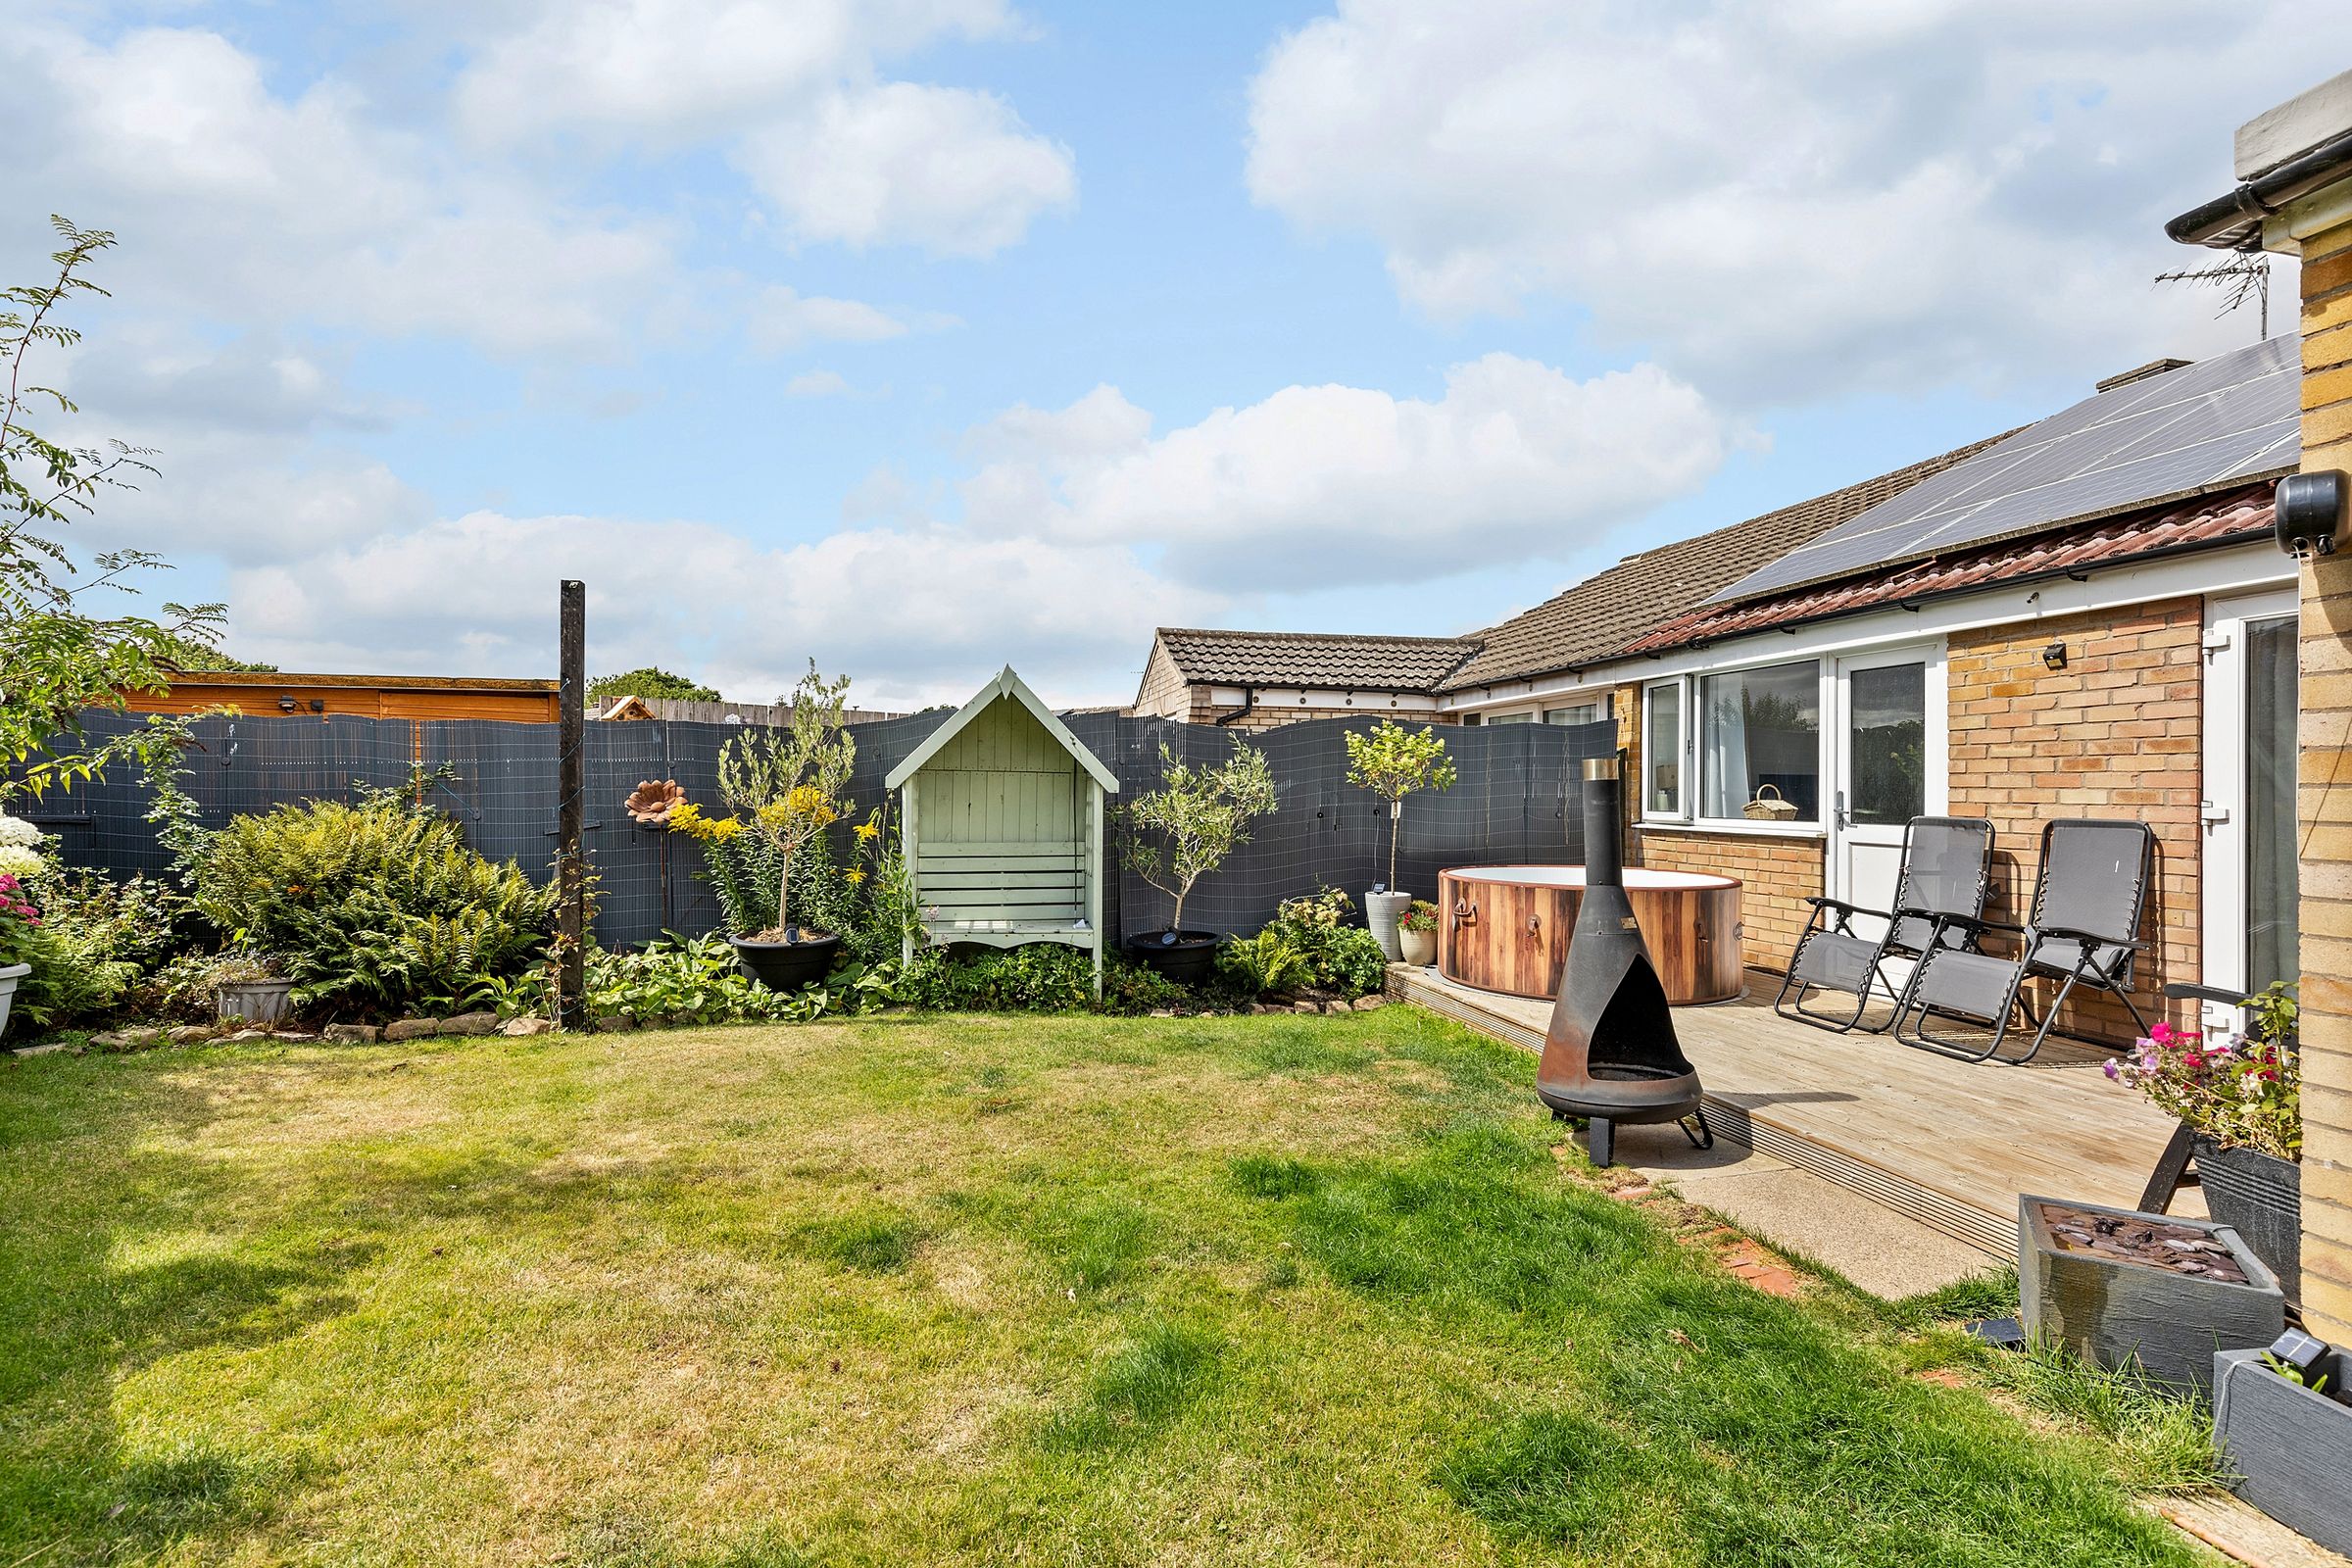
South-Facing Rear Garden
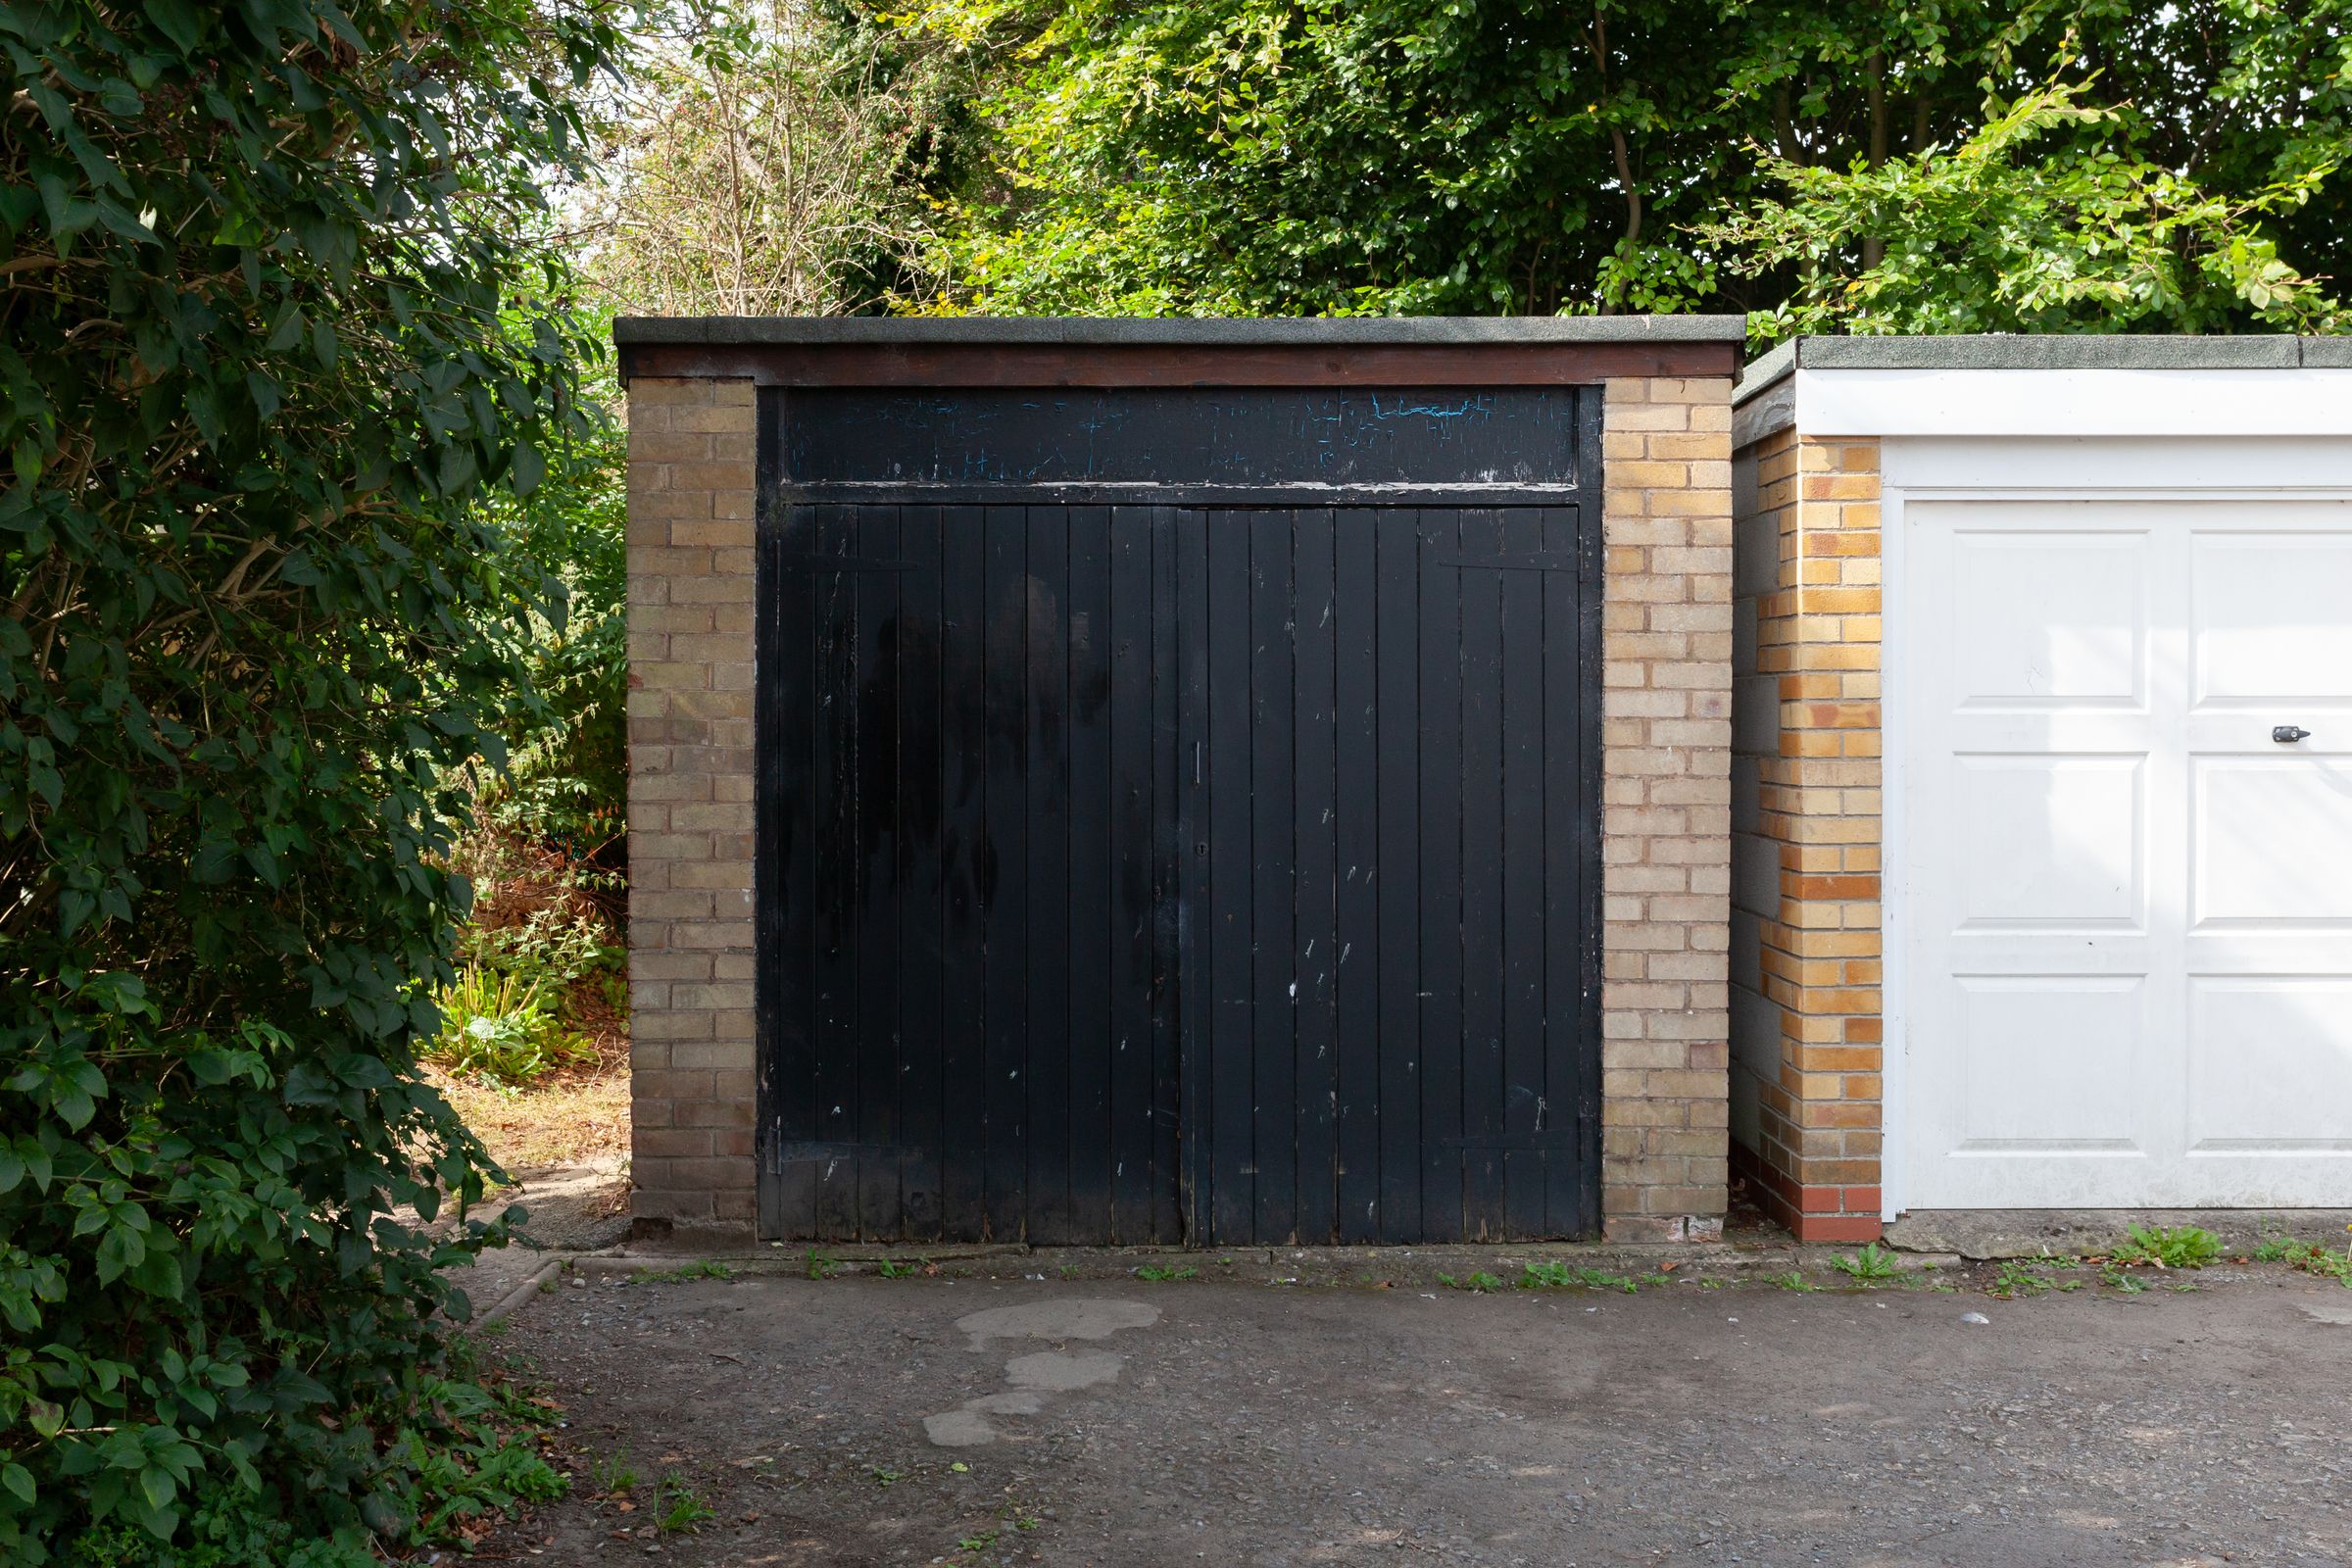
Detached single garage via private path
Fulford School catchment
Popular village location
Close to local amenities
About this property
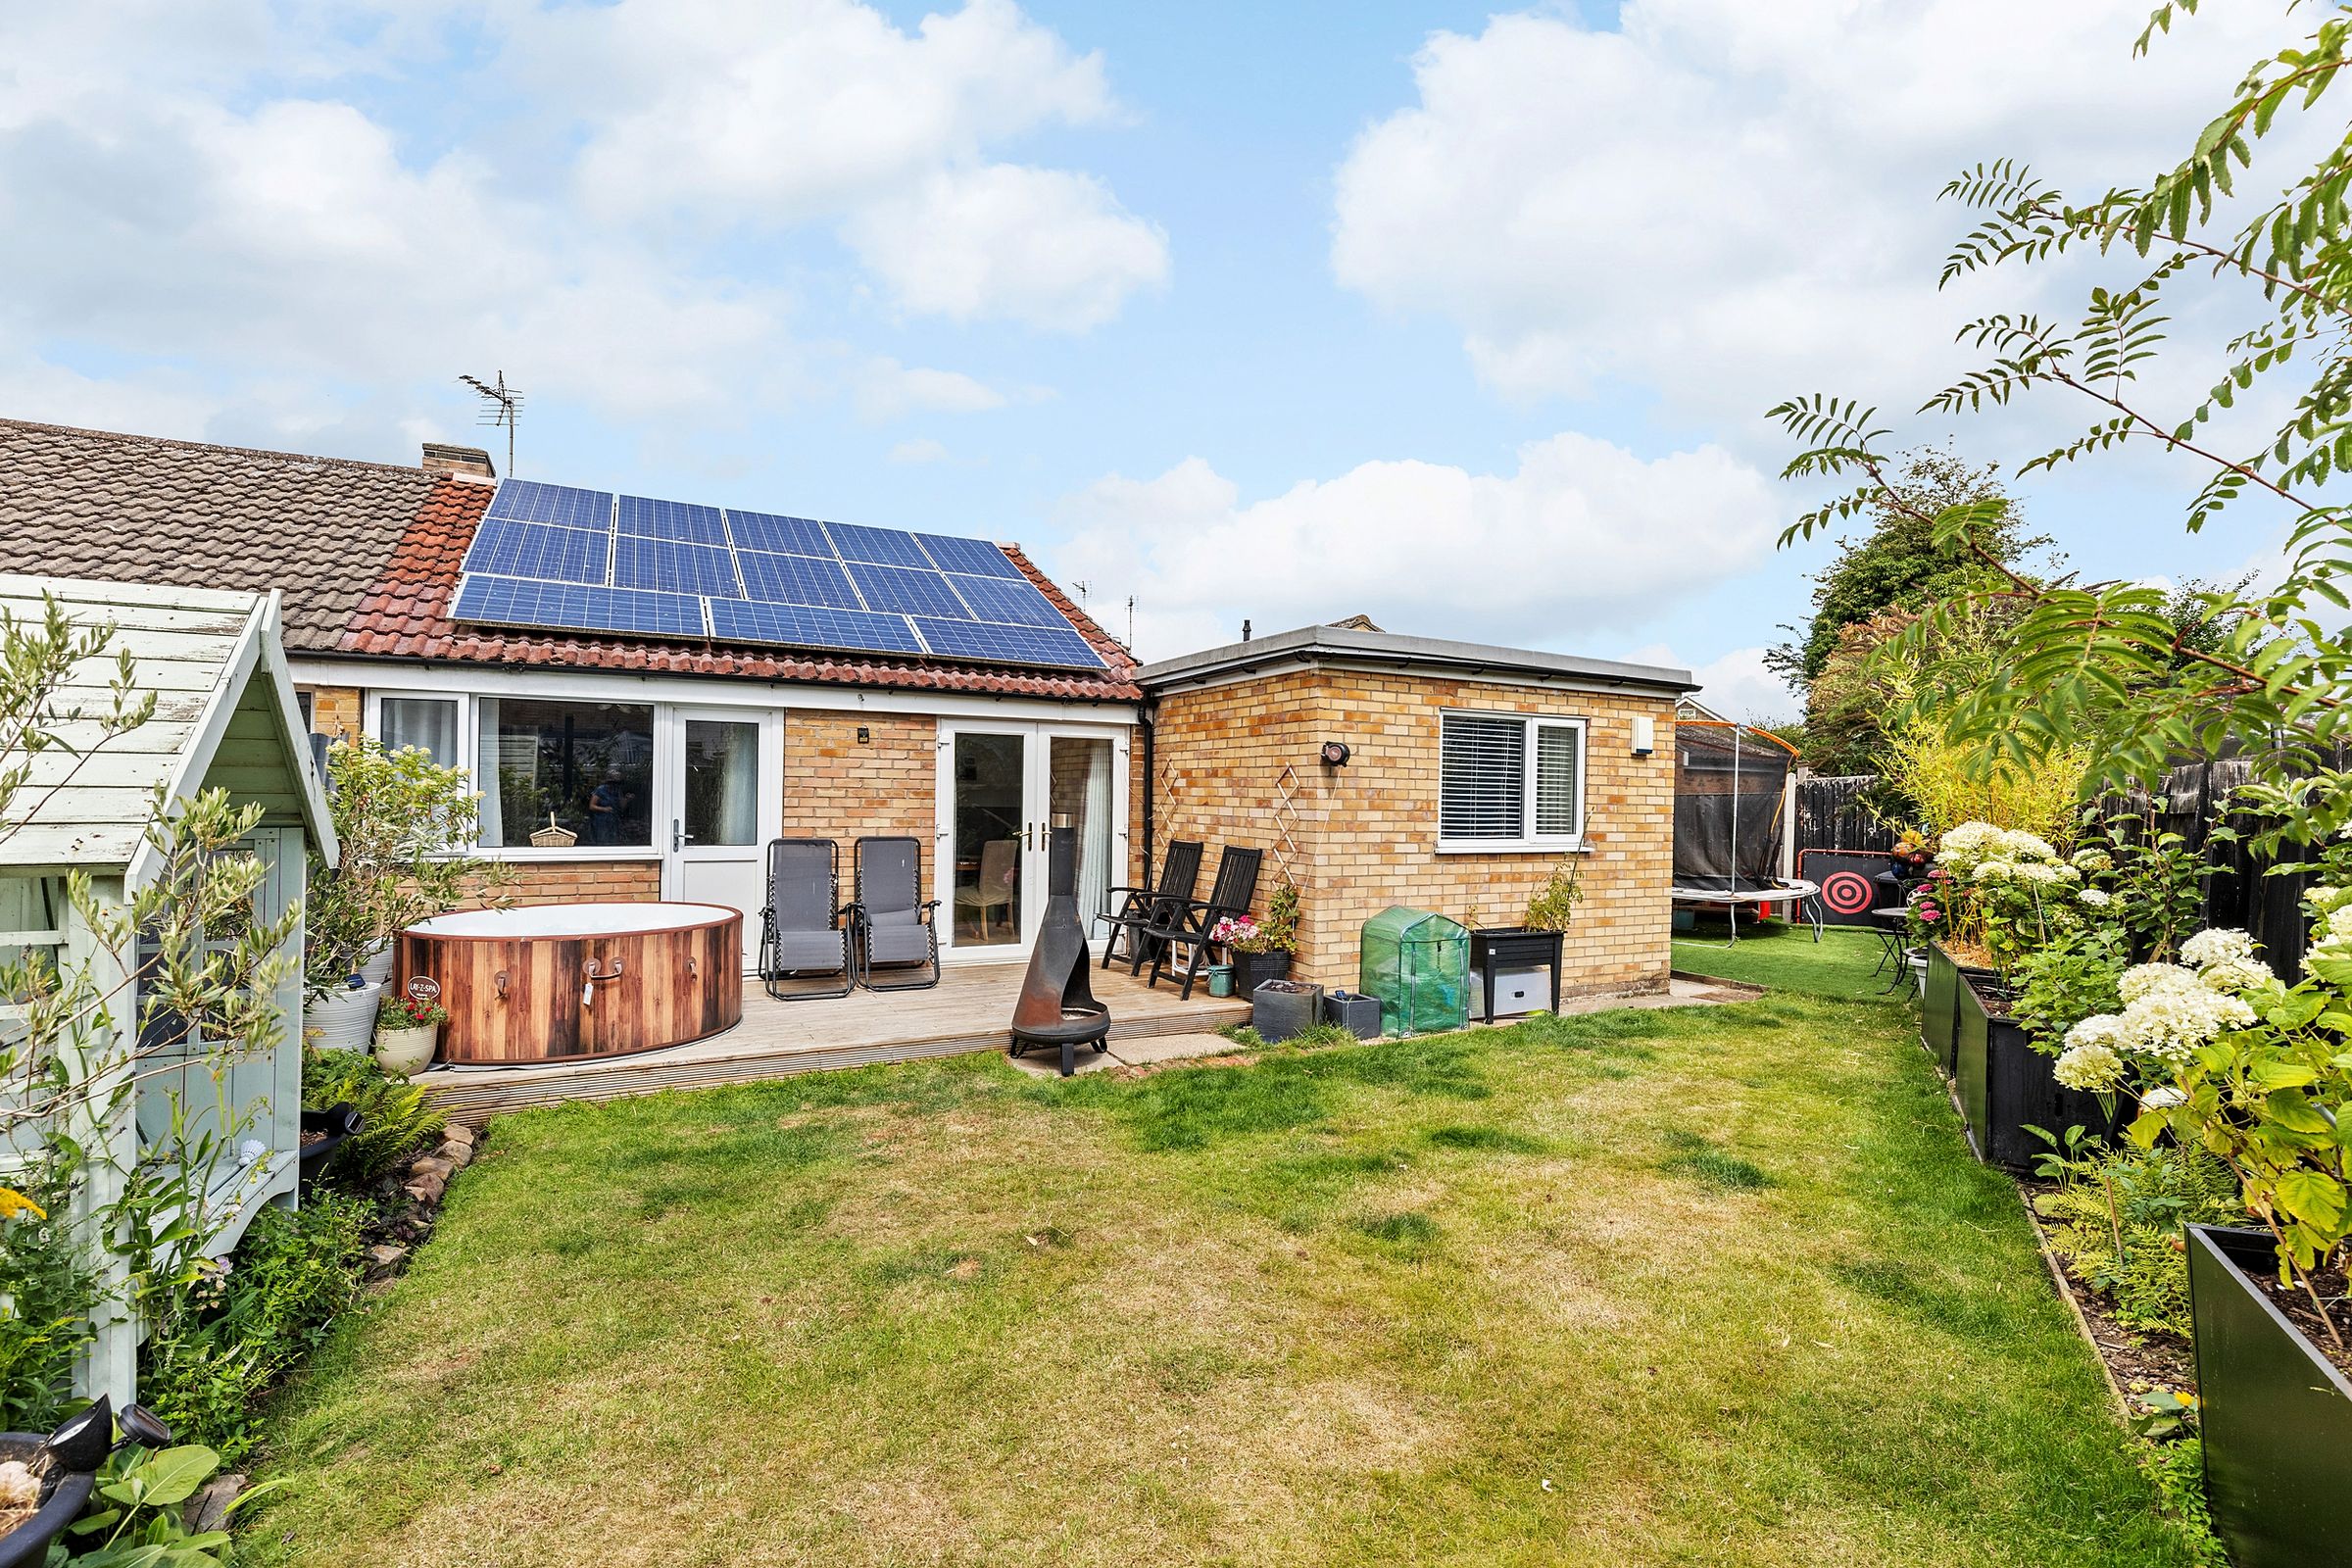
Deceptively spacious and occupying a generous plot at the end of a popular group of bungalows in sought-after Bishopthorpe, this beautifully updated semi-detached home has been thoughtfully improved by the current owners. Recent improvements include a stylish new shaker style kitchen, a contemporary bathroom, and a beautifully redecorated living room, all complemented by a south-facing rear garden, single garage and solar panels*.
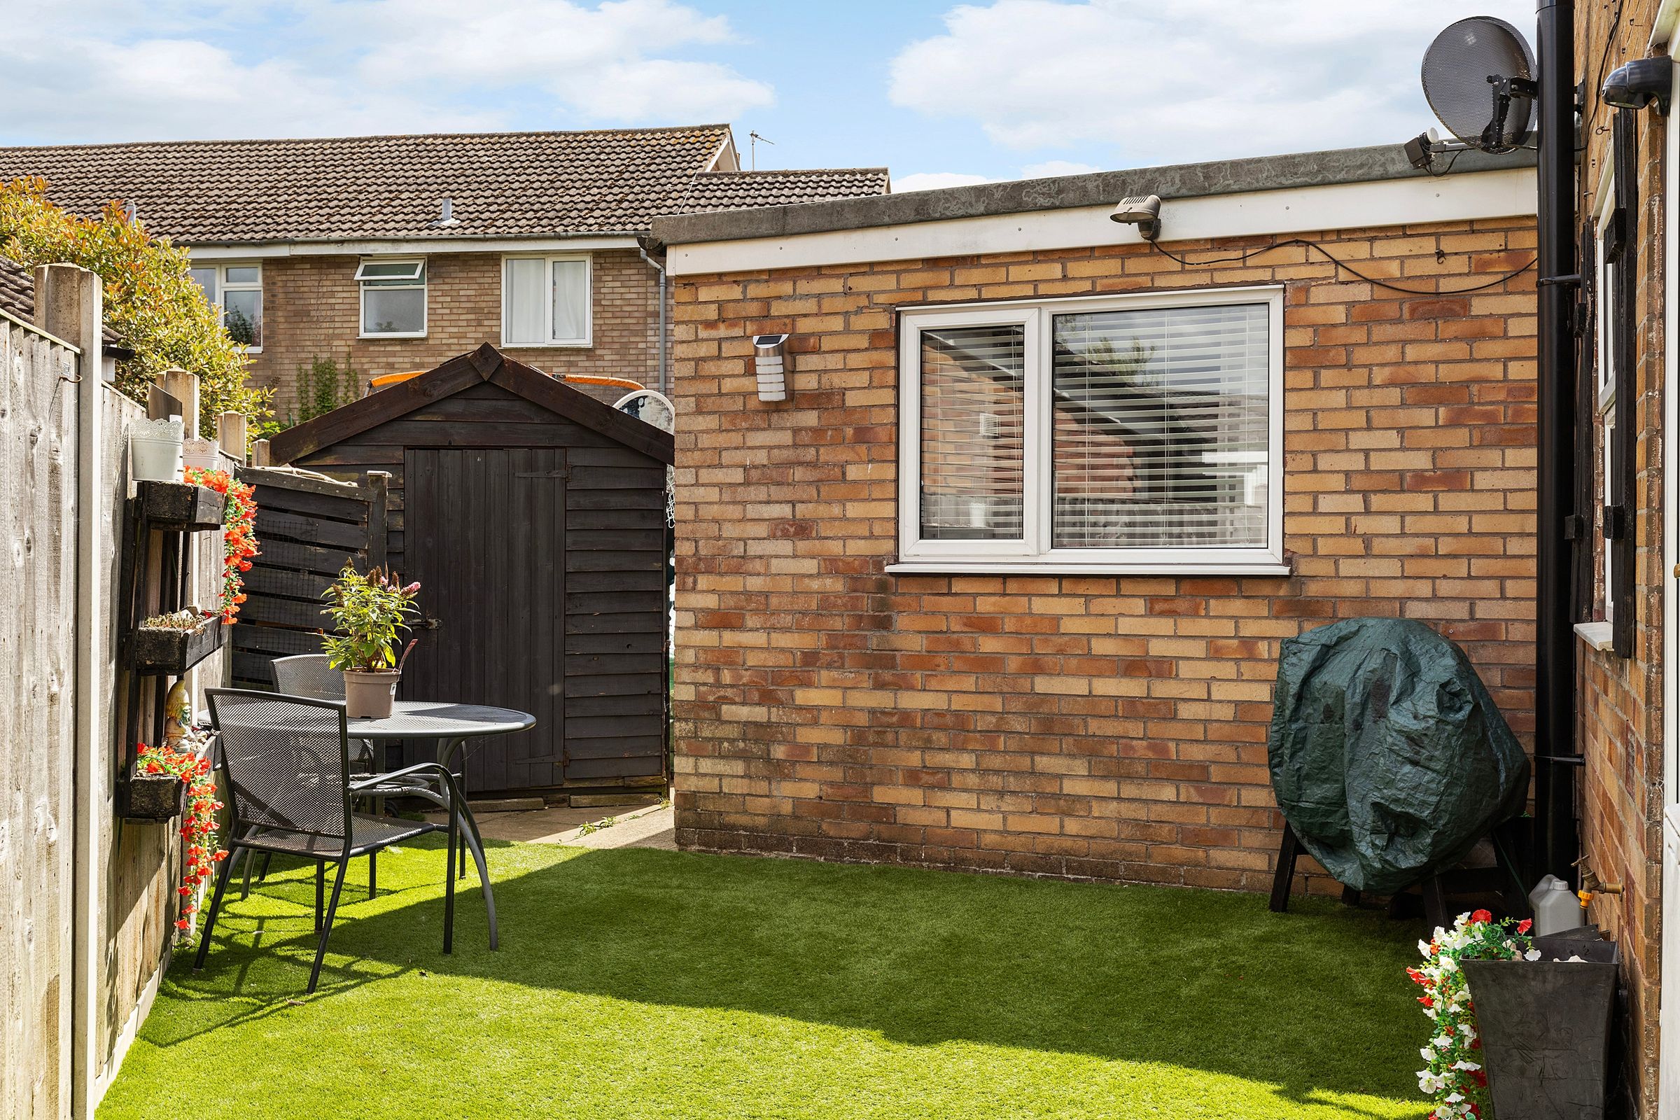
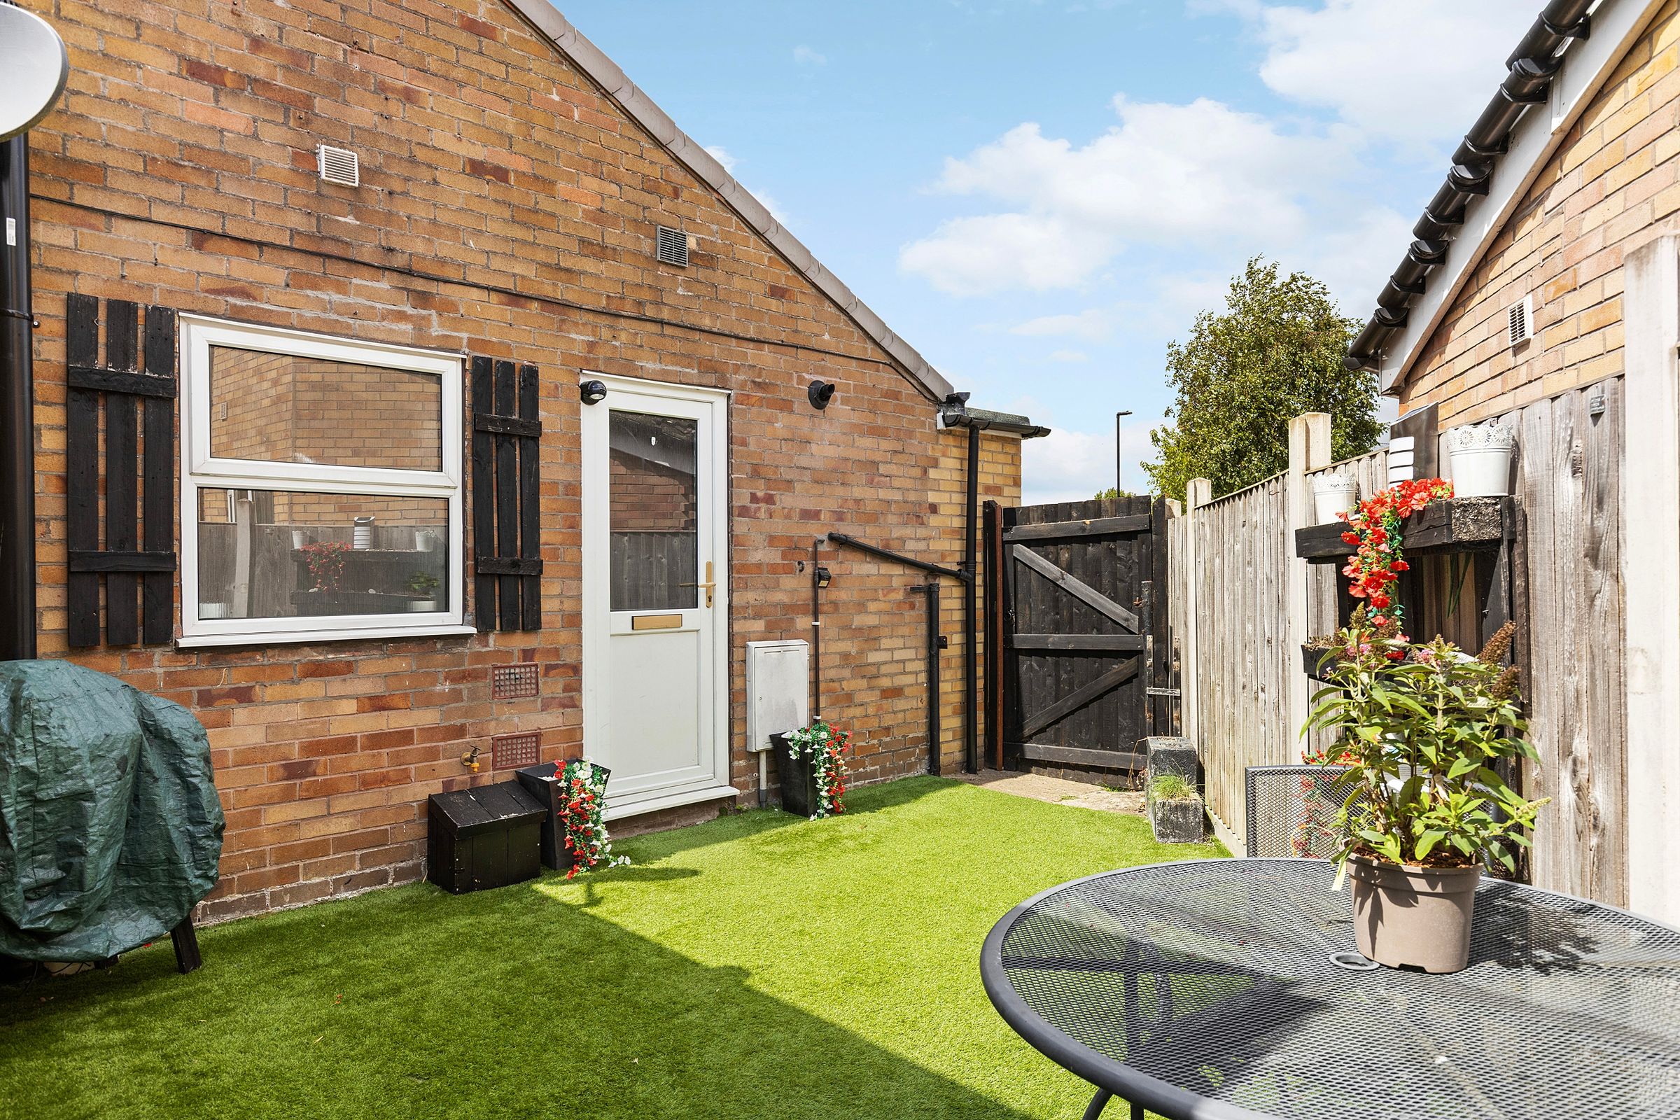
Set back beyond the central green, a pathway bordered by mature planting leads to an timber gate and the entrance to the property. A useful side garden provides an additional outdoor seating area, creating a space to relax before leading through to the main rear garden.
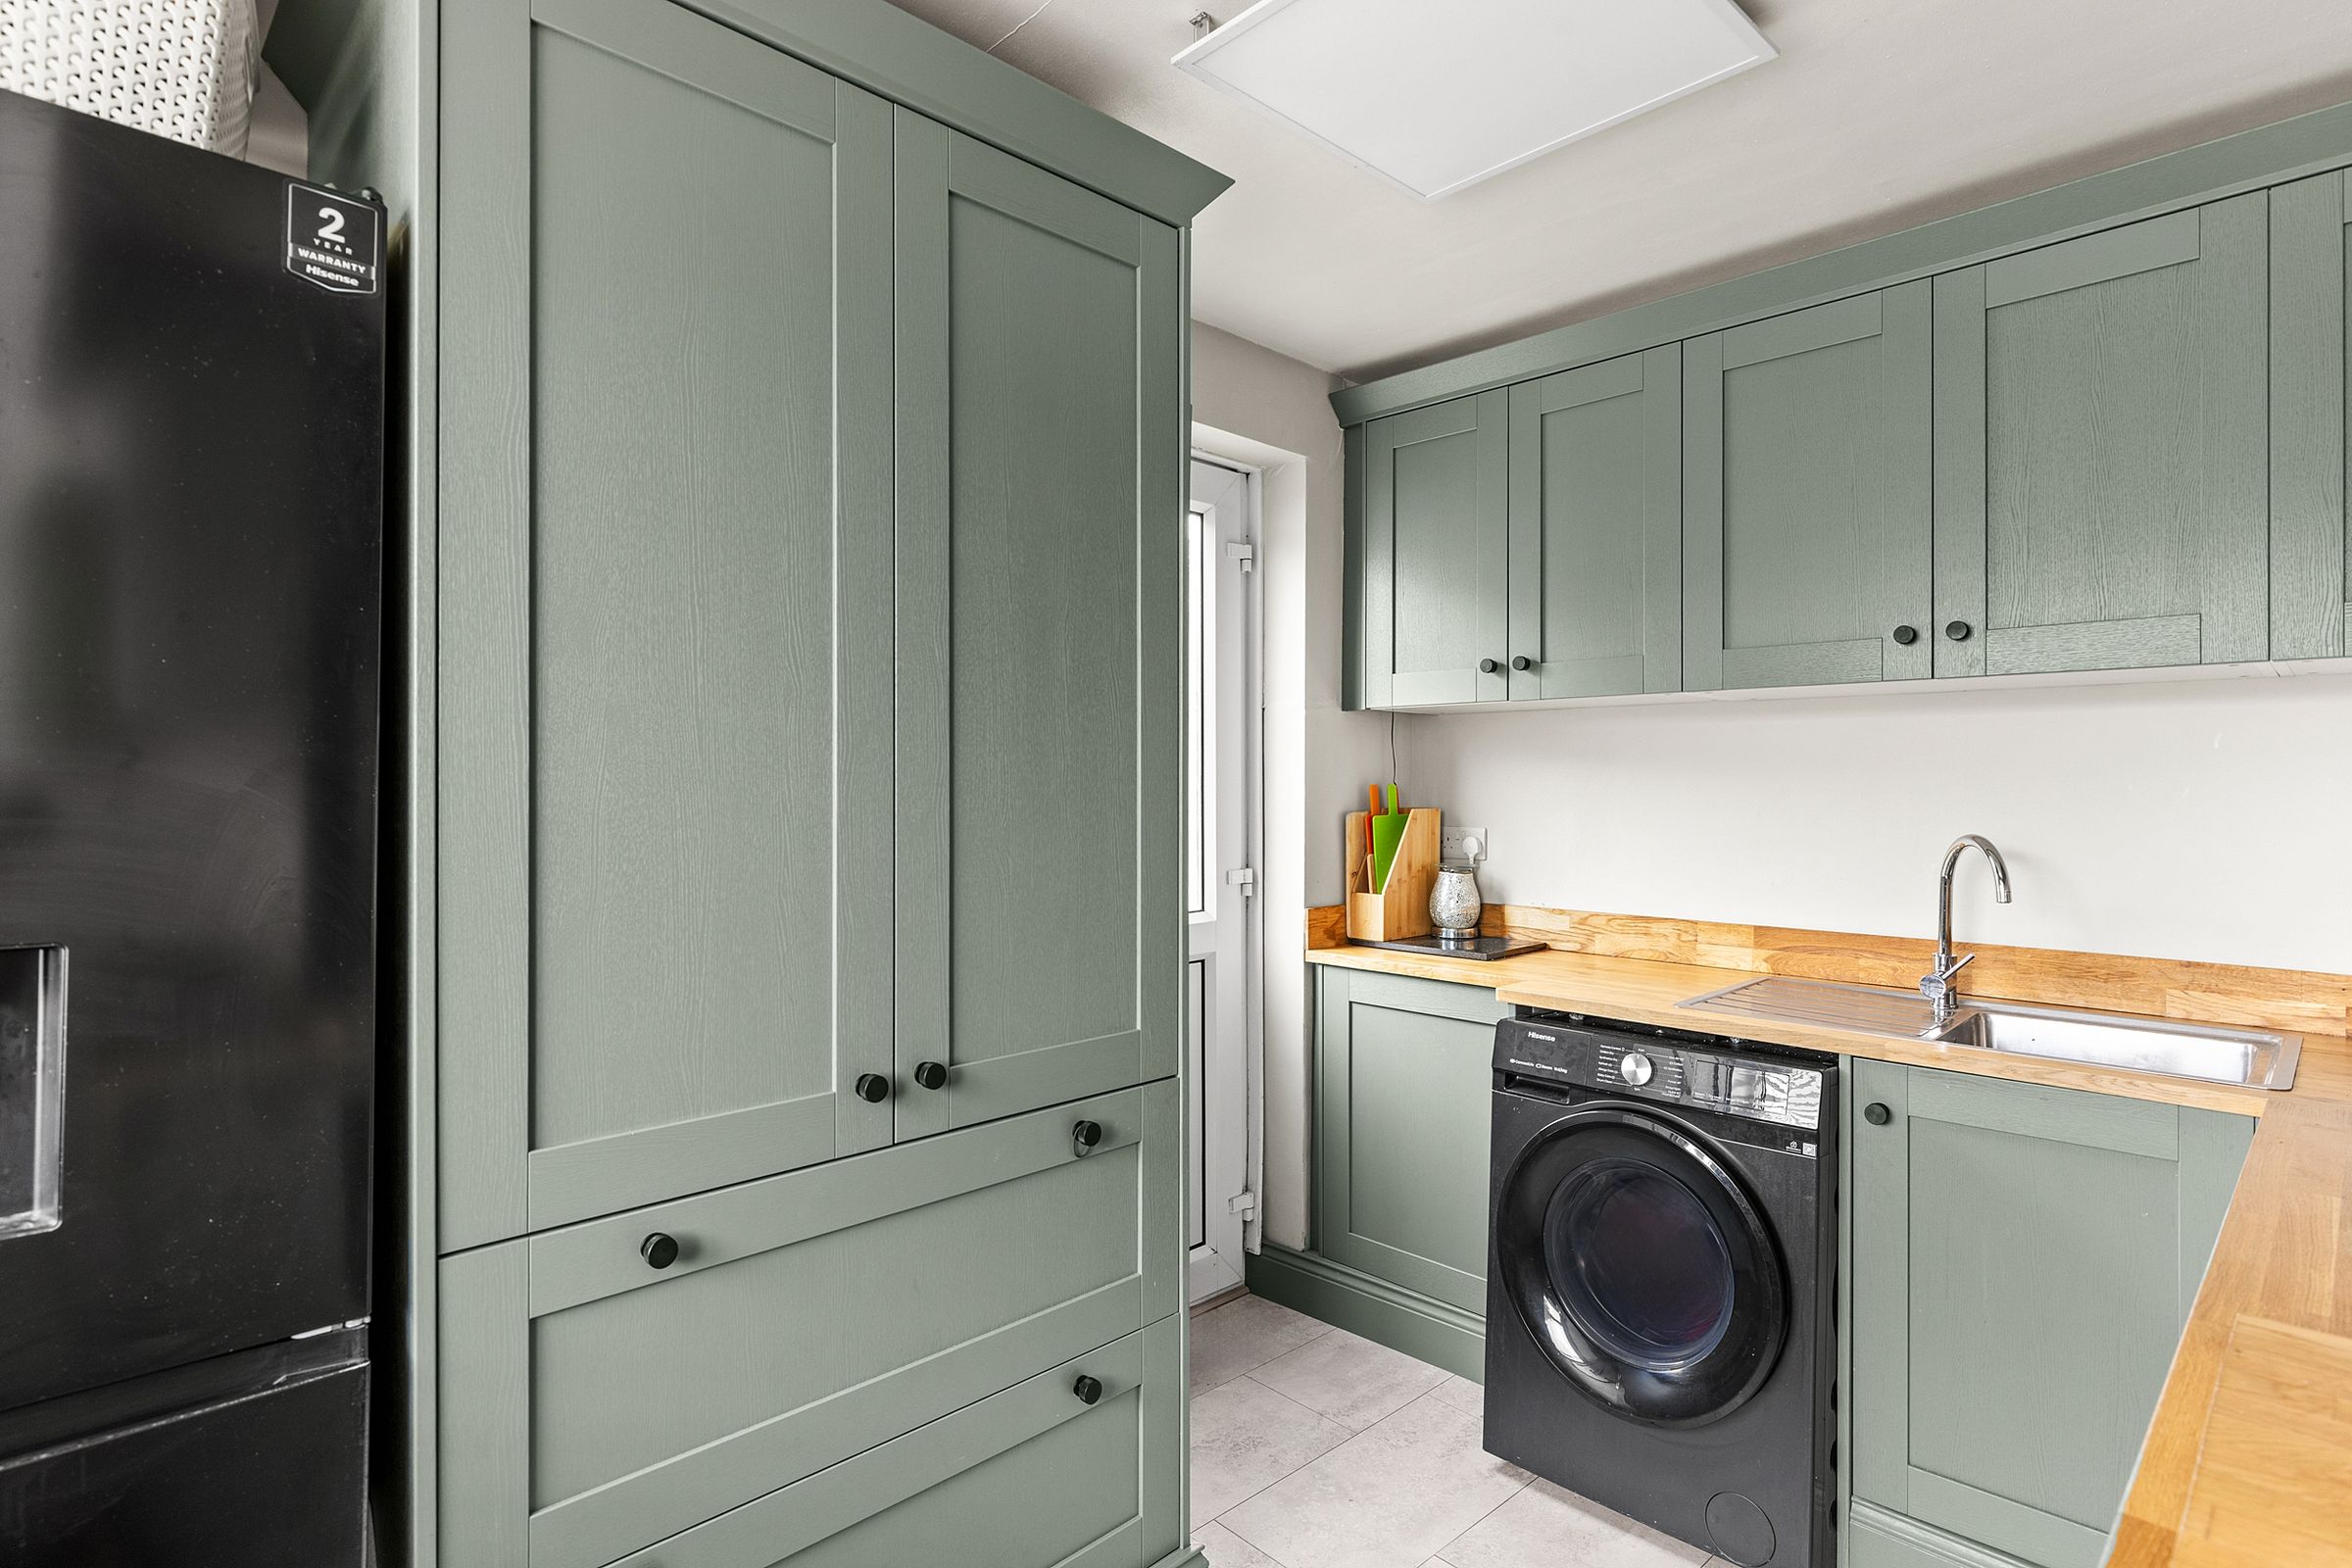
The entrance door opens directly into the recently refitted kitchen, which has been finished in an elegant sage green with contrasting black hardware and warm oak work surfaces. A breakfast bar beneath the front window enjoys a pleasant outlook across the green. The kitchen is fitted with a single electric oven, hob and extractor hood, together with a large larder unit incorporating useful drawers and neatly concealing the gas combi boiler. Space is provided for an undercounter washing machine and a freestanding fridge freezer, while attractive grey tiled flooring completes this stylish and practical space.
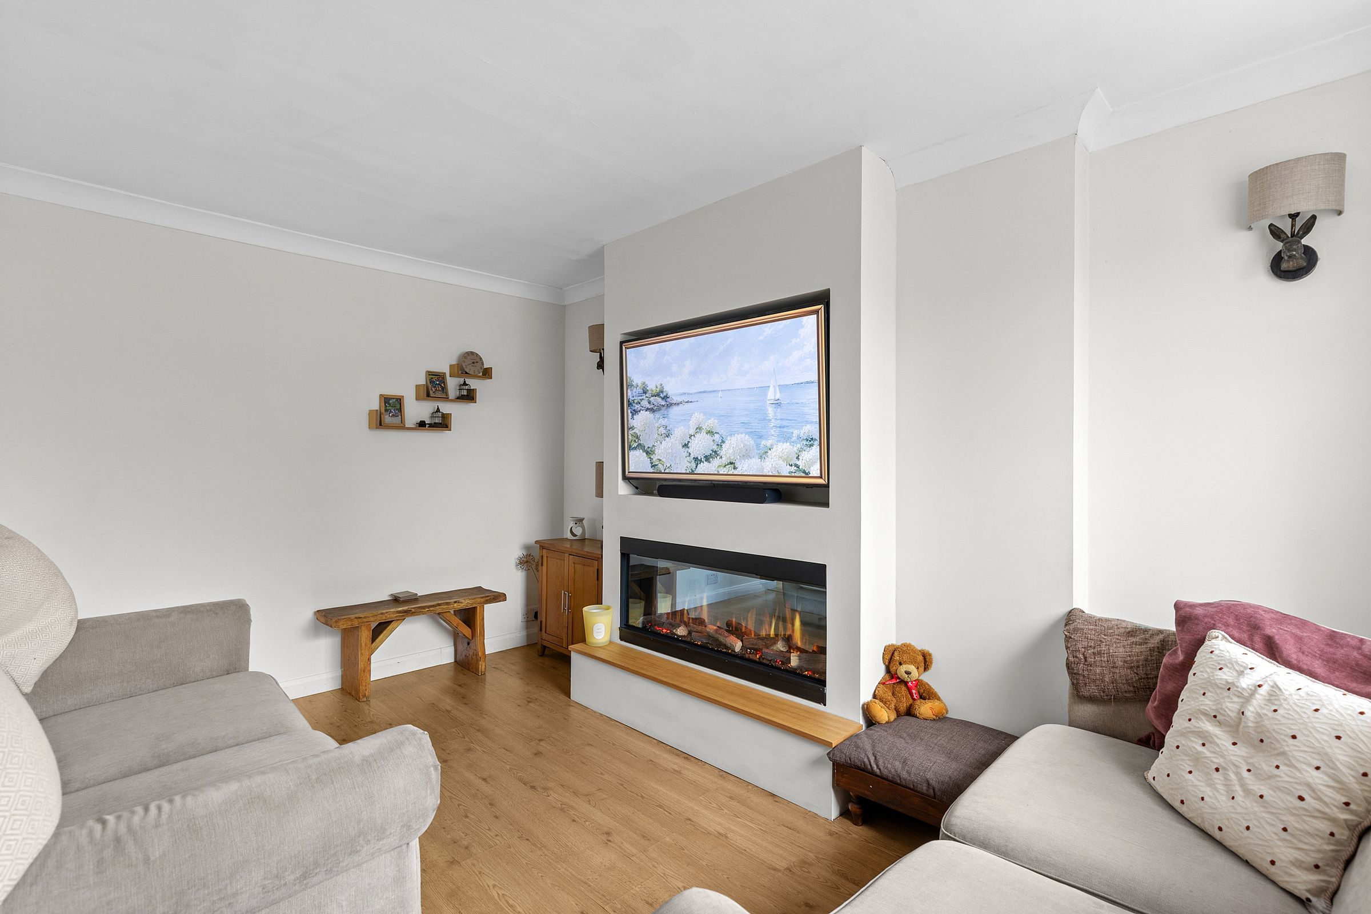
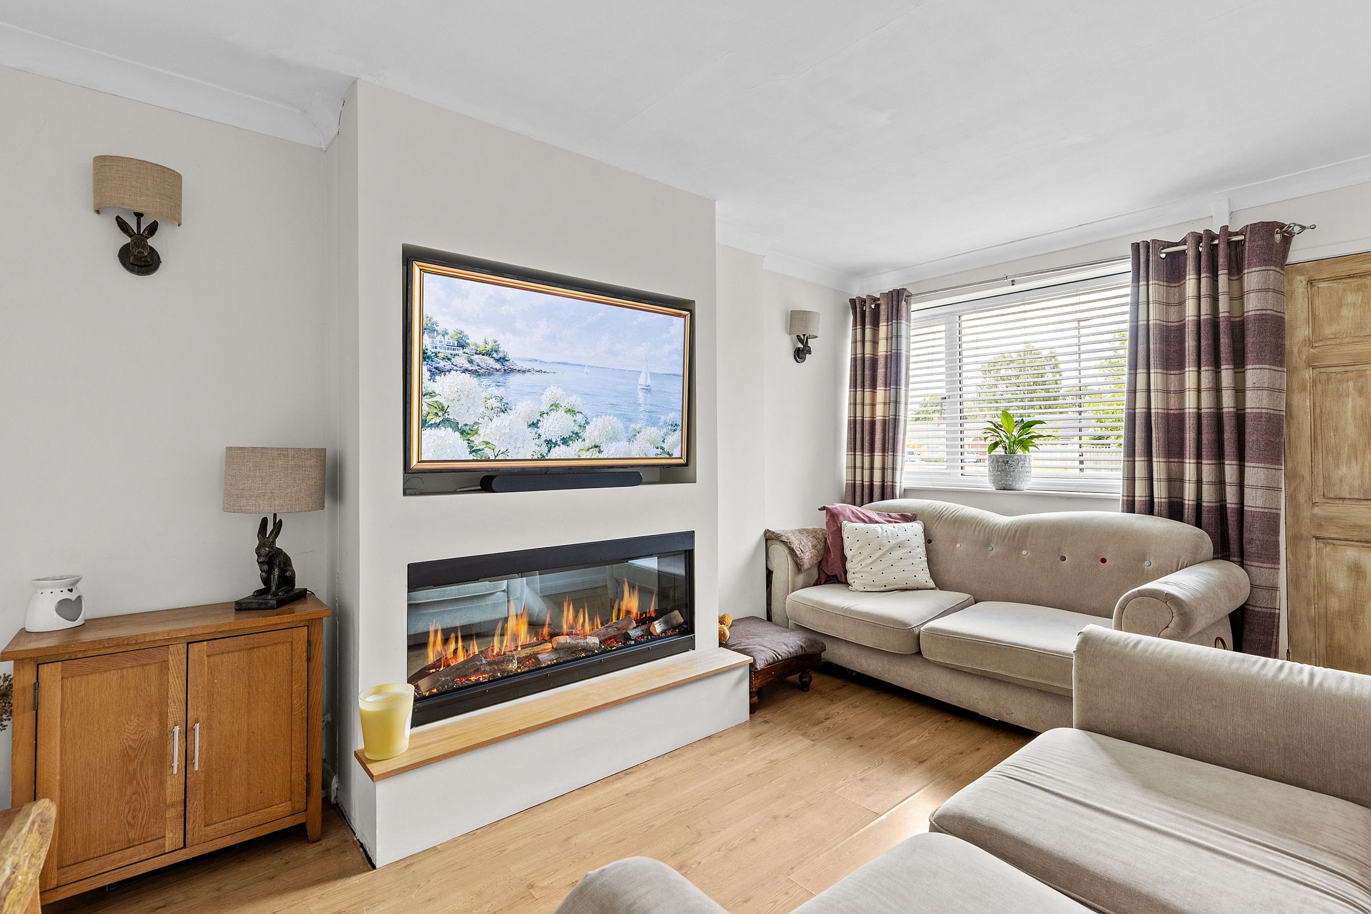
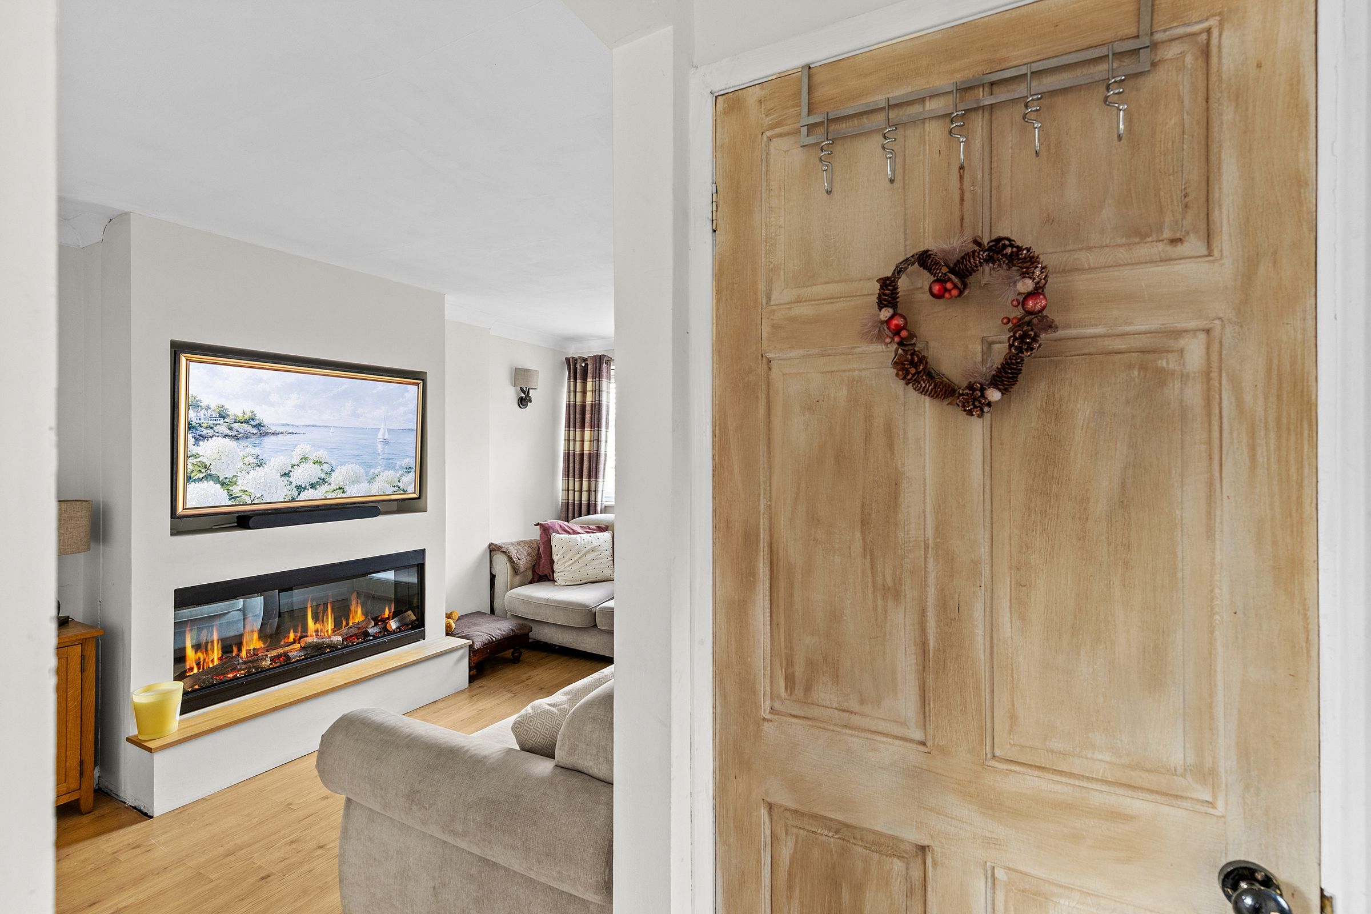
The living room has also been tastefully redesigned. A bespoke media wall forms an impressive focal point, incorporating an inset electric fire and dedicated television recess. A large window to the front fills the room with natural light, enhancing the sense of space.
A central hallway provides access to the remainder of the accommodation and includes a useful storage cupboard.
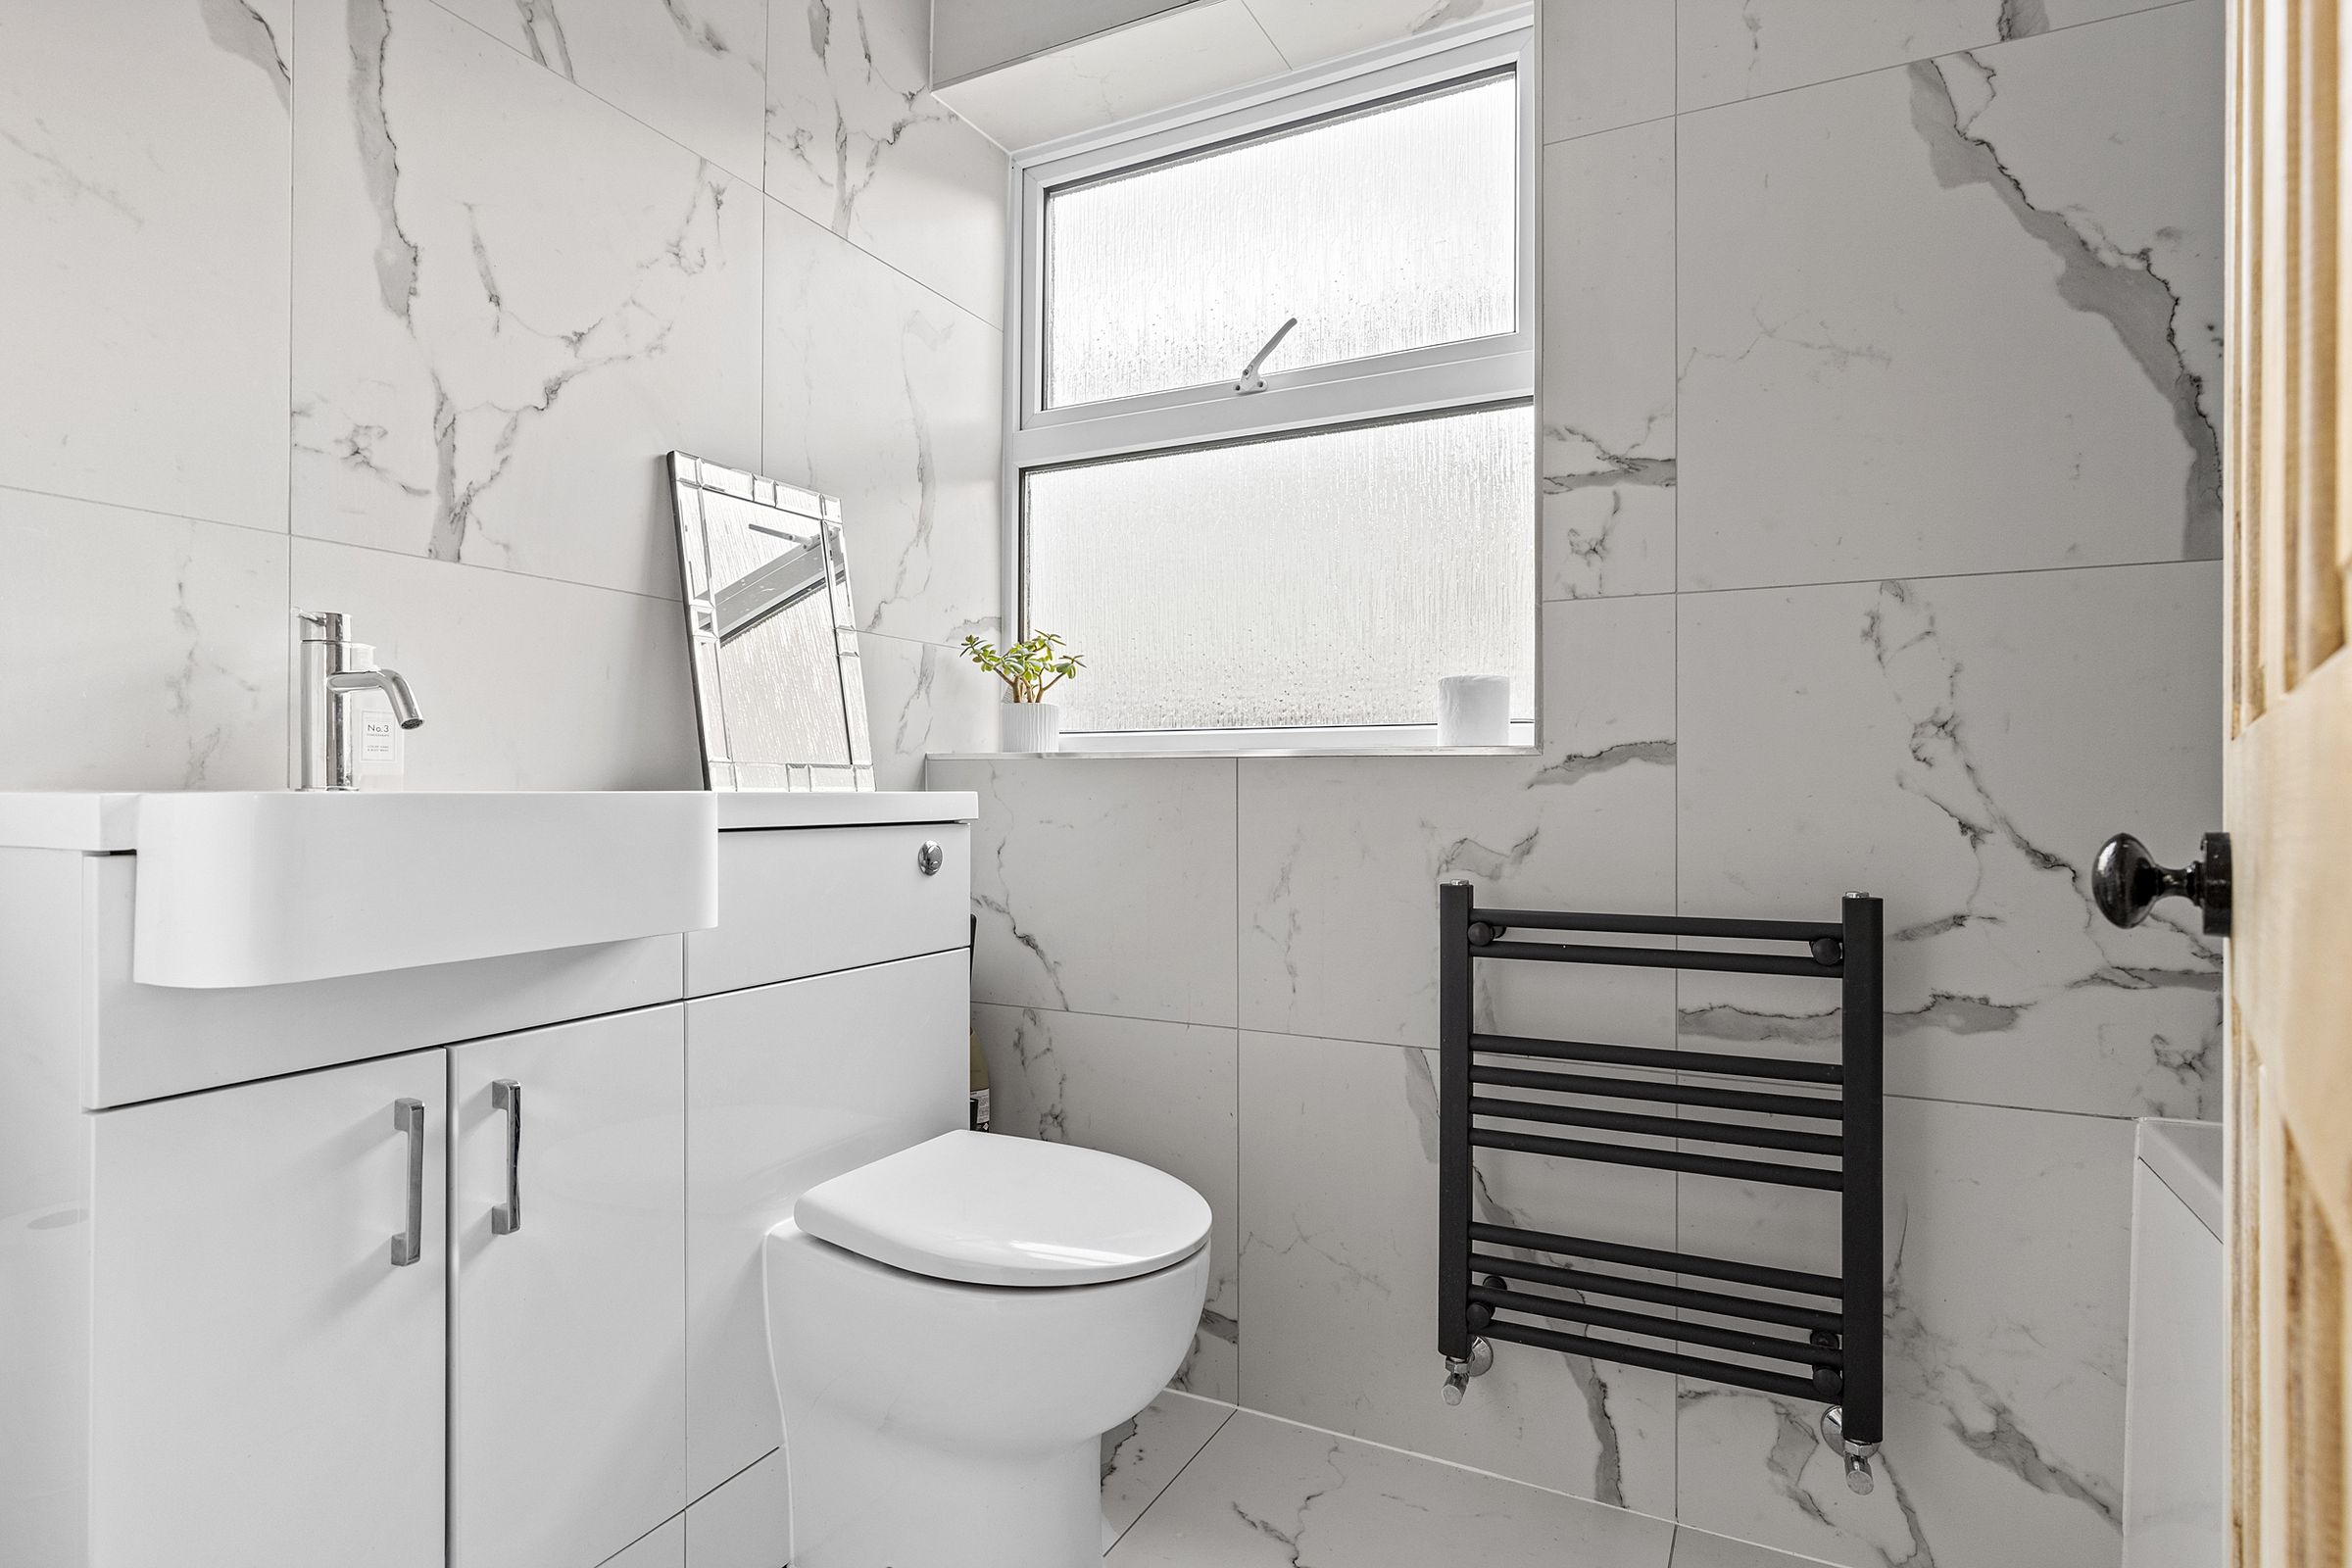
The house bathroom has been recently replaced with a modern white suite comprising a panelled bath with shower over and glazed screen, a low-level WC and a vanity unit incorporating the wash basin. A side-facing window provides natural light and ventilation, while the room is finished in a clean, marble effect tiling.
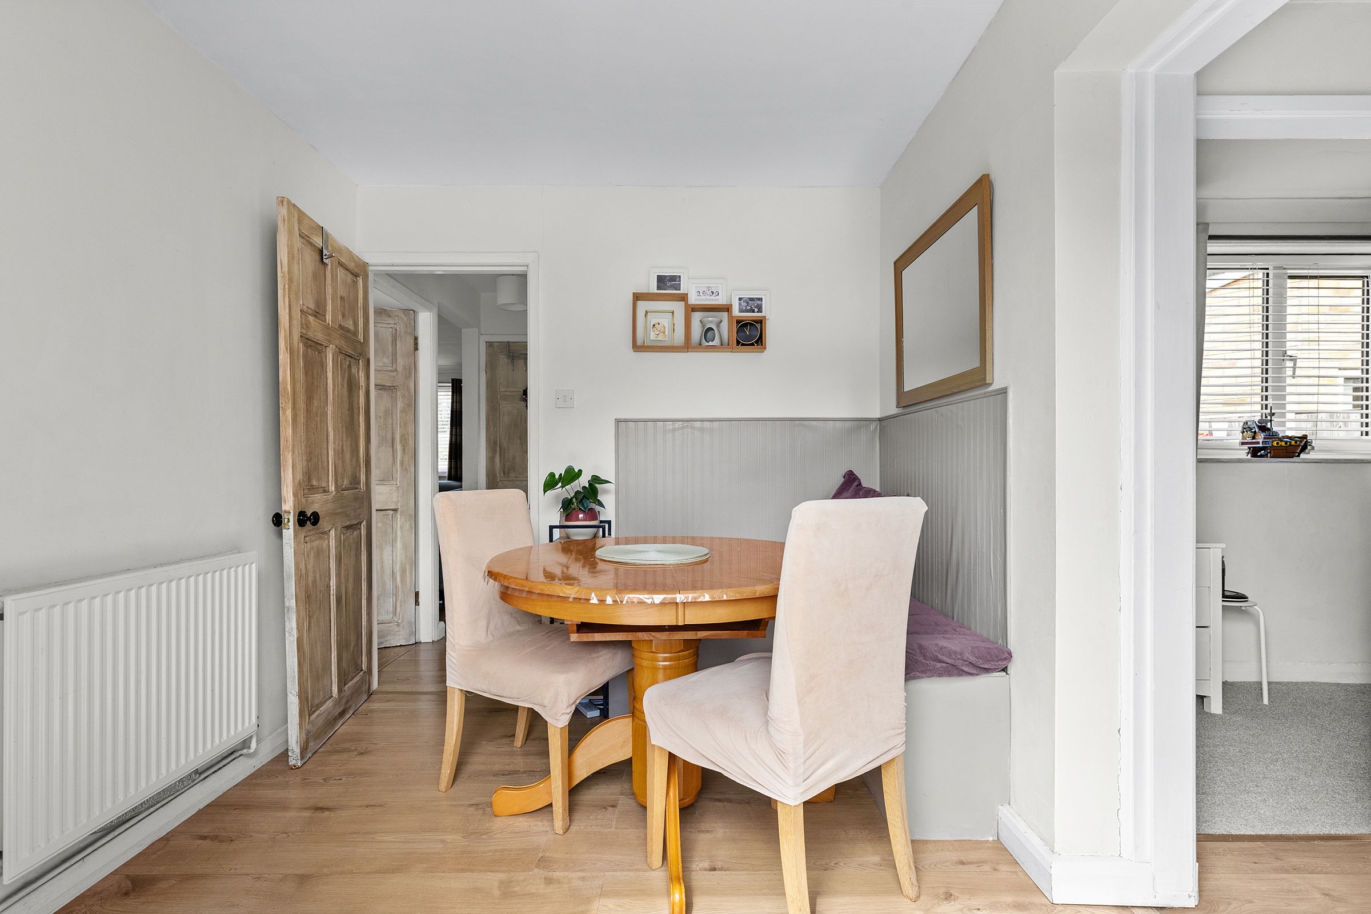
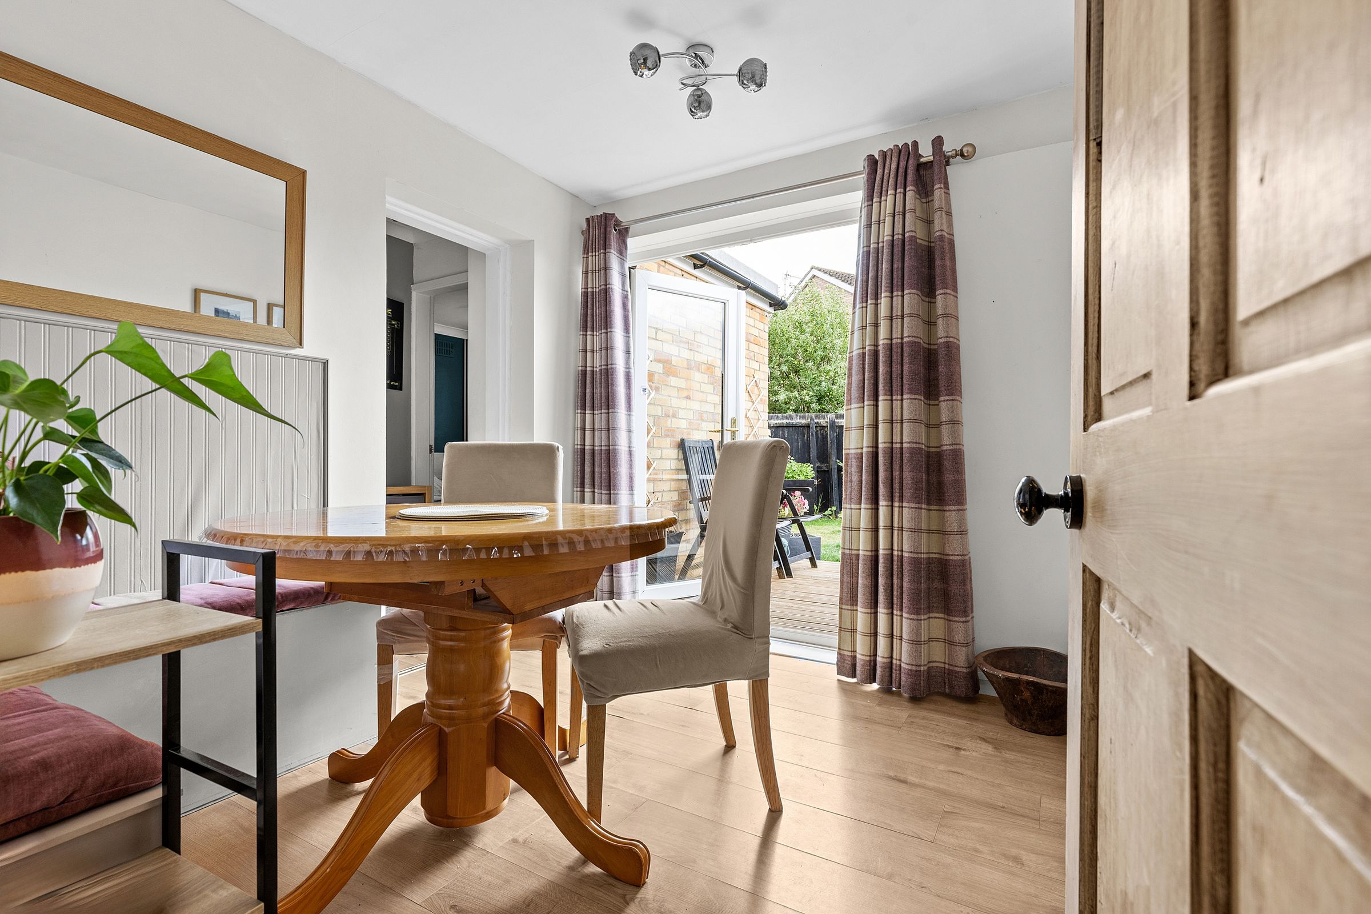
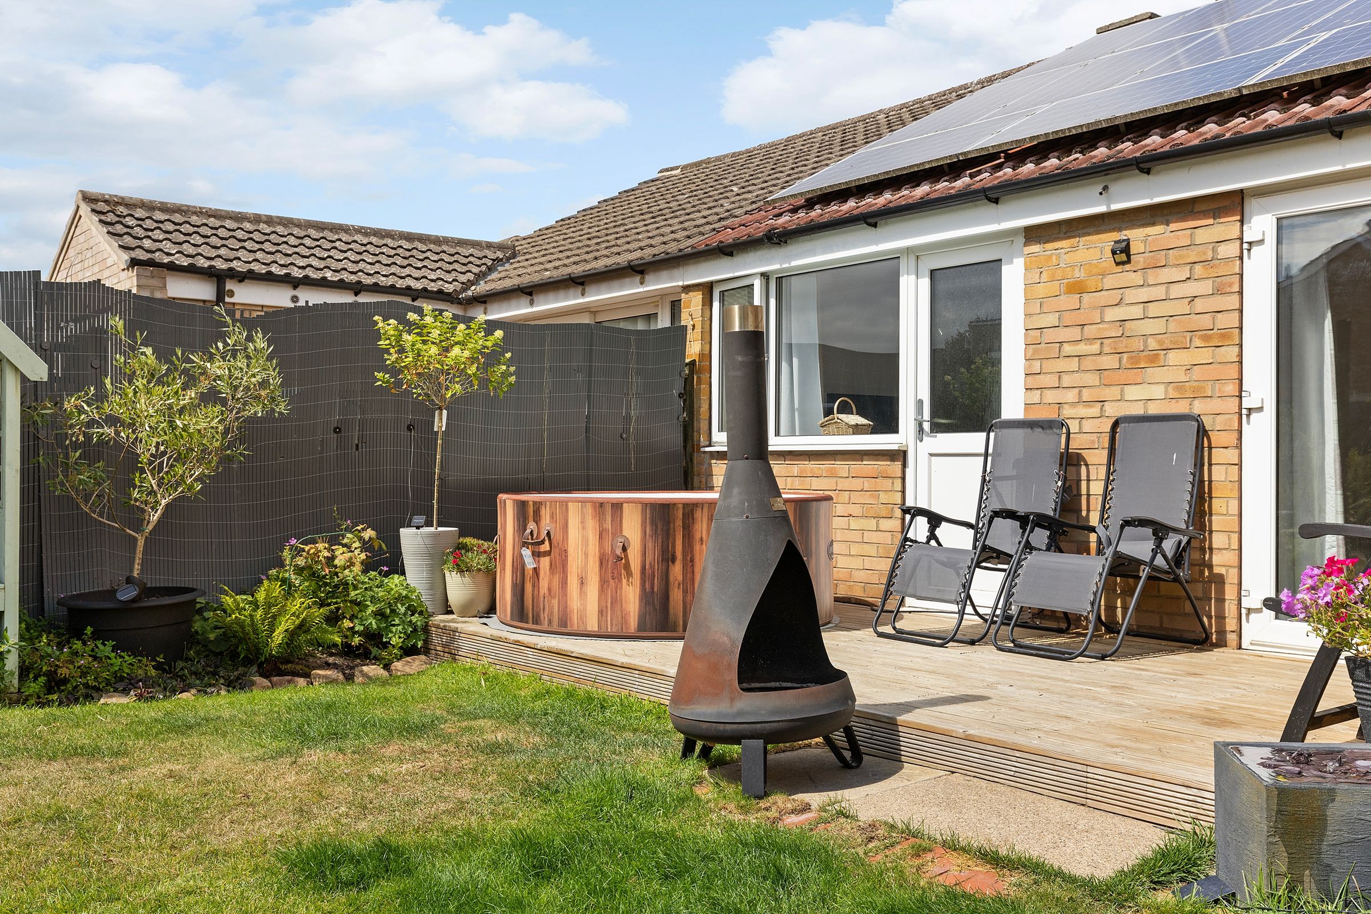
Positioned to the rear of the property, the dining room enjoys views over the south-facing garden and benefits from double doors opening directly onto the patio.
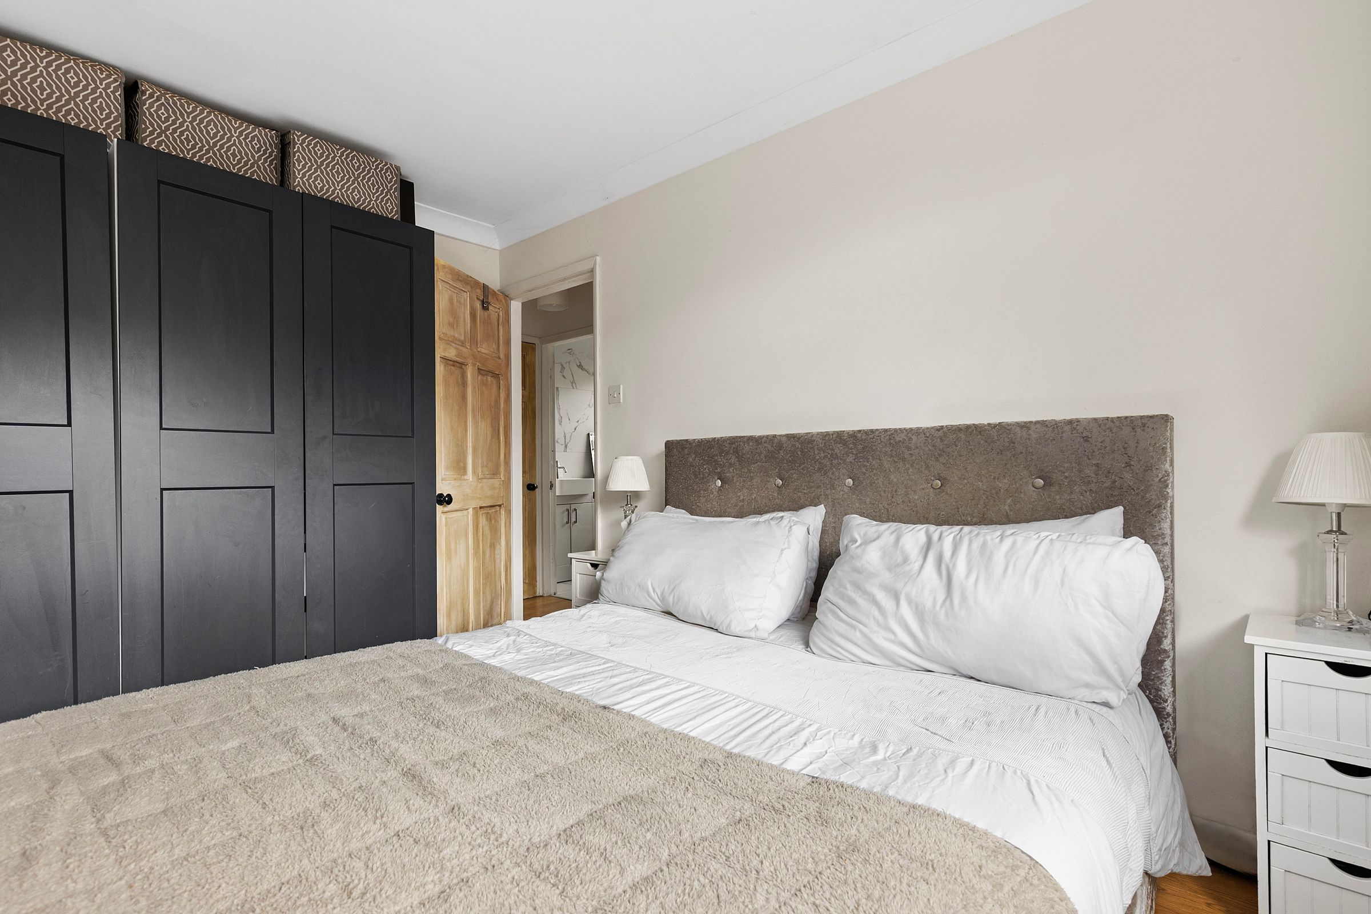
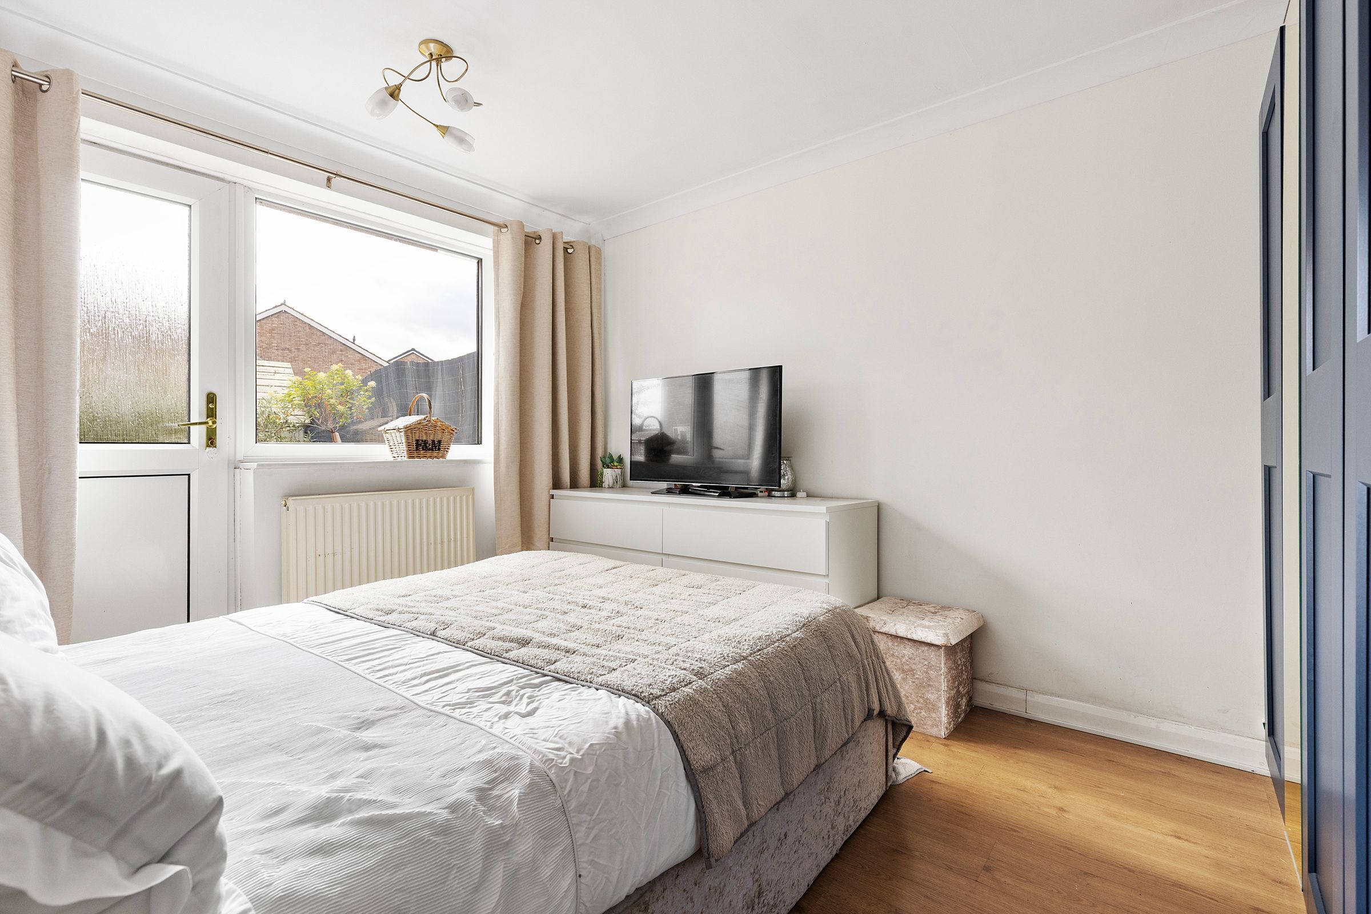
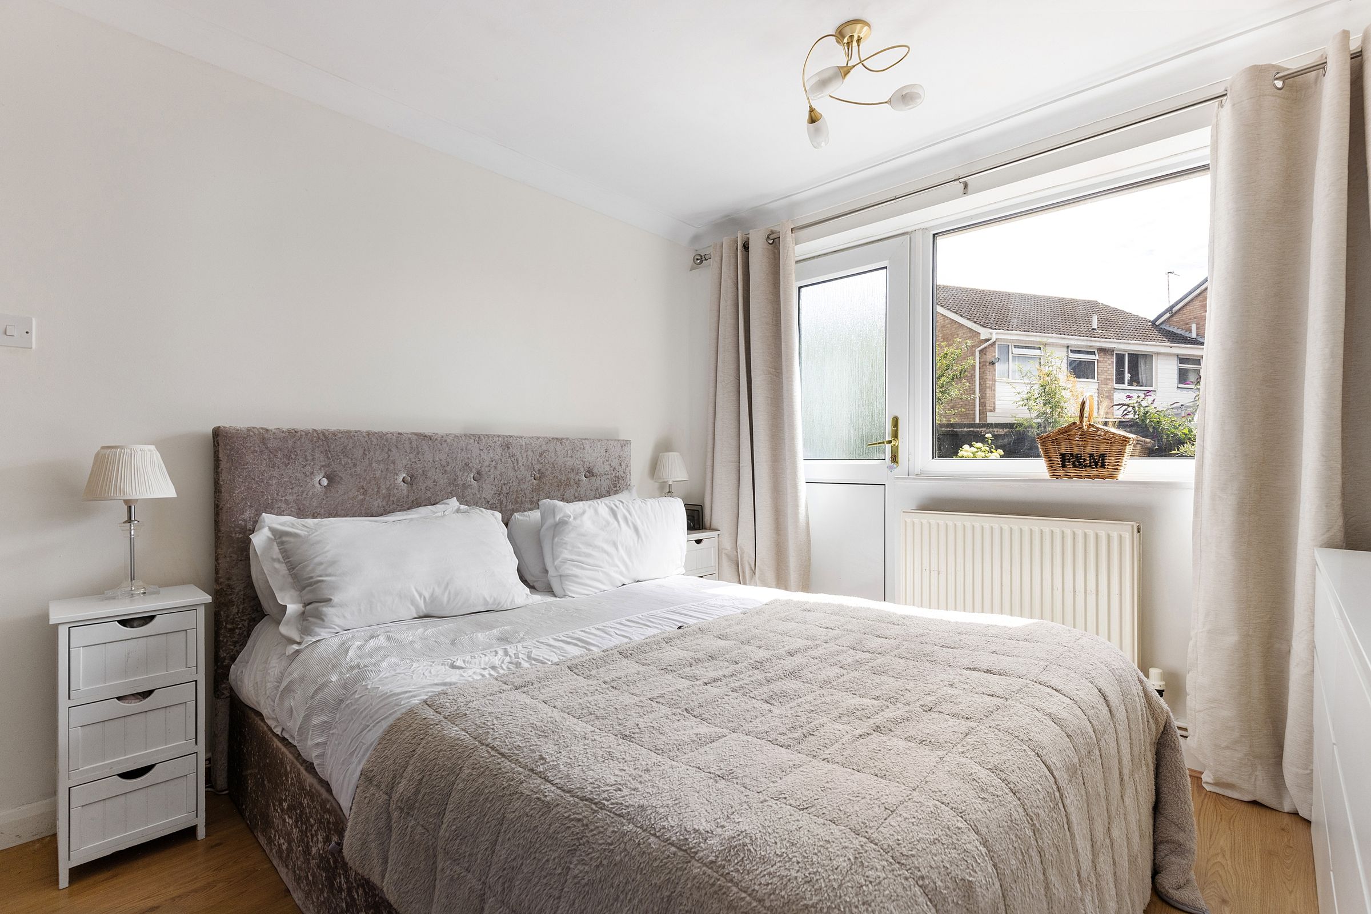
The principal bedroom is a generous double room with a uPVC door providing direct access to the garden. Tastefully decorated in pale tones and finished with warm oak-effect laminate flooring.
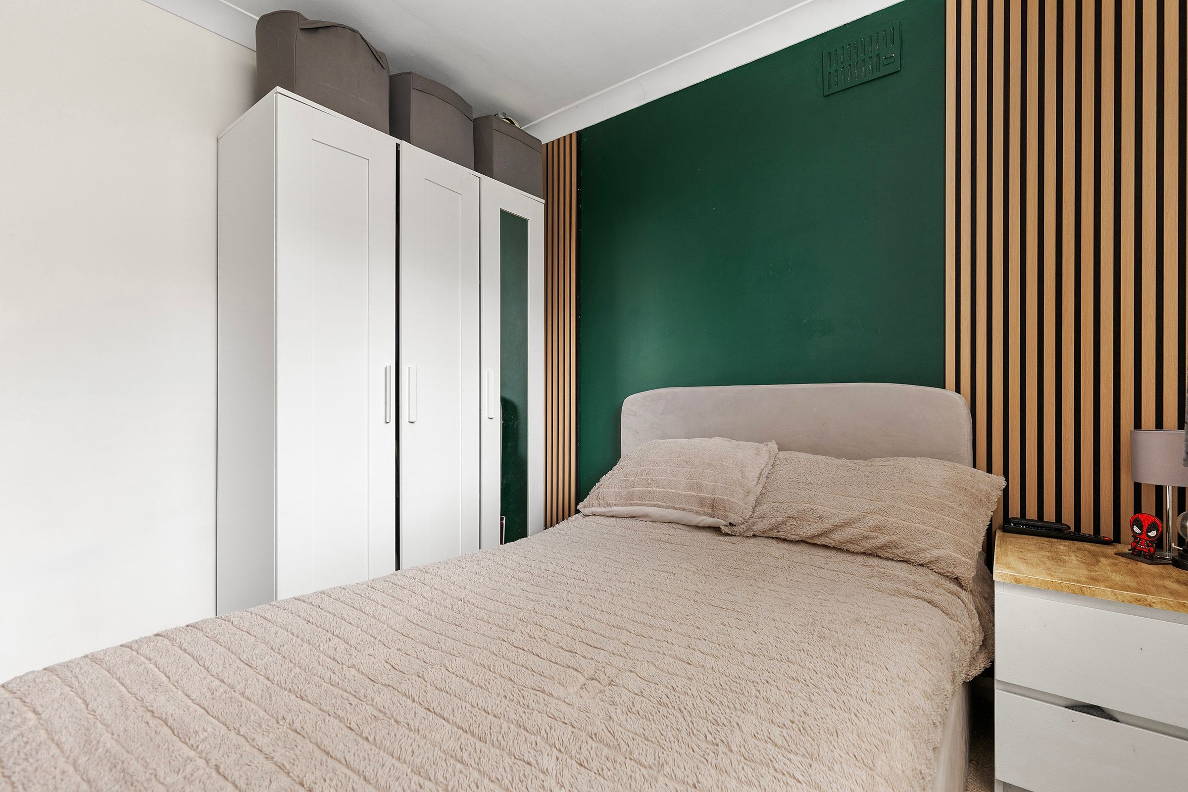
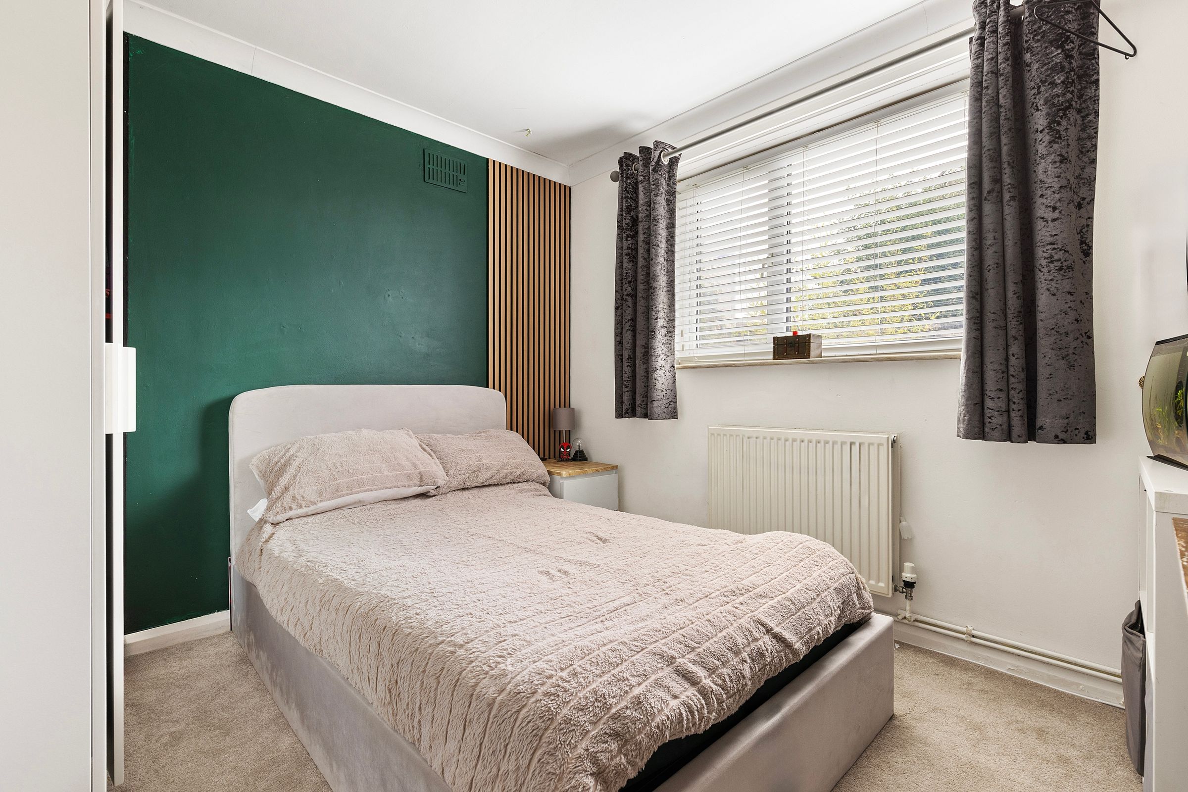
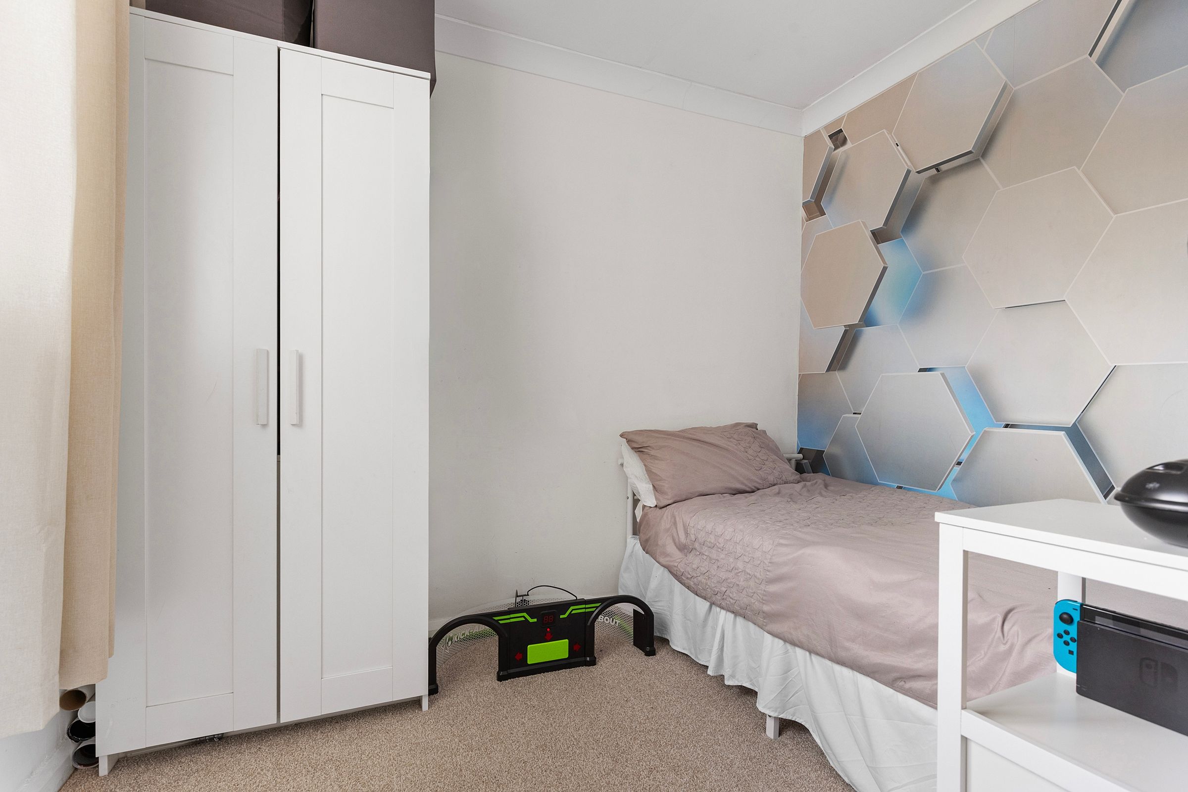
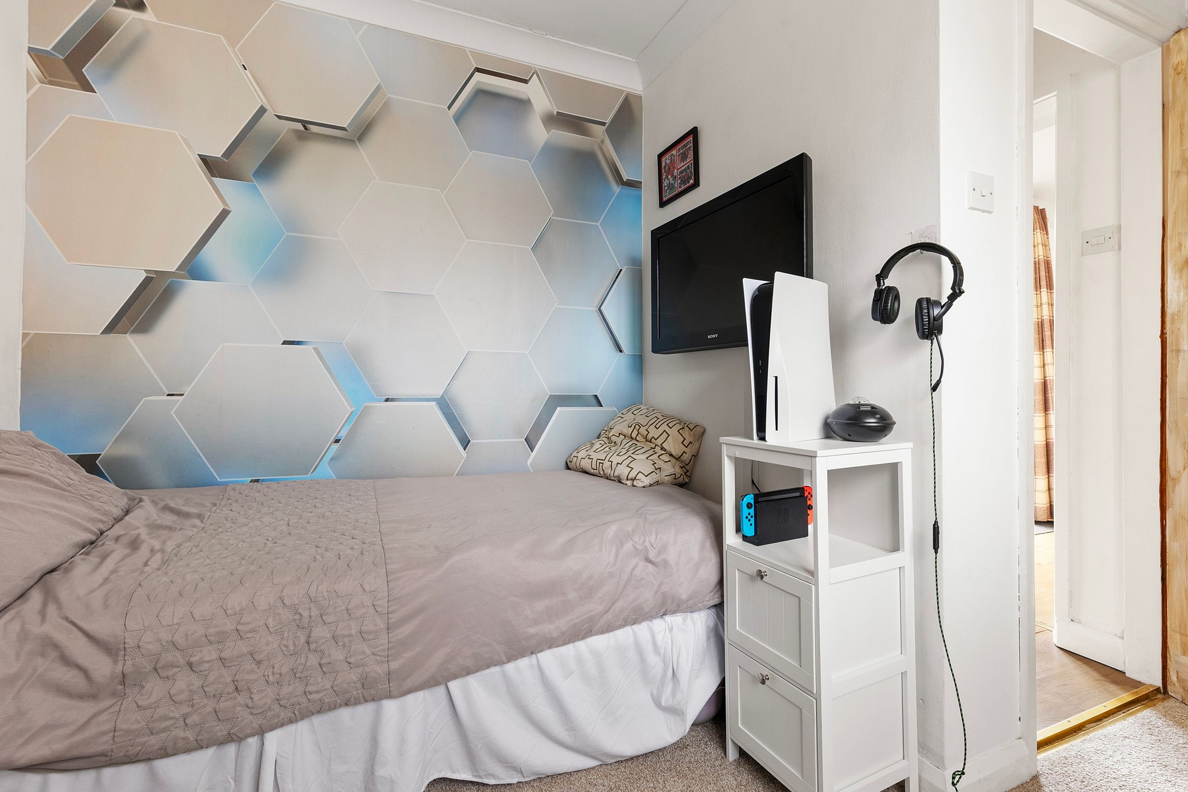
Bedroom two overlooks the rear garden and has recently been redecorated with a stylish feature wall, neutral décor and plain carpeting. It comfortably accommodates a double bed alongside additional freestanding furniture.
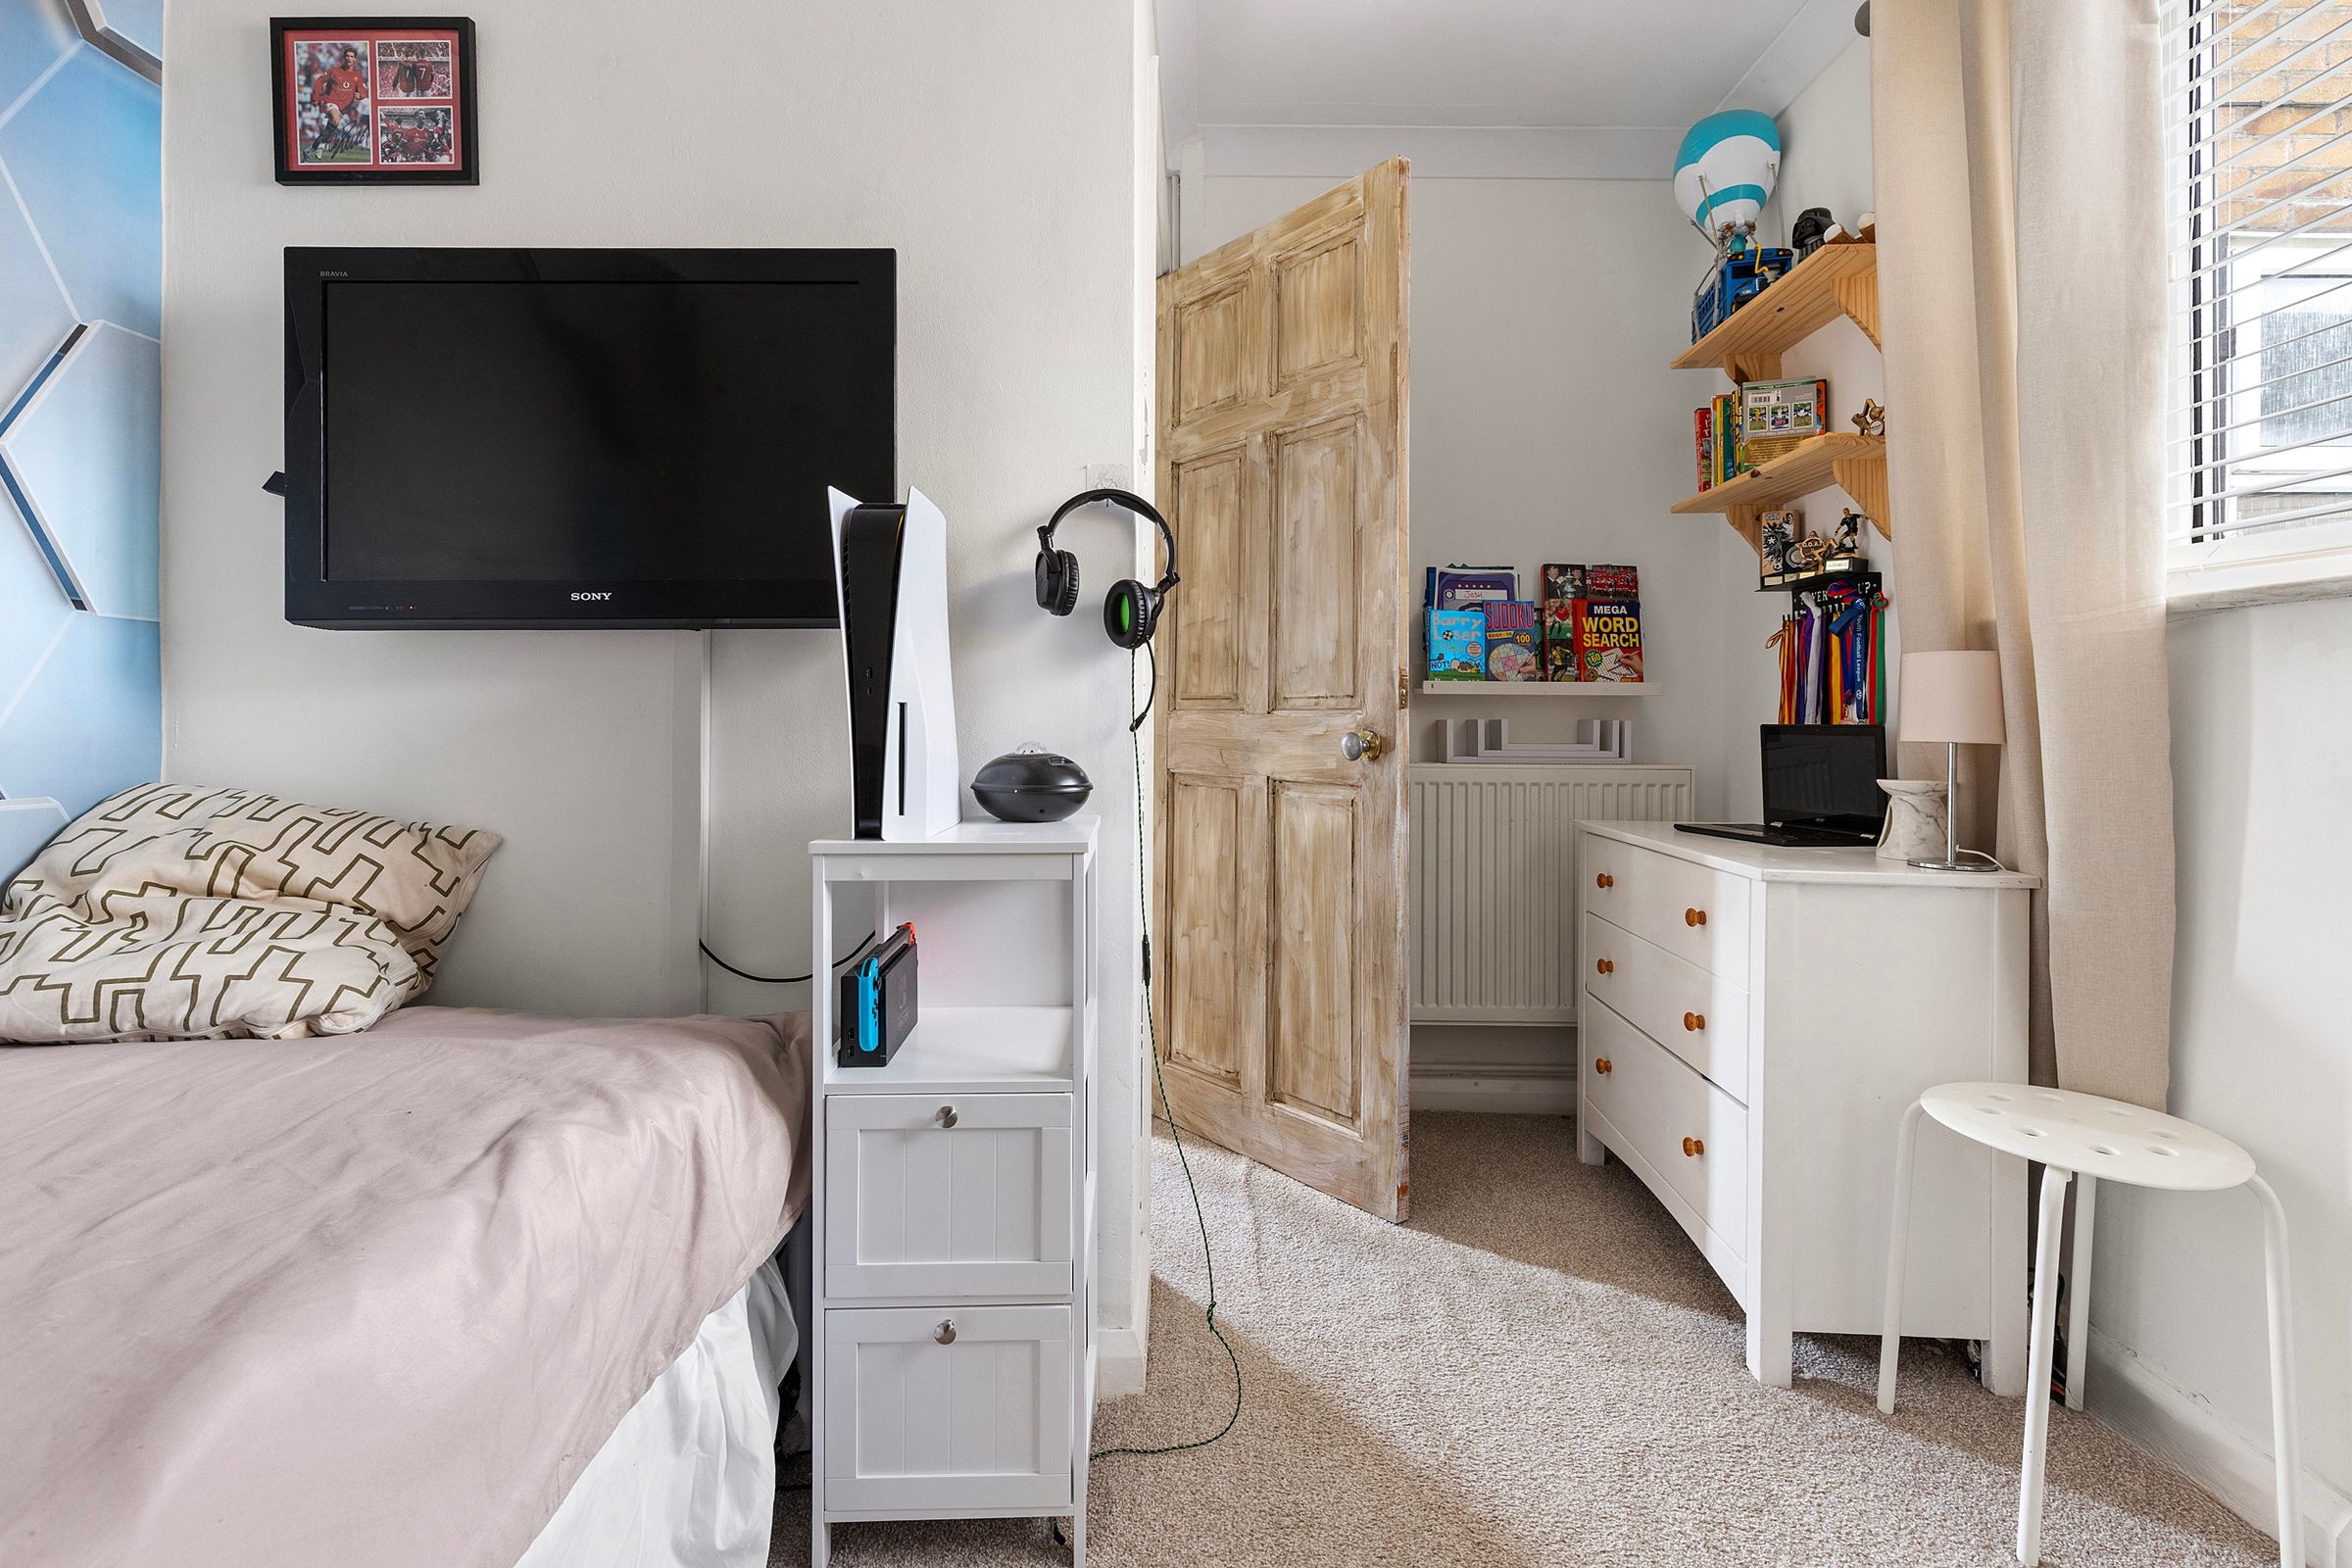
Bedroom three is another good sized room, and has also been refreshed with contemporary décor, featuring a statement wall and neutral carpeting. A versatile room, it is equally suited as a child's bedroom, guest room or home office.
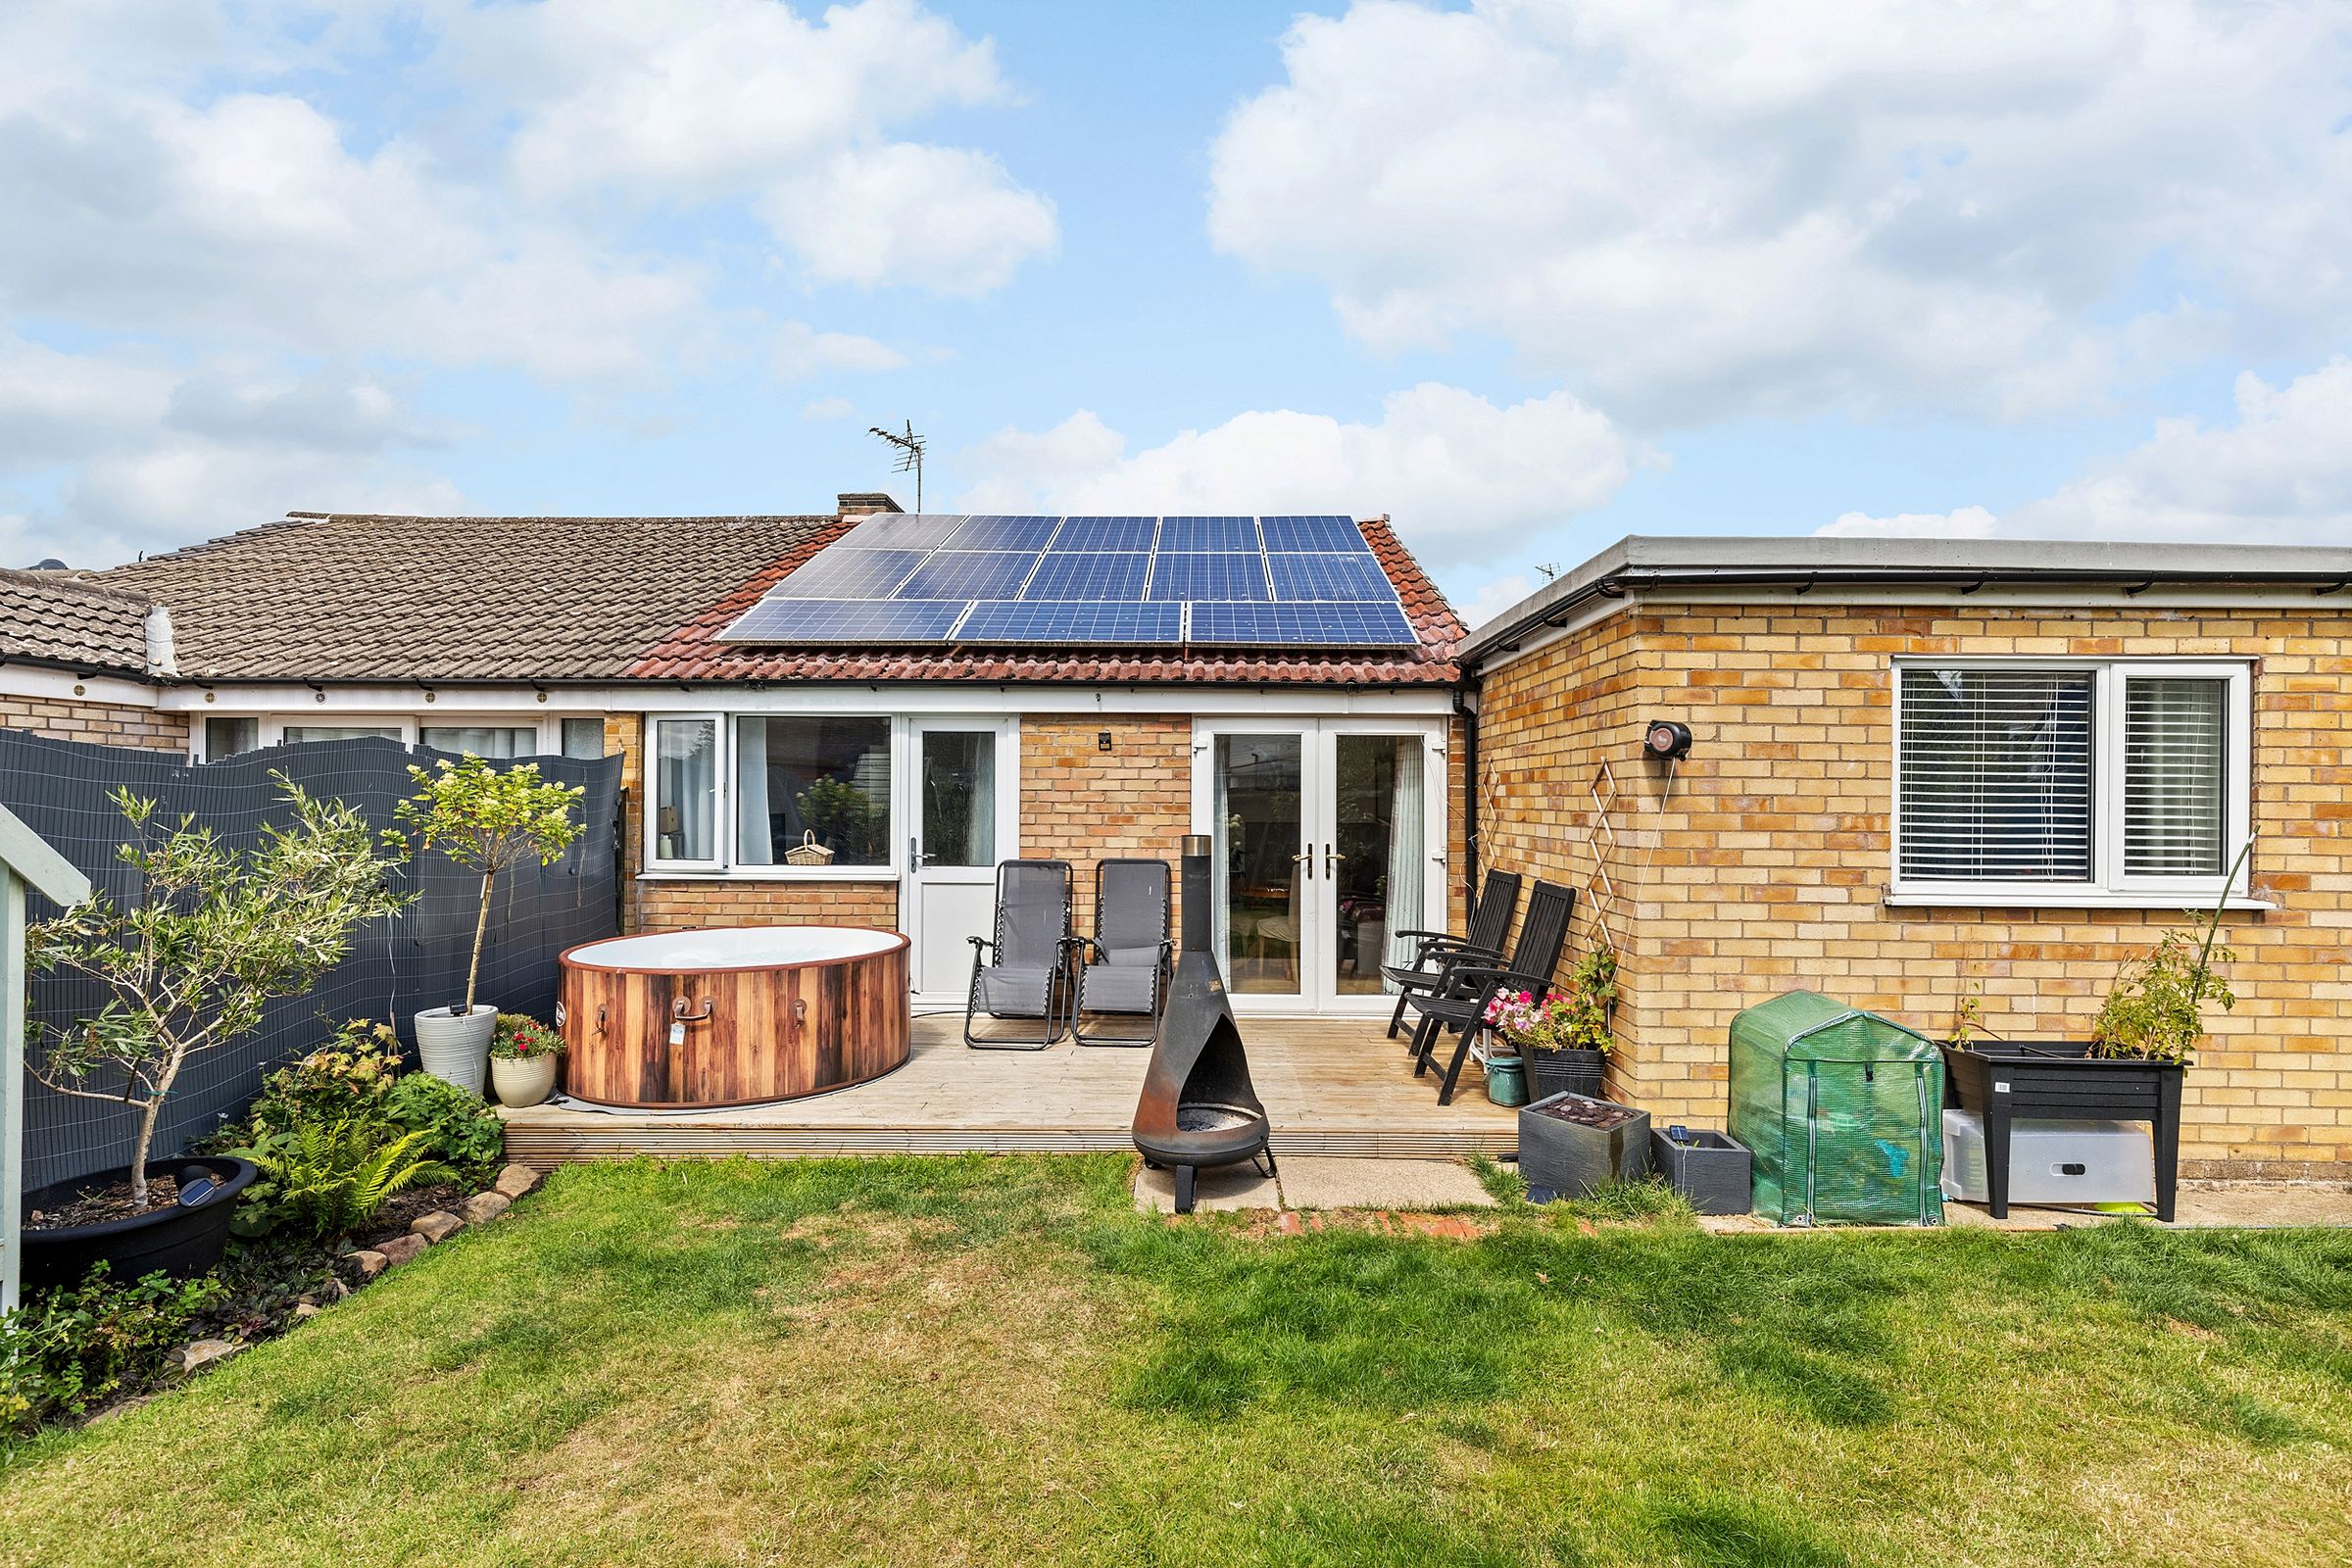
Externally, the property offers thoughtfully designed outdoor spaces. The enclosed side garden has been landscaped with artificial grass to create a low-maintenance seating area, while a gate leads through to the south-facing rear garden. Here, a patio immediately outside the dining room provides the perfect setting for outdoor dining, with a further decked seating area beyond offering an ideal space to enjoy the afternoon and evening sun.
On-street parking is available to the front of the green, while the property also benefits from a single garage situated a short distance away. The garage can be accessed on foot via a private pathway from the rear garden or by vehicle from the next turning off Beech Avenue.
*Solar panels – solar panels are fitted to the south facing part of the roof. The panels are owned by a company called A Shade Greener https://www.ashadegreener.co.uk/ and the duration of the contract with A Shade Greener is 25 years from the 11th June 2015. The lease will pass to the new owner of the property upon completion. There are no monthly or annual fees to pay for the solar panels. The property automatically uses the free generated electricity first, and any excess will flow back to the National Grid automatically. If more electricity is required than the solar system is generating, then this will be taken from the National Grid and charged back at the rate payable by your supplier.
Anti-Money Laundering (AML) Compliance
In accordance with UK legislation, we are legally required to carry out Anti-Money Laundering (AML) checks on all sellers and purchasers. These checks become mandatory once an offer has been accepted on a property (subject to contract).
Buyer AML: A fee of £30 + VAT per person is payable for the buyer AML check. We use a trusted third-party compliance provider to conduct these checks on our behalf. Once your offer has been accepted (subject to contract), you will be contacted directly to complete a secure online verification process. AML checks remain valid for a period of six months from the date they are completed. If your transaction does not proceed and you later make an offer on another property after this period, or if your existing AML check has expired at the time of a new offer, a new check will be required.
This fee must be settled before we are able to issue the Memorandum of Sale to the respective solicitors. Please note that this fee is non-refundable under all circumstances.
Key details
Broadband: up to 1800mbps
719ft2 floor area
Freehold
Council tax band B
Local authority: North Yorkshire
Additional information
- Energy efficiency (current)
- C (74)
- Energy efficiency (potential)
- B (83)
- Environmental impact (current)
- C (71)
- Environmental impact (potential)
- B (82)
- Is in a conservation area
- No
- Is a listed property
- No
- Construction materials
- Brick and block


