Like the look of this property?
We would love to hear from you and arrange a viewing of this property. Get in touch now!
Property features
Luxury lodge with some interior options available
Designed exclusively for over-45s living
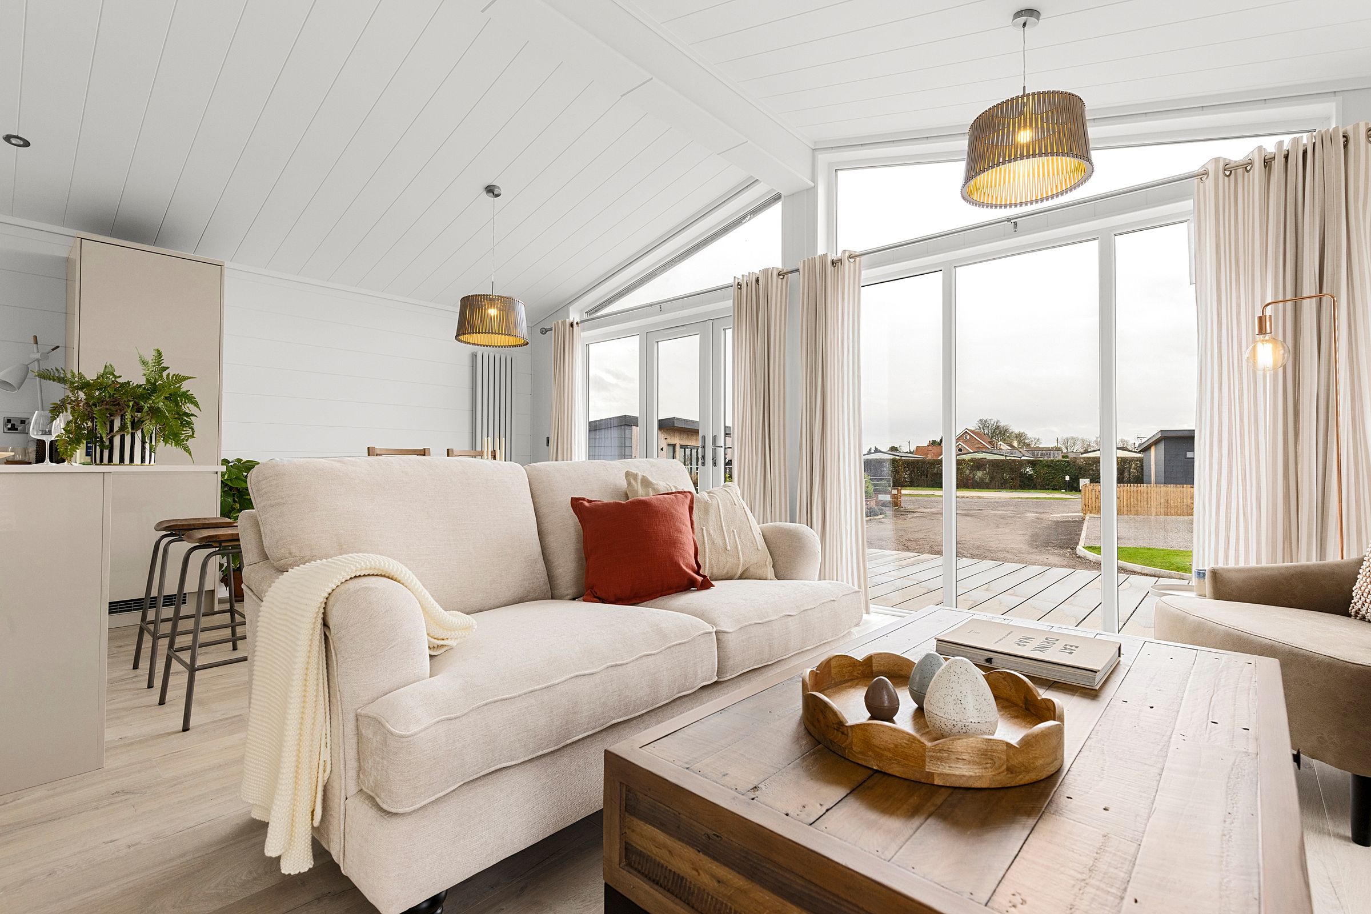
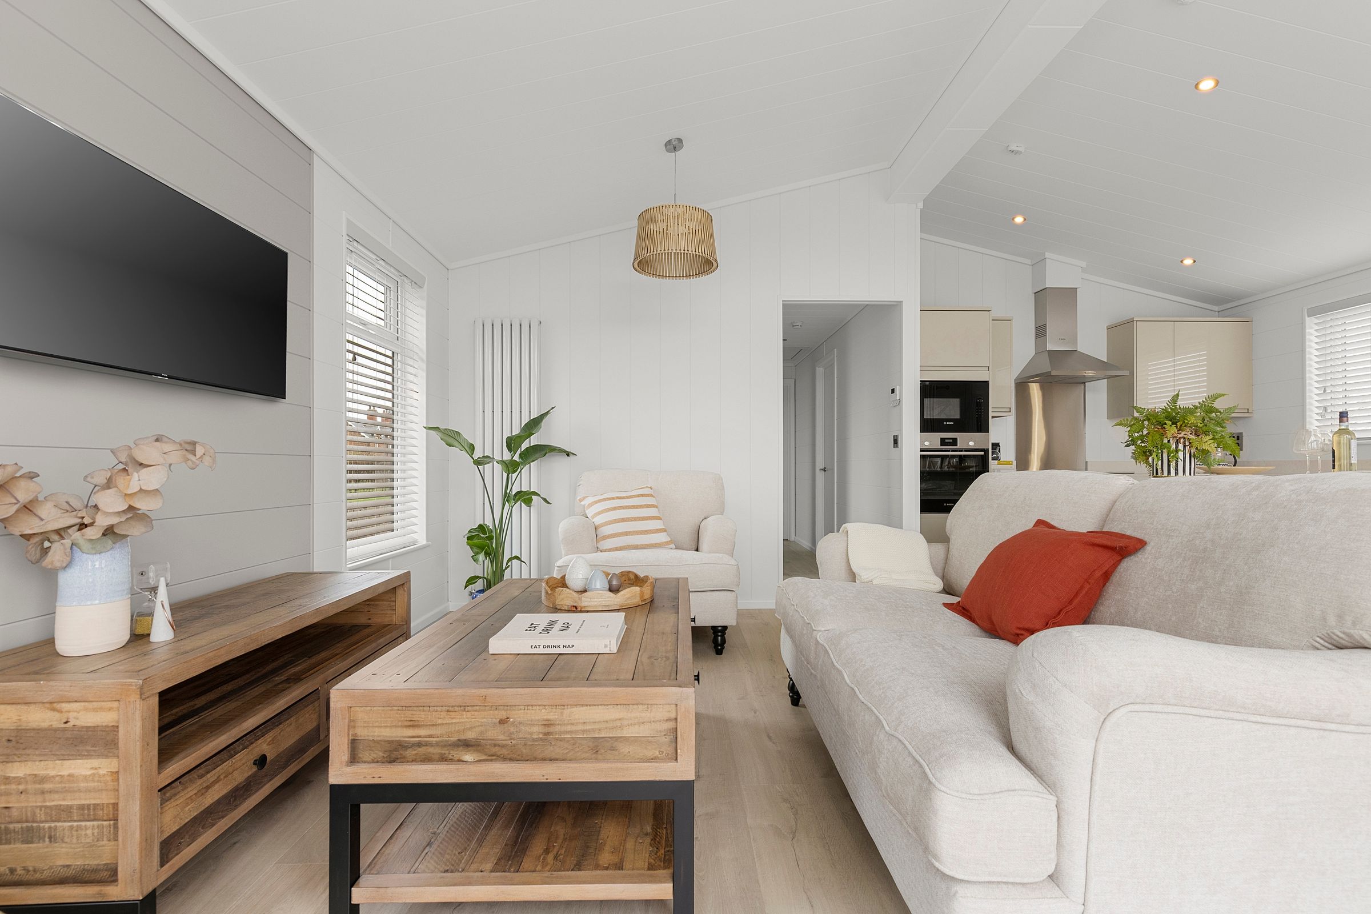
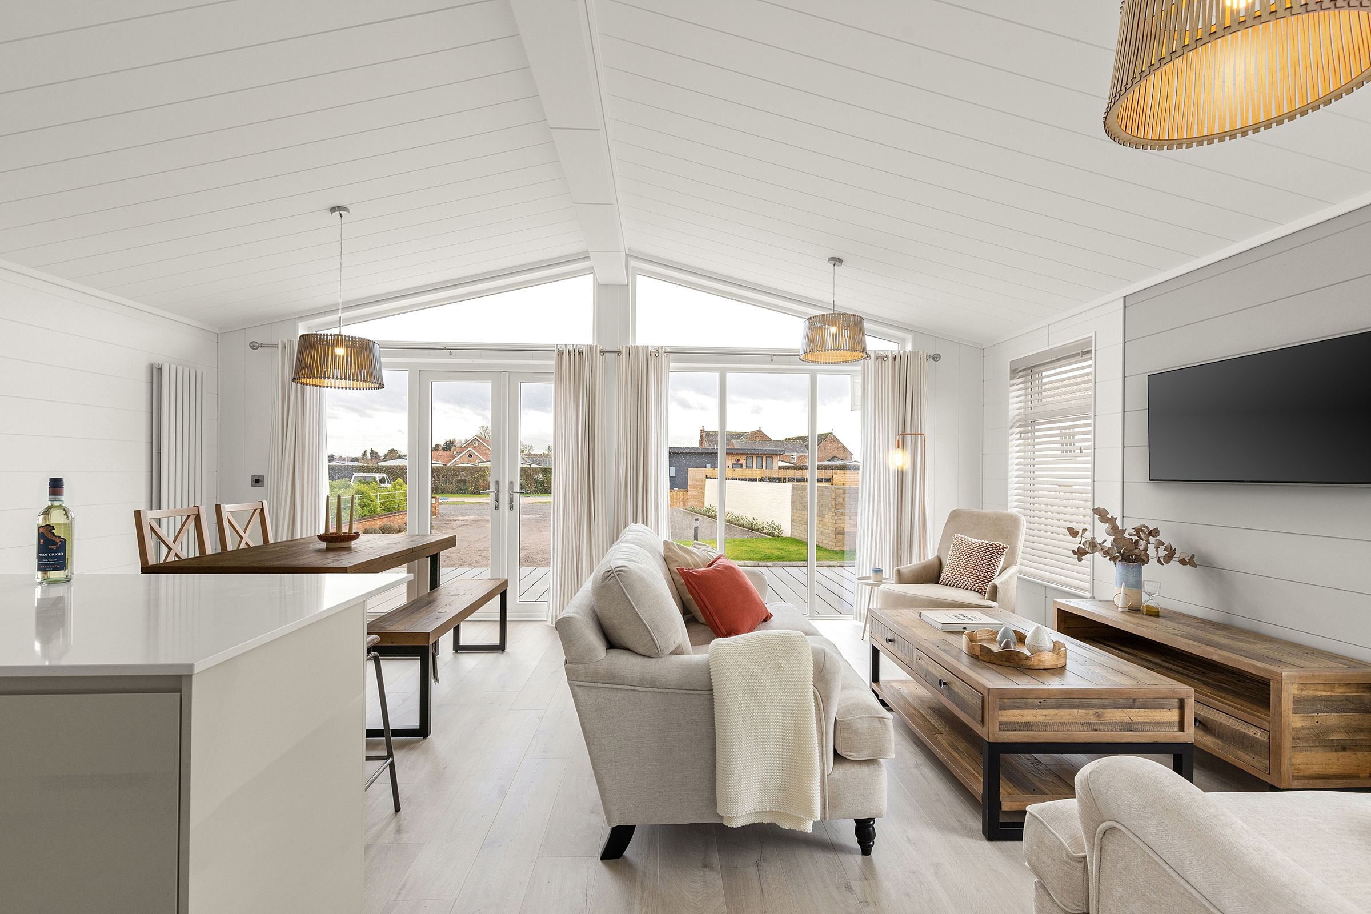
Light-filled, spacious, open-plan design
Vaulted ceilings
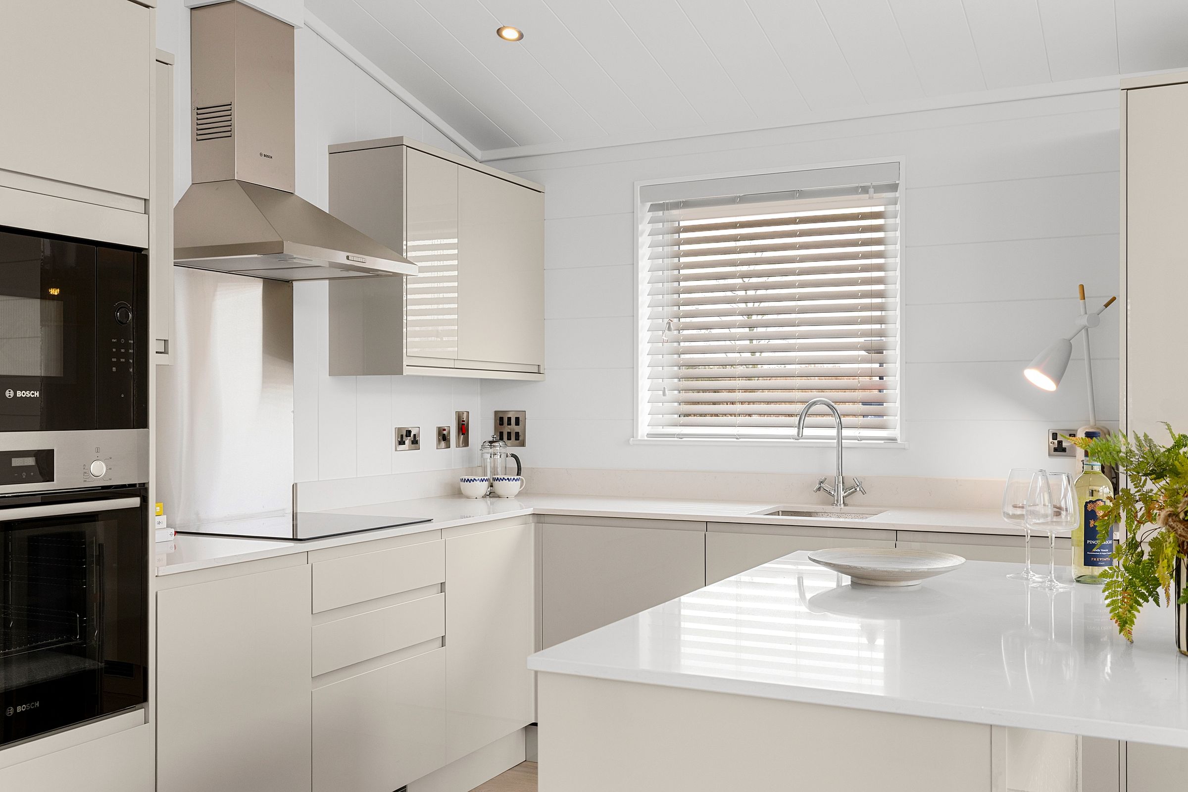
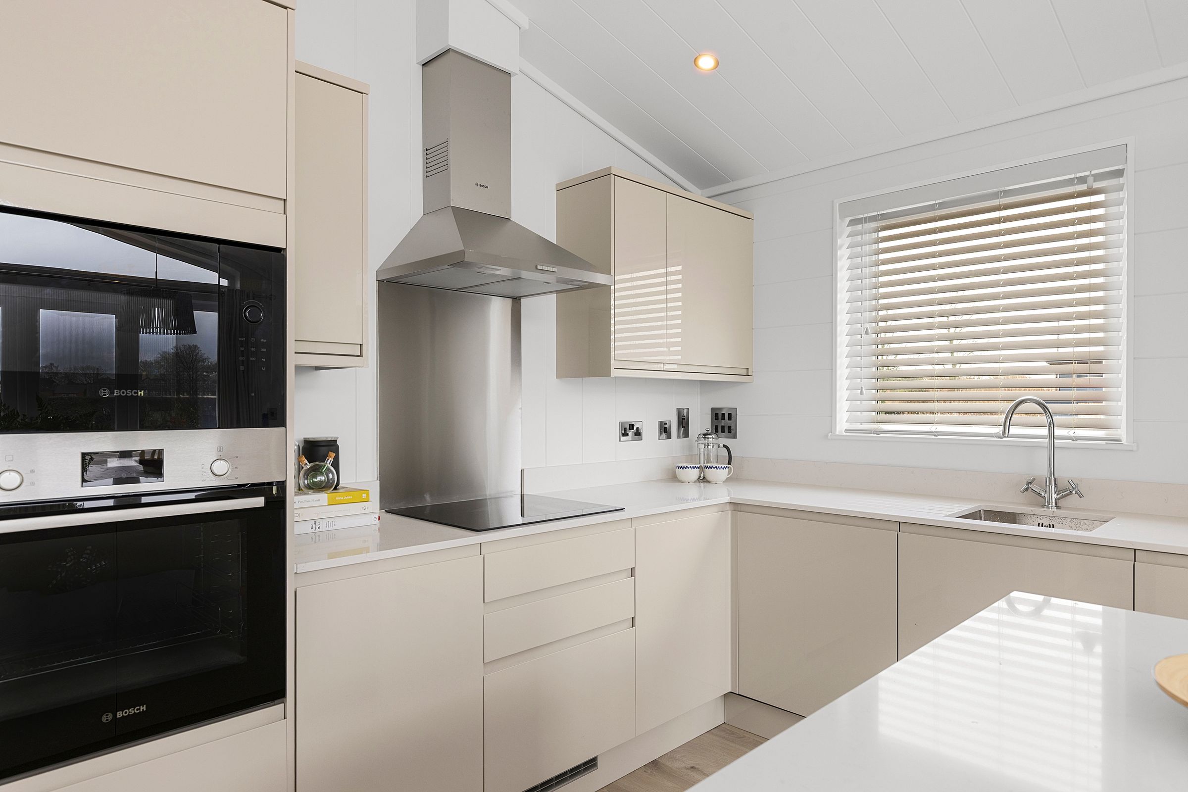
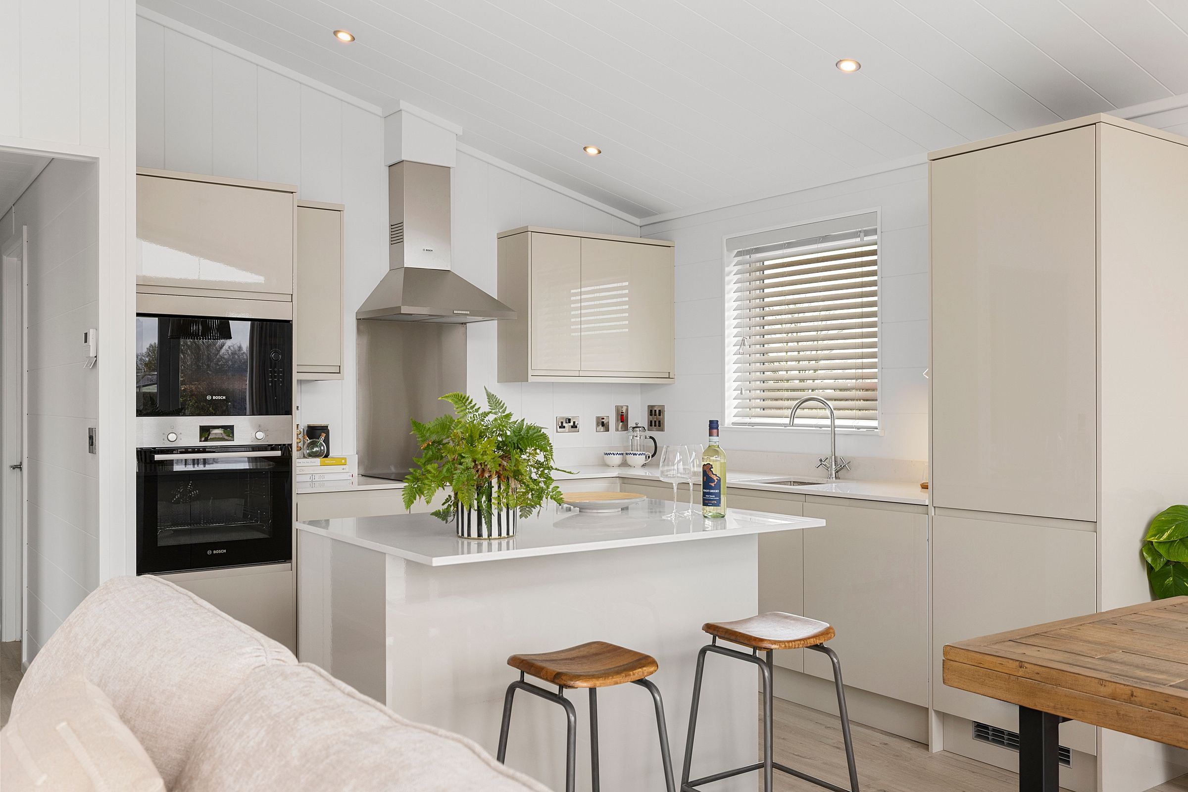
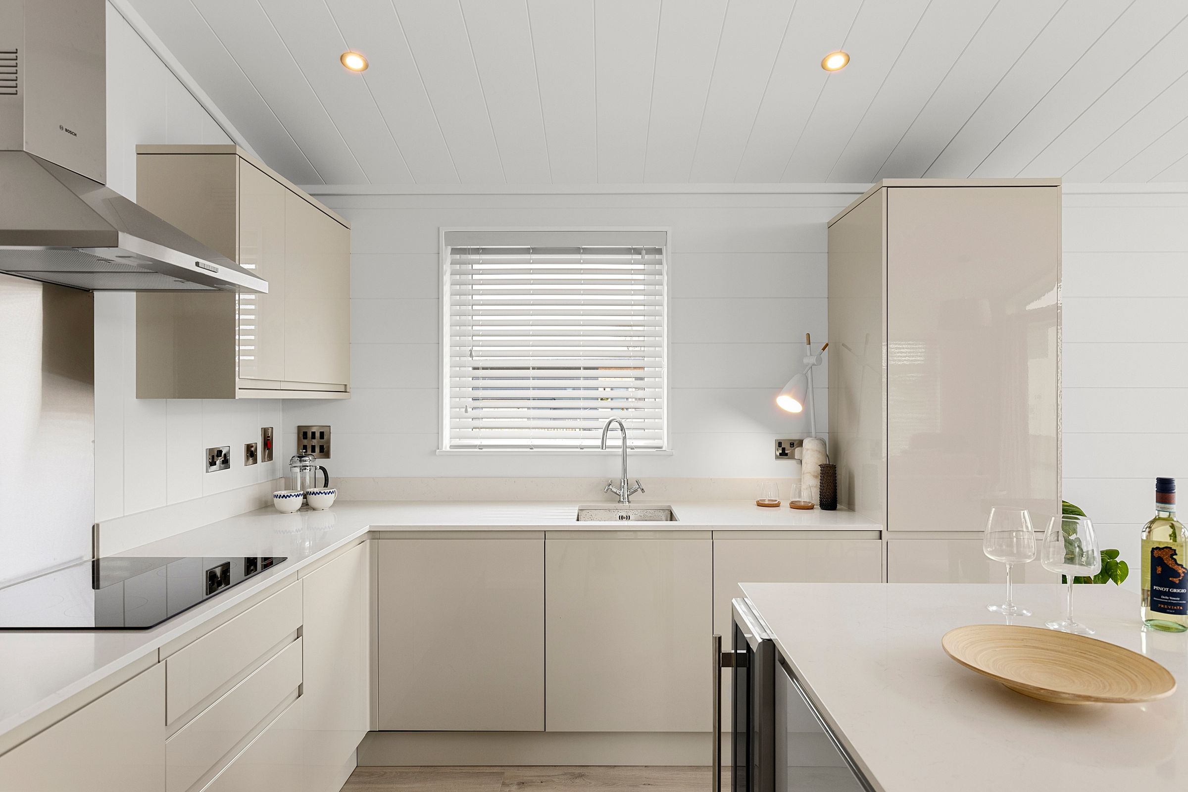
High-spec kitchen choices
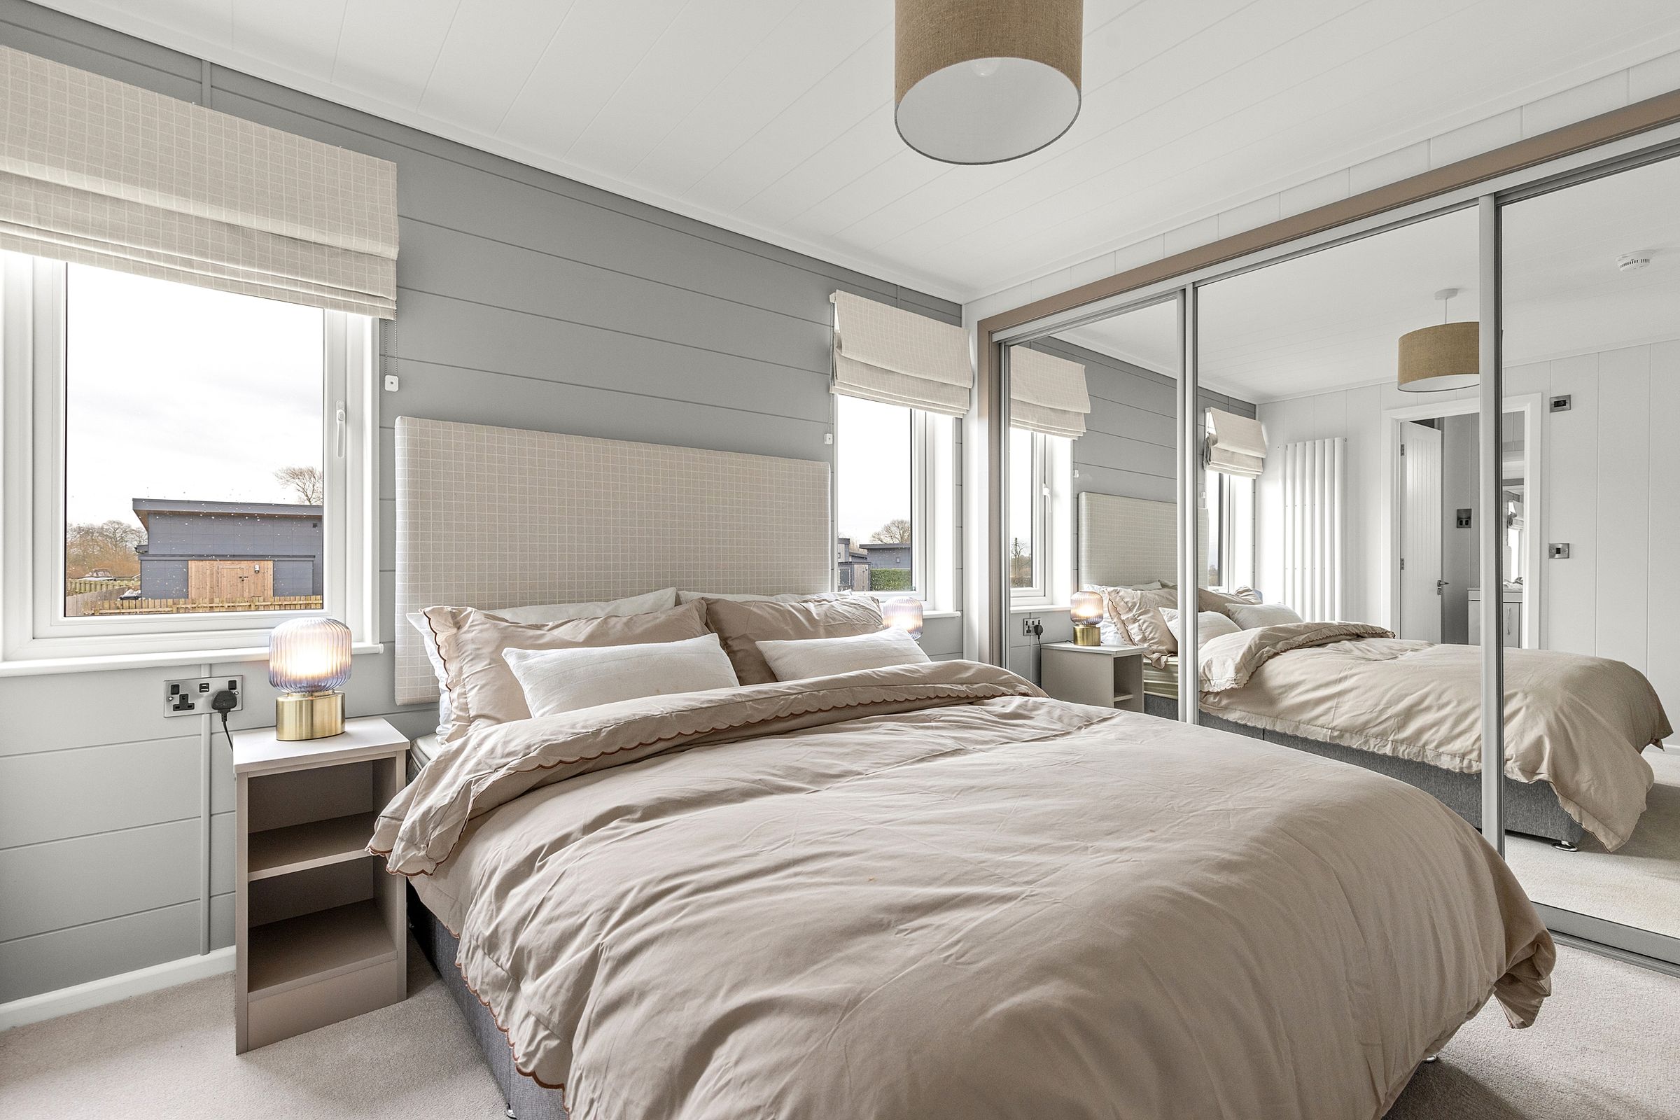
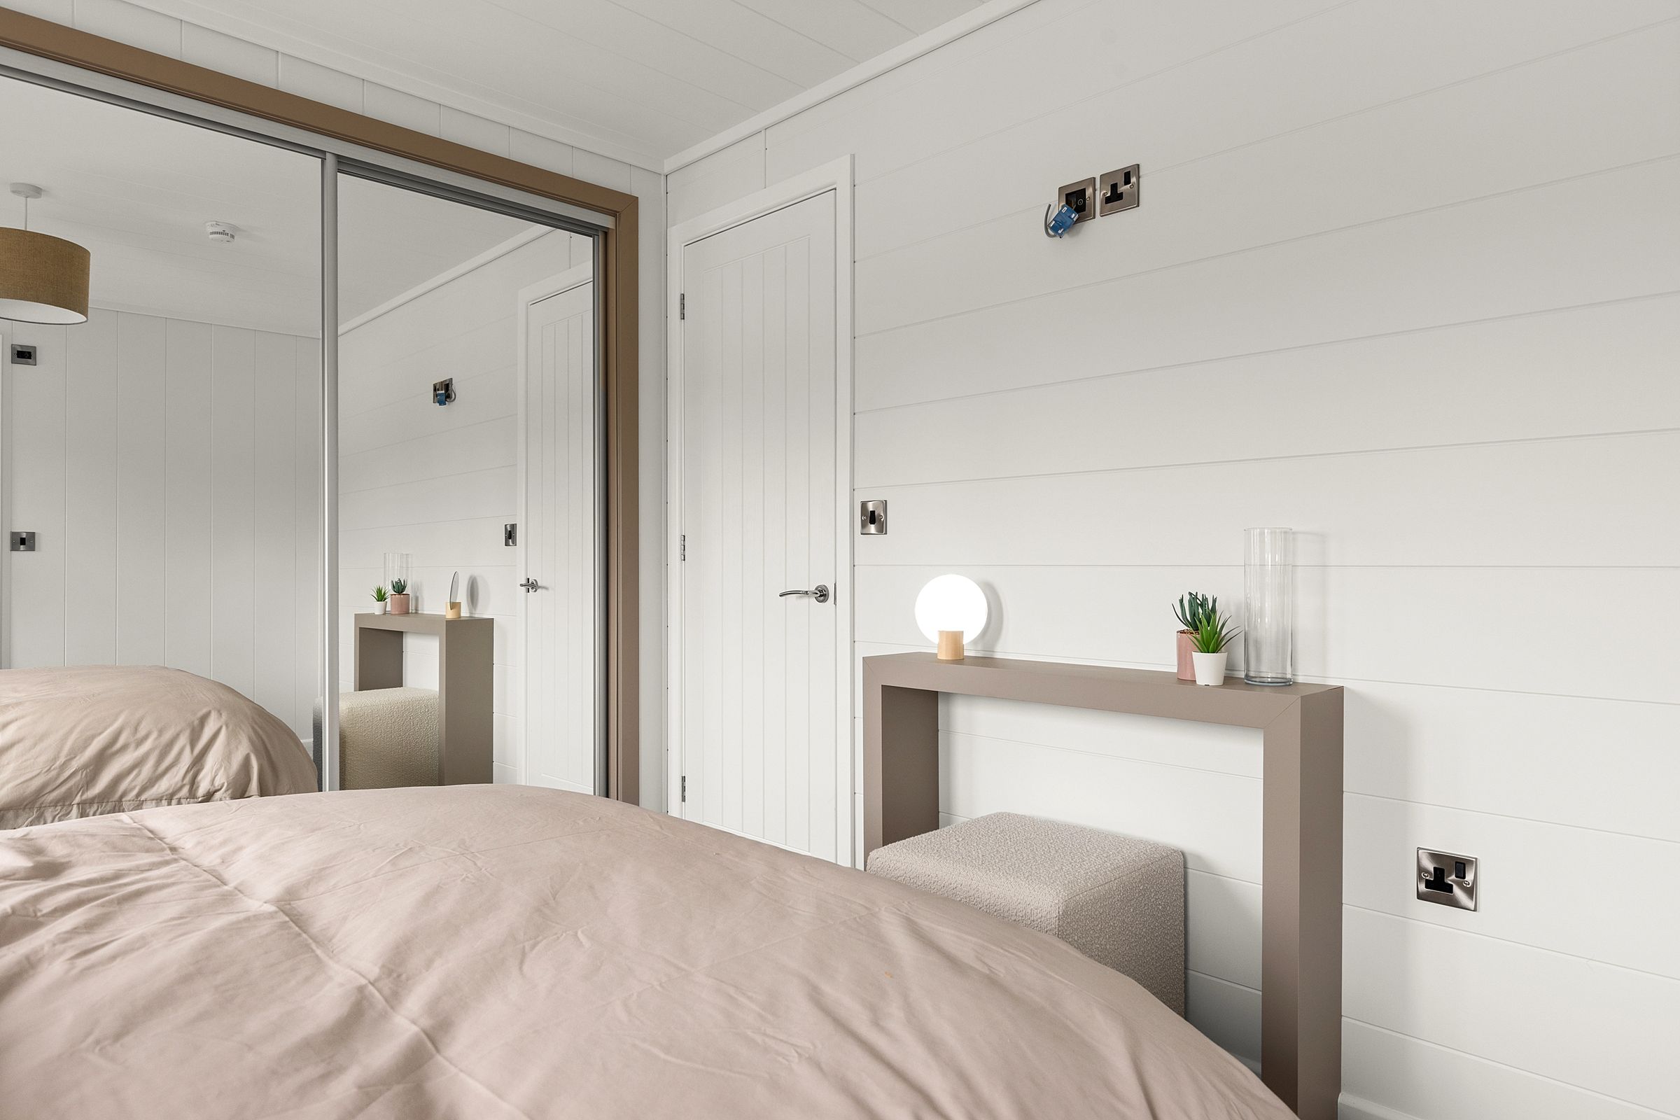
Beautifully planned bedroom with built-in storage
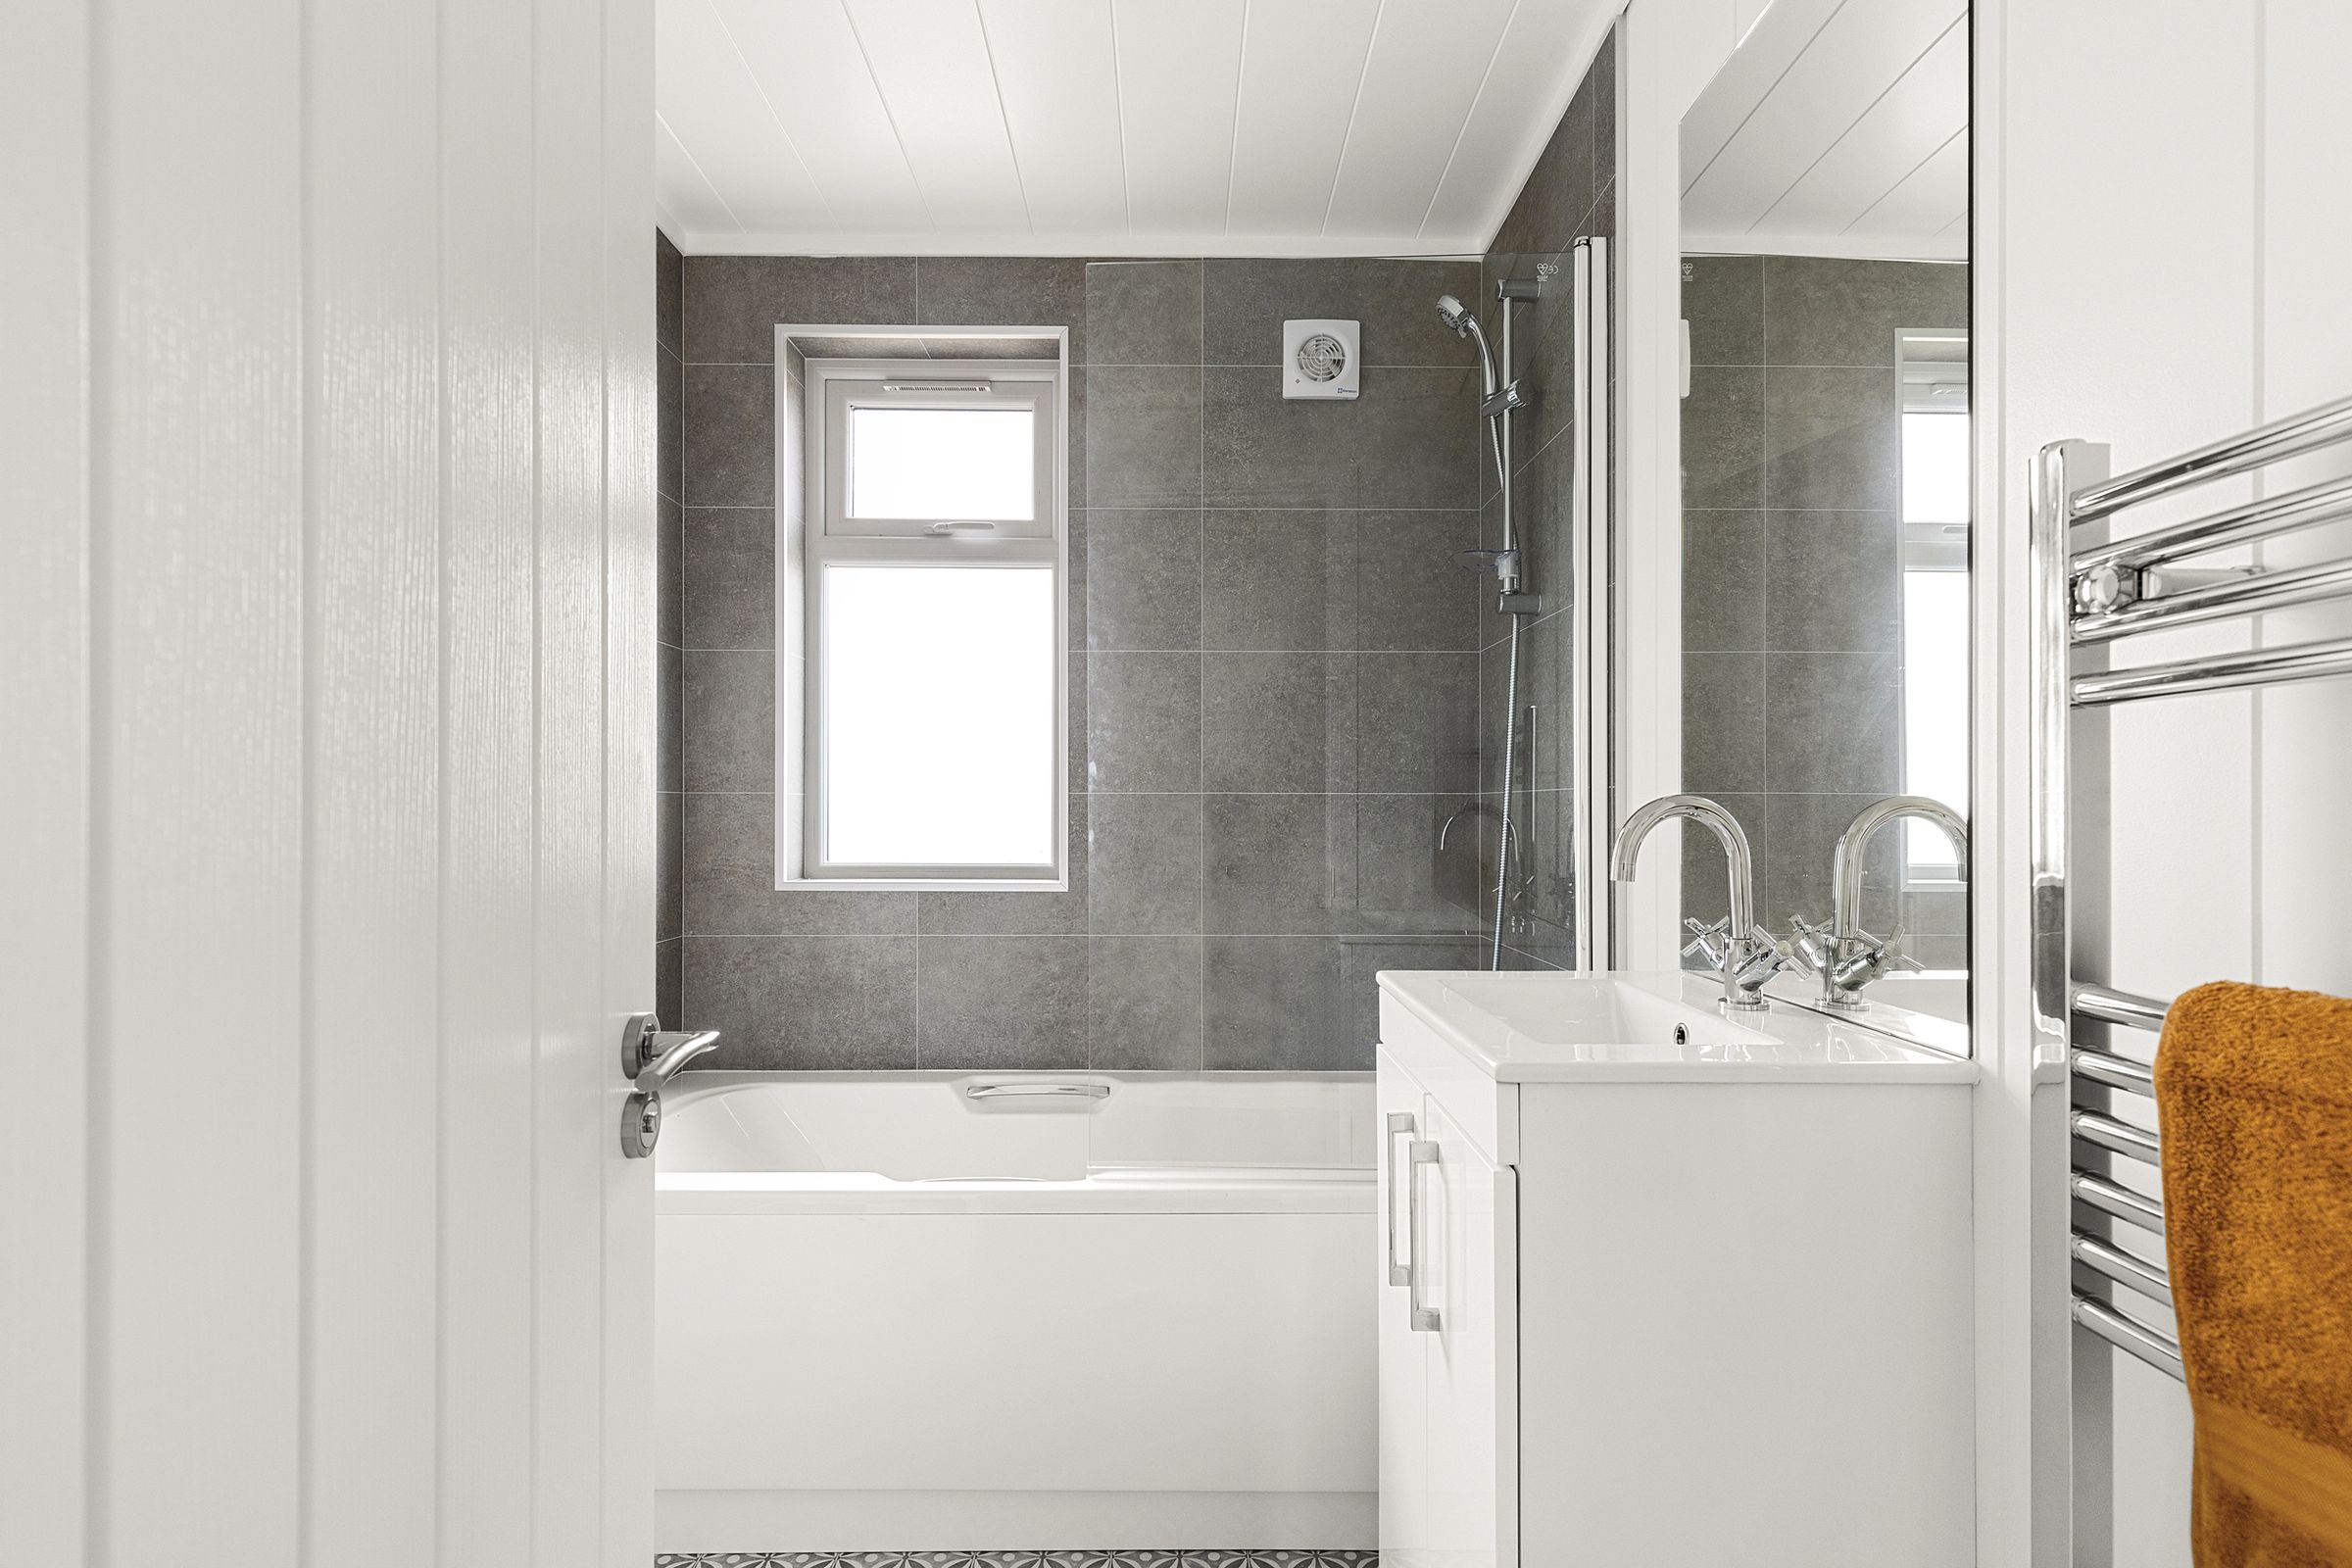
Contemporary bathroom
Low-maintenance, single-level lifestyle
Private outdoor space, driveway & storage
Options for furniture included
About this property
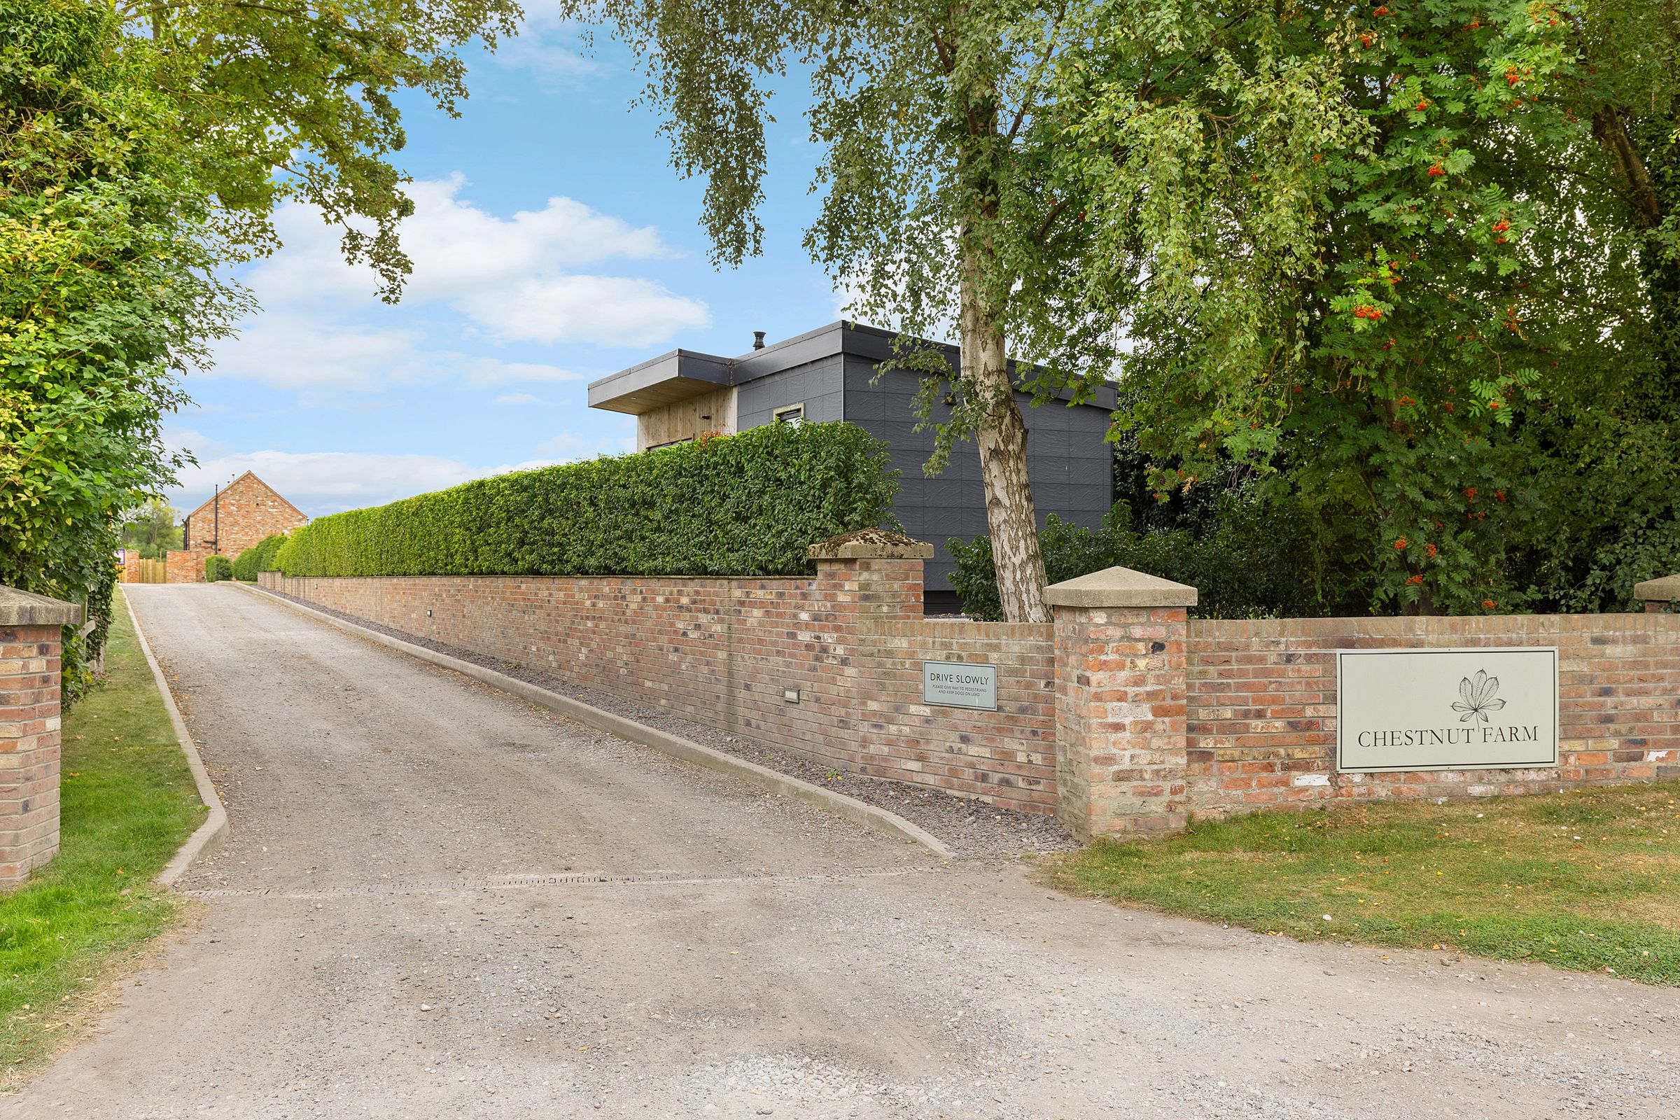
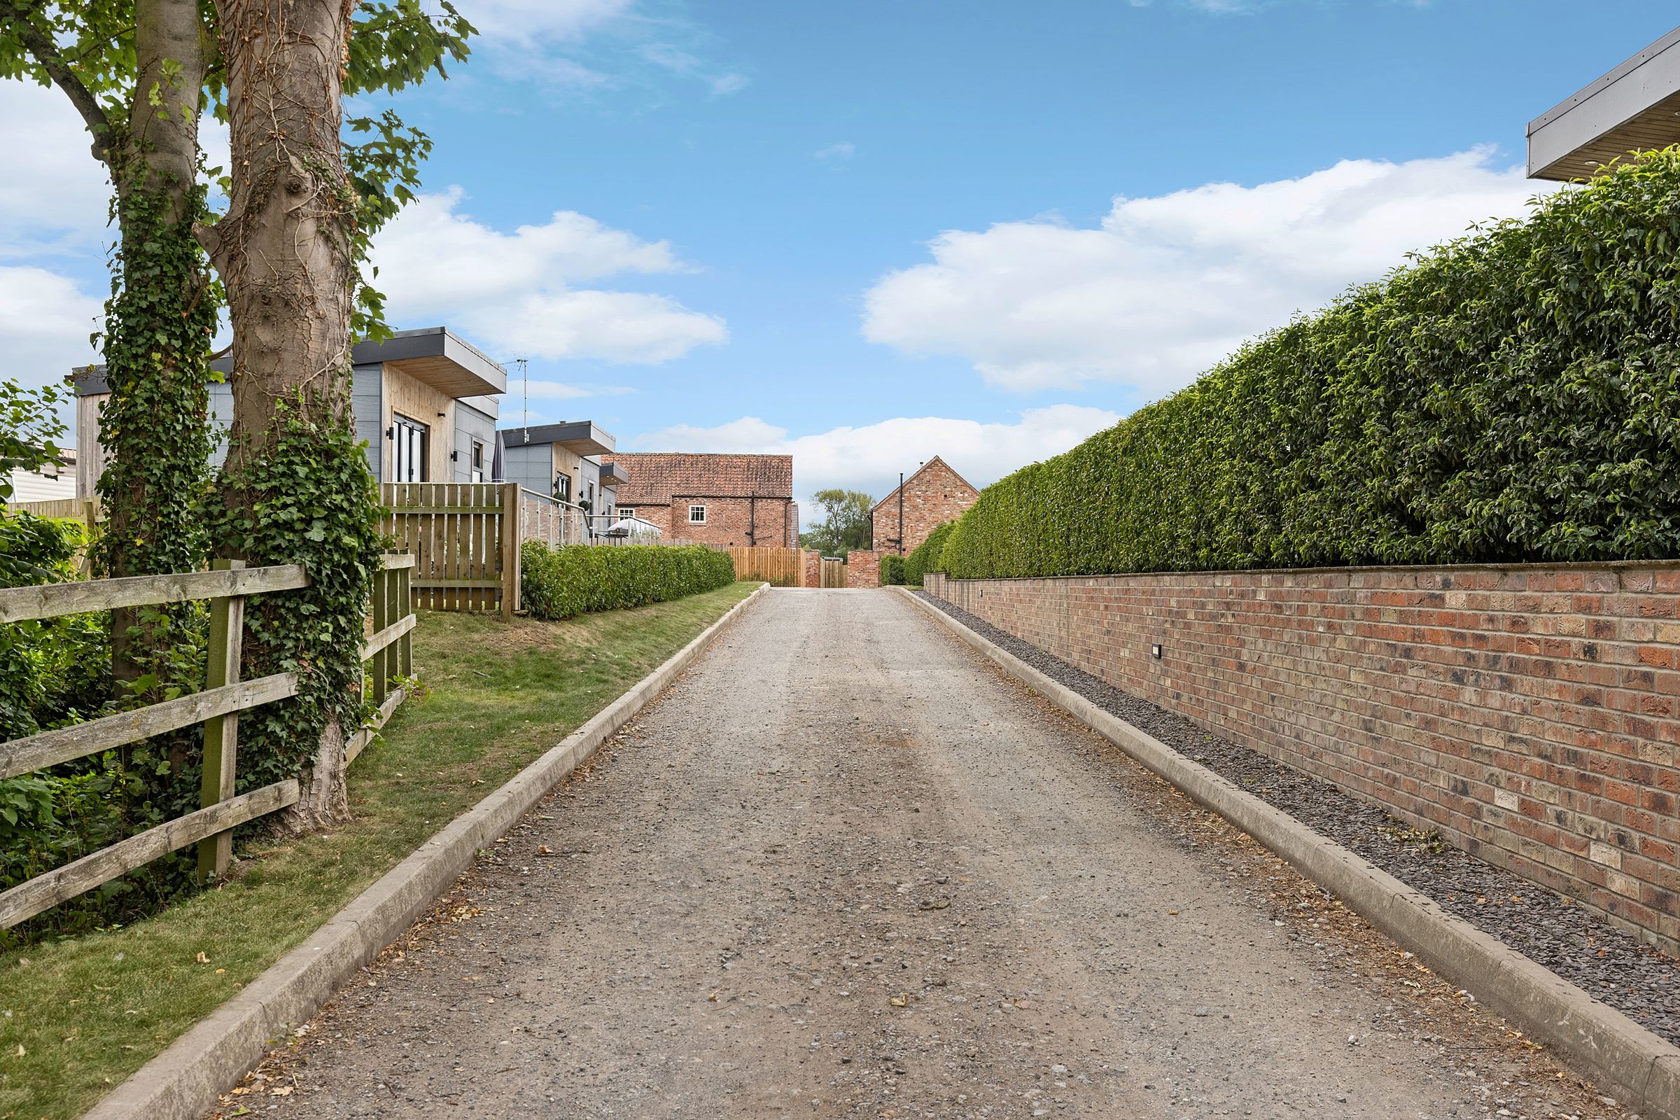
4 The Prestige is located within Chestnut Farm, Acaster Malbis. A beautifully presented one-bedroom lodge, finished to a high standard and designed exclusively for over-45s living. This modern home combines generous space, natural light and an easy, low-maintenance lifestyle. Other lodges are available.
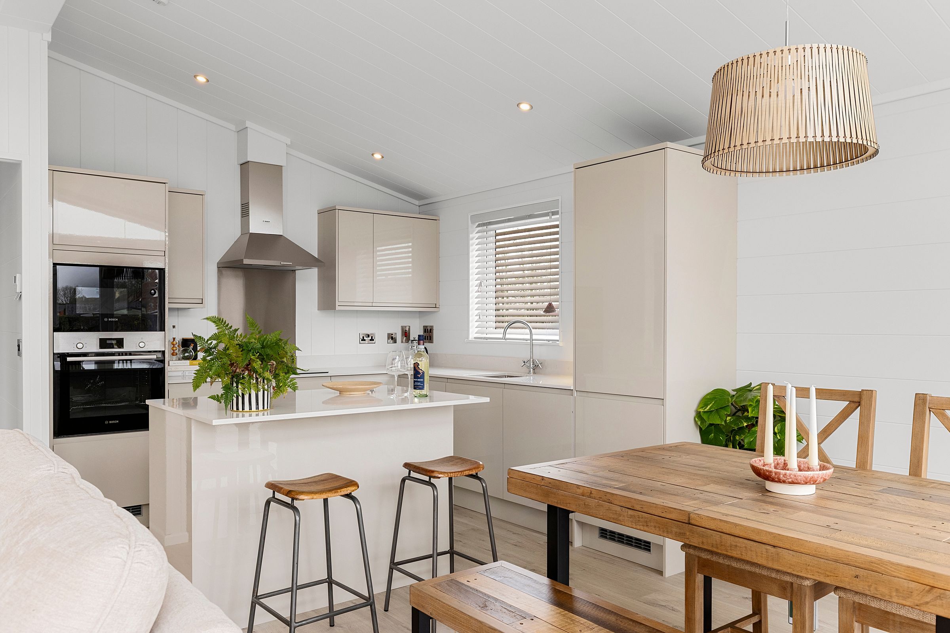
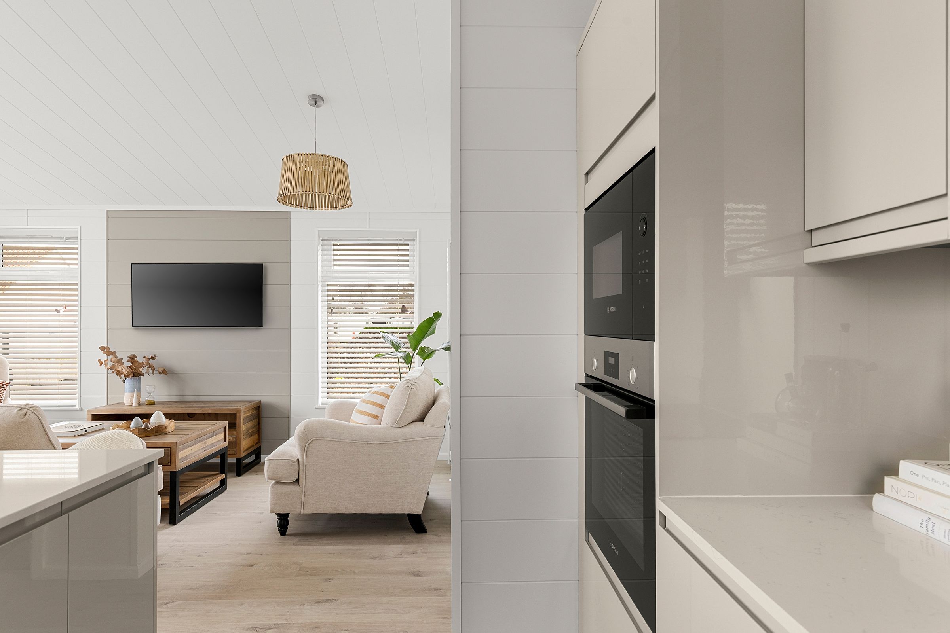
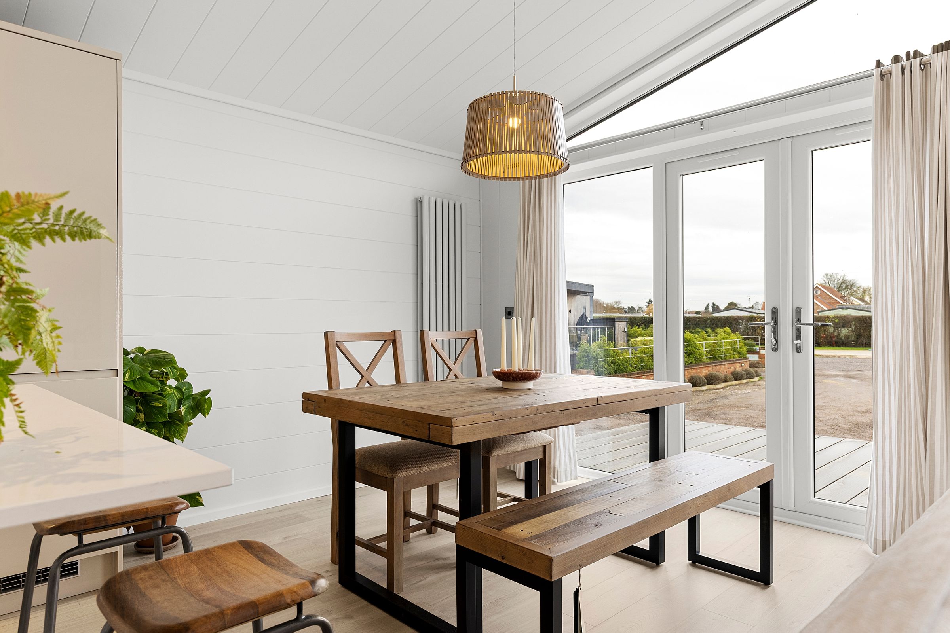
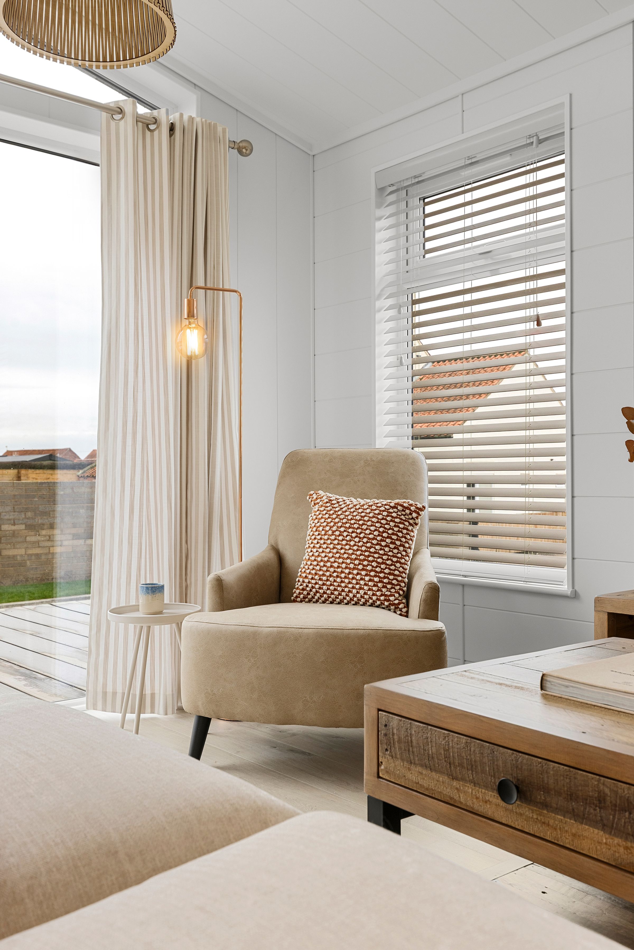
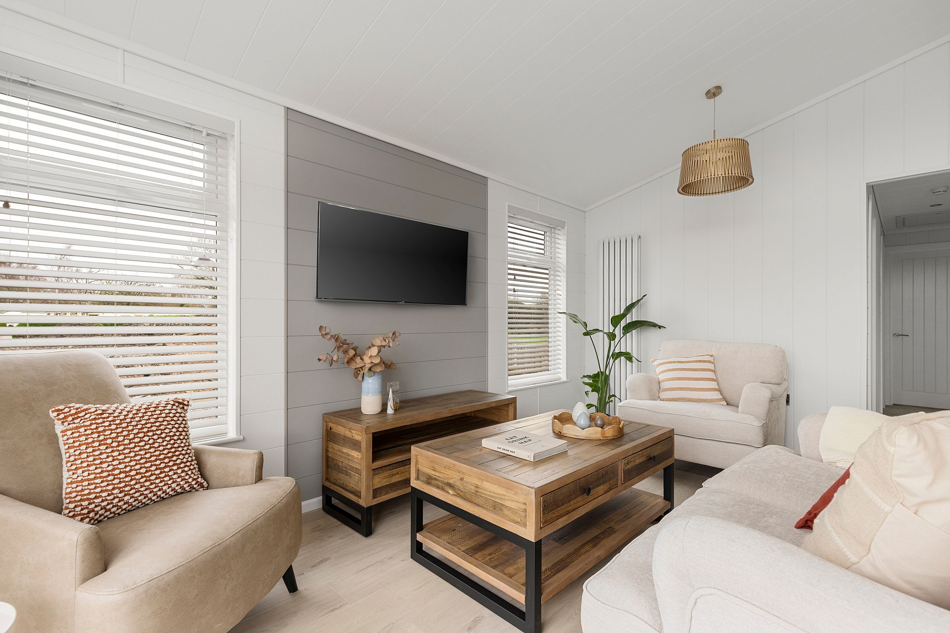
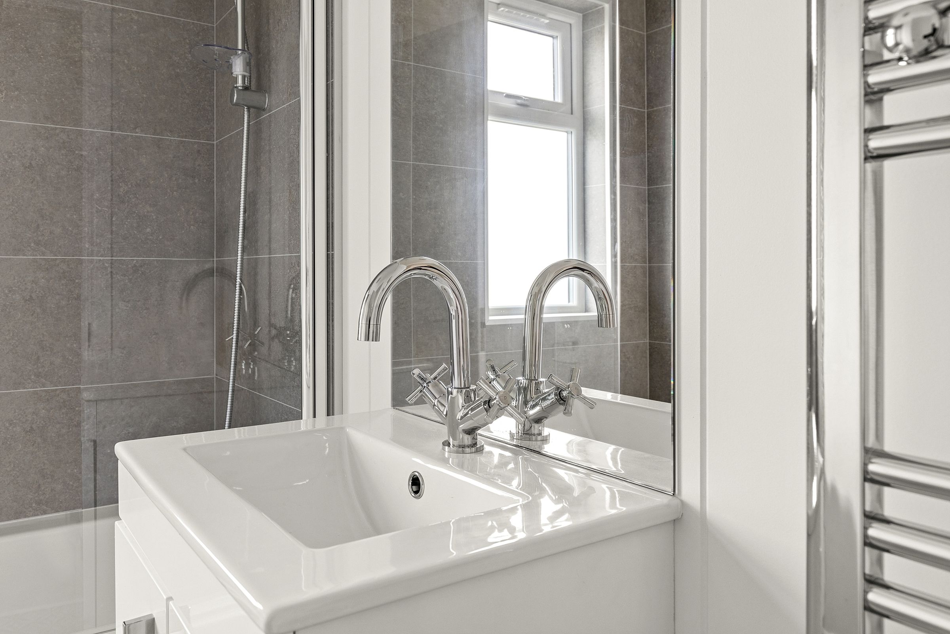
The Prestige has been designed to offer easy, single-level living without compromise. The generous living space benefits from wide glazing and patio doors, creating a strong connection between indoors and out while allowing daylight to shape the feel of the home. The vaulted ceiling adds a sense of volume rarely found in park homes, making the space feel open yet cosy. The kitchen sits at the heart of the home, ideal for relaxed cooking, hosting friends or enjoying quieter daily routines. The bedroom is well positioned to provide privacy, while the bathroom is finished with clean, modern fittings for everyday comfort.
As part of Phase One at Chestnut Farm, buyers can enjoy a well-maintained setting with a strong sense of community, while remaining close to York and surrounding villages. This is a home designed for those looking to downsize, simplify and enjoy life, without sacrificing quality or style.
The accommodation extends to approximately xx sq ft and has been thoughtfully planned to maximise both comfort and usability. While layouts can be amended to the buyers requirement, given the lodges are individually ordered, our show lodge at 18 The Prestige flows as follows, a welcoming entrance hall features built in storage, a gas fired central heating boiler, washing machine and space for shoes and coats. The open-plan living, dining and kitchen area is a standout feature, enhanced by extensive glazing and large patio doors that allows natural light to flood the space throughout the day. Vaulted ceilings further enhances the sense of openness, creating a bright and welcoming environment.
The kitchen includes integrated Bosch appliances and a central island, ideal for everyday living and entertaining.
There is a well-proportioned primary bedroom, again configuration can be changed, with fitted wardrobes, complemented by a stylish bathroom finished to a high standard.
Externally there is a patio seating area, driveway and storage shed.
Additional benefits include supplied internet and a 10-year insurance-backed lodge guarantee for peace of mind.
Chestnut Farm enjoys a semi-rural setting on the outskirts of York, offering a peaceful environment with convenient access to nearby villages, countryside walks and transport links. Further lodges, specifications and sizes are available by request.
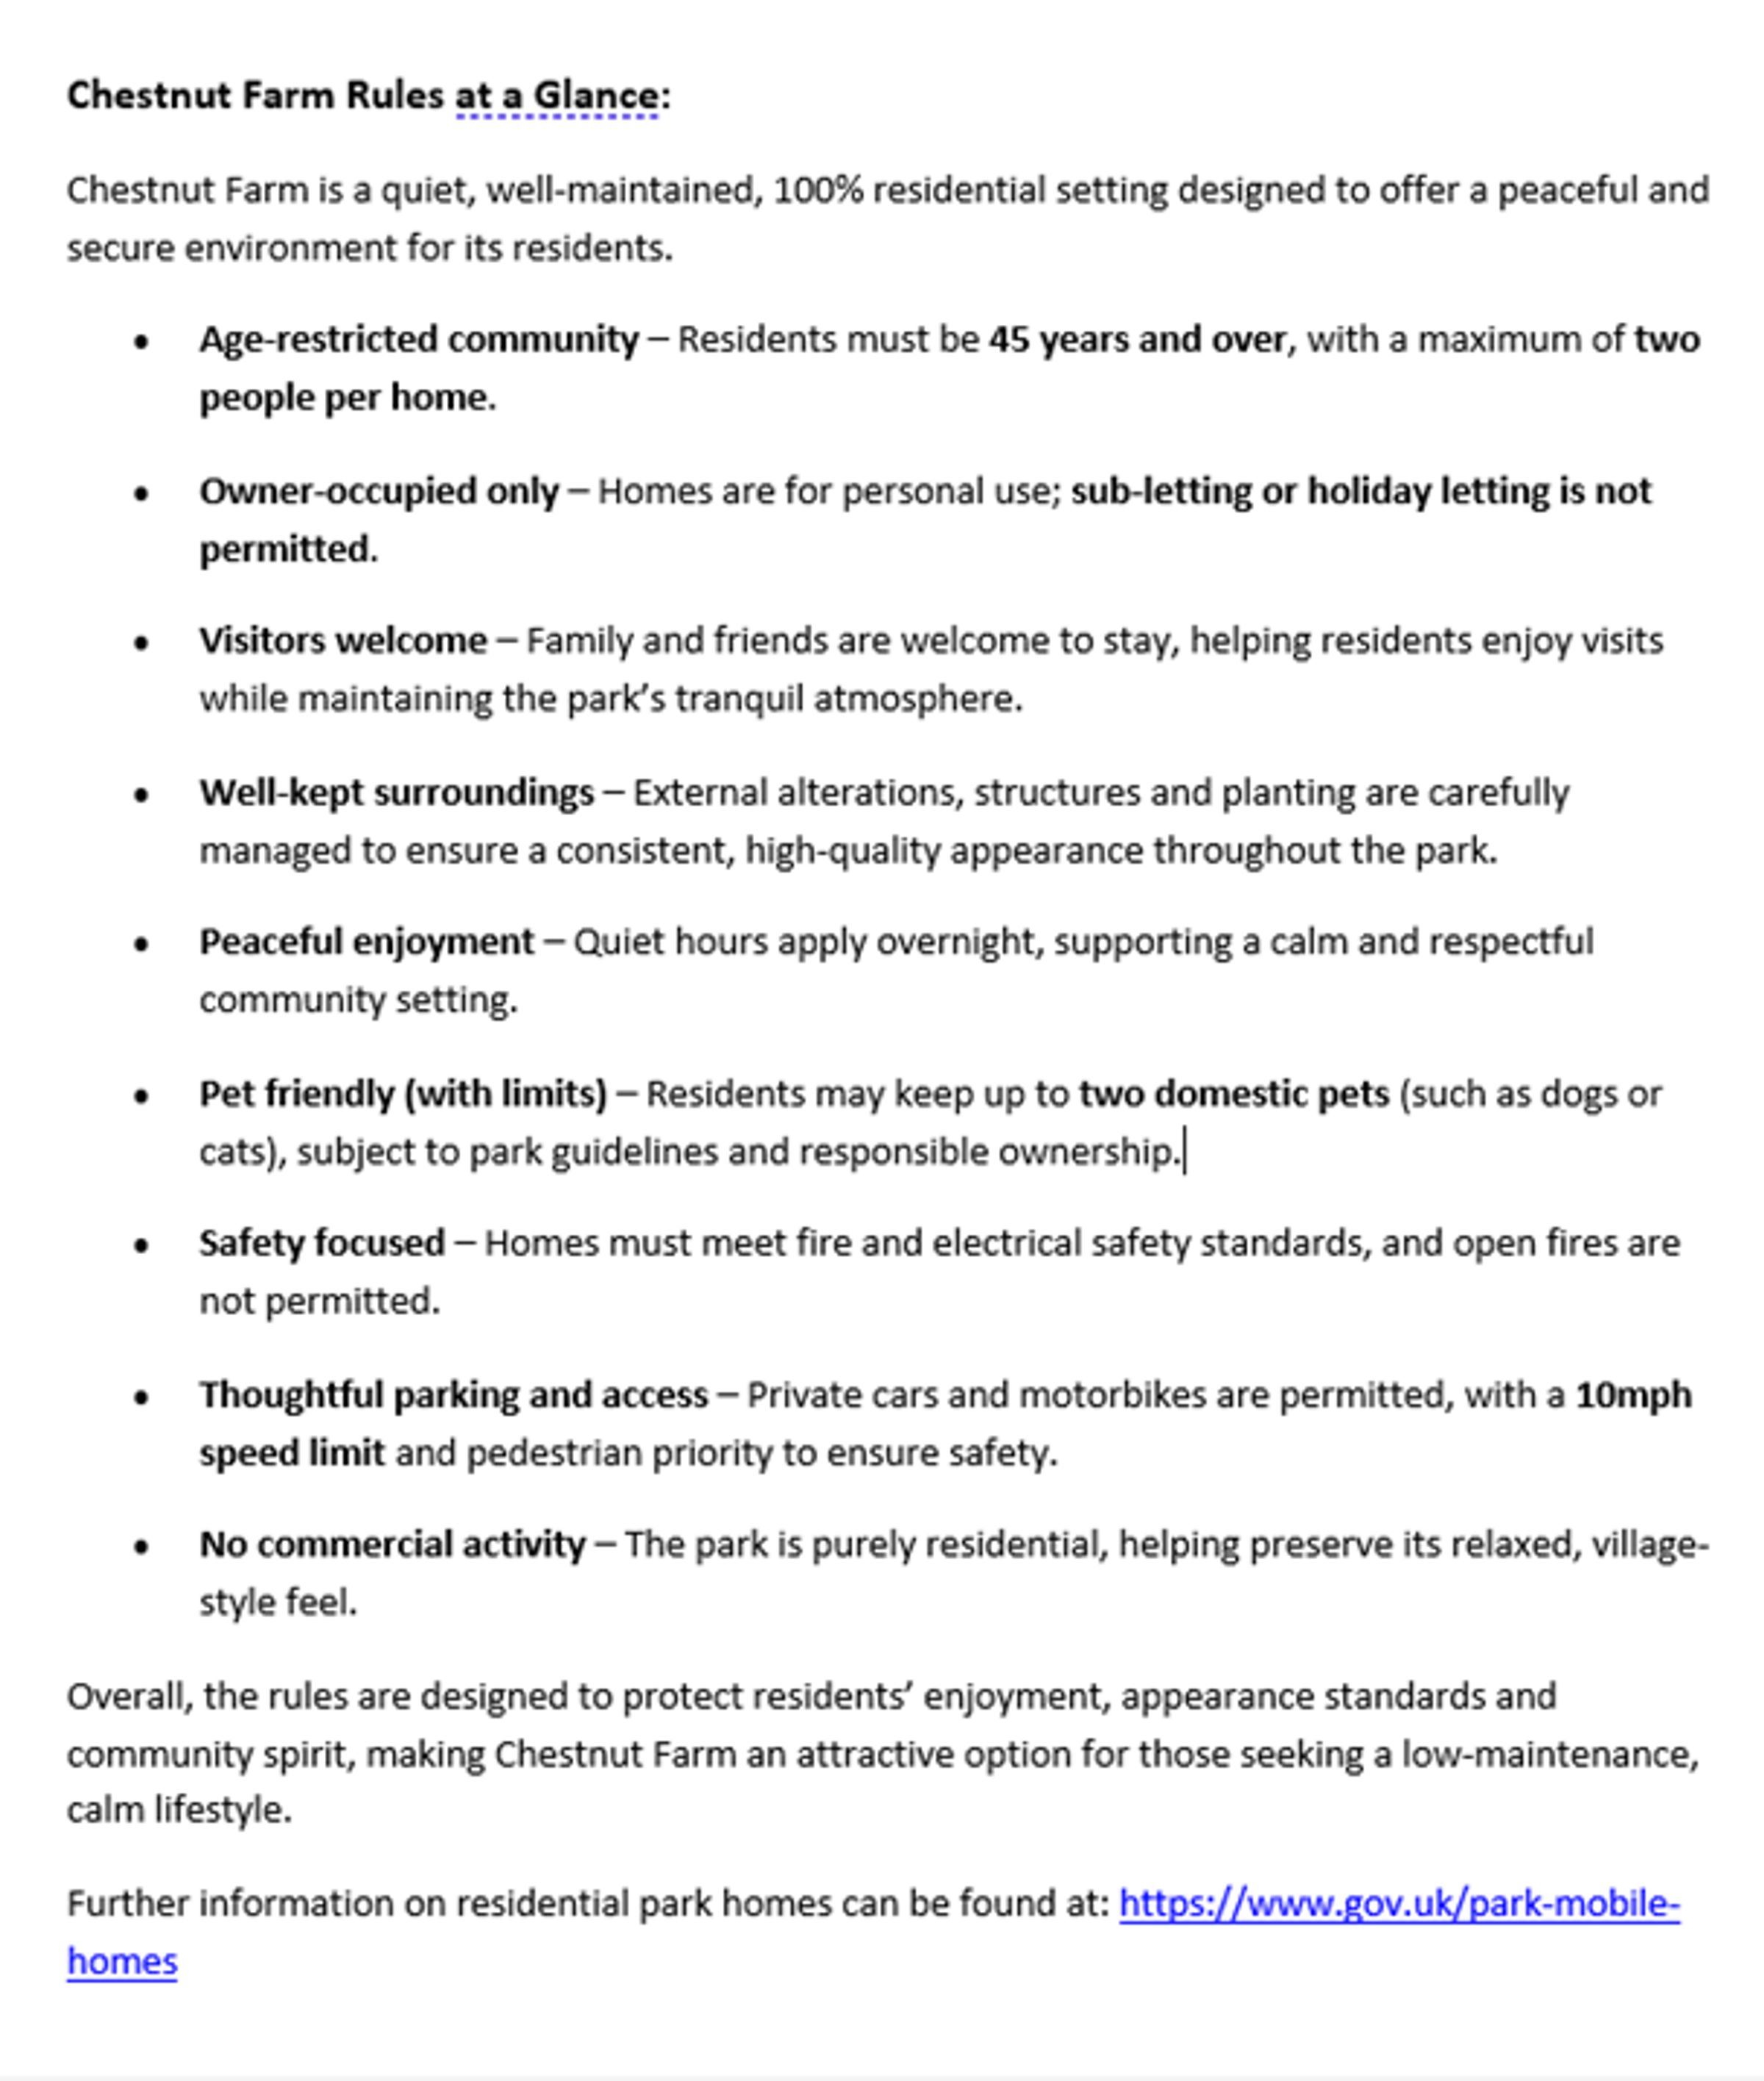
Chestnut Farm Lodge Rules at a Glance:
Chestnut Farm is a quiet, well-maintained, 100% residential setting designed to offer a peaceful and secure environment for its residents.
Age-restricted community – All lodge residents must be 45 years and over, with a maximum of two people per home.
Owner-occupied only – Homes are for personal use; letting or holiday letting is not permitted.
Visitors welcome – Family and friends are welcome to stay, helping residents enjoy visits while maintaining the park’s tranquil atmosphere.
Well-kept surroundings – External alterations, structures and planting are carefully managed to ensure a consistent, high-quality appearance throughout the park.
Peaceful enjoyment – Quiet hours apply overnight, supporting a calm and respectful community setting.
Pet friendly (with limits) – Residents may keep up to two domestic pets (such as dogs or cats), subject to park guidelines and responsible ownership.
Safety focused – Homes must meet fire and electrical safety standards, and open fires are not permitted.
Thoughtful parking and access – Private cars and motorbikes are permitted, with a 10mph speed limit and pedestrian priority to ensure safety.
No commercial activity – The park is purely residential, helping preserve its relaxed, village-style feel.
Overall, the rules are designed to protect residents’ enjoyment, appearance standards and community spirit, making Chestnut Farm an attractive option for those seeking a low-maintenance, calm lifestyle.
Location:
Acaster Malbis is a highly desirable village located approximately 5 miles south of York, offering a delightful blend of riverside charm, countryside views, and a welcoming community. Nestled along the River Ouse, the village enjoys a peaceful setting with direct access to scenic river walks and open farmland.
Local highlights include the popular The Ship Inn, a riverside pub known for its relaxed atmosphere and easy access to Bishopthorpe. The village also has a village hall.
Just 2.5 miles away, the neighbouring village of Bishopthorpe offers a wide range of everyday amenities, including shops and cafes. The village benefits from public transport, with the Route 21 bus providing connections to York city centre and railway station, helping residents stay well connected without needing to drive.
With its beautiful natural setting, strong school links, and close proximity to York, Acaster Malbis is a sought-after location for families, professionals, and anyone looking to enjoy a slower pace of life within easy reach of the city.
Leasehold details:
In perpetuity
Internet charge: Included
Site ground rent: £3,450 reviewed annually
10% resale fee
10 year insurance backed guarantee
Cash buyers only
Further information on residential park homes can be found on the Government website.
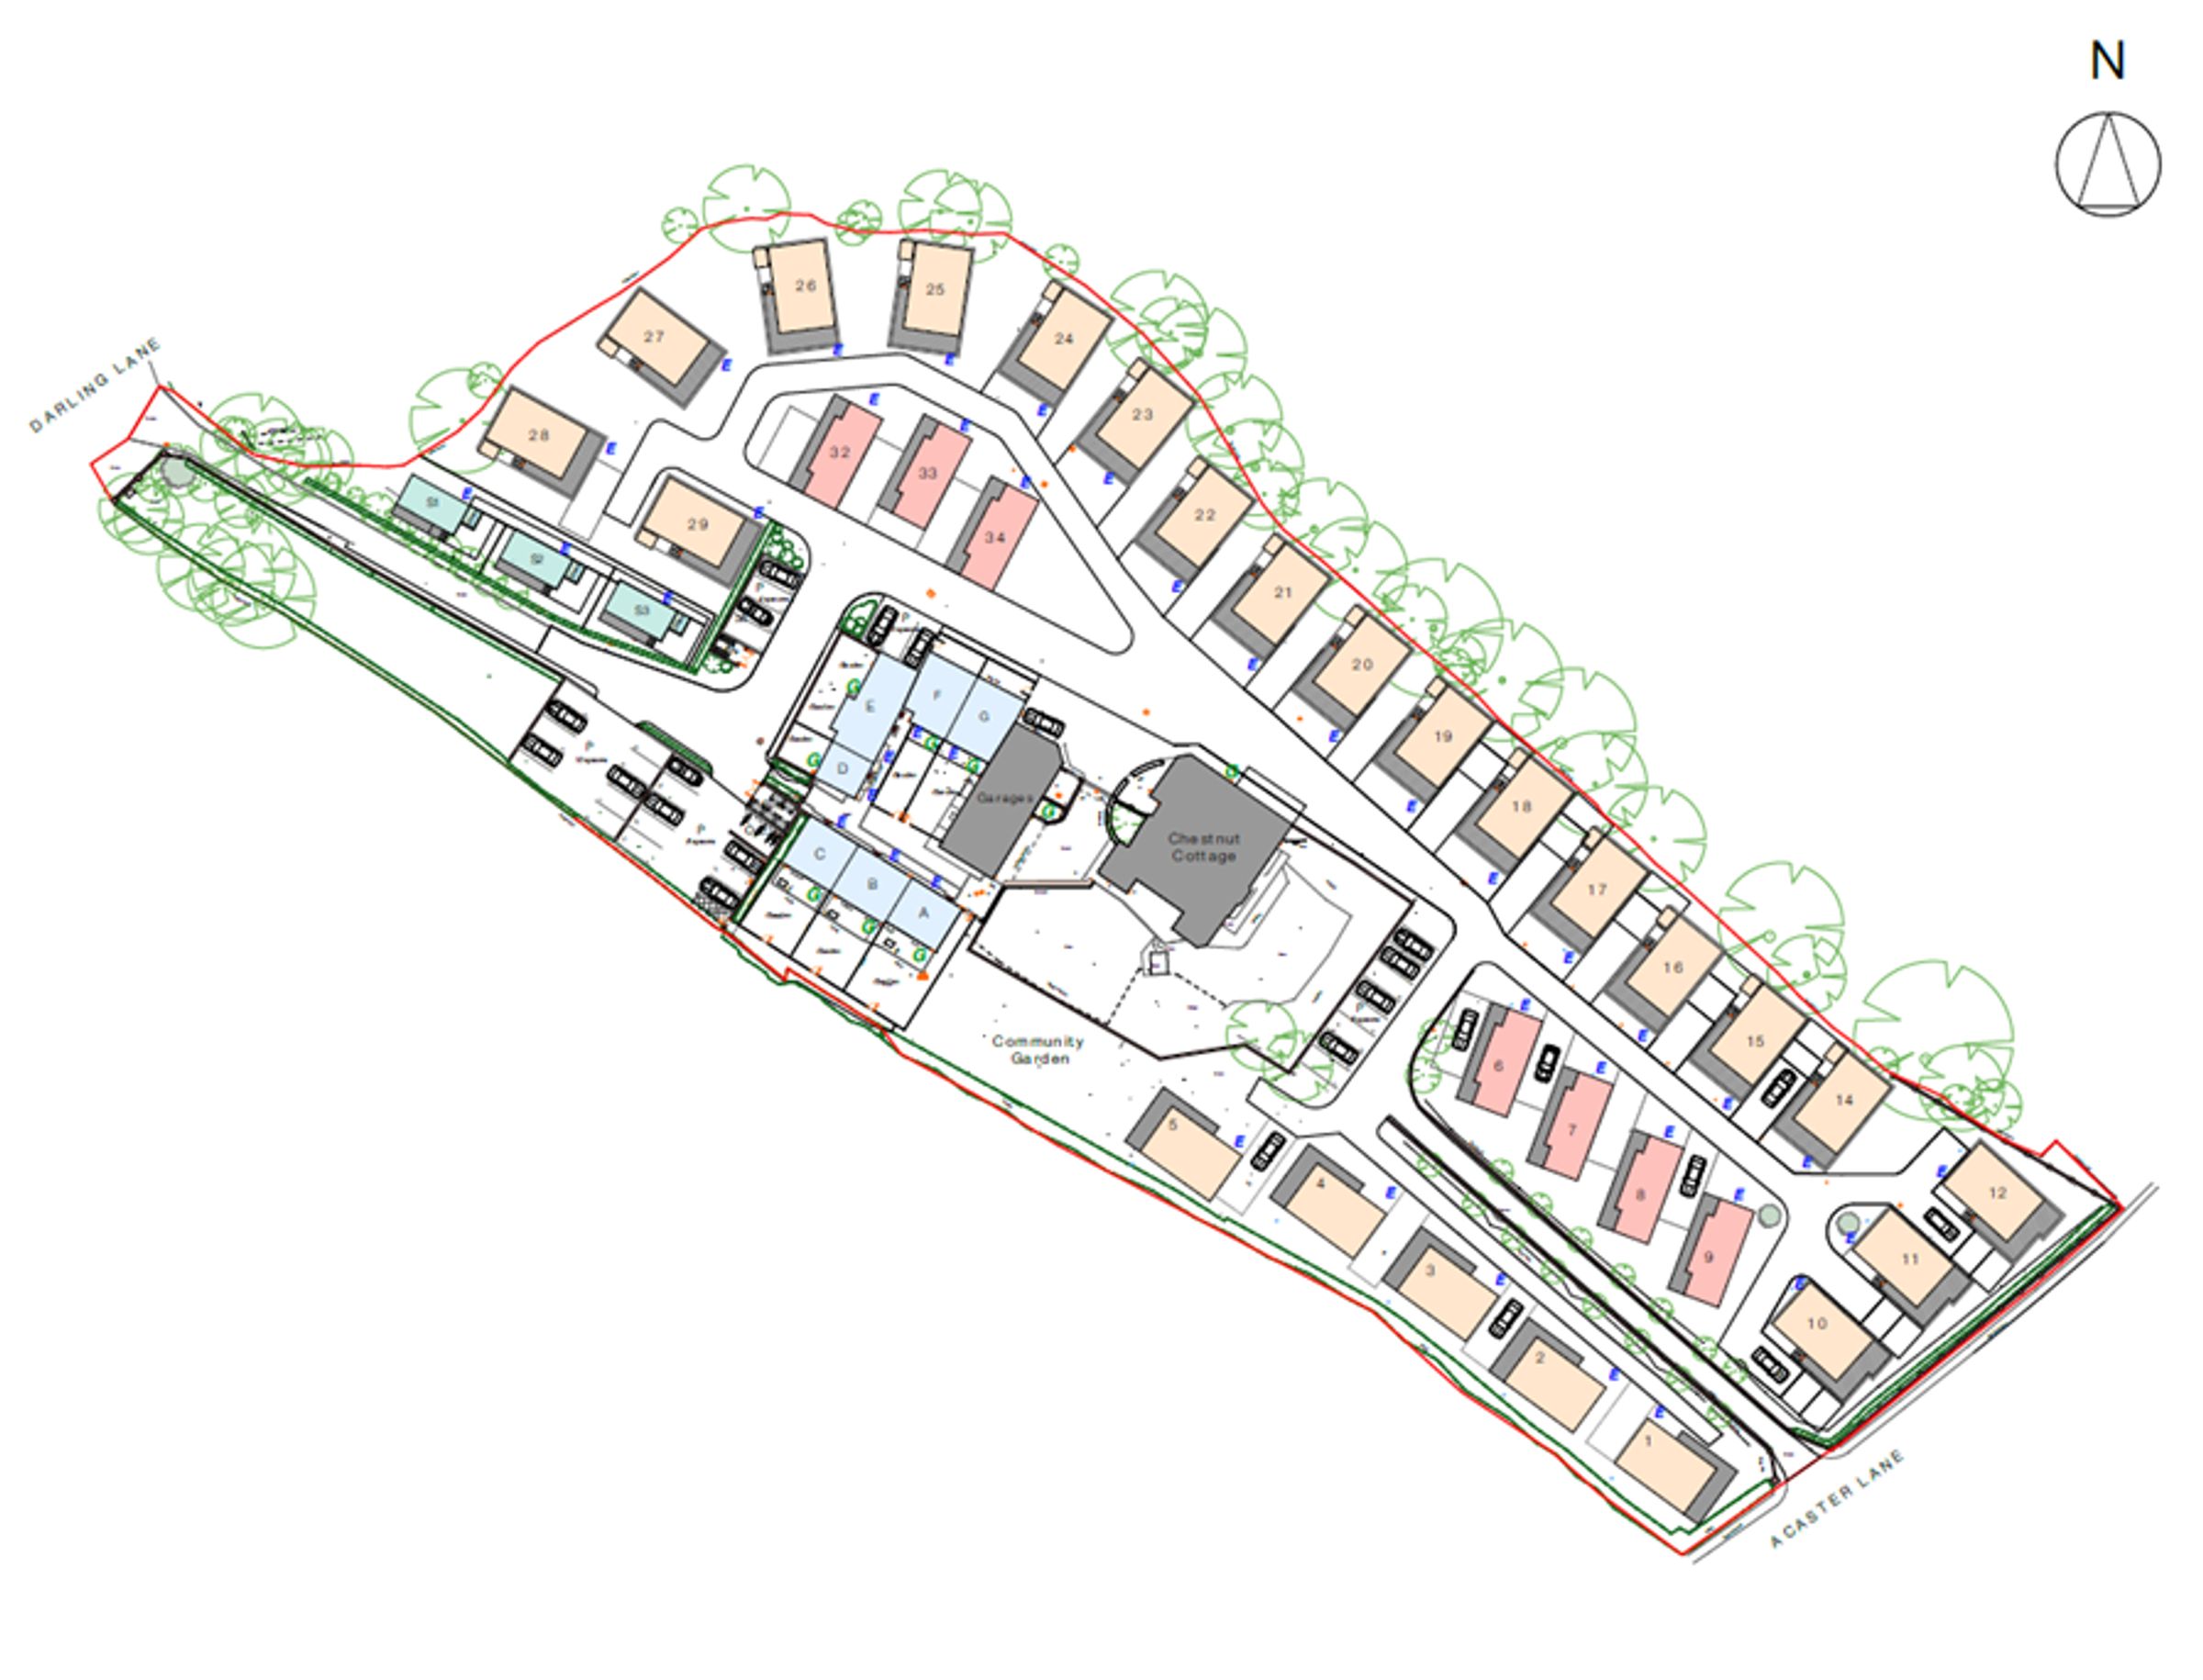
Please note that the photographs shown are of The Prestige show home and are used for illustrative purposes only. The images and site plan are intended to provide an idea of how each individual lodge could look once furnished and dressed, and finishes or layout details may vary from plot to plot.
Key details
Parking: Driveway
620ft2 floor area
Leasehold
Council tax band A
Local authority: City of York Council
Additional information
- Is in a conservation area
- No
- Is a listed property
- No