A New Home, rooted in Copmanthorpe
For a while, it was simply a piece of land in the heart of Copmanthorpe. People passed it on their way through the village. They knew the plot, perhaps wondered what might eventually become of it, and watched as, little by little, something new began to take shape.
Today, that piece of land has become a home, and while Gable Croft, Main Street may be brand new, its story is very much rooted in Copmanthorpe.
The people behind the development have lived in the village for generations. They know its streets, its character and the particular appeal of being able to live at the heart of a proper village community while having York just a few miles away.
So this wasn't simply about building another house. It was about creating a home that could belong here. Old village. New chapter.
Main Street forms part of the historic heart of Copmanthorpe, close to Low Green and St Giles' Church. It is a part of the village where old and new have always sat comfortably alongside one another.
That thinking can be seen in the exterior of number 19a. Brick elevations are complemented by stone window heads and cils and a reconstituted slate roof, details chosen to give the house a sense of permanence and character rather than making it feel like a new-build that could have been constructed anywhere. But step through the front door and the house is unapologetically designed for the way we live today.
There is around 1,520 sq ft of space, but what makes the house interesting isn't simply the number on the floorplan. It is how that space has been used. A home built around everyday life with the real heart of the house is at the rear. Kitchen, dining and living space come together beneath a vaulted ceiling, with a wall of bi-fold doors drawing your eye towards the east-facing garden.
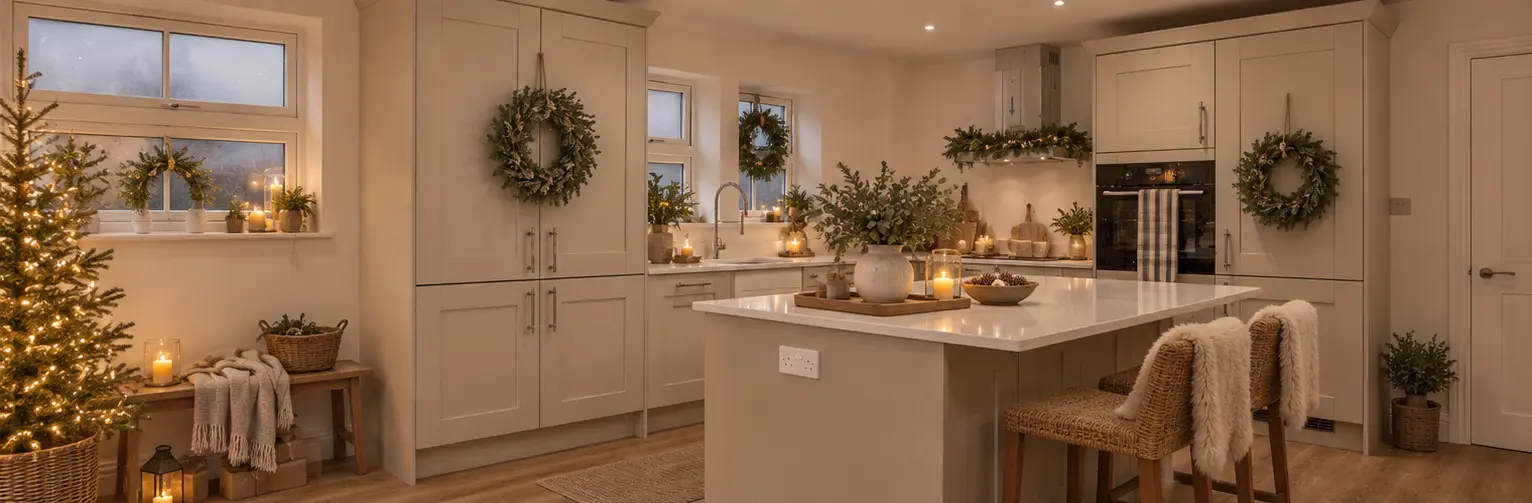
It is easy to picture what life here might actually look like. Doors folded back on a summer morning. Friends gathered around the kitchen. Dinner stretching late into the evening. Or, looking a little closer to home, the Christmas tree up, lights on and everyone gravitating towards the kitchen while something is cooking in the oven.
The kitchen itself has been given the same level of thought, with quartz worktops, a Belfast sink and a suite of AEG appliances including oven, hob, cooker hood, fridge freezer and dishwasher. There's also generous storage nearby with provision for a washer and dryer.
Underfoot, oak-effect LVT runs through the hallway and living space, while underfloor heating across the ground floor removes the need for radiators interrupting the main living areas.
One of the particularly appealing aspects of 19a is its flexibility. There are three generous double bedrooms arranged over the two floors, meaning the ground-floor bedroom could work beautifully for guests, older children or someone wanting bedroom accommodation without relying on the stairs. A contemporary shower room sits alongside it.
Upstairs, two further substantial bedrooms each have their own en-suite facilities. The principal bedroom's bathroom is somewhere to linger rather than simply get ready for work, with both a freestanding double-ended bath and a large walk-in shower.
There is useful storage incorporated throughout too, including eaves storage upstairs, another small detail that makes a beautifully designed house considerably easier to live in.
There is, of course, something wonderful about an old village house, but there is also something rather lovely about being the first person to live somewhere. The first Christmas morning. The first barbecue in the garden and the first pictures on the walls.
A new home brings practical advantages too. 19a has been constructed with excellent insulation, high-performance glazing and low-energy lighting, together with roof-integrated solar panels. The solar installation comes with long-term manufacturer warranties and has been designed to help reduce the home's energy costs over the years. There is gas-fired central heating, underfloor heating downstairs and radiators upstairs, along with provision for an electric vehicle charging point.
Appliances and the boiler have manufacturer guarantees and the property itself benefits from insurance-backed warranties. In other words, much of the unseen work has been done too. You can simply move in, with the peace of mind offered by the new build warrantee.
Then there's Copmanthorpe itself. Perhaps that's the part of this house that can't really be captured in a property listing. This isn't a new development on the edge of somewhere. It's Main Street, Copmanthorpe!
The village has its own shops, Post Office, library, medical facilities, school, recreation facilities, clubs and places to eat and drink. York is close at hand, yet day-to-day life can still have that distinctly village rhythm.
And for the people who have created this property, that matters. Their own connection with Copmanthorpe stretches back through decades, so they weren't designing for an unfamiliar place. They were building within their own village.
Now the building work is finished, the next chapter belongs to somebody else. Someone will choose where the sofa goes beneath that vaulted ceiling. Someone will open those bi-fold doors for the first time on a warm morning. Someone will fill the cupboards, plant the garden, get to know the neighbours and gradually turn everything that is pristine and new into something unmistakably theirs.
And, if the timing is right, perhaps someone will put the Christmas tree up at Gable Croft for the very first time this year.
The house is finished. Now it just needs to become a home.
Gable Croft, Main Street, Copmanthorpe
Asking Price: £525,000
Further details: https://www.rightmove.co.uk/properties/170137073#/?channel=RES_BUY
(Please note our Christmas kitchen image has been enhanced by AI for this article)